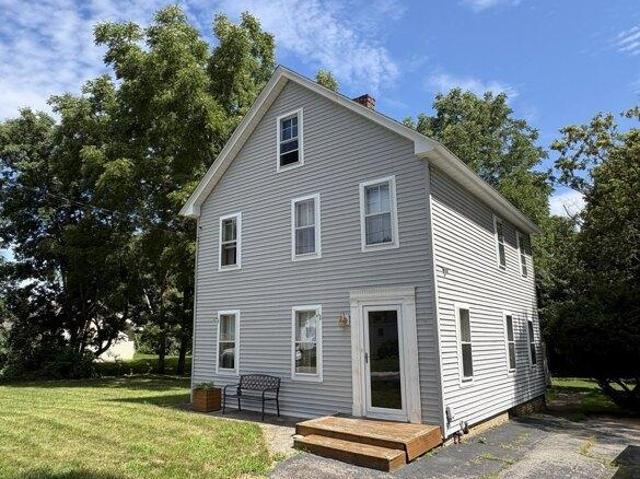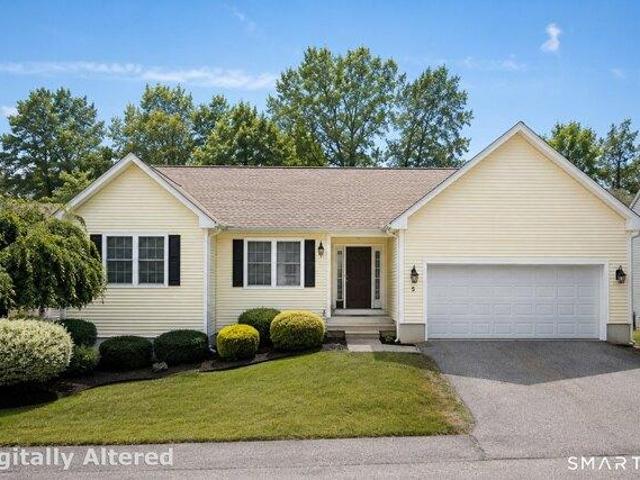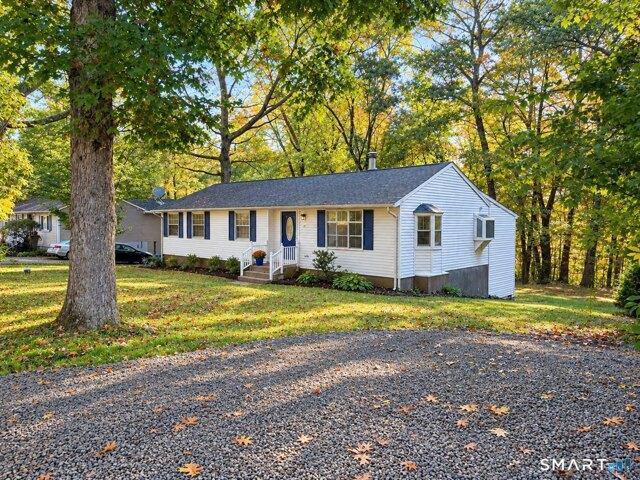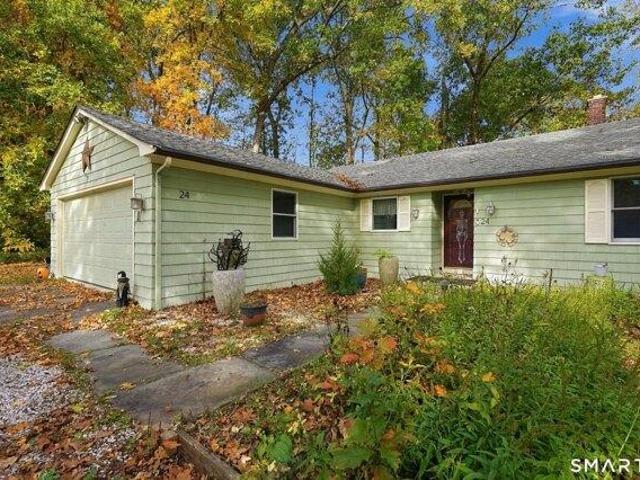
714 properties for sale in Moodus

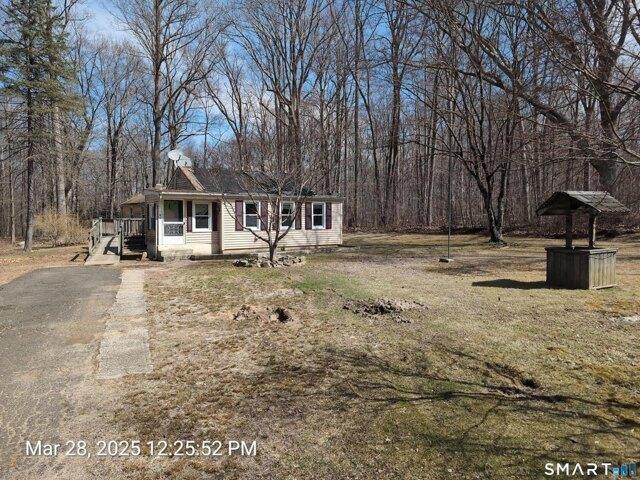
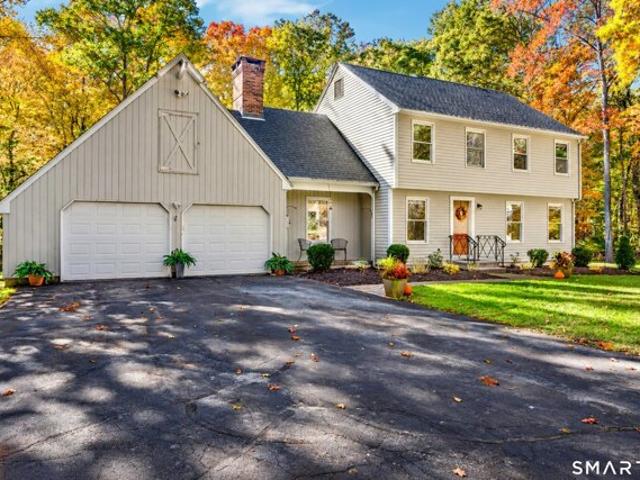
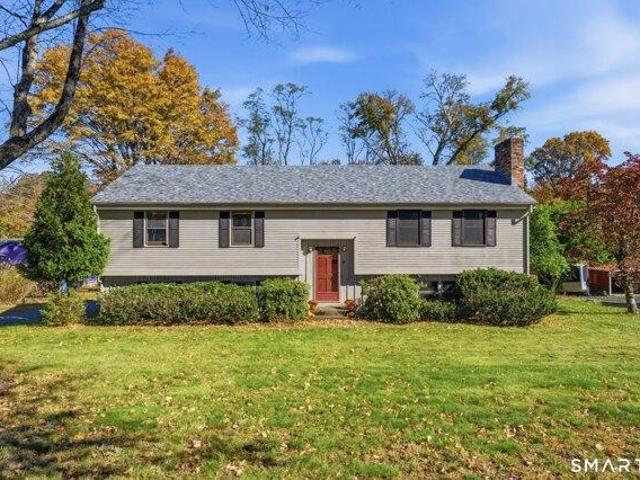
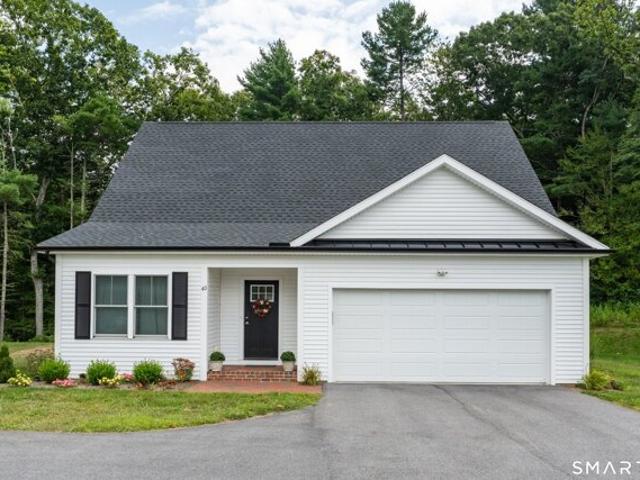
Jordan Ln, Colchester, Home For Sale
View photo
House · for sale
USD 599,900
USD 258/sq.ft
New
Jordan Ln, Colchester, Home For Sale
Moodus
· 2,325 sq.ft · 3 Bedrooms · 3 Baths · House
· Patio · Garden · Fireplace · Equipped kitchen · Parking
Moodus · 2,325 sq.ft · 3 Bedrooms · 3 Baths · House · Patio · Garden · Fireplace · Equipped kitchen · Parking
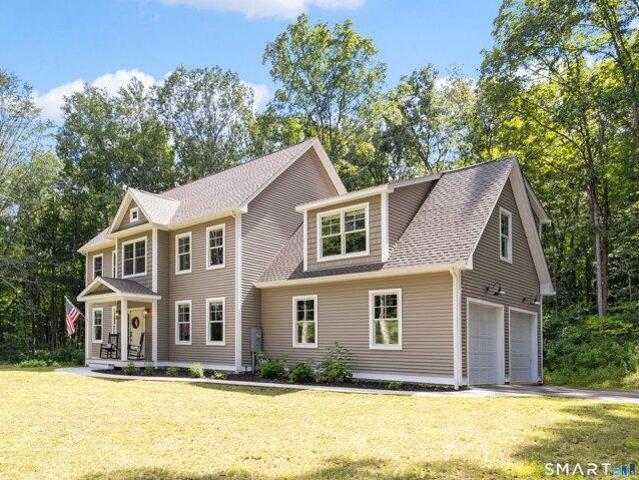
Experience effortless one-floor living in this deceivingly large, newly constructed bungalow situated on a cul-de-sac, yet just moments from the quaint town green of Colchester. Designed with an open floor plan, the home features carefree luxury vinyl plank (LVP) flooring, abundant natural light, and a seamless flow for everyday living. The spacious kitchen is equipped with stone counters and an open eating area, connecting directly to a welcoming family room anchored by a cozy propane fireplace. For relaxation, a sunroom with authentic brick flooring offers peaceful views of the expansive patio and private backyard, which directly borders quiet town space and Cabin Brook. The main level includes a private primary suite complete with dual walk-in closets and a luxurious en-suite bathroom featuring dual sinks, a soaking tub, and a separate shower. Practicality meets convenience with a dedicated mudroom just off the attached garage, providing easy access to a powder room, main-floor laun
USD 599,900
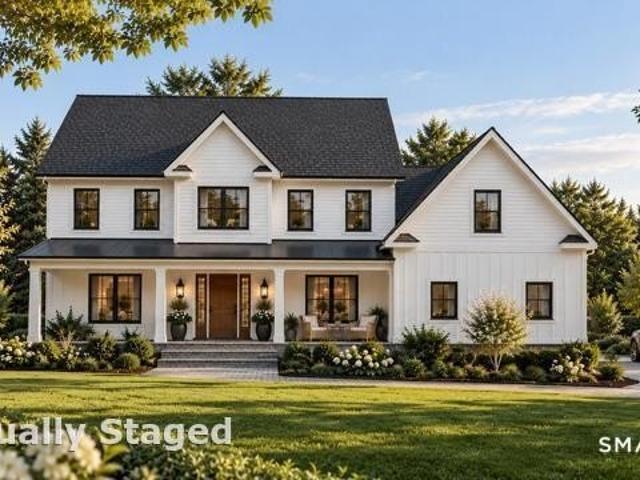
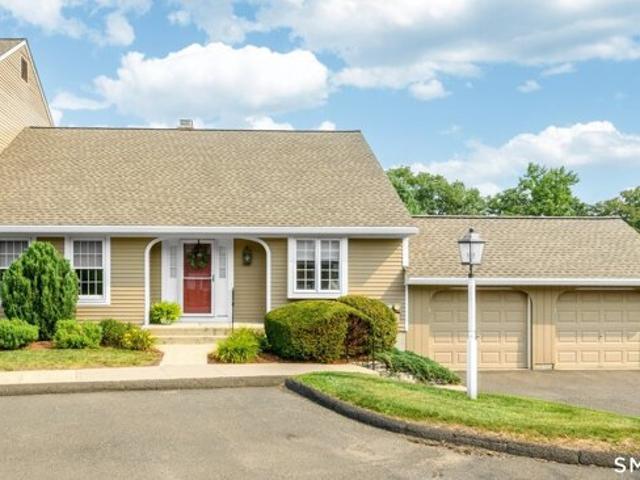
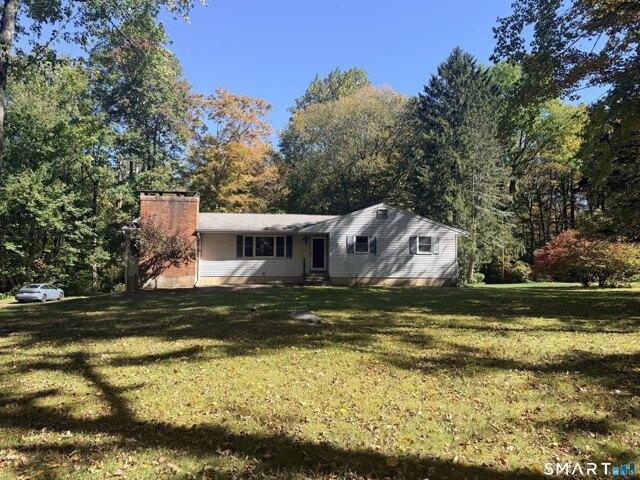
Selden Rd, Lyme, Home For Sale
View photo
House · for sale
USD 3,395,000
USD 718/sq.ft
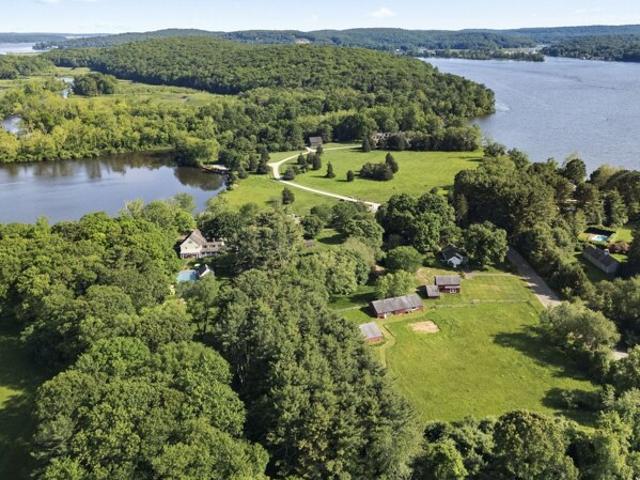
Selden Rd, Lyme, Home For Sale
Moodus
· 4,725 sq.ft · 5 Bedrooms · 5 Baths · House
· Office room · Gym · Fireplace · Parking
Moodus · 4,725 sq.ft · 5 Bedrooms · 5 Baths · House · Office room · Gym · Fireplace · Parking
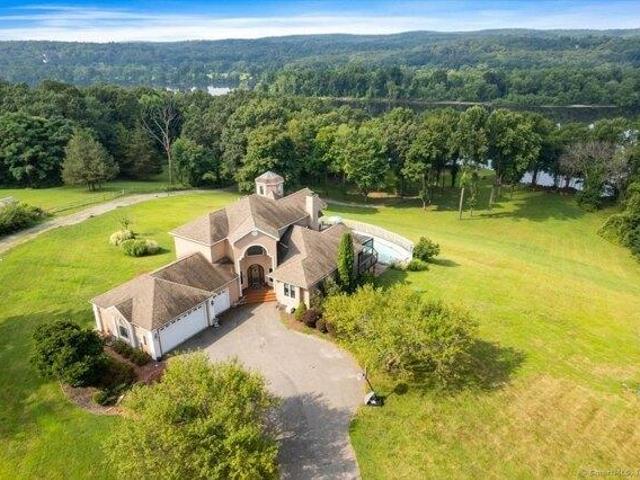
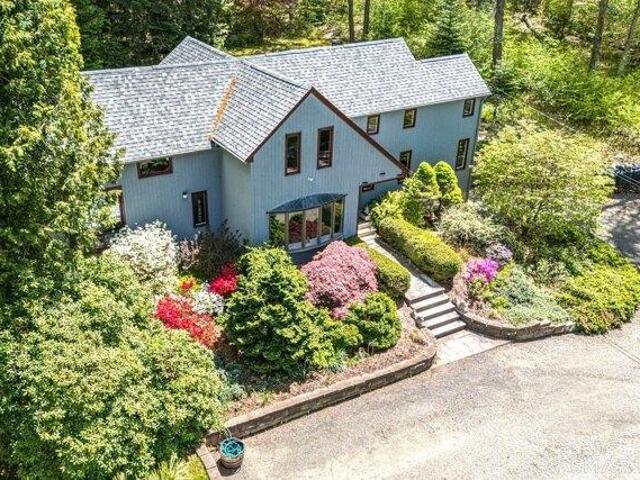
Selden Farm, a landmark 1690s property steeped in history and set in a picturesque corner of Lyme, is once again available for new stewardship. Upheld by only three families since 1695 when it sat on over 6,000 acres, it presents a rare opportunity to own a beautiful country Antique home now set on 9 pastoral acres abutting conservation land with sweeping views of Selden Cove and the CT. River. At its heart is a gracious and authentic 5-bedroom Colonial which exudes history, charm and character. House features include a tavern room, wide board floors, original paneling and moldings, 6 fireplaces and an abundance of windows which invite lovely views and light into each room. Adjacent to the home is a 3-bay garage with self-sufficient guest accommodation for visiting family and friends. Dotted throughout the property are a renovated barn used as a studio/office/ gym, several outbuildings, a greenhouse and sunny open meadow for animals or farming. Two privately situated guest houses (one
USD 3,395,000
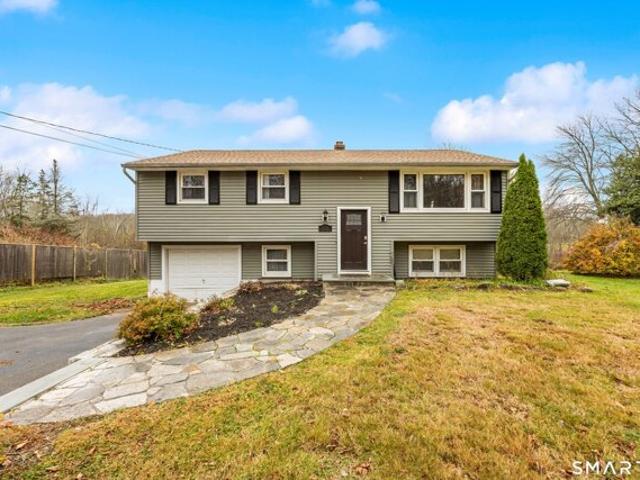
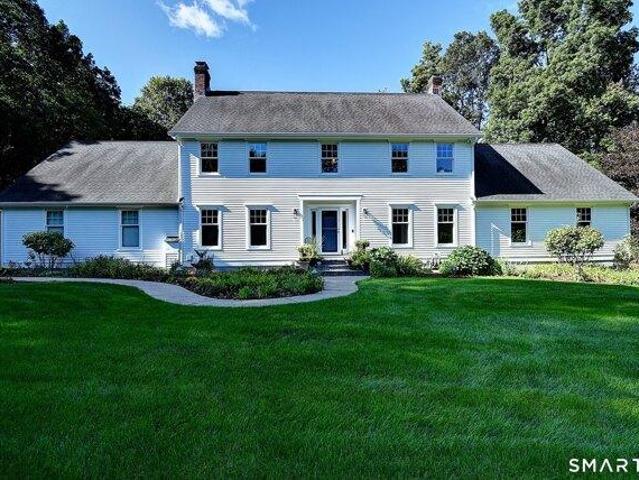
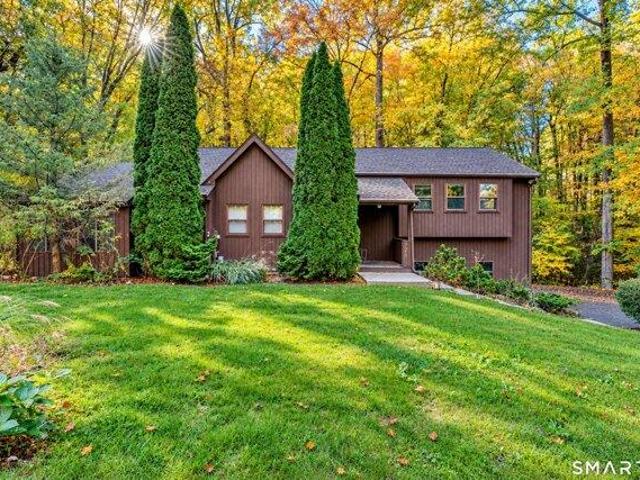
Stage Harbor Rd, Marlborough, Home For Sale
View photo
House · for sale
USD 539,900
USD 241/sq.ft
New
Stage Harbor Rd, Marlborough, Home For Sale
Moodus
· 2,239 sq.ft · 4 Bedrooms · 3 Baths · House
· Patio · Garden · Equipped kitchen
Moodus · 2,239 sq.ft · 4 Bedrooms · 3 Baths · House · Patio · Garden · Equipped kitchen
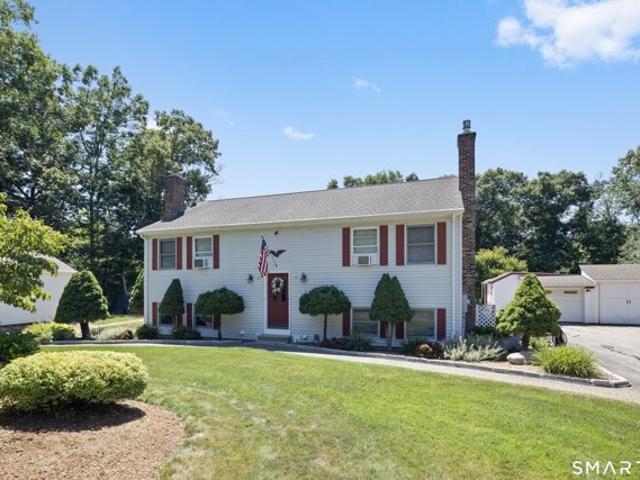
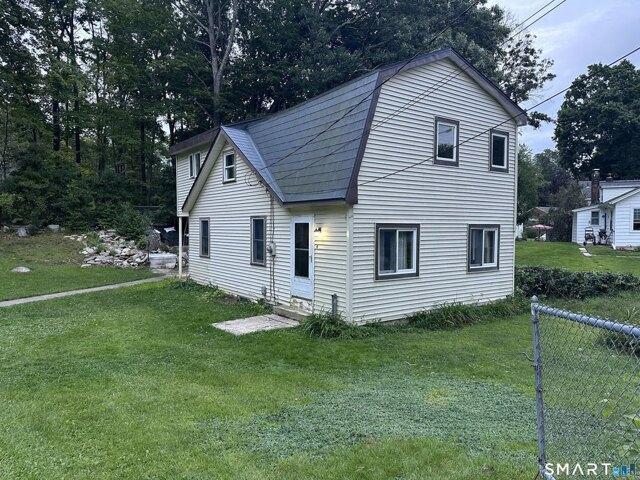
A DREAM OPPORTUNITY IN MARLBOROUGH! A terrific opportunity to own an impeccably maintained two-family home situated on 1.35 beautifully manicured acres. Ideal for an owner-occupant looking to offset the mortgage with rental income, this versatile property is also perfectly suited for multigenerational living or an in-law arrangement. The expansive front and back yards provide plenty of room for recreation, gardening, and outdoor enjoyment. Large sliding doors from each apartment open onto a patio overlooking the backyard, an inviting setting for entertaining, family gatherings, or simply relaxing outdoors. A gazebo and two sheds offer additional versatility. The gazebo is a perfect place to relax, and the furniture is included. One shed is ideal for hobbies, and the other for storing lawn and property-maintenance equipment. The apartments are mirror-image 2-story apartments. Each has 1.5 baths, 2 bedrooms, a living room and an eat-in kitchen, a laundry room, and storage. The apartment
USD 539,900
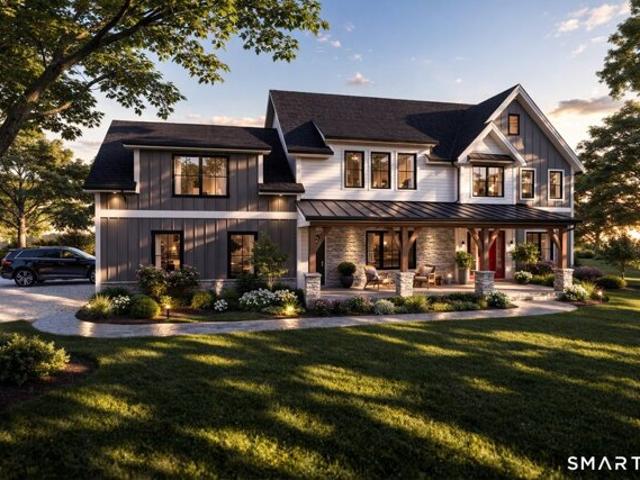
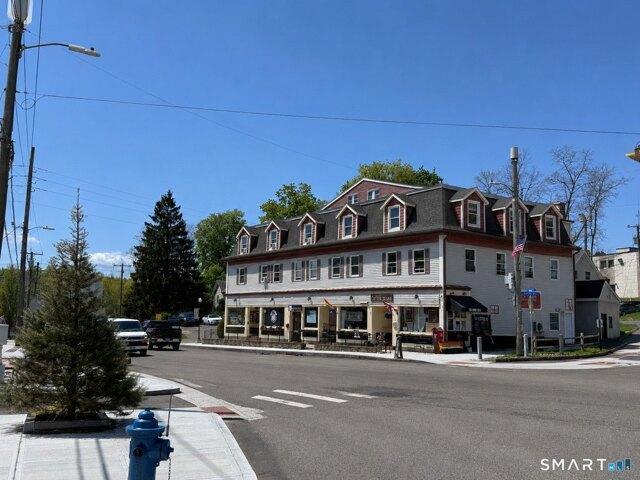
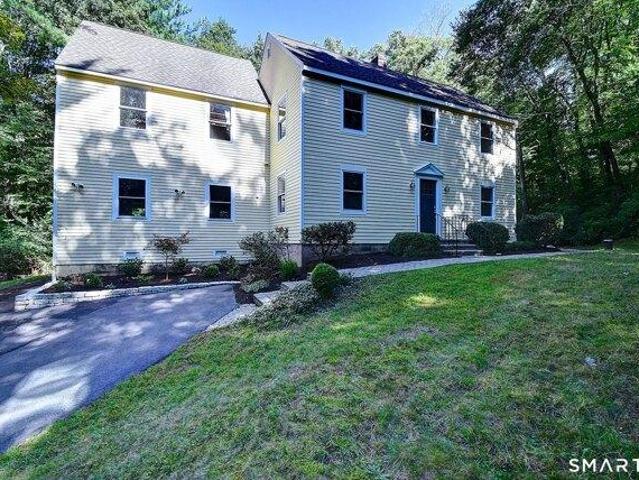
Conestoga Way Unit,glastonbury, Home For Sale
View photo
House · for sale
USD 375,000
USD 207/sq.ft
New
Conestoga Way Unit,glastonbury, Home For Sale
Moodus
· 1,808 sq.ft · 2 Bedrooms · 3 Baths · House
· Patio · Balcony · Fireplace · Equipped kitchen · Parking · Air conditioning
Moodus · 1,808 sq.ft · 2 Bedrooms · 3 Baths · House · Patio · Balcony · Fireplace · Equipped kitchen · Parking · Air conditioning
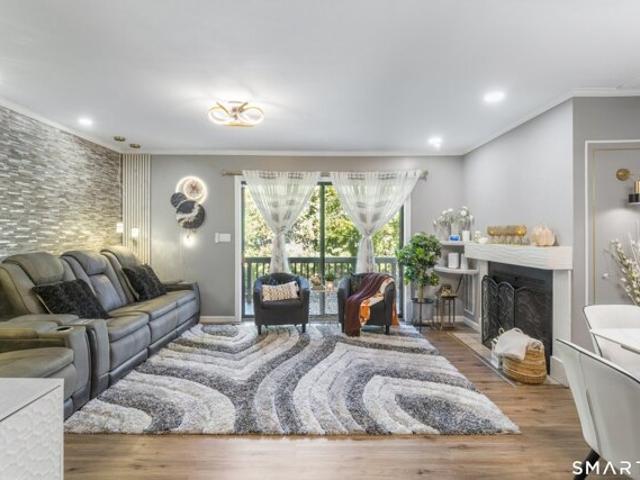
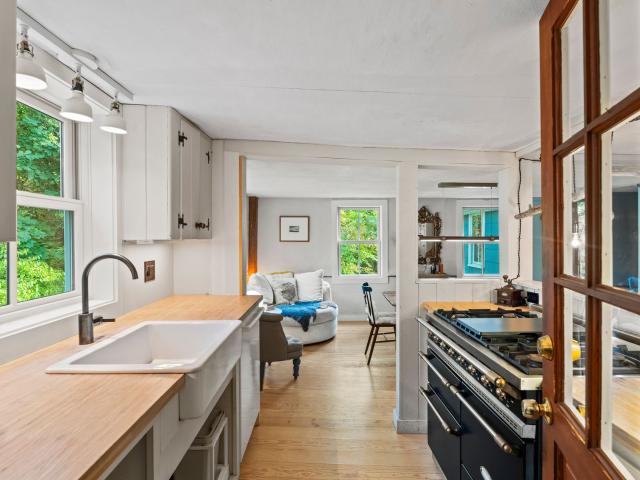
Welcome to 264 Conestoga Way in the Surrey Hill II community! This three-level townhouse offers 2 bedrooms, 2.5 baths and a finished walk-out lower level. The main level features an open layout with a bright living room with fireplace, stone accent wall and sliders to a private balcony, a dining area, and a remodeled kitchen with white shaker cabinetry, quartz counters and backsplash, an undermount stainless sink, stainless appliances and pantry, plus a half bath. Upstairs, each bedroom has its own full bath, and the spacious primary bedroom offers a walk-in closet and sliders to a second balcony. The finished lower level adds a large rec room that walks out to a private patio, plus a laundry room and storage. Additional highlights include a detached 1-car garage, central air, natural gas heat, and public water and sewer. The association handles grounds maintenance, trash and snow removal. Minutes to Glastonbury Center shopping and dining, parks, the library, and Routes 2 and 3 for an
USD 375,000
Fox Den Rd, Glastonbury, Home For Sale
View photo
House · for sale
USD 549,900
USD 231/sq.ft
Fox Den Rd, Glastonbury, Home For Sale
Moodus
· 2,379 sq.ft · 3 Bedrooms · 2 Baths · House
· Patio · Garden · Fireplace · Equipped kitchen · Swimming pool
Moodus · 2,379 sq.ft · 3 Bedrooms · 2 Baths · House · Patio · Garden · Fireplace · Equipped kitchen · Swimming pool
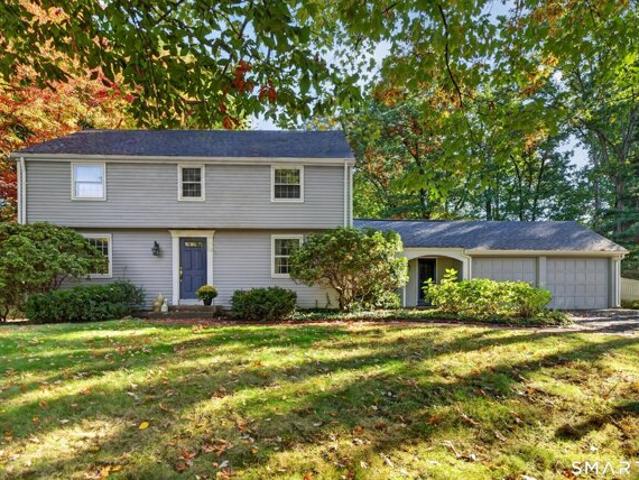
Welcome to this charming 3-bedroom Colonial in one of Glastonbury's sought-after neighborhoods! Lovingly cared for by the same family for over 40 years, this home has so much to offer. Enjoy a wonderful neighborhood setting with walking trails leading right to Woodledge Pool Club, all while being just minutes from both Glastonbury Center and the charm of South Glastonbury. Inside, you'll find beautiful hardwood floors in excellent condition throughout most of the home and a comfortable, open floor plan that's perfect for everyday living and entertaining. The eat-in kitchen has been thoughtfully updated over the years and opens to a spacious family room with sliders leading to the backyard patio. A separate dining room offers a great spot for gatherings, while the inviting living room with fireplace is the perfect place to cozy up and unwind. Upstairs, you'll find a generously sized primary bedroom and 2 additional bedrooms. And a walk-up attic offers convenient storage. The partially f
USD 549,900
Neipsic Rd, Glastonbury, Home For Sale
View photo
House · for sale
USD 499,900
USD 244/sq.ft
New
Neipsic Rd, Glastonbury, Home For Sale
Moodus
· 2,045 sq.ft · 4 Bedrooms · 3 Baths · House
· Deck · Fireplace · Equipped kitchen
Moodus · 2,045 sq.ft · 4 Bedrooms · 3 Baths · House · Deck · Fireplace · Equipped kitchen
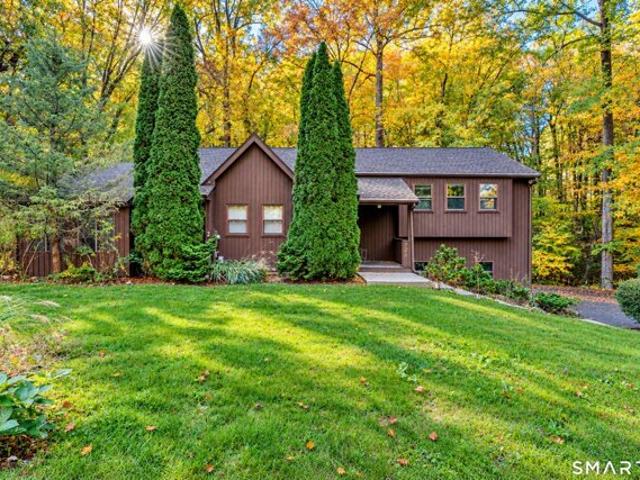
Two primary suites, multiple living spaces, and a private wooded setting just minutes from the heart of Glastonbury! Set back from the road on 1.09 acres, this 4-bedroom, 3-full-bath split-level home offers the perfect balance of privacy and convenience. A standout feature is the TWO primary suites, each with its own full bathroom and walk-in closet, ideal for multigenerational living, extended guests, or anyone looking for extra space. Inside, vaulted ceilings, exposed wood beams, and warm natural wood accents create a cozy, inviting atmosphere. The eat-in kitchen features granite countertops, a center island, and a breakfast nook with access to the deck. The split-level layout offers plenty of room to spread out, with a spacious living room, a finished lower-level family room with a second fireplace, and a three-season porch overlooking the wooded surroundings. With 2,050 square feet of above-grade living space plus an additional 412 finished square feet below, there's flexibility fo
USD 499,900
Bushy Hill Rd, Deep River, Home For Sale
View photo
House · for sale
USD 281,200
USD 214/sq.ft
New
Bushy Hill Rd, Deep River, Home For Sale
Moodus
· 1,313 sq.ft · 3 Bedrooms · 2 Baths · House
Moodus · 1,313 sq.ft · 3 Bedrooms · 2 Baths · House
Investors take notice. Ranch-style home located in Deep River with lots of potential. Great lot and location. Property sits on over an acre of land, close to schools and parks. Property needs work and will not qualify for government financing. Property will be offered for sale. Buyers must sign up and place bids through Xome. All auction properties are subject to a purchaser's premium pursuant to the event, and auction assignments and conditions minimums will apply. Buyers and buyer's agent to verify any and all info
USD 281,200
Silver Springs Dr, Haddam, Home For Sale
View photo
House · for sale
USD 895,000
USD 306/sq.ft
Silver Springs Dr, Haddam, Home For Sale
Moodus
· 2,917 sq.ft · 4 Bedrooms · 3 Baths · House
· Patio · Office room · Parking · Fireplace · Equipped kitchen
Moodus · 2,917 sq.ft · 4 Bedrooms · 3 Baths · House · Patio · Office room · Parking · Fireplace · Equipped kitchen
New construction with farmhouse character and room to make it your own in Higganum's Chatham Lake community! Set on 2.27 acres, this 2,918 square foot Colonial offers 4 bedrooms, 2.5 baths and an attached 2 car garage. A covered front porch welcomes you inside to hardwood floors, a dedicated office and a separate dining room. The kitchen connects to a spacious breakfast nook and a great room with a gas fireplace and coffered ceiling, creating an inviting setting for everyday living and entertaining. Sliders lead from the breakfast nook to a rear patio, while a mudroom with a built-in bench provides a convenient entry from the garage. Upstairs, the primary suite features two walk-in closets and private bath with a double vanity, soaking tub and separate shower. Two additional bedrooms are complemented by a generous finished bonus room above the garage, offering space for a fourth bedroom, family room or recreation room. An open loft, second-floor laundry and another full bath complete t
USD 895,000
Tuttle Rd, Durham, Home For Sale
View photo
House · for sale
USD 435,000
USD 421/sq.ft
Tuttle Rd, Durham, Home For Sale
Moodus
· 1,033 sq.ft · 3 Bedrooms · 2 Baths · House
· Office room · Gym · Equipped kitchen · Parking
Moodus · 1,033 sq.ft · 3 Bedrooms · 2 Baths · House · Office room · Gym · Equipped kitchen · Parking
There's something special about living in the Village of Durham! With its historic Main Street, charming New England character, local shops and beloved traditions like the Durham Fair, this is small-town living at its best! Welcome to 107 Tuttle Road, located diagonally across from Brewster Elementary School. This 3-bedroom, 1.5-bath home offers beautiful hardwood floors throughout the main level and a lovely kitchen featuring stainless steel appliances and a Viking range! The dining area opens to a sunroom, a flexible space perfect for a home office, playroom, additional TV room or simply relaxing. Need more room to spread out? The lower level offers endless possibilities for a family room, home gym, game room or whatever fits your lifestyle! A spacious area off the garage provides the perfect spot for a mudroom, conveniently located next to the laundry area. A half bath, ready for a little TLC, completes this level. The walkout lower level leads to a beautiful ONE-ACRE lot with plent
USD 435,000
Silver Springs Dr, Haddam, Home For Sale
View photo
House · for sale
USD 1,250,000
USD 339/sq.ft
Silver Springs Dr, Haddam, Home For Sale
Moodus
· 3,681 sq.ft · 5 Bedrooms · 4 Baths · House
· Fireplace · Equipped kitchen
Moodus · 3,681 sq.ft · 5 Bedrooms · 4 Baths · House · Fireplace · Equipped kitchen
Modern farmhouse design meets refined craftsmanship in this exceptional to be built offering in the highly desirable Chatham Lake neighborhood. Positioned atop a gentle rise, this higher-sitting homesite captures beautiful ridgeline views and stunning sunset views from the front of the home, creating a setting that's difficult to replicate. Buyers have the opportunity to choose between two distinctive home designs, each offered at $1,250,000. The featured plan offers 3,689 sq ft, 5 bedrooms, 3.5 baths, a dedicated first floor office and oversized great room. An open concept main level centers around the spacious great room with fireplace and coffered ceiling, flowing into the custom kitchen and dining area with an oversized island and butler's pantry. Upstairs are four bedrooms plus a large bonus room that may also serve as a fifth bedroom, along with three full baths and second floor laundry. Prefer a first floor primary suite? The alternate 3,528 sq ft Ridgeview design is also availa
USD 1,250,000
Witch Hazel Dr, Deep River, Home For Sale
View photo
House · for sale
USD 615,000
USD 312/sq.ft
Witch Hazel Dr, Deep River, Home For Sale
Moodus
· 1,970 sq.ft · 4 Bedrooms · 3 Baths · House
· Garden · Deck · Equipped kitchen
Moodus · 1,970 sq.ft · 4 Bedrooms · 3 Baths · House · Garden · Deck · Equipped kitchen
Welcome to your peaceful retreat in desirable Witch Hazel estates! This 4 bedroom, 2.5 bathroom home sits on a quiet cul-de-sac and offers a peaceful and tranquil setting. Tastefully updated and beautifully maintained, this home is great for everything from relaxing with your morning coffee to strolling down the sleepy street to entertaining on your expansive deck overlooking your private backyard. Falls River Sanctuary is a stone's throw from your front yard, adding to the serene setting. Extensive updates include a new roof (2021), remodeled kitchen with quartz countertops, updated bathrooms, refinished hardwoods floors throughout the main level, newer covered deck, new bulkhead door, and landscaping
USD 615,000
S Mill Dr Unit,glastonbury, Home For Sale
View photo
House · for sale
USD 554,000
USD 214/sq.ft
New
S Mill Dr Unit,glastonbury, Home For Sale
Moodus
· 2,583 sq.ft · 2 Bedrooms · 3 Baths · House
· Office room · Deck · Fireplace · Equipped kitchen
Moodus · 2,583 sq.ft · 2 Bedrooms · 3 Baths · House · Office room · Deck · Fireplace · Equipped kitchen
South Glastonbury STUNNER! 90 S Mill is a true standout, where every inch has been thoughtfully designed, beautifully maintained, and finished with an exceptional attention to detail. From the moment you enter, the combination of style, quality, and effortless livability is apparent. The main living level features beautiful hardwood floors throughout and an open layout. The full updated kitchen opens seamlessly to the spacious dining and living areas, with smart storage, a large island, and gas cooking. The living room features soaring ceilings, beautiful windows, a gas fireplace, and a slider leading to an expansive deck overlooking a peaceful, wooded setting. The primary bedroom offers generous double closets and a beautifully remodeled full bath, while a second bedroom, second remodeled full bath and conveniently located laundry complete the main level. A spacious loft with skylights adds a versatile living area, perfect for a family room, office, play space, or quiet retreat. The l
USD 554,000
4 bedroom, Marlborough CT 06447 106341041
View photo
House · for sale
USD 749,000
USD 203/sq.ft
4 bedroom, Marlborough CT 06447 106341041
Moodus
· 3,681 sq.ft · 4 Bedrooms · 4 Baths · House
· Garden · Deck · Fireplace
Moodus · 3,681 sq.ft · 4 Bedrooms · 4 Baths · House · Garden · Deck · Fireplace
First time ever offered to the market! This graciously sized Colonial offers a thoughtfully designed floor plan on a large, level, beautifully landscaped lot backing to state forest. Stunning perennial gardens provide colorful blooms throughout the seasons and create a truly special setting. Gorgeous hardwood floors flow throughout the first floor, where generously sized rooms are perfect for entertaining. A two-sided fireplace connects the living and family rooms, while custom built-ins offer ample storage. The formal dining room features its own fireplace, adding warmth and character for memorable gatherings. The first-floor office offers wonderful flexibility and could easily accommodate guests, an in-law arrangement or au pair space. An expansive Trex deck makes outdoor entertaining a breeze. Upstairs, the spacious primary suite includes a luxurious bath with separate tub and walk-in shower, double vanity and huge walk-in closet. Three additional bedrooms and a large full bath comp
USD 749,000
27 bedroom, East Hampton CT 06424 106383796
View photo
House · for sale
USD 3,650,000
USD 215/sq.ft
27 bedroom, East Hampton CT 06424 106383796
Moodus
· 16,964 sq.ft · 27 Bedrooms · 18 Baths · House
· Equipped kitchen
Moodus · 16,964 sq.ft · 27 Bedrooms · 18 Baths · House · Equipped kitchen
The Village at 82 Main is - a pristine 22-unit asset located in the true heart of one of Connecticut's most charming small towns! Positioned directly on Main Street in East Hampton, this beautifully renovated property offers 17 apartments and 5 storefronts, creating a stable, diversified income stream within an exceptional lake-community setting. The property has become a recognizable destination woven into the fabric of the community, home to local favorites like ECO Coffee House, Tiny Paws Dog Grooming, 9 Lives Barber Shop, and Executive RE. Each apartment features beautifully updated interiors with modern finishes throughout, including stylish kitchens with granite countertops, stainless steel appliances, upgraded flooring, and open living spaces that continue to attract strong tenant demand. Extensive property-wide improvements and meticulous ownership have created a true turnkey investment opportunity with exceptional pride of ownership throughout. The commercial storefronts benef
USD 3,650,000
3 bedroom, Marlborough CT 06447 106435561
View photo
House · for sale
USD 649,900
USD 270/sq.ft
3 bedroom, Marlborough CT 06447 106435561
Moodus
· 2,400 sq.ft · 3 Bedrooms · 3 Baths · House
· Office room · Balcony · Fireplace · Equipped kitchen · Parking
Moodus · 2,400 sq.ft · 3 Bedrooms · 3 Baths · House · Office room · Balcony · Fireplace · Equipped kitchen · Parking
Tucked away in a peaceful wooded setting along the Blackledge River, this unique 3-bedroom, 2.5-bath contemporary home in Marlborough offers privacy, character, and a true connection to nature. With approximately 2,752 sq. ft. of living space above grade and a 2-car garage, this home features dramatic architecture, soaring ceilings, warm wood details, and walls of glass that bring the outdoors in. The spacious living and family rooms offer incredible natural light, a striking central fireplace, and an open layout ideal for both relaxing and entertaining. The kitchen features quartz counters, stainless steel appliances, ample cabinetry, and a breakfast bar that flows into the dining area. The private primary suite includes wooded views, balcony access, a walk-in closet, and a spacious full bath. The finished above grade lower level offers two/three additional bedrooms and flexible living space, perfect for guests, a home office, or recreation. Enjoy the peaceful surroundings from the sc
USD 649,900
4 bedroom, Haddam CT 06424 106381265
View photo
House · for sale
USD 785,000
USD 188/sq.ft
4 bedroom, Haddam CT 06424 106381265
Moodus
· 4,166 sq.ft · 4 Bedrooms · 4 Baths · House
· Deck · Fireplace · Equipped kitchen
Moodus · 4,166 sq.ft · 4 Bedrooms · 4 Baths · House · Deck · Fireplace · Equipped kitchen
Looking for an amazing house by the CT River' Look no further than this fabulous house! Enjoy views from almost every room in every season. 1192 Sq Ft additional lower level with full walk out.When you enter into the spacious foyer you will be wowed by the grand curved staircase, then a few steps down into the living room cathedral ceilings, bar, built in wine cabinet holding approx 280 bottles of your favorite reds and whites, sliders to the 3 season porch, built in cabinet and see through fireplace, all with a view. Round the corner through the arched entry to your dining room where the fireplace comes through for warmth and ambience while dining. With palladium and transom windows, a slider to the deck and high ceilings, this room is bright and airy. Take a couple steps up to the kitchen equipped with cherry cabinets, a gas cooktop with griddle, custom paneled refrigerator, granite counters, a dining nook and a pantry room with built ins and washer/dryer. The first floor also includ
USD 785,000
3 bedroom, East Hampton CT 06424 106322169
View photo
House · for sale
USD 1,000,000
USD 471/sq.ft
3 bedroom, East Hampton CT 06424 106322169
Moodus
· 2,120 sq.ft · 3 Bedrooms · 2 Baths · House
Moodus · 2,120 sq.ft · 3 Bedrooms · 2 Baths · House
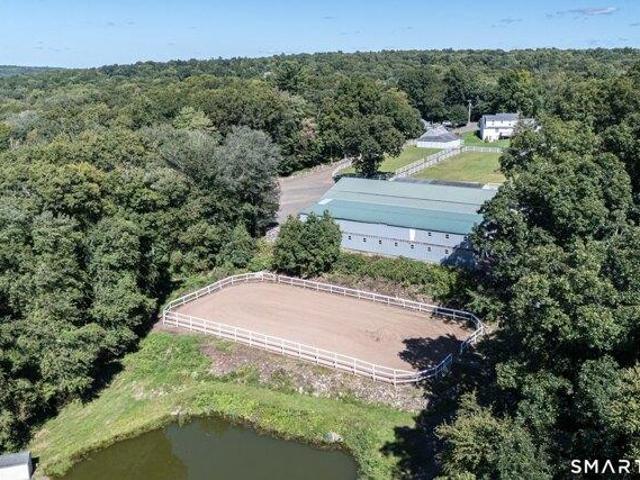
Well-established horse boarding facility offered for the first time! This exceptional equestrian property offers an impressive 39 stalls across three barns, providing an excellent opportunity for an established boarding operation, breeding facility or private equestrian estate. The main barn features 16 stalls, two tack rooms, a grooming stall, wash stall, and small ofice area. The second floor is completely open, offering abundant hay storage and the flexibility to create a viewing room, additional workspace, or other equestrian-related use. The barn is conveniently attached to the 120' x 70' indoor riding arena. There is also a quarentine stall just outside of this barn. The second barn offers 13 stalls, a tack room, feed room/utility storage room and dedicated stallion turnout. The owner's barn, located closer to the residence, provides an additional 9 stalls. with hay loft. Outdoor amenities include a spacious 160' x 85' sand riding ring, new fencing, and freshly established grass
USD 1,000,000
2 bedroom, East Hampton CT 06424 106322167
View photo
House · for sale
USD 269,900
USD 223/sq.ft
2 bedroom, East Hampton CT 06424 106322167
Moodus
· 1,206 sq.ft · 2 Bedrooms · 1 Bath · House
Moodus · 1,206 sq.ft · 2 Bedrooms · 1 Bath · House
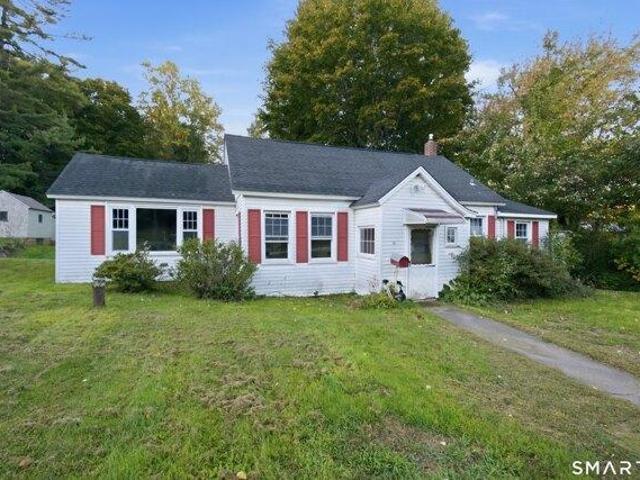
Great opportunity to own a charming ranch in a convenient location just steps from East Hampton Village Center! This 2-bedroom, 1-bath home offers a comfortable open floor plan with easy one-level living. Enjoy being within walking distance to local coffee shops, bakeries, shopping, dining, and all that the village has to offer. A wonderful opportunity for a first-time buyer, down sizing or anyone looking to enjoy East Hampton living
USD 269,900
4 bedroom, Colchester CT 06415 106443054
View photo
House · for sale
USD 799,000
USD 296/sq.ft
4 bedroom, Colchester CT 06415 106443054
Moodus
· 2,691 sq.ft · 4 Bedrooms · 3 Baths · House
· Fireplace · Equipped kitchen
Moodus · 2,691 sq.ft · 4 Bedrooms · 3 Baths · House · Fireplace · Equipped kitchen
Discover life at North Pond, one of Colchester's newer residential communities centered around a picturesque 16+/- acre pond. Tucked away on 1.98 acres, this beautiful Colonial offers a spacious layout, modern finishes, and easy access to the water just a short walk away. Inside, the main level features 9' ceilings and an inviting open-concept design. The kitchen serves as the heart of the home with an oversized island, quartz countertops and coordinating full-height backsplash, stainless-steel appliances, pot filler, pantry closet, and under-cabinet lighting. Just off the kitchen, an expansive covered back porch creates the perfect space for outdoor dining, entertaining, or simply relaxing. The living room is anchored by a gas fireplace, while a formal dining room provides additional space for gatherings. Upstairs you'll find four bedrooms, including a spacious primary suite with a large walk-in closet and private bath featuring a tiled shower and soaking tub. An additional full bathr
USD 799,000
3 bedroom, Haddam CT 06441 106382094
View photo
House · for sale
USD 615,000
USD 239/sq.ft
3 bedroom, Haddam CT 06441 106382094
Moodus
· 2,573 sq.ft · 3 Bedrooms · 3 Baths · House
· Deck · Fireplace · Equipped kitchen
Moodus · 2,573 sq.ft · 3 Bedrooms · 3 Baths · House · Deck · Fireplace · Equipped kitchen
Welcome to 128 Killingworth Road, Higganum (Haddam)-a captivating contemporary country retreat where privacy meets spacious modern living. Nestled on an expansive and serene 3.1-acre wooded lot, this unique 2,577-square-foot home seamlessly blends mid-century character with flexible everyday functionality. Boasting 3 comfortable bedrooms, 2.5 baths, and an inviting 8-room layout, the interior features an open atmosphere anchored by a cozy fireplace and wrapped in natural light. Outside, the park-like grounds and mature landscaping offer a peaceful sanctuary from the daily hustle, while still keeping you close to local conveniences and major highways. Whether you are hosting weekend gatherings on the deck or unwinding in your own private slice of Middlesex County nature, this property offers an exceptional canvas for your next chapter FEATURES Custom Chefs kitchen. 4 season sunroom with separate zone radiant heat. Completely renovated 2022. New Roof 35 yr shingles. Recently painted insi
USD 615,000
3 bedroom, East Hampton CT 06424 106446351
View photo
House · for sale
USD 239,900
USD 175/sq.ft
3 bedroom, East Hampton CT 06424 106446351
Moodus
· 1,367 sq.ft · 3 Bedrooms · 2 Baths · House
· Parking
Moodus · 1,367 sq.ft · 3 Bedrooms · 2 Baths · House · Parking
Bring your vision to this charming home just a short walk from the lake! Offering a fantastic opportunity for investors, renovators, or handy homeowners, this property has great potential and is ready for someone to make it their own. The detached 2-car garage offers plenty of room for parking, storage, or a workshop. A durable metal roof adds peace of mind. Conveniently located within walking distance to the lake and all it has to offer. This home needs TLC, but with some updating and creativity, it could truly shine. Being sold as-is
USD 239,900
58 Middle Haddam Road, East Hampton, US, CT
View photo
House · for sale
USD 540,000
58 Middle Haddam Road, East Hampton, US, CT
Moodus
· 5 Bedrooms · 2 Baths · House
· Garden · Swimming pool
Moodus · 5 Bedrooms · 2 Baths · House · Garden · Swimming pool
Historic new england charm. Two hours from manhattan and boston. A historic home with a waterfall, saltwater pool, mature gardens and brook, nestled among old-growth oak and maple. Tucked into the Connecticut River Valley, this beautifully restored 18th-century house offers an authentic country retreat within easy reach of both cities. Listed on the National Register of Historic Places and set on almost an acre, the home combines original character with thoughtful modern updates, including a remotely operated irrigation system. Five bedrooms provide plenty of room for family and friends, while single-level living adds ease and flexibility. Enjoy morning coffee by the brook, lazy summer afternoons beside the pool, autumn evenings by the fire and holidays gathered together in the country
USD 540,000
3 bedroom, East Hampton CT 06424 106322118
View photo
House · for sale
USD 359,999
USD 174/sq.ft
3 bedroom, East Hampton CT 06424 106322118
Moodus
· 2,067 sq.ft · 3 Bedrooms · 3 Baths · House
· Deck · Fireplace · Parking
Moodus · 2,067 sq.ft · 3 Bedrooms · 3 Baths · House · Deck · Fireplace · Parking
Welcome to 44 Haddam Neck Road! This charming raised ranch offers 3 bedrooms, 2 full bathrooms, and 1 half bathroom, situated on approximately 0.78 acres in East Hampton. Inside, you'll find a warm and inviting atmosphere with beautiful hardwood floors, natural wood accents, and plenty of natural light throughout. The spacious living room features a brick fireplace, while the adjoining dining area provides a comfortable setting for everyday meals and gatherings. All three bedrooms offer generous space and comfortable layouts, with the primary bedroom featuring the added convenience of its own private en-suite bathroom. The finished lower level provides additional living space, complete with a family room, wood-burning stove, and built-in bar area, offering a great setting for entertaining or relaxing at home. A separate laundry room adds everyday convenience, while the attached two-car garage provides additional parking and storage. Outside, the elevated rear deck overlooks a spacious
USD 359,999
4 bedroom, Killingworth CT 06419 106445459
View photo
House · for sale
USD 515,000
USD 273/sq.ft
4 bedroom, Killingworth CT 06419 106445459
Moodus
· 1,884 sq.ft · 4 Bedrooms · 2 Baths · House
· Deck · Equipped kitchen
Moodus · 1,884 sq.ft · 4 Bedrooms · 2 Baths · House · Deck · Equipped kitchen
Pride of ownership shines throughout this beautifully maintained four-bedroom ranch! Generously sized rooms offer comfortable spaces for everyday living and entertaining. A large front bay window fills the living room with natural light, while the separate dining room and spacious eat-in kitchen provide plenty of room to gather. Step outside onto the brand-new deck, built in 2026, and enjoy outdoor dining or relaxing. During their years of ownership, the sellers have made numerous improvements, including updated windows and doors, a replacement septic system and leaching field, and the addition of a generator. A wonderful opportunity to enjoy a thoughtfully improved home with room to make it your own!
USD 515,000
4 bedroom, Glastonbury CT 06033 106339279
View photo
House · for sale
USD 524,900
USD 256/sq.ft
4 bedroom, Glastonbury CT 06033 106339279
Moodus
· 2,045 sq.ft · 4 Bedrooms · 3 Baths · House
· Deck · Fireplace · Equipped kitchen
Moodus · 2,045 sq.ft · 4 Bedrooms · 3 Baths · House · Deck · Fireplace · Equipped kitchen
Two primary suites, multiple living spaces, and a private wooded setting just minutes from the heart of Glastonbury! Set back from the road on 1.09 acres, this 4-bedroom, 3-full-bath split-level home offers the perfect balance of privacy and convenience. A standout feature is the TWO primary suites, each with its own full bathroom and walk-in closet, ideal for multigenerational living, extended guests, or anyone looking for extra space. Inside, vaulted ceilings, exposed wood beams, and warm natural wood accents create a cozy, inviting atmosphere. The eat-in kitchen features granite countertops, a center island, and a breakfast nook with access to the deck. The split-level layout offers plenty of room to spread out, with a spacious living room, a finished lower-level family room with a second fireplace, and a three-season porch overlooking the wooded surroundings. With 2,050 square feet of above-grade living space plus an additional 412 finished square feet below, there's flexibility fo
USD 524,900
4 bedroom, Marlborough CT 06447 106339276
View photo
House · for sale
USD 590,000
USD 176/sq.ft
4 bedroom, Marlborough CT 06447 106339276
Moodus
· 3,348 sq.ft · 4 Bedrooms · 4 Baths · House
· Patio · Office room · Equipped kitchen
Moodus · 3,348 sq.ft · 4 Bedrooms · 4 Baths · House · Patio · Office room · Equipped kitchen
Location, privacy and large lot size make this property a one of a kind. Open and spacious floor plan. Kitchen has newer quartz counters, cabinets and stainless appliances. Move from the kitchen through the dining room onto the patio through French Doors makes for elegant living. Newer windows and natural light create a warm inviting atmosphere. In addition, you have the beautiful landscaping. The large great room provides a flexible space for activities, exercise, hobbies, home theater and entertainment. Freshly painted both inside and out. Hardwood floors in most rooms with newer wall to wall carpet in the great room and attached office space. Hardwood floors in Dining and Living Rooms have been professionally refinished. This home features 3 full baths and 1 half bath, which includes two bedrooms with full baths and three of the bedrooms featuring walk-in closets. Upstairs you will find 4 spacious bedrooms along with additional office space. The heating system is split into 4 zones.
USD 590,000
3 bedroom, Colchester CT 06415 106322900
View photo
House · for sale
USD 299,000
USD 189/sq.ft
3 bedroom, Colchester CT 06415 106322900
Moodus
· 1,582 sq.ft · 3 Bedrooms · 2 Baths · House
· Office room
Moodus · 1,582 sq.ft · 3 Bedrooms · 2 Baths · House · Office room
Price lowered! Great value. Charming farmhouse living just minutes from town and schools. This 3-bedroom, 2-bath home offers first-floor laundry and the potential to create a first-floor bedroom or have a living room and family room on first floor. You'll love the character throughout and flexible layout! An extra 600+- sq ft of unfinished space is ready for your ideas, and the attached shed could easily become an office, studio, or workshop. Close to highways, restaurants and shopping, with plenty of potential at a great price for the updates needed, being sold as is!
USD 299,000
3 bedroom, East Hampton CT 06424 106381996
View photo
Condo · for sale
USD 475,000
USD 322/sq.ft
3 bedroom, East Hampton CT 06424 106381996
Moodus
· 1,475 sq.ft · 3 Bedrooms · 2 Baths · Condo
· Deck · Fireplace · Equipped kitchen · Parking · Cellar
Moodus · 1,475 sq.ft · 3 Bedrooms · 2 Baths · Condo · Deck · Fireplace · Equipped kitchen · Parking · Cellar
Enjoy the best of single-level living in this nearly 1,500 square feet free-standing condo offering the privacy of a detached home with the benefits of an active, 55+ community! Newly refinished hardwood floors flow throughout most of the home. The spacious living room features vaulted cathedral ceilings, recessed lighting and a gas fireplace. A gorgeous kitchen offers timeless wood cabinetry, solid-surface countertops, abundant workspace and peninsula seating. The dining area opens to an enclosed screened deck, with an exterior gas hookup ready for your grill. The primary suite features hardwood floors, recessed lighting, a distinctive bow-style window, walk-in closet and beautifully updated bath with modern finishes and back-lit mirror. Two additional generously sized bedrooms and a second updated full bath complete the living space. The attached 2-car garage leads to a convenient mudroom with laundry and access to a full basement offering tremendous finishing potential. This locatio
USD 475,000
3 bedroom, East Hampton CT 06424 106337587
View photo
House · for sale
USD 339,900
USD 274/sq.ft
3 bedroom, East Hampton CT 06424 106337587
Moodus
· 1,238 sq.ft · 3 Bedrooms · 2 Baths · House
· Equipped kitchen · Cellar
Moodus · 1,238 sq.ft · 3 Bedrooms · 2 Baths · House · Equipped kitchen · Cellar
Cute as a button! Welcome home to 6 East Hayes Road-a turnkey, fully refreshed 3-bedroom, 2-full-bath ranch offering effortless single-level living and stylish modern updates throughout. Step inside to a bright interior featuring fresh paint throughout, new flooring, updated fixtures, windows and pristine finishes. The heart of the home is the beautifully renovated gally style kitchen, outfitted with sleek quartz countertops, a contemporary tile backsplash, modern cabinet hardware, and brand-new stainless steel appliances. Directly adjacent to the kitchen, the comfortable family room showcases new flooring that bring warmth and classic character to the living space. Down the hall, you will find plush new carpeting extending into all three comfortable bedrooms. The primary suite features a fully remodeled private bathroom complete with a brand-new vanity, custom tile, and modern fixtures. Additional living and storage possibilities await in the expansive walk-out basement, ready for a w
USD 339,900
3 bedroom, East Hampton CT 06424 106382812
View photo
House · for sale
USD 439,900
USD 289/sq.ft
3 bedroom, East Hampton CT 06424 106382812
Moodus
· 1,518 sq.ft · 3 Bedrooms · 2 Baths · House
· Patio · Garden · Parking · Equipped kitchen · Air conditioning
Moodus · 1,518 sq.ft · 3 Bedrooms · 2 Baths · House · Patio · Garden · Parking · Equipped kitchen · Air conditioning
Enjoy the lake lifestyle at Beautiful Lake Pocotopaug! With over 1500 sq ft of living space on a.40-acre lot, this 3-bedroom, two full bathroom ranch style homes offers one floor living and a spacious layout w/attached 2 car garage. The eat in kitchen features new tile floors, built in shelves and a custom electric stove/hood with plenty of space to entertain. Enjoy your large living area w/access to a private patio in the backyard. The main bathroom has been remodeled w/ dual granite vanity, tile floor and tub. The primary bedroom features cedar closets attached full bath with walk in shower. Well maintained by the original owner, the home has hardwood floors in all rooms, newer windows/doors, garage door, 200-amp electrical panel, 50-year roof and central air! 1st floor laundry room. Just moments from Lake Pocotopaug, residents have the option to join the Hales Point Beach Assoc providing access to private beach to enjoy boating, swimming, kayaking for days by the lake. Membership is
USD 439,900

Get email alerts

Don't miss out: be the first to know about new properties

The alert was correctly created

On subscribing you accept the conditions of use and the privacy policy
Alert
Receive new ads in your inbox
Save this search
Receive alerts for new listings

We'll send you an email when we have new properties for: "Properties for sale in Moodus"

The alert was correctly created

Bashan, East Haddam town Middlesex County Connecticut
Portland, Portland town Middlesex County Connecticut
Get email alerts and be the first to see new listings
Required field
On subscribing I accept the terms of the privacy policy
Perfect! You'll soon start receiving new listings via email
Alert
Receive an email when we have new ads for Properties for sale in Moodus
Save this search
Filters

Bedrooms

Size (sq.ft)

sq.ft
sq.ft

Price

USD
USD

Property type

Bathrooms

Clear all filters
Receive notifications when new entries are published.