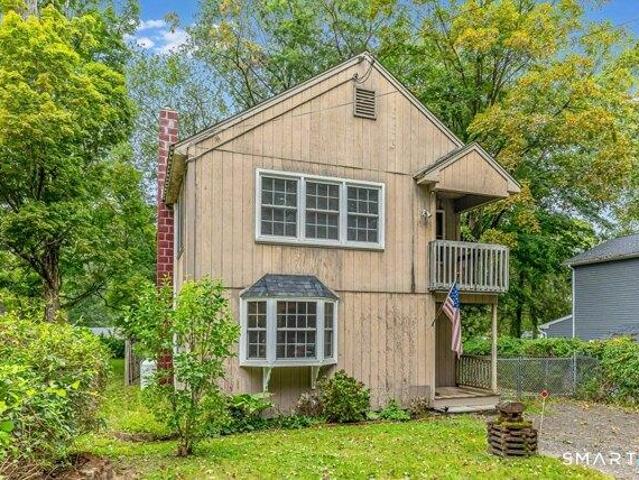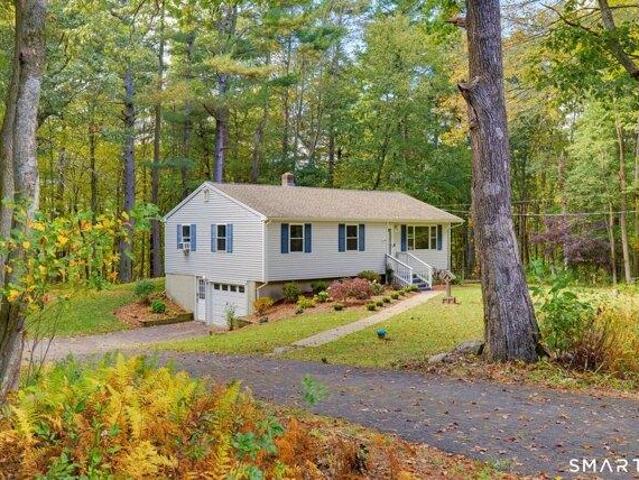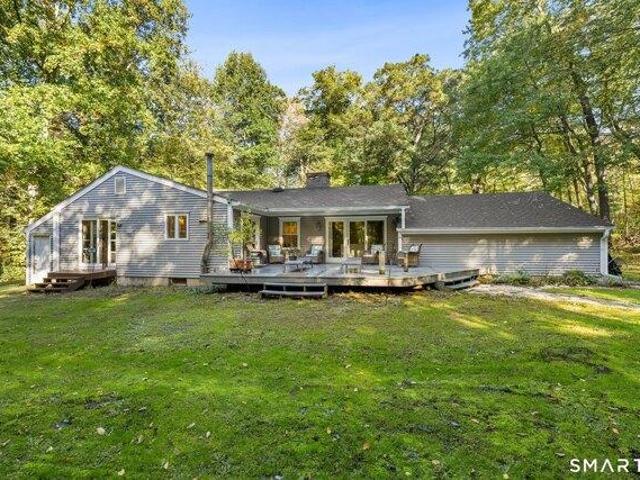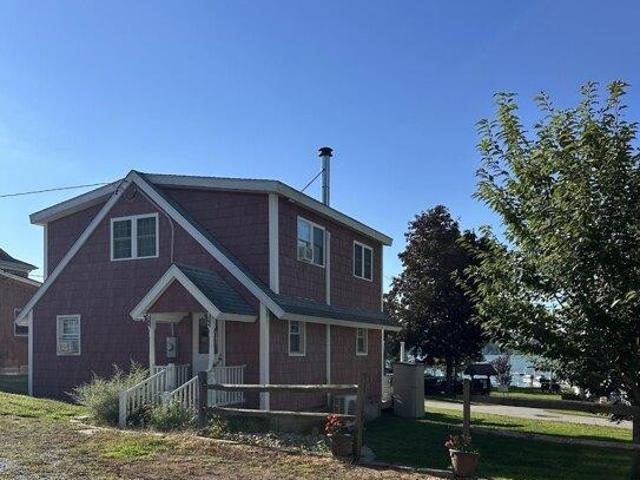
714 properties for sale in Moodus

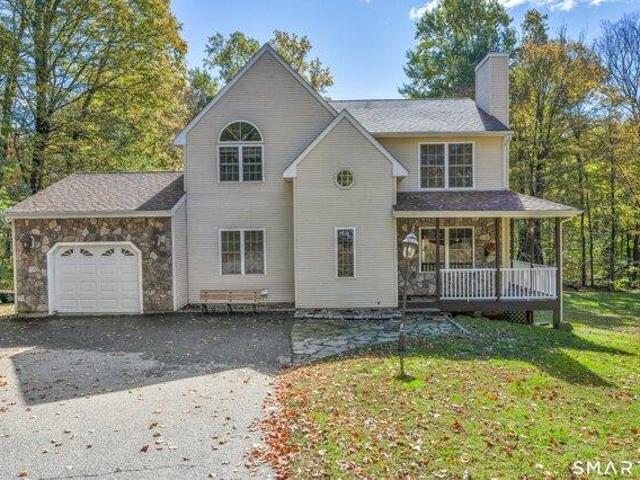
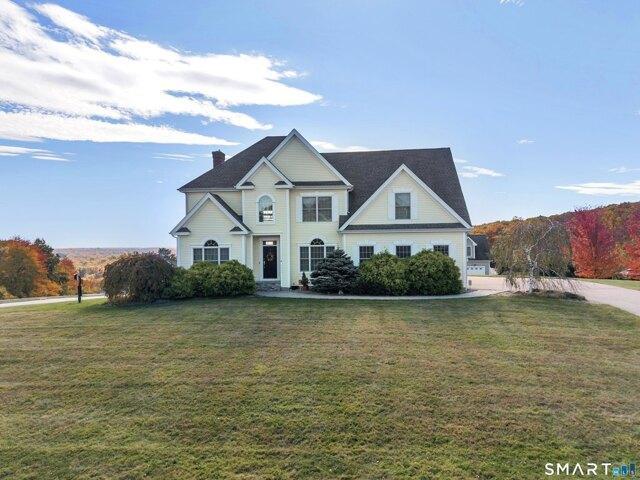
4 bedroom, Colchester CT 06415 106341377
View photo
House · for sale
USD 629,900
USD 273/sq.ft
4 bedroom, Colchester CT 06415 106341377
Moodus
· 2,303 sq.ft · 4 Bedrooms · 3 Baths · House
· Office room · Gym · Deck · Equipped kitchen · Parking · Air conditioning
Moodus · 2,303 sq.ft · 4 Bedrooms · 3 Baths · House · Office room · Gym · Deck · Equipped kitchen · Parking · Air conditioning
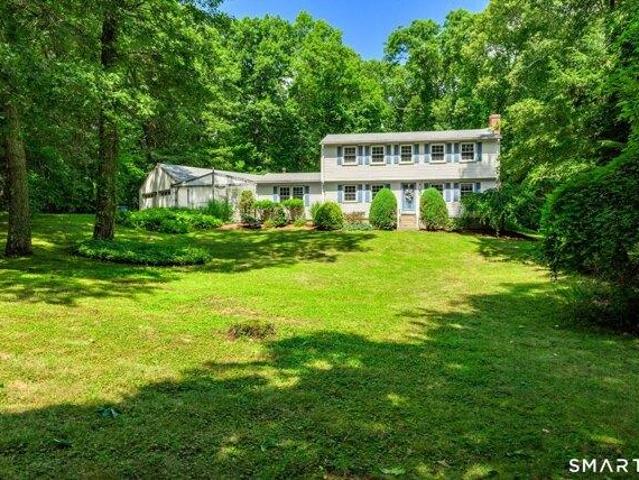
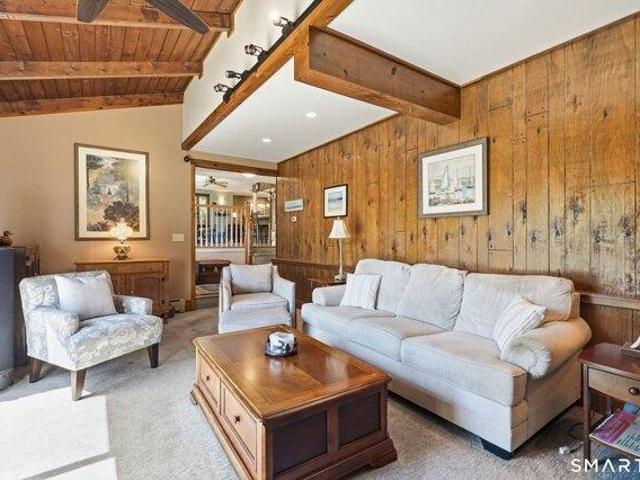
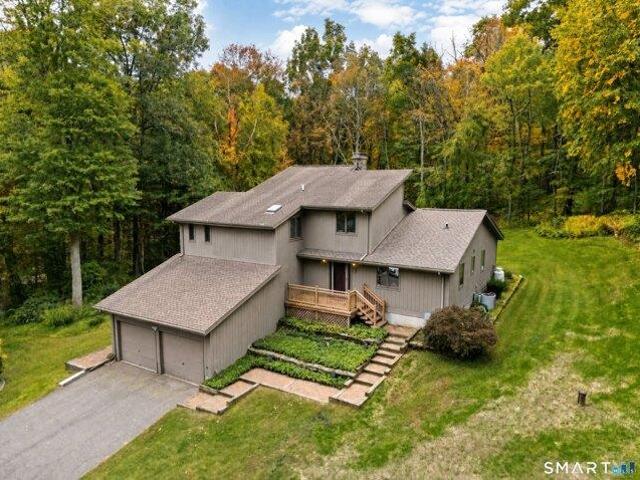
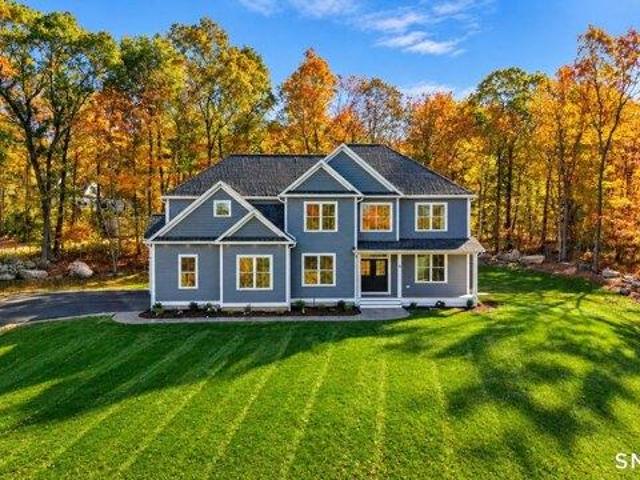
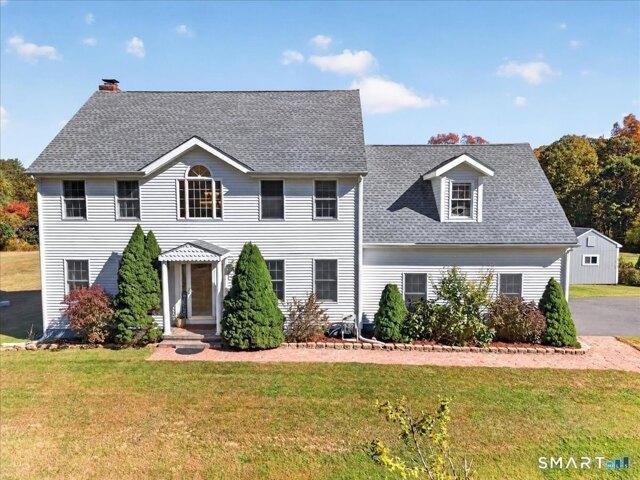
Welcome to Colchester! This beautiful 3-bedroom home, with a spacious bonus room currently being used as a 4th bedroom, has everything you've been looking for! Step inside to gorgeous hardwood floors throughout the first floor, a beautiful kitchen, and a warm, inviting living space. A pellet stove provides an additional heat source to help keep things cozy during those cold New England winters. Upstairs, you'll find a spacious primary suite complete with a private bathroom featuring a deep soaking tub and separate shower. The large bonus room above the garage offers endless possibilities and is currently being used as a 4th bedroom, but could easily serve as a home office, playroom, gym, or additional living space. Stay comfortable all summer long with a two-zone central air conditioning system featuring two separate compressors. Step outside and enjoy nearly 2 acres of property, offering plenty of room to spread out, entertain, or simply relax. A large back deck provides the perfect s
USD 629,900
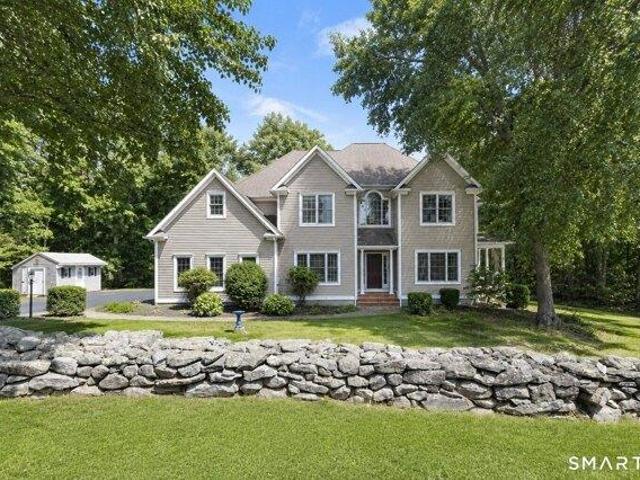
4 bedroom, East Hampton CT 06424 106435917
View photo
House · for sale
USD 650,000
USD 317/sq.ft
4 bedroom, East Hampton CT 06424 106435917
Moodus
· 2,045 sq.ft · 4 Bedrooms · 2 Baths · House
· Fireplace · Equipped kitchen · Air conditioning
Moodus · 2,045 sq.ft · 4 Bedrooms · 2 Baths · House · Fireplace · Equipped kitchen · Air conditioning
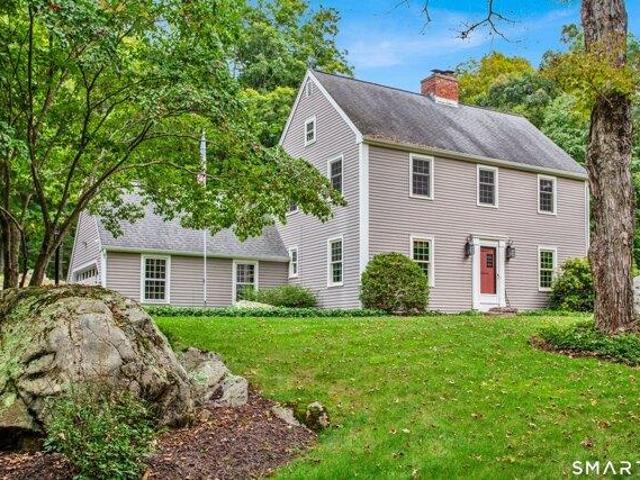
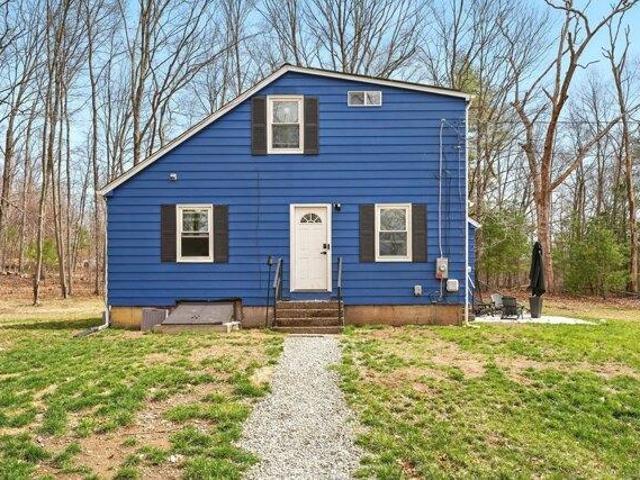
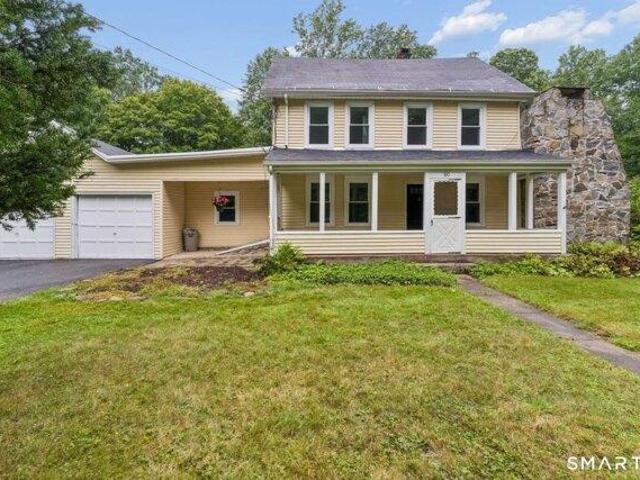
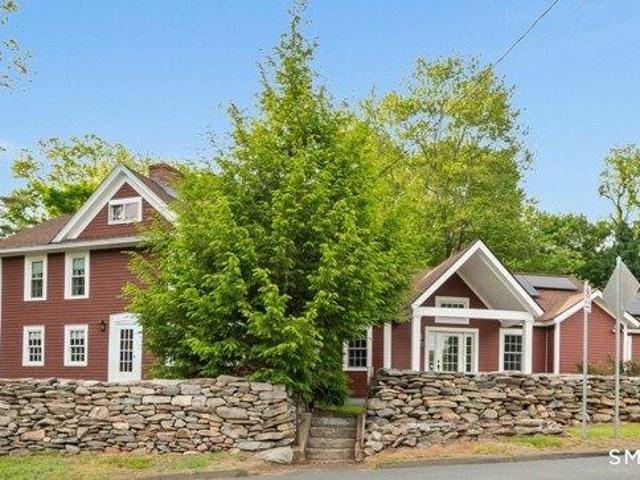
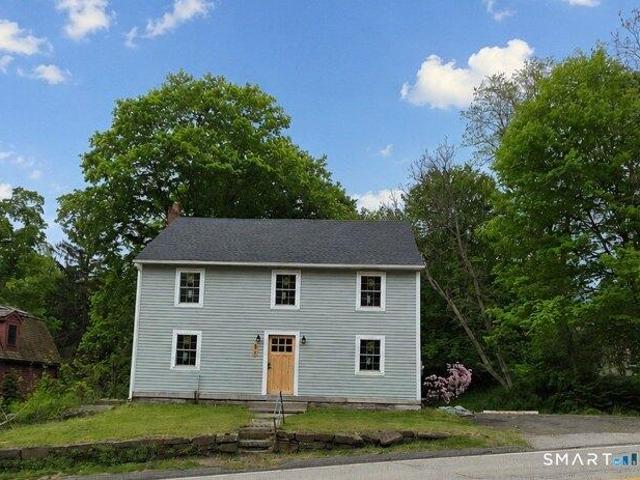
Completely transformed from the frame up, this beautifully rebuilt New England Colonial blends historic character with modern updates throughout. Situated on approximately 0.56 acres, this move-in ready 4-bedroom, 3 full bathroom home offers 2,046 square feet of thoughtfully redesigned living space. Step inside to an open and inviting layout featuring recessed lighting, updated flooring, spacious living areas, and central air for year-round comfort. The redesigned kitchen showcases modern cabinetry, updated finishes, brand-new appliances, and generous prep space that flows seamlessly into the main living areas. Designed with entertaining in mind, the dining area features a custom built-in beverage station with beverage refrigerator, additional cabinetry, and serving space. The living area is highlighted by a newly built electric fireplace creating a warm focal point, while renovated bathrooms throughout the home feature custom tile work and stylish finishes. The primary bedroom suite o
USD 650,000
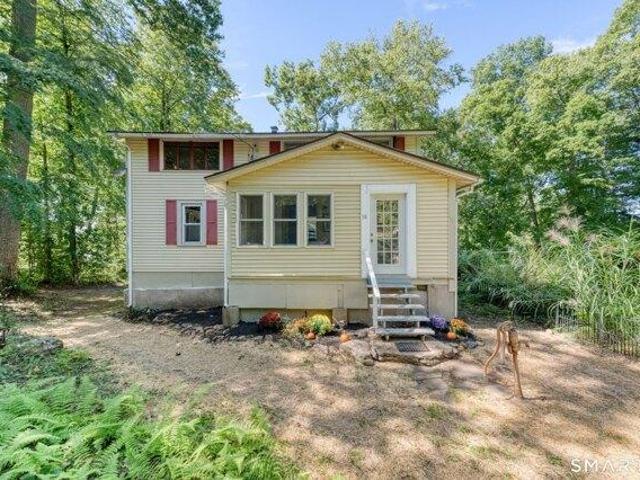
3 bedroom, Haddam CT 06441 106444239
View photo
House · for sale
USD 349,900
USD 212/sq.ft
3 bedroom, Haddam CT 06441 106444239
Moodus
· 1,647 sq.ft · 3 Bedrooms · 2 Baths · House
· Air conditioning · Cellar
Moodus · 1,647 sq.ft · 3 Bedrooms · 2 Baths · House · Air conditioning · Cellar
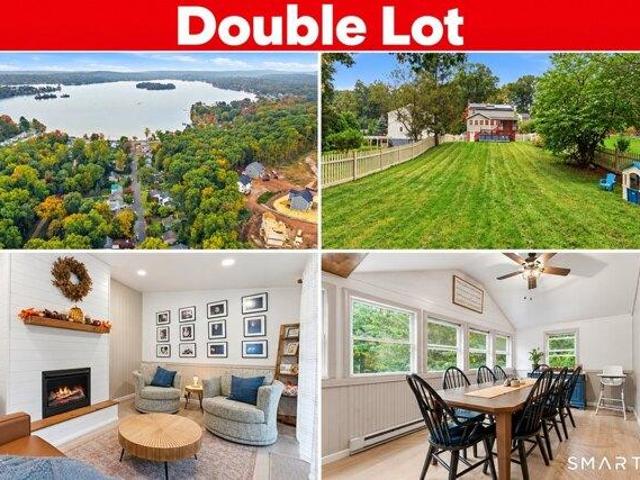
Enjoy Lake Living at Hidden Lake in rural Haddam. Just a short walk to the beach, this charming home offers an open and flexible floor plan. This home was expanded in 2000 with a full second floor addition. It has a first floor bedroom and full bath, as well as 2 additional bedrooms, full bath and second floor living area. The layout offers the flexibility to accommodate guests, and possible in-law accommodations. Split heat pump system offers AC and heat. Additionally there are baseboards throughout and a propane stove in the basement. Full basement and shed offer good storage. 200 Amp electric with generator hook-up. Hidden Lake is a block away and available for Association members and their guests. Available activities are swimming, fishing, boating (electric motors only), ice skating and ice fishing. There are three beaches. The closest is Shore Beach at the end of either Shore Drive or White Birch Trail. East Shore Beach and West Shore Beach are also available. Hidden Lake Associa
USD 349,900
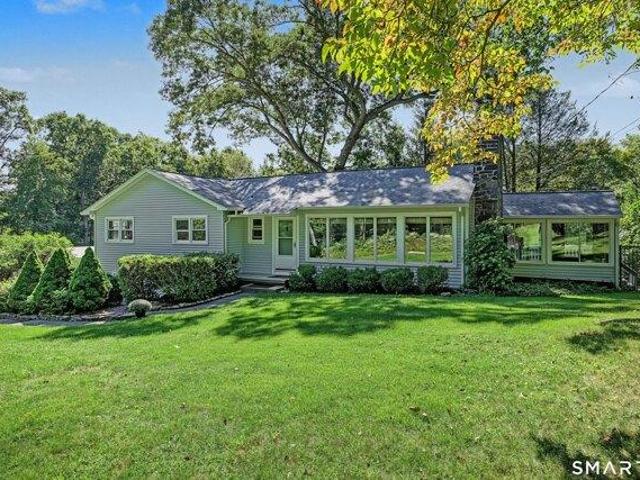
3 bedroom, Colchester CT 06415 106338873
View photo
House · for sale
USD 399,000
USD 268/sq.ft
3 bedroom, Colchester CT 06415 106338873
Moodus
· 1,485 sq.ft · 3 Bedrooms · 2 Baths · House
· Patio · Deck · Equipped kitchen
Moodus · 1,485 sq.ft · 3 Bedrooms · 2 Baths · House · Patio · Deck · Equipped kitchen
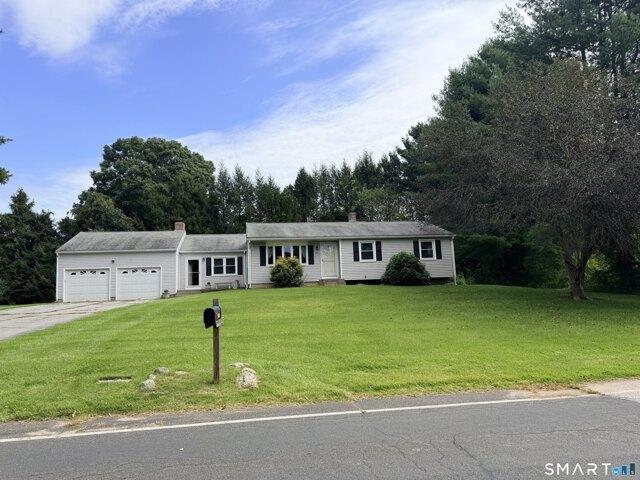
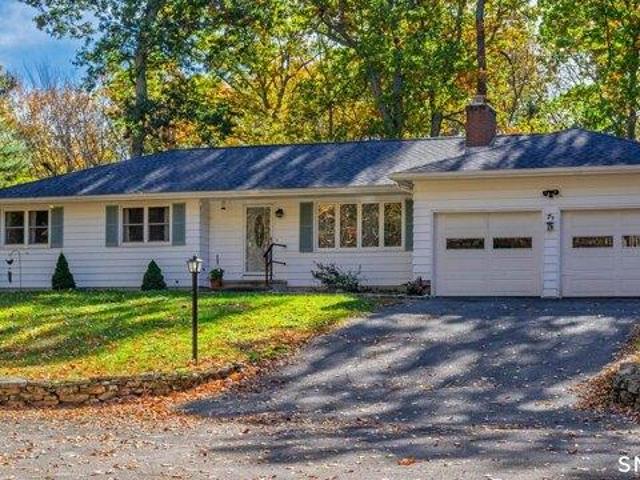
Ranch home located along a quiet, scenic road, this beautifully updated home combines tasteful decor with modern comfort. Completely remodeled within the past seven years, improvements include the roof, siding, windows, and interior remodel. The updated kitchen features granite countertops, stainless steel appliances, and sliding doors leading to a deck and lower patio overlooking a private, wooded backyard-perfect for relaxing or entertaining. The home offers three bedrooms, including a primary bedroom with hardwood flooring and a convenient half bath. A walkout lower level, partially finished and heated, provides an additional 432 square feet of versatile living space. Enjoy the peaceful setting, thoughtful updates, and inviting indoor-outdoor living this home has to offer. HIGHEST AND BEST BY FRIDAY 10/16/26 AT NOON
USD 399,000
3 bedroom, Killingworth CT 06419 106380779
View photo
House · for sale
USD 500,000
USD 243/sq.ft
3 bedroom, Killingworth CT 06419 106380779
Moodus
· 2,056 sq.ft · 3 Bedrooms · 3 Baths · House
· Gym · Deck · Fireplace · Equipped kitchen
Moodus · 2,056 sq.ft · 3 Bedrooms · 3 Baths · House · Gym · Deck · Fireplace · Equipped kitchen
Incredible value! This turnkey home offers single-level living without compromise! Step into a sun-drenched, versatile open floorplan with hardwood floors, a harmonious palette, and updates throughout. The chef's kitchen anchors the main level with sleek cabinetry, granite countertops, stainless steel appliances, and chic accents and flows seamlessly into a spacious dining area. Framed by oversized windows and a handsome wood burning fireplace the living room is the perfect spot to gather and unwind. From here, you can step directly out to an oversized deck overlooking your glorious outdoor haven. The peaceful wooded views and enchanting koi pond are the ideal backdrop for grilling and al fresco dining. Back inside, the primary suite offers custom storage and a refreshed ensuite. Two additional bedrooms and a full bath round out the main level. Downstairs, the incredible finished flex space adds a superb layer of flexibility with room for a media room, home gym, or creative studio, plu
USD 500,000
2 bedroom, East Hampton CT 06424 106444224
View photo
Condo · for sale
USD 450,000
USD 390/sq.ft
2 bedroom, East Hampton CT 06424 106444224
Moodus
· 1,152 sq.ft · 2 Bedrooms · 2 Baths · Condo
· Deck
Moodus · 1,152 sq.ft · 2 Bedrooms · 2 Baths · Condo · Deck
Location, Location, Location! Just 200 steps from a private beach on Lake Pocotopaug, one of Connecticut's largest inland bodies of water. Enjoy boating, kayaking, swimming during the summer months but don't let the winter months keep you away-this year-round home features a wood stove and offers beautiful winter scenery, along with seasonal activities such as snowmobiling and ice skating when conditions permit. A must-see at this price! This charming lakeside condo offers beautiful lake views and access to a private sandy beach with picnic tables, a firepit, horseshoe court and gazebo-perfect for enjoying your morning coffee or watching the amazing sunsets. Low property taxes add to the appeal compared with similarly sized lakefront properties. Set within a private, self-managed community of just 19 homes, this 1,152-square-foot condo features two bedrooms, two baths and a generous awning-covered deck. The upper level is currently configured as one bedroom with a private bath and offe
USD 450,000
4 bedroom, Colchester CT 06415 106361093
View photo
House · for sale
USD 509,900
USD 176/sq.ft
4 bedroom, Colchester CT 06415 106361093
Moodus
· 2,895 sq.ft · 4 Bedrooms · 3 Baths · House
· Patio · Garden · Deck · Parking
Moodus · 2,895 sq.ft · 4 Bedrooms · 3 Baths · House · Patio · Garden · Deck · Parking
Space, flexibility, and a peaceful setting come together in this inviting 4-bedroom, 3-full-bath Colchester home! Offering 2,899 sq ft of living space and a large yard bordering preserved State of Connecticut land, this property combines privacy, comfort, and versatility. The thoughtfully designed floor plan includes a desirable first-floor bedroom with its own exterior entrance and nearby full bath, ideal for guests or flexible living arrangements. A separate first-floor office or flex space and spacious mudroom with laundry add everyday convenience. Upstairs, the primary suite offers a private retreat with a full bath and walk-in closet. The finished lower level provides additional space for entertaining or relaxing, with a slider leading to a covered patio. Enjoy outdoor living with two separate decks, a covered patio, and a spacious yard surrounded by nature. An oversized 1-car garage adds convenience. Located near Salmon River, Pickerel Lake and Day Pond State Park, with opportuni
USD 509,900
3 bedroom, East Hampton CT 06424 106340510
View photo
House · for sale
USD 419,000
USD 196/sq.ft
3 bedroom, East Hampton CT 06424 106340510
Moodus
· 2,131 sq.ft · 3 Bedrooms · 2 Baths · House
· Gym · Deck · Fireplace · Equipped kitchen · Parking
Moodus · 2,131 sq.ft · 3 Bedrooms · 2 Baths · House · Gym · Deck · Fireplace · Equipped kitchen · Parking
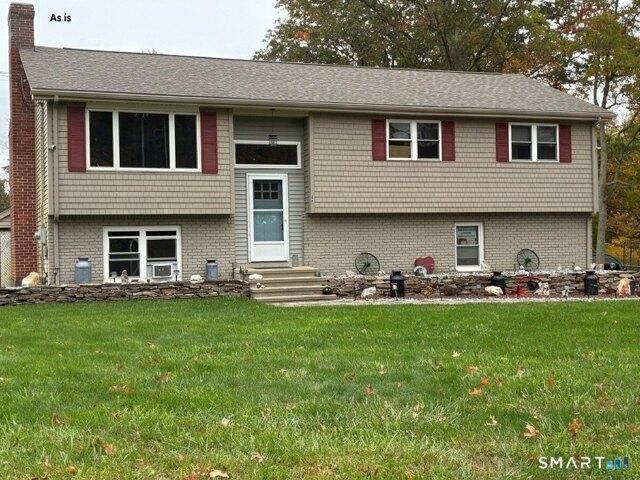
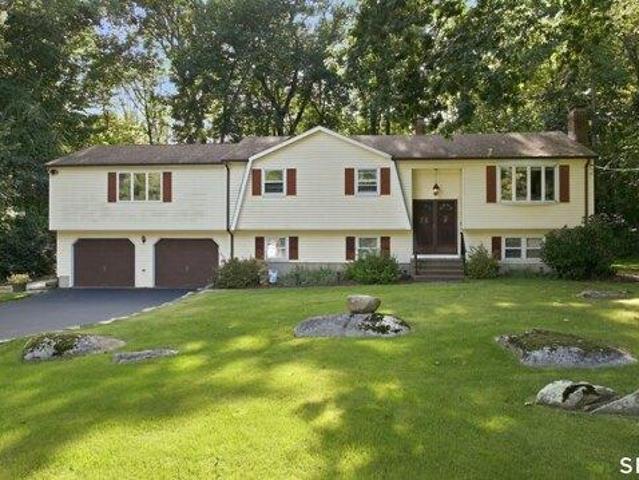
Welcome to this well-maintained raised ranch nestled on a peaceful cul-de-sac in one of East Hampton's most desirable neighborhoods. Situated on approximately one acre, this 3-bedroom, 2-bath home offers the perfect blend of privacy, comfort, and convenience, just minutes from Lake Pocotopaug, local parks, shopping, and restaurants. The main level features a bright and inviting living room with hardwood floors and a fireplace, a spacious eat-in kitchen, and comfortable bedrooms designed for everyday living. Step outside to a large deck overlooking the private backyard-ideal for entertaining, relaxing, or enjoying the peaceful surroundings. Home includes include a newer roof, along with a paved driveway and attached garage. The finished lower level provides additional flexible living space that can accommodate a variety of needs, such as a recreation room, home office, gym, hobby space, or guest area. Don't miss this opportunity to own a move-in-ready home in a quiet neighborhood with p
USD 419,000
3 bedroom, Colchester CT 06415 106384918
View photo
House · for sale
USD 260,000
USD 84/sq.ft
3 bedroom, Colchester CT 06415 106384918
Moodus
· 3,078 sq.ft · 3 Bedrooms · 3 Baths · House
· Terrace · Parking · Swimming pool · Cellar
Moodus · 3,078 sq.ft · 3 Bedrooms · 3 Baths · House · Terrace · Parking · Swimming pool · Cellar
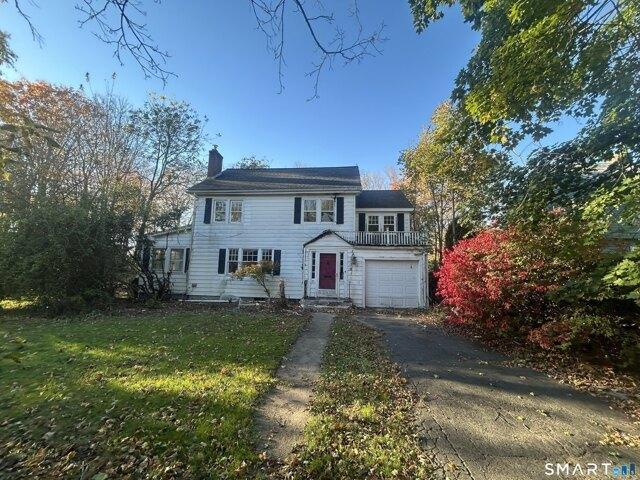
Welcome to 39 Jaffee Terrace, a spacious 3-bedroom, 2 full bathroom Colonial situated on a large lot of approximately 0.92 acres in Colchester. Offering just over 3,000 square feet of living space, this home features a traditional floor plan with generously sized living areas, a dining room, 3 bedrooms, 2 full bathrooms, a full unfinished basement, and an attached one-car garage. The expansive property provides plenty of outdoor space and features an in-ground pool, creating excellent potential for outdoor entertaining and recreation. The property does require repairs and updating, but offers a great opportunity for the next owner to make improvements and bring their vision to the home. The combination of substantial living space, nearly an acre of land, an in-ground pool, and an attached garage makes this a unique opportunity in Colchester
USD 260,000
3 bedroom, Killingworth CT 06419 106447479
View photo
House · for sale
USD 624,900
USD 372/sq.ft
3 bedroom, Killingworth CT 06419 106447479
Moodus
· 1,679 sq.ft · 3 Bedrooms · 2 Baths · House
· Patio · Gym · Deck · Fireplace · Equipped kitchen · Air conditioning · Swimming pool · Cellar
Moodus · 1,679 sq.ft · 3 Bedrooms · 2 Baths · House · Patio · Gym · Deck · Fireplace · Equipped kitchen · Air conditioning · Swimming pool · Cellar
CLASSIC KILLINGWORTH SALTBOX! This is a beautifully maintained home on 5+ acres, that has had many upgrades. The central air conditioning system is new in 2026, and the inviting kidney shaped, inground pool has a new liner. The kitchen was remodeled a few years ago, and features granite counters, island seating, as well as a separate dining area. Sliders from the kitchen open to the deck (with new awning), and patio area. There are hardwood floors throughout, two fireplaces, solid, six panel doors, updated baths, and a walk-in closet in the primary bedroom. All of the windows have been replaced with Andersen thermopane windows. The walk-up attic provides great space for storage, and there is a full basement as well. Beyond the pool is 14 x 26 barn/shed, with a loft. This building could be used as a workshop, studio, playhouse, gym space, or' The grounds have been professionally landscaped, and feature a full irrigation system and many blossoming perennials. Don't miss this well maintai
USD 624,900
5 bedroom, Marlborough CT 06447 106323283
View photo
House · for sale
USD 455,000
USD 301/sq.ft
5 bedroom, Marlborough CT 06447 106323283
Moodus
· 1,507 sq.ft · 5 Bedrooms · 2 Baths · House
· Fireplace · Equipped kitchen · Cellar
Moodus · 1,507 sq.ft · 5 Bedrooms · 2 Baths · House · Fireplace · Equipped kitchen · Cellar
Back on the market! Come see this 5 Bed 2 Full bath Colonial home in Marlborough CT on 2 acres. Renovations in 2023, including the interior and exterior was painted, as well as a new roof, windows, new flooring and more. The updated kitchen has quartz counter tops with matching white cabinets. The spacious living room has a beautiful wood fireplace to relax by. There is plenty of living space, with 2 bedrooms on the main floor and 3 bedrooms upstairs, and a full bathroom on each level. A large unfinished concrete basement can also be finished for an additional area. In the past year the Septic tank (and d-boxes) have been replaced, as well as a newer heating system and leased solar panels for efficiency. Some work and tlc needed. Easy access to the highway, food and other local amenities
USD 455,000
5 bedroom, Killingworth CT 06419 106382388
View photo
House · for sale
USD 575,000
USD 275/sq.ft
5 bedroom, Killingworth CT 06419 106382388
Moodus
· 2,088 sq.ft · 5 Bedrooms · 2 Baths · House
· Parking
Moodus · 2,088 sq.ft · 5 Bedrooms · 2 Baths · House · Parking
Spacious 5-Bedroom Colonial on 3.6 Private Acres in Killingworth. Looking for space, privacy, and a home with major updates already completed' Welcome to 100 N Tower Hill Road in Killingworth! Set on 3.6 private acres, this spacious Colonial offers 5 bedrooms, 2 full bathrooms, and approximately 2,090 square feet of living space. Recent improvements include a new septic system, new boiler, new windows, new carpeting throughout, and fresh interior paint. The property also features an attached 2-car garage, a walk-up attic offering additional storage potential, and a private, level setting with room to enjoy the outdoors. With generous interior space, a peaceful setting, and several major improvements already completed, this property offers an opportunity to make a home your own in desirable Killingworth. Property is offered as is. Photo Disclosure: Some photos have been virtually staged using AI-generated furnishings for illustrative purposes. Furniture and decor shown in these images a
USD 575,000
3 bedroom, Colchester CT 06415 106358561
View photo
House · for sale
USD 449,000
USD 285/sq.ft
3 bedroom, Colchester CT 06415 106358561
Moodus
· 1,572 sq.ft · 3 Bedrooms · 2 Baths · House
· Garden · Gym · Deck · Fireplace · Equipped kitchen · Parking · Air conditioning · Cellar
Moodus · 1,572 sq.ft · 3 Bedrooms · 2 Baths · House · Garden · Gym · Deck · Fireplace · Equipped kitchen · Parking · Air conditioning · Cellar
Welcome home! This expanded ranch has been lovingly maintained and updated by its original owner. The main floor features a sleek white kitchen, dining room, living room and large family room with fireplace. plus the primary bedroom with en-suite half bathroom, two additional bedrooms and a full bathroom. The basement is divided into a finished space that could be a den/playroom/gym, a large cedar closet and plenty of storage space. For additional storage there is an oversized garage. Numerous upgrades include oil tank, water heater tank and central air mechanicals. And not to be missed, enjoy the relaxing deck and flat expansive yard for outside enjoyment! This is a must see!
USD 449,000
4 bedroom, Haddam CT 06441 106412578
View photo
House · for sale
USD 1,379,000
USD 451/sq.ft
4 bedroom, Haddam CT 06441 106412578
Moodus
· 3,057 sq.ft · 4 Bedrooms · 3 Baths · House
· Patio · Garden · Fireplace · Equipped kitchen · Parking · Swimming pool
Moodus · 3,057 sq.ft · 4 Bedrooms · 3 Baths · House · Patio · Garden · Fireplace · Equipped kitchen · Parking · Swimming pool
RESORT-STYLE LIVING IN THE HEART OF HIGGANUM! Discover an extraordinary private retreat tucked away at the end of a peaceful cul-de-sac, surrounded by mature, professionally designed landscaping. This exceptional property combines luxury, privacy, and breathtaking outdoor living. THE ULTIMATE BACKYARD PARADISE features a spectacular heated gunite infinity pool with granite-topped vanishing edge, integrated whirlpool spa, custom stonework, and expansive travertine patio. A stunning cedar-sided post-and-beam pool house with wood-burning fireplace and dramatic glass garage door creates the perfect entertaining destination. Inside, discover exceptional European craftsmanship, premium Rohl, Grohe, Geberit and Duravit fixtures, solid maple cabinetry, granite countertops, custom tilework, and hardwood closet organizers. The gourmet kitchen showcases Sub-Zero refrigeration, freezer and wine storage, Wolf cooking appliances, and oversized island. Premium plumbing fixtures by Rohl, Grohe, Geberi
USD 1,379,000
5 bedroom, Marlborough CT 06447 106361850
View photo
House · for sale
USD 469,000
USD 212/sq.ft
5 bedroom, Marlborough CT 06447 106361850
Moodus
· 2,207 sq.ft · 5 Bedrooms · 3 Baths · House
· Gym · Equipped kitchen · Parking · Swimming pool · Cellar
Moodus · 2,207 sq.ft · 5 Bedrooms · 3 Baths · House · Gym · Equipped kitchen · Parking · Swimming pool · Cellar
Welcome to 136 Dickinson Road, a spacious 5-bedroom Colonial tucked on a quiet street yet just minutes from downtown Marlborough's shopping and dining, with easy Route 2 access for commuters. Inside, an open-concept layout centers on an enormous living room with soaring cathedral ceilings and a cozy wood-burning stove, flowing seamlessly into the kitchen - the perfect setup for family time and entertaining. A second living room offers even more flexible living space. With one bedroom conveniently located on the main floor and four bedrooms upstairs - all generously sized with ample closet storage - this layout is ideal for larger families or multi-generational living. The full-footprint basement adds fantastic bonus space for a workshop, home gym, storage, or whatever you need. Outside, enjoy 1.4 private and level acres with an above-ground pool and a huge detached 2-car garage. This home is in very good mechanical and structural condition, offering peace of mind for its next owner. Th
USD 469,000
4 bedroom, East Hampton CT 06424 106443317
View photo
House · for sale
USD 649,900
USD 234/sq.ft
4 bedroom, East Hampton CT 06424 106443317
Moodus
· 2,766 sq.ft · 4 Bedrooms · 3 Baths · House
· Patio · Office room · Deck · Equipped kitchen
Moodus · 2,766 sq.ft · 4 Bedrooms · 3 Baths · House · Patio · Office room · Deck · Equipped kitchen
Welcome to 5 Skyline Drive, where spacious living, natural light, and endless possibilities come together! Offering 2,800 sq ft, this 4-bedroom, 2.5-bath home sits on a beautiful 1-acre lot in Skyline Estates in East Hampton. Step inside to a stunning two-story living room filled with natural light, creating an open and inviting atmosphere. The kitchen features maple cabinetry, granite countertops, an eat-in area, and access to a deck perfect for outdoor dining. The spacious primary suite offers a walk-in closet, full bath with soaking tub and heated floor, plus a generous sitting area ideal for an office, fitness space, or private lounge. Three additional bedrooms provide plenty of flexibility. The unfinished walk-out lower level offers approximately 1,200 sq ft of potential, with framing and plumbing for a future bathroom, and a mini-split for heating and cooling already in place. A slider leads to an outdoor patio, adding another space to relax or entertain. Additional highlights in
USD 649,900
3 bedroom, Killingworth CT 06419 106434153
View photo
House · for sale
USD 500,000
USD 349/sq.ft
3 bedroom, Killingworth CT 06419 106434153
Moodus
· 1,432 sq.ft · 3 Bedrooms · 3 Baths · House
· Garden · Deck · Fireplace · Equipped kitchen
Moodus · 1,432 sq.ft · 3 Bedrooms · 3 Baths · House · Garden · Deck · Fireplace · Equipped kitchen
A charming and comfortable ranch set along Chestnut Hill, one of Killingworth's most picturesque roads. This inviting home offers a wonderful blend of warmth, privacy, and natural beauty. The open living and dining area features a handsome stone fireplace and hearth, while a wall of glass fills the space with natural light. French doors lead to a sunroom that extends the living area and captures views of the surrounding property. A gas fireplace adds year-round comfort and ambiance. The kitchen features granite countertops and a breakfast bar. Three bedrooms and two baths are located on the main level. Handsome hardwood floors throughout. A spacious 36' x 12' deck provides ample room for grilling, relaxing, and entertaining. Enjoy a sense of peace and privacy while taking in views of the yard and surrounding woods. The expansive lower level offers excellent flexibility, with space for a rec room, studio, home office, or family room. A half bath and convenient access to the attached two
USD 500,000
3 bedroom, East Hampton CT 06424 106382352
View photo
House · for sale
USD 347,000
USD 285/sq.ft
3 bedroom, East Hampton CT 06424 106382352
Moodus
· 1,216 sq.ft · 3 Bedrooms · 2 Baths · House
· Deck · Fireplace
Moodus · 1,216 sq.ft · 3 Bedrooms · 2 Baths · House · Deck · Fireplace
Lake lovers rejoice! With views of the lake, beach-access, possible dock access, this home is just waiting for your refurbishing touch. Drenched in the charm of yesteryear with 3 Bedrooms, 1 bath, and a wide-open floor plan - this home is perfect for anyone looking for a summer cabin getaway or anyone looking to get Hands-On your new water-side retreat. Morning coffee on the lakeview deck, chilly evenings by the fieldstone fireplace, and entertaining friends in the cozy. This East Hampton home is revamp ready, the only thing missing is your vision! Selling AS IS. This property extends across the road far enough to include a second lot with building potential. House with lot (Map ID 10A 79 3), Lot (Map ID 10A 78 29. Total taxes for both $7,777.22
USD 347,000
4 bedroom, Killingworth CT 06419 106381514
View photo
House · for sale
USD 834,900
USD 277/sq.ft
4 bedroom, Killingworth CT 06419 106381514
Moodus
· 3,014 sq.ft · 4 Bedrooms · 3 Baths · House
· Gym · Fireplace · Equipped kitchen · Parking · Cellar
Moodus · 3,014 sq.ft · 4 Bedrooms · 3 Baths · House · Gym · Fireplace · Equipped kitchen · Parking · Cellar
Welcome to 26 Overlook Farms Road, a beautifully maintained Colonial set on 2.2 private acres in one of Killingworth's most sought-after neighborhoods. With over 3,000 square feet of thoughtfully designed living space, this home offers 4 spacious bedrooms, 2.5 bathrooms, and a 3-car attached garage. The bright, open floor plan is perfect for both everyday living and entertaining, featuring inviting living areas, a cozy family room with a fireplace, and a well-appointed kitchen. The walk-out basement provides endless possibilities for future expansion-create a home gym, recreation room, media room, or additional living space to suit your needs. Step outside to your own private retreat with mature trees, beautiful landscaping, and plenty of room to relax, entertain, or enjoy the outdoors. A storage shed offers added convenience for lawn equipment, tools, and outdoor essentials. Ideally located just minutes from the shoreline, shopping, restaurants, and major commuter routes, this home co
USD 834,900
3 bedroom, Haddam CT 06441 106358528
View photo
House · for sale
USD 450,000
USD 316/sq.ft
3 bedroom, Haddam CT 06441 106358528
Moodus
· 1,421 sq.ft · 3 Bedrooms · 2 Baths · House
· Gym · Fireplace · Parking · Air conditioning · Cellar
Moodus · 1,421 sq.ft · 3 Bedrooms · 2 Baths · House · Gym · Fireplace · Parking · Air conditioning · Cellar
Charming, well-maintained ranch in a private cul-de-sac setting with no immediate neighbors, offering easy one-floor living. This home features beautiful hardwood floors throughout, two fireplaces, and remodeled bathrooms. Major updates include a roof that is only six years old, furnace installed around 2019 and newer central air conditioning for added comfort and peace of mind. Additional highlights include a generator hookup in the garage, oil heat, and a walk-out basement providing valuable extra living space, perfect for a family room, home office, gym, or guest area. Enjoy the quiet, private location while still being conveniently close to local amenities. This home combines comfort, privacy, and practical updates, making it truly move-in ready
USD 450,000
4 bedroom, Colchester CT 06415 106408369
View photo
House · for sale
USD 485,000
USD 237/sq.ft
4 bedroom, Colchester CT 06415 106408369
Moodus
· 2,045 sq.ft · 4 Bedrooms · 3 Baths · House
· Patio · Garden · Deck · Fireplace · Equipped kitchen
Moodus · 2,045 sq.ft · 4 Bedrooms · 3 Baths · House · Patio · Garden · Deck · Fireplace · Equipped kitchen
Welcome to 11 Falls Circle, an impressive 2,047 sq. ft. split-level home tucked away on a cul-de-sac and surrounded by an acre of lush landscaping and established gardens. From the moment you arrive, the property stands out, including an impressive tomato garden with its own drip irrigation system welcoming you near the front entry. Inside, the bright foyer leads just a few steps up to an open living room, kitchen and dining area featuring hardwood floors and a layout that's perfect for entertaining. The country-style kitchen offers stainless steel appliances, a gas cooktop, large breakfast island with seating, and a second movable island for additional prep and workspace. The adjoining dining area opens through sliders to the rear deck overlooking the yard. Also on the main level is a spacious family room with vaulted ceilings, a wood-burning fireplace, wide-plank wood accent wall and exposed wood beams that add warmth and character. Sliders lead to a front patio overlooking the garde
USD 485,000
3 bedroom, Glastonbury CT 06073 106341212
View photo
House · for sale
USD 524,900
USD 243/sq.ft
3 bedroom, Glastonbury CT 06073 106341212
Moodus
· 2,153 sq.ft · 3 Bedrooms · 2 Baths · House
· Patio · Garden · Sauna · Parking
Moodus · 2,153 sq.ft · 3 Bedrooms · 2 Baths · House · Patio · Garden · Sauna · Parking
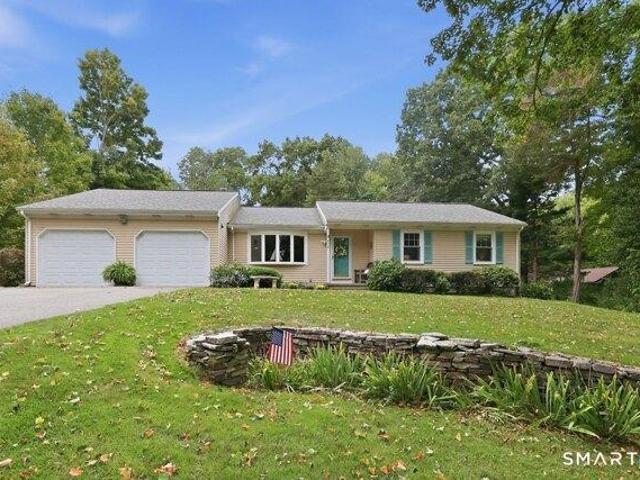
Set well back from the road on a private, picturesque lot, this beautifully maintained ranch home offers easy one-level living, a flexible floor plan and unmistakable pride of ownership. A sweeping front lawn and graceful curved stone wall accented by perennials. Inside, spacious layout flows effortlessly, with just 2 steps down to a memorable sunken family room featuring a soaring vaulted tongue-and-groove wood ceiling, a Jotul wood-burning stove and sliders opening to the expansive rear patio. Private backyard feels like a retreat, established outdoor spaces, a large shed, wood crib for stacked firewood and a chicken coop. The chickens may even remain for buyers who would love fresh eggs at home! Primary bedroom includes a beautifully updated en-suite bath, while 2 additional bedrooms feature brand-new neutral carpeting. Finished lower level adds valuable recreation or hobby space and includes a sauna, along with abundant unfinished storage. Large 2-car garage provides even more room
USD 524,900
4 bedroom, East Hampton CT 06424 106383974
View photo
House · for sale
USD 439,900
USD 229/sq.ft
4 bedroom, East Hampton CT 06424 106383974
Moodus
· 1,916 sq.ft · 4 Bedrooms · 3 Baths · House
· Garden · Deck · Fireplace
Moodus · 1,916 sq.ft · 4 Bedrooms · 3 Baths · House · Garden · Deck · Fireplace
Welcome to 19 Crestwood Drive, a well-loved 4-bedroom, 2.5-bath Raised Ranch home proudly offered by its original owners. Built in 1973 and offering 1,924 square feet of living space, the main floor offers an open concept layout with high ceilings and beautiful wood flooring. A gorgeous sunroom with skylights provides a wonderful space to relax and enjoy natural light, while the brick fireplace add warmth and character. The spacious primary bedroom features a private full bath with a jetted tub. The finished lower level provides valuable additional living space with a comfortable family room with a cozy fireplace. Step outside to enjoy a specious deck, garden area and a private backyard creating a wonderful setting for outdoor gatherings, entertaining or simply relaxing. Conveniently located with easy access to local schools, shopping, dining, and area amenities. A must see!
USD 439,900
4 bedroom, Glastonbury CT 06073 106363421
View photo
House · for sale
USD 650,000
USD 194/sq.ft
4 bedroom, Glastonbury CT 06073 106363421
Moodus
· 3,337 sq.ft · 4 Bedrooms · 3 Baths · House
· Patio · Garden · Fireplace · Equipped kitchen
Moodus · 3,337 sq.ft · 4 Bedrooms · 3 Baths · House · Patio · Garden · Fireplace · Equipped kitchen
Rare find! Authentic New England charm is preserved within this thoughtfully expanded 3,346 sq-ft (2,866 above grade) colonial-style home featuring additions and upgrades that provide modern conveniences and open spaces for today's lifestyle. Public utilities and solar too! The modern jewel, a stunning 2013 addition, adds a spectacular main-level primary suite with soaring ceilings, gleaming hardwood floors, abundant natural light, spacious walk-in closet, and a spa-inspired en-suite bath (clawfoot soaking tub and a walk-in steam shower). On the lower level of this addition you'll find two rooms, one with an impressive fireplace, separated by French doors for extra privacy. A large picture window overlooks the enchanting level back yard complete with babbling brook and hand crafted stone walls. Also on the main level is the beautifully updated kitchen, featuring granite countertops, large center island, soaring ceilings, ample dining space, and direct access to the rear patio for every
USD 650,000
5 bedroom, East Hampton CT 06424 106341181
View photo
House · for sale
USD 429,900
USD 273/sq.ft
5 bedroom, East Hampton CT 06424 106341181
Moodus
· 1,572 sq.ft · 5 Bedrooms · 3 Baths · House
· Patio · Garden · Office room · Deck · Equipped kitchen
Moodus · 1,572 sq.ft · 5 Bedrooms · 3 Baths · House · Patio · Garden · Office room · Deck · Equipped kitchen
Classic Cape charm meets everyday convenience in this inviting five-bedroom, two-bath home offering over 1,582 square feet of living space. The bright kitchen features warm wood cabinetry, generous counter space, stainless steel appliances, and a gas range, creating a welcoming place to prepare your favorite meals. Five bedrooms provide flexibility for guest accommodations, a home office, or hobbies, while charming sloped ceilings and a skylight add character upstairs. Main-level washer and dryer make daily routines easier. Outside, the spacious deck and patio offer wonderful settings for morning coffee, summer barbecues, and relaxing evenings. The lovely, level backyard is framed by picket fencing and mature trees, with plenty of room for gardening, outdoor games, and entertaining. A welcoming home with room to spread out and outdoor spaces to enjoy throughout the seasons! Solar panels to reduce your power bill as well
USD 429,900
3 bedroom, Marlborough CT 06447 106322333
View photo
House · for sale
USD 629,900
USD 232/sq.ft
3 bedroom, Marlborough CT 06447 106322333
Moodus
· 2,713 sq.ft · 3 Bedrooms · 2 Baths · House
· Parking · Deck · Balcony · Fireplace · Equipped kitchen · Lift
Moodus · 2,713 sq.ft · 3 Bedrooms · 2 Baths · House · Parking · Deck · Balcony · Fireplace · Equipped kitchen · Lift
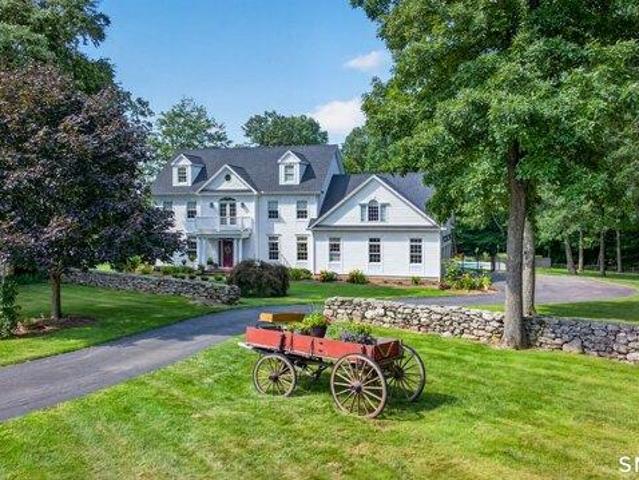
Beautifully maintained 2714 SF 3 BR-2 Bath contemporary style home w/updates and very special features set on private country quiet 3+ acre home site. Classic Car Enthusiasts dream 2 car attached and 2 car detached Garage/Shop w/high ceilings and CAR LIFTS. Residence features varied ceiling heights, well placed skylights, and two story windows yielding a light, bright, and airy home! Remodeled kitchen(2025)features craftmaid shaker cabinetworks w/aged bourbon finished, granite counters, tile backsplash, full complement of stainless steel appliances, daily dining area, pantry, and hardwood floors! Spacious formal dining room w/angle bay window, hardwood floors, and French door access to 2 story solarium sunroom and 635 Ft private rear deck! Central sunken living room features include floor to ceiling fieldstone fireplace, cathedral ceiling, skylights, exposed beams, overhead light/fan, open balcony hallway, hardwood flooring, and access to private rear deck! The balance of the first flo
USD 629,900
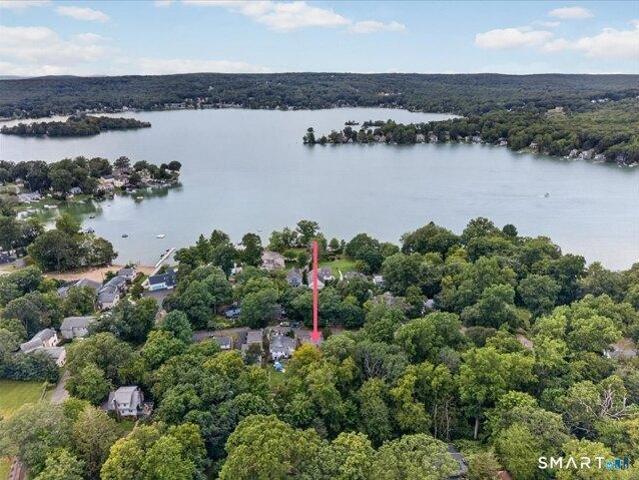
4 bedroom, Glastonbury CT 06073 106434052
View photo
House · for sale
USD 250,000
USD 147/sq.ft
4 bedroom, Glastonbury CT 06073 106434052
Moodus
· 1,690 sq.ft · 4 Bedrooms · 1 Bath · House
Moodus · 1,690 sq.ft · 4 Bedrooms · 1 Bath · House
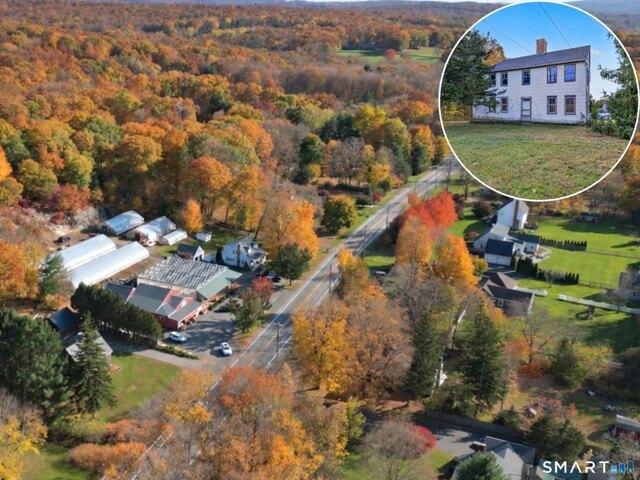
RARE OPPORTUNITY IN SOUTH GLASTONBURY! Renovate, restore or explore the potential to BUILD YOUR DREAM HOME! Set on NEARLY AN ACRE in scenic South Glastonbury, this property offers value in both the land and the opportunity to reimagine the existing home. Bring your vision to the ANTIQUE 4 Bedroom Colonial built in 1800 and restore its historic charm or consider a fresh start with new construction, subject to town approvals. A GREAT LOCATION close to local farm stands, breweries, restaurants, schools, CT River and hiking trails. Just minutes to the Village of South Glastonbury, 10 minutes to Glastonbury Center and 15 minutes to both Middletown and Downtown Hartford. Whether you're a builder, investor or buyer looking to create something of your own. this is an opportunity worth exploring! Roof age 2017 per town records. Property is priced to reflect the amount of work needed. Buyers to perform their own due diligence regarding renovation, demolition and building possibilities. Cash/Reha
USD 250,000
4 bedroom, Haddam CT 06441 106431564
View photo
House · for sale
USD 1,279,000
USD 365/sq.ft
4 bedroom, Haddam CT 06441 106431564
Moodus
· 3,498 sq.ft · 4 Bedrooms · 4 Baths · House
· Fireplace · Equipped kitchen · Parking
Moodus · 3,498 sq.ft · 4 Bedrooms · 4 Baths · House · Fireplace · Equipped kitchen · Parking
EXCEPTIONAL NEWLY COMPLETED CONSTRUCTION - LUXURY, CRAFTSMANSHIP and TIMELESS ELEGANCE! Perched on an elevated 2.31-acre homesite in a desirable cul-de-sac neighborhood, this stunning 3,500 sq. ft. custom residence offers 4 bedrooms, 3 1/2 baths and an oversized 3-car garage. A dramatic two-story foyer with floor-to-ceiling picture-frame molding sets the tone for the exceptional craftsmanship throughout. Enjoy 9-foot ceilings on all three levels, hardwood floors, custom millwork, tray and coffered ceilings, and a beautifully appointed great room with gas fireplace. The chef's kitchen showcases premium Thermador appliances, a six-burner range, custom ceiling-height cabinetry, quartz countertops and backsplash, and a striking waterfall peninsula. An impressive butler's pantry features French doors, custom cabinetry and a prep sink. The luxurious primary suite offers a tray ceiling, spacious walk-in closet and spa-inspired bath with custom-tiled shower. A fourth bedroom with private bath
USD 1,279,000
5 bedroom, Killingworth CT 06419 106444012
View photo
House · for sale
USD 1,995,000
USD 476/sq.ft
5 bedroom, Killingworth CT 06419 106444012
Moodus
· 4,187 sq.ft · 5 Bedrooms · 5 Baths · House
· Patio · Swimming pool
Moodus · 4,187 sq.ft · 5 Bedrooms · 5 Baths · House · Patio · Swimming pool
WELCOME to 21 CLARKSON LANE. Set at the end of a coveted cul-de-sac and surrounded by approximately five acres of extraordinary privacy, 21 Clarkson Lane is a rare Connecticut estate offering an exceptional combination of refined living, resort-style amenities, and remarkable future possibilities. The current property encompasses two separate building lots. The main house is on 2.4 acres, and the adjacent 1.9 acre lot may be purchased in addition to this home. Whether envisioned for a future residence, guest house, equestrian use, tennis court, additional acreage, or simply treasured open space, this offering provides a level of flexibility seldom found in the marketplace. A CONNECTICUT COUNTRY SETTING Stone walls, pastoral views, mature landscaping, and exceptional privacy create an idyllic country retreat. The grounds have been thoughtfully designed for both everyday enjoyment and memorable entertaining. A spectacular pool, new bluestone patio, and beautifully appointed outdoor kitch
USD 1,995,000
1 bedroom, East Hampton CT 06424 106363374
View photo
House · for sale
USD 283,000
USD 328/sq.ft
1 bedroom, East Hampton CT 06424 106363374
Moodus
· 861 sq.ft · 1 Bedroom · 1 Bath · House
· Patio · Garden · Terrace
Moodus · 861 sq.ft · 1 Bedroom · 1 Bath · House · Patio · Garden · Terrace
Welcome to 9 Brook Trail, a charming one-bedroom home offering the perfect opportunity for a year-round residence, weekend retreat, or seasonal getaway. Inside, hardwood floors add warmth and character, while the backyard patio provides a comfortable space for outdoor dining and relaxation. Enjoy easy access to Lake Pocotopaug through the Lake Pocotopaug Terrace Association, which offers beach and water access along with convenient kayak storage. Spend your days swimming, paddling, or relaxing by the lake. With its peaceful setting and desirable association amenities, this inviting property offers an affordable opportunity to enjoy the lake lifestyle
USD 283,000

Get email alerts

Don't miss out: be the first to know about new properties

The alert was correctly created

On subscribing you accept the conditions of use and the privacy policy
Alert
Receive new ads in your inbox
Save this search
Receive alerts for new listings

We'll send you an email when we have new properties for: "Properties for sale in Moodus"

The alert was correctly created

Bashan, East Haddam town Middlesex County Connecticut
Portland, Portland town Middlesex County Connecticut
Get email alerts and be the first to see new listings
Required field
On subscribing I accept the terms of the privacy policy
Perfect! You'll soon start receiving new listings via email
Alert
Receive an email when we have new ads for Properties for sale in Moodus
Save this search
Filters

Bedrooms

Size (sq.ft)

sq.ft
sq.ft

Price

USD
USD

Property type

Bathrooms

Clear all filters
Receive notifications when new entries are published.