400 houses for sale in Morrison Falls

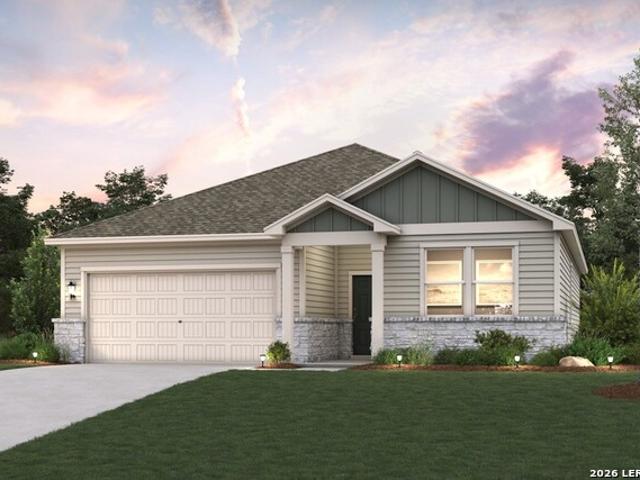
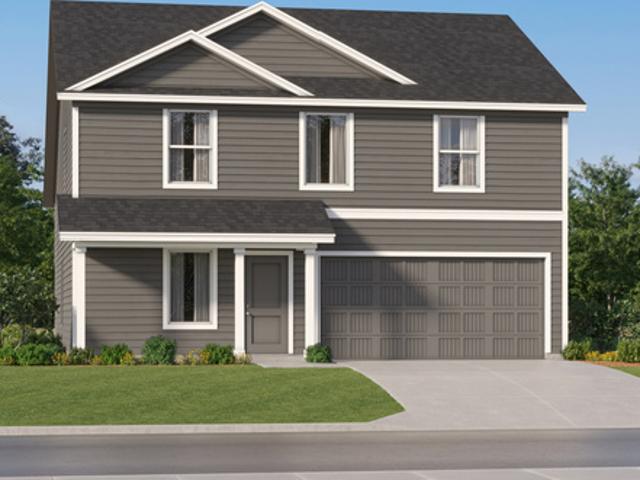
3606 Canyon Ridge
View photo
House · for sale
USD 223,299
USD 118/sq.ft
3606 Canyon Ridge
Morrison Falls
· 1,884 sq.ft · 4 Bedrooms · 2 Baths · House
· Equipped kitchen
Morrison Falls · 1,884 sq.ft · 4 Bedrooms · 2 Baths · House · Equipped kitchen
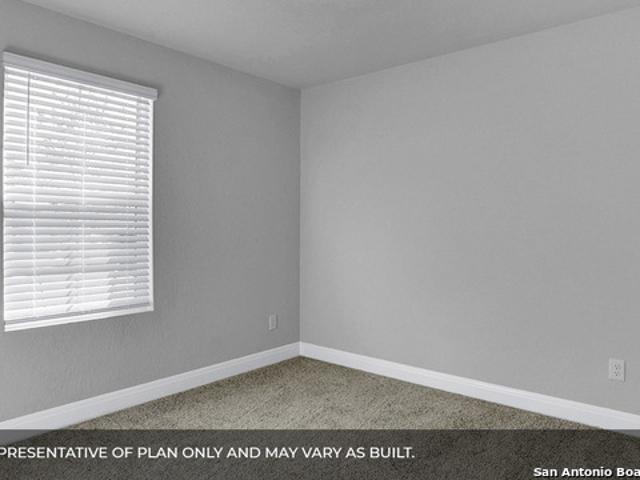
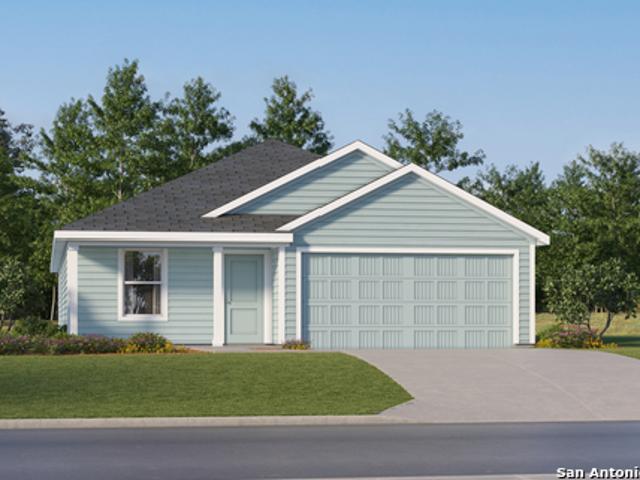
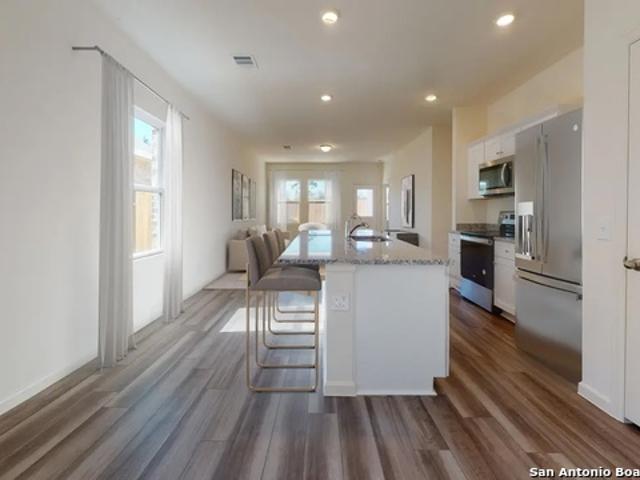
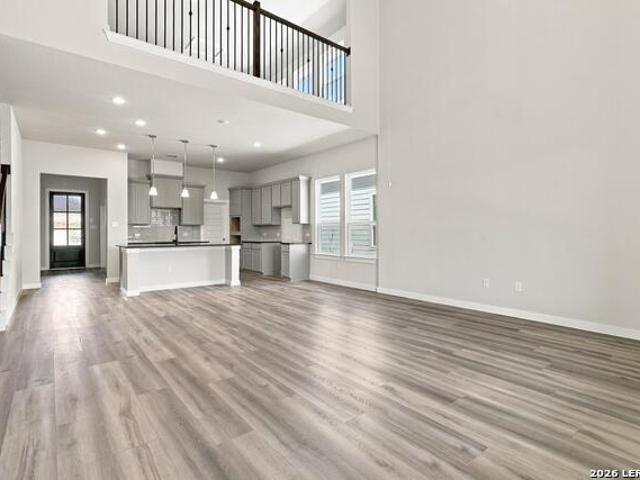
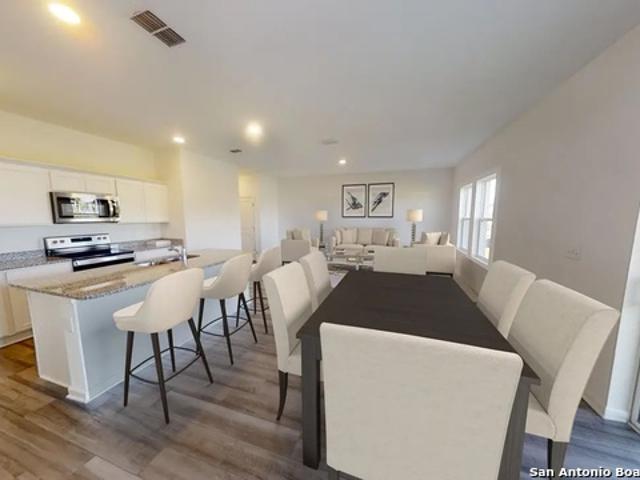
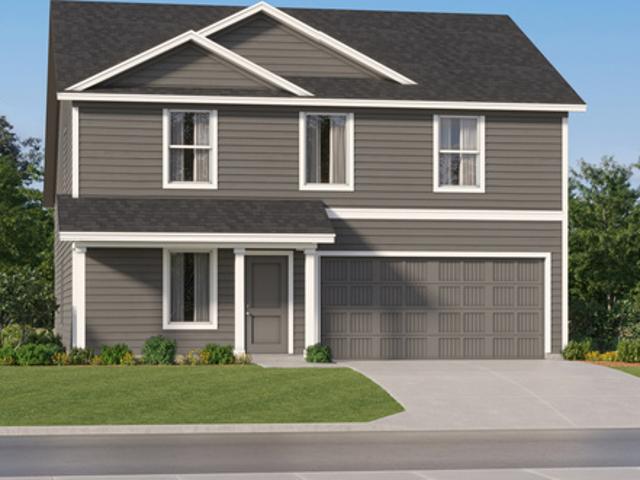
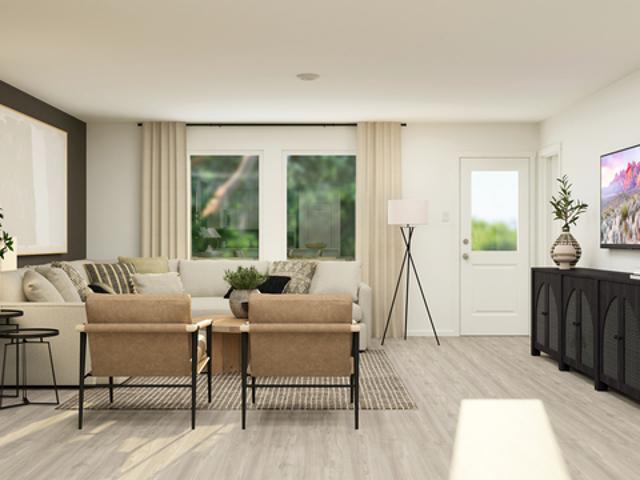
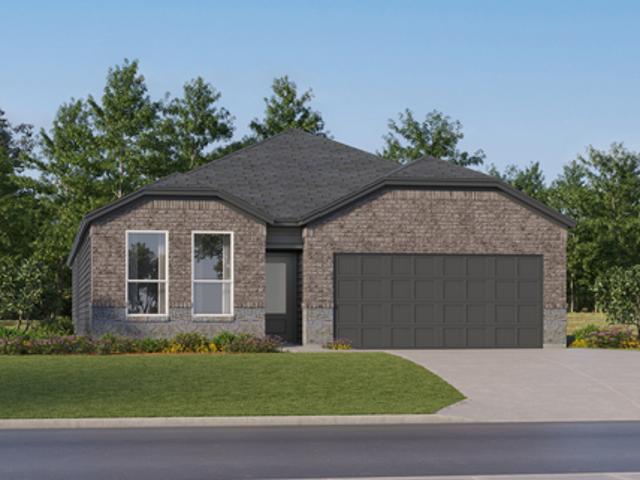
The Littleton. On the first floor of this spacious two-story home is a convenient and modern layout seamlessly connecting the kitchen, dining room and family room together. In a private corner is the tranquil owner's suite with an attached bathroom and walk-in closet. Upstairs is a sprawling central game room made for gatherings of all sizes, along with three secondary bedrooms to provide sleeping accommodations. Estimated completion January 2027. The completion date, prices, and features may vary and are subject to change. Please verify with Lennar directly. Photos are for illustrative purposes only
USD 223,299
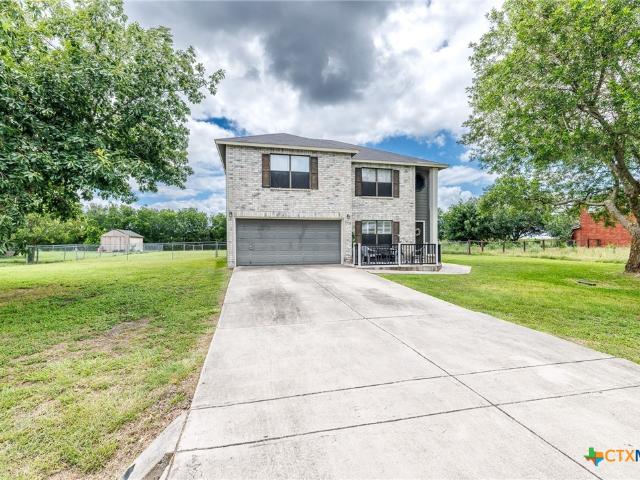
733 E Krezdorn St
View photo
House · for sale
USD 275,000
USD 136/sq.ft
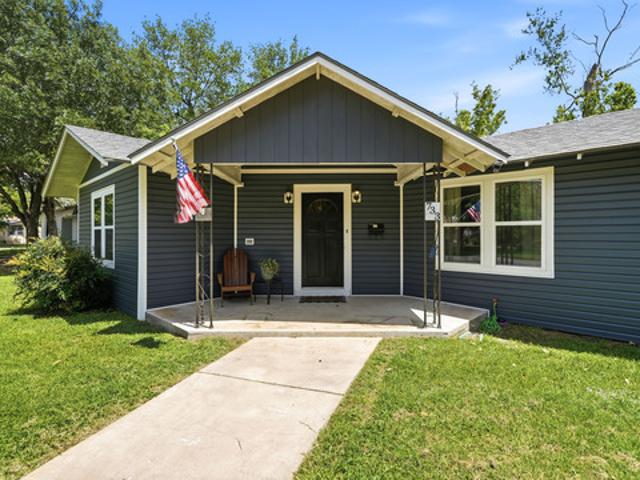
733 E Krezdorn St
Morrison Falls
· 2,013 sq.ft · 3 Bedrooms · 2 Baths · House
· Parking · Swimming pool · Deck
Morrison Falls · 2,013 sq.ft · 3 Bedrooms · 2 Baths · House · Parking · Swimming pool · Deck
Built in 1960 and steadily brought up to date, 733 E Krezdorn offers something increasingly hard to find close to the heart of Seguin: real room to spread out. The 0.37-acre lot runs clear through the block from Krezdorn to Hackberry, and the house holds its own inside with 2,020 sq ft, hardwood floors, three generously sized bedrooms, and walk-in closets. The big-ticket work is already done: newer siding and windows, a roof under four years old, and cosmetic updates throughout the interior. Out back, a broad deck sits in the shade of mature trees, and the hot tub has a separate spot of its own. Anyone who builds, restores, or tinkers will notice the detached garage with one side converted to a workshop, a spacious covered work area across its front, and a two-car carport. All of it is a short drive from Central Park, the Palace and Texas Theatres, and the shops and restaurants of Seguin's historic downtown, with San Antonio roughly 30 miles away
USD 275,000
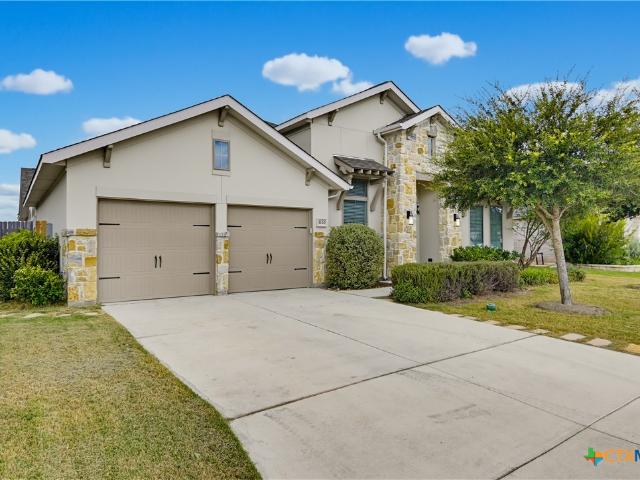
705 E Mountain Street
View photo
House · for sale
USD 199,000
USD 228/sq.ft
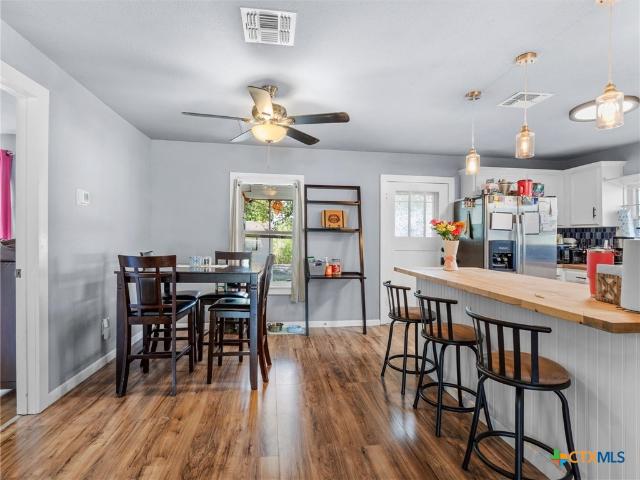
705 E Mountain Street
Morrison Falls
· 872 sq.ft · 3 Bedrooms · 2 Baths · House
· Garden · Deck · Equipped kitchen
Morrison Falls · 872 sq.ft · 3 Bedrooms · 2 Baths · House · Garden · Deck · Equipped kitchen
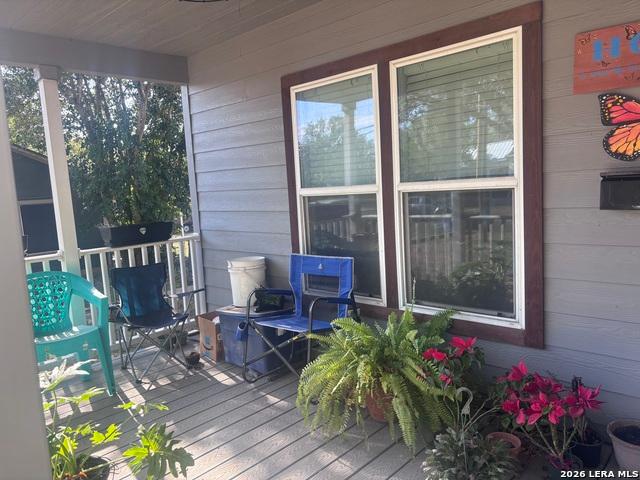
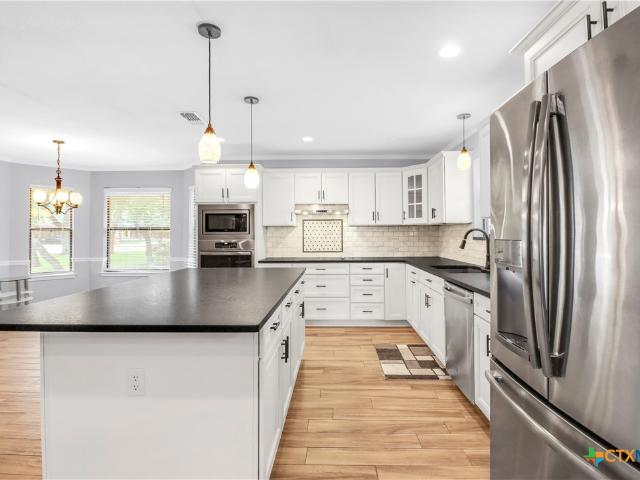
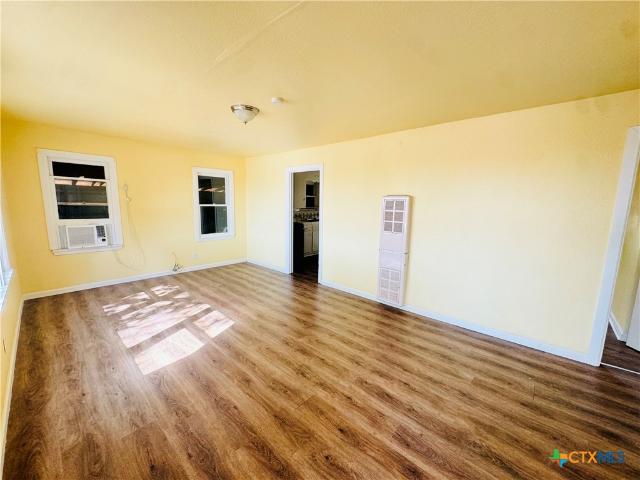
Charming, comfortable, and just minutes from the heart of downtown Seguin! This 3-bedroom, 2-bath home sits on a large lot with mature trees and plenty of outdoor space to enjoy. Inside, the open floor plan connects the living, dining, and kitchen areas, creating an easy, functional flow for everyday living and entertaining. The kitchen features white cabinetry, a spacious breakfast bar, and gas cooking. Wood-look flooring runs throughout much of the home, and both bathrooms offer updated finishes. Step outside to enjoy the back deck, shaded yard, and storage building with plenty of room to make the outdoor space your own. The city-owned property behind the home means no traditional backyard neighbor, adding to the open feel of the lot. Best of all, you're approximately a 10-minute walk from downtown Seguin, putting local restaurants, coffee shops, shopping, and community activities close by. No HOA and plenty of character make this one worth a look!
USD 199,000
525 Cordova Xing
View photo
House · for sale
USD 492,285
USD 174/sq.ft
525 Cordova Xing
Morrison Falls
· 2,820 sq.ft · 5 Bedrooms · 3 Baths · House
· Patio · Parking
Morrison Falls · 2,820 sq.ft · 5 Bedrooms · 3 Baths · House · Patio · Parking
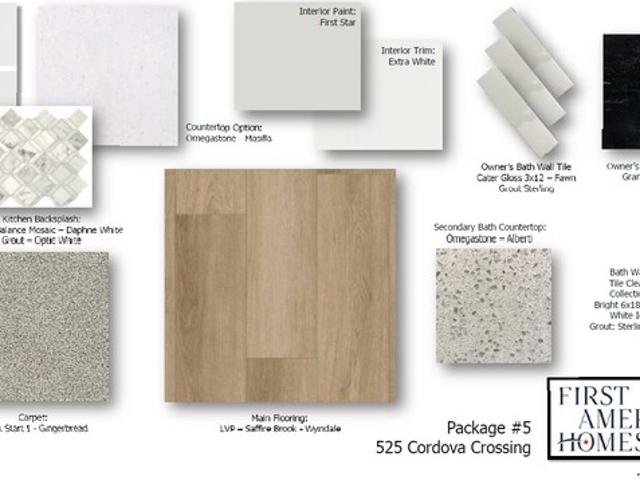
Blending spacious design with everyday functionality, this home welcomes families with soaring ceilings, an open-concept layout, and generous storage at every turn. This home features a private downstairs owner's retreat with separate walk-in closets, additional first-floor guest accommodations, and an oversized upstairs game room. Plus, three bedrooms and a shared full bath upstairs. Complete with a three-car garage and a covered patio that is perfect for enjoying the Hill Country breeze
USD 492,285
175 Plantation
View photo
House · for sale
USD 525,000
USD 157/sq.ft
175 Plantation
Morrison Falls
· 3,337 sq.ft · 4 Bedrooms · 3 Baths · House
· Garden · Office room · Deck
Morrison Falls · 3,337 sq.ft · 4 Bedrooms · 3 Baths · House · Garden · Office room · Deck
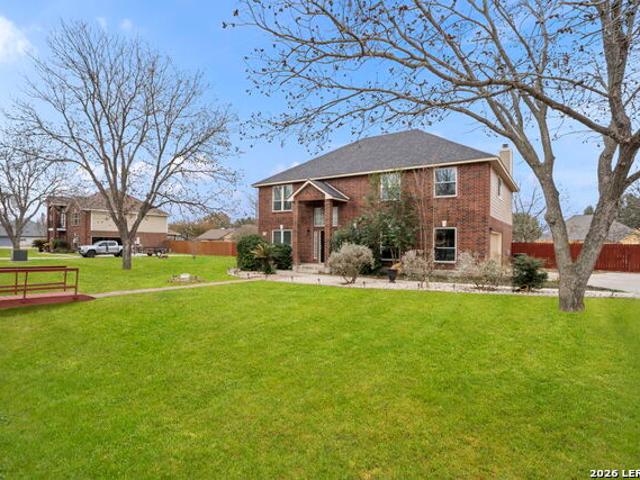
Welcome to 175 Plantation Dr. Where size, location, and comfort come together in one exceptional property. Located in a gated subdivision within highly sought-after Navarro ISD, this home offers convenient access to both Seguin and New Braunfels while providing the privacy and space buyers are looking for. With 3,341 square feet of living space, this home features a thoughtfully designed layout with all bedrooms located upstairs, creating separation between entertaining areas and private living quarters. Multiple living spaces and dining areas offer flexibility for gatherings, a home office, or additional flex space, while the upstairs loft provides even more versatility to fit your needs. Situated on a spacious half-acre lot, the outdoor living possibilities are endless. Enjoy evenings on the oversized deck overlooking the expansive backyard, complete with raised garden beds and a workshop/shed ideal for hobbies, storage, or projects. This property offers the perfect blend of room to
USD 525,000
716 Peccary Place
View photo
House · for sale
USD 319,990
USD 157/sq.ft
716 Peccary Place
Morrison Falls
· 2,034 sq.ft · 4 Bedrooms · 3 Baths · House
· Garden · Equipped kitchen · Parking
Morrison Falls · 2,034 sq.ft · 4 Bedrooms · 3 Baths · House · Garden · Equipped kitchen · Parking
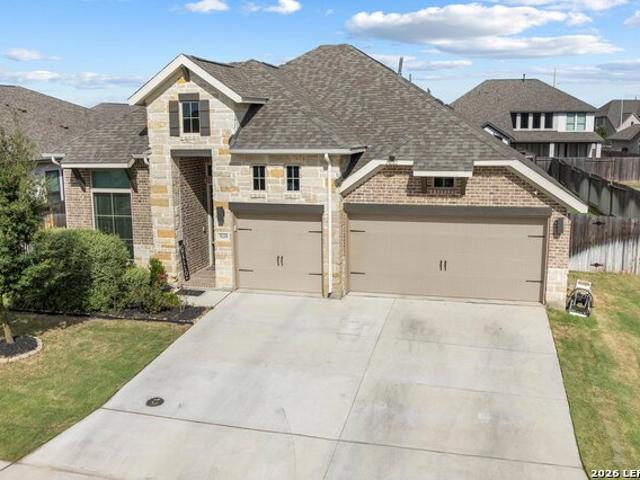
July estimated completion. No backyard neighbors back to greenspace. Elementary school is across the street from the community! The Lakeway is our most popular floorplan and is available at Arroyo Ranch in Seguin, Texas. This one-story home offers 2,034 square feet of living space across 4 bedrooms, 3 bathrooms, a study, and 2-car garage. Our homes in Arroyo Ranch feature brick or brick and stone exteriors. As you enter the home from the covered front porch, you'll step into the spacious foyer and will find the open study, bathroom 2 and bedroom 2. Use the study as a home office, library, or extra play area for the kids. Stepping further into the home, you'll discover the dining room, kitchen and family room laid out in an open concept design. Built to make cooking, eating, and entertaining a pleasant experience for family and friends, you're sure to make many memories in this beautiful space. The kitchen includes granite countertops, a large island facing the family room, a walk-in pa
USD 319,990
3602 Canyon Ridge
View photo
House · for sale
USD 226,299
USD 122/sq.ft
3602 Canyon Ridge
Morrison Falls
· 1,841 sq.ft · 4 Bedrooms · 2 Baths · House
· Equipped kitchen
Morrison Falls · 1,841 sq.ft · 4 Bedrooms · 2 Baths · House · Equipped kitchen
The Dowing. This new four-bedroom home offers convenient single-story living. A bedroom is secluded near the front of the home, leading to an inviting and spacious open-concept layout shared between the kitchen, dining room and family room. Three additional bedrooms are tucked away to the side for improved comfort and privacy, including the lavish owner's suite at the back of the home with a full bathroom and walk-in closet. Estimated completion January 2027. The completion date, prices, and features may vary and are subject to change. Please verify with Lennar directly. Photos are for illustrative purposes only
USD 226,299
1412 Onate Street
View photo
House · for sale
USD 29,900
USD 21/sq.ft
Updated
1412 Onate Street
Morrison Falls
· 1,399 sq.ft · 3 Bedrooms · 2 Baths · House
· Equipped kitchen
Morrison Falls · 1,399 sq.ft · 3 Bedrooms · 2 Baths · House · Equipped kitchen
Discover the elegance and comfort of the Sterling floor plan by Starlight Homes. This thoughtfully designed layout features 3 spacious bedrooms and 2 bathrooms, all on 1402 square feet. This 1 story home with an open-concept living area seamlessly blends the kitchen, dining, and living spaces, creating an inviting atmosphere for entertaining and everyday living. The gourmet kitchen boasts stainless steel appliances, ample counter space made from granite and island/breakfast bar. The master suite offers a private bath and closet
USD 29,900
1916 Highland
View photo
House · for sale
USD 369,900
USD 170/sq.ft
1916 Highland
Morrison Falls
· 2,164 sq.ft · 4 Bedrooms · 3 Baths · House
· Patio · Garden · Fireplace · Equipped kitchen
Morrison Falls · 2,164 sq.ft · 4 Bedrooms · 3 Baths · House · Patio · Garden · Fireplace · Equipped kitchen
This immaculate home in the Villages of Mill Creek and Navarro ISD is move in ready and priced to sell! With 4 bedrooms and 3 full baths, everyone can have their own space in this beautiful Perry Home. This home features a large living area with fireplace and wood look tile, as well as a well appointed kitchen with built in appliances, gas cooking, large kitchen island and custom painted cabinetry. Exterior features include a beautiful back yard with covered patio and St Augustine lawn and no neighbors across the street. All appliances convey with this spotless home including refrigerator, washer and dryer, and water softener. You could wait months for a new build, over pay for upgrades, and deal with construction traffic and noise, or move right in to this well maintained, gorgeous home!
USD 369,900
5433 Wrangler Way
View photo
House · for sale
USD 334,990
USD 168/sq.ft
5433 Wrangler Way
Morrison Falls
· 1,991 sq.ft · 4 Bedrooms · 2 Baths · House
· Parking
Morrison Falls · 1,991 sq.ft · 4 Bedrooms · 2 Baths · House · Parking
Brand new, energy-efficient home available by Jun 2026! The Allen offers a beautiful open-concept layout with a sizeable, secluded primary suite. The flex spaces offer endless design possibilities. Enjoy convenient extra storage space in the garage entry area. Now Selling! Experience Life. Built. Better at Stetson Ridge in Marion, with homes starting in the low $300s. Enjoy easy access to I-10 and a short drive to San Antonio and Seguin, where shopping, dining, and vibrant entertainment await. Your dream home is ready. Each of our homes is built with innovative, energy-efficient features designed to help you enjoy more savings, better health, real comfort and peace of mind
USD 334,990
2709 Sierra Chicas Ln
View photo
House · for sale
USD 455,990
USD 170/sq.ft
Updated
2709 Sierra Chicas Ln
Morrison Falls
· 2,680 sq.ft · 4 Bedrooms · 3 Baths · House
· Equipped kitchen · Parking
Morrison Falls · 2,680 sq.ft · 4 Bedrooms · 3 Baths · House · Equipped kitchen · Parking
Discover the Laurent, a spacious and flexible 4-bedroom, 3-bathroom home with a dedicated study and 2,684 square feet of thoughtful design. With the owner's suite, study and a secondary bedroom conveniently located downstairs, this layout is perfect for remote work, guests or multigenerational living. Two additional bedrooms upstairs are paired with a roomy game room that opens to the floor below, creating a bright, airy atmosphere throughout the home. The open-concept living area seamlessly connects the family room, kitchen and breakfast room, making everyday moments and entertaining feel effortless. A tandem garage provides versatile extra space, perfect for hobbies, storage or a workshop. The Laurent offers the perfect blend of comfort, style and flexibility. Designed to grow and adapt with your lifestyle
USD 455,990
1025 River Wood
View photo
House · for sale
USD 299,990
USD 156/sq.ft
1025 River Wood
Morrison Falls
· 1,916 sq.ft · 4 Bedrooms · 2 Baths · House
· Patio · Office room
Morrison Falls · 1,916 sq.ft · 4 Bedrooms · 2 Baths · House · Patio · Office room
Estimated completion date: october 2026*subject to change. New 4-Bedroom Home for Sale in Seguin, TexasWelcome to 1025 River Wood, Seguin, Texas. A new construction single-story home built by M/I Homes. This 4-bedroom, 2-bathroom home offers 1,917 square feet of well-designed living space, ideal for comfortable everyday living. Step inside to discover an open-concept living space that connects the main gathering areas seamlessly, creating a warm and inviting atmosphere for both daily routines and entertaining. The thoughtful floorplan reflects quality design throughout, with clean lines, functional layouts, and carefully selected finishes that elevate every room. The owner's bedroom features an en-suite bathroom, providing a private retreat for relaxation. The 3 additional bedrooms offer flexible space for family, guests, or a home office. Key Features: 4 bedrooms and 2 bathrooms1,917 square feet of single-story livingNew construction by M/I HomesOpen-concept living spaceCovered patio
USD 299,990
144 Dionicio Loop
View photo
House · for sale
USD 299,990
USD 132/sq.ft
144 Dionicio Loop
Morrison Falls
· 2,260 sq.ft · 4 Bedrooms · 3 Baths · House
· Equipped kitchen · Parking
Morrison Falls · 2,260 sq.ft · 4 Bedrooms · 3 Baths · House · Equipped kitchen · Parking
Discover the elegance and comfort of the Magellan floor plan by Starlight Homes. This thoughtfully designed layout features 4 spacious bedrooms and 3 Full bathrooms, on 2260 square feet. The open-concept living area seamlessly blends the kitchen, dining, and living spaces, creating an inviting atmosphere for entertaining and everyday living. The gourmet kitchen boasts stainless steel appliances, ample counter space made from granite, and a convenient breakfast bar/island and walk in pantry. The master suite offers a private retreat with a luxurious en-suite bathroom and a generous walk-in closet. Bedroom and Full bath on 1st floor and Game Room/Loft on 2nd floor with the other 3 bedrooms, provide ample space. Additional highlights include a two-car garage, energy-efficient features, and stylish finishes throughout. Experience the perfect blend of style and functionality
USD 299,990
415 Wolf Crest Blvd
View photo
House · for sale
USD 225,599
USD 119/sq.ft
415 Wolf Crest Blvd
Morrison Falls
· 1,884 sq.ft · 4 Bedrooms · 2 Baths · House
· Equipped kitchen
Morrison Falls · 1,884 sq.ft · 4 Bedrooms · 2 Baths · House · Equipped kitchen
The Littleton. On the first floor of this spacious two-story home is a convenient and modern layout seamlessly connecting the kitchen, dining room and family room together. In a private corner is the tranquil owner's suite with an attached bathroom and walk-in closet. Upstairs is a sprawling central game room made for gatherings of all sizes, along with three secondary bedrooms to provide sleeping accommodations. Estimated completion December 2026. The completion date, prices, and features may vary and are subject to change. Please verify with Lennar directly. Photos are for illustrative purposes only
USD 225,599
761 Baker
View photo
House · for sale
USD 222,900
USD 155/sq.ft
761 Baker
Morrison Falls
· 1,432 sq.ft · 2 Bedrooms · 2 Baths · House
· Equipped kitchen
Morrison Falls · 1,432 sq.ft · 2 Bedrooms · 2 Baths · House · Equipped kitchen
Charming, fully renovated home located in a desirable location. This beautifully updated 2-bedroom, 2-bathroom residence is offering peace of mind with all-new HVAC, plumbing, electrical, water heater, roof, and insulation. The open floor plan creates a bright and airy atmosphere, enhanced by abundant natural light and thoughtfully selected accent features throughout. The kitchen and living spaces flow seamlessly, making the home feel both welcoming and functional. The primary suite includes a private bathr
USD 222,900
4072 Bermuda Ln
View photo
House · for sale
USD 248,550
USD 153/sq.ft
4072 Bermuda Ln
Morrison Falls
· 1,615 sq.ft · 4 Bedrooms · 2 Baths · House
· Patio · Equipped kitchen
Morrison Falls · 1,615 sq.ft · 4 Bedrooms · 2 Baths · House · Patio · Equipped kitchen
Available October 2026! The Pierce's spacious plan includes an open kitchen, great room and four bedrooms upstairs. This home is upgraded with granite in the kitchen, stainless steel appliances, and the covered patio addition
USD 248,550
420 Wolf Crest Blvd
View photo
House · for sale
USD 261,599
USD 142/sq.ft
420 Wolf Crest Blvd
Morrison Falls
· 1,841 sq.ft · 4 Bedrooms · 2 Baths · House
· Equipped kitchen
Morrison Falls · 1,841 sq.ft · 4 Bedrooms · 2 Baths · House · Equipped kitchen
The Dowing. This new four-bedroom home offers convenient single-story living. A bedroom is secluded near the front of the home, leading to an inviting and spacious open-concept layout shared between the kitchen, dining room and family room. Three additional bedrooms are tucked away to the side for improved comfort and privacy, including the lavish owner's suite at the back of the home with a full bathroom and walk-in closet. Estimated Completion December 2026. The completion date, prices and features may vary and are subject to change. Please verify with Lennar directly. Photos are for illustrative purposes only
USD 261,599
759 Monarch
View photo
House · for sale
USD 167,440
USD 119/sq.ft
759 Monarch
Morrison Falls
· 1,399 sq.ft · 3 Bedrooms · 2 Baths · House
· Garden
Morrison Falls · 1,399 sq.ft · 3 Bedrooms · 2 Baths · House · Garden
Large backyard in the Seguin ISD! Plenty of space to stretch out and put your own personal touches on this one. Offers/bids are done through HUD Homestore gov portal. Please speak to a registered brokerage to assist in any offers or bids. Brokers must be registered via HUD. Ref HUD Case 514-268-. Hud homes are sold as-is
USD 167,440
427 Wolf Crest Blvd
View photo
House · for sale
USD 277,999
USD 125/sq.ft
Updated
427 Wolf Crest Blvd
Morrison Falls
· 2,207 sq.ft · 4 Bedrooms · 3 Baths · House
· Patio · Equipped kitchen
Morrison Falls · 2,207 sq.ft · 4 Bedrooms · 3 Baths · House · Patio · Equipped kitchen
The Navarre. This new single-level home boasts a modern and low-maintenance design. Three secondary bedrooms are located off the foyer, with a nearby study perfect for focusing on important tasks throughout the week. An inviting open-concept living area combines the kitchen, living and dining areas, with a nearby covered patio ready for outdoor entertainment and leisure. A lavish owner's suite completes the home, offering direct access to an en-suite bathroom and generous walk-in closet. Estimated completion January 2027. The completion date, prices, and features may vary and are subject to change. Please verify with Lennar directly. Photos are for illustrative purposes only
USD 277,999
146 Twin Oak Road
View photo
House · for sale
USD 319,500
USD 187/sq.ft
146 Twin Oak Road
Morrison Falls
· 1,701 sq.ft · 3 Bedrooms · 2 Baths · House
· Garden · Deck · Fireplace · Equipped kitchen
Morrison Falls · 1,701 sq.ft · 3 Bedrooms · 2 Baths · House · Garden · Deck · Fireplace · Equipped kitchen
Recent updates to this 3 bedroom 2 bathroom ranch include a kitchen remodel, flooring, and fresh paint. The spacious living area features a wood beam cathedral ceiling and a floor to ceiling brick fireplace. The living opens to the chef's kitchen which features a large island with breakfast bar, stainless appliances, smooth cooktop, abundance of cabinetry, soft close doors, and a spacious pantry. 146 Twin Oak sits on. 37 acres with a number of gorgeous and mature Oak Trees. Oak Village North is one of those unique finds that is tucked away in a quiet established neighborhood, however, it is easily accessible to downtown, IH10, and Hwy 123. The back deck is a great spot to enjoy the large backyard with the abundance of shade trees and even a detached storage building for toys and projects
USD 319,500
1004 River Wood
View photo
House · for sale
USD 311,480
USD 194/sq.ft
1004 River Wood
Morrison Falls
· 1,604 sq.ft · 3 Bedrooms · 2 Baths · House
· Patio · Equipped kitchen
Morrison Falls · 1,604 sq.ft · 3 Bedrooms · 2 Baths · House · Patio · Equipped kitchen
Estimated completion date: january 2027*subject to change. New 3-Bedroom Home for Sale in Seguin, Texas. Located at 1004 River Wood, this new construction single-family home by M/I Homes offers 1,613 square feet of single-story living. The single-level design places every room on one floor, creating an easy flow from one space to the next without stairs to navigate. The home centers on an open-concept living space that connects the main gathering area, dining space, and kitchen. This layout keeps sightlines clear across the main living areas, making the space practical for both everyday routines and hosting guests. A covered patio extends the living area outdoors, providing shaded space for seating or dining. Thoughtful design details are evident throughout, from the arrangement of the bedrooms to the placement of the bathrooms. The home includes 3 bedrooms and 2 full bathrooms, with an owner's bedroom that features a private en-suite bathroom. Home Features: 1,613 square feet of singl
USD 311,480
1008 River Wood
View photo
House · for sale
USD 52,247
USD 27/sq.ft
Updated
1008 River Wood
Morrison Falls
· 1,916 sq.ft · 3 Bedrooms · 2 Baths · House
· Patio · Equipped kitchen
Morrison Falls · 1,916 sq.ft · 3 Bedrooms · 2 Baths · House · Patio · Equipped kitchen
Estimated completion date: january 2027*subject to change. New 3-Bedroom Home for Sale in Seguin, Texas. Located at 1008 River Wood in Seguin, Texas, this new construction single-family home by M/I Homes offers 1,917 square feet of thoughtfully arranged single-story living. With 3 bedrooms and 2 bathrooms on one level, the floorplan is designed for everyday comfort and easy movement between rooms. The heart of the home is an open-concept living space that connects the kitchen, dining area, and family room. This layout keeps sightlines clear across the main gathering areas, making the space practical for both daily routines and hosting guests. Windows throughout help bring natural light into the shared living areas. Key features include: 1,917 square feet of single-story living space3 bedrooms and 2 bathrooms. Open-concept kitchen, dining, and family room. Owner's bedroom with en-suite bathroom. Covered patio for outdoor seating and dining. New construction built by M/I Homes. Single le
USD 52,247
1500 Fleming Drive
View photo
House · for sale
USD 725,000
USD 286/sq.ft
1500 Fleming Drive
Morrison Falls
· 2,530 sq.ft · 4 Bedrooms · 3 Baths · House
· Patio
Morrison Falls · 2,530 sq.ft · 4 Bedrooms · 3 Baths · House · Patio
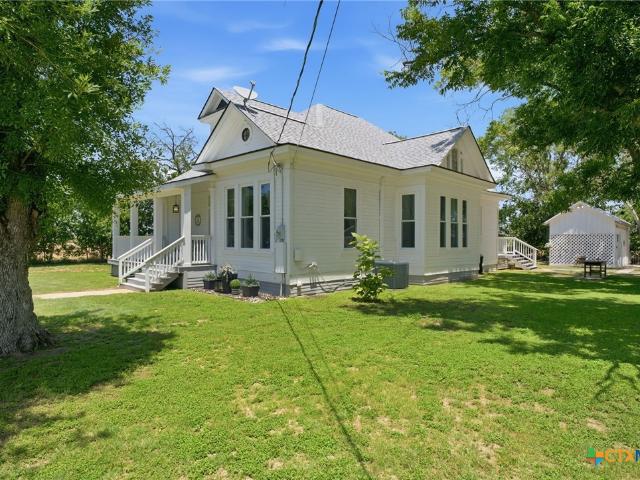
Historic charm meets investment opportunity! *. Discover the unique opportunity to own two fully furnished homes on a spacious one-acre lot with. *commercial or residential zoning*, offering incredible flexibility for an owner-occupant, investor, or income-producing property. Currently operating as successful Airbnb accommodations, both homes are being sold fully furnished and ready for continued short-term rental use. The beautifully restored historic main home features 3 bedrooms, 2 bathrooms, 2 living areas and an enormous attic space offering tremendous potential for additional storage or future expansion. Original character and historic charm blend seamlessly with comfortable modern living. The charming second home offers one bedroom and one bathroom, making it an ideal guest house, rental, or private retreat. It also features its own covered patio space and comes fully furnished, allowing the next owner to continue its current use as an Airbnb with minimal transition. Adding even
USD 725,000
3125 Creek Ridge St
View photo
House · for sale
USD 460,000
USD 170/sq.ft
3125 Creek Ridge St
Morrison Falls
· 2,691 sq.ft · 4 Bedrooms · 3 Baths · House
· Patio · Garden · Fireplace · Equipped kitchen
Morrison Falls · 2,691 sq.ft · 4 Bedrooms · 3 Baths · House · Patio · Garden · Fireplace · Equipped kitchen
Stone accents, an arched entry and a glass-paneled front door give this Perry Homes beauty serious curb appeal. Step inside and a long hallway pulls you deeper into the home, past pockets of natural light and across wood-look flooring that runs through the main living areas. The living room is built around a fireplace and flows right into the kitchen, so the whole main level feels open and connected. And that kitchen! White cabinetry, a bold charcoal island, pendant lighting and a dining nook facing the yard make it the heart of the home. The primary suite is a true retreat, with room for a king bed and a spa-style bath featuring dual vanities, a garden tub and a glass-enclosed walk-in shower. The secondary bedrooms are well sized and bright, and the dedicated laundry room keeps the chores out of sight. Out back, the covered patio with a ceiling fan is made for shaded outdoor dining. It opens onto a wide lawn with a storage shed. Set in the Village of Mill Creek, this [4] -bed, [4] -ba
USD 460,000
270 Isle Of View Dr
View photo
House · for sale
USD 2,450,000
USD 677/sq.ft
270 Isle Of View Dr
Morrison Falls
· 3,617 sq.ft · 4 Bedrooms · 4 Baths · House
· Garden · Swimming pool · Fireplace · Equipped kitchen · Parking · Lift
Morrison Falls · 3,617 sq.ft · 4 Bedrooms · 4 Baths · House · Garden · Swimming pool · Fireplace · Equipped kitchen · Parking · Lift
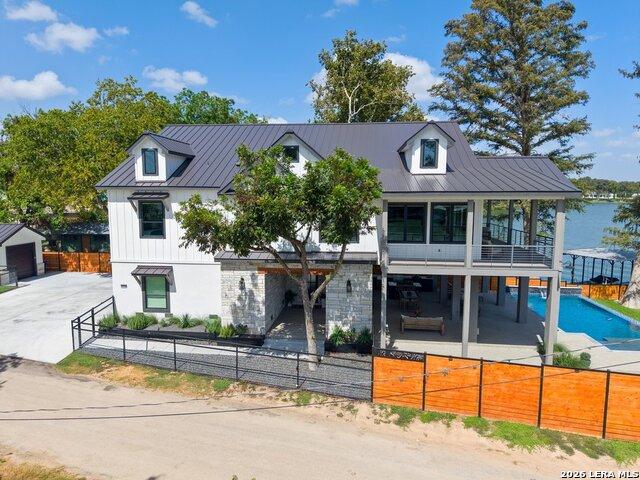
Brand-new construction in the heart of Lake McQueeney! Designed with lake life in mind, this exceptional waterfront home combines thoughtful functionality with elevated finishes and an incredible indoor-outdoor entertaining setup. The home offers four spacious bedrooms, each with its own private en-suite bath and bunk loft, plus an additional half bath-creating an ideal layout for family and guests. The interior features real wood flooring, a beautifully appointed kitchen with gas range, butler's pantry, remote-controlled window coverings, elevator, gas and electric fireplaces, Kinetico water system, and a whole-house Generac generator. Step outside to your own waterfront retreat with a swimming pool, full outdoor kitchen, fire pit, hot tub hookup, two separate fenced yards, private dock, and two boat lifts ready for days on the water. Three total garage spaces, including a detached one-car garage, provide plenty of room for vehicles, lake gear, and storage. With Lake McQueeney's newly
USD 2,450,000
614 E Martindale
View photo
House · for sale
USD 299,990
USD 206/sq.ft
Updated
614 E Martindale
Morrison Falls
· 1,453 sq.ft · 3 Bedrooms · 2 Baths · House
· Garden
Morrison Falls · 1,453 sq.ft · 3 Bedrooms · 2 Baths · House · Garden
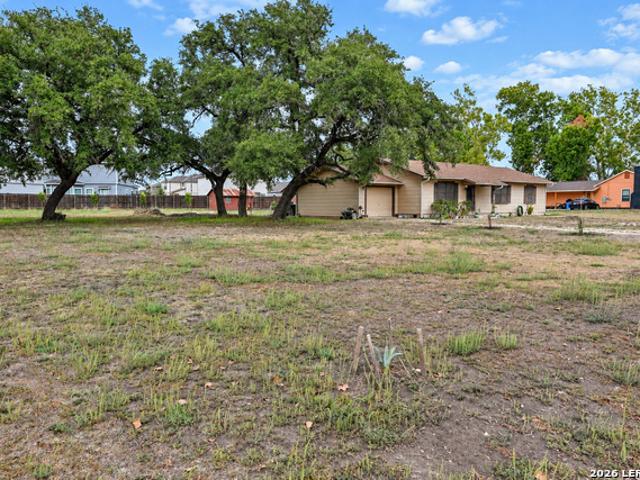
Welcome to this charming 3-bedroom, 2-bath home offering nearly 1,500 square feet of inviting living space on an impressive 0.84-acre lot with no HOA. Located just minutes from the heart of downtown Seguin with convenient access to major highways, this home offers the space you want without sacrificing everyday convenience. Inside, you'll find beautiful hardwood floors and an open-concept living area that creates a comfortable flow for relaxing and entertaining. Step outside to enjoy mature oak trees, a spacious yard, and plenty of room to create the backyard you've been dreaming of. A storage shed and workshop provide additional space for tools, equipment, hobbies, or projects. With nearly an acre of land, a covered outdoor area, beautiful character, and room to make it your own, this property is a rare find in Seguin
USD 299,990
2517 Heritance Pass
View photo
House · for sale
USD 277,125
USD 183/sq.ft
2517 Heritance Pass
Morrison Falls
· 1,507 sq.ft · 3 Bedrooms · 2 Baths · House
· Patio · Equipped kitchen · Parking
Morrison Falls · 1,507 sq.ft · 3 Bedrooms · 2 Baths · House · Patio · Equipped kitchen · Parking
The Blanco at Hiddenbrooke offers a seamless one-story layout, designed for comfort and convenience. Mingling comes easy in the open-concept great room, which integrates a dining area, living space, and a kitchen complete with an island and corner pantry. The room effortlessly extends to a covered patio for indoor-outdoor living. Two bedrooms, located at the front of the house, share a full bathroom, while the primary suite enjoys a private location towards the back of the home. The primary en-suite bathroom features a dual-sink vanity, dedicated linen closet, and spacious walk-in closet, creating a peaceful retreat. A full laundry room and large 2-bay garage complete this convenient, yet comfortable home. Additional home highlights and upgrades: Corner lot 42' white kitchen cabinets, quartz countertops and backsplash Luxury wood-look vinyl plank flooring in common areas Stainless-steel appliance package with gas range oven Recessed lighting throughout home Separate tub and shower at p
USD 277,125
1732 Cordova Loop
View photo
House · for sale
USD 340,000
USD 161/sq.ft
1732 Cordova Loop
Morrison Falls
· 2,099 sq.ft · 3 Bedrooms · 2 Baths · House
· Office room · Equipped kitchen
Morrison Falls · 2,099 sq.ft · 3 Bedrooms · 2 Baths · House · Office room · Equipped kitchen
Welcome home to this spacious 3 bedroom, 2.5 bathroom two-story home perfectly situated on a generous 0.73 acre lot. Zoned for highly rated Navarro ISD, this home offers the ideal blend of comfort, flexibility, and location without the restrictions of an HOA! Step inside to an inviting layout featuring a formal dining room perfect for entertaining. The heart of the home is the open-concept kitchen that flows seamlessly into the breakfast nook and living area, creating a bright and welcoming space for daily living and family gatherings. Abundant windows throughout bathe the interior in natural light, enhancing the warm and airy feel. Upstairs, you’ll discover a bonus flex space. Ideal for a second living room, home office, playroom, or guest area. The primary bedroom offers a private retreat with its own ensuite bathroom featuring a walk-in shower. Two additional bedrooms share a well-appointed full bathroom, while the home boasts excellent storage throughout. Outside, relax on the cove
USD 340,000
3120 Creek Ridge Street
View photo
House · for sale
USD 565,900
USD 174/sq.ft
3120 Creek Ridge Street
Morrison Falls
· 3,251 sq.ft · 4 Bedrooms · 3 Baths · House
· Garden · Office room · Equipped kitchen
Morrison Falls · 3,251 sq.ft · 4 Bedrooms · 3 Baths · House · Garden · Office room · Equipped kitchen
Welcome to 3120 Creek Ridge in the desirable Mill Creek Crossing community of Seguin! This stunning 4-bedroom, 3.5-bath home offers an exceptional blend of elegance, comfort, and functionality. From the moment you step inside, you'll be impressed by the soaring high ceilings, abundant natural light, and spacious design. The thoughtfully designed floor plan features a private primary suite with a luxurious ensuite garden tub and walk in shower, providing the perfect retreat at the end of the day. The additional bedrooms offer plenty of space for family or guests, while the dedicated media room is ideal for movie nights, game days, or entertaining. The expansive living and dining areas flow seamlessly into the kitchen, creating a welcoming space for everyday living and gatherings. Just off the front entrance, a dedicated home office offers a welcoming and convenient space for working from home, meeting clients, or managing everyday tasks. Located in the sought-after Mill Creek Crossing s
USD 565,900
2003 N Guadalupe Street
View photo
House · for sale
USD 129,900
USD 156/sq.ft
2003 N Guadalupe Street
Morrison Falls
· 829 sq.ft · 3 Bedrooms · 1 Bath · House
Morrison Falls · 829 sq.ft · 3 Bedrooms · 1 Bath · House
Opportunity on a large corner lot in Seguin! This 3 bedroom, 1 bath home sits on approximately 0.29 acres with plenty of outdoor space for additional vehicles, trailers, or simply room to spread out. Located just down the street from Manuel C. Castilla Park with walking trails and other recreational amenities, plus minutes from I-10, shopping, and everyday conveniences. The home needs repairs and updating, offering an opportunity for an investor or buyer looking for a property they can improve over time
USD 129,900

Get email alerts

Don't miss out: be the first to know about new properties

The alert was correctly created

On subscribing you accept the conditions of use and the privacy policy
Alert
Receive new ads in your inbox
Save this search
Receive alerts for new listings

We'll send you an email when we have new properties for: "Houses for sale in Morrison Falls"

The alert was correctly created

Clear Springs, New Braunfels city New Braunfels CCD Comal County Texas
Camp Willow
Get email alerts and be the first to see new listings
Required field
On subscribing I accept the terms of the privacy policy
Perfect! You'll soon start receiving new listings via email
Alert
Receive an email when we have new ads for Houses for sale in Morrison Falls
Save this search
Filters

Bedrooms

Size (sq.ft)

sq.ft
sq.ft

Price

USD
USD

Property type

Bathrooms

Clear all filters
Receive notifications when new entries are published.