398 houses for sale in Morrison Falls

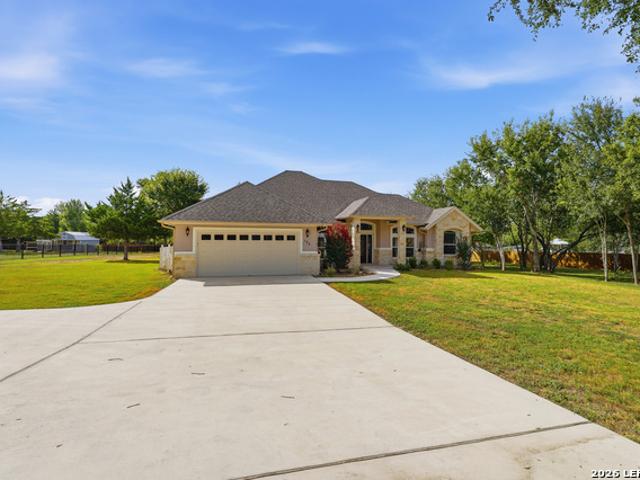
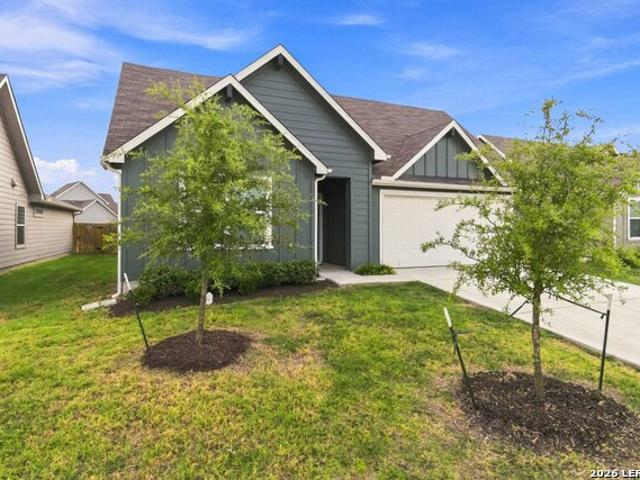
1017 Norway Dr
View photo
House · for sale
USD 299,900
USD 148/sq.ft
1017 Norway Dr
Morrison Falls
· 2,024 sq.ft · 4 Bedrooms · 3 Baths · House
· Patio · Equipped kitchen · Parking
Morrison Falls · 2,024 sq.ft · 4 Bedrooms · 3 Baths · House · Patio · Equipped kitchen · Parking
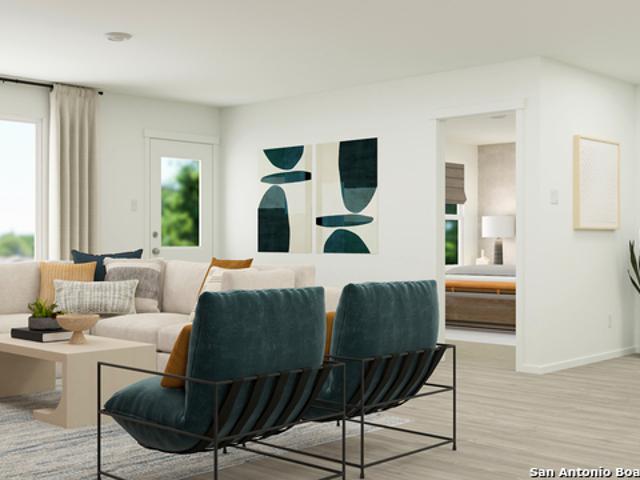
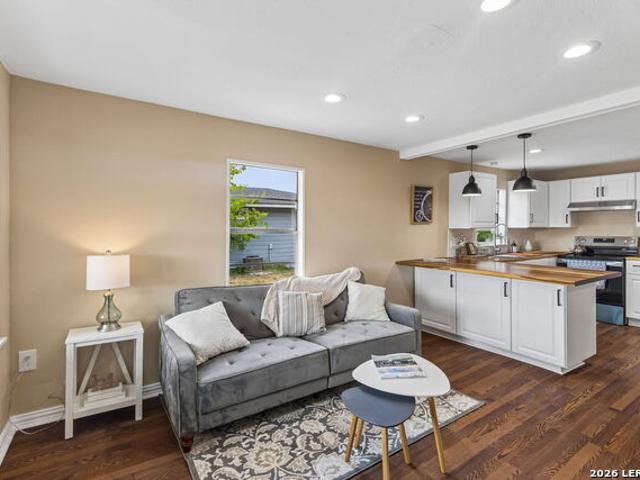
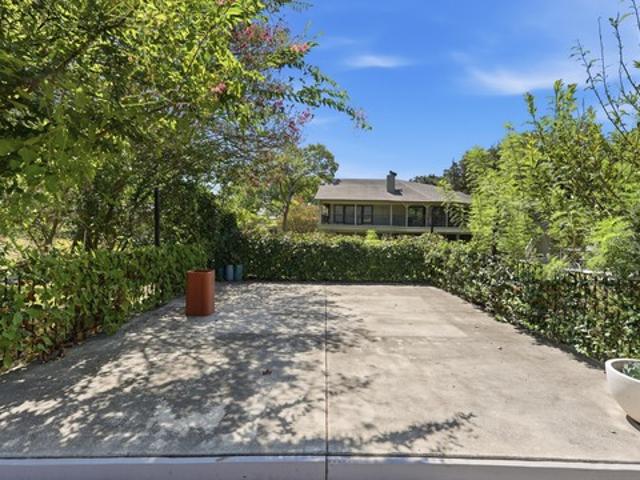
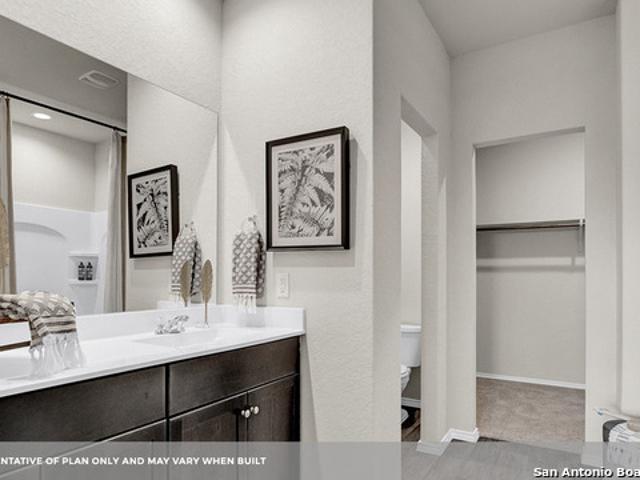
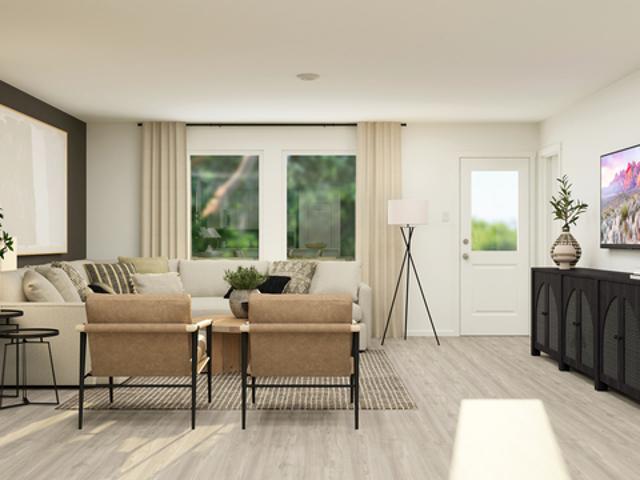
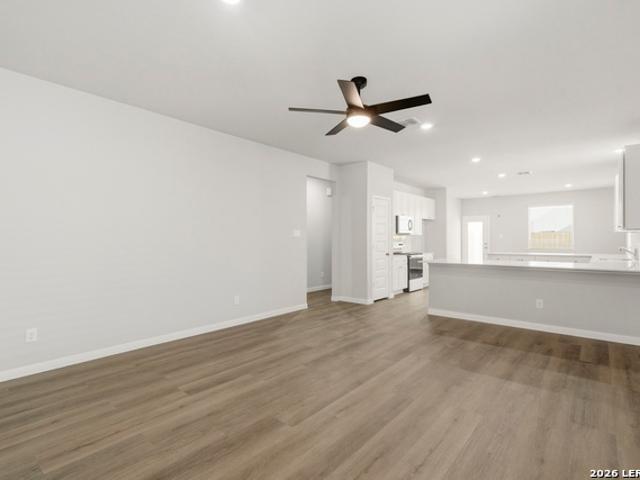
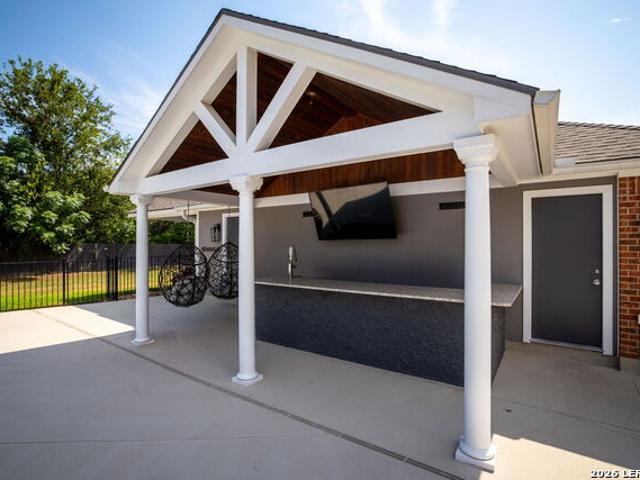
Welcome to 1017 Norway Dr in the desirable Swenson Heights community of Seguin! Built in 2023, this beautifully designed one-story home offers 4 bedrooms, 3 full baths, and approximately 2,034 square feet of comfortable living space. The open-concept layout creates an inviting flow between the spacious living area and kitchen, featuring a large island and walk-in pantry. A dedicated study provides the perfect space for working from home or creating a flexible bonus area. The private primary suite features a walk-in closet and full bath, while all bedrooms are conveniently located on the main level. Enjoy Texas evenings under the covered patio and appreciate the convenience of a two-car garage and established neighborhood amenities. Located in rapidly growing Seguin with easy access to major highways, shopping, dining, schools, parks, and everything the community has to offer. Come see why 1017 Norway Dr could be the perfect place to call home!
USD 299,900
828 Bahia Pl
View photo
House · for sale
USD 326,000
USD 149/sq.ft
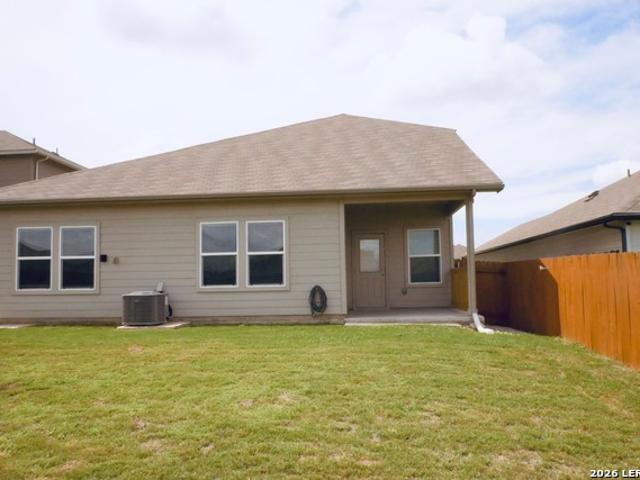
828 Bahia Pl
Morrison Falls
· 2,174 sq.ft · 4 Bedrooms · 3 Baths · House
· Equipped kitchen
Morrison Falls · 2,174 sq.ft · 4 Bedrooms · 3 Baths · House · Equipped kitchen
4.625% assumable loan for anyone! VA assumable with no PMI! Looking for elegant, spacious living without the hustle and bustle of the big city? This beautiful seguin home may be exactly what you've been waiting for! Step inside and prepare to be impressed! Immaculately maintained and showing like new, this gorgeous home offers a thoughtfully designed floor plan with beautiful finishes, incredible flexibility, smart-home conveniences, and plenty of room to live, work, entertain, and relax. At the heart of the home is the stunning chef-inspired kitchen, featuring beautiful granite countertops and an oversized island with plenty of space for meal prep, casual seating, entertaining, and gathering with the people you love. Whether you're hosting a holiday dinner, having friends over for game night, or simply enjoying a quiet morning at home, this kitchen was made to be enjoyed! The kitchen flows effortlessly into the spacious living and dining areas, creating the open-concept layout today's
USD 326,000
413 Jacks Place
View photo
House · for sale
USD 375,791
USD 154/sq.ft
413 Jacks Place
Morrison Falls
· 2,433 sq.ft · 5 Bedrooms · 3 Baths · House
· Patio · Equipped kitchen · Parking
Morrison Falls · 2,433 sq.ft · 5 Bedrooms · 3 Baths · House · Patio · Equipped kitchen · Parking
Discover the San Marcos in Seguin's Hannah Heights, ready for move-in this December 2026. This expansive home features a three-car garage and a functional open floor plan. The kitchen flows into the bright living room and includes a large pantry for storage. On the main level, the primary suite sits near a secondary bedroom and full bath, providing an ideal setup for visitors. The second floor offers three additional bedrooms with large closets, a third bath and a versatile loft. Dual sinks in the primary and secondary bathrooms add convenience for a busy household. Enjoy the outdoors on your covered patio overlooking the neighborhood green belt. With low HOA fees and quick access to I-10 and I-35, this home balances comfort and connectivity. Schedule your visit today! Attached photos are representative of the floor plan and may depict non-standard features and upgrades. See community's new home consultant for details
USD 375,791
3300 Ridge Pl
View photo
House · for sale
USD 239,777
USD 140/sq.ft
3300 Ridge Pl
Morrison Falls
· 1,701 sq.ft · 3 Bedrooms · 2 Baths · House
· Garden · Equipped kitchen · Parking
Morrison Falls · 1,701 sq.ft · 3 Bedrooms · 2 Baths · House · Garden · Equipped kitchen · Parking
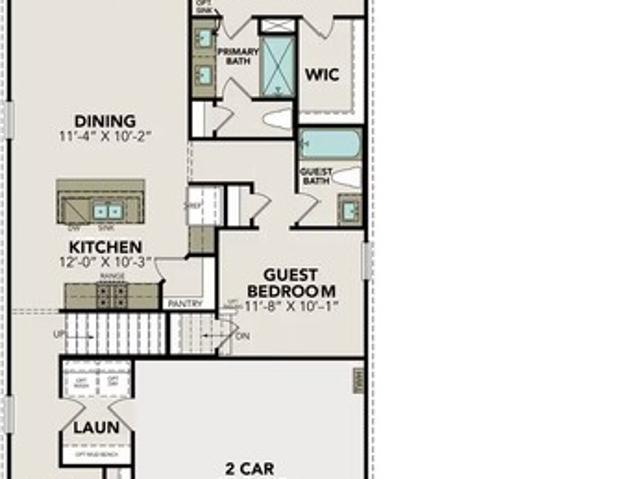
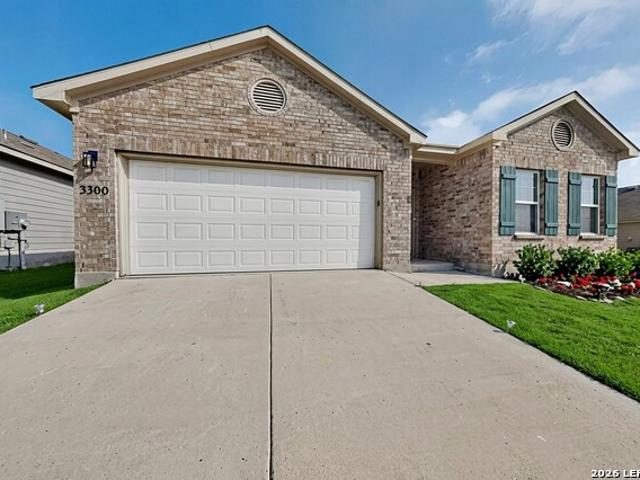
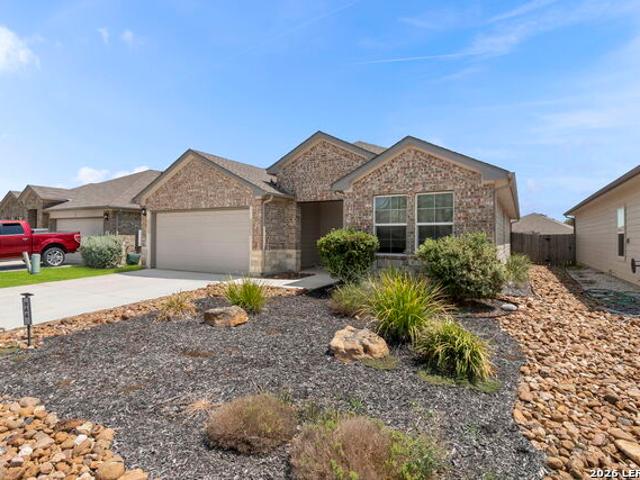
Special low interest financing on this property, 5.25% fha/va, 4.75% Conventional 10/6 ARM with seller's preferred lender. 5% discount off price if not using seller's special financing. Step into this inviting single-story home featuring 3 bedrooms, 2 baths, and approximately 1,703 square feet of comfortable living space. High ceilings and abundant natural light enhance the open-concept design, seamlessly connecting the spacious kitchen, dining area, and living room-perfect for entertaining or relaxing at home. Recent updates include fresh interior paint, new carpeting, updated light and plumbing fixtures, and finished garage flooring. The split-bedroom layout provides added privacy, while the primary suite offers a private bath and generous walk-in closet. A brick exterior, landscaped yard, and two-car garage complete this move-in-ready home. Conveniently located near shopping, dining, schools, and major roadways. Schedule your showing today!
USD 239,777
133 Wild Creek
View photo
House · for sale
USD 299,450
USD 109/sq.ft
133 Wild Creek
Morrison Falls
· 2,723 sq.ft · 4 Bedrooms · 2 Baths · House
· Garden · Parking
Morrison Falls · 2,723 sq.ft · 4 Bedrooms · 2 Baths · House · Garden · Parking
Welcome home to this stunning property offering modern luxury and thoughtful design, backing directly up to a serene greenbelt for ultimate privacy and peaceful views. Main Living & Downstairs Highlights. Open-Concept Design: Light-filled main living areas seamless for everyday living and entertaining. Low-Maintenance Flooring: Durable, sleek tile flows through the entire downstairs level. Oversized Laundry Room: Complete with abundant storage cabinets and a deep basin sink. EV-Ready: Garage comes prewired for an electric vehicle charger. Bedrooms, Baths & Bonus Spaces. 3 Full Bathrooms & 1 Half Bath: Ample facilities for family and guests, including a beautifully crafted walk-in shower in the primary suite. Dedicated Media Room: Perfect space for movie nights, gaming, or entertainment. Outdoor Features. Greenbelt Lot: Enjoy private, scenic backyard views with no rear neighbors. Underground Sprinkler System: Keeps the lawn lush and green year-round with effortless maintenance
USD 299,450
1141 Amber Lk
View photo
House · for sale
USD 329,900
USD 125/sq.ft
1141 Amber Lk
Morrison Falls
· 2,626 sq.ft · 4 Bedrooms · 3 Baths · House
· Garden · Equipped kitchen · Parking
Morrison Falls · 2,626 sq.ft · 4 Bedrooms · 3 Baths · House · Garden · Equipped kitchen · Parking
Special low interest financing on this property, 5.25% fha/va, 4.75% Conventional 10/6 ARM with seller's preferred lender. 5% discount off price if not using seller's special financing. *Welcome to this charming move-in-ready home offering comfort, functionality, and a desirable floor plan. The layout features the primary bedroom downstairs, along with a guest/4th bedroom and full bath on the main level. Upstairs includes a spacious game room, two additional bedrooms, and a third full bath. The kitchen is designed for everyday living, featuring stainless steel appliances, granite countertops, a tile backsplash, and a new kitchen faucet. Recent updates include interior paint, new lighting and plumbing fixtures, new flooring, exterior solar lighting, and finished garage flooring. The backyard offers space to relax, entertain, or create your own outdoor retreat. Conveniently located near schools, shopping, dining, and major highways, this home is a must-see. Schedule your showing today!
USD 329,900
3633 Canyon Ridge
View photo
House · for sale
USD 233,299
USD 139/sq.ft
3633 Canyon Ridge
Morrison Falls
· 1,668 sq.ft · 4 Bedrooms · 2 Baths · House
· Equipped kitchen
Morrison Falls · 1,668 sq.ft · 4 Bedrooms · 2 Baths · House · Equipped kitchen
The Ramsey. This new single-story design makes smart use of the space available. At the front are all three secondary bedrooms arranged near a convenient full-sized bathroom. Down the foyer is a modern layout connecting a peninsula-style kitchen made for inspired meals, an intimate dining area and a family room ideal for gatherings. Tucked in a quiet corner is the owner's suite with an attached bathroom and walk-in closet. Estimated completion November 2026. The completion date, prices, and features may vary and are subject to change. Please verify with Lennar directly. Photos are for illustrative purposes only
USD 233,299
647 Dolle Ave
View photo
House · for sale
USD 189,500
USD 23/sq.ft
Updated
647 Dolle Ave
Morrison Falls
· 8,148 sq.ft · 3 Bedrooms · 1 Bath · House
· Patio · Equipped kitchen · Air conditioning
Morrison Falls · 8,148 sq.ft · 3 Bedrooms · 1 Bath · House · Patio · Equipped kitchen · Air conditioning
Two dwelling units, one great opportunity! The main home features 866 sqft of living space with 3 bedrooms and 1 bathroom, while the 396 sqft ADU offers 1 bedroom and 1 bathroom. Combined, the 1,262 sqft of living space has been fully renovated and is move-in ready, offering the flexibility for multigenerational living, house hacking by living in one and renting out the other, or using both as income-producing spaces. The main home features an open-concept layout, updated kitchen with a convenient peninsula, plenty of natural light, and a new central AC system. Step outside to the front patio to enjoy your morning coffee and enjoy the shade of mature trees. Located near the heart of Seguin and just steps from Ball Early Childhood Center, this property combines convenience, versatility, and income potential in a setup that's hard to find
USD 189,500
127 Fair Winds
View photo
House · for sale
USD 450,000
USD 309/sq.ft
127 Fair Winds
Morrison Falls
· 1,453 sq.ft · 3 Bedrooms · 2 Baths · House
· Office room · Fireplace · Equipped kitchen
Morrison Falls · 1,453 sq.ft · 3 Bedrooms · 2 Baths · House · Office room · Fireplace · Equipped kitchen
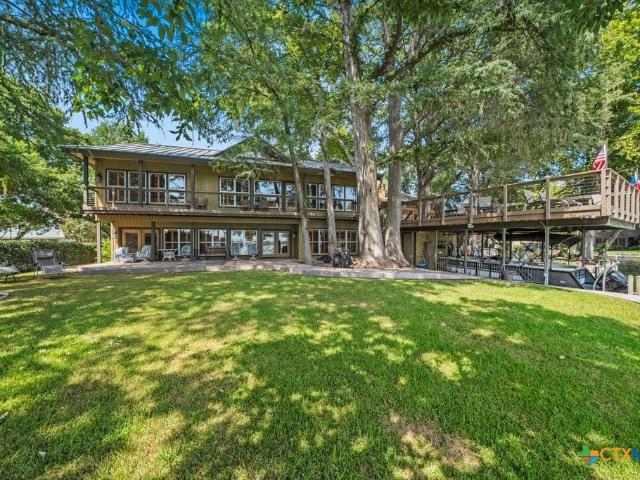
Welcome to waterfront living in the highly sought-after Treasure Island community on beautiful Lake McQueeney! This charming home offers the perfect blend of comfort, character, and lake life. Featuring 3 bedrooms, the versatile third bedroom provides endless possibilities-use it as a formal dining room, Pilates or fitness studio, cozy sitting room, home office, or flex space to fit your lifestyle. The inviting living room features a wood-burning fireplace and beautiful waterfront views, creating the perfect setting to relax and take in the peaceful scenery of Lake McQueeney. The completely remodeled kitchen has been thoughtfully updated for both everyday living and entertaining. Step outside and take full advantage of your waterfront setting with a recently redone boat dock, ready for days spent boating, fishing, or simply relaxing by the water. Treasure Island residents also enjoy access to a private neighborhood boat launch, making it easy to get out on Lake McQueeney. As an added p
USD 450,000
2540 Windle Ln
View photo
House · for sale
USD 294,989
USD 131/sq.ft
2540 Windle Ln
Morrison Falls
· 2,250 sq.ft · 4 Bedrooms · 3 Baths · House
· Patio · Garden · Equipped kitchen
Morrison Falls · 2,250 sq.ft · 4 Bedrooms · 3 Baths · House · Patio · Garden · Equipped kitchen
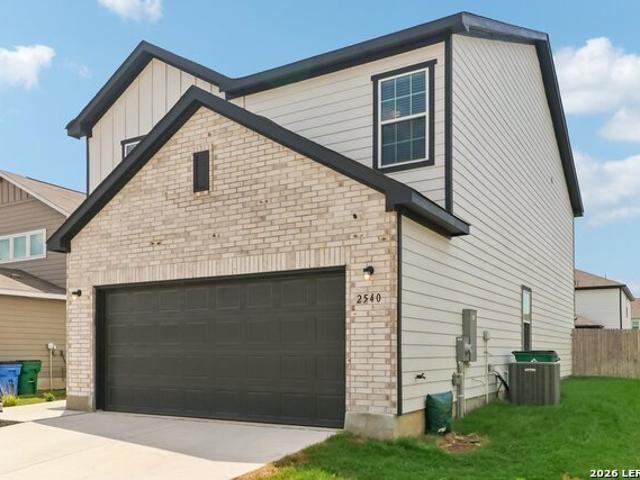
Assumable 3.99 interest rate! Built in 2024, this 4-bedroom, 3-bathroom home offers 2,260 sq ft of modern, move-in-ready living space. Enjoy an open-concept layout, spacious kitchen with large island, high ceilings, downstairs bedroom and full bath, plus a covered patio and fenced backyard. Located in Hiddenbrooke with community amenities including a playground and walking trails. A great opportunity to own a newer home with an incredible assumable rate!
USD 294,989
123 Tomahawk
View photo
House · for sale
USD 625,000
USD 238/sq.ft
123 Tomahawk
Morrison Falls
· 2,626 sq.ft · 4 Bedrooms · 2 Baths · House
· Office room
Morrison Falls · 2,626 sq.ft · 4 Bedrooms · 2 Baths · House · Office room
Well-maintained and move-in ready Manuel Moreno custom-built home on 1.46 acres. Conveniently located near Guadalupe Regional Medical Center, medical offices, H-E-B, shopping, and restaurants, while still offering a quiet country feel. This home features granite countertops, custom cabinetry, a walk-in pantry, sunroom, and utility room with sink. The primary suite includes a tray ceiling, large walk-in closet, and walk-in shower. Outside, you'll find an automatic sprinkler system, wrought iron fencing, and a 30' x 30' insulated metal workshop with concrete slab and roll-up door. A great combination of quality construction, acreage, and convenience
USD 625,000
465 Cottonmouth Lane
View photo
House · for sale
USD 325,990
USD 149/sq.ft
465 Cottonmouth Lane
Morrison Falls
· 2,174 sq.ft · 4 Bedrooms · 3 Baths · House
· Garden · Parking · Equipped kitchen
Morrison Falls · 2,174 sq.ft · 4 Bedrooms · 3 Baths · House · Garden · Parking · Equipped kitchen
July estimated completion. No backyard neighbors. Backs to green space. Elementary school is across the street from the community. Find all the space you need in our Midland floorplan at Arroyo Ranch in Seguin, Texas. This two-story home includes 4 bedrooms, 3 bathrooms, a loft and 2 car garage within its 2,170 square feet of living space. Our homes in Arroyo Ranch feature brick or brick and stone exteriors. Step inside this home and walk through the foyer to the kitchen, dining, and family room. This open concept space is perfect for hosting and entertaining, as well as everyday living. The L-shaped kitchen features white quartz countertops, white subway tile backsplash, a large island facing the family room, a corner pantry closet, stainless-steel appliances and 36' upper cabinets. The first floor includes 2 bedrooms and 2 bathrooms. The primary bedroom is at the back of the home, off the family room, and includes an attached bathroom. This relaxing bathroom space features a 5' walk
USD 325,990
440 Wolf Crest Blvd
View photo
House · for sale
USD 217,999
USD 118/sq.ft
440 Wolf Crest Blvd
Morrison Falls
· 1,841 sq.ft · 4 Bedrooms · 2 Baths · House
· Equipped kitchen
Morrison Falls · 1,841 sq.ft · 4 Bedrooms · 2 Baths · House · Equipped kitchen
The Dowing. This new four-bedroom home offers convenient single-story living. A bedroom is secluded near the front of the home, leading to an inviting and spacious open-concept layout shared between the kitchen, dining room and family room. Three additional bedrooms are tucked away to the side for improved comfort and privacy, including the lavish owner's suite at the back of the home with a full bathroom and walk-in closet. Estimated Completion November 2026. The completion date, prices and features may vary and are subject to change. Please verify with Lennar directly. Photos are for illustrative purposes only
USD 217,999
1233 Sweden
View photo
House · for sale
USD 344,990
USD 131/sq.ft
1233 Sweden
Morrison Falls
· 2,616 sq.ft · 5 Bedrooms · 2 Baths · House
· Patio · Equipped kitchen · Parking
Morrison Falls · 2,616 sq.ft · 5 Bedrooms · 2 Baths · House · Patio · Equipped kitchen · Parking
Love where you live in Swenson Heights in Seguin, TX! Now featuring Legend's NEW Smart Home package and Signature Series Design Collection! The Redbud floor plan is a spacious two-story home with 5 bedrooms, 2.5 baths, game room, study nook, and a 3-car garage. This home has it all, including privacy blinds and vinyl plank flooring throughout the first floor! The gourmet kitchen is sure to please with 42' cabinets, silestone countertops, and stainless-steel appliances! You'll love the kitchen layout with plenty of counterspace and a center island! Retreat to the first-floor Owner's Suite featuring double sinks with silestone countertops, a sizable shower, and a walk-in closet! Enjoy the great outdoors with a covered patio! Don't miss your opportunity to call Swenson Heights home, schedule a visit today!
USD 344,990
3027 Hidden Meadow
View photo
House · for sale
USD 395,000
USD 116/sq.ft
3027 Hidden Meadow
Morrison Falls
· 3,380 sq.ft · 4 Bedrooms · 3 Baths · House
· Garden · Office room · Gym
Morrison Falls · 3,380 sq.ft · 4 Bedrooms · 3 Baths · House · Garden · Office room · Gym
Welcome to 3,384 square feet of move-in-ready living in one of the area's most beautiful neighborhoods, perfectly positioned between New Braunfels and Seguin. This home has been thoughtfully renovated from top to bottom with brand-new flooring, fresh carpet, and updated countertops, so all you have to do is unpack and enjoy. Designed for the way people really live, the layout puts the spacious primary suite downstairs along with a dedicated home office and a separate formal dining room. Upstairs you'll find three more generously sized bedrooms plus a large media/game room/living area that's made for movie nights and game days. Just off that space is a versatile flex room that could easily become a second office, craft room, or home gym, whatever fits your life. With 3.5 baths and an abundance of closets and storage throughout, there's a place for everything. Outside, the easy-care yard means more weekends relaxing and fewer spent on upkeep, and the property is already prewired for a ho
USD 395,000
1591 Leissner School Road
View photo
House · for sale
USD 1,600,000
USD 418/sq.ft
1591 Leissner School Road
Morrison Falls
· 3,821 sq.ft · 4 Bedrooms · 3 Baths · House
Morrison Falls · 3,821 sq.ft · 4 Bedrooms · 3 Baths · House
Discover an opportunity to own 34.94 acres in the heart of Seguin, Texas, featuring two residences and endless possibilities for multi-generational living, income-producing opportunities, ranch operations, or a private compound. The main residence has undergone a remarkable transformation, taken down to the studs and completely reimagined into a stunning modern ranch retreat. Thoughtfully designed with energy efficiency and comfort in mind, the home features upgraded insulation, dual HVAC systems, smart-home technology, and high-end designer finishes throughout. The spacious open-concept floor plan seamlessly blends modern elegance with country charm, creating the perfect setting for entertaining, family gatherings, or simply enjoying the peaceful Texas countryside. Large windows bring in natural light and showcase breathtaking views of the surrounding acreage. Outside, the property is equally impressive, offering room for horses, livestock, gardening and an outdoor entertaining with a
USD 1,600,000
313 Chisholm Trl
View photo
House · for sale
USD 215,000
USD 153/sq.ft
313 Chisholm Trl
Morrison Falls
· 1,399 sq.ft · 3 Bedrooms · 2 Baths · House
· Garden · Parking
Morrison Falls · 1,399 sq.ft · 3 Bedrooms · 2 Baths · House · Garden · Parking
313 Chisholm Trail, Seguin, TX Well-maintained 3-bedroom, 2-bathroom home in Seguin, zoned to Navarro ISD. This single-story home combines durable masonry construction with a low-maintenance metal roof, a combination built to last and easy to insure. Mature shade trees frame the property, and the private backyard backs to no neighbors, giving you a rare sense of openness and quiet. Inside, the home has been thoughtfully cared for and shows true pride of ownership. A whole-home water softener adds everyday comfort, and the attached 1-car garage offers convenient parking and storage. Outside, established garden beds are ready for your favorite plants, and a backyard storage shed provides extra space for tools, equipment, or hobbies. Ideal for buyers seeking a move-in-ready home in the Navarro School District with low-maintenance exterior materials, mature landscaping, and the privacy of no rear neighbors. Located in Seguin with easy access to New Braunfels and San Antonio
USD 215,000
1016 Eagle Crossing
View photo
House · for sale
USD 299,990
USD 187/sq.ft
1016 Eagle Crossing
Morrison Falls
· 1,604 sq.ft · 3 Bedrooms · 2 Baths · House
· Patio · Equipped kitchen
Morrison Falls · 1,604 sq.ft · 3 Bedrooms · 2 Baths · House · Patio · Equipped kitchen
Estimated completion date: december 2026*subject to change. New 3-Bedroom Home for Sale in Seguin, Texas. Discover new construction at 1016 Eagle Crossing, a thoughtfully designed single-story home built by M/I Homes. With 1,613 square feet, 3 bedrooms, and 2 bathrooms, this home combines a practical layout with clean, cohesive design details. The open-concept living space creates an easy connection among the kitchen, dining area, and family room. This arrangement supports everyday routines, shared meals, and relaxed gatherings while maintaining clear, functional zones throughout the main living area. Single-story floorplan with 1,613 square feet of interior space3 bedrooms and 2 bathrooms arranged for comfortable daily living. Open-concept kitchen, dining, and family areas with a connected layout. Covered patio that extends the living space for outdoor dining or downtime. The kitchen is positioned as the central workspace, offering convenient access to both dining and living areas. Th
USD 299,990
180 Lake Ridge Dr
View photo
House · for sale
USD 2,900,000
USD 724/sq.ft
180 Lake Ridge Dr
Morrison Falls
· 4,004 sq.ft · 5 Bedrooms · 4 Baths · House
· Office room · Fireplace · Equipped kitchen · Parking · Swimming pool · Lift
Morrison Falls · 4,004 sq.ft · 5 Bedrooms · 4 Baths · House · Office room · Fireplace · Equipped kitchen · Parking · Swimming pool · Lift
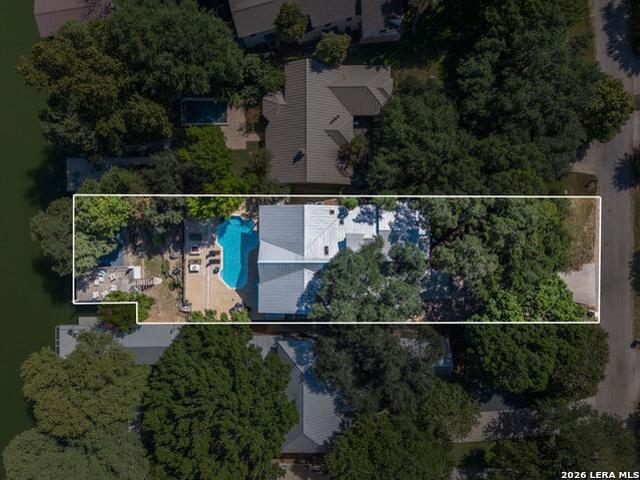
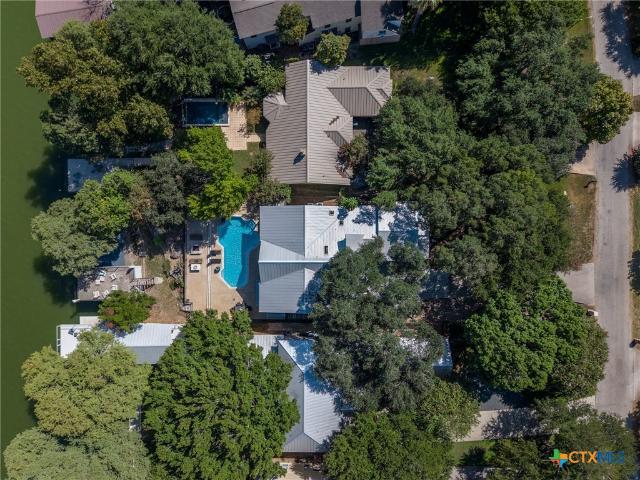
Luxury Lake McQueeney waterfront living at its finest! Completely remodeled to the studs and expanded in 2021, this stunning 5-bedroom, 4.5-bath 4,025 sqft. Residence offers breathtaking lake views, a private in-ground pool, outdoor kitchen, boat and jet ski lifts, and exceptional indoor-outdoor living. The home has never flooded and features all-new plumbing, electrical, and septic, along with a newly added two-car garage. The first level offers a private retreat complete with bedroom, living area, office, and kitchenette-an ideal escape for guests, extended family, or anyone seeking their own space. PLUS a great surprise for your fur babies. Upstairs, four spacious bedrooms 3 1/2 baths, while an enclosed porch (5th bedroom) offers flexible space for a bedroom, bunkroom, or lake-view retreat. The impressive main living area captures the beauty of the lake with expansive views, a stylish fireplace, and luxurious finishes throughout. The spacious kitchen features Jenn-Aire appliances; g
USD 2,900,000
2910 Cavern Grove
View photo
House · for sale
USD 319,990
USD 190/sq.ft
Updated
2910 Cavern Grove
Morrison Falls
· 1,679 sq.ft · 3 Bedrooms · 2 Baths · House
· Patio · Parking · Equipped kitchen
Morrison Falls · 1,679 sq.ft · 3 Bedrooms · 2 Baths · House · Patio · Parking · Equipped kitchen
Estimated completion date december 2026*. 3 Car Garage*. New 3-Bedroom Home for Sale in Seguin, Texas. Located at 2910 Cavern Grove in Seguin, this new construction home by M/I Homes offers 1,683 square feet of thoughtfully arranged single-story living space. With 3 bedrooms and 2 full bathrooms, the floorplan is designed to accommodate a range of household needs while keeping daily routines simple and comfortable. The interior centers on an open-concept living space that connects the main gathering area, dining space, and kitchen. This layout supports natural light flow throughout the shared areas and makes both everyday living and entertaining more practical. The single-level design eliminates stairs entirely, offering easy accessibility from room to room. Outdoor living is supported by a covered patio, providing a shaded area for dining, relaxing, or gathering with guests during warmer months. Home Features3 bedrooms and 2 full bathrooms1,683 square feet of living space. Single-stor
USD 319,990
180 Lake Ridge Drive
View photo
House · for sale
USD 2,900,000
USD 722/sq.ft
180 Lake Ridge Drive
Morrison Falls
· 4,015 sq.ft · 5 Bedrooms · 4 Baths · House
· Office room · Fireplace · Equipped kitchen · Parking · Swimming pool · Lift
Morrison Falls · 4,015 sq.ft · 5 Bedrooms · 4 Baths · House · Office room · Fireplace · Equipped kitchen · Parking · Swimming pool · Lift
Luxury Lake McQueeney waterfront living at its finest! Completely remodeled to the studs and expanded in 2021, this stunning 5-bedroom, 4.5-bath 4,025 sqft. Residence offers breathtaking lake views, a private in-ground pool, outdoor kitchen, boat and jet ski lifts, and exceptional indoor-outdoor living. The home has never flooded and features all-new plumbing, electrical, and septic, along with a newly added two-car garage. The first level offers a private retreat complete with bedroom, living area, office, and kitchenette-an ideal escape for guests, extended family, or anyone seeking their own space. PLUS a great surprise for your fur babies. Upstairs, four spacious bedrooms 3 1/2 baths, while an enclosed porch (5th bedroom) offers flexible space for a bedroom, bunkroom, or lake-view retreat. The impressive main living area captures the beauty of the lake with expansive views, a stylish fireplace, and luxurious finishes throughout. The spacious kitchen features Jenn-Aire appliances; g
USD 2,900,000
1020 Eagle Crossing
View photo
House · for sale
USD 319,990
USD 190/sq.ft
1020 Eagle Crossing
Morrison Falls
· 1,679 sq.ft · 4 Bedrooms · 2 Baths · House
· Patio · Parking
Morrison Falls · 1,679 sq.ft · 4 Bedrooms · 2 Baths · House · Patio · Parking
Estimated completion date december 2026*. 3 Car Garage*. New 4-Bedroom Home for Sale in Seguin, Texas. Located at 1020 Eagle Crossing in Seguin, this new construction home by M/I Homes offers 2,240 square feet of single-story living. With 4 bedrooms, 3 bathrooms, and a thoughtfully arranged layout, the home is designed to accommodate both everyday routines and gatherings with family and friends. The open-concept living space connects the main gathering areas, allowing natural light to carry through the interior and making conversation easy between rooms. All living areas are situated on a single level, eliminating stairs and creating a straightforward flow from one space to the next. Home Features2,240 square feet of single-story living space4 bedrooms and 3 bathrooms. Open-concept living space connecting the main gathering areas. Owner's bedroom with private en-suite bathroom. Covered patio for outdoor dining and relaxing. New construction built by M/I Homes. Single-level layout with
USD 319,990
1012 Eagle Crossing
View photo
House · for sale
USD 339,990
USD 151/sq.ft
1012 Eagle Crossing
Morrison Falls
· 2,239 sq.ft · 4 Bedrooms · 3 Baths · House
· Equipped kitchen
Morrison Falls · 2,239 sq.ft · 4 Bedrooms · 3 Baths · House · Equipped kitchen
Estimated completion date: december 2026*subject to change. New One-Story Home for Sale in Seguin, Texas. 1012 Eagle Crossing presents a new construction single-story home built by M/I Homes. With 2,240 square feet, this thoughtfully designed floorplan includes 4 bedrooms and 3 bathrooms, offering a practical balance of shared gathering areas and private rooms. Clean lines, coordinated finishes, and an efficient layout support comfortable everyday living. The open-concept living space connects the main living area, dining area, and kitchen, creating an easy flow for meals, conversation, and daily routines. The kitchen serves as a central point within the layout, with clear sightlines into adjoining spaces. Large gathering areas provide flexibility for arranging furniture while maintaining natural movement throughout the home. Key features include: New construction by M/I Homes2,240 square feet across 1 above-ground level4 bedrooms and 3 bathrooms. Open-concept living space designed for
USD 339,990
341 Meadow Lake
View photo
House · for sale
USD 99,900
USD 128/sq.ft
341 Meadow Lake
Morrison Falls
· 775 sq.ft · 2 Bedrooms · 1 Bath · House
· Equipped kitchen
Morrison Falls · 775 sq.ft · 2 Bedrooms · 1 Bath · House · Equipped kitchen
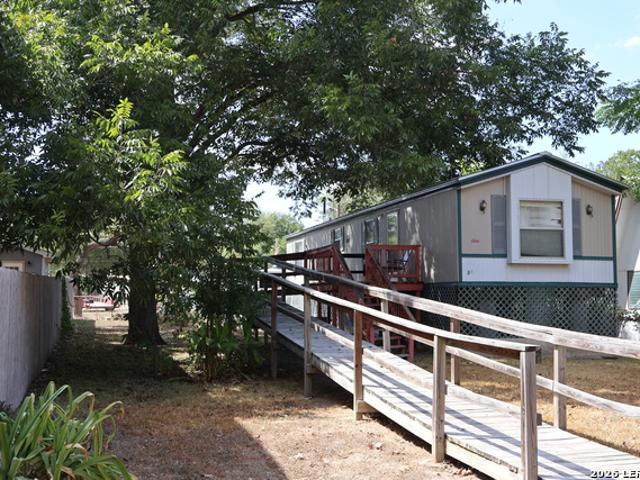
This charming spot on Meadow Lake offers a park and boat ramp just a short walk from the house. Situated just outside the city limits, it's conveniently close to Seguin's main amenities like Wal-Mart, HEB, GVR Hospital, restaurants, and shopping. The home sits on a shady lot and features a single-wide manufactured layout with an open kitchen and living area, plus a bedroom on each end. Don't miss the chance to own a lakefront home for under $100k
USD 99,900
16567 Fm 725
View photo
House · for sale
USD 275,000
USD 122/sq.ft
16567 Fm 725
Morrison Falls
· 2,239 sq.ft · 3 Bedrooms · 2 Baths · House
· Garden · Parking
Morrison Falls · 2,239 sq.ft · 3 Bedrooms · 2 Baths · House · Garden · Parking
Price improvement! Owner will look at offers! Space, Storage & Value on FM 725. This 3-bedroom, 2.5-bath red brick home offers 2,248 square feet with a large living room, a flex space for office or dining, and additional sitting room. You’ll love the custom cabinetry, built-in bookcases, and abundant storage throughout. Situated on a spacious one-third acre lot backing to a natural grassy area, the setting feels private and peaceful. The oversized garage includes a rear access door, perfect for lawn equipment and backyard projects. A rare combination of space, character, and value in a convenient location
USD 275,000
3637 Canyon Ridge
View photo
House · for sale
USD 196,299
USD 133/sq.ft
3637 Canyon Ridge
Morrison Falls
· 1,475 sq.ft · 3 Bedrooms · 2 Baths · House
· Equipped kitchen
Morrison Falls · 1,475 sq.ft · 3 Bedrooms · 2 Baths · House · Equipped kitchen
The Newlin. This single-level home showcases a spacious open floorplan shared between the kitchen, dining area and family room for easy entertaining. An owner's suite enjoys a private location in a rear corner of the home, complemented by an en-suite bathroom and walk-in closet. There are two secondary bedrooms at the front of the home, which are comfortable spaces for household members and overnight guests. Estimated Completion November 2026. The completion date, prices and features may vary and are subject to change. Please verify with Lennar directly. Photos are for illustrative purposes only
USD 196,299
195 Las Brisas Blvd
View photo
House · for sale
USD 749,900
USD 193/sq.ft
195 Las Brisas Blvd
Morrison Falls
· 3,875 sq.ft · 5 Bedrooms · 3 Baths · House
· Patio · Garden · Parking · Swimming pool
Morrison Falls · 3,875 sq.ft · 5 Bedrooms · 3 Baths · House · Patio · Garden · Parking · Swimming pool
Welcome to this spacious 5-bedroom, 3 full-bath, 2 half-bath home offering the perfect combination of space, comfort, and the Lake McQueeney lifestyle. Located in the highly regarded Navarro ISD, this property features a 3-car garage, new roof, and new windows, providing valuable updates along with plenty of room for everyday living and entertaining. Step outside to your own private backyard retreat featuring a swimming pool and expansive covered patio with a built-in bar-an ideal setting for summer afternoons, weekend gatherings, and year-round entertaining. One of the property's standout features is access to Lake McQueeney through the Las Brisas Homeowners Association lake park, giving residents the opportunity to enjoy everything that makes lake living so special. Spend your days boating, relaxing by the water, or enjoying the neighborhood's private lake amenities, then return home to your own poolside retreat. With five bedrooms, multiple living spaces, generous parking, extensive
USD 749,900
107 Palmkey Street
View photo
House · for sale
USD 1,250,000
USD 328/sq.ft
107 Palmkey Street
Morrison Falls
· 3,810 sq.ft · 3 Bedrooms · 3 Baths · House
· Equipped kitchen · Lift
Morrison Falls · 3,810 sq.ft · 3 Bedrooms · 3 Baths · House · Equipped kitchen · Lift
Modern Lakefront Living on Lake McQueeney — Treasure Island Welcome to your modern lakefront escape on beautiful Lake McQueeney, TX. This stunning two-story home blends style, comfort, and true waterfront living, with sweeping lake views and direct water access from your own dock, boathouse, boat lift, and boat slip. Inside, a thoughtful split-bedroom floor plan places all three bedrooms upstairs, including a primary suite with a walk-in closet, double vanity, and a beautifully appointed shower-only bath. High ceilings, recessed lighting, tile flooring, plantation shutters, skylights, and ceiling fans throughout create a bright, airy feel from room to room. The open living and dining areas are made for everyday life and entertaining alike, with multiple dining spaces, a breakfast area, pantry, and wet bar rounding out a well-equipped kitchen with an electric range, dishwasher, and built-in microwave. The home is also pre-wired for security and speakers, adding modern convenience. Downs
USD 1,250,000
116 Las Brisas Blvd
View photo
House · for sale
USD 675,000
USD 227/sq.ft
116 Las Brisas Blvd
Morrison Falls
· 2,971 sq.ft · 4 Bedrooms · 2 Baths · House
· Garden · Swimming pool · Equipped kitchen
Morrison Falls · 2,971 sq.ft · 4 Bedrooms · 2 Baths · House · Garden · Swimming pool · Equipped kitchen
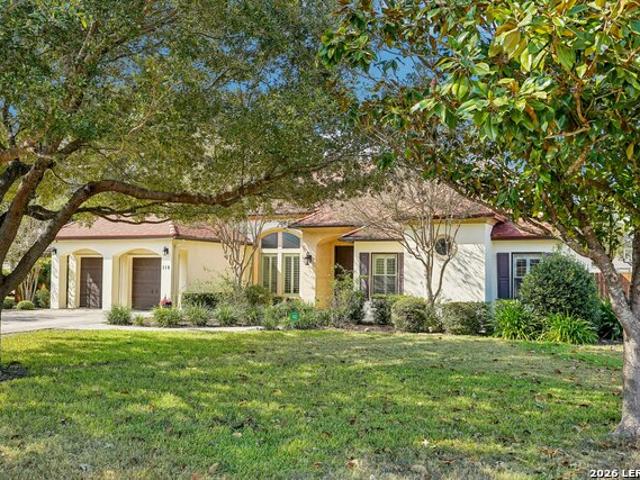
Price improvement! Sellers are motivated. Experience resort-style living in the prestigious Las Brisas community! Situated on a beautifully landscaped, private half-acre lot, this stunning custom-built single-story home offers an incredible combination of space, character, and outdoor living. Step inside to an impressive open floor plan featuring soaring ceilings, exposed oak beams, custom built-ins, and abundant windows that showcase views of the backyard oasis. With four bedrooms, two and a half baths, two dining areas, and two spacious living areas, the home offers plenty of room for both everyday living and entertaining. The custom kitchen features double ovens, a separate cooktop, generous cabinetry, and ample prep and serving space. The backyard is truly the showstopper! Enjoy a Keith Zars pool featuring an Endless Fast Lane, a relaxing hot tub, sports court, multiple outdoor seating areas, mature trees, meticulous landscaping, and a fully equipped outdoor kitchen-creating your o
USD 675,000
944 Chachalaca
View photo
House · for sale
USD 252,000
USD 161/sq.ft
944 Chachalaca
Morrison Falls
· 1,561 sq.ft · 3 Bedrooms · 2 Baths · House
· Equipped kitchen · Parking · Swimming pool
Morrison Falls · 1,561 sq.ft · 3 Bedrooms · 2 Baths · House · Equipped kitchen · Parking · Swimming pool
Welcome to The Denton at Arroyo Ranch, a thoughtfully designed one-story home offering 3 bedrooms, 2 bathrooms, a 2-car garage, and 1,575 sq. Ft. of comfortable living space. Conveniently located near the elementary school just outside the community, with neighborhood amenities across the street including a pool, playground, and more. A charming covered front porch welcomes you into an inviting open-concept floor plan where the kitchen, dining area, and family room flow seamlessly together. The spacious L-shaped kitchen features granite countertops, a large center island with built-in sink, stainless steel appliances, 36-inch upper cabinets, and a corner pantry offering plenty of storage. The private primary suite is tucked away just off the dining area and features an ensuite bath with a walk-in shower, vanity, private water closet, and oversized walk-in closet with generous shelving. Two secondary bedrooms are located toward the front of the home and share a full bath, providing flex
USD 252,000

Get email alerts

Don't miss out: be the first to know about new properties

The alert was correctly created

On subscribing you accept the conditions of use and the privacy policy
Alert
Receive new ads in your inbox
Save this search
Receive alerts for new listings

We'll send you an email when we have new properties for: "Houses for sale in Morrison Falls"

The alert was correctly created

Clear Springs, New Braunfels city New Braunfels CCD Comal County Texas
Camp Willow
Get email alerts and be the first to see new listings
Required field
On subscribing I accept the terms of the privacy policy
Perfect! You'll soon start receiving new listings via email
Alert
Receive an email when we have new ads for Houses for sale in Morrison Falls
Save this search
Filters

Bedrooms

Size (sq.ft)

sq.ft
sq.ft

Price

USD
USD

Property type

Bathrooms

Clear all filters
Receive notifications when new entries are published.