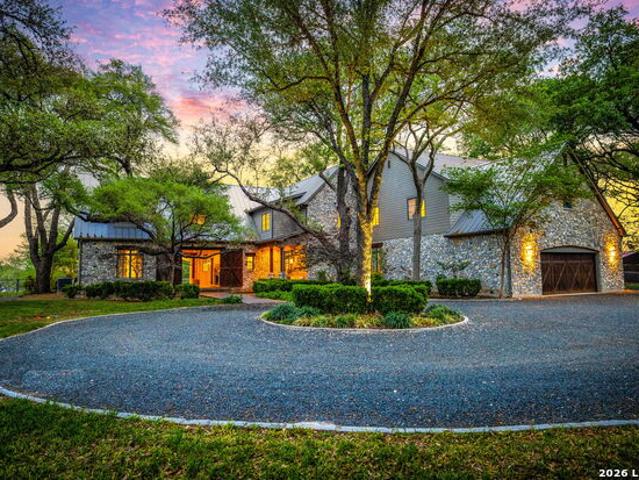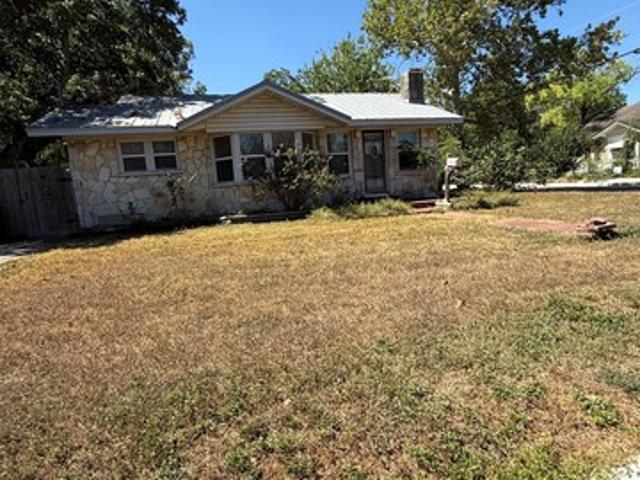
537 houses for sale in Morrison Falls

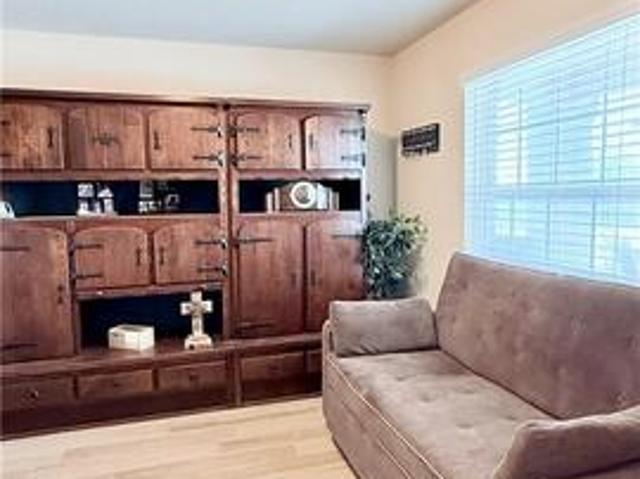
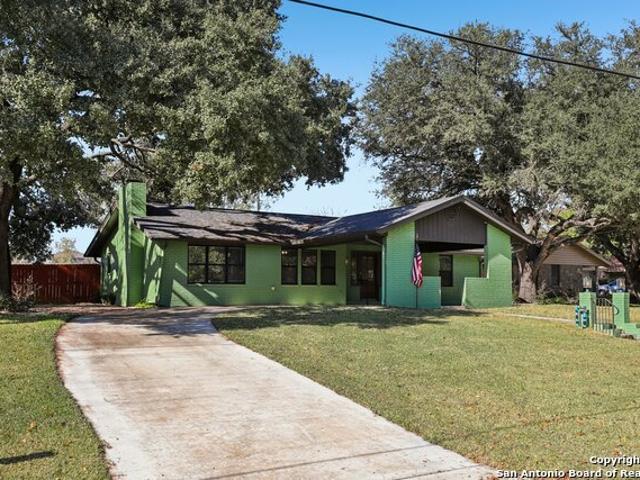
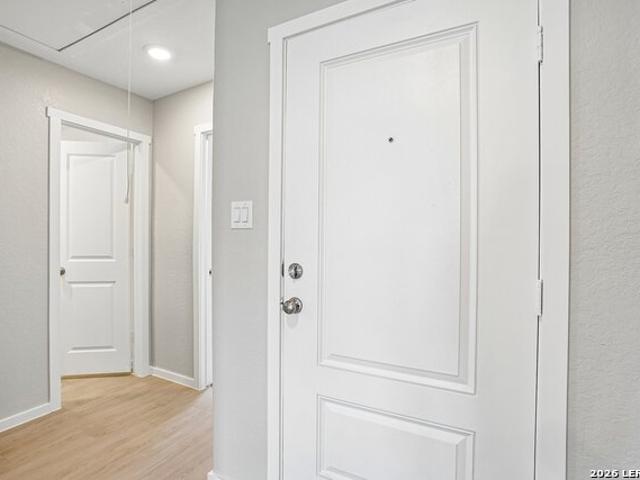
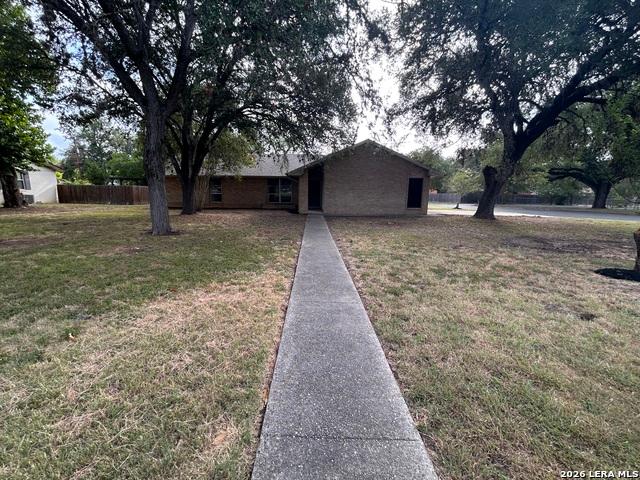
441 Wolf Crest Blvd
12 pictures
House · for sale
USD 203,499
USD 122/sq.ft
441 Wolf Crest Blvd
Morrison Falls
· 1,658 sq.ft · 4 Bedrooms · 3 Baths · House
· Patio
Morrison Falls · 1,658 sq.ft · 4 Bedrooms · 3 Baths · House · Patio
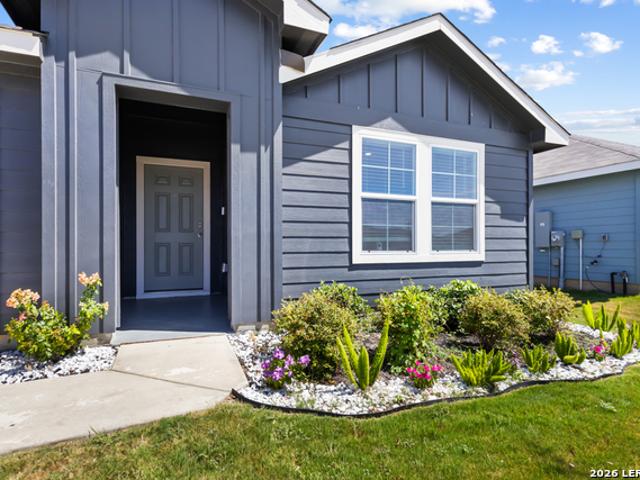
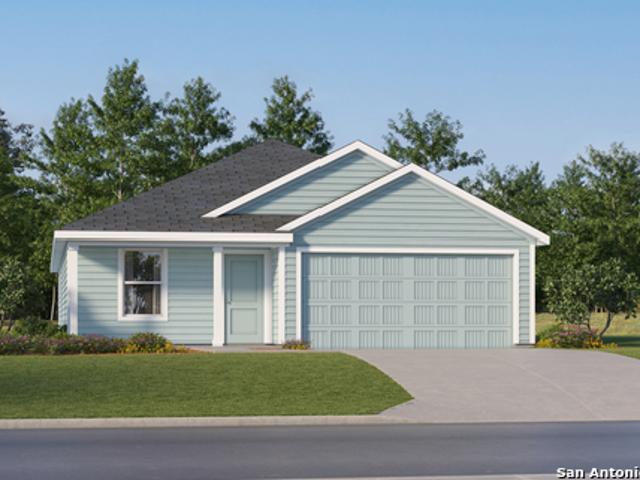
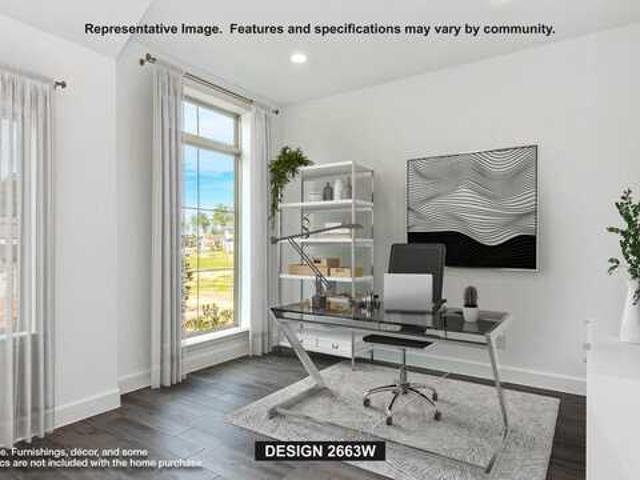
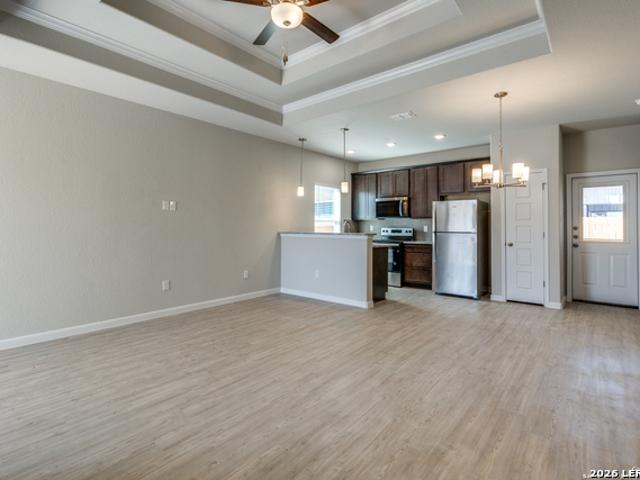
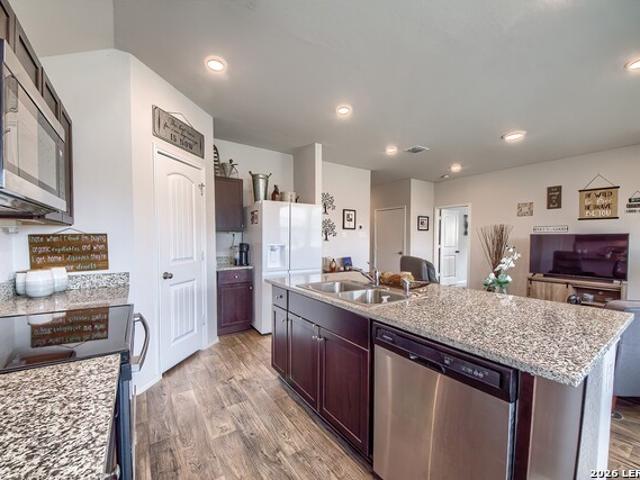
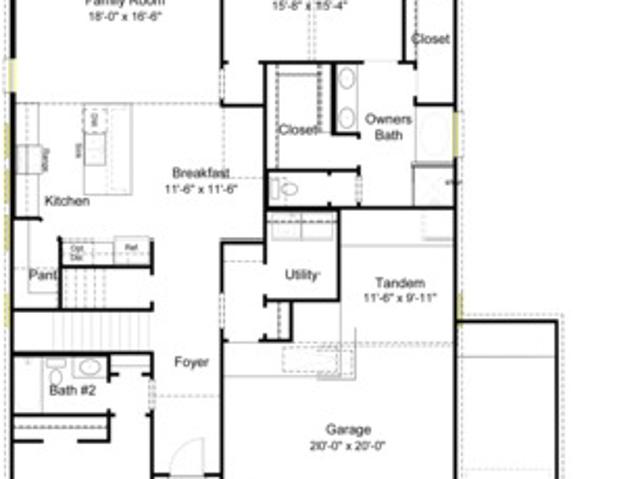
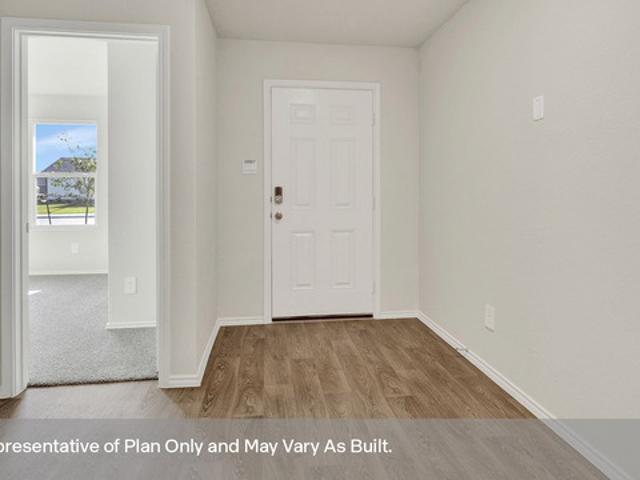
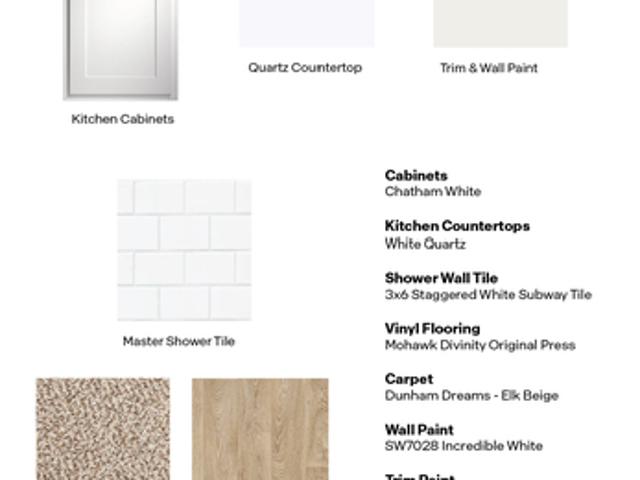
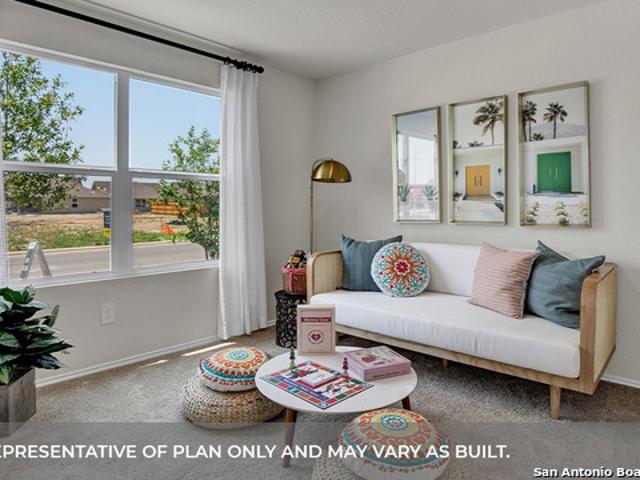
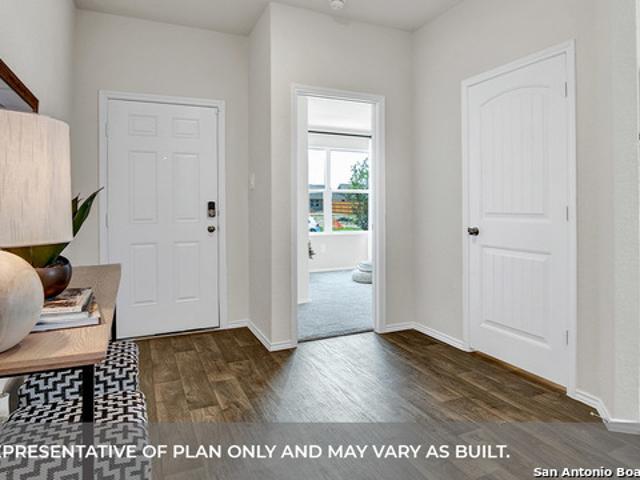
The Clearwater. This new single-level home is host to an inviting open-concept floorplan with convenient access to a covered patio, ready for seamless entertaining and multitasking. Three secondary bedrooms are located off the foyer, with the luxe owner's suite tucked into a private rear corner, complete with a spa-inspired bathroom and walk-in closet. Prices and features may vary and are subject to change. Photos are for illustrative purposes only. Estimated Completion August 2026. The completion date, prices and features may vary and are subject to change. Please verify with Lennar directly. Photos are for illustrative purposes only
USD 203,499
1031 E Walnut Street
12 pictures
House · for sale
USD 310,000
USD 184/sq.ft
1031 E Walnut Street
Morrison Falls
· 1,679 sq.ft · 3 Bedrooms · 2 Baths · House
Morrison Falls · 1,679 sq.ft · 3 Bedrooms · 2 Baths · House
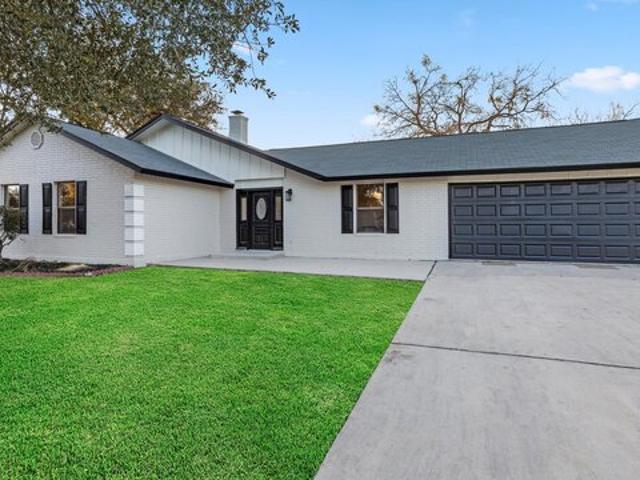
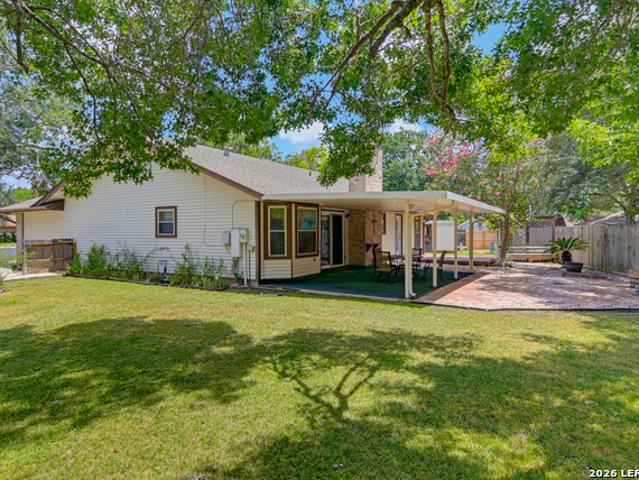
This charming 1948 home is on a spacious corner lot very near downtown Seguin and with easy access to both Hwy 46 and IH10. Inside you'll find thoughtful updates that stay true to the character of the home. These features include original hardwood floors, penny tile bathroom tiling, tiled countertops and breakfast bar area, with updates to include two custom built bookcases, interior laundry room complete with tankless water heater. The timeless architectural details make this home truly special. A rare blend of vintage charm and modern convenience in a great location
USD 310,000
919 Prince Albert
12 pictures
House · for sale
USD 320,000
USD 143/sq.ft
919 Prince Albert
Morrison Falls
· 2,228 sq.ft · 3 Bedrooms · 2 Baths · House
· Equipped kitchen · Parking
Morrison Falls · 2,228 sq.ft · 3 Bedrooms · 2 Baths · House · Equipped kitchen · Parking
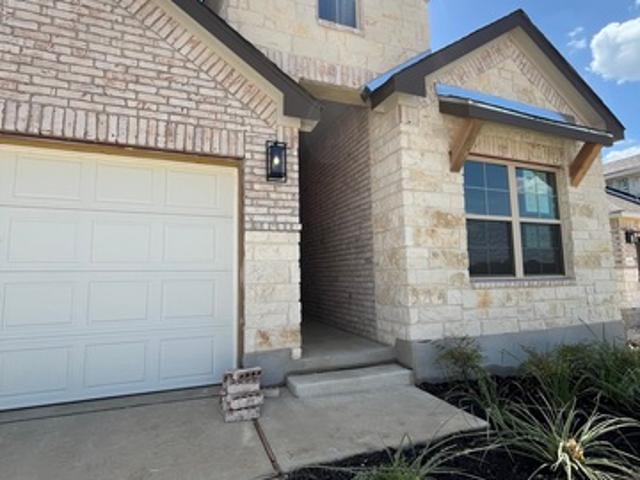
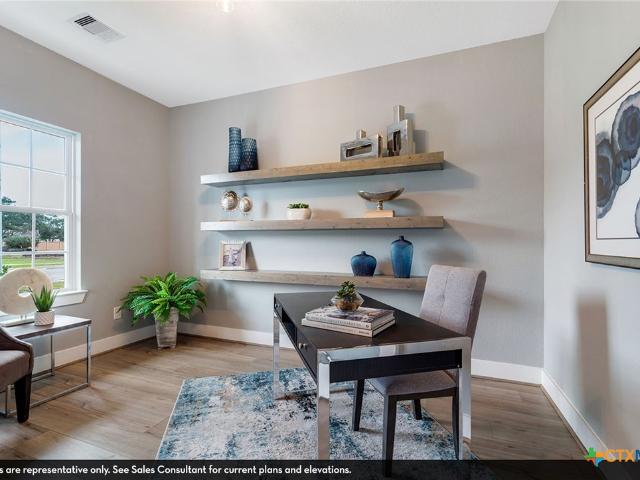
5% lender incentive offered with the use of the seller's in-house lender, Incentive may be used towards buyer closing costs and or rate buy-down, subject to lender approval and buyer qualification. The Callahan is the largest floorplan available at Swenson Heights in Seguin, Texas. This beautiful two-story home has 5 bedrooms, 2.5 bathrooms, a gameroom and a 2-car garage within 2,236 square feet of comfortable living space. Our homes in Swenson Heights feature our farmhouse exteriors and the Callahan is available in 2 exterior options. As you step inside the home from the covered front porch, you'll enter foyer and then the family room, dining room and kitchen. This large, open concept living space will become the central hub of your home life. Enjoy entertaining in this bright and welcoming downstairs space. The kitchen features an island with a stainless-steel sink, quartz countertops, 42' upper'picture frame' cabinets, a pantry closet and stainless-steel appliances. The Callahan fea
USD 320,000
937 Anderson St
12 pictures
House · for sale
USD 178,000
USD 179/sq.ft
937 Anderson St
Morrison Falls
· 990 sq.ft · 3 Bedrooms · 1 Bath · House
· Office room · Equipped kitchen
Morrison Falls · 990 sq.ft · 3 Bedrooms · 1 Bath · House · Office room · Equipped kitchen
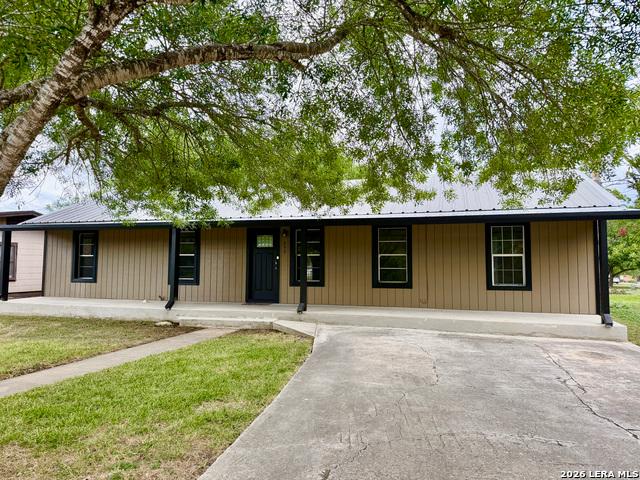
5,000 Seller Contribution. *Flex Room allows for potential 4th bedroom! *no hoa! Welcome to the Pecan Capital of Texas! This stunningly renovated single-family residence perfectly blends mid-century charm with modern sophistication, offering a fresh start in a quiet Seguin neighborhood. Total Renovation: This isn't just a cosmetic flip. This home features a new foundation, updated electrical and plumbing, new framing, and high-efficiency insulation, providing peace of mind for years to come. Modern Interior: Step into an airy, 1,000 sq. Ft. open floor plan bathed in natural light. The chef-inspired kitchen is a true standout, featuring sleek quartz countertops, contemporary cabinetry, and brand-new appliances. Space for Everyone: With 3 comfortable bedrooms, there is ample room for a growing family, a home office, or a creative studio space. Serene Outdoor Living: Enjoy your morning coffee on a fully fenced lot that backs directly onto a lush greenbelt. With no neighbors immediately be
USD 178,000
720 peccary place
12 pictures
House · for sale
USD 347,990
USD 160/sq.ft
720 peccary place
Morrison Falls
· 2,164 sq.ft · 4 Bedrooms · 3 Baths · House
· Garden · Parking · Equipped kitchen
Morrison Falls · 2,164 sq.ft · 4 Bedrooms · 3 Baths · House · Garden · Parking · Equipped kitchen
July estimated completion. No backyard neighbors. Elementary school across the street from community. Find all the space you need in our Midland floorplan at Arroyo Ranch in Seguin, Texas. This two-story home includes 4 bedrooms, 3 bathrooms, a loft and 2 car garage within its 2,170 square feet of living space. Our homes in Arroyo Ranch feature brick or brick and stone exteriors. Step inside this home and walk through the foyer to the kitchen, dining, and family room. This open concept space is perfect for hosting and entertaining, as well as everyday living. The L-shaped kitchen features granite countertops, a large island facing the family room, a corner pantry closet, stainless-steel appliances and 36’’ upper cabinets. The first floor includes 2 bedrooms and 2 bathrooms. The primary bedroom is at the back of the home, off the family room, and includes an attached bathroom. This relaxing bathroom space features a 5’ walk in shower, double sink vanity, private toilet area with a door,
USD 347,990
724 Peccary Place
12 pictures
House · for sale
USD 361,990
USD 157/sq.ft
724 Peccary Place
Morrison Falls
· 2,293 sq.ft · 4 Bedrooms · 3 Baths · House
· Garden · Parking · Equipped kitchen
Morrison Falls · 2,293 sq.ft · 4 Bedrooms · 3 Baths · House · Garden · Parking · Equipped kitchen
July estimated completion. Backs to greenspace. No backyard neighbors. Elementary school across from community. The Naples is our largest floorplan available at our Arroyo Ranch community in Seguin, Texas. This two-story home offers 4 bedrooms, 3 bathrooms, a gameroom, and 2 car garage all within 2,294 square feet of comfortable living space. Our homes in Arroyo Ranch feature brick or brick and stone exteriors. Step into this home from the covered front porch and make your way down the hall to the heart of the home, the living area. The open design of the kitchen, dining and family room allows for conversations to easily flow from all spaces. The kitchen includes granite countertops, a large island with an undermount sink, a walk-in pantry closet, stainless-steel appliances and 36' upper cabinets. Enjoy the natural light with four rea windows looking out to the backyard. The first floor includes 2 bedrooms and 2 full bathrooms. Off the family room is the primary bedroom, which includes
USD 361,990
485 cottonmouth lane
12 pictures
House · for sale
USD 345,190
USD 169/sq.ft
485 cottonmouth lane
Morrison Falls
· 2,034 sq.ft · 4 Bedrooms · 3 Baths · House
· Equipped kitchen · Parking
Morrison Falls · 2,034 sq.ft · 4 Bedrooms · 3 Baths · House · Equipped kitchen · Parking
July estimated completion date. Corner lot! Elementary school across from the community. The Lakeway is our most popular floorplan and is available at Arroyo Ranch in Seguin, Texas. This one-story home offers 2,034 square feet of living space across 4 bedrooms, 3 bathrooms, a study, and 2-car garage. Our homes in Arroyo Ranch feature brick or brick and stone exteriors. As you enter the home from the covered front porch, you’ll step into the spacious foyer and will find the open study, bathroom 2 and bedroom 2. Use the study as a home office, library, or extra play area for the kids. Stepping further into the home, you’ll discover the dining room, kitchen and family room laid out in an open concept design. Built to make cooking, eating, and entertaining a pleasant experience for family and friends, you’re sure to make many memories in this beautiful space. The kitchen includes granite countertops, a large island facing the family room, a walk-in pantry, stainless-steel appliances and 36
USD 345,190
2532 Ayers Dr
View photo
House · for sale
USD 279,000
USD 133/sq.ft
2532 Ayers Dr
Morrison Falls
· 2,088 sq.ft · 4 Bedrooms · 2 Baths · House
· Equipped kitchen
Morrison Falls · 2,088 sq.ft · 4 Bedrooms · 2 Baths · House · Equipped kitchen
2 Story home in Hiddenbrooke Subdivision! Spacious 4-bedroom, 2.5 bath home offers approx. 2097 sqft. Of comfortable living space and a versatile, functional floor plan Easy access to Seguin and IH10 as well as HWY 46 to New Braunfels. Spacious main floor features an open-concept living space, with a great room that flows into the dining area, and a kitchen with a center island and corner walk-in pantry. There's also a convention powder room and storage under the stairs just off the foyer. Heading upstairs, you'll find additional living space with a loft area, leading to three secondary bedrooms-one with a walk-in closet-wall with access to a full hall bath. The laundry room is located in the 2nd floor adjacent to the large loft. On the other side of the loft, the primary suite includes a private bath with two sinks at the vanity, a linen closet, a walk-in shower, and a sizable walk-in closet. Minutes from Community pavilion, pocket parks, BBQ grills and open sports fields. Walking tra
USD 279,000
704 peccary place
12 pictures
House · for sale
USD 357,190
USD 175/sq.ft
704 peccary place
Morrison Falls
· 2,034 sq.ft · 4 Bedrooms · 3 Baths · House
· Garden · Equipped kitchen · Parking
Morrison Falls · 2,034 sq.ft · 4 Bedrooms · 3 Baths · House · Garden · Equipped kitchen · Parking
July estimated competion. Corner lot. No backyard neighbors! The Lakeway is our most popular floorplan and is available at Arroyo Ranch in Seguin, Texas. This one-story home offers 2,034 square feet of living space across 4 bedrooms, 3 bathrooms, a study, and 2-car garage. Our homes in Arroyo Ranch feature brick or brick and stone exteriors. As you enter the home from the covered front porch, you’ll step into the spacious foyer and will find the open study, bathroom 2 and bedroom 2. Use the study as a home office, library, or extra play area for the kids. Stepping further into the home, you’ll discover the dining room, kitchen and family room laid out in an open concept design. Built to make cooking, eating, and entertaining a pleasant experience for family and friends, you’re sure to make many memories in this beautiful space. The kitchen includes granite countertops, a large island facing the family room, a walk-in pantry, stainless-steel appliances and 36’’ upper cabinets. Located p
USD 357,190
472 Wolf Crest Blvd
View photo
House · for sale
USD 191,999
USD 131/sq.ft
472 Wolf Crest Blvd
Morrison Falls
· 1,464 sq.ft · 3 Bedrooms · 2 Baths · House
· Equipped kitchen
Morrison Falls · 1,464 sq.ft · 3 Bedrooms · 2 Baths · House · Equipped kitchen
The Newlin. This single-level home showcases a spacious open floorplan shared between the kitchen, dining area and family room for easy entertaining. An owner's suite enjoys a private location in a rear corner of the home, complemented by an en-suite bathroom and walk-in closet. There are two secondary bedrooms at the front of the home, which are comfortable spaces for household members and overnight guests. Estimated Completion August 2026. The completion date, prices and features may vary and are subject to change. Please verify with Lennar directly. Photos are for illustrative purposes only
USD 191,999
477 cottonmouth lane
12 pictures
House · for sale
USD 312,990
USD 175/sq.ft
477 cottonmouth lane
Morrison Falls
· 1,787 sq.ft · 4 Bedrooms · 2 Baths · House
· Equipped kitchen · Parking
Morrison Falls · 1,787 sq.ft · 4 Bedrooms · 2 Baths · House · Equipped kitchen · Parking
July estimated completion. Elementary school across from the community. Great community pool. The Irvine is one of our one-story floorplans offered at Arroyo Ranch in Seguin, Texas. This 4-bedroom, 2-bathroom home includes a 2-car garage within its 1,796 square feet of comfortable living space. Our homes in Arroyo Ranch feature brick or brick and stone exteriors. Step into this home from the covered entryway and make your way down the hall to the main living space. The open kitchen looks out to your dining area and family room, allowing for conversations to easily flow from all spaces. The L-shaped kitchen includes granite countertops, a large island with an undermount sink, a corner pantry closet, stainless-steel appliances and 36’’ upper cabinets. Off the family room is the primary bedroom, with its own private bathroom. This relaxing bathroom space features a 5’ walk in shower, double sink vanity, private toilet area with a door, and an oversized walk-in closet. At the front of the
USD 312,990
1437 Birmingham
12 pictures
House · for sale
USD 250,000
USD 159/sq.ft
1437 Birmingham
Morrison Falls
· 1,572 sq.ft · 4 Bedrooms · 2 Baths · House
· Patio · Garden
Morrison Falls · 1,572 sq.ft · 4 Bedrooms · 2 Baths · House · Patio · Garden
This charming property features 4 spacious bedrooms and 2 modern bathrooms, offering ample space for comfortable living and an unobstructed view of the community pool. Step outside and enjoy the covered back patio for outdoor gatherings, barbecues, or just relaxing. This large corner lot has a lovely backyard with multiple fruit trees and provides plenty of space for kids, pets, or gardening enthusiasts to enjoy. This lot backs up to a greenbelt, which means no neighbors on two sides of the property and is within walking distance of the community pool, playground and biking/jogging trails. Located just minutes from local schools, shopping, dining, and easy access to major highways, it's a perfect spot for your family! New upgraded roof in 2026. Schedule your showing today!
USD 250,000
832 Indian Mallow
12 pictures
House · for sale
USD 275,000
USD 135/sq.ft
832 Indian Mallow
Morrison Falls
· 2,034 sq.ft · 4 Bedrooms · 3 Baths · House
· Patio · Equipped kitchen · Swimming pool
Morrison Falls · 2,034 sq.ft · 4 Bedrooms · 3 Baths · House · Patio · Equipped kitchen · Swimming pool
Motivated Seller! Here is the single story home you've been looking for. Just 3 years young, the spacious open floorplan boasts 4 bedrooms, 3 baths plus a study. This home has so many sought after features! The large kitchen has stainless appliances, granite countertops and a walk in pantry. There's a primary retreat with a large walk in closet. The large covered patio is perfect to enjoy a summer sunset or a Texas barbeque. Community amenities include a pool and a playground. Schedule your Tour today!
USD 275,000
720 Peccary Place
12 pictures
House · for sale
USD 347,990
USD 160/sq.ft
720 Peccary Place
Morrison Falls
· 2,174 sq.ft · 4 Bedrooms · 3 Baths · House
· Garden · Parking · Equipped kitchen
Morrison Falls · 2,174 sq.ft · 4 Bedrooms · 3 Baths · House · Garden · Parking · Equipped kitchen
July estimated completion. No backyard neighbors. Backs to green space. Elementary school is across the street from the community. Find all the space you need in our Midland floorplan at Arroyo Ranch in Seguin, Texas. This two-story home includes 4 bedrooms, 3 bathrooms, a loft and 2 car garage within its 2,170 square feet of living space. Our homes in Arroyo Ranch feature brick or brick and stone exteriors. Step inside this home and walk through the foyer to the kitchen, dining, and family room. This open concept space is perfect for hosting and entertaining, as well as everyday living. The L-shaped kitchen features granite countertops, a large island facing the family room, a corner pantry closet, stainless-steel appliances and 36' upper cabinets. The first floor includes 2 bedrooms and 2 bathrooms. The primary bedroom is at the back of the home, off the family room, and includes an attached bathroom. This relaxing bathroom space features a 5' walk in shower, double sink vanity, priv
USD 347,990
1326 Aldama St
6 pictures
House · for sale
USD 59,000
USD 58/sq.ft
1326 Aldama St
Morrison Falls
· 1,012 sq.ft · 3 Bedrooms · 1 Bath · House
Morrison Falls · 1,012 sq.ft · 3 Bedrooms · 1 Bath · House
Welcome to your new investment property. Priced to sell. This 3 bedroom 1 bath, on just under. 25 acre, on a level lot is ready for your renovation for a rental or resale or to make your own. Come check out this opportunity in a high demand area with plenty of growth. Conveniently located close to schools, shopping, dining and entertainment
USD 59,000
404 Signe
View photo
House · for sale
USD 269,000
USD 132/sq.ft
404 Signe
Morrison Falls
· 2,024 sq.ft · 4 Bedrooms · 3 Baths · House
· Patio · Garden · Deck · Equipped kitchen · Parking
Morrison Falls · 2,024 sq.ft · 4 Bedrooms · 3 Baths · House · Patio · Garden · Deck · Equipped kitchen · Parking
Welcome home to this beautifully upgraded single-story home in the highly sought-after Navarro ISD! Offering 4 spacious bedrooms plus a versatile media room or office, this thoughtfully designed open-concept floorplan combines comfort, style, and functionality. The kitchen features granite countertops, stainless steel appliances, abundant cabinet space, and a high-end refrigerator that conveys with the home. The spacious living area showcases custom built-ins and beautiful flooring throughout the main areas. This move-in ready home also includes washer, dryer, water softener, upgraded garbage disposal, added electrical outlets throughout the home and garage, and whole-home generator wiring capable of powering appliances during outages. Enjoy relaxing evenings on the upgraded entry and patio decking overlooking the backyard. Conveniently located near I-10 with quick access to Seguin, New Braunfels, shopping, dining, and growing new development in the area
USD 269,000
724 peccary place
View photo
House · for sale
USD 339,990
USD 148/sq.ft
724 peccary place
Morrison Falls
· 2,282 sq.ft · 4 Bedrooms · 3 Baths · House
· Garden · Parking · Equipped kitchen
Morrison Falls · 2,282 sq.ft · 4 Bedrooms · 3 Baths · House · Garden · Parking · Equipped kitchen
July estimated completion. Backs to greenspace. No backyard neighbors. He Naples is our largest floorplan available. This two-story home offers 4 bedrooms, 3 bathrooms, a gameroom, and 2 car garage all within 2,294 square feet of comfortable living space. Our homes in Arroyo Ranch feature brick or brick and stone exteriors. Step into this home from the covered front porch and make your way down the hall to the heart of the home, the living area. The open design of the kitchen, dining and family room allows for conversations to easily flow from all spaces. The kitchen includes granite countertops, a large island with an undermount sink, a walk-in pantry closet, stainless-steel appliances and 36’’ upper cabinets. Enjoy the natural light with four rea windows looking out to the backyard. The first floor includes 2 bedrooms and 2 full bathrooms. Off the family room is the primary bedroom, which includes an attached bathroom. This relaxing bathroom space features a 5’ walk in shower, double
USD 339,990
1925 Field Brook
View photo
House · for sale
USD 330,000
USD 158/sq.ft
1925 Field Brook
Morrison Falls
· 2,077 sq.ft · 3 Bedrooms · 2 Baths · House
· Patio · Garden · Office room · Equipped kitchen
Morrison Falls · 2,077 sq.ft · 3 Bedrooms · 2 Baths · House · Patio · Garden · Office room · Equipped kitchen
Beautiful single-story home in the sought-after Mill Creek Crossing community of Seguin, offering an open-concept layout with high ceilings, abundant natural light, and thoughtfully designed living spaces throughout. Located on a green belt The spacious kitchen features a large island with seating, modern finishes, ample cabinet space, and overlooks the living and dining areas, perfect for entertaining or everyday living. The private primary suite includes oversized windows, a spa-like bath with dual vanities, separate shower, soaking tub, and a generous walk-in closet. Secondary bedrooms are well-sized with flexible space for guests, office, or hobbies. Step outside to a covered patio and oversized backyard with plenty of room to relax, entertain, or add future outdoor features. Conveniently located near IH-10 with easy access to New Braunfels, San Marcos, and San Antonio, plus nearby shopping, dining, schools, and local parks. Neighborhood amenities include a community Park and playg
USD 330,000
323 boatman cove
12 pictures
House · for sale
USD 292,990
USD 186/sq.ft
323 boatman cove
Morrison Falls
· 1,572 sq.ft · 3 Bedrooms · 2 Baths · House
· Equipped kitchen · Parking
Morrison Falls · 1,572 sq.ft · 3 Bedrooms · 2 Baths · House · Equipped kitchen · Parking
April estimated completion. Elementary school across from the community. Step into the Denton at Arroyo Ranch, one of our communities in Seguin, Texas. This one-story home is perfect for small families looking for extra space. Inside this 1,575 square foot home, you will find 3 bedrooms, 2 bathrooms and a 2-car garage. Coming into the house from the covered front porch, you’ll find a foyer and hallway that takes you to the heart of the house, the living space. The open concept design of kitchen, dining room and family room allows for easy entertaining and everyday living. The L-shaped kitchen includes granite countertops, a large island with an undermount sink, a corner pantry closet, stainless-steel appliances and 36’’ upper cabinets. The primary bedroom is off the dining room and has its own attached bathroom. Enjoy the 5’ walk in shower, double vanity, and separate door to the toilet for privacy. A huge walk-incloset with generous shelving is connected to the bathroom. You will have
USD 292,990
337 Dewey Ln
12 pictures
House · for sale
USD 560,000
USD 323/sq.ft
337 Dewey Ln
Morrison Falls
· 1,733 sq.ft · 3 Bedrooms · 2 Baths · House
· Equipped kitchen · Air conditioning
Morrison Falls · 1,733 sq.ft · 3 Bedrooms · 2 Baths · House · Equipped kitchen · Air conditioning
This is Country living at its finest sitting on 2.15 beautiful acres! This well-maintained property features a spacious main home plus a separate guest house, offering endless possibilities for multi-generational living, rental income, or private guest accommodations. The main home boasts an open-concept floor plan with a large kitchen and oversized center island, perfect for entertaining. Featuring 3 bedrooms and 2 bathrooms, the home is in great condition and offers comfortable country charm throughout. Relax and enjoy peaceful evenings from the massive covered front porch that stretches the entire length of the home, along with an additional covered back porch surrounded by mature trees and wide-open space. The guest home includes 1 bedroom, 1 full bathroom, its own septic system, electricity, mini-split AC system, and covered exterior to help keep the home cool and energy efficient. This property is packed with extras, including a huge 34x25 workshop that was formerly used as a hor
USD 560,000
716 Peccary Place
View photo
House · for sale
USD 344,990
USD 169/sq.ft
716 Peccary Place
Morrison Falls
· 2,034 sq.ft · 4 Bedrooms · 3 Baths · House
· Garden · Equipped kitchen · Parking
Morrison Falls · 2,034 sq.ft · 4 Bedrooms · 3 Baths · House · Garden · Equipped kitchen · Parking
July estimated completion. No backyard neighbors back to greenspace. Elementary school is across the street from the community! The Lakeway is our most popular floorplan and is available at Arroyo Ranch in Seguin, Texas. This one-story home offers 2,034 square feet of living space across 4 bedrooms, 3 bathrooms, a study, and 2-car garage. Our homes in Arroyo Ranch feature brick or brick and stone exteriors. As you enter the home from the covered front porch, you'll step into the spacious foyer and will find the open study, bathroom 2 and bedroom 2. Use the study as a home office, library, or extra play area for the kids. Stepping further into the home, you'll discover the dining room, kitchen and family room laid out in an open concept design. Built to make cooking, eating, and entertaining a pleasant experience for family and friends, you're sure to make many memories in this beautiful space. The kitchen includes granite countertops, a large island facing the family room, a walk-in pa
USD 344,990
233 Hilltop Drive
12 pictures
House · for sale
USD 215,000
USD 122/sq.ft
233 Hilltop Drive
Morrison Falls
· 1,755 sq.ft · 4 Bedrooms · 2 Baths · House
· Garden · Equipped kitchen
Morrison Falls · 1,755 sq.ft · 4 Bedrooms · 2 Baths · House · Garden · Equipped kitchen
Set on a generous over quarter-acre lot shaded by mature trees, this home offers a strong foundation, comfortable space, and the opportunity to make it your own. The setting is one of its best features, with a large yard that provides both privacy and room to spread out, whether for entertaining, outdoor projects, or simply enjoying the shade and quiet surroundings. With 4 bedrooms and 2 bathrooms across 1,765 square feet, the layout is practical and easy to live in. High ceilings in the main living areas create an open, airy feel while still maintaining distinct spaces that suit everyday living. The kitchen is well designed with ample counter space and plenty of cabinetry, offering solid functionality today with room to update over time. The primary suite is set apart from the additional bedrooms, creating a sense of separation and privacy. It features an en-suite bath with a double vanity that adds convenience and usability to the space. Out back, the yard offers the kind of space th
USD 215,000
257 Club View
12 pictures
House · for sale
USD 350,000
USD 170/sq.ft
257 Club View
Morrison Falls
· 2,056 sq.ft · 3 Bedrooms · 2 Baths · House
· Patio · Equipped kitchen
Morrison Falls · 2,056 sq.ft · 3 Bedrooms · 2 Baths · House · Patio · Equipped kitchen
Move-in ready and packed with extras! This spacious 3 bedroom, 2.5 bath home offers over 2,000 sq ft in a small, quiet neighborhood. Open living, kitchen, and dining downstairs with a private primary suite featuring double vanities, separate tub/shower, and a large walk-in closet. Upstairs includes 2 bedrooms, full bath, and a flexible loft space. Enjoy recessed lighting, ceiling fans throughout, covered patio, irrigation system, and a 3-camera security system with no monthly fee. More space and more upgrades than many new builds nearby, without the construction zone feel
USD 350,000
2129 Range Rd
12 pictures
House · for sale
USD 335,800
USD 171/sq.ft
2129 Range Rd
Morrison Falls
· 1,959 sq.ft · 3 Bedrooms · 2 Baths · House
Morrison Falls · 1,959 sq.ft · 3 Bedrooms · 2 Baths · House
Discover the charm of Seguin living. This 3 bed/2bath, 1 Flex room home puts you close to trails, the stunning Guadalupe River, and one of the most beautiful libraries in the area. Natural light pours through every window, a plant lover's paradise. Enjoy a quite, peaceful neighborhood with small town feel and big city conveniences near by. San Antonio and New Braunfels are just a short drive away. Come see why people fall in love with Seguin
USD 335,800
2905 Greenbriar
12 pictures
House · for sale
USD 299,900
USD 186/sq.ft
2905 Greenbriar
Morrison Falls
· 1,604 sq.ft · 3 Bedrooms · 2 Baths · House
· Equipped kitchen · Parking
Morrison Falls · 1,604 sq.ft · 3 Bedrooms · 2 Baths · House · Equipped kitchen · Parking
Welcome to this beautifully maintained 3-bedroom, 2-bathroom home with a 2-car garage in the desirable Greenspoint subdivision. Lightly lived in and meticulously cared for, this home offers a bright, open feel that makes it easy to relax and enjoy being at home. The spacious kitchen features granite countertops and a full suite of stainless steel appliances, including the refrigerator. The thoughtfully designed split-bedroom floor plan provides privacy, with the primary suite tucked away from the secondary bedrooms. Inside, you’ll be greeted by high ceilings, abundant natural light, and numerous windows complete with blinds and curtains. The family room showcases attractive luxury vinyl plank flooring, while the bedrooms offer the comfort of carpet. Step outside to enjoy the beautifully upgraded landscaping, designed for both curb appeal and low maintenance. Conveniently located with easy access in and out of the neighborhood, this home combines comfort, style, and practicality. Schedu
USD 299,900

Get email alerts

Don't miss out: be the first to know about new properties

The alert was correctly created

On subscribing you accept the conditions of use and the privacy policy
Alert
Receive new ads in your inbox
Save this search
Receive alerts for new listings

We'll send you an email when we have new properties for: "Houses for sale in Morrison Falls"

The alert was correctly created

Clear Springs, New Braunfels city New Braunfels CCD Comal County Texas
Camp Willow
Get email alerts and be the first to see new listings
Required field
On subscribing I accept the terms of the privacy policy
Perfect! You'll soon start receiving new listings via email
Alert
Receive an email when we have new ads for Houses for sale in Morrison Falls
Save this search
Filters

Bedrooms

Size (sq.ft)

sq.ft
sq.ft

Price

USD
USD

Property type

Bathrooms

Clear all filters
Receive notifications when new entries are published.