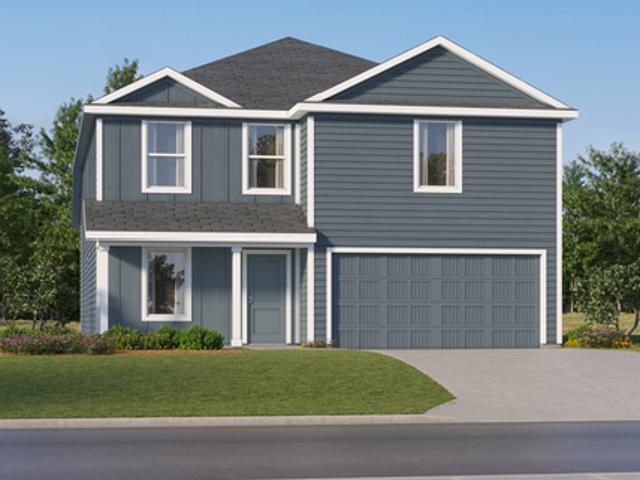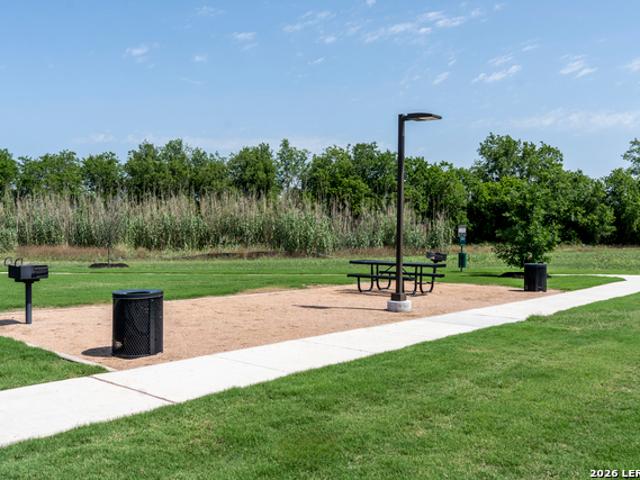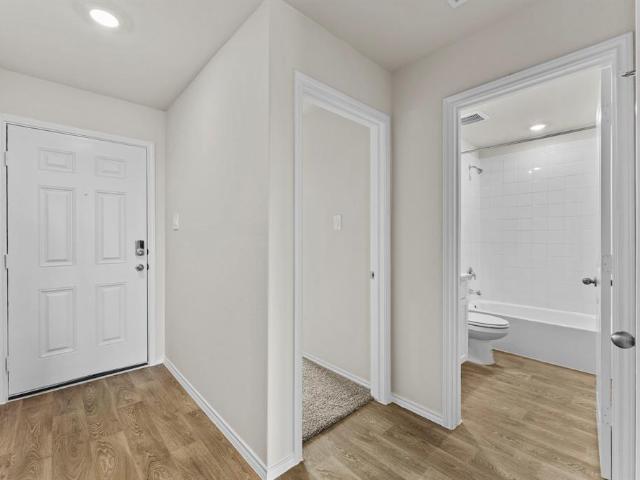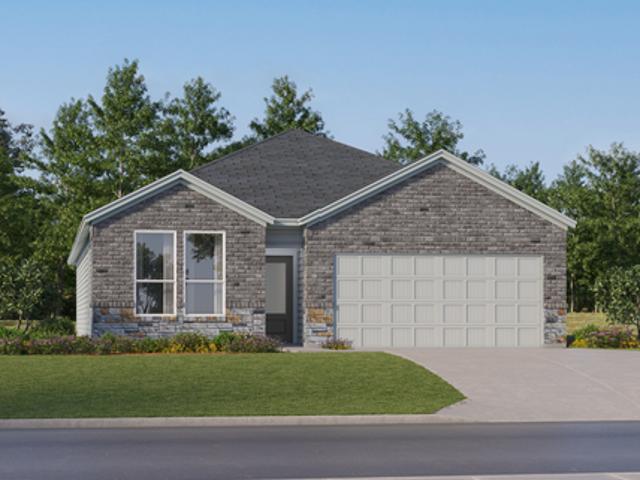
537 houses for sale in Morrison Falls

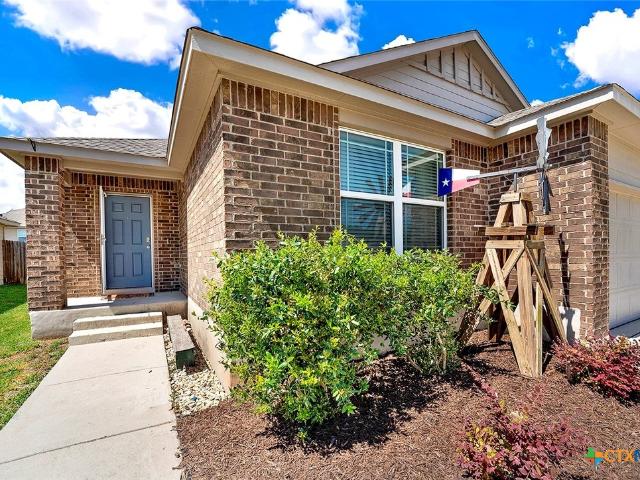
432 Honeydew Way
7 pictures
House · for sale
USD 290,900
USD 181/sq.ft
432 Honeydew Way
Morrison Falls
· 1,604 sq.ft · 3 Bedrooms · 2 Baths · House
· Equipped kitchen
Morrison Falls · 1,604 sq.ft · 3 Bedrooms · 2 Baths · House · Equipped kitchen
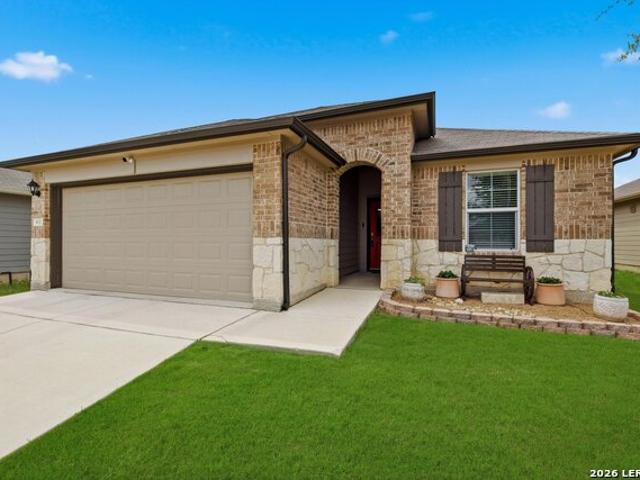
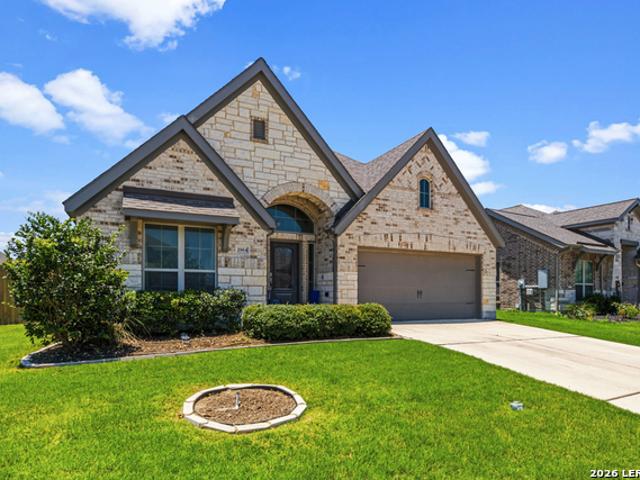
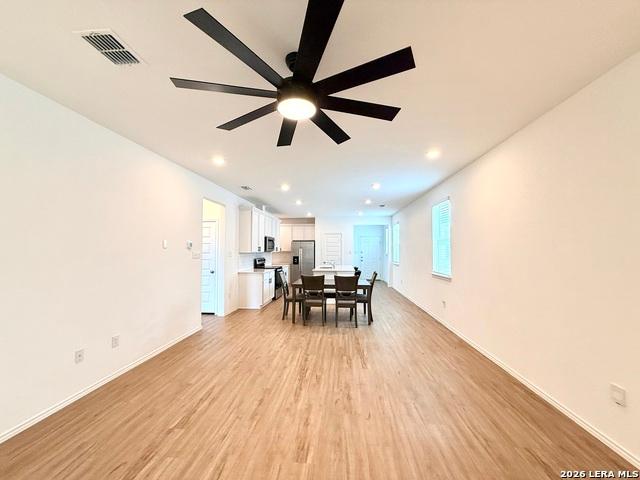
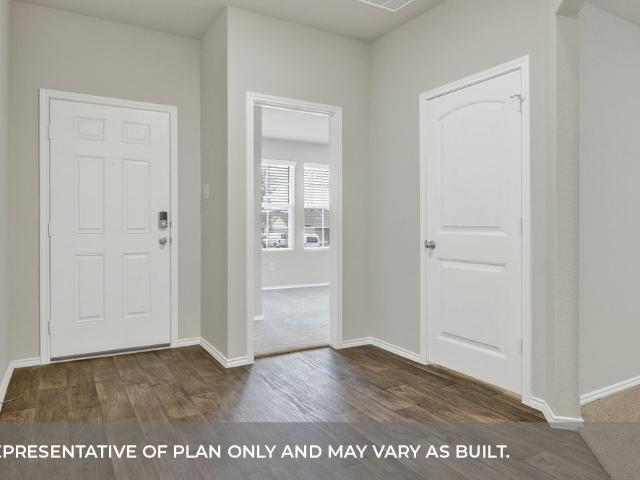
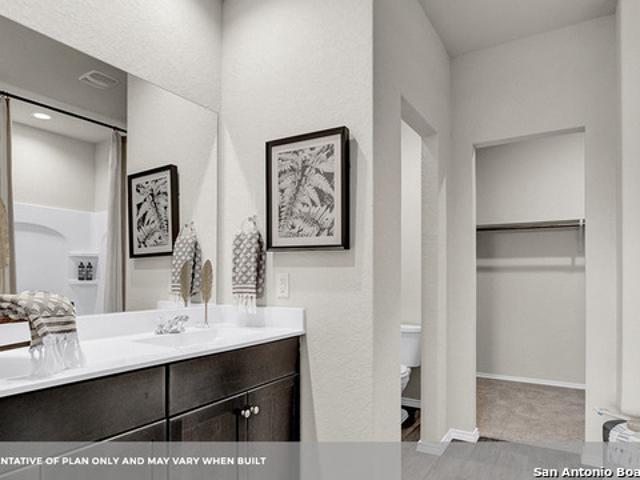
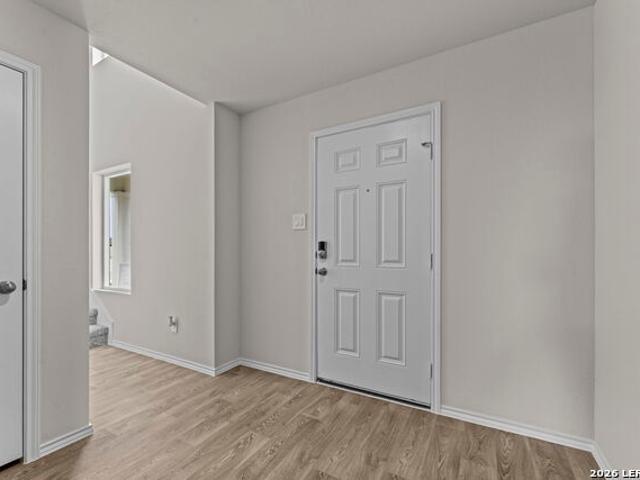
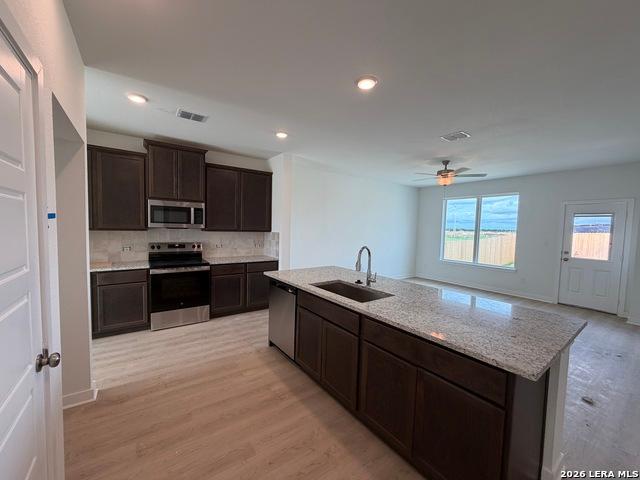
Upon entering this exceptional floor plan, you're immediately greeted with a high ceiling foyer. Walking into the open-concept kitchen and living room, you'll be stunned by the amount of space you have to gather. This three bedroom, two bath home has placed windows in the living room, primary bedroom, and dining room, crafting a home that is filled with natural light and charm. Granite countertops throughout and a large walk-in primary closet to top it all off and make this home exceptional
USD 290,900
1544 Gateshead Drive
View photo
House · for sale
USD 219,990
USD 139/sq.ft
1544 Gateshead Drive
Morrison Falls
· 1,572 sq.ft · 4 Bedrooms · 2 Baths · House
· Garden · Deck · Equipped kitchen
Morrison Falls · 1,572 sq.ft · 4 Bedrooms · 2 Baths · House · Garden · Deck · Equipped kitchen
Welcome to 1544 Gateshead Drive in Seguin, Texas! This spacious 4-bedroom, 2-bathroom home offers a desirable split-bedroom floor plan, open-concept living, and thoughtful custom touches throughout. The heart of the home is the oversized eat-in kitchen featuring a custom built-in buffet, abundant cabinetry, and all appliances conveying with the sale—including a newer refrigerator and newer microwave. The kitchen seamlessly connects to the dining and living areas, creating an inviting space for gathering with family and friends. Beautiful shiplap accent walls in the entryway, living room, and kitchen add warmth, character, and a touch of farmhouse charm. The private primary suite is tucked away from the secondary bedrooms, providing a comfortable retreat at the end of the day. Step outside to enjoy the large backyard deck, perfect for entertaining, grilling, or simply relaxing outdoors. Whether you’re hosting guests or enjoying a quiet evening at home, this outdoor living space is sure
USD 219,990
2936 Sprouted Grain
4 pictures
House · for sale
USD 449,900
USD 212/sq.ft
2936 Sprouted Grain
Morrison Falls
· 2,120 sq.ft · 3 Bedrooms · 2 Baths · House
· Patio · Garden · Office room · Equipped kitchen · Parking
Morrison Falls · 2,120 sq.ft · 3 Bedrooms · 2 Baths · House · Patio · Garden · Office room · Equipped kitchen · Parking
Welcoming entry framed by home office and game room. Family room with a wall of windows opens to kitchen and dining area. Island kitchen with built-in seating space, a 5-burner gas cooktop, and a corner walk-in pantry. Secluded primary suite features three large windows. Primary bathroom offers a double door entry, dual vanities, two walk-in closets, garden tub and a separate glass enclosed shower. Secondary bedrooms offer walk-in closets. A Hollywood bathroom and a utility room complete this design. Covered backyard patio. Landscaping features a 6-zone sprinkler system. Mud room just off the two-car garage
USD 449,900
415 N Erskine
12 pictures
House · for sale
USD 225,000
USD 146/sq.ft
415 N Erskine
Morrison Falls
· 1,539 sq.ft · 3 Bedrooms · 2 Baths · House
· Deck
Morrison Falls · 1,539 sq.ft · 3 Bedrooms · 2 Baths · House · Deck
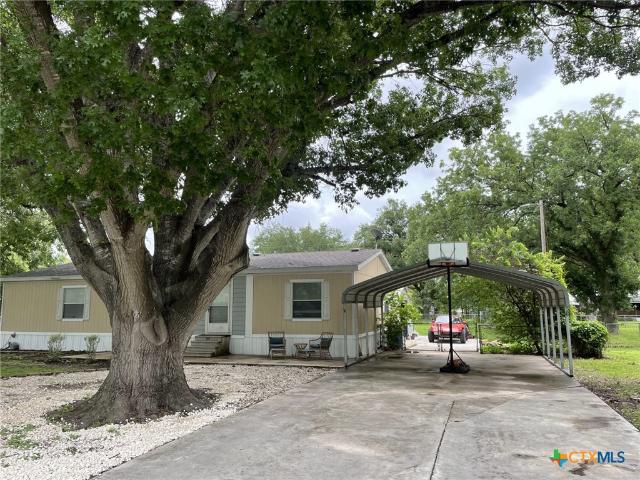
Welcome home! *. Discover the charm of downtown Seguin living in this quaint and move-in ready 3-bedroom, 2-bath home perfectly located near the heart of the city. Featuring an inviting open-concept layout and durable vinyl flooring throughout-*NO CARPET! this home offers easy maintenance and modern comfort. Enjoy peaceful evenings on the back deck, perfect for relaxing under the stars or entertaining guests. With its bright, functional floor plan and desirable location close to downtown amenities, shopping, and dining, this home is a rare find. *Priced to sell and won't last long! *. Don't miss your opportunity-schedule your showing today before it's gone!
USD 225,000
1031 E Walnut
12 pictures
House · for sale
USD 250,000
USD 155/sq.ft
1031 E Walnut
Morrison Falls
· 1,604 sq.ft · 3 Bedrooms · 2 Baths · House
Morrison Falls · 1,604 sq.ft · 3 Bedrooms · 2 Baths · House
This charming 1948 home is on a spacious corner lot very near downtown Seguin and with easy access to both Hwy 46 and IH10. Inside you'll find thoughtful updates that stay true to the character of the home. These features include original hardwood floors, penny tile bathroom tiling, tiled countertops and breakfast bar area, with updates to include two custom built bookcases, interior laundry room complete with tankless water heater. The timeless architectural details make this home truly special. A rare blend of vintage charm and modern convenience in a great location
USD 250,000
1018 Bold Run
12 pictures
House · for sale
USD 275,000
USD 166/sq.ft
1018 Bold Run
Morrison Falls
· 1,647 sq.ft · 4 Bedrooms · 2 Baths · House
· Office room · Equipped kitchen
Morrison Falls · 1,647 sq.ft · 4 Bedrooms · 2 Baths · House · Office room · Equipped kitchen
5% lender incentive offered with the use of the seller's in-house lender, Incentive may be used towards buyer closing costs and or rate buy-down, subject to lender approval and buyer qualification. The Austin floorplan. This beautifully designed single-story home offers approximately 1,647 square feet of living space with 4 bedrooms, 2 bathrooms, and a spacious open-concept layout perfect for both entertaining and everyday living. The gourmet kitchen features quartz countertops, quality cabinetry, stainless steel appliances, a walk-in pantry, and a large island overlooking the dining and family room, creating a bright and functional gathering space. The private primary suite is thoughtfully separated from the secondary bedrooms and includes an attractive en-suite bathroom with dual vanities, walk-in shower, and a spacious walk-in closet. Secondary bedrooms provide versatile space for guests, home offices, playrooms, or workout areas. Additional highlights may include durable flooring t
USD 275,000
321 Elm Drive
12 pictures
House · for sale
USD 2,050,000
USD 1,313/sq.ft
321 Elm Drive
Morrison Falls
· 1,561 sq.ft · 4 Bedrooms · 2 Baths · House
· Garden
Morrison Falls · 1,561 sq.ft · 4 Bedrooms · 2 Baths · House · Garden
This charming single-family home located at 321 Elm Dr in McQueeney, TX was built in 2003 and offers comfortable living with a spacious layout. The home features 4 bedrooms, 2 bathrooms, making it perfect for buyers. With a finished area of 1,569 sq. Ft. there is plenty of space for relaxing and entertaining guests. The lot size is generous at 14,941.08 sq. Ft. providing a large backyard for outdoor activities and potential for expansion. The property is well-maintained and move-in ready, offering modern amenities and tasteful finishes. Situated in a desirable neighborhood, this home is conveniently located near schools, parks, and shopping centers. Don't miss out on the opportunity to make this lovely property your own! Contact us today to schedule a tour and experience the comfort and convenience of living at 321 Elm Dr
USD 2,050,000
832 Cinnamon Teal
12 pictures
House · for sale
USD 275,000
USD 196/sq.ft
832 Cinnamon Teal
Morrison Falls
· 1,399 sq.ft · 3 Bedrooms · 2 Baths · House
· Garden · Equipped kitchen
Morrison Falls · 1,399 sq.ft · 3 Bedrooms · 2 Baths · House · Garden · Equipped kitchen
Welcome to your dream home in the highly sought-after Navarro ISD! This charming property offers 3 bedrooms and 2 bathrooms with modern comfort and timeless appeal. Featuring a spacious open-concept living area, abundant natural light, and a thoughtfully designed floor plan, it's perfect for both everyday living and entertaining. The kitchen boasts sleek countertops, ample cabinetry, and a large island that flows seamlessly into the dining and living spaces. This home also includes energy-efficient solar panels, providing long-term savings and eco-friendly living-an exceptional upgrade that adds both value and sustainability. Retreat to the primary suite with a spa-like bathroom and generous walk-in closet. Outside, enjoy a private backyard with plenty of space for relaxation, gardening, or weekend barbecues. Conveniently located near shopping, dining, and easy access to I10, this home combines tranquility with accessibility. Schedule your showing today and make this your new home!
USD 275,000
300 Ridge Crest Drive
12 pictures
House · for sale
USD 430,777
USD 254/sq.ft
300 Ridge Crest Drive
Morrison Falls
· 1,690 sq.ft · 3 Bedrooms · 2 Baths · House
· Fireplace · Equipped kitchen
Morrison Falls · 1,690 sq.ft · 3 Bedrooms · 2 Baths · House · Fireplace · Equipped kitchen
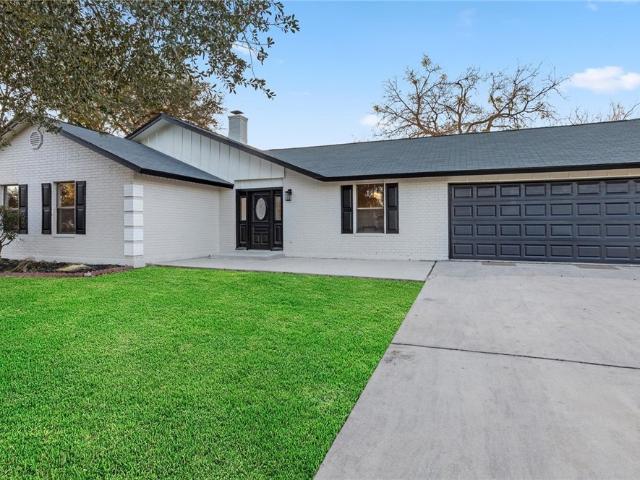
Enjoy Lake McQueeney view along with private access to a neighborhood boat ramp—making it easy to embrace the lake life with boating, fishing, and waterfront relaxation right at your fingertips. This stunning brick home sits on a generous half-acre lot in the highly sought-after Lake Ridge community and has been thoughtfully updated throughout. Featuring 3 bedrooms and 2 baths, this single-story home offers fresh interior and exterior paint, new flooring, and modern finishes that create a clean, comfortable, move-in ready space. The spacious living room centers around a cozy fireplace and opens seamlessly into the updated kitchen—perfect for entertaining or everyday living. Just off the kitchen, the formal dining room provides a great space for hosting gatherings and special occasions. The private primary suite serves as a relaxing retreat, complete with an updated en-suite bath featuring a double-sink vanity and walk-in shower. Two additional bedrooms offer flexibility for guests, fam
USD 430,777
227 E College Street
12 pictures
House · for sale
USD 249,900
USD 150/sq.ft
227 E College Street
Morrison Falls
· 1,658 sq.ft · 3 Bedrooms · 2 Baths · House
· Equipped kitchen
Morrison Falls · 1,658 sq.ft · 3 Bedrooms · 2 Baths · House · Equipped kitchen
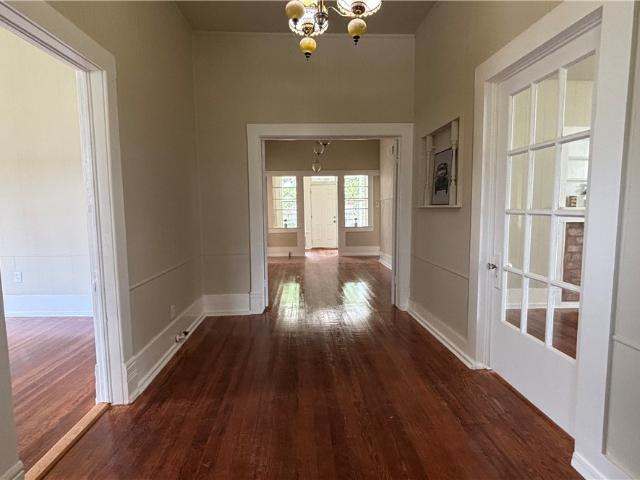
Charming 3 bedroom, 2 bath home located in Seguin’s historic district on desirable College Street. This character filled home welcomes you with a spacious covered front porch perfect for your rockers. Inside, you’ll find a roomy entry area, elegant vintage light fixtures in nearly every room, and an abundance of natural light streaming through the many wavy glass windows. Beautifully refinished wood floors run throughout most of the home, with easy care wood look flooring in the bathrooms. The kitchen blends vintage charm with modern touches, featuring butcher block countertops and an apron front farmhouse sink. The spacious dining room has French doors, while transom windows above both the front and back doors add to the home’s timeless appeal. High ceilings in all rooms. The hall bath offers a tub/shower combo, linen storage, and additional closet space. The private primary suite is spacious and airy and includes an adjoining bath with a shower. Major updates include a new HVAC, upgr
USD 249,900
2964 Coral Way
View photo
House · for sale
USD 395,999
USD 159/sq.ft
2964 Coral Way
Morrison Falls
· 2,476 sq.ft · 4 Bedrooms · 3 Baths · House
· Office room · Equipped kitchen
Morrison Falls · 2,476 sq.ft · 4 Bedrooms · 3 Baths · House · Office room · Equipped kitchen
Check out this beautiful 4-bedroom, 3-bathroom home located in the highly sought-after Navarro ISD. Designed for both comfort and functionality, this home features an open-concept floor plan with a spacious kitchen that flows seamlessly into the family room and dining area-perfect for entertaining and everyday living. A private in-law suite with a full bath provides flexible living space for guests, extended family, or a home office. The thoughtfully designed layout offers generous bedrooms, ample storage, and plenty of natural light throughout. Enjoy the convenience of modern living in a desirable location with excellent schools, while still having the space and versatility today's buyers are looking for
USD 395,999
2512 Ayers
12 pictures
House · for sale
USD 265,000
USD 121/sq.ft
2512 Ayers
Morrison Falls
· 2,174 sq.ft · 4 Bedrooms · 2 Baths · House
· Patio · Garden · Office room · Equipped kitchen
Morrison Falls · 2,174 sq.ft · 4 Bedrooms · 2 Baths · House · Patio · Garden · Office room · Equipped kitchen
This beautifully maintained 4-bedroom, 2.5-bath home is in move-in condition and has been barely lived in, offering buyers the feel of a nearly new home without the wait of new construction. Designed with comfort and functionality in mind, the home features a light-filled open layout with clean finishes and a neutral palette ready for your personal touch. The spacious kitchen serves as the heart of the home, showcasing crisp white cabinetry, a large island, and seamless flow into the main living area-perfect for entertaining, gathering with family, or enjoying a quiet evening in. Upstairs, a generous secondary living space provides endless flexibility for a media room, playroom, home office, or cozy retreat. Each bedroom is thoughtfully sized, while the primary suite offers a relaxing escape with a dual vanity and walk-in closet. Step outside to the covered back patio overlooking your private backyard, ideal for relaxing or outdoor dining. Conveniently is walking distance to a communit
USD 265,000
3552 Sky Place
View photo
House · for sale
USD 198,999
USD 120/sq.ft
3552 Sky Place
Morrison Falls
· 1,658 sq.ft · 4 Bedrooms · 2 Baths · House
· Equipped kitchen
Morrison Falls · 1,658 sq.ft · 4 Bedrooms · 2 Baths · House · Equipped kitchen
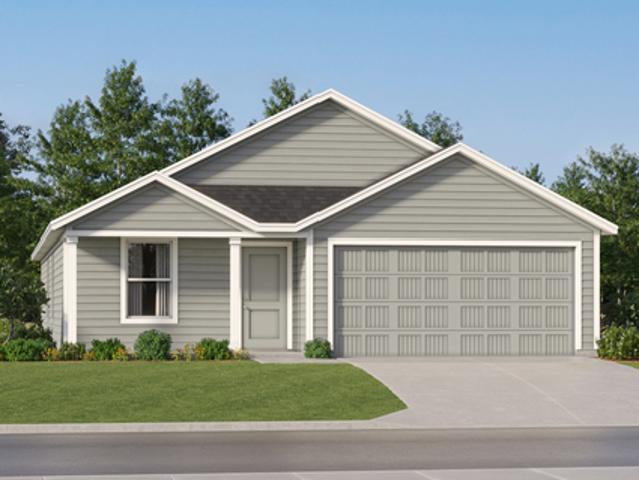
The Ramsey. This new single-story design makes smart use of the space available. At the front are all three secondary bedrooms arranged near a convenient full-sized bathroom. Down the foyer is a modern layout connecting a peninsula-style kitchen made for inspired meals, an intimate dining area and a family room ideal for gatherings. Tucked in a quiet corner is the owner's suite with an attached bathroom and walk-in closet. Estimated Completion August 2026. The completion date, prices and features may vary and are subject to change. Please verify with Lennar directly. Photos are for illustrative purposes only
USD 198,999
604 Saxon Street
12 pictures
House · for sale
USD 199,500
USD 193/sq.ft
604 Saxon Street
Morrison Falls
· 1,033 sq.ft · 2 Bedrooms · 1 Bath · House
· Office room · Equipped kitchen
Morrison Falls · 1,033 sq.ft · 2 Bedrooms · 1 Bath · House · Office room · Equipped kitchen
Skip the stress and delays of building new! At just two and a half years old, this immaculate home effortlessly blends modern energy efficiency with turnkey convenience. The main level welcomes you with a fluid, open living and dining space designed for effortless entertaining. At the heart of the home is an upgraded kitchen, fully equipped with elegant granite countertops and premium soft-close cabinets. Upstairs, the layout opens into a cozy, combined sitting area—perfect for a home office or reading nook. Both bedrooms serve as peaceful retreats with easy access to the pristine full bath. Every corner of this property reflects meticulous care and pride of ownership. This home is completely move-in ready and perfect for first-time buyers, downsizers, or investors
USD 199,500
305 cottonmouth lane
12 pictures
House · for sale
USD 289,825
USD 184/sq.ft
305 cottonmouth lane
Morrison Falls
· 1,572 sq.ft · 3 Bedrooms · 2 Baths · House
· Equipped kitchen · Parking
Morrison Falls · 1,572 sq.ft · 3 Bedrooms · 2 Baths · House · Equipped kitchen · Parking
Move in ready! Corner lot! Step into the Denton at Arroyo Ranch, one of our communities in Seguin, Texas. This one-story home is perfect for small families looking for extra space. Inside this 1,575 square foot home, you will find 3 bedrooms, 2 bathrooms and a 2-car garage. Coming into the house from the covered front porch, you’ll find a foyer and hallway that takes you to the heart of the house, the living space. The open concept design of kitchen, dining room and family room allows for easy entertaining and everyday living. The L-shaped kitchen includes granite countertops, a large island with an undermount sink, a corner pantry closet, stainless-steel appliances and 36’’ upper cabinets. The primary bedroom is off the dining room and has its own attached bathroom. Enjoy the 5’ walk in shower, double vanity, and separate door to the toilet for privacy. A huge walk-incloset with generous shelving is connected to the bathroom. You will have plenty of space in this closet for your acces
USD 289,825
1013 Prince Albert
12 pictures
House · for sale
USD 305,990
USD 163/sq.ft
1013 Prince Albert
Morrison Falls
· 1,873 sq.ft · 5 Bedrooms · 3 Baths · House
· Parking
Morrison Falls · 1,873 sq.ft · 5 Bedrooms · 3 Baths · House · Parking
June/july estimated completion. Navarro isd. Check out the Bailey, one of our newest floorplans available at Swenson Heights in Seguin, Texas. This one-story new home has 5 bedrooms, 2 bathrooms, and a 2-car garage within 1,874 square feet of comfortable living space. Our homes in Swenson Heights feature our farmhouse exteriors. Step inside the home from the covered front porch. You'll notice a long hallway that connects you to the four secondary bedrooms and the open concept living space. A full bathroom is located off the hallway near Bedroom 5 and features a shower/tub combination and a cultured marble vanity with trench sink. The utility room is near the front of the home, between Bedroom 2 and 3, helping make your laundry chores an easy task for everyone in the home. There is plenty of closet space in the Bailey, with each bedroom and two hall closets featuring wood shelving for all your prized possessions. The living area is an open concept design, so you are always close to the
USD 305,990
727 Wild Olive Way
12 pictures
House · for sale
USD 329,990
USD 151/sq.ft
727 Wild Olive Way
Morrison Falls
· 2,174 sq.ft · 4 Bedrooms · 3 Baths · House
· Garden · Equipped kitchen
Morrison Falls · 2,174 sq.ft · 4 Bedrooms · 3 Baths · House · Garden · Equipped kitchen
Move in ready! No backyard neighbors. Backs to green space. Elementary school is across the street from the community. The Midland is a two-story floor plan offering 2,175 sq. Ft. of living space across 4 bedrooms, 3 bathrooms and a loft. Walk through the foyer into a spacious open kitchen. The kitchen is open to the dining area and family room, perfect for entertaining. The kitchen features granite countertops, stainless steel appliances and a large kitchen isla
USD 329,990
1107 Prince Albert
12 pictures
House · for sale
USD 269,990
USD 121/sq.ft
1107 Prince Albert
Morrison Falls
· 2,228 sq.ft · 5 Bedrooms · 2 Baths · House
· Equipped kitchen · Parking
Morrison Falls · 2,228 sq.ft · 5 Bedrooms · 2 Baths · House · Equipped kitchen · Parking
June/july estimated completion navarro isd. The Callahan is the largest floorplan available at Swenson Heights in Seguin, Texas. This beautiful two-story home has 5 bedrooms, 2.5 bathrooms, a gameroom and a 2-car garage within 2,236 square feet of comfortable living space. Our homes in Swenson Heights feature our farmhouse exteriors. As you step inside the home from the covered front porch, you'll enter foyer and then the family room, dining room and kitchen. This large, open concept living space will become the central hub of your home life. Enjoy entertaining in this bright and welcoming downstairs space. The kitchen features an island with a stainless-steel sink, quartz countertops, 42' upper'picture frame' cabinets, a pantry closet and stainless-steel appliances. The Callahan features the primary ensuite downstairs. Jump start your morning routine in your private bathroom, which includes a walk-in shower, cultured marble vanity with trench sink and a walk-in closet. A powder room a
USD 269,990
3557 Sky Place
12 pictures
House · for sale
USD 248,999
USD 113/sq.ft
3557 Sky Place
Morrison Falls
· 2,185 sq.ft · 4 Bedrooms · 2 Baths · House
· Equipped kitchen
Morrison Falls · 2,185 sq.ft · 4 Bedrooms · 2 Baths · House · Equipped kitchen
The Sherman. This new two-story home features a luxurious owner's suite on the first level, offering a tranquil retreat with a full bathroom and walk-in closet. A nearby open-concept layout encourages seamless transitions and multitasking between the kitchen, living and dining areas. On the second floor, a versatile game room provides a convenient shared living area near three additional bedrooms. Estimated Completion July 2026. The completion date, prices and features may vary and are subject to change. Please verify with Lennar directly. Photos are for illustrative purposes only
USD 248,999
4125 Woodside Dr
4 pictures
House · for sale
USD 239,790
USD 170/sq.ft
4125 Woodside Dr
Morrison Falls
· 1,410 sq.ft · 3 Bedrooms · 2 Baths · House
· Garden · Office room · Equipped kitchen
Morrison Falls · 1,410 sq.ft · 3 Bedrooms · 2 Baths · House · Garden · Office room · Equipped kitchen
This thoughtfully designed home offers 9-ft. First-floor ceilings and a versatile den with double doors, ideal for a home office or flex space. The kitchen features Whirlpool stainless steel appliances, Woodmont Cody 42-in. Upper cabinets, and an extended breakfast bar for everyday convenience. The primary bath includes a 42-in. Garden tub/shower with Daltile tile surround and a raised vanity. Stylish finishes throughout include a Carrara-style entry door, Kwikset Polo interior door hardware, Shaw carpet in the bedrooms and den, and Daltile ceramic tile flooring in the baths, kitchen, and great room. Additional highlights include 2-in. Faux wood blinds, a soft water loop, automatic sprinkler system, and a fully sodded yard
USD 239,790
915 Prince Albert
12 pictures
House · for sale
USD 265,000
USD 179/sq.ft
915 Prince Albert
Morrison Falls
· 1,475 sq.ft · 4 Bedrooms · 2 Baths · House
· Office room · Equipped kitchen
Morrison Falls · 1,475 sq.ft · 4 Bedrooms · 2 Baths · House · Office room · Equipped kitchen
5% lender incentive offered with the use of the seller’s in-house lender, Incentive may be used towards buyer closing costs and or rate buy-down, subject to lender approval and buyer qualification. The Baylor floorplan – This efficient single-story home offers approximately 1,476 square feet with 4 bedrooms and 2 bathrooms, designed around an open-concept layout that maximizes usable living space. The kitchen features quartz countertops, quality cabinetry, stainless steel appliances, and a central island or breakfast bar that flows seamlessly into the dining and living areas, creating a bright and functional space ideal for both everyday living and entertaining. The private primary suite includes a well-appointed en-suite bathroom with quartz vanity countertops, a walk-in shower, and a spacious walk-in closet. Secondary bedrooms are thoughtfully positioned to provide flexibility for guests, home offices, or additional lifestyle needs. Additional features include durable flooring in mai
USD 265,000
441 Wolf Crest Blvd
12 pictures
House · for sale
USD 203,499
USD 122/sq.ft
441 Wolf Crest Blvd
Morrison Falls
· 1,658 sq.ft · 4 Bedrooms · 3 Baths · House
· Patio
Morrison Falls · 1,658 sq.ft · 4 Bedrooms · 3 Baths · House · Patio
The Clearwater. This new single-level home is host to an inviting open-concept floorplan with convenient access to a covered patio, ready for seamless entertaining and multitasking. Three secondary bedrooms are located off the foyer, with the luxe owner's suite tucked into a private rear corner, complete with a spa-inspired bathroom and walk-in closet. Prices and features may vary and are subject to change. Photos are for illustrative purposes only. Estimated Completion August 2026. The completion date, prices and features may vary and are subject to change. Please verify with Lennar directly. Photos are for illustrative purposes only
USD 203,499
1031 E Walnut Street
12 pictures
House · for sale
USD 310,000
USD 184/sq.ft
1031 E Walnut Street
Morrison Falls
· 1,679 sq.ft · 3 Bedrooms · 2 Baths · House
Morrison Falls · 1,679 sq.ft · 3 Bedrooms · 2 Baths · House
This charming 1948 home is on a spacious corner lot very near downtown Seguin and with easy access to both Hwy 46 and IH10. Inside you'll find thoughtful updates that stay true to the character of the home. These features include original hardwood floors, penny tile bathroom tiling, tiled countertops and breakfast bar area, with updates to include two custom built bookcases, interior laundry room complete with tankless water heater. The timeless architectural details make this home truly special. A rare blend of vintage charm and modern convenience in a great location
USD 310,000
919 Prince Albert
12 pictures
House · for sale
USD 320,000
USD 143/sq.ft
919 Prince Albert
Morrison Falls
· 2,228 sq.ft · 3 Bedrooms · 2 Baths · House
· Equipped kitchen · Parking
Morrison Falls · 2,228 sq.ft · 3 Bedrooms · 2 Baths · House · Equipped kitchen · Parking
5% lender incentive offered with the use of the seller's in-house lender, Incentive may be used towards buyer closing costs and or rate buy-down, subject to lender approval and buyer qualification. The Callahan is the largest floorplan available at Swenson Heights in Seguin, Texas. This beautiful two-story home has 5 bedrooms, 2.5 bathrooms, a gameroom and a 2-car garage within 2,236 square feet of comfortable living space. Our homes in Swenson Heights feature our farmhouse exteriors and the Callahan is available in 2 exterior options. As you step inside the home from the covered front porch, you'll enter foyer and then the family room, dining room and kitchen. This large, open concept living space will become the central hub of your home life. Enjoy entertaining in this bright and welcoming downstairs space. The kitchen features an island with a stainless-steel sink, quartz countertops, 42' upper'picture frame' cabinets, a pantry closet and stainless-steel appliances. The Callahan fea
USD 320,000
937 Anderson St
12 pictures
House · for sale
USD 178,000
USD 179/sq.ft
937 Anderson St
Morrison Falls
· 990 sq.ft · 3 Bedrooms · 1 Bath · House
· Office room · Equipped kitchen
Morrison Falls · 990 sq.ft · 3 Bedrooms · 1 Bath · House · Office room · Equipped kitchen
5,000 Seller Contribution. *Flex Room allows for potential 4th bedroom! *no hoa! Welcome to the Pecan Capital of Texas! This stunningly renovated single-family residence perfectly blends mid-century charm with modern sophistication, offering a fresh start in a quiet Seguin neighborhood. Total Renovation: This isn't just a cosmetic flip. This home features a new foundation, updated electrical and plumbing, new framing, and high-efficiency insulation, providing peace of mind for years to come. Modern Interior: Step into an airy, 1,000 sq. Ft. open floor plan bathed in natural light. The chef-inspired kitchen is a true standout, featuring sleek quartz countertops, contemporary cabinetry, and brand-new appliances. Space for Everyone: With 3 comfortable bedrooms, there is ample room for a growing family, a home office, or a creative studio space. Serene Outdoor Living: Enjoy your morning coffee on a fully fenced lot that backs directly onto a lush greenbelt. With no neighbors immediately be
USD 178,000

Get email alerts

Don't miss out: be the first to know about new properties

The alert was correctly created

On subscribing you accept the conditions of use and the privacy policy
Alert
Receive new ads in your inbox
Save this search
Receive alerts for new listings

We'll send you an email when we have new properties for: "Houses for sale in Morrison Falls"

The alert was correctly created

Clear Springs, New Braunfels city New Braunfels CCD Comal County Texas
Camp Willow
Get email alerts and be the first to see new listings
Required field
On subscribing I accept the terms of the privacy policy
Perfect! You'll soon start receiving new listings via email
Alert
Receive an email when we have new ads for Houses for sale in Morrison Falls
Save this search
Filters

Bedrooms

Size (sq.ft)

sq.ft
sq.ft

Price

USD
USD

Property type

Bathrooms

Clear all filters
Receive notifications when new entries are published.