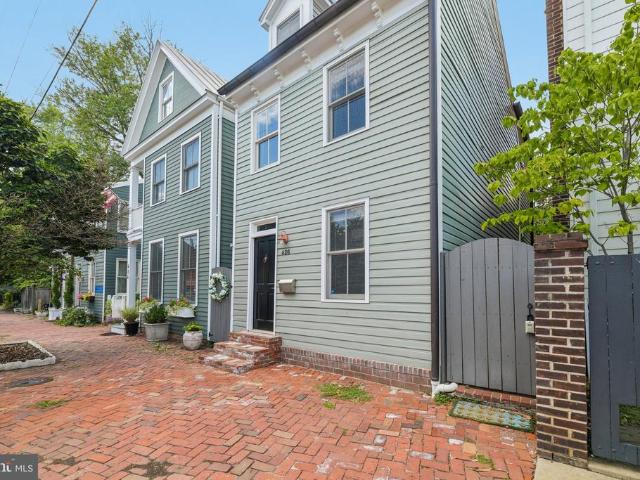
471 houses for sale in Mount Vernon Woods

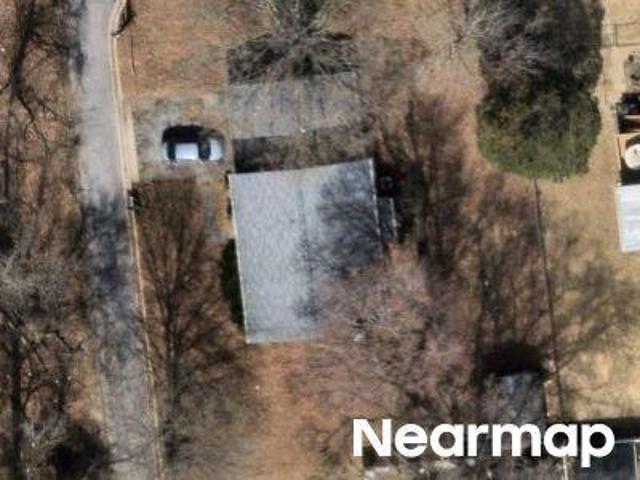
Gemini Ct
View photo
House · for sale
Request Details
Updated
Gemini Ct
Mount Vernon Woods
· 2,476 sq.ft · 3 Baths · House
Mount Vernon Woods · 2,476 sq.ft · 3 Baths · House
This is a Real Estate-Owned (REO)/post-foreclosure home owned or managed by a bank. All offers are considered; however, the highest and best will most likely be accepted
Request Details
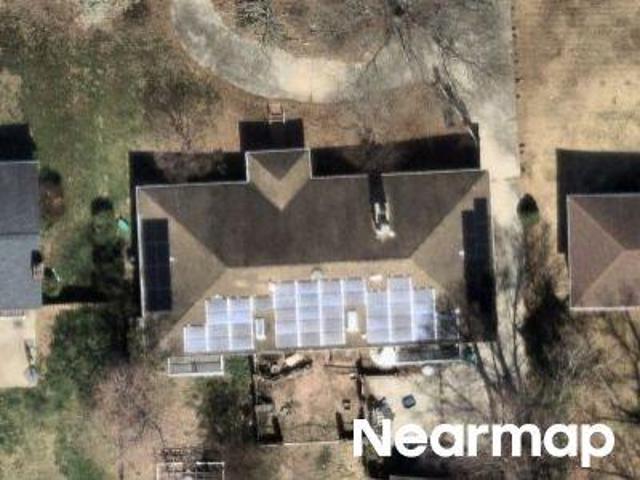
Overlook Trl
View photo
House · for sale
Request Details
Updated
Overlook Trl
Mount Vernon Woods
· 2,153 sq.ft · 2 Baths · House
Mount Vernon Woods · 2,153 sq.ft · 2 Baths · House
This is a Real Estate-Owned (REO)/post-foreclosure home owned or managed by a bank. All offers are considered; however, the highest and best will most likely be accepted
Request Details
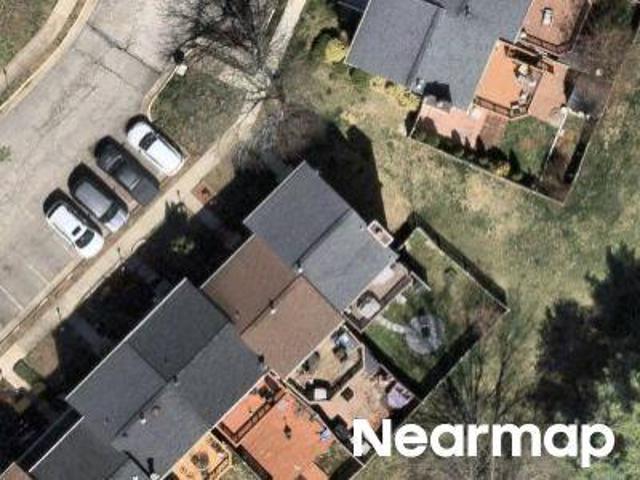
Beech St
View photo
House · for sale
Request Details
Updated
Beech St
Mount Vernon Woods
· 2,874 sq.ft · 3 Baths · House
Mount Vernon Woods · 2,874 sq.ft · 3 Baths · House
This is a Real Estate-Owned (REO)/post-foreclosure home owned or managed by a bank. All offers are considered; however, the highest and best will most likely be accepted
Request Details
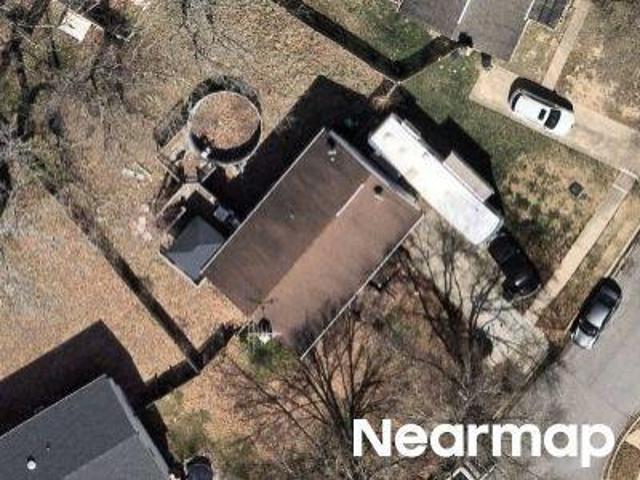
Aspenpark Rd
View photo
Townhouse · for sale
Request Details
Updated
Aspenpark Rd
Mount Vernon Woods
· 1,163 sq.ft · 3 Bedrooms · 2 Baths · Townhouse
Mount Vernon Woods · 1,163 sq.ft · 3 Bedrooms · 2 Baths · Townhouse
This is a Real Estate-Owned (REO)/post-foreclosure home owned or managed by a bank. All offers are considered; however, the highest and best will most likely be accepted
Request Details
Parkton St
View photo
House · for sale
Request Details
Updated
Parkton St
Mount Vernon Woods
· 1,485 sq.ft · 3 Baths · House
Mount Vernon Woods · 1,485 sq.ft · 3 Baths · House
This home is in preforeclosure, which means the homeowner is in default (missed payments). Therefore, there could be an opportunity to strike a great deal with the owner and the bank
Request Details
Lincoln Ave
View photo
House · for sale
Request Details
Updated
Lincoln Ave
Mount Vernon Woods
· 1,744 sq.ft · 3 Bedrooms · 2 Baths · House
Mount Vernon Woods · 1,744 sq.ft · 3 Bedrooms · 2 Baths · House
This is a Real Estate-Owned (REO)/post-foreclosure home owned or managed by a bank. All offers are considered; however, the highest and best will most likely be accepted
Request Details
Pl
View photo
House · for sale
Request Details
Updated
Pl
Mount Vernon Woods
· House
Mount Vernon Woods · House
This is a Real Estate-Owned (REO)/post-foreclosure home owned or managed by a bank. All offers are considered; however, the highest and best will most likely be accepted
Request Details
Pl
View photo
House · for sale
Request Details
Updated
Pl
Mount Vernon Woods
· House
Mount Vernon Woods · House
This is a Real Estate-Owned (REO)/post-foreclosure home owned or managed by a bank. All offers are considered; however, the highest and best will most likely be accepted
Request Details
Pl
View photo
House · for sale
Request Details
Updated
Pl
Mount Vernon Woods
· House
Mount Vernon Woods · House
This is a Real Estate-Owned (REO)/post-foreclosure home owned or managed by a bank. All offers are considered; however, the highest and best will most likely be accepted
Request Details
9305 Reef Court
View photo
House · for sale
USD 1,199,000
USD 362/sq.ft
New
9305 Reef Court
Mount Vernon Woods
· 3,305 sq.ft · 4 Bedrooms · 3 Baths · House
· Fireplace · Equipped kitchen · Parking
Mount Vernon Woods · 3,305 sq.ft · 4 Bedrooms · 3 Baths · House · Fireplace · Equipped kitchen · Parking
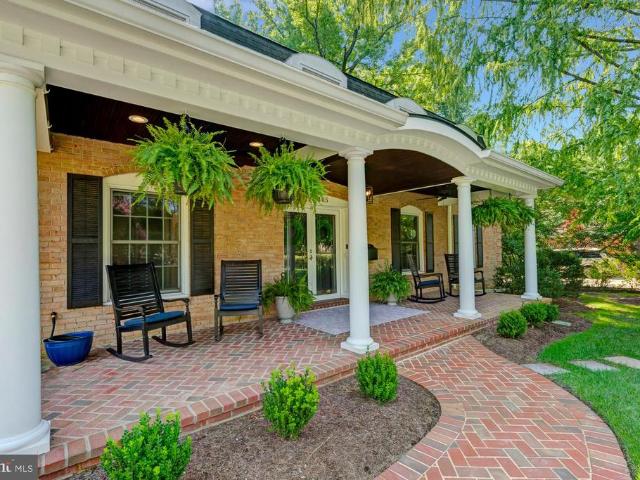
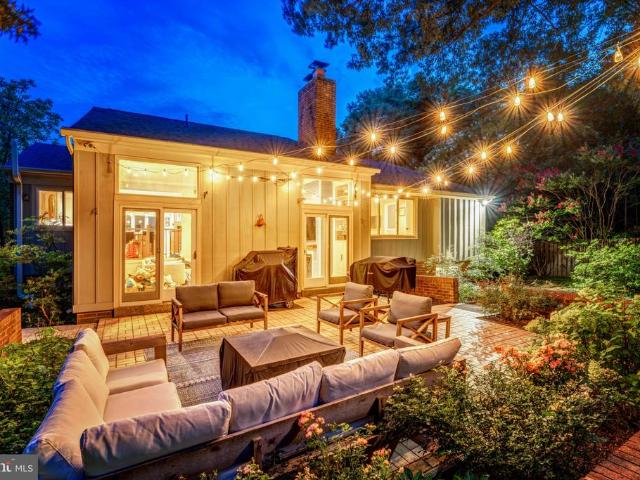
On market 9/10 and open Sunday 9/13 from 1-4pm! Situated on a private half-acre lot in prime Mount Vernon location, this charm filled 4-bedroom, 3 full/2 half bath Dutch Colonial offers almost 4,000 total square feet of refined living space across three levels including the most impressive screened porch scene imaginable! Some of the impressive recent improvements include: Flooring. 2021, Kitchen/appliances-2021, Roof. 2019, Screened-In. 2019, Front porch. 2019, Master bath. 2019, Water heater. 2019. The main level features a fully renovated chefs kitchen complete with custom white shaker cabinetry, quartz countertops, island with overhang for seating, and premium finishes. A spacious living/room off the kitchen features a fireplace framed by octagonal windows allowing for tons of natural light. The private dining room is enhanced by fireplace and pocket doors. Spacious mudroom connects the home to the garage and to an incredible screened in porch anchored by a stacked-stone fireplace
USD 1,199,000
1212 Croton Drive
View photo
House · for sale
USD 949,900
USD 395/sq.ft
New
1212 Croton Drive
Mount Vernon Woods
· 2,400 sq.ft · 5 Bedrooms · 3 Baths · House
· Office room · Fireplace · Equipped kitchen
Mount Vernon Woods · 2,400 sq.ft · 5 Bedrooms · 3 Baths · House · Office room · Fireplace · Equipped kitchen
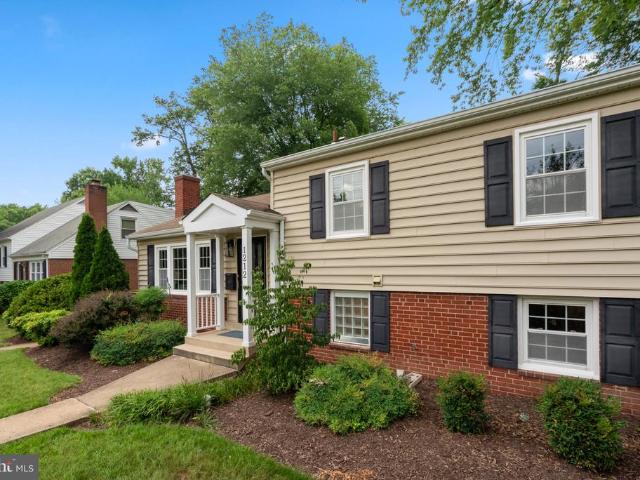
Step into a home that perfectly balances mid-century charm with thoughtful, modern expansions. This stunning Saratoga model has been reimagined across three finished levels, offering five bedrooms and three full baths. The standout feature is the expanded main level, which hosts two bedrooms including a private primary suite complete with a beautifully appointed ensuite bath. The heart of the home is the remodeled kitchen and dining area, which flows into a bright living space where freshly refinished hardwood floors catch the light. A cozy wood-burning fireplace serves as a classic focal point in the living room, while a secondary living area off the kitchen provides a seamless transition between the common spaces and the main-floor bedrooms. Upstairs, youll find three additional bedrooms and a full bath, providing plenty of flexibility for guests or a home office. The lower level is designed for recreation and utility, featuring a large rec room, a dedicated laundry area, and a third
USD 949,900
7965 Bolling Drive
View photo
House · for sale
USD 1,174,990
USD 382/sq.ft
New
7965 Bolling Drive
Mount Vernon Woods
· 3,068 sq.ft · 6 Bedrooms · 4 Baths · House
· Office room
Mount Vernon Woods · 3,068 sq.ft · 6 Bedrooms · 4 Baths · House · Office room
Truly charming and thoughtfully expanded, this exceptional home offers over 3,000 square feet of living space and a rare combination of classic character, modern updates, and flexible living areas. Lovingly maintained this split-level/colonial-style home features beautiful hardwood floors, granite countertops, stainless-steel appliances, and an abundance of natural light. The upper level offers four spacious bedrooms and three full baths, while the main level provides two additional bedrooms, a full bath, and a dedicated officeperfect for guests or a home office. With five HVAC zones, the home provides personalized comfort throughout. Nestled in the highly sought-after Wellington Estates community within the Waynewood Elementary School district, this home offers a wonderful sense of community along with convenient access to Old Town Alexandria and Washington, DC. The mature landscaping and established setting add to the home's inviting suburban charm. With its generous floor plan, nume
USD 1,174,990
6123 Woodmont Road
View photo
House · for sale
USD 3,400,000
USD 656/sq.ft
New
6123 Woodmont Road
Mount Vernon Woods
· 5,177 sq.ft · 6 Bedrooms · 6 Baths · House
· Garden
Mount Vernon Woods · 5,177 sq.ft · 6 Bedrooms · 6 Baths · House · Garden
A rare opportunity for all-new construction in the heart of established Belle Haven, 6123 Woodmont Road offers the craftsmanship, scale, and ease of a brand-new residence within one of Alexandrias most charming neighborhoods. The first entirely new home built here in many years, this exceptional six-bedroom, six-and-a-half-bath residence offers 5,301 square feet across four fully finished levels. Set atop the hill and just one house from Fort Willard Park Circle, the home enjoys an especially desirable setting within a neighborhood known for established homes, tree-lined sidewalks, and a genuine sense of community. The Circle serves as a gathering place for neighborhood events, while traditions including an active garden club and book club reflect the connected lifestyle that makes this pocket of Belle Haven so special. Designed to complement its surroundings, the classic exterior pairs Arctic White James Hardie siding with Dutch Stone accents, black shutters, gas lanterns, and a flags
USD 3,400,000
5828 Apsley House Court
View photo
Townhouse · for sale
USD 644,000
USD 314/sq.ft
New
5828 Apsley House Court
Mount Vernon Woods
· 2,045 sq.ft · 3 Bedrooms · 3 Baths · Townhouse
· Fireplace · Equipped kitchen · Cellar
Mount Vernon Woods · 2,045 sq.ft · 3 Bedrooms · 3 Baths · Townhouse · Fireplace · Equipped kitchen · Cellar
Nestled in the charming Wellington Commons, this beautifully maintained Colonial townhouse offers a perfect blend of comfort and style. With 2000+ sq. ft. Of thoughtfully designed space, this home features four spacious bedrooms and three and a half bathrooms, including a luxurious primary bath with a soaking tub. The open floor plan is accentuated by gleaming hardwood floors and an inviting dining area, perfect for gatherings. The fully finished basement provides additional living space with a walkout entrance, cozy fireplace with a classic mantel, ideal for chilly evenings. The kitchen is equipped with modern appliances, including a dishwasher, microwave, and electric range, making meal prep a breeze. Located just minutes from public transportation and less than 10 miles from the airport, convenience is at your doorstep. Enjoy nearby parks, shopping, schools and dining options that enhance the vibrant community feel. This home is not just a place to live; it's a place to thrive. 1.7
USD 644,000
6416 13Th Street
View photo
House · for sale
USD 835,000
USD 746/sq.ft
New
6416 13Th Street
Mount Vernon Woods
· 1,119 sq.ft · 3 Bedrooms · 2 Baths · House
· Patio · Garden · Office room · Equipped kitchen
Mount Vernon Woods · 1,119 sq.ft · 3 Bedrooms · 2 Baths · House · Patio · Garden · Office room · Equipped kitchen
Delightful cape cod style home in sought after New Alexandria, blending historical charm with modern upgrades. Nestled on a quiet street, abundant with mature trees, this picturesque home offers its new owners many wonderful features. The home has been freshly painted throughout in neutral colors along with new lighting and fans recently installed in each room. The renovated kitchen boasts stainless steel appliances, custom cabinets, a modern backsplash, recessed lighting and quartz counters. The back door from the kitchen leads to a large private fully fenced yard, complete with a new generous sized shed, lawn and multiple patios. The bathrooms on each level are both custom upgraded with sleek fixtures and finishes. The bonus upper level can function as a 3rd bedroom, an office, hobby room and much more. It comes complete with a spacious closet and built in cabinetry. Conveniently located close to Ft Belvoir, several major commuting routes, shopping, restaurants, metro, the new local
USD 835,000
4334 Gingham Court
View photo
Townhouse · for sale
USD 689,000
USD 309/sq.ft
New
4334 Gingham Court
Mount Vernon Woods
· 2,228 sq.ft · 4 Bedrooms · 2 Baths · Townhouse
· Garden · Deck · Equipped kitchen
Mount Vernon Woods · 2,228 sq.ft · 4 Bedrooms · 2 Baths · Townhouse · Garden · Deck · Equipped kitchen
This is your chance at one of the rare end-townhomes in popular Loft Ridge offering a private oversized, fully fenced backyard, facing woods. Updated throughout, this 4 Br/2 full Ba/2 half Ba, with over 2,200 sq. Ft. is move-in ready. The main level features sparkling hardwood floors and recessed lighting throughout. A bright formal living room offers a gracious and open feel with near floor-to-ceiling windows. The gourmet kitchen (remodeled/expanded in 2015) features high-end cabinetry, stainless steel appliances and grey granite counters, as well as a pantry. Entertaining is easy w/ access from the eat-in kitchen to an expansive deck (2021). A main level powder room is ideal for guests. Upstairs are three generous bedrooms each with sizeable closets, new carpet and large windows allowing for extra light. The primary suite includes separate his and hers walk-in closets (and an updated en-suite bathroom with spa shower and double vanity). The upstairs hallway bathroom has a tub-shower
USD 689,000
6405 Inwood Drive
View photo
House · for sale
USD 799,900
USD 344/sq.ft
New
6405 Inwood Drive
Mount Vernon Woods
· 2,325 sq.ft · 5 Bedrooms · 2 Baths · House
· Fireplace · Equipped kitchen
Mount Vernon Woods · 2,325 sq.ft · 5 Bedrooms · 2 Baths · House · Fireplace · Equipped kitchen
Stunning 1953 Contemporary/Mid Century Moderngem tucked away on a quiet, wooded 0.4-acre lot in Springfield Forest with the original character preserved, all major systems replaced in 2026. This 5-bedroom, 2-bathroom single-level home offers 2,332 square feet of comfort, pairing the iconic double-sided wood-burning brick fireplace with a new modern design with new roof, new windows, new HVAC, and a new driveway. Move-in ready with peace of mind on every major system. ORIGINAL CHARACTER PRESERVED Oversized picture windows enhance the home with light, and the iconic double-sided wood-burning brick fireplace remains as the architectural centerpiece specifically preserved during the renovation to celebrate the timeless mid-century and contemporary design. MAIN LEVEL LIVING Open concept floor plan flows seamlessly from the living and dining areas into the kitchen, with high ceilings and luxury vinyl plank flooring throughout. Recessed lighting brings a bright glow throughout the home. The o
USD 799,900
6342 Meriwether Lane
View photo
House · for sale
USD 899,888
USD 320/sq.ft
New
6342 Meriwether Lane
Mount Vernon Woods
· 2,809 sq.ft · 3 Bedrooms · 3 Baths · House
· Patio · Equipped kitchen
Mount Vernon Woods · 2,809 sq.ft · 3 Bedrooms · 3 Baths · House · Patio · Equipped kitchen
Open Houses: 1-3 PM Saturday, September 5 | 1-4 PM Sunday, September 6. Welcome to 6342 Meriwether Lane a beautifully updated 3-bedroom, 3-full-bathroom home nestled on a generous lot in one of Springfield's most convenient and established neighborhoods. Step inside to an immediately impressive open layout where the spacious living room and kitchen flow together seamlessly, creating a bright and welcoming space from the moment you walk in. The updated kitchen is the heart of the home, featuring stainless steel appliances, custom countertops, and built-in wine storage all thoughtfully designed for both everyday living and entertaining. The natural connection between the kitchen, dining, and living areas is complemented by direct access to the back patio, making indoor-outdoor living effortless. Down the hall, two generously sized bedrooms anchor the main level. The primary suite is bathed in natural light from several windows and features a beautifully updated en-suite bathroom and a wa
USD 899,888
7223 Oriole
View photo
House · for sale
USD 999,000
USD 268/sq.ft
New
7223 Oriole
Mount Vernon Woods
· 3,724 sq.ft · 5 Bedrooms · 3 Baths · House
· Garden · Office room · Swimming pool · Deck · Balcony · Fireplace · Equipped kitchen
Mount Vernon Woods · 3,724 sq.ft · 5 Bedrooms · 3 Baths · House · Garden · Office room · Swimming pool · Deck · Balcony · Fireplace · Equipped kitchen
Welcome to 7223 Oriole Avenue! Beautiful and spacious, with over 3780-SF of exceptional living space on an amazing 36,000-SF lot, featuring a private backyard retreat with pool, hot tub, and playground. This home is situated in a peaceful private and secluded wooded setting, while just 5 minutes away from all that Springfield has to offer! The open main level features hardwood floors and a light-filled family room addition with soaring windows and a balcony and deck overlooking the pool. The freshly painted living room features a gas fireplace and custom shades. The kitchen offers generous cabinetry, a movable island, and updated appliances including a 2025 stove and wine/beverage cooler, 2024 refrigerator, and 2022 dishwasher. The spacious primary suite is a standout, with vaulted ceilings, tall windows, an adjoining office/dressing room, two large closets, updated ensuite bath, and direct access to a balcony overlooking the pool and yard. The lower level features a spacious family ro
USD 999,000
4701 Taney Avenue
View photo
House · for sale
USD 760,000
USD 330/sq.ft
New
4701 Taney Avenue
Mount Vernon Woods
· 2,303 sq.ft · 5 Bedrooms · 3 Baths · House
· Swimming pool · Equipped kitchen · Cellar
Mount Vernon Woods · 2,303 sq.ft · 5 Bedrooms · 3 Baths · House · Swimming pool · Equipped kitchen · Cellar
Fantastic Place to call home in Seminary Valley! Don't miss this golden opportunity. Possibilities galore! Brick Rambler with 5 bedrooms and 3 full baths. Home has lots of extras just waiting for you to put your personal touches. Fabolous full basement with kitchen and 2 bedrooms and full bath. Sunroom with floor to ceiling windows and hot tub. Lovely corner lot with private driveway. This highly desirable location is close to the shops and restaurants of Shoppes at Foxchase and Seminary Plaza and a short distance to Old Town Alexandria and Kingstowne. Outdoor enthusiasts will love access to Holmes Run Trail and Cameron Run Regional Park. Easy access to I-95, I-395, and I-495 make its location a commuter's dream to work or visit the museums and theaters of DC with visiting family and friends
USD 760,000
810 Queen Street
View photo
House · for sale
USD 1,195,000
New
810 Queen Street
Mount Vernon Woods
· 4 Bedrooms · House
· Fireplace · Parking · Air conditioning
Mount Vernon Woods · 4 Bedrooms · House · Fireplace · Parking · Air conditioning
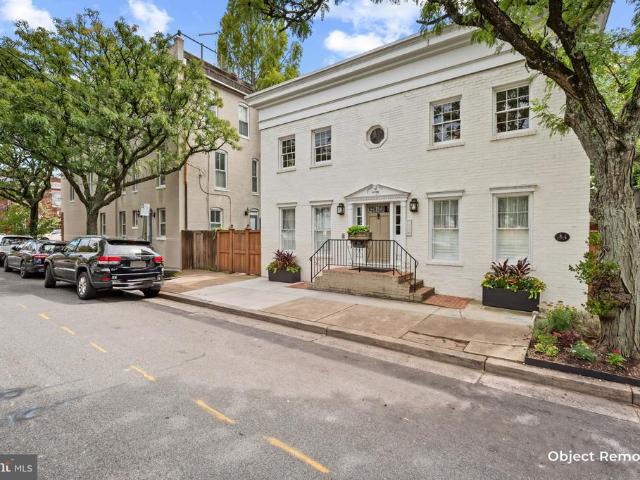
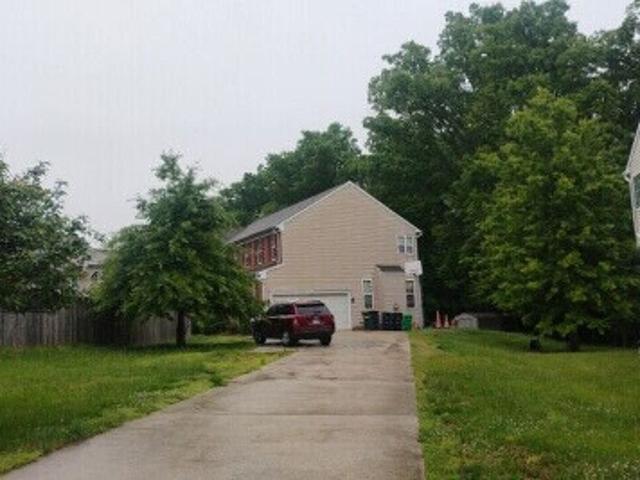
Welcome to 810 Queen Street, in Old Towne Alexandria, an attractive multi-unit home. With four one-bedroom units all currently rented. This property is in great condition. The home is in the heart of Old Towne just two blocks to King Street. Year Built 1810, 2 stories, Site Size: 3,555 sq ft Central Air, 4 Carrier HVAC Furnaces, manufactured 1997, each unit is separate (4) AO Smith Water heaters, Natural Gas, 2015 Electric Circuit Breakers, Cutter Hammer, 1998 Windows Installed 2019 Roof Installed 2014 2 Paved (concrete) off street parking spaces Floors: Hardwood Plank, Tile & Ceramic Construction Type: Joisted Masonry; Exterior Wall Construction: Brick Outdoor Living: Private courtyard with shed for unit 1, rear common courtyard with seating & storage units Each unit has its own stacked washer/dryer, hot water heater, Central HVAC Public utilities (water, sewage, gas & electric) Non-working gas fireplaces in each unit, decorative only Unit 1, $2,750.00, parking & private courtyard inc
USD 1,195,000
1709 Maple Hill Place
View photo
House · for sale
USD 1,249,900
USD 460/sq.ft
New
1709 Maple Hill Place
Mount Vernon Woods
· 2,713 sq.ft · 5 Bedrooms · 3 Baths · House
· Patio · Garden · Parking
Mount Vernon Woods · 2,713 sq.ft · 5 Bedrooms · 3 Baths · House · Patio · Garden · Parking
From the moment you turn onto our quiet cul de sac, not a through street, you understand why we always felt we had the best homesite in Maple Hill, perched up above the community and backing to mature trees that give us real privacy along with a gorgeous flat backyard, fully fenced and beautifully landscaped, where we have spent countless evenings on the huge paver patio entertaining friends while the kids run around, plus a two car garage and driveway that has made parking for gatherings so easy. We bought this five bedroom, three full bath brick and Hardie mid-century modern, built by Robinson-Thayer, when every inch of it was outdated, and we renovated it top to bottom with real love and care, putting on a new roof in 2020, replacing the windows in 2022, and installing a new water heater in 2025, all while choosing one consistent timeless color palette throughout so the home would always feel on trend, and you feel that intention the second you walk through the spacious foyer onto w
USD 1,249,900
5405 Richenbacher Avenue
View photo
Townhouse · for sale
USD 679,000
USD 294/sq.ft
New
5405 Richenbacher Avenue
Mount Vernon Woods
· 2,303 sq.ft · 3 Bedrooms · 2 Baths · Townhouse
· Garden · Equipped kitchen
Mount Vernon Woods · 2,303 sq.ft · 3 Bedrooms · 2 Baths · Townhouse · Garden · Equipped kitchen
Live in the heart of alexandria with no hoa! This beautifully maintained three-level, three-bedroom, four-bath townhome with two full bathrooms and two half bathrooms offers the perfect blend of comfortable living, stylish updates, and an unbeatable City of Alexandria location. Expansive hardwood floors flow throughout the main and upper levels, creating a warm and inviting feel. The home provides a sophisticated contemporary backdrop to any personal style, with beautiful handmade touches and thoughtfully designed details throughout. The spacious kitchen features granite countertops, stainless steel appliances, ample cabinetry, and custom shelving. Throughout the home, youll find additional custom shelving in the bathrooms, along with beautiful handmade touches that give the home a unique sense of warmth, character, and individuality. Step outside to your own private, fenced retreata beautifully designed Zen-inspired backyard garden offering a tranquil, peaceful feel and exceptional pr
USD 679,000
18 E Myrtle Street # 1/2
View photo
Townhouse · for sale
USD 849,900
USD 752/sq.ft
New
18 E Myrtle Street # 1/2
Mount Vernon Woods
· 1,130 sq.ft · 2 Bedrooms · 2 Baths · Townhouse
· Office room · Equipped kitchen · Parking
Mount Vernon Woods · 1,130 sq.ft · 2 Bedrooms · 2 Baths · Townhouse · Office room · Equipped kitchen · Parking
Nestled in charming Rosemont, this picturesque brick duplex offers the coveted combination of comfort, community and convenience. Including off-street parking! Built in 1930, 18 1/2 E. Myrtle beautifully blends traditional architectural style with modern comforts, making it a perfect retreat for those seeking a cozy yet functional living space. Step inside to discover a thoughtfully designed interior featuring stunning hardwood floors and tons of natural light, creating a bright and airy ambiance throughout. The kitchen is equipped with stainless steel appliances and upgraded countertops, plus access to the private, screened porch. A perfect spot to enjoy morning coffees or dinners al fresco! The upper level offers two well-appointed bedrooms and a full bathroom, plus a pull-down to a large, floored attic space that provides lots of accessible storage. Downstairs, the lower level offers a space perfect for playtime, a home office, or overnight guests, complete with a spacious full bath
USD 849,900
426 N Alfred Street
View photo
Townhouse · for sale
USD 1,600,000
USD 688/sq.ft
New
426 N Alfred Street
Mount Vernon Woods
· 2,325 sq.ft · 3 Bedrooms · 3 Baths · Townhouse
· Garden · Terrace · Equipped kitchen · Parking
Mount Vernon Woods · 2,325 sq.ft · 3 Bedrooms · 3 Baths · Townhouse · Garden · Terrace · Equipped kitchen · Parking
Tucked away in the heart of Old Town, this detached circa-1900 residence offers a rare combination of historic character and the airy, open feel of a modern home. Unlike the typical rowhouse, this fully detached property provides extra privacy and is bathed in natural light, highlighting custom tray ceilings and thoughtful architectural details throughout. The main level is designed for effortless flow, centered around a gourmet kitchen that overlooks the living area. A true chefs delight, the kitchen is outfitted with high-end Fisher & Paykel appliances recently replace 2022, blending sleek performance with the home's sophisticated aesthetic. Swing open the French doors to discover a private outdoor oasisa fully fenced garden and terrace that feels like a secret escape from the city bustle. Beyond the rear gate, youll find the ultimate Old Town luxury: two dedicated off-street parking spaces. The upper levels are just as impressive. The primary suite serves as a true retreat, complete
USD 1,600,000

Get email alerts

Don't miss out: be the first to know about new properties

The alert was correctly created

On subscribing you accept the conditions of use and the privacy policy
Alert
Receive new ads in your inbox
Save this search
Receive alerts for new listings

We'll send you an email when we have new properties for: "Houses for sale in Mount Vernon Woods"

The alert was correctly created

Rose Hill Farms
Virginia Hills, Rose Hill Lee district Fairfax County Virginia
Get email alerts and be the first to see new listings
Required field
On subscribing I accept the terms of the privacy policy
Perfect! You'll soon start receiving new listings via email
Alert
Receive an email when we have new ads for Houses for sale in Mount Vernon Woods
Save this search
Filters

Bedrooms

Size (sq.ft)

sq.ft
sq.ft

Price

USD
USD

Property type

Bathrooms

Clear all filters
Receive notifications when new entries are published.