471 houses for sale in Mount Vernon Woods

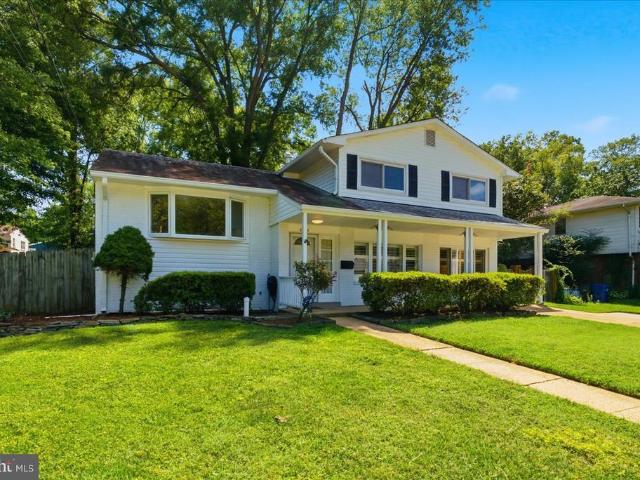
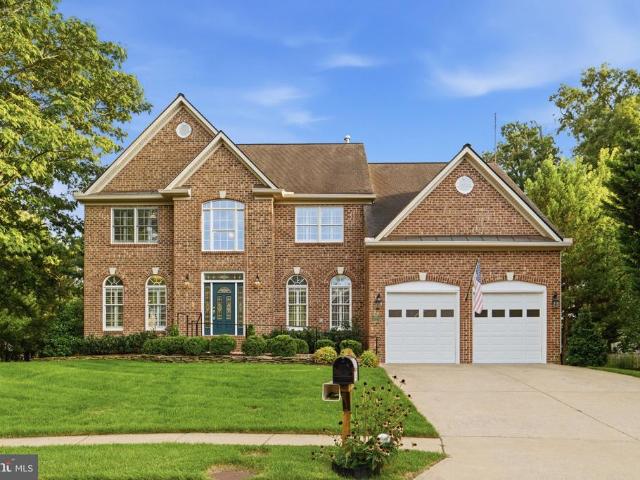
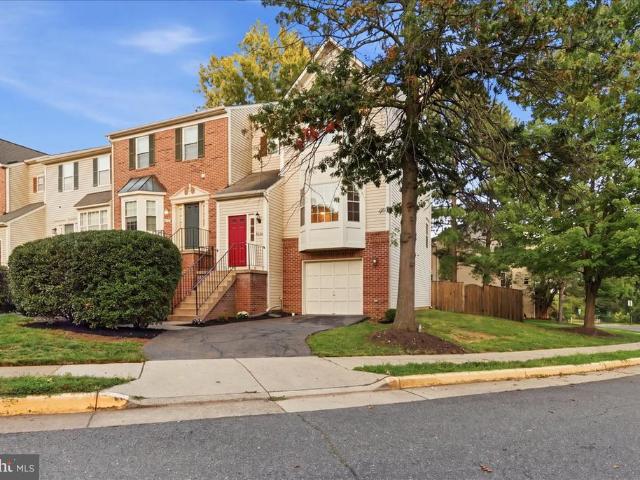
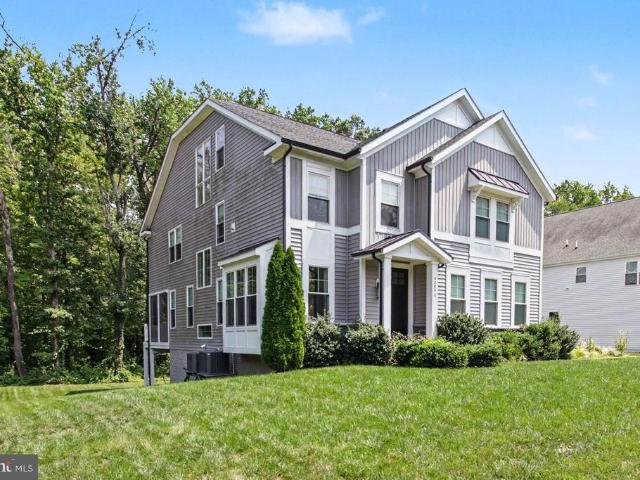
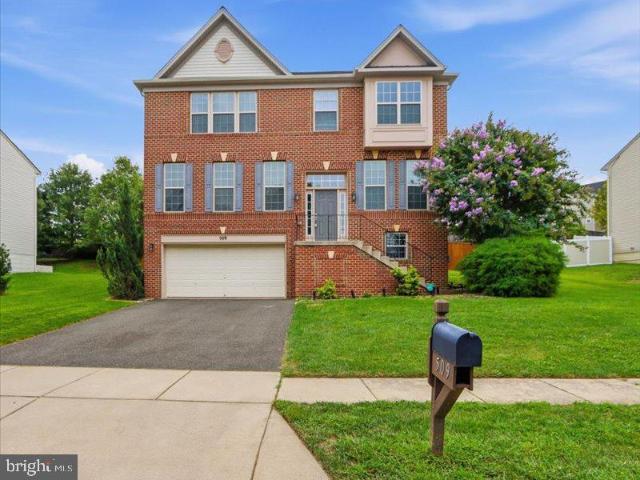
7708 Tanner Robert Court
View photo
House · for sale
USD 1,250,000
USD 343/sq.ft
New
7708 Tanner Robert Court
Mount Vernon Woods
· 3,638 sq.ft · 4 Bedrooms · 4 Baths · House
· Office room · Equipped kitchen
Mount Vernon Woods · 3,638 sq.ft · 4 Bedrooms · 4 Baths · House · Office room · Equipped kitchen
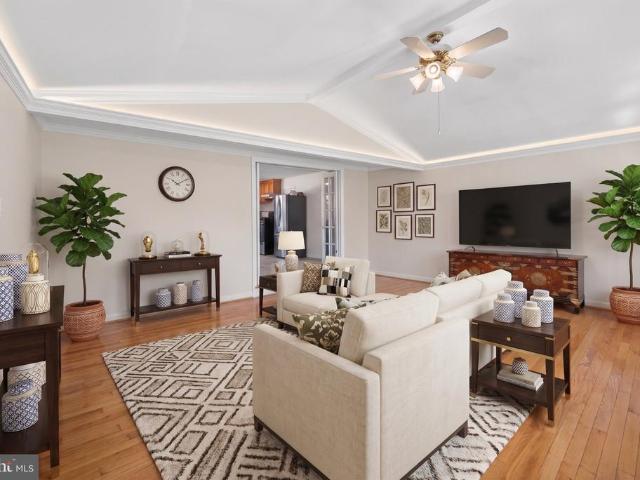
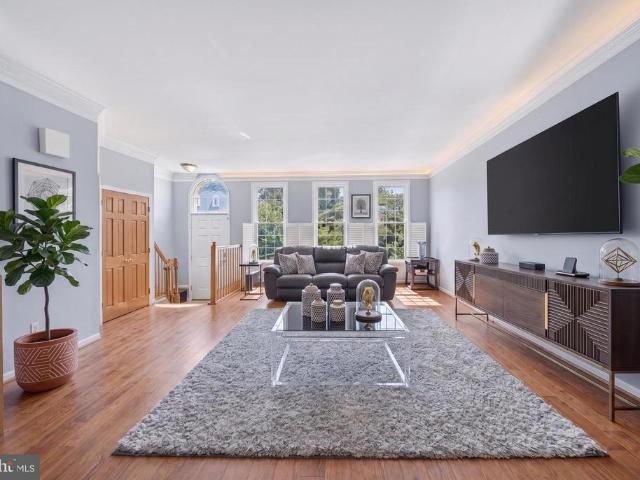
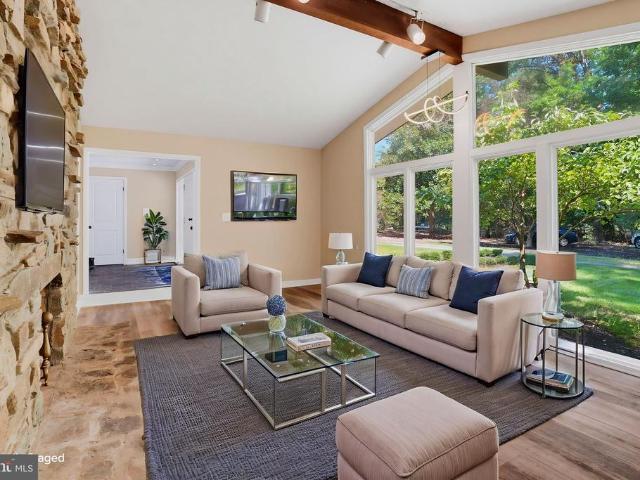
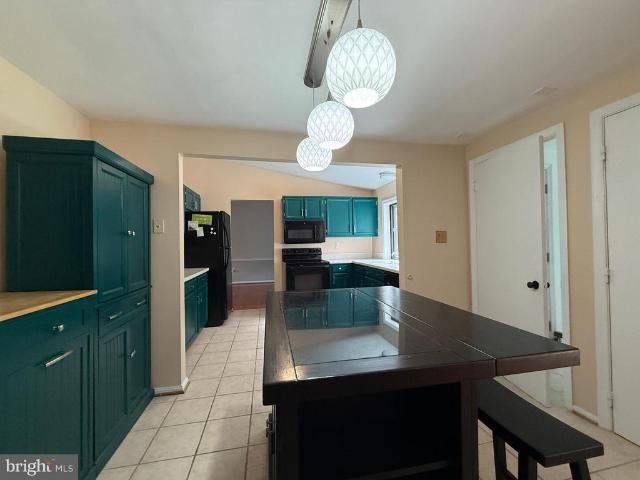
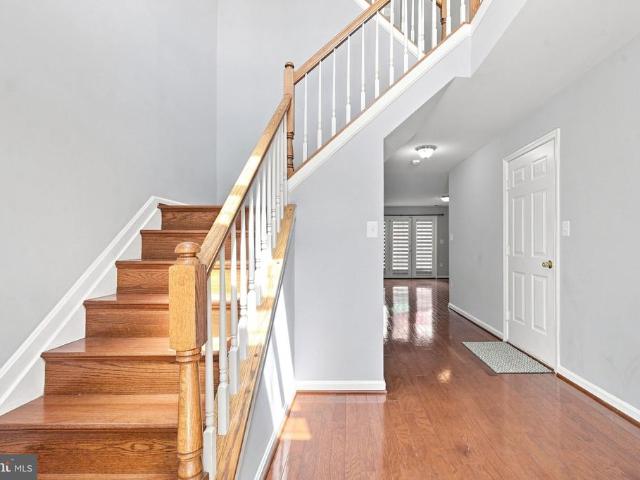
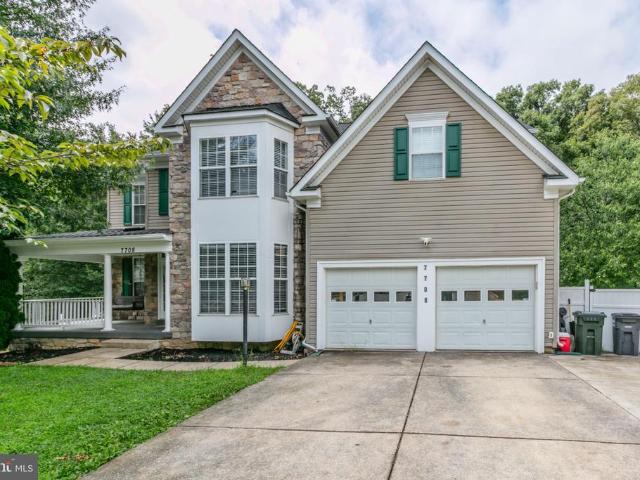
Welcome to 7708 Tanner Robert Ct, a stunning stone-front Colonial tucked away on desirable cut-del-sac in Springfield. Offering approximately 3,900+ square feet of beautifully finished living space, this spacious home combines classic elegance with thoughtful updates and exceptional functionality. The main level features beautiful updated flooring, a welcoming foyer, formal living and dining area, a private office, and a spacious family room designed for everyday living and entertaining. The Kitchen offers generous cabinet and counter space and opens to the main living areas for an inviting, connected floor plan. Upstairs, You'll find four spacious bedrooms, including a generous primary suite. Providing plenty of room for family and guest. The finished lower level adds tremendous versatility with a full bathroom and a stylish wet-bar
USD 1,250,000
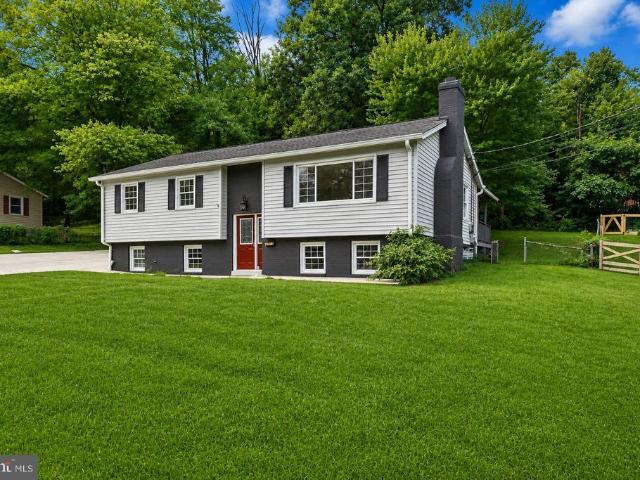
810 Queen Street
View photo
House · for sale
USD 1,995,000
USD 699/sq.ft
New
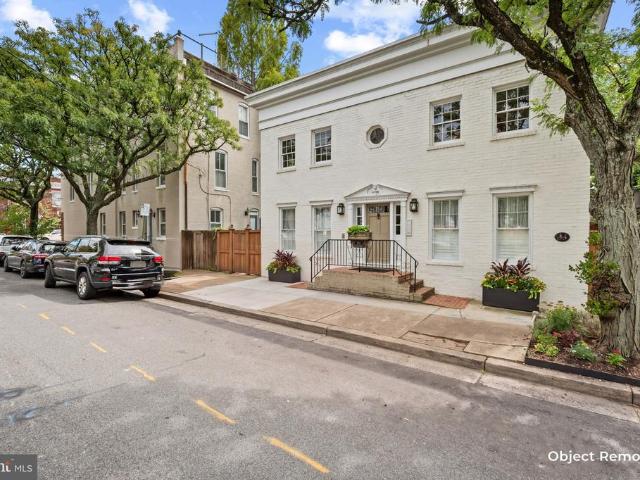
810 Queen Street
Mount Vernon Woods
· 2,852 sq.ft · 4 Bedrooms · 4 Baths · House
· Fireplace · Parking · Air conditioning
Mount Vernon Woods · 2,852 sq.ft · 4 Bedrooms · 4 Baths · House · Fireplace · Parking · Air conditioning
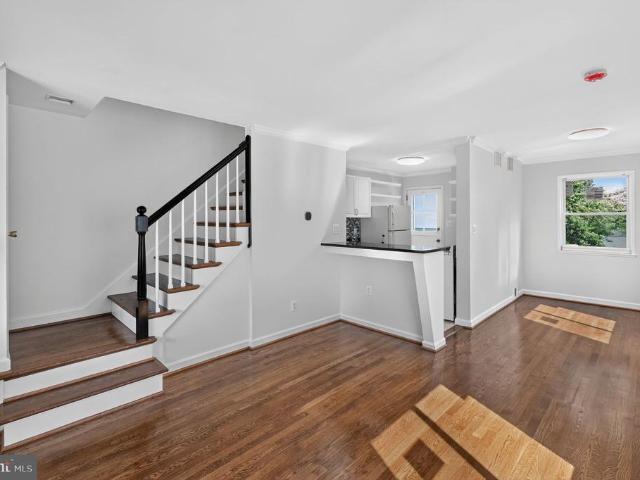
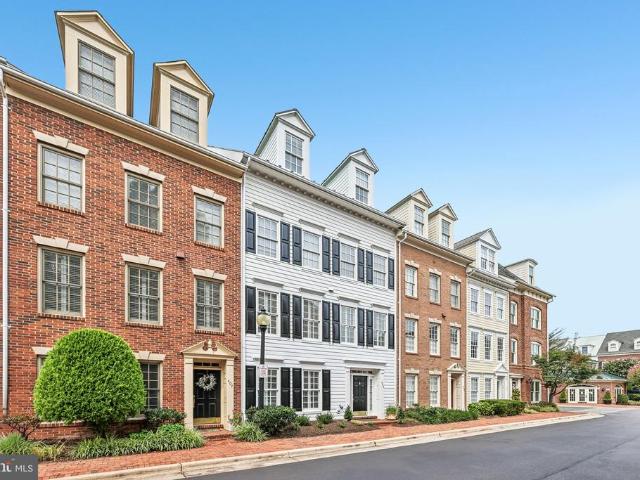
Welcome to 810 Queen Street, in Old Towne Alexandria, an attractive multi-unit home. With four one-bedroom units all currently rented. This property is in great condition. The home is in the heart of Old Towne just two blocks to King Street. Year Built 1810, 2 stories, Site Size: 3555 sq ft Central Air, 4 Carrier HVAC Furnaces, manufactured 1997, each unit is separate (4) AO Smith Water heaters, Natural Gas, 2015 Electric Circuit Breakers, Cutter Hammer, 1998 Windows Installed 2019 Roof Installed 2014 2 Paved (concrete) off street parking spaces Floors: Hardwood Plank, Tile & Ceramic Construction Type: Joisted Masonry; Exterior Wall Construction: Brick Outdoor Living: Private courtyard with shed for unit 1, rear common courtyard with seating & storage units Each unit has its own stacked washer/dryer, hot water heater, Central HVAC Public utilities (water, sewage, gas & electric) Non-working gas fireplaces in each unit, decorative only Unit 1, $2,750.00, parking & private courtyard incl
USD 1,995,000
802 Parkway Terrace
View photo
House · for sale
USD 1,400,000
USD 500/sq.ft
New
802 Parkway Terrace
Mount Vernon Woods
· 2,799 sq.ft · 5 Bedrooms · 3 Baths · House
· Patio · Garden · Terrace · Fireplace · Equipped kitchen
Mount Vernon Woods · 2,799 sq.ft · 5 Bedrooms · 3 Baths · House · Patio · Garden · Terrace · Fireplace · Equipped kitchen
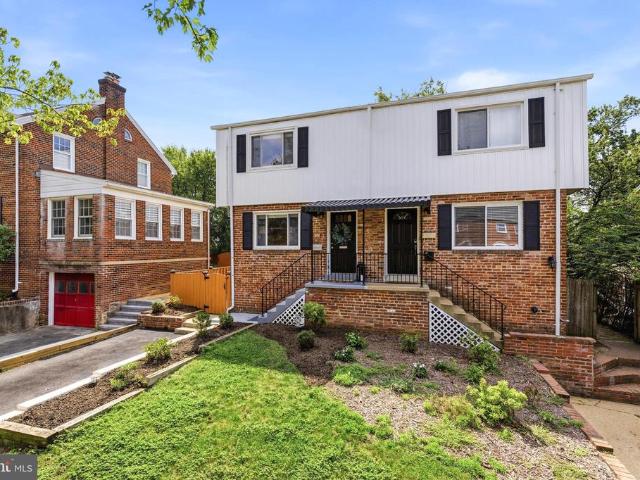
A rare opportunity to own a beautifully updated five-bedroom, three-bath home offering an exceptional combination of space, natural light, privacy, and seamless indoor-outdoor living. A classic entry foyer opens to a sun-filled living room anchored by an oversized picture window and fireplace. The renovated chefs kitchen offers generous workspace, a breakfast bar, and an effortless connection to the striking vaulted family room, where expansive windows and skylights create a bright, airy setting for everyday living and entertaining. Step outside to a spacious rear patio with an outdoor TV, surrounded by mature, terraced gardens and a private putting green. Thoughtfully designed for both relaxation and entertaining, the outdoor spaces offer a wonderful sense of privacy and connection to the landscape. Three well-proportioned bedrooms and a full bath are located on the main level. Upstairs, the expansive primary suite serves as a private retreat, complete with a generous walk-in closet a
USD 1,400,000
9080 Arch Hall Road
View photo
House · for sale
USD 850,000
USD 363/sq.ft
New
9080 Arch Hall Road
Mount Vernon Woods
· 2,336 sq.ft · 4 Bedrooms · 3 Baths · House
· Office room
Mount Vernon Woods · 2,336 sq.ft · 4 Bedrooms · 3 Baths · House · Office room
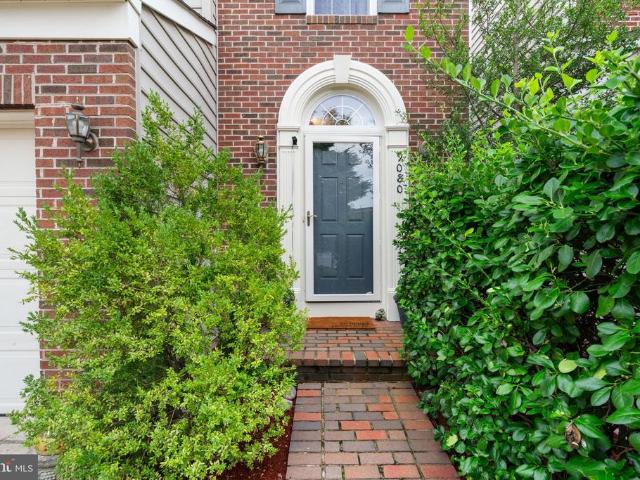
All contracts must be submitted by September 17. Sellers will review offers on September 18. Location, location, location, Welcome to the commuters dream home at 9080 Arch Hall Road! Beautifully situated in a highly desirable Lorton location, the most kept secret in Fairfax County. Highly rated schools, with School bus stops in front of the house while youre drinking coffee keeping an eye on the kids as they head off to school. A single-family home offers an ideal combination of space, comfort, and convenience. 5 minutes access to I-95 with a 25-minute drive to DC and the 2-minute walk to VRE and bus service to Washington DC or Springfield metro. Walking across the street to restaurants, Dr. Offices, and everyday amenities, this home is designed to accommodate a variety of lifestyles. Recent updates include a 2022 HVAC system with humidifier, all windows replaced in 2023, all appliances replaced in 2024, New high efficiency washer and dryer replaced in 2025, freshly painted and a 2020
USD 850,000
7106 Snug Harbor Court
View photo
Townhouse · for sale
USD 664,900
USD 279/sq.ft
7106 Snug Harbor Court
Mount Vernon Woods
· 2,379 sq.ft · 3 Bedrooms · 3 Baths · Townhouse
· Garden · Deck · Equipped kitchen
Mount Vernon Woods · 2,379 sq.ft · 3 Bedrooms · 3 Baths · Townhouse · Garden · Deck · Equipped kitchen
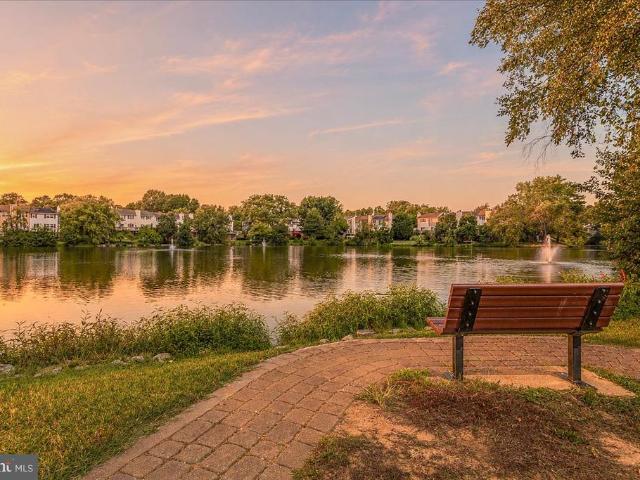
Stunning water views from your living room and backyard will leave you breathless. This exquisite 3-level, 3-bedroom, 4-bath, PLUS 2 additional bonus rooms home nestled in the desirable LAKE D EVEREUX near-the-Beltway, offers a harmonious blend of comfort and convenience. Rarely will you find a townhome with everything you want and this one has it all! Fully renovated top to bottom! All brand new appliances & new fixtures! Strikingly beautiful luxury floors on all 3 levels! Interior Highlights: Step inside to discover an inviting foyer that leads into an open floor plan. Main level offers an impressive formal living & dining room to create a warm, welcoming atmosphere, complemented by a family room off the kitchen. Sip your morning coffee or enjoy a late-night drink on the deck with Jaw-dropping views of the pond. The water views right off the living room, bedroom & deck will leave you with a profound feeling of admiration. The gourmet kitchen is a chef's dream, featuring all brand new
USD 664,900
12602 Tartan Lane
View photo
House · for sale
USD 695,500
USD 198/sq.ft
12602 Tartan Lane
Mount Vernon Woods
· 3,509 sq.ft · 4 Bedrooms · 2 Baths · House
· Equipped kitchen
Mount Vernon Woods · 3,509 sq.ft · 4 Bedrooms · 2 Baths · House · Equipped kitchen
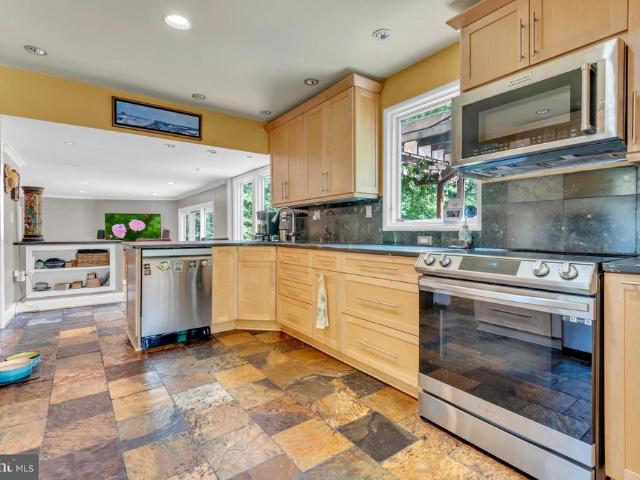
Perfectly positioned in the highly coveted community of Tantallon on the Potomac, this exceptional residence overlooks the prestigious 1st fairway of The National Golf Club and is just a short stroll from Swan Creek Marina. Blending timeless elegance with refined comfort, this beautifully appointed 3,510 total sqft home offers 3 levels of sophisticated living with 4 bedrooms, 4 bathrooms, and an expansive private primary suite retreat. A welcoming foyer with slate tile flooring introduces the homes warm yet luxurious aesthetic, leading into a thoughtfully designed gourmet kitchen featuring custom 42-inch cabinetry, rich soapstone countertops and backsplash, stainless steel appliances, and an inviting breakfast bar. The kitchen opens seamlessly to a spacious family room designed for effortless entertaining, enhanced by gleaming hardwood floors and an abundance of natural light throughout. The main level also features elegant formal living and dining rooms, offering classic spaces for ga
USD 695,500
8915 Battery Road
View photo
House · for sale
USD 849,900
USD 464/sq.ft
8915 Battery Road
Mount Vernon Woods
· 1,830 sq.ft · 4 Bedrooms · 3 Baths · House
· Equipped kitchen
Mount Vernon Woods · 1,830 sq.ft · 4 Bedrooms · 3 Baths · House · Equipped kitchen
This beautifully updated four-level single-family home offers 4 bedrooms and 3 full baths, with thoughtfully expanded living spaces and numerous improvements throughout. From the moment you enter, the care and attention to detail are evident. The home features a spacious bay window and kitchen skylight that bring in an abundance of natural light, while all windows have been upgraded to energy-efficient double-pane thermal units. The kitchen is both attractive and functional, featuring 42-inch hardwood cabinetry, granite countertops, and stainless-steel appliances. The entire home has been freshly painted inside and out, and the hardwood floors have been maintained to display their warmth and beautiful natural luster. One of the home's standout features is the generous size of the upper-level bedrooms. This home's fourth bedroom has been expanded by more than one-third, providing exceptional space and versatility. The family room has also been significantly enlargedapproximately twice t
USD 849,900
6212 Thornwood Drive
View photo
House · for sale
USD 775,000
USD 302/sq.ft
6212 Thornwood Drive
Mount Vernon Woods
· 2,562 sq.ft · 5 Bedrooms · 3 Baths · House
· Fireplace · Equipped kitchen
Mount Vernon Woods · 2,562 sq.ft · 5 Bedrooms · 3 Baths · House · Fireplace · Equipped kitchen
Welcome to a charming detached split-level home in Alexandrias Hawthorne Manor neighborhood. Set on a spacious 0.29-acre lot, this Fairfax County property offers a flexible floor plan, inviting indoor spaces, and plenty of room to enjoy the outdoors. Classic brick and vinyl siding create timeless curb appeal, while the no-HOA setting adds even more freedom. Inside, warm wood floors and recessed lighting give the home a bright and welcoming feel. The open layout connects the living and dining spaces, making it easy to move from one area to the next. Whether the day calls for a quiet night at home or a lively gathering, the floor plan is designed to handle it with ease. Two wood-burning fireplaces bring extra charm and comfort to the living areas. Each fireplace features a brick surround, mantel, and screen, creating a cozy focal point during the cooler months. The kitchen offers upgraded countertops, a breakfast area, and space for a dining table. It also includes a refrigerator, stove,
USD 775,000
5463 Anne Ly Lane
View photo
House · for sale
USD 1,229,900
USD 215/sq.ft
5463 Anne Ly Lane
Mount Vernon Woods
· 5,705 sq.ft · 5 Bedrooms · 4 Baths · House
· Garden · Deck · Fireplace · Equipped kitchen
Mount Vernon Woods · 5,705 sq.ft · 5 Bedrooms · 4 Baths · House · Garden · Deck · Fireplace · Equipped kitchen
Classic brick-front Colonial in Alexandrias Fairfax County, ideally located near I-495 at Van Dorn Street and Franconia Road. Set on a quiet cul-de-sac in a sought-after school district, this exceptional one-owner home was built by Wheeler & Sons, a respected local custom builder responsible for all homes on the street. Quality and care are evident from the moment you arrive, with a concrete driveway, brick walkway, brick steps, and an elegant leaded-glass front door. Inside, a grand two-story foyer with a center staircase introduces hardwood flooring throughout the main and upper levels. The main level offers formal living and dining rooms accented by Palladian windows, plus a convenient wet bar/Butlers pantry for entertaining. A private library, two powder rooms, and a spacious family room with cathedral ceilings and a brick fireplace provide both comfort and flexibility. The adjoining breakfast room opens to a Trex deck overlooking the rear yard. The gourmet kitchen is well equipped
USD 1,229,900
5910 Edgehill Drive
View photo
Townhouse · for sale
USD 658,000
USD 541/sq.ft
5910 Edgehill Drive
Mount Vernon Woods
· 1,216 sq.ft · 3 Bedrooms · 2 Baths · Townhouse
· Patio · Garden · Office room · Deck · Equipped kitchen
Mount Vernon Woods · 1,216 sq.ft · 3 Bedrooms · 2 Baths · Townhouse · Patio · Garden · Office room · Deck · Equipped kitchen
Beautiful and pristine in wonderful Jefferson Manor community! Expansive, lush lot, and serene private backyard with a relaxing deck and patio, set among the trees. A true retreat! Enter into this light filled, brick end townhome, and be greeted by a welcoming foyer, and a sunny den/home office with crown molding, hardwood floors, and surrounded with windows. The inviting living room/dining just off the kitchen has ceiling fan and gleaming wood floors, and is the perfect space for gathering. The spacious open kitchen boasts an abundance of maple cabinetry, including floor to ceiling pantry area, stainless steel appliances, granite countertops with sizable island/breakfast bar with pendant lights; and a door which leads to the ample sized private deck with tree views. The ideal spot for your morning coffee or evening downtime. Upstairs you'll find two lovely bedrooms, each with ceiling fan and hardwood floors; and an immaculate, beautifully remodeled full bath with tub/shower and sleek
USD 658,000
5610 Belleau Woods Lane
View photo
Townhouse · for sale
USD 695,000
USD 285/sq.ft
5610 Belleau Woods Lane
Mount Vernon Woods
· 2,433 sq.ft · 3 Bedrooms · 2 Baths · Townhouse
· Equipped kitchen
Mount Vernon Woods · 2,433 sq.ft · 3 Bedrooms · 2 Baths · Townhouse · Equipped kitchen
Welcome to this beautifully updated end-unit townhome in the highly desirable Glenwood Mews community! Offering 3 bedrooms, 2 full baths, 2 half baths, and over 2,400 square feet of space, this home delivers the perfect combination of size, modern updates, outdoor space, and an exceptional Alexandria location. Step inside to a freshly painted interior and a newly remodeled kitchen featuring beautiful quartz countertops and new LVP flooring. The main level also features a dedicated dining room and spacious living room, creating the perfect setting for entertaining guests while still offering plenty of room to relax and enjoy the comfort of everyday living. All bathrooms have been thoughtfully updated with new flooring, vanities, and fixtures, giving the home a fresh, modern feel throughout. Upstairs, you'll find all three spacious bedrooms, including the primary suite. The finished lower level offers a fantastic entertainment and recreation spaceperfect for movie nights, a game room, ho
USD 695,000
9203 A Forest Haven Drive
View photo
House · for sale
USD 1,350,000
USD 315/sq.ft
9203 A Forest Haven Drive
Mount Vernon Woods
· 4,273 sq.ft · 5 Bedrooms · 4 Baths · House
· Office room · Deck · Fireplace · Equipped kitchen
Mount Vernon Woods · 4,273 sq.ft · 5 Bedrooms · 4 Baths · House · Office room · Deck · Fireplace · Equipped kitchen
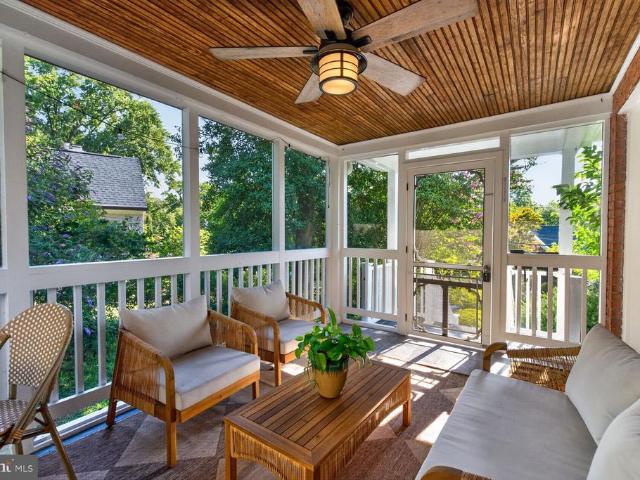
An exceptional 2019-built residence by Wakefield Homes offers four finished levels of sophisticated living just off Mount Vernon Memorial Parkway. Rich hardwood floors flow throughout the main level, upper staircase, and Owners' Bedroom. The gourmet kitchen is the true showpiece a waterfall-edge quartz island, stainless steel appliances, a six-burner gas stove, and designer pendant lighting over the breakfast bar. The family room offers a striking gas fireplace with marble surround beneath a custom box beam ceiling. A sunlit home office with double French doors and a gracious dining room complete the main level, along with a screened porch and Trex deck for indoor-outdoor living. Upstairs, the primary suite is a private retreat with a spa-inspired bathroom, soaking tub, and oversized glass shower with bench. Bedroom 2 has a private ensuite; Bedrooms 3 and 4 share a full bath. The rare fourth-level loft retreat adds Bedroom 5, a bonus area, extra storage, and a utility room roughed in f
USD 1,350,000
6106 Clearbrook Drive
View photo
House · for sale
USD 675,000
USD 346/sq.ft
6106 Clearbrook Drive
Mount Vernon Woods
· 1,948 sq.ft · 3 Bedrooms · 2 Baths · House
· Garden · Deck · Equipped kitchen
Mount Vernon Woods · 1,948 sq.ft · 3 Bedrooms · 2 Baths · House · Garden · Deck · Equipped kitchen
If youve been looking for a home that combines comfortable living spaces, flexible rooms, great outdoor areas, and an exceptionally convenient Springfield location, youll want to see this one! This charming 4-bedroom, 2-bath home has been extensively upgraded in the past two years including the kitchen, new flooring in the lower level, fresh paint and doorknobs, a new driveway, a new electrical sub-panel providing peace of mind, and an updated air conditioner compressor. From the moment you arrive, youll appreciate the mature trees and green space. Step through the foyer into a light-filled living room that flows into the kitchen and dining area through beautiful archways. The kitchen was updated in 2025, with granite countertops and all-new stainless steel appliances, including the refrigerator, stove, and dishwasher. Just off the dining room, you will find the spacious deck and fully fenced back yard, a terrific spot for grilling, relaxing with your morning coffee, or enjoying a beau
USD 675,000
6016 Goldenrod Court
View photo
Townhouse · for sale
USD 625,000
USD 320/sq.ft
6016 Goldenrod Court
Mount Vernon Woods
· 1,948 sq.ft · 3 Bedrooms · 3 Baths · Townhouse
· Garden · Office room · Equipped kitchen · Cellar
Mount Vernon Woods · 1,948 sq.ft · 3 Bedrooms · 3 Baths · Townhouse · Garden · Office room · Equipped kitchen · Cellar
Welcome home to this move-in ready gem in sought-after Springfield! This home boasts a bright, open kitchen flowing into a spacious main living area finished with rich hardwood flooring and recessed lighting throughout. Step outside to enjoy beautifully hardscaped front and back yards designed for effortless, low-maintenance living, complete with a front and back irrigation system on an automatic timer. The fully finished basement offers a full bathroom and a generous open living space, ideal for a rec room, home office, or guest suite. Upstairs you will find three bedrooms and two full baths, including a stunning, newly renovated primary bath. Recent Updates include Primary bath (2026), recessed lighting (2025), attic insulation (2024), water heater (2024), roof (2023), hvac (2023), Washer & Dryer (2023), refrigerator (2022) This home has been meticulously maintained, with major systems and finishes updated throughout for true peace of mind including Perfectly positioned for commuters
USD 625,000
5213 Montgomery Street
View photo
House · for sale
USD 677,000
USD 349/sq.ft
5213 Montgomery Street
Mount Vernon Woods
· 1,938 sq.ft · 4 Bedrooms · 2 Baths · House
· Garden · Office room · Fireplace · Parking
Mount Vernon Woods · 1,938 sq.ft · 4 Bedrooms · 2 Baths · House · Garden · Office room · Fireplace · Parking
No nonsense one level living with open feeling. The owner has enormous extension to the back of the house on a beautiful level lot and removed gas fireplace to make an open feel modern home. Expanded double car driveway in addition to the carport makes multiple car(6+) parking a breeze. Roof is 5 years young, hot water heater replaced about 7 years ago, all beautiful hardwood except bathrooms. Location, flexibility, and opportunity come together at 5213 Montgomery St! This unique and inviting home sits on a rare 0.33-acre lot with NO HOA, offering expansive front and back yards and plenty of room to enjoy both indoor and outdoor living. A standout feature is the large addition with two oversized bedrooms, providing exceptional flexibility for a home office/business setup, remote workspace, guest quarters, or multi-generational living. Multiple dedicated parking spaces provide added convenience for residents and visitors. Commuters will appreciate the outstanding location with easy acce
USD 677,000
102 S Ingram Street
View photo
Townhouse · for sale
USD 567,500
USD 474/sq.ft
102 S Ingram Street
Mount Vernon Woods
· 1,195 sq.ft · 2 Bedrooms · 1 Bath · Townhouse
· Garden · Deck · Parking
Mount Vernon Woods · 1,195 sq.ft · 2 Bedrooms · 1 Bath · Townhouse · Garden · Deck · Parking
Light Bright end townhome, the home is so light filled and bright and you often don't even need to turn on the lights! Just painted, refinished floors! Lower level redone, and with new flooring. New windows. Large. Fenced back yard, ready with planter beds for your garden! New back deck, get your grills ready! 3 Levels. 2 Br, 1.5 Ba-Off street Parking! Commuters Dream; Direct bus service to King St. Metro or car access to I-395, I-495 (Bolling and other military bases, including the Pentagon and Mark Center) Old Town, & DC. I Free direct bus service to King St. Metro-Dash Bus is free in Alexandria and run frequently along Duke St Multiple grocery stores, coffee shops, multiple restaurants about 1/2-1 mile away-sidewalks on both sides of the street-Close Ben Brenman park along with the shops at Cameron Station. Lots of parks nearby, Ready to move right in! If you are looking for a starter home or an investment property, come and see!
USD 567,500
405 S Fayette Street
View photo
Townhouse · for sale
USD 1,545,000
USD 558/sq.ft
405 S Fayette Street
Mount Vernon Woods
· 2,766 sq.ft · 3 Bedrooms · 3 Baths · Townhouse
· Office room · Deck · Fireplace · Equipped kitchen · Parking
Mount Vernon Woods · 2,766 sq.ft · 3 Bedrooms · 3 Baths · Townhouse · Office room · Deck · Fireplace · Equipped kitchen · Parking
Stunning 4-level, Madison model by EYA 2,771 sq ft 3 bedrooms 4 baths 2-car garage. This exceptional townhome in Old Town Village blends modern updates with classic architectural detail. The entry level welcomes you with a gracious foyer, a versatile fireplace-warmed room ideal for an office, library, or recreation space, and direct access to a private two-car garage. Refined millworkincluding wainscot, chair rail, plantation shutters, and crown moldingcreates an elegant, cohesive aesthetic throughout. The main level is designed for everyday living and entertaining, featuring a large luxury kitchen with granite countertops, newer stainless-steel appliances, abundant cabinetry, and an open flow to the living room and family room with hardwood floors and a second cozy fireplace. The bright living areas open to a private deck for outdoor dining and relaxation. Upstairs, convenience meets comfort with an upper-level laundry center and an owners suite oasis with vaulted ceilings, a spa-styl
USD 1,545,000
11 E Myrtle Street # 1/2
View photo
Townhouse · for sale
USD 899,999
USD 781/sq.ft
11 E Myrtle Street # 1/2
Mount Vernon Woods
· 1,152 sq.ft · 3 Bedrooms · 1 Bath · Townhouse
· Garden · Office room · Equipped kitchen · Parking
Mount Vernon Woods · 1,152 sq.ft · 3 Bedrooms · 1 Bath · Townhouse · Garden · Office room · Equipped kitchen · Parking
Welcome home to 11 E Myrtle St, a charming and move-in ready residence tucked into Alexandria's beloved Rosemont neighborhood. This inviting home offers three bedrooms, one full and one half bath, a driveway for delegated parking (a huge perk in Rosemont. Iykyk) and spacious backyard. Inside, gleaming hardwood floors and an abundance of natural light set a warm, welcoming tone throughout. The main level flows easily between the living and dining areas into a well-appointed kitchen with a cozy breakfast area and modern countertops a layout built for both everyday life and easy entertaining. A main-level half bath adds everyday convenience for residents and guests alike. Upstairs, three bedrooms offer flexible space for sleeping quarters, a home office, or guest accommodations, with pull-down attic access providing valuable extra storage. Step outside to your own backyard oasis, fully fenced yard with room to relax, garden, or entertain. And then there's the location. Just minutes from B
USD 899,999
509 Bricker Drive
View photo
House · for sale
USD 639,900
USD 164/sq.ft
509 Bricker Drive
Mount Vernon Woods
· 3,886 sq.ft · 5 Bedrooms · 3 Baths · House
· Garden · Office room · Deck · Fireplace · Equipped kitchen · Parking · Cellar
Mount Vernon Woods · 3,886 sq.ft · 5 Bedrooms · 3 Baths · House · Garden · Office room · Deck · Fireplace · Equipped kitchen · Parking · Cellar
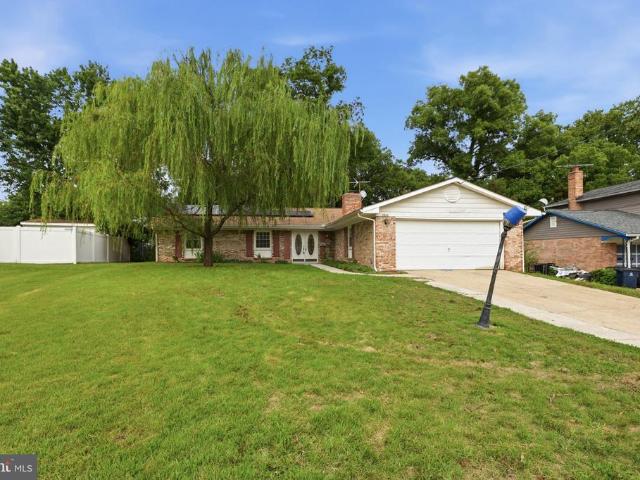
Welcome to 509 Bricker Dr, a beautiful brick front colonial! This spacious property features an open-concept main level designed for effortless everyday living, including a dedicated main-level office and energy-efficient solar panels to help keep utility costs down. The main level flows seamlessly into the gourmet kitchen and cozy family room complete with a gas fireplace. Step outside to enjoy the brand-new Trex deck, perfect for low-maintenance outdoor entertaining and relaxing in the fully fenced in backyard. Upstairs, the primary suite offers a private sanctuary with a walk-in closet and en-suite bath, alongside 3 additional generously sized bedrooms and laundry room. The finished basement serves as a super private retreat featuring its own bedroom, full bath, and spacious rec areaideal for guests, an au pair, or an entertainment hub. Complete with an attached garage and private driveway, this home is ideally situated just minutes from National Harbor, MGM, local waterfront parks,
USD 639,900
7902 Claudia Drive
View photo
House · for sale
USD 435,000
USD 254/sq.ft
7902 Claudia Drive
Mount Vernon Woods
· 1,711 sq.ft · 4 Bedrooms · 2 Baths · House
· Garden · Equipped kitchen · Parking · Cellar
Mount Vernon Woods · 1,711 sq.ft · 4 Bedrooms · 2 Baths · House · Garden · Equipped kitchen · Parking · Cellar
Handyman Special! Instant Equity To Be Earned! Welcome to 7902 Claudia Drive in Oxon Hill, MD, offering a fantastic opportunity! This home needs some TLC but has so much potential. It features 4 bedrooms and 2.5 bathrooms. The exterior is fantastic, with driveway parking, a 2-car garage, a large backyard, and a peaceful neighborhood setting. The main level features a nicely sized foyer, a lovely living room, a spacious family room, a nicely sized kitchen, four generously sized bedrooms, two full bathrooms, and plenty of storage space. The lower level features a large full basement, offering even more potential for additional living space or storage. A major bonus is the fully paid-off solar panel system, saving you thousands of dollars in energy costs each year! Location is key! Conveniently located just minutes from MGM National Harbor and National Harbor, this home offers easy access to shopping, dining, entertainment, and major commuter routes. It is very rare to find value-add oppo
USD 435,000
6240 Windham Hill Run
View photo
Townhouse · for sale
USD 829,900
USD 319/sq.ft
6240 Windham Hill Run
Mount Vernon Woods
· 2,594 sq.ft · 4 Bedrooms · 3 Baths · Townhouse
· Patio · Garden · Deck · Fireplace · Equipped kitchen · Parking · Lift
Mount Vernon Woods · 2,594 sq.ft · 4 Bedrooms · 3 Baths · Townhouse · Patio · Garden · Deck · Fireplace · Equipped kitchen · Parking · Lift
Beautifully renovated 4BR/3.5BA brick-front townhome with a private ELEVATOR serving all 3 levels in sought-after Kingstowne! This spacious Shelley model features a 3-level bump-out, 1-car garage, fresh paint, hardwood floors, Renovated kitchen and peaceful wooded views. The updated kitchen offers granite countertops, new cabinets, new appliances and opens to a breakfast area and spacious deck. The primary suite features a vaulted ceiling, sitting-room bump-out, Extra walk-in closet installed and a luxury bath with spa shower jets and a new large soacking tub/walk in shower with frameless glass and floor to ceiling tiles over looking a private wooded backyard. Enjoy the convenience of bedroom-level laundry. Finished walkout lower level includes a rec room with gas fireplace, another Bedroom, a full bath, and access to a beautifully installed patio and a fenced backyard. The roof is less than 5 years old, Water Heater is 7 years old and HVAC has been replaced as well. Rarely found, this
USD 829,900
6126 Redwood Lane
View photo
House · for sale
USD 9,450,000
USD 4,121/sq.ft
Updated
6126 Redwood Lane
Mount Vernon Woods
· 2,293 sq.ft · 4 Bedrooms · 3 Baths · House
· Garden · Parking · Fireplace · Equipped kitchen
Mount Vernon Woods · 2,293 sq.ft · 4 Bedrooms · 3 Baths · House · Garden · Parking · Fireplace · Equipped kitchen
You get a lot to like with this home. Some homes surprise you with their updates. Others win you over with their surroundings. This one gives you both. Set on a beautiful. 32 acre cul de sac lot in Alexandrias Wilton Woods neighborhood, this updated brick ranch pairs bright, refreshed interiors with an exceptionally private backyard framed by mature trees, established landscaping, and adjoining parkland. With no homes directly behind you, the backyard feels like a green retreat of its own, while 4 bedrooms, 3 full baths, a remodeled kitchen, a finished walkout lower level, and an oversized two car garage give you just as much to appreciate inside. Step through the door and the home immediately feels warm and inviting. Hardwood floors run through much of the main level, complemented by crown molding, generous windows, and comfortable, defined living spaces. The living room centers around a gas fireplace, while the separate dining room provides another inviting place to gather. The floor
USD 9,450,000
15444 Old Marshall Hall Road
View photo
House · for sale
USD 745,000
USD 297/sq.ft
15444 Old Marshall Hall Road
Mount Vernon Woods
· 2,508 sq.ft · 5 Bedrooms · 2 Baths · House
· Swimming pool · Equipped kitchen · Parking
Mount Vernon Woods · 2,508 sq.ft · 5 Bedrooms · 2 Baths · House · Swimming pool · Equipped kitchen · Parking
This charming mid-century modern home features a California-style open floor plan and sits on a picturesque six-acre lot nestled within the scenic Mayone Reserve. The kitchen offers a large stone island and ample pantry storage, while deluxe LVP flooring flows throughout the main living areas, complemented by high-end carpeting in the bedrooms and slate flooring in the foyer. Two distinctive fireplacesone stone and one brickare both plumbed for gas. The home includes four bedrooms, a spacious study that can easily serve as an additional bedroom for multigenerational living, and a large laundry center. A generous carport and breezeway lead to a convenient mudroom, while the barn, complete with electricity, offers endless possibilities as a horse barn, workshop, or craft studio. Outdoors, enjoy an in-ground pool with an integrated hot tub. The community consists of more than 160 homes, each situated on a minimum of five acres. Residents also enjoy access to a community pool and a colonia
USD 745,000
102 Macbarger Circle
View photo
House · for sale
USD 500,000
USD 212/sq.ft
102 Macbarger Circle
Mount Vernon Woods
· 2,357 sq.ft · 5 Bedrooms · 3 Baths · House
· Office room · Fireplace · Equipped kitchen
Mount Vernon Woods · 2,357 sq.ft · 5 Bedrooms · 3 Baths · House · Office room · Fireplace · Equipped kitchen
Welcome to your dream home tucked away on a premier cul-de-sac lot! This beautifully maintained and thoughtfully upgraded residence offers the perfect blend of elegant entertaining spaces and comfortable daily living, all just minutes from the vibrant National Harbor, local marinas, and major commuter routes. Step inside to find a light-filled main level adorned with gleaming hardwood flooring, leading into an expansive Living and Dining room defined by dramatic cathedral ceilings. The heart of the home features a well-appointed kitchen boasting durable Corian countertops and easy-to-clean ceramic tile flooring, For cozy evenings, relax in the welcoming Family Room, complete with a classic fireplace and a custom wet barperfect for hosting guests. Versatility is key with a generous first-floor library that easily doubles as a bedroom, ideal for a home office or main-level guest accommodations. The primary suite is Zen with a massive closet and new luxury bathroom. Step out back to your
USD 500,000
6336 Dakine Circle
View photo
Townhouse · for sale
USD 700,000
USD 315/sq.ft
6336 Dakine Circle
Mount Vernon Woods
· 2,217 sq.ft · 3 Bedrooms · 3 Baths · Townhouse
· Patio · Garden · Fireplace · Equipped kitchen · Parking
Mount Vernon Woods · 2,217 sq.ft · 3 Bedrooms · 3 Baths · Townhouse · Patio · Garden · Fireplace · Equipped kitchen · Parking
Stunning end-unit, brick-front garage townhome in the highly desirable Japonica neighborhood! This meticulously maintained home features gleaming hardwood floors throughout all three levels, along with numerous updates, including a newer roof, windows, water heater and an upgraded kitchen. The main level offers a spacious family room and dining area, perfect for everyday living and entertaining. The large kitchen features an island, eat-in area, white cabinetry, stainless steel appliances, and plenty of space for gathering. Upstairs, the primary suite includes a walk-in closet and a beautifully updated luxury bathroom with dual sinks. The lower level boasts a large recreation room with a cozy wood-burning fireplace and walk-out access to the rear patio. Enjoy outdoor living in the fenced backyard featuring a lovely paver patio. This exceptional home has been meticulously maintained by its owner and is ready to impress!
USD 700,000

Get email alerts

Don't miss out: be the first to know about new properties

The alert was correctly created

On subscribing you accept the conditions of use and the privacy policy
Alert
Receive new ads in your inbox
Save this search
Receive alerts for new listings

We'll send you an email when we have new properties for: "Houses for sale in Mount Vernon Woods"

The alert was correctly created

Rose Hill Farms
Virginia Hills, Rose Hill Lee district Fairfax County Virginia
Get email alerts and be the first to see new listings
Required field
On subscribing I accept the terms of the privacy policy
Perfect! You'll soon start receiving new listings via email
Alert
Receive an email when we have new ads for Houses for sale in Mount Vernon Woods
Save this search
Filters

Bedrooms

Size (sq.ft)

sq.ft
sq.ft

Price

USD
USD

Property type

Bathrooms

Clear all filters
Receive notifications when new entries are published.