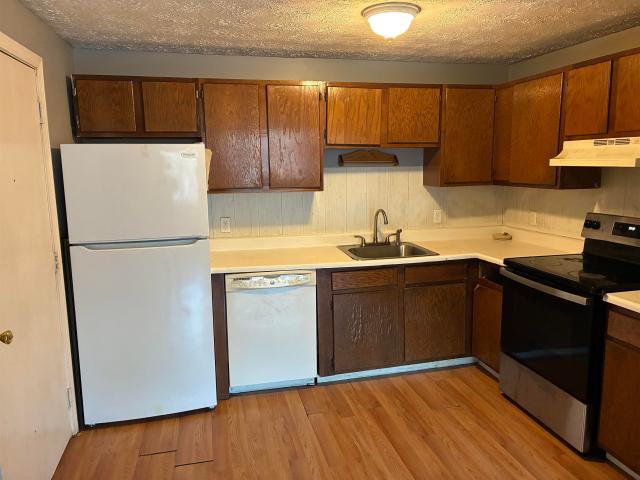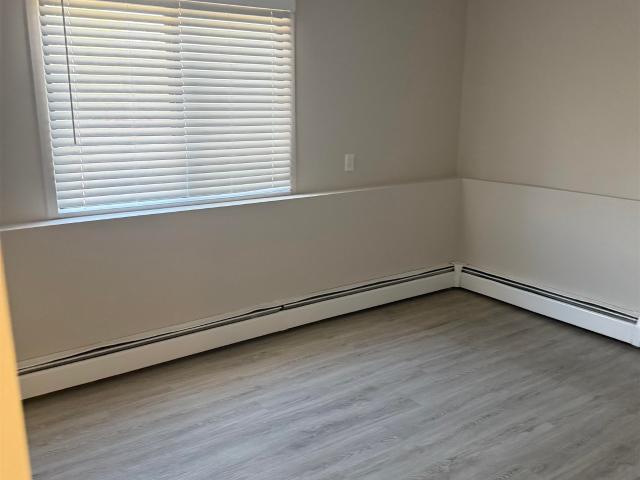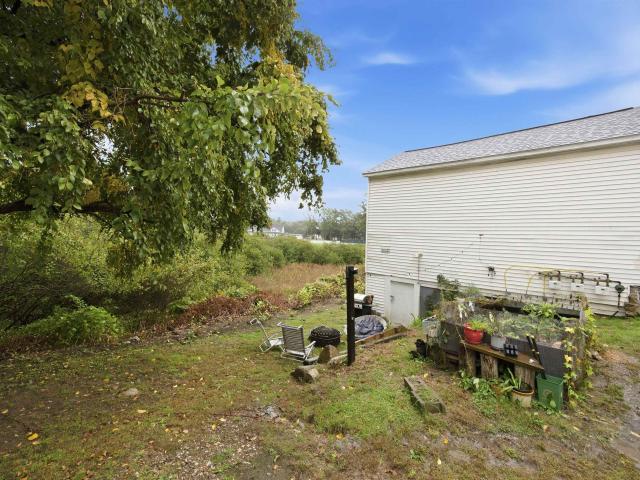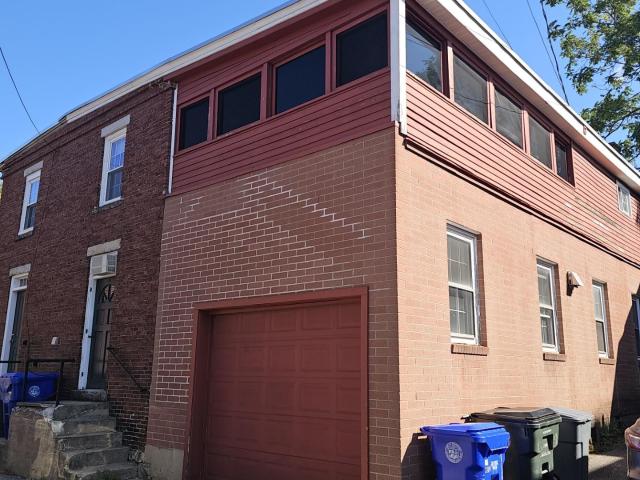
331 properties for sale in Mountain Base

2 Timberwood Drive # 302
View photo
Condo · for sale
USD 259,900
USD 301/sq.ft
2 Timberwood Drive # 302
Mountain Base
· 861 sq.ft · 2 Bedrooms · 1 Bath · Condo
· Balcony · Swimming pool
Mountain Base · 861 sq.ft · 2 Bedrooms · 1 Bath · Condo · Balcony · Swimming pool
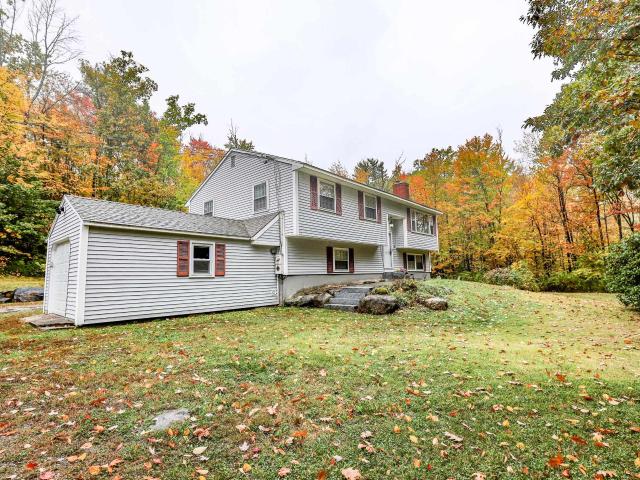
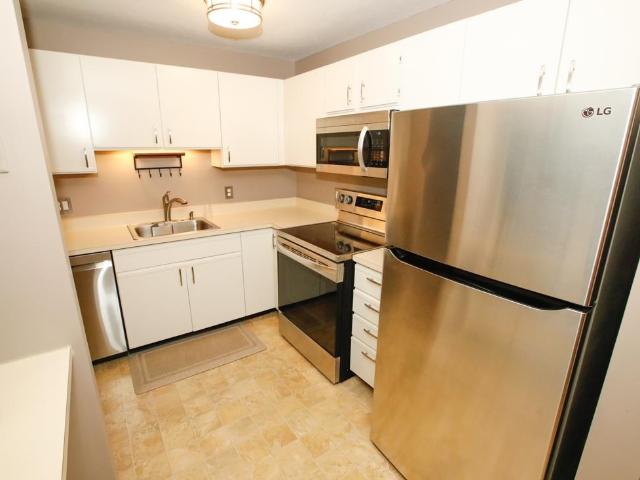
Enjoy easy, low-maintenance living in this bright and inviting third-floor condo! Natural light fills the unit, creating a warm and welcoming atmosphere, while the private balcony offers the perfect spot to enjoy your morning coffee or unwind at the end of the day. Recent updates include a refrigerator, washer, and dryer, along with a barely used stove. The association offers fantastic amenities, including an in-ground swimming pool, dog park, and a clubhouse, all with a low monthly condo fee. Whether you're looking for your first home, downsizing, or seeking a convenient place to call home, this condo offers a great combination of comfort, convenience, and community amenities!
USD 259,900
201 Auburn Street
View photo
House · for sale
USD 624,900
USD 189/sq.ft
201 Auburn Street
Mountain Base
· 3,294 sq.ft · 9 Bedrooms · 3 Baths · House
· Parking · Equipped kitchen · Cellar
Mountain Base · 3,294 sq.ft · 9 Bedrooms · 3 Baths · House · Parking · Equipped kitchen · Cellar
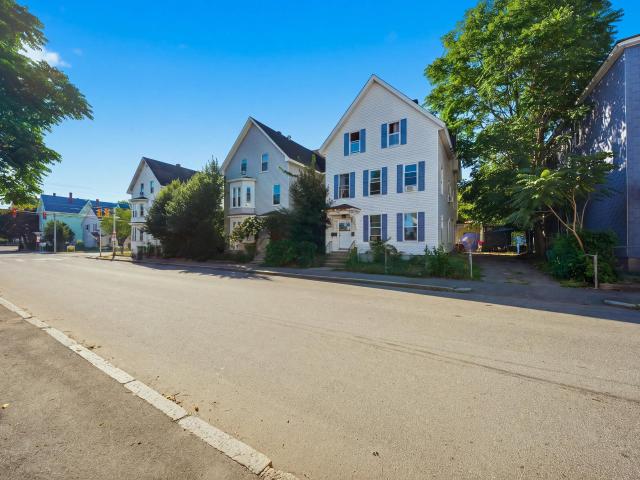
Fully occupied and offering immediate in-place income, 201 Auburn Street is a well-positioned Manchester three-family featuring three 3-bedroom, 1-bath apartments and approximately 3,300 square feet of finished above-grade living area. Current rents total $6,650 per month, or $79,800 annually, including $5,650 from the residential units and $1,000 from the separately rented detached garage. Each apartment offers a well-proportioned five-room layout with generous living space, natural light, and a mix of updated flooring and kitchen finishes. Separate electric meters, individual water heaters, and dedicated heating systems help simplify ongoing management, with tenants responsible for electric, heat, and hot water. The first. And second-floor apartments also feature in-unit laundry. The full unfinished basement provides additional utility and storage space. At the rear of the property, the sizable detached garage/outbuilding offers substantial space, current income, and long-term flexib
USD 624,900
5 Hammersmith Way
View photo
Condo · for sale
USD 670,000
USD 349/sq.ft
5 Hammersmith Way
Mountain Base
· 1,916 sq.ft · 2 Bedrooms · 2 Baths · Condo
· Patio · Office room · Equipped kitchen
Mountain Base · 1,916 sq.ft · 2 Bedrooms · 2 Baths · Condo · Patio · Office room · Equipped kitchen
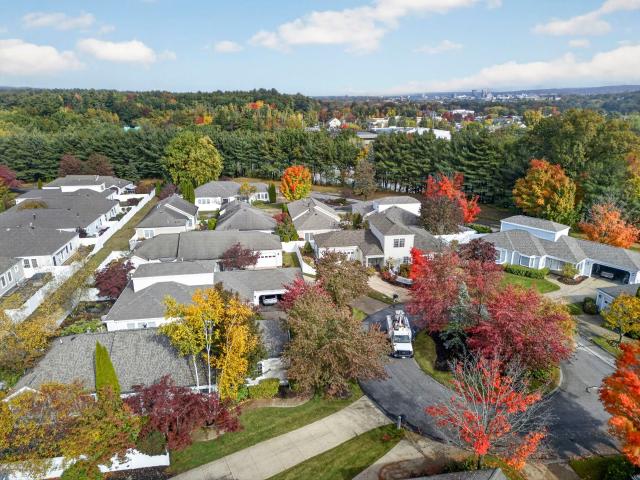
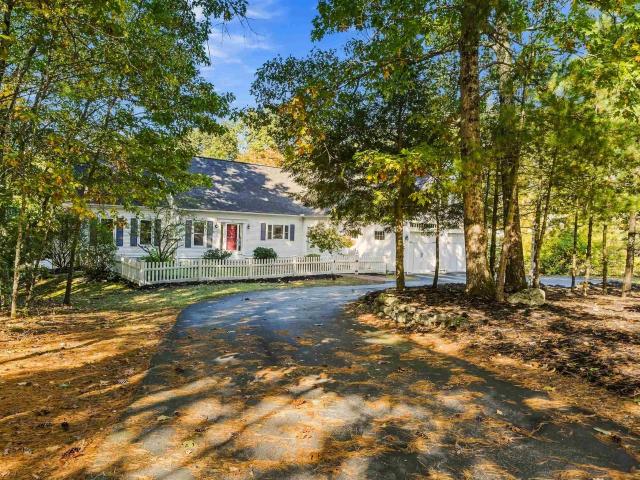
Rare opportunity to join The Mews in Bedford, NH, a highly sought-after 55+ community in an amazing location! Tucked in a quiet cul-de-sac, this beautiful two-story detached home offers low-maintenance living with all the luxuries. White picket fencing and a charming walkway set a storybook cottage scene the moment you pull in. Step inside to a bright and welcoming interior, where an abundance of natural light fills every room. The open kitchen and dining area lead to a private covered patio, perfect for morning coffee or evening gatherings, surrounded by mature hydrangeas that will soothe the soul and delight the eyes. Finish the day in your spacious first-floor primary suite, a private retreat complete with a walk-in shower and walk-in closet. Upstairs, a second bedroom with its own en-suite full bath and closet offers a comfortable space for family or guests to call their own. Need room for a home office, hobbies, or overnight visitors? Bring your imagination to the versatile den th
USD 670,000
291 Coolidge Avenue
View photo
House · for sale
USD 375,000
USD 302/sq.ft
291 Coolidge Avenue
Mountain Base
· 1,238 sq.ft · 2 Bedrooms · 1 Bath · House
· Garden · Equipped kitchen · Cellar · Parking
Mountain Base · 1,238 sq.ft · 2 Bedrooms · 1 Bath · House · Garden · Equipped kitchen · Cellar · Parking
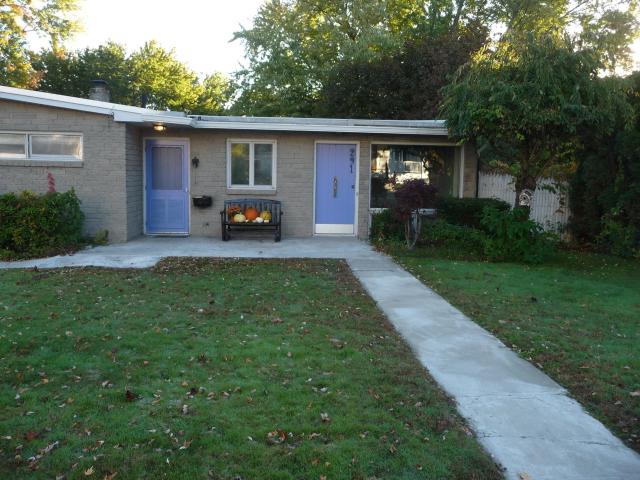
Lovingly cared for with pride by the same owner for 64 years, this HOME is MOVE-IN ready for its next owners to make it their own. Located on one of Manchester's most attractive, wide streets w/quick highway access and just minutes from the mill-yard and downtown, this unique, one-level living ranch style home is perfect for first time home buyers OR anyone looking to downsize and have the ease of living on one floor. Cozy eat-in kitchen; open concept dining/living area and separate front to back living room. Two bedrooms w/common full bath. First floor half bath/laundry room. Basement w/its ceiling height provides opportunity to add bonus living space. Easy to maintain level yard which offers oasis type, private setting in rear. Carport and off-street parking. Low maintenance brick exterior. All mechanical; roof; appear in maintained condition. Irrigation; on-demand nat. Gas generator. Property is move-in ready; professionally cleaned throughout. Quick close possible. Showings are del
USD 375,000
15 Checkerberry Lane
View photo
House · for sale
USD 599,000
USD 300/sq.ft
15 Checkerberry Lane
Mountain Base
· 1,991 sq.ft · 3 Bedrooms · 2 Baths · House
· Patio · Garden · Fireplace · Equipped kitchen
Mountain Base · 1,991 sq.ft · 3 Bedrooms · 2 Baths · House · Patio · Garden · Fireplace · Equipped kitchen
Welcome home to this beautifully updated 3-bedroom, 2-bath home tucked away in a wonderful Goffstown neighborhood. Set on a private, level lot, this inviting property offers a peaceful setting where you can enjoy the beauty of nature right in your own backyard. Inside, youâll find numerous updates throughout, including fresh paint, new flooring, and beautiful new hard marble countertops. The spacious living room features a wood-burning fireplace and opens seamlessly to the eat-in kitchen and dining area, creating a comfortable flow for everyday living and entertaining. The dining area is filled with natural light and overlooks the backyard with large patio. The convenient walk-in lower level welcomes you into a spacious room offering flexible living space for entertaining, relaxing or recreation. You'll also find a versatile bonus room that could be used as an office, den, playroom, or potential 4th bedroom, depending on your needs. The homeâs private backyard offers plenty of room to
USD 599,000
56 English Village Road # 103
View photo
Condo · for sale
USD 249,900
USD 297/sq.ft
56 English Village Road # 103
Mountain Base
· 840 sq.ft · 2 Bedrooms · 1 Bath · Condo
· Office room · Equipped kitchen
Mountain Base · 840 sq.ft · 2 Bedrooms · 1 Bath · Condo · Office room · Equipped kitchen
2 Bedroom corner-unit first floor condo located at desirable King Richard Condominium. North-west Manchester. Updated with newer kitchen/bath. Has extra room with closet that can be used as office, den, spare bedroom etc. Six closets plus small storage area. Across the hall from the laundry area. Two vehicles allowed. Cats allowed. Newer windows. Low condo fee includes heat and hot-water. Seller is willing to give concession to buyer at closing. Ready to move in
USD 249,900
46 Valley West Way
View photo
Condo · for sale
USD 335,000
USD 334/sq.ft
46 Valley West Way
Mountain Base
· 1,001 sq.ft · 2 Bedrooms · 1 Bath · Condo
· Office room · Deck · Equipped kitchen · Parking · Cellar
Mountain Base · 1,001 sq.ft · 2 Bedrooms · 1 Bath · Condo · Office room · Deck · Equipped kitchen · Parking · Cellar
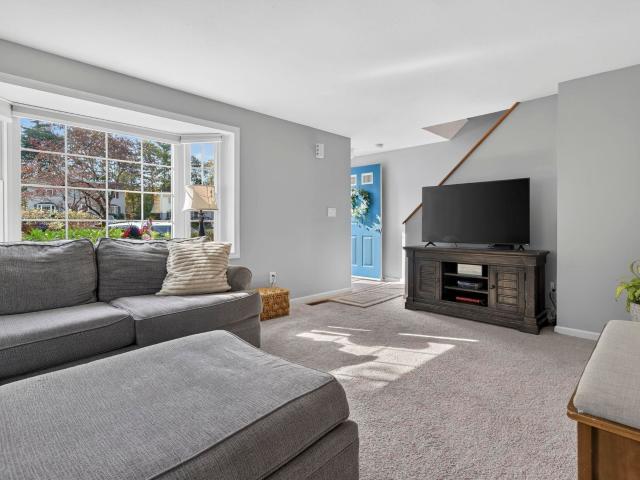
Fantastic Opportunity to own this Turnkey Townhome in Manchester, NH! This TWO Bedroom, One and a half bath home is ready for its next owners. With winter fast approaching you will enjoy the ONE Car Direct Entry Garage, Natural Gas Heat and Hot Water and the Windows were replaced in 2023. The first floor features a spacious Living Room with a large bay window to let in all the Natural Light and easy to maintain Vinyl Plank Flooring. The Kitchen has plenty of cabinet space, tile flooring and is open to the Dining Room which offers sliders to the back deck. Also on the first floor is a convenient half bath. Upstairs there are two generously sized Bedrooms with large closets, Vinyl Plank Flooring and a Full Bath. As an added bonus there is a large LOFT area that could be used as a Home Office, Guest Room or Exercise Space. The Laundry Area is located on the ground level and the Washer and Dryer are included! There is plenty of storage in the basement. The HOA Monthly Fee is a low $310 whi
USD 335,000
91 Woodview Way # #91
View photo
Condo · for sale
USD 500,000
USD 301/sq.ft
Updated
91 Woodview Way # #91
Mountain Base
· 1,658 sq.ft · 3 Bedrooms · 2 Baths · Condo
· Garden · Equipped kitchen · Parking · Air conditioning · Swimming pool · Cellar
Mountain Base · 1,658 sq.ft · 3 Bedrooms · 2 Baths · Condo · Garden · Equipped kitchen · Parking · Air conditioning · Swimming pool · Cellar
Welcome to Woodland Pond! This well-maintained end-unit townhome offers comfortable living in an open-concept floor plan. The first floor features a fully equipped kitchen with granite countertops and a breakfast bar, a dining area with sliders to the private backyard, and a spacious living room with hardwood flooring. A foyer and half bath complete the main level. The second floor offers three bedrooms, two full bathrooms, and a convenient laundry area. The primary bedroom features a private full bath and a spacious walk-in closet. Additional features include a full basement, one-car garage, gas heating, central air conditioning, mature landscaping, and upgraded lighting fixtures. Enjoy Woodland Pondâs community amenities, including a clubhouse, swimming pool, fitness center, home theater, tennis court, and walking trails. Conveniently located near shopping, major highways, schools, and downtown dining and entertainment. Enjoy low-maintenance living in this desirable community! Showin
USD 500,000
48 Summer Street
View photo
House · for sale
USD 499,900
USD 241/sq.ft
48 Summer Street
Mountain Base
· 2,067 sq.ft · 3 Bedrooms · 2 Baths · House
· Garden · Office room · Deck · Equipped kitchen
Mountain Base · 2,067 sq.ft · 3 Bedrooms · 2 Baths · House · Garden · Office room · Deck · Equipped kitchen
Welcome to 48 Summer Street, set in the heart of Goffstown village, where small-town charm and everyday convenience meet. This 3 bedroom, 2 bath home offers 2,000 square feet of comfortable living space on a 0.66 acre lot, just a short walk from Main Streetâs shops, restaurants, the library, parks, and the Piscataquog River rail trail. Inside, beautiful hardwood plank flooring runs throughout, and the kitchen opens to a bright family room where an oversized window fills the space with natural light. The primary suite includes a 3/4 bath, and two additional bedrooms plus a large open room on the lower level provide flexibility for family, guests, or a home office. Step outside to a large back deck overlooking a private backyard, ideal for summer cookouts with plenty of room to play or garden. A shed handles tools and equipment, and the seasonal storage area beneath the family room keeps everything else out of sight. Goffstown is known for its strong community spirit, from the famous Pum
USD 499,900
379 Tirrell Hill Road
View photo
House · for sale
USD 525,000
USD 253/sq.ft
379 Tirrell Hill Road
Mountain Base
· 2,067 sq.ft · 3 Bedrooms · 2 Baths · House
· Garden · Parking · Equipped kitchen
Mountain Base · 2,067 sq.ft · 3 Bedrooms · 2 Baths · House · Garden · Parking · Equipped kitchen
Welcome home to this charming 3-bedroom, 2-bath Cape situated on 2 acres, offering the perfect combination of comfort, space and convenience! Step inside to find an inviting floor plan with plenty of room for everyday living and entertaining. The spacious eat in kitchen features granite countertops, stainless steel appliances and ample cabinetry. Enjoy cozy evenings in the comfortable living room, entertain guests in the generously sized dining room or relax in the sun filled room overlooking the backyard. Convenient first floor laundry adds ease to your daily routine, while the second floor offers three bedrooms and a full bathroom with its own walk in closet. Outside, the expansive yard provides plenty of space for outdoor activities, gardening or simply enjoying your surroundings. The detached two car garage offers additional storage and a spacious loft ready for your ideas! Set in a peaceful, private setting yet just minutes from Routes 93 and 293, this home offers the space you've
USD 525,000
45 Log Street # 2A
View photo
Condo · for sale
USD 179,900
USD 249/sq.ft
45 Log Street # 2A
Mountain Base
· 721 sq.ft · 2 Bedrooms · 1 Bath · Condo
· Swimming pool · Parking
Mountain Base · 721 sq.ft · 2 Bedrooms · 1 Bath · Condo · Swimming pool · Parking
Great investment opportunity or owner-occupied condo! This 2-bedroom unit needs only light cosmetic updates, offering plenty of potential to add value. The condo fee includes heat, hot water, water, sewer, two-car parking, landscaping, and access to a great in-ground pool
USD 179,900
45 Log Street # 1H
View photo
Condo · for sale
USD 189,900
USD 263/sq.ft
45 Log Street # 1H
Mountain Base
· 721 sq.ft · 2 Bedrooms · 1 Bath · Condo
· Equipped kitchen · Swimming pool
Mountain Base · 721 sq.ft · 2 Bedrooms · 1 Bath · Condo · Equipped kitchen · Swimming pool
Your chance to get into this like new Condo for under $200,000. This 2-bedroom beauty features new floors and kitchen counters as well as all new paint and stainless-steel appliances. Well maintained complex with outdoor pool
USD 189,900
1601 Front Street
View photo
House · for sale
USD 639,900
USD 258/sq.ft
1601 Front Street
Mountain Base
· 2,476 sq.ft · 7 Bedrooms · 3 Baths · House
· Garden · Equipped kitchen · Parking
Mountain Base · 2,476 sq.ft · 7 Bedrooms · 3 Baths · House · Garden · Equipped kitchen · Parking
Two renovated units and room to grow, with many capital improvements already completed for you. Unit 1601 is a 3-bed Cape-style unit renovated this spring that commands high market rent, and Unit 1603 is a 2-bed ranch-style unit renovated a couple of years ago, both with updated kitchens featuring shaker-style cabinets and vinyl plank flooring. Unit 1605 is a 2-bed with long-term tenants paying well under market rent, offering strong value-add upside at turnover. Vinyl siding, a large paved parking area and fenced yard space sit on a landscaped 0.36-acre lot with views of Intervale Country Club. Located on Manchester's upper West Side with easy access to Routes 293 and 93, plus Walmart and Market Basket close by. A solid income property with a clear path to more. Owner is a licensed agent
USD 639,900
80 West Merrimack Street
View photo
Condo · for sale
USD 649,900
USD 210/sq.ft
80 West Merrimack Street
Mountain Base
· 3,089 sq.ft · 5 Bedrooms · 2 Baths · Condo
· Office room · Parking · Fireplace · Equipped kitchen
Mountain Base · 3,089 sq.ft · 5 Bedrooms · 2 Baths · Condo · Office room · Parking · Fireplace · Equipped kitchen
Very rare mixed use/residential /commercial/ building in desirable downtown Manchester. It is an end unit at Merrimack on the Green, but is not part of the condominium complex. There are absolutely no condo fees with this property, the owner chose not to join the association when it was formed. Two separate1500 sq. ft. Units. First floor is a renovated commercial space, was a former dental office, this has a full bath with a walk in shower and a half bath. There are two working fireplaces, a pantry area, but no working kitchen. Second and third levels are a residential unit with three bedrooms modern baths, one full and one half. Livingroom has a working fireplace. Beautiful big kitchen with skylights and an wonderful large three season screened porch with westerly views. This property has an unusual one car garage addition attached to the building many years ago. Newer four zone gas heat, hot water, replacement windows and circuit breakers
USD 649,900
28 Duncan Farms Road
View photo
House · for sale
USD 699,900
USD 210/sq.ft
Updated
28 Duncan Farms Road
Mountain Base
· 3,326 sq.ft · 3 Bedrooms · 2 Baths · House
· Garden · Gym · Fireplace · Equipped kitchen
Mountain Base · 3,326 sq.ft · 3 Bedrooms · 2 Baths · House · Garden · Gym · Fireplace · Equipped kitchen
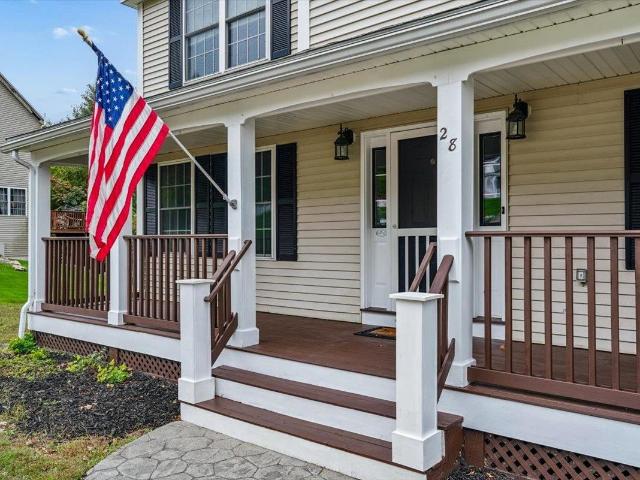
Welcome to 28 Duncan Farms Road. Tucked on the Goffstown line this quiet dead end cul-de-sac is an IDEAL commuter location! Fall in love with the large Farmer's Porch welcoming your guests and enjoying the morning sun. This 4 Bedroom 2.5 Colonial boast ample space for everyone! Open concept Kitchen with Granite and whitewash Maple Cabinets, Double Oven with U-shape open to your Family Room with Gas Fireplace. Cozy Living Room with sliding Barn door and good size Dining Room. Relax in Vaulted Ceiling Enclosed Porch overlooking backyard. Primary Bedroom en suite with large walk in closet OR Office. Three other generous size Bedrooms. Second floor laundry. Partially finished lower level for additional Den & Gym! Convenient location to I293. Come view your next Home!
USD 699,900
31 Moreau Street
View photo
House · for sale
USD 399,900
USD 337/sq.ft
31 Moreau Street
Mountain Base
· 1,184 sq.ft · 3 Bedrooms · 1 Bath · House
· Office room · Equipped kitchen
Mountain Base · 1,184 sq.ft · 3 Bedrooms · 1 Bath · House · Office room · Equipped kitchen
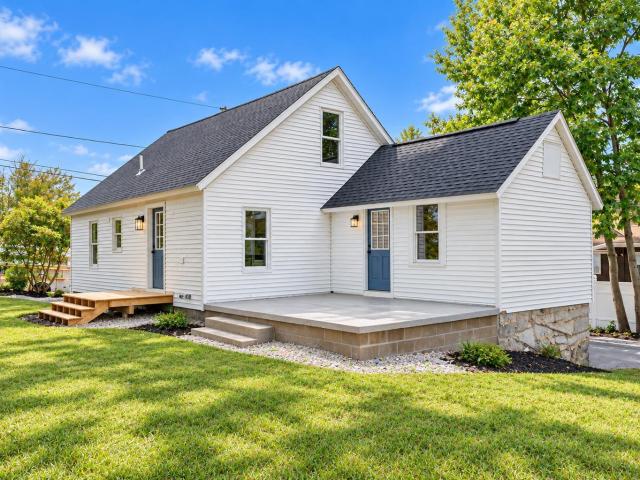
Offer deadline monday 10/5 @ 5pm! This is the one youâve been waiting for completely renovated, move in ready, and absolutely loaded with charm! This fabulous Cape blends modern farmhouse style with thoughtful updates throughout, including a brand-new roof, new heating system, luxury vinyl plank flooring, and two beautifully remodeled bathrooms. The stunning new kitchen features gorgeous cabinetry, quartz countertops, and stainless steel appliances. A spacious first-floor primary bedroom boasts vaulted ceilings, while upstairs youâll find two adorable, light-filled bedrooms. With 3 bedrooms, 1.5 baths, plus a versatile bonus room perfect for a home office, this home offers both style and function. Beautiful lot with a convenient location close to shopping, schools, and highways. Nothing to do but move in and enjoy! Showings begin Friday evening. Public Open House Saturday 10/3 from 11:00am-1:00pm. Some images have been digitally enhanced
USD 399,900
41 W Lull Place
View photo
House · for sale
USD 689,900
USD 240/sq.ft
41 W Lull Place
Mountain Base
· 2,863 sq.ft · 3 Bedrooms · 2 Baths · House
· Patio · Garden · Equipped kitchen
Mountain Base · 2,863 sq.ft · 3 Bedrooms · 2 Baths · House · Patio · Garden · Equipped kitchen
NEW PRICE, plus up to $10,000 in seller credit. Use it to buy down your rate, cover closing costs, or put it towards new furniture. Your call! ÂMiss Robbins Villaâ is ready for its next chapter. An old photograph of this New Boston property turned up with that name written on it, a little glimpse into its 1800s story. The home offers 2,869 sq. Ft. on more than 3 private acres along the Piscataquog River, surrounded by protected conservation land. Inside, the character is the real deal: wide-plank pine floors, exposed brick, and original architectural details. The kitchen has Thermador appliances, cherry cabinets, granite counters, and a large island. The primary suite includes a sitting area, double vanity, and an air-massage soaking tub. Outside is where this one pulls away from everything else on the market. Launch a kayak from the backyard, fish the river, or relax under the pergola on the stone patio. Thereâs a two-stall barn with rubber mats, paddock and fencing, rail trail access
USD 689,900
69 College Road
View photo
House · for sale
USD 350,000
USD 237/sq.ft
69 College Road
Mountain Base
· 1,475 sq.ft · 4 Bedrooms · 1 Bath · House
· Deck
Mountain Base · 1,475 sq.ft · 4 Bedrooms · 1 Bath · House · Deck
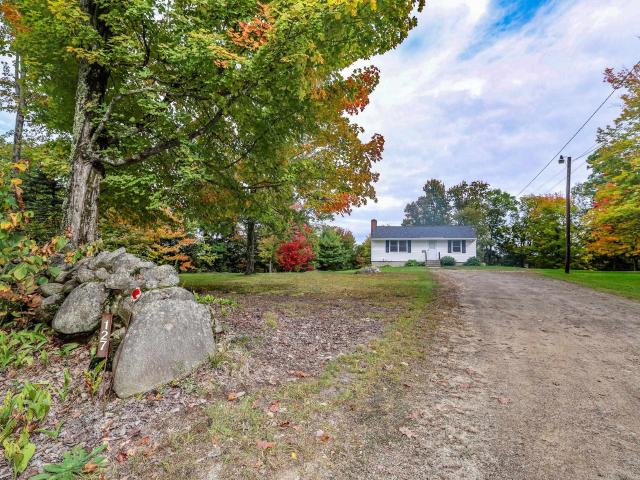
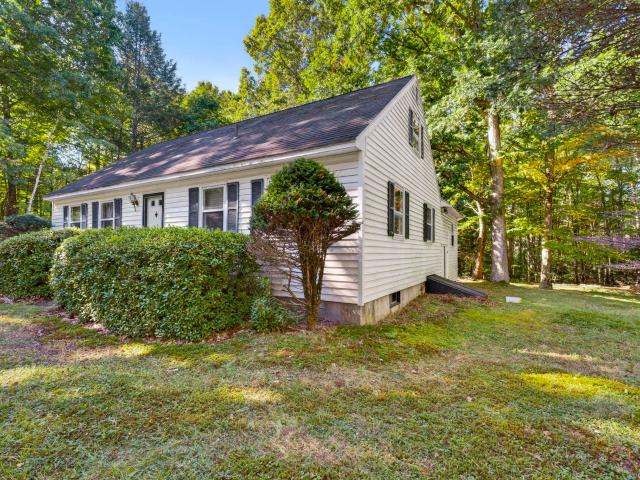
Opportunity knocks at this 4-bedroom Cape tucked on a private, wooded lot in Manchester within walking distance of St Anselm College, in sought-after Goffstown school district. Set back from the road behind mature trees and a striking natural boulder outcropping, the setting offers real privacy while still being minutes from local conveniences. Inside, the home offers 1,264 square feet of living space with 4 bedrooms and 1 full bath, including a 1st floor primary bedroom. Classic Cape bones ready for a buyer's vision. The layout offers a solid foundation, but the home needs updating throughout and is being sold strictly as-is, making it an ideal project for a renovator, investor, or owner-occupant looking to build sweat equity. The walk-out lower level adds bonus storage and expansion potential but is unfinished and not included in the living area above. Additional highlights include public water and public sewer (brand new sewer line installed), plus a rear deck and walkout access to
USD 350,000
5 Palomino Court # B
View photo
Condo · for sale
USD 310,000
USD 213/sq.ft
5 Palomino Court # B
Mountain Base
· 1,453 sq.ft · 2 Bedrooms · 1 Bath · Condo
· Patio · Garden · Deck · Equipped kitchen
Mountain Base · 1,453 sq.ft · 2 Bedrooms · 1 Bath · Condo · Patio · Garden · Deck · Equipped kitchen
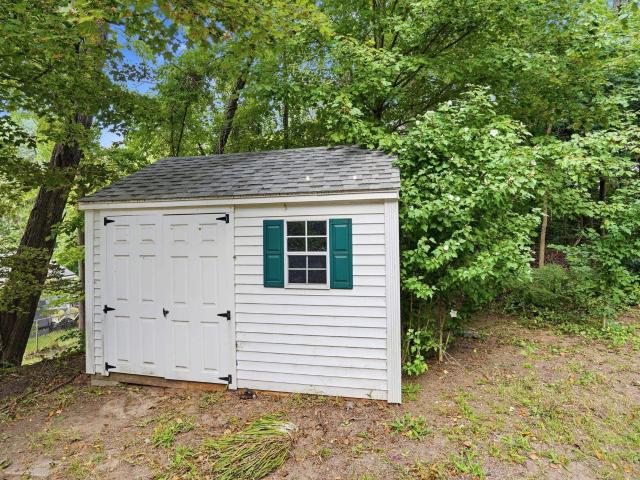
Welcome to 5B Palomino Court, a beautifully cared-for 2-bedroom townhouse in the peaceful Morgan Estates community. This home has been thoughtfully improved and lovingly maintained, creating a warm, inviting space that truly is move-in ready. The bright main level features a spacious living room with a charming bay window, a comfortable kitchen with granite countertops, and a dining area with direct access to the deck. Upstairs, both bedrooms offer generous living space, including a walk-in closet in the primary bedroom, along with a full bath. There is also a convenient half bath located just off the kitchen. The partially finished lower level adds valuable flexibility with a big open room, laundry area, excellent storage, and a slider opening to the backyard and patio beneath the deck. A'like-new' storage shed provides even more room for tools, toys and equipment. Recent improvements include new front and side porches, a new dishwasher, washer and dryer, and an updated upstairs bathr
USD 310,000
6 Clydesdale Court # B
View photo
Condo · for sale
USD 325,000
USD 211/sq.ft
6 Clydesdale Court # B
Mountain Base
· 1,539 sq.ft · 2 Bedrooms · 1 Bath · Condo
· Garden · Office room · Gym · Deck · Equipped kitchen · Air conditioning · Cellar
Mountain Base · 1,539 sq.ft · 2 Bedrooms · 1 Bath · Condo · Garden · Office room · Gym · Deck · Equipped kitchen · Air conditioning · Cellar
Tucked away in a cul de sac, this beautifully maintained two bedroom, 1.5 bath townhouse condo in Morgan Estates perfectly blends modern indoor updates with an exceptional outdoor lifestyle. The open main level welcomes you with newer luxury vinyl plank flooring and a fully updated kitchen complete with sleek quartz countertops and stainless steel appliances. Head downstairs to find a finished walk-out basement that adds versatile living space ideal for a home office, gym, or media center with slider doors providing direct access to the backyard. Relax or host summer gatherings on your back deck, which offers a rare, private setting overlooking a serene wooded backdrop. Outdoor enthusiasts will love having direct neighborhood access to miles of hiking, walking, and biking along the scenic Goffstown Rail Trail. Complete with central air conditioning, community water and sewer, natural gas heat, and a convenient garden shed, this home provides ultimate comfort alongside an effortless com
USD 325,000
125 Riverwalk Way
View photo
Condo · for sale
USD 599,900
USD 258/sq.ft
125 Riverwalk Way
Mountain Base
· 2,325 sq.ft · 2 Bedrooms · 2 Baths · Condo
· Office room · Gym · Equipped kitchen · Parking
Mountain Base · 2,325 sq.ft · 2 Bedrooms · 2 Baths · Condo · Office room · Gym · Equipped kitchen · Parking
Wake up to views of the Merrimack River in this beautifully appointed townhouse in Manchester. The heart of the home is a large kitchen with plenty of room to cook, gather, and entertain. Downstairs, a huge fully finished lower-level family room overlooks the water, giving you a bright, flexible space for movie nights, a home office, a gym, or hosting guests, all with the river as your backdrop. Retreat to the primary suite, where a soaking tub invites you to unwind at the end of the day. A full guest bath keeps visitors comfortable, and thoughtful storage throughout the home means everything has its place. A 1-car garage adds convenience and shelter through New Hampshire winters. With water views from multiple levels and easy access to everything Manchester has to offer, this townhouse delivers the rare combination of space, comfort, and setting. Schedule your showing today. Seller is offering $10,000 towards closing costs or a rate buy down
USD 599,900
478 Front Street
View photo
House · for sale
USD 399,000
USD 346/sq.ft
478 Front Street
Mountain Base
· 1,152 sq.ft · 2 Bedrooms · 2 Baths · House
· Garden · Deck · Cellar
Mountain Base · 1,152 sq.ft · 2 Bedrooms · 2 Baths · House · Garden · Deck · Cellar
Welcome to this charming renovated single family cape style home. Located in nice private location. The home features a modern open floor plan, with wood floors throughout, new appliances Rinnai gas heating, on demand Hot water upgraded circuit breakers and new washer and dryer. Enjoy your morning coffee on the large 12x20 enclosed deck. Nice walkout basement with easy access to a workshop or storage. The yard has 3 apple trees and access to the Blackbrook conservation area where you can enjoy easy access to the walking trails. This makes for a great commuter location and also gives convenient access to highways, schools and shopping areas
USD 399,000
127 Beard Road
View photo
House · for sale
USD 350,000
USD 391/sq.ft
127 Beard Road
Mountain Base
· 893 sq.ft · 1 Bedroom · 1 Bath · House
· Garden · Equipped kitchen
Mountain Base · 893 sq.ft · 1 Bedroom · 1 Bath · House · Garden · Equipped kitchen
Welcome to 127 Beard Road, a well cared for custom-built ranch that's ready for you to move right in. Inside, the home has one bedroom plus a flexible bonus room that works well as a home office or guest space. The galley kitchen features gorgeous custom wood cabinetry and a convenient side door to the outdoors. The open living and dining area centers on a custom-built hearth and mantle, a warm gathering spot through every New England season. With vinyl siding, a newer roof, and a newer furnace, there's very little maintenance left to do. The real showstopper is the land: 1.5 acres of beautiful pastoral field surrounded by stone walls in a peaceful country setting on a quiet dirt road. It's room to garden, roam, and enjoy wide-open views. You'll also love being part of New Boston, a quaint town with a charming downtown that has everyday conveniences, including a general store, restaurants, a hardware store, the historical society, weekend farmers market on the common, ball fields, and
USD 350,000
36 Colonel Daniels Drive
View photo
House · for sale
USD 1,099,000
USD 290/sq.ft
36 Colonel Daniels Drive
Mountain Base
· 3,789 sq.ft · 4 Bedrooms · 4 Baths · House
· Parking · Gym · Deck · Fireplace · Equipped kitchen · Swimming pool
Mountain Base · 3,789 sq.ft · 4 Bedrooms · 4 Baths · House · Parking · Gym · Deck · Fireplace · Equipped kitchen · Swimming pool
Welcome to this Expansive Contemporary Cape with a PRIVATE IN LAW SUITE PLUS 4 CAR GARAGE in a very Desirable Neighborhood, offering the Ultimate Staycation Experience with an IN-GROUND POOL and Pool House situated on 4.79 Acres. Character abounds from the moment you arrive via the circular driveway accented by stonewalls, a white-picket-fence courtyard, and a charming brick walkway. The heart of the home is an Open Concept Great Room featuring Soaring Walls of Windows, a Gorgeous Fieldstone Wood Burning Fireplace, and seamless flow into the Kitchen and Dining area. A 3 Season Sunroom opens directly to the back deck, perfect for entertaining. The Main Level boasts a Primary Suite, a 2nd Bedroom, a convenient mudroom, and a 3/4 bath. Upstairs, you will find 2 additional Spacious Bedrooms, another 3/4 bath plus a Playroom. The Finished Walkout Lower Level offers endless flexibility for an In-Law or Au Pair Suite, Recreation, and Home Gym. Additional highlights include a 4 car garage (2 a
USD 1,099,000
39 Colonel Daniels Drive
View photo
House · for sale
USD 1,195,000
USD 276/sq.ft
39 Colonel Daniels Drive
Mountain Base
· 4,327 sq.ft · 5 Bedrooms · 3 Baths · House
· Garden · Office room · Equipped kitchen
Mountain Base · 4,327 sq.ft · 5 Bedrooms · 3 Baths · House · Garden · Office room · Equipped kitchen
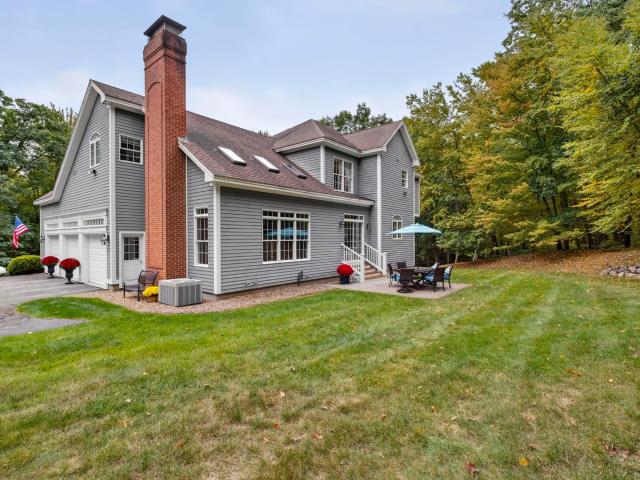
Beautifully maintained and thoughtfully designed, this custom Colonial is gracefully set atop a knoll in a desirable neighborhood. Showcasing quality craftsmanship, elevated finishes, and an inviting open-concept layout, this exceptional home offers the perfect balance of elegance, comfort, and space for entertaining family and friends. The sun-filled foyer welcomes you with soaring ceilings and a grand sense of space. A spacious private office provides an ideal work-from-home retreat, while the formal living and dining rooms offer elegant entertaining spaces highlighted by custom moldings and exquisite woodwork. At the heart of the home, the expansive kitchen features stainless steel appliances and flows seamlessly into the inviting family room, where cathedral ceilings and views of the private backyard create a warm gathering space. Upstairs, the impressive primary suite features double tray ceilings and a luxurious ensuite bath with a large jetted soaking tub, walk-in shower with du
USD 1,195,000
39 Old Hackett Hill Road # 1B
View photo
Condo · for sale
USD 175,000
USD 258/sq.ft
39 Old Hackett Hill Road # 1B
Mountain Base
· 678 sq.ft · 1 Bedroom · 1 Bath · Condo
Mountain Base · 678 sq.ft · 1 Bedroom · 1 Bath · Condo
Spacious one bedroom condo being sold as is. Electric heat, roomy eat-in-kitchen, across from the laundry room. Close to 93 and shopping, great location. Property being sold as is, as seen. Listing agent is related to seller
USD 175,000
316 Montelona Road
View photo
House · for sale
USD 925,000
USD 373/sq.ft
316 Montelona Road
Mountain Base
· 2,476 sq.ft · 4 Bedrooms · 2 Baths · House
· Fireplace · Equipped kitchen
Mountain Base · 2,476 sq.ft · 4 Bedrooms · 2 Baths · House · Fireplace · Equipped kitchen
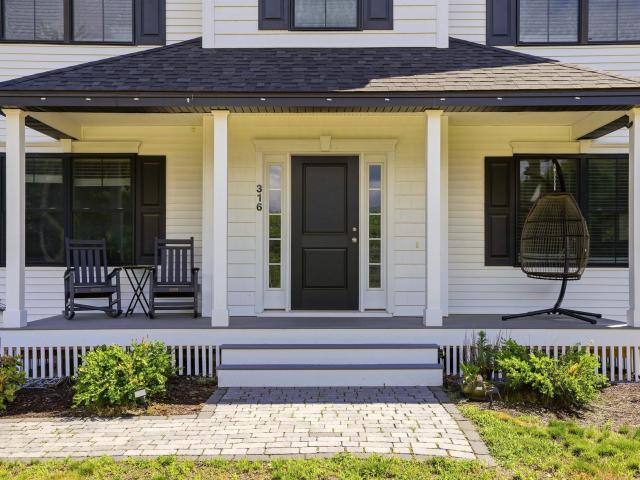
Welcome to this exceptional move-in ready home, built in 2023 and thoughtfully designed to offer the perfect blend of luxury, comfort, and functionality, with beautiful modern Craftsman-inspired finishes throughout. Featuring four spacious bedrooms, two-and-a-half bathrooms, and a versatile first-floor office that could easily serve as a guest bedroom, this home is perfectly suited to todayâs flexible lifestyle. The open-concept floor plan is filled with natural light and features a stunning living room with a soaring cathedral ceiling and cozy gas fireplace, creating a warm and inviting gathering space. At the heart of the home is the beautifully appointed kitchen, complete with a large center island, modern finishes, abundant cabinetry, and generous counter space, ideal for everyday living and entertaining. Hardwood flooring extends throughout much of the first floor, adding warmth and timeless appeal. The home also offers a formal dining room, perfect for holiday gatherings and spec
USD 925,000
19 Arrow Head Drive
View photo
House · for sale
USD 3,800,000
USD 413/sq.ft
19 Arrow Head Drive
Mountain Base
· 9,192 sq.ft · 4 Bedrooms · 4 Baths · House
· Equipped kitchen
Mountain Base · 9,192 sq.ft · 4 Bedrooms · 4 Baths · House · Equipped kitchen
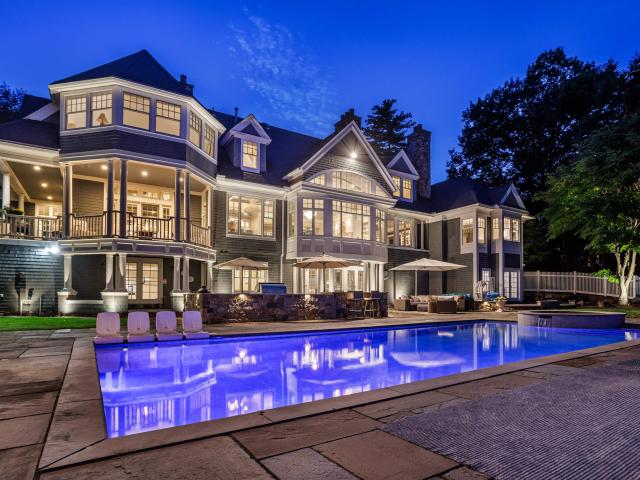
Perched on one of Bedfordâs most distinctive elevated settings, 19 Arrow Head Drive is an exceptional estate defined by sweeping panoramic views of the Manchester skyline and a remarkable sense of arrival. Set on 2.74 beautifully landscaped acres, this approximately 9203-square-foot residence has been extensively and thoughtfully enhanced since 2019, blending impressive scale with refined, comfortable living. Walls of glass frame the skyline and fill the home with natural light, while gracious living and entertaining spaces flow effortlessly throughout. The first-floor primary suite occupies its own wing, complemented by beautifully appointed en-suite bedrooms. At the heart of the home is an updated chefâs kitchen featuring Wolf appliances, while a spectacular custom home theater, dedicated fitness space and expansive finished lower level create exceptional opportunities for recreation and entertaining. Significant enhancements include extensive Pella window replacements, five Carrier
USD 3,800,000
51 Mo Sett Avenue
View photo
House · for sale
USD 400,000
USD 285/sq.ft
51 Mo Sett Avenue
Mountain Base
· 1,399 sq.ft · 3 Bedrooms · 2 Baths · House
· Garden · Equipped kitchen · Cellar
Mountain Base · 1,399 sq.ft · 3 Bedrooms · 2 Baths · House · Garden · Equipped kitchen · Cellar
Offer deadline is Monday at 12:00, It will take 48-72 hours for Attorney review âCharming 1984 Cape-style home loved by the same owner for the past 40 years. Nestled on a private, expansive 2-acre lot in desirable Goffstown, NH. Perfectly blends country tranquility with convenient neighborhood living. Step inside to discover a functional layout including 3 bedrooms and 2 bathrooms. The main level features a warm, inviting living room and an eat-in kitchen equipped with an electric stove (2024) and refrigerator(2024). A first floor primary bedroom as well as additional bonus room which opens to an enclosed porch. Upstairs, the classic Cape architecture reveals comfortable bedrooms under sloped ceilings alongside a 3/4 bath. An expansive, unfinished basement offers an additional 1,404 square feet of space, housing a 200+ amp electrical service, laundry hookups, and endless potential for storage or future expansion. Outside the yard enveloped by natural shade and mature trees and features
USD 400,000
370 Mccurdy Road
View photo
House · for sale
USD 675,000
USD 191/sq.ft
370 Mccurdy Road
Mountain Base
· 3,531 sq.ft · 4 Bedrooms · 2 Baths · House
· Fireplace · Parking
Mountain Base · 3,531 sq.ft · 4 Bedrooms · 2 Baths · House · Fireplace · Parking
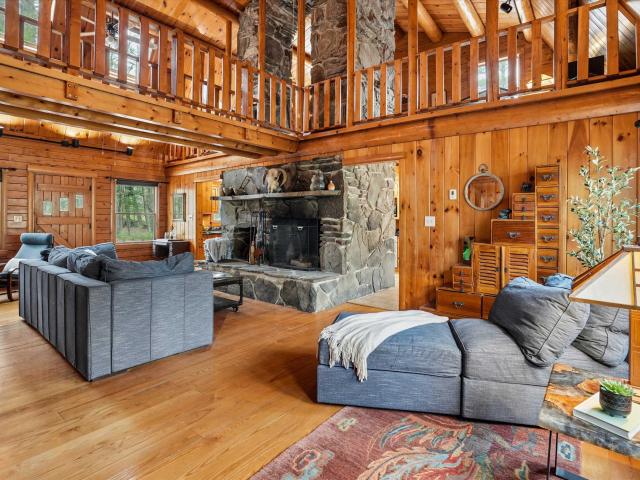
A distinctive cedar log retreat where craftsmanship and character take center stage! Located on a wooded corner lot, this custom-built residence offers a rare alternative to the ordinary. Rich in texture and architectural detail, surrounded by beautifully manicured grounds and close to all the conveniences, it's small-town country living at its finest! A rock wall introduces the property and a stone path invites you to choose your approach. Step onto the farmers porch where quiet surroundings beckon you to relax and take in the setting or avoid the elements when you pull into the garage and plug your EV into its charger. The main entrance opens to a breathtaking two-story great room where soaring volume, natural light and a dramatic stone fireplace create an unforgettable first impression. A signature catwalk defines the upper level, while exposed beams and handcrafted details reflect enduring construction and thoughtful design. The expansive hearth offers a natural gathering place per
USD 675,000

Get email alerts

Don't miss out: be the first to know about new properties

The alert was correctly created

On subscribing you accept the conditions of use and the privacy policy
Alert
Receive new ads in your inbox
Save this search
Receive alerts for new listings

We'll send you an email when we have new properties for: "Properties for sale in Mountain Base"

The alert was correctly created

Rimmon Heights
Kensington, Bedford town Hillsborough County New Hampshire
Get email alerts and be the first to see new listings
Required field
On subscribing I accept the terms of the privacy policy
Perfect! You'll soon start receiving new listings via email
Alert
Receive an email when we have new ads for Properties for sale in Mountain Base
Save this search
Filters

Bedrooms

Size (sq.ft)

sq.ft
sq.ft

Price

USD
USD

Property type

Bathrooms

Clear all filters
Receive notifications when new entries are published.