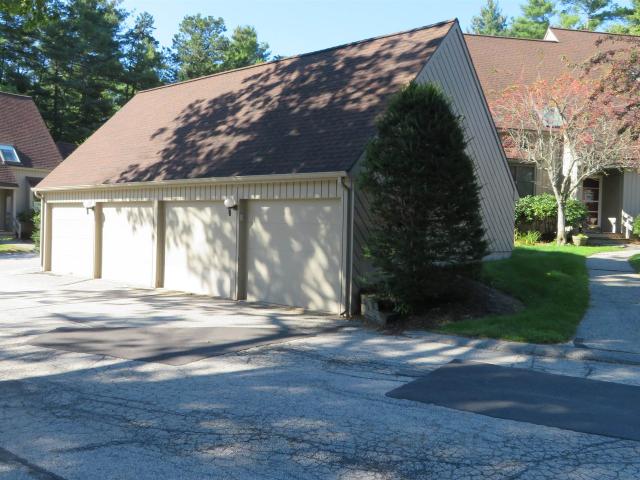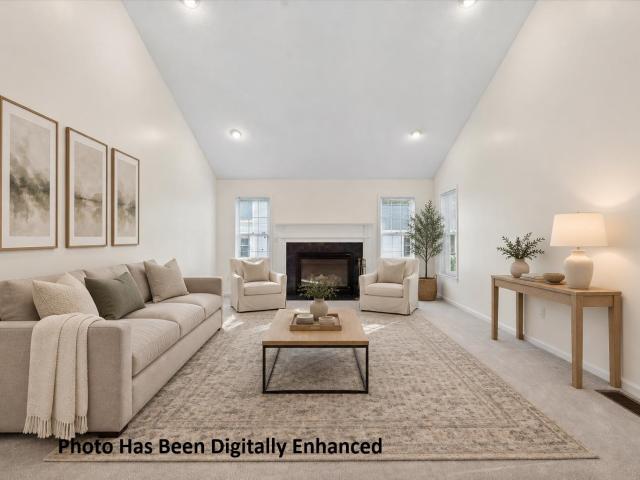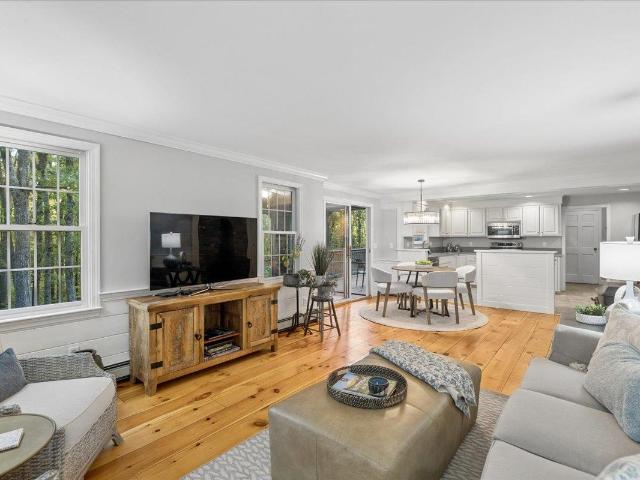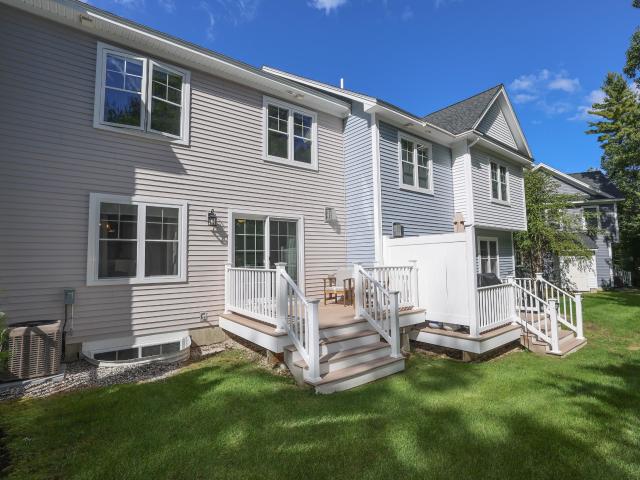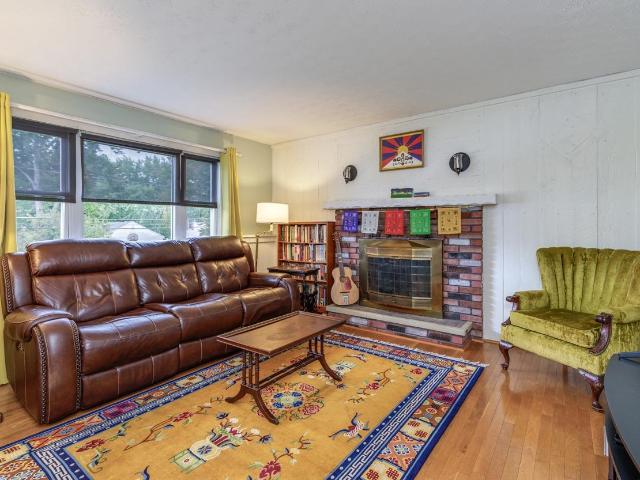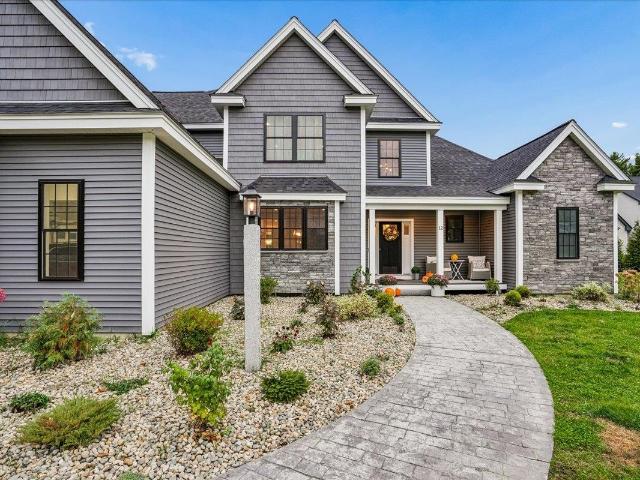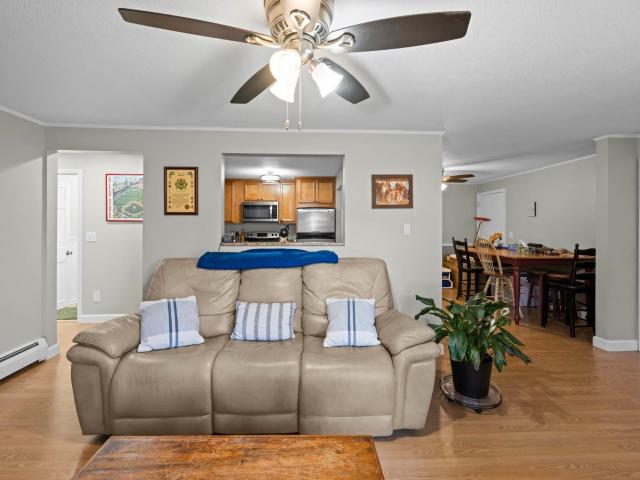
335 properties for sale in Mountain Base

225 Boynton Street
View photo
House · for sale
USD 399,900
USD 258/sq.ft
225 Boynton Street
Mountain Base
· 1,550 sq.ft · 3 Bedrooms · 2 Baths · House
· Garden · Fireplace · Equipped kitchen · Parking · Swimming pool · Cellar
Mountain Base · 1,550 sq.ft · 3 Bedrooms · 2 Baths · House · Garden · Fireplace · Equipped kitchen · Parking · Swimming pool · Cellar
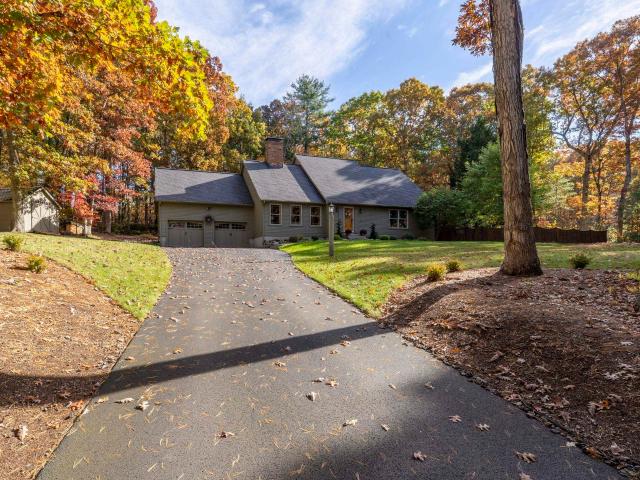
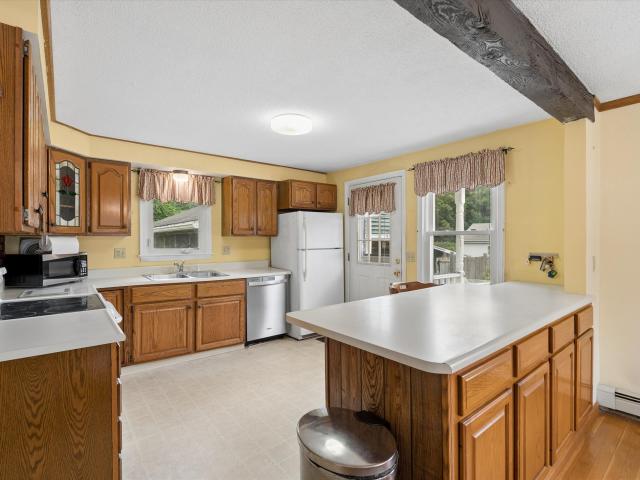
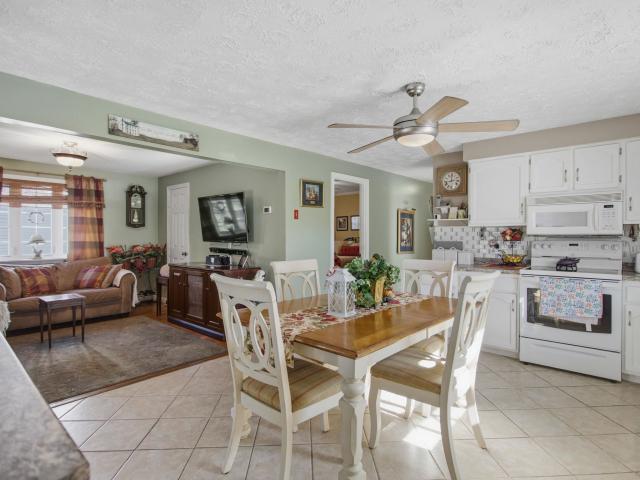
Recently renovated ranch conveniently located on the Manchester/Bedford line. This beautifully updated home offers a wonderful blend of modern finishes, comfortable living, and convenience, with a level backyard and inground pool. Step inside and appreciate the thoughtful updates throughout, including a spacious living room and a dining room with a fireplace. The updated kitchen is a great space for everyday living and entertaining. The home offers three bedrooms, and one bathroom, with a partially finished basement making it an ideal choice for those looking for a move-in-ready home with room to add square footage down the road. Oversized one-car attached garage, adding excellent functionality and storage. Conveniently located near shopping, dining, schools, and parks. Come take a look for yourself!
USD 399,900
426 Milford Street
View photo
House · for sale
USD 399,900
USD 387/sq.ft
426 Milford Street
Mountain Base
· 1,033 sq.ft · 3 Bedrooms · 1 Bath · House
· Garden · Equipped kitchen
Mountain Base · 1,033 sq.ft · 3 Bedrooms · 1 Bath · House · Garden · Equipped kitchen
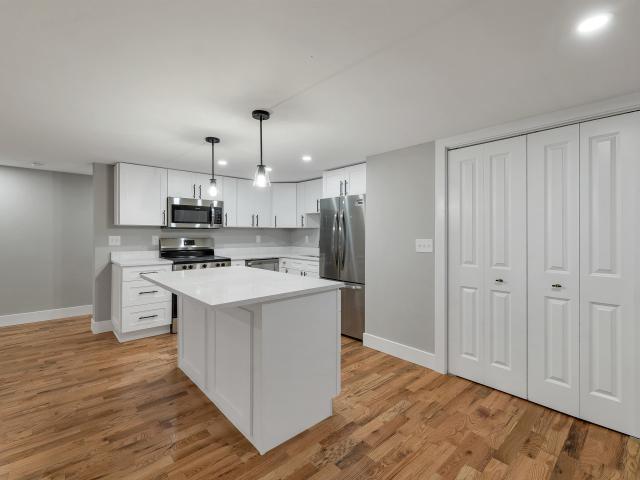
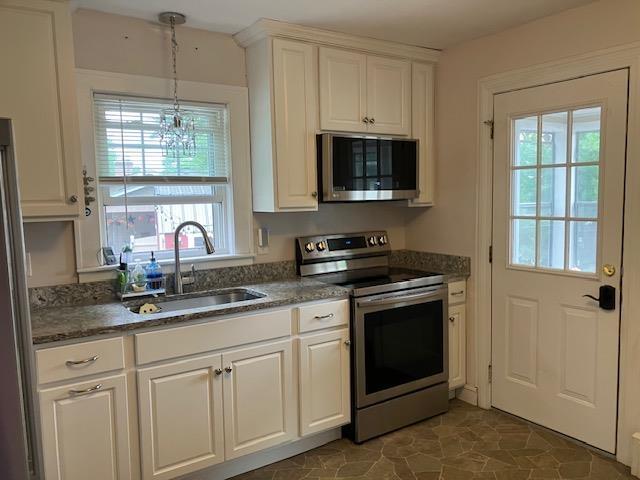
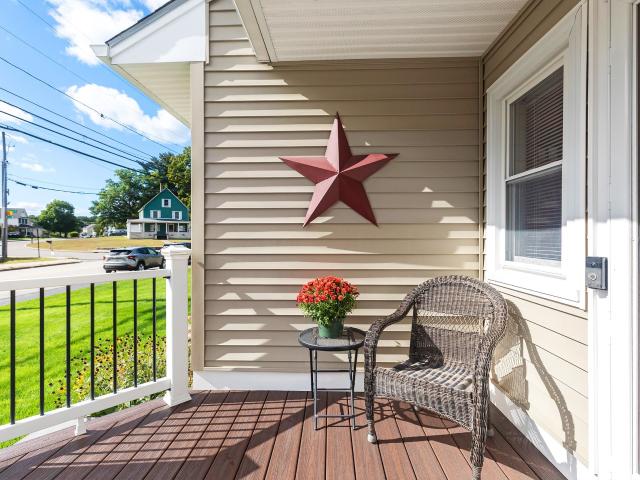
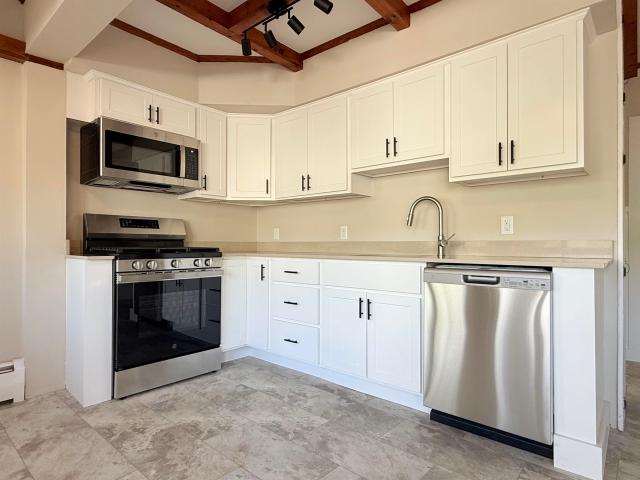
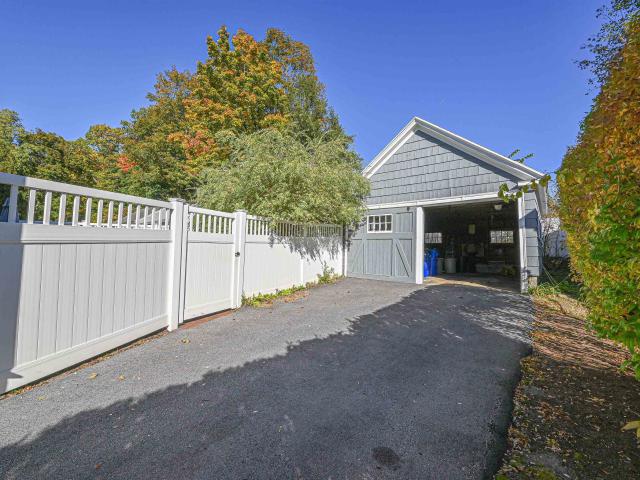
Nicely rehabbed 3 bedroom home in convenient and desirable area of Manchester. Features include brand new kitchen with new cabinets, brand new stainless steel appliances and quartz counter tops. Fresh paint, wood floors, new vinyl planking, updated bathroom, farmers porch, fenced in yard with bran new stockade fencing and more. Agent interest in property
USD 399,900
300 River Road # 213
View photo
Condo · for sale
USD 369,900
USD 336/sq.ft
300 River Road # 213
Mountain Base
· 1,098 sq.ft · 1 Bedroom · 1 Bath · Condo
· Office room · Equipped kitchen · Parking · Security
Mountain Base · 1,098 sq.ft · 1 Bedroom · 1 Bath · Condo · Office room · Equipped kitchen · Parking · Security
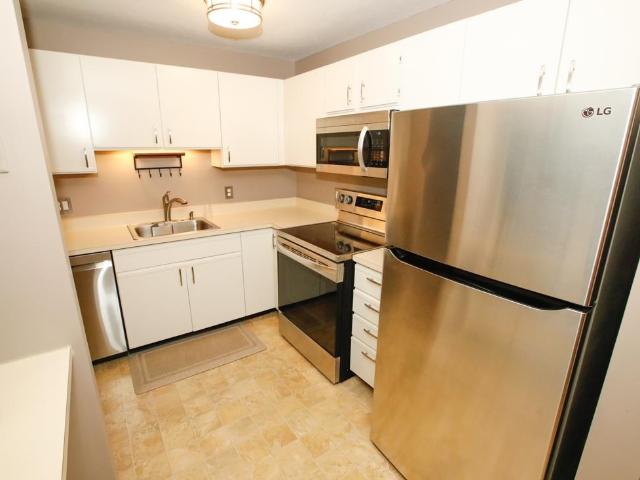
Welcome to 300 River Road, one of Manchesterâs premier North End luxury communities tucked along the banks of the Merrimack River where beautifully landscaped grounds, concierge service, security and heated garage create an effortless, maintenance-free lifestyle. This rare one bedroom corner-end-unit offers 1,100 sq ft of bright, single-level living, including the distinctive curved dining room found in only a handful of suites here providing an elegant, sunlit space perfect for dining, reading, or a quiet home office. The kitchen offers generous cabinet storage in a cerused oak finish and a practical layout that supports everyday living with simplicity and comfort. The warm and inviting living room opens to a large screened porch overlooking beautiful trees and a rolling brook. The spacious bedroom suite is a standout, surrounded by tall windows that fill the room with natural light and create a calming connection to the outdoors. A walk-in closet and private full bath complete the su
USD 369,900
77 Straw Road
View photo
House · for sale
USD 699,900
USD 283/sq.ft
77 Straw Road
Mountain Base
· 2,465 sq.ft · 4 Bedrooms · 2 Baths · House
· Garden · Parking · Air conditioning
Mountain Base · 2,465 sq.ft · 4 Bedrooms · 2 Baths · House · Garden · Parking · Air conditioning
Welcome to 77 Straw Road! Completely renovated and beautifully updated, this modern home is ideally situated on the Manchester/Goffstown line and offers the perfect blend of style, space, and privacy. Step inside to an inviting open-concept living area with a fresh, modern feel and thoughtfully updated finishes throughout. The home features 3+ bedrooms, a 2-car garage, and energy-efficient mini-splits providing both heat and A/C, offering year-round comfort and efficiency, large heated area for storage. Outside, enjoy your own private, fenced-in backyard with a shed and pergola, creating the perfect space for entertaining, relaxing, or enjoying the outdoors. Set on 1.75 acres, there is plenty of room to enjoy the privacy and surrounding nature. Move-in ready this home combines modern style, energy-efficient comfort, and flexible living space in a convenient location
USD 699,900
446 Mast Road
View photo
House · for sale
USD 300,000
USD 212/sq.ft
446 Mast Road
Mountain Base
· 1,410 sq.ft · 3 Bedrooms · 1 Bath · House
· Gym · Equipped kitchen · Cellar
Mountain Base · 1,410 sq.ft · 3 Bedrooms · 1 Bath · House · Gym · Equipped kitchen · Cellar
Set on. 63 acres with a bonus 1.05-acre lot behind in Manchester, this 3-bedroom ranch is a rare combination of space, a solid structure, and the freedom to make it your own. This is a fixer-upper. Great for an investor or buyer looking to take on some DIY projects. The home is structurally sound and ready for your vision. It needs a few windows replaced (they are fogged but intact), updated flooring, and fresh interior paint. The eat-in kitchen comes with a refrigerator; the dishwasher and range have been removed, so you can select the appliances that fit your plan. Inside, the single-level layout offers 1,411 finished square feet with three bedrooms, a full bath, and a half bath (in the basement). A living room, eat-in kitchen, and separate den give you flexible space for gathering, working, or unwinding. Downstairs, in addition to the 3rd bedroom and ½ bath, you have a full walkout basement offering potential for a home gym, or workshop, with interior stairs and direct walkout acce
USD 300,000
27 Grey Rock Road
View photo
House · for sale
USD 795,000
USD 297/sq.ft
27 Grey Rock Road
Mountain Base
· 2,669 sq.ft · 3 Bedrooms · 3 Baths · House
· Garden · Swimming pool · Deck · Equipped kitchen
Mountain Base · 2,669 sq.ft · 3 Bedrooms · 3 Baths · House · Garden · Swimming pool · Deck · Equipped kitchen
Come view this Warm, Inviting and Immaculate Home! Freshly Painted exterior this Yr! Conveniently located off Rte 101 near Restaurants, Supermarket & Shopping! This Property sits on 1.5 Acres of Mature Landscaping, Stone walkways, a Reeds Ferry Shed & lots of Mt Laurels & Perennial Gardens surrounding a Private Heated Gunite Pool! A Lrg Multi-level Deck is great for Entertaining and can support a future Hot Tub! Upon entering the Home, you feel Welcomed. In the Liv Rm is an Impressive 2 Story Brick Frpl which has a Wdstv insert for that extra Warmth/Heating! Nice Big Windows overlook the front yard & really add light with the Cathedral Ceiling! Hickory Flrs flow from the Liv Rm into the Spacious Eat-in Kitchen Area which have Lots of Light Cherry Cabinets, Plenty of Corian Counters, Newer Wine Fridge, Cooktop Stove and Center Island! Nice Dining Area for Large Gatherings. The Kit flows into a Lovely Tiled Rm with 3 Sliders to the Deck. This Rm could be used as a Fam Rm, Sunrm or Playrm
USD 795,000
34 Pimlico Court # 89
View photo
Condo · for sale
USD 499,000
USD 256/sq.ft
34 Pimlico Court # 89
Mountain Base
· 1,948 sq.ft · 3 Bedrooms · 2 Baths · Condo
· Patio · Deck · Fireplace · Equipped kitchen · Cellar
Mountain Base · 1,948 sq.ft · 3 Bedrooms · 2 Baths · Condo · Patio · Deck · Fireplace · Equipped kitchen · Cellar
WECLOME TO RIDGEWOOD, THE HEART OF BEDFORD where thoughtful updates, abundant space, and a unique multilevel floor plan come together in this beautiful 3-bedroom, 1 3/4 bath townhouse. Three finished levels plus a finished basement, this home offers an exceptional amount of living space and flexibility. Step inside to a welcoming entry with a convenient pantry/coat closet & dedicated shoe-storage cabinetry, keeping everyday life organized. The main level features handsome oak flooring, a bright eat-in kitchen, granite countertops, ample cabinetry, tile flooring & newer dishwasher, refrigerator & electric range. A stylish built-in entertainment & coffee station & mini refrigerator adds valuable storage & makes entertaining effortless. The inviting living room showcases custom built-in cabinetry & bookcases surrounding the wood-burning fireplace, creating a warm focal point for relaxing or gathering w family & friends. Sliders lead directly to large private back deck & patio area, extend
USD 499,000
39 Saint Andrews Drive
View photo
Condo · for sale
USD 750,000
USD 398/sq.ft
39 Saint Andrews Drive
Mountain Base
· 1,884 sq.ft · 2 Bedrooms · 2 Baths · Condo
· Deck · Fireplace · Equipped kitchen
Mountain Base · 1,884 sq.ft · 2 Bedrooms · 2 Baths · Condo · Deck · Fireplace · Equipped kitchen
Golf course living, one-level ease and everything bedford close at hand! Ideally positioned in desirable Village Green, this inviting attached condo enjoys a coveted location along the Manchester Country Club golf course, where rolling fairways and mature trees create a picturesque backdrop. Start the morning with coffee on the back deck, then head inside to light-filled, freshly painted interiors designed for effortless living. Pull up a chair at the counter and keep the cook company in the generous kitchen and breakfast area, where crisp white cabinetry, abundant counter space and a newer gas range are suited to quick meals or formal dinners with guests. Glass doors draw you back outside for grilling, lingering over a late-afternoon drink or watching the sky change color beyond the greens. When temperatures drop, cozy up by the gas fireplace in the airy living room where a vaulted ceiling adds volume and windows usher in daylight, creating a welcoming spot for a good book or gatherin
USD 750,000
26 College Road
View photo
House · for sale
USD 399,900
USD 281/sq.ft
Updated
26 College Road
Mountain Base
· 1,421 sq.ft · 3 Bedrooms · 2 Baths · House
· Garden · Office room · Equipped kitchen · Cellar
Mountain Base · 1,421 sq.ft · 3 Bedrooms · 2 Baths · House · Garden · Office room · Equipped kitchen · Cellar
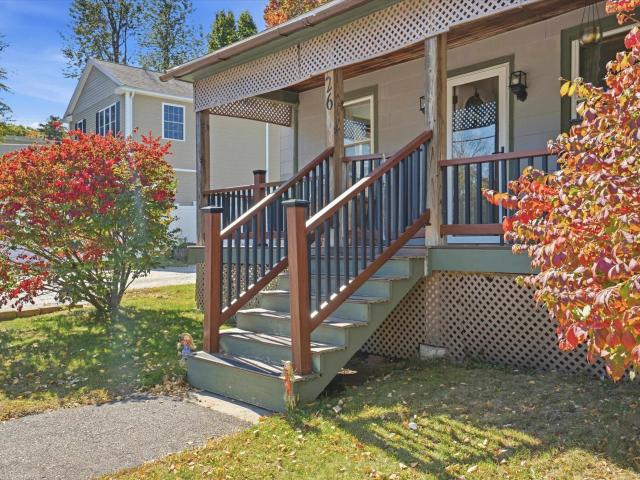
Welcome to a home that brings together charm, comfort, and thoughtful updates in a convenient Goffstown setting! This inviting Cape-style home offers 3 bedrooms and 2 full baths, with a layout designed to make everyday living feel easy and enjoyable. Step inside from the welcoming front porch and discover a comfortable flow from the living room into the dining area and updated kitchen, an ideal setup for everything from quiet mornings to gatherings with family and friends. The first-floor laundry adds everyday convenience, while the spacious primary suite offers a private retreat with its own en-suite bath, complete with a soaking tub and separate shower. Two additional bedrooms provide plenty of flexibility for family, guests, a home office, or hobbies. Upstairs, the dormers create additional living space, while the basement offers plenty of room for storage. Outside, the fully fenced corner lot gives you room to relax, play, garden, or entertain. Recent improvements, including a newe
USD 399,900
33 Ledgewood Road
View photo
House · for sale
USD 699,900
USD 252/sq.ft
33 Ledgewood Road
Mountain Base
· 2,777 sq.ft · 3 Bedrooms · 2 Baths · House
· Equipped kitchen · Parking
Mountain Base · 2,777 sq.ft · 3 Bedrooms · 2 Baths · House · Equipped kitchen · Parking
Offer deadline monday 10/12 at 3pm. Timeless New England charm meets comfortable, modern living in this very special center-chimney Cape. From the moment you step inside, youâll appreciate the beautiful crown molding that adds character and elegance throughout the home, along with hardwood floors and generously sized, sun-filled rooms. The inviting open-concept kitchen features beautiful quartz countertops and flows seamlessly into the family room, creating a warm and welcoming gathering space for everyday living and entertaining. A formal dining room and spacious living room offer additional areas for hosting guests or simply enjoying the comforts of home. The first floor is thoughtfully designed with a laundry room, half bath, convenient mudroom, and direct access to the attached two-car garage. Upstairs, three well-appointed bedrooms offer generous closet space, including a spacious primary suite with a walk-in closet and private bath. Beautiful hardwood stairs with a runner lead to
USD 699,900
40 Desaulnier Street
View photo
House · for sale
USD 409,900
USD 369/sq.ft
40 Desaulnier Street
Mountain Base
· 1,109 sq.ft · 4 Bedrooms · 1 Bath · House
· Equipped kitchen · Parking
Mountain Base · 1,109 sq.ft · 4 Bedrooms · 1 Bath · House · Equipped kitchen · Parking
Charming 4 bedroom cape with updates & great location! Welcome home to this inviting 4 bedroom cape featuring hardwood floors throughout and and a bright enclosed porch. Perfect for enjoying your morning coffee! The updated kitchen offers modern conveniences while major improvements including an updated heating system, windows and roof (50 yr warranty) provide additional peace of mind. Outside you will find a large shed for storage and a convenient circular driveway for off-street parking. Ideally located near St. Anslem's College, major roadways, shopping, restaurants, with easy access to the White Mts. For skiing, foliage, and Boston or Hampton Beach coastline for entertainment and recreation. For travelers, Manchester-Boston Reagional airport is also nearby. Quick close possible!
USD 409,900
298 Front Street
View photo
Condo · for sale
USD 525,000
USD 291/sq.ft
298 Front Street
Mountain Base
· 1,798 sq.ft · 3 Bedrooms · 2 Baths · Condo
· Deck · Equipped kitchen · Parking
Mountain Base · 1,798 sq.ft · 3 Bedrooms · 2 Baths · Condo · Deck · Equipped kitchen · Parking
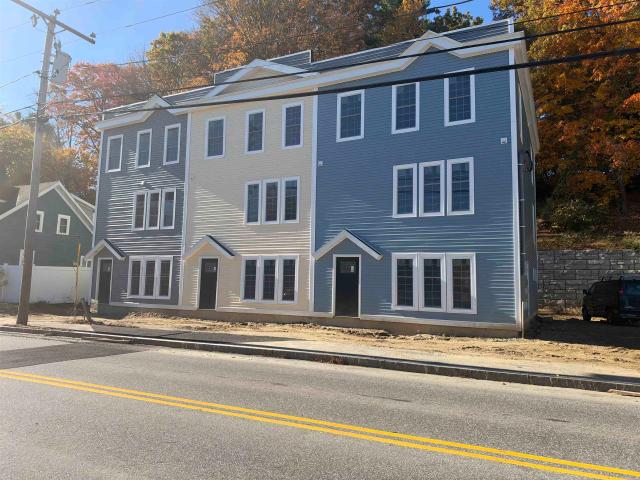
Come take a look at this newly built, 1800 sqft, end unit condo located in a great commuter location. This unit boasts 3 bedrooms and 2.5 baths and is part of an association with only three units and a low condo fee. The ground level of the home has a one stall garage with a finished room that could be used as an office, second living room, game room or similar. The main level is open concept with hardwood floors throughout, and tile in the half bath. There is a deck off the living space facing the back of the unit for privacy. The kitchen will have a pantry, tile back splash, and granite countertops. All bathrooms will have tile floors and tile on the walls. The top level will have a laundry space, a full bathroom, and 3 good-sized bedrooms. The primary bedroom will have separate closets, itâs own full bath, and large windows for plenty of natural light. This unit is expected to be finished in mid November. Pictures will be updated as work is completed. Seller is open to customer fini
USD 525,000
267 Cartier Street
View photo
House · for sale
USD 599,900
USD 222/sq.ft
267 Cartier Street
Mountain Base
· 2,702 sq.ft · 6 Bedrooms · 3 Baths · House
· Parking
Mountain Base · 2,702 sq.ft · 6 Bedrooms · 3 Baths · House · Parking
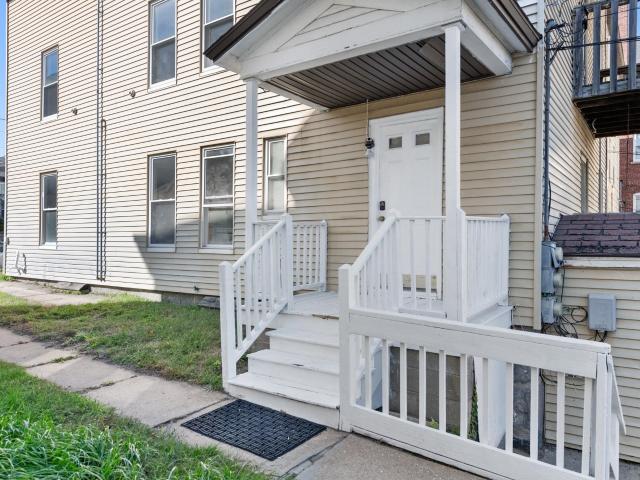
Exceptional opportunity to own a well-located 3-family property in Manchester, NH, ideal for investors and owner-occupants alike. All three units are currently vacant, offering the flexibility to occupy a unit immediately or lease all three at current market rents. Each unit features a functional 2-bedroom, 1-bathroom layout, with the third-floor unit offering an additional bonus room for added flexibility. All three units are separately metered for utilities, helping simplify management and control owner expenses. The property also offers a 5-car driveway with ample off-street parking, a highly desirable feature for a multifamily property. Conveniently located directly behind CMC Hospital, within 5 minutes from Gossler Park Elementary, Middle School at Parkside, and Manchester High School West. Just minutes from downtown Manchester, shopping, dining, everyday amenities, and major commuter routes. With three vacant units, flexible layouts, separate utilities, and strong rental potentia
USD 599,900
3 bedroom, New Boston NH 03070 106318043
View photo
House · for sale
USD 1,040,000
USD 328/sq.ft
3 bedroom, New Boston NH 03070 106318043
Mountain Base
· 3,165 sq.ft · 3 Bedrooms · 3 Baths · House
· Deck · Equipped kitchen
Mountain Base · 3,165 sq.ft · 3 Bedrooms · 3 Baths · House · Deck · Equipped kitchen
Great price. Great opportunity. BUY a BUILDER's UPGRADED home, with exceptional quality and not the price tag of new construction! DETAILS that matter: high-level craftsmanship throughout, this stunning home showcases the finishes, design, and custom touches buyers hope to find but rarely do. Even the walkout lower level has just been beautifully completed, adding incredible living and entertaining space. From the moment you enter, you'll notice the THOUGHTFUL DESIGN and abundance of natural light that creates both warmth and LIVABLE spaces. and no doubt you will enjoy a peaceful setting in a lovely neighborhood, with exceptional privacy. The center-island kitchen is truly the heart of the home, featuring QUARTZ surface, abundant cabinetry, chef-worthy prep and gathering space, and a walk-in pantry designed for both everyday convenience and entertaining. The adjoining family room flows seamlessly to the 13' x 18' deck, creating the perfect indoor/outdoor connection for dining, relaxing
USD 1,040,000
1324 Goffstown Road # 18
View photo
Condo · for sale
USD 350,000
USD 233/sq.ft
1324 Goffstown Road # 18
Mountain Base
· 1,496 sq.ft · 2 Bedrooms · 1 Bath · Condo
· Garden · Equipped kitchen
Mountain Base · 1,496 sq.ft · 2 Bedrooms · 1 Bath · Condo · Garden · Equipped kitchen
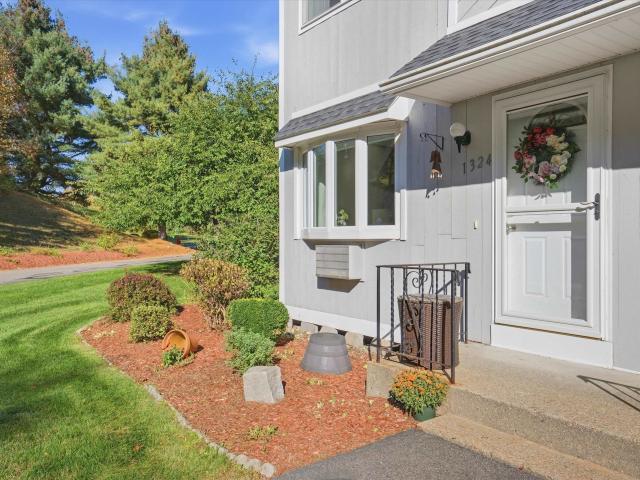
Pristine END UNIT with three levels of finished space in the sought-after, privately-managed, pet-friendly, Greatstone community! Are you dreading the winter? Enjoy life with no more snow shoveling or yard work in this adorable, peaceful neighborhood. Ideally-situated on the Goffstown line just minutes to 293/93, this is a commuters dream. Beautifully refreshed throughout, nothing to do but move in and enjoy cosmetic updates like fresh paint and newer carpet as well as all the big-ticket items such as a brand new tub surround, newer appliances, plumbing upgrades, brand new Rinnai boiler and newer hot water heater, and a brand new roof on the whole building. Just to name a few! Enter the cheerful living room with a beautiful, new bay window presenting low maintenance vinyl flooring. The updated kitchen with wood flooring is generously sized with plenty of storage and prep space for the chef and well-equipped for a dining table just in time for the holidays. Sliders allow an abundance of
USD 350,000
87 Pulpit Road
View photo
House · for sale
USD 1,165,000
USD 402/sq.ft
87 Pulpit Road
Mountain Base
· 2,895 sq.ft · 4 Bedrooms · 2 Baths · House
· Garden · Office room
Mountain Base · 2,895 sq.ft · 4 Bedrooms · 2 Baths · House · Garden · Office room
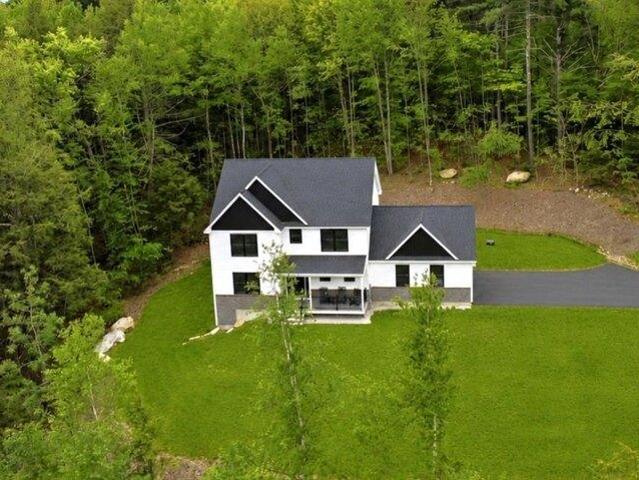
Set in a sought after Bedford neighborhood surrounded by beautiful custom homes, this property offers the perfect blend of quality craftsmanship, thoughtful design, and space to enjoy. Custom built by Chiocca Builders in 2017, the home features a well designed floor plan with inviting living spaces, a dedicated home office ideal for working remotely, and a sunroom perfect for enjoying morning coffee or unwinding throughout the seasons. Designed for both everyday comfort and entertaining, the interior offers a wonderful balance of function and style. Outside, 2.5 acres of land provide room to spread out and enjoy the outdoors, with beautiful gardens adding charm and character to the setting. A whole house generator provides added peace of mind. A wonderful opportunity to enjoy custom construction, a desirable neighborhood, and the lifestyle that makes Bedford such a sought after place to call home
USD 1,165,000
67 Donald Street
View photo
House · for sale
USD 459,900
USD 240/sq.ft
67 Donald Street
Mountain Base
· 1,916 sq.ft · 2 Bedrooms · 2 Baths · House
· Equipped kitchen · Cellar
Mountain Base · 1,916 sq.ft · 2 Bedrooms · 2 Baths · House · Equipped kitchen · Cellar
Pride of ownership shines throughout this beautifully maintained home! From the moment you arrive, youâll appreciate the exceptional curb appeal, beautifully landscaped grounds, and spacious lot. An inviting front porch welcomes you into a charming four-season room, with radiant heat, perfect for relaxing and enjoying the changing seasons. Inside, this meticulously maintained home offers an updated kitchen with granite counter-tops, newer stainless appliances, and a dining area that leads into the spacious living room. There are two generous sized bedrooms and a full, updated bathroom on the main living floor, along with a finished basement providing valuable additional living space and a large, second bathroom. Thoughtfully cared for both inside and out, this property is truly move-in ready and offers a wonderful combination of comfort, charm, and outdoor space. A must-see!
USD 459,900
415 Greeley Street
View photo
House · for sale
USD 430,000
USD 239/sq.ft
415 Greeley Street
Mountain Base
· 1,798 sq.ft · 2 Bedrooms · 1 Bath · House
· Parking · Equipped kitchen
Mountain Base · 1,798 sq.ft · 2 Bedrooms · 1 Bath · House · Parking · Equipped kitchen
A classic cape ready to shine once again! Nestled in a west side neighborhood, this inviting home enjoys a large lot that backs up to Black Brook Park, creating a peaceful setting just minutes from the city, shopping, dining and major commuting routes. A sweet front lawn, generous parking and detached garage add everyday convenience. Choose the side entrance that opens directly to the kitchen for easy grocery unloading while guests arrive through the front foyer. Inside, hardwood floors and abundant windows create bright and airy interiors as sunshine shifts throughout the day and every season brings a new view. The dining room is ready to host everything from weeknight dinners to memorable holiday celebrations. In the kitchen, solid wood cabinetry provides an excellent foundation while the island naturally becomes a gathering place for morning coffee, simple meals, projects or conversation. Beyond, a front-to-back living room is a comfortable destination where afternoon naps, favorite
USD 430,000
422 Hevey Street
View photo
House · for sale
USD 555,000
USD 196/sq.ft
422 Hevey Street
Mountain Base
· 2,831 sq.ft · 6 Bedrooms · 2 Baths · House
· Equipped kitchen
Mountain Base · 2,831 sq.ft · 6 Bedrooms · 2 Baths · House · Equipped kitchen
Opportunity knocks on Manchester's West Side. This classic two-family offers an appealing combination of character, functionality, and convenience. Ideal for an owner occupant or investor, this property has separate entrances, utilities, laundry, and porches for each unit, providing a level of privacy that is not always found in multi-family properties. Both units feature a kitchen, dining room, full bathroom, three bedrooms, and a bonus room. They both have similar layouts centered around a spacious 256-square-foot flex room, with 8 foot plus ceilings that enhance the sense of space. Much of the home's original character has been preserved, including hardwood floors, built-ins, and ornate hardware, while replacement double-pane windows provide an important modern update. The first-floor unit features an upgraded kitchen with butcher block countertops, a farmhouse sink, and dishwasher. The first-floor primary bedroom is particularly distinctive, featuring large pocket doors and abundan
USD 555,000
334 Rimmon Street
View photo
House · for sale
USD 615,000
USD 238/sq.ft
334 Rimmon Street
Mountain Base
· 2,583 sq.ft · 4 Bedrooms · 3 Baths · House
Mountain Base · 2,583 sq.ft · 4 Bedrooms · 3 Baths · House
Exceptional 3 FAMILY opportunity in Manchester featuring one 2-bedroom unit and two 1-bedroom units! One unit is currently vacant and ready for immediate owner occupancy, making this one of the best opportunities for an owner-occupant looking to offset their mortgage with rental income. The two occupied units are home to fantastic, long-standing tenants who have taken great care of their spaces, are paying close to market rents, and have recently renewed their leases providing stability from day one. Pride of ownership is evident the moment you arrive. The exterior has been meticulously maintained, and that same level of care continues throughout the interior of the property. This is not your typical multifamily where a new owner needs to immediately start tackling deferred maintenance. The major big ticket items have already been addressed, allowing the next owner to step into a well cared for property with confidence. Whether you're looking to owner occupy and have your tenants help
USD 615,000
38 Riddle Street
View photo
House · for sale
USD 515,000
USD 299/sq.ft
38 Riddle Street
Mountain Base
· 1,722 sq.ft · 3 Bedrooms · 2 Baths · House
· Garden · Deck · Parking
Mountain Base · 1,722 sq.ft · 3 Bedrooms · 2 Baths · House · Garden · Deck · Parking
West Side 2 FAMILY. Welcome to 38 Riddle Street! Well-maintained property offers a wonderful combination of character, versatility, and convenience. Colonial-style home offers approximately 1,728 square feet of living space on a manageable city lot. The property features an abundance of windows and natural light, hardwood floors, tile, and a comfortable, open feel throughout. A deck and backyard provide additional space for outdoor entertaining and enjoyment. Conveniently located near downtown Manchester, shopping, restaurants, major highways, and local amenities. Public water and sewer, off street parking, and a convenient location add to the appeal. This two-unit property provides flexibility for an owner-occupant or investment opportunity. Agent related to seller
USD 515,000
229 Tirrell Hill Road
View photo
House · for sale
USD 549,900
USD 336/sq.ft
229 Tirrell Hill Road
Mountain Base
· 1,636 sq.ft · 3 Bedrooms · 1 Bath · House
· Garden · Office room · Deck · Equipped kitchen · Parking
Mountain Base · 1,636 sq.ft · 3 Bedrooms · 1 Bath · House · Garden · Office room · Deck · Equipped kitchen · Parking
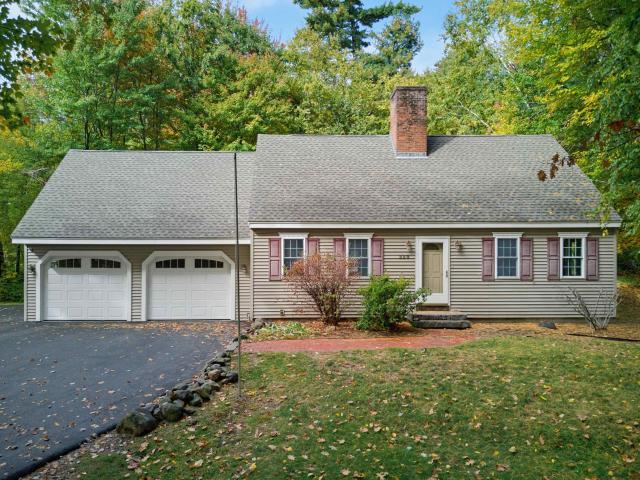
Set back from Tirrell Hill Road on 2.21 acres, this three-bedroom Cape offers a large yard, mature trees, and a contemporary feel that sets the interior apart from its traditional exterior. The house sits among the trees, with a paved driveway leading to the attached two-car garage and a brick walkway to the front entrance. The kitchen and dining area are open to one another, with an island that provides seating and extra prep space. Gray shaker-style cabinets, a herringbone backsplash, open shelving, and warm wood tones give the kitchen a clean look. A window over the sink looks toward the backyard, and sliding doors make it easy to take meals out to the rear deck. The dining area has room for a full-size table, with a wood accent wall and sliding barn-style window shutters adding character. Those same shutters carry into the separate living room, where windows on two sides bring in natural light. The first-floor bedroom offers flexibility for guests or a home office, and the half bat
USD 549,900
173 Knollwood Way
View photo
Condo · for sale
USD 500,000
USD 303/sq.ft
173 Knollwood Way
Mountain Base
· 1,647 sq.ft · 3 Bedrooms · 2 Baths · Condo
· Deck · Fireplace · Equipped kitchen · Parking
Mountain Base · 1,647 sq.ft · 3 Bedrooms · 2 Baths · Condo · Deck · Fireplace · Equipped kitchen · Parking
Rare offering in the highly sought after'Overlook Cottages at Woodland Pond'. This commuter friendly, METICULOUSLY maintained like NEW (2020) Townhome is now available for the first time. Step onto a welcoming covered porch and into your spacious and bright foyer. Here you're greeted with gleaming hardwood floors and a beautiful view of the stunning front-to-back open-concept layout. Off the foyer you have direct access to the first floor half bath, closet/pantry, and one stall ATTACHED garage. Heading into the heart of the home, you'll find the gorgeous eat-in kitchen/living area. No details have been overlooked here! The kitchen boasts stunning white custom cabinetry, a ceramic tiled backsplash, gleaming granite countertops, and a stainless steel appliance suite including a GAS range and oven. The sun-filled dining area and living room include a gas fireplace and slider leading out to your own private deck. Heading upstairs, you have a generously sized landing leading to the primary
USD 500,000
169 Exchange Avenue
View photo
House · for sale
USD 400,000
USD 442/sq.ft
169 Exchange Avenue
Mountain Base
· 904 sq.ft · 3 Bedrooms · 1 Bath · House
· Patio · Garden · Cellar
Mountain Base · 904 sq.ft · 3 Bedrooms · 1 Bath · House · Patio · Garden · Cellar
Improved Price! BRAND NEW roof, newly remodeled bathroom, new appliances and updated electrical at this North End home! Easy single-level living in a desirable Manchester neighborhood conveniently located near The Derryfield School, SNHU, shopping & dining. The private, fully fenced backyard is a standout feature, with a patio and lots of room to play or garden. The full unfinished basement means tons of storage or future living space. This home is a great opportunity for a first-time buyer looking to get into a desirable Manchester neighborhood or for anyone ready to simplify with one-floor living. If you are looking for value in a sought-after area, be sure to visit this lovely home!
USD 400,000
12 Olympus Way
View photo
House · for sale
USD 2,999,000
USD 469/sq.ft
12 Olympus Way
Mountain Base
· 6,394 sq.ft · 5 Bedrooms · 5 Baths · House
· Patio · Garden · Fireplace · Equipped kitchen · Swimming pool
Mountain Base · 6,394 sq.ft · 5 Bedrooms · 5 Baths · House · Patio · Garden · Fireplace · Equipped kitchen · Swimming pool
Stunning NEW CONSTRUCTION in Bedford offering over 6,400 sq ft of beautifully finished living space, exceptional craftsmanship and thoughtfully selected upgrades throughout. At the heart of the home is a showstopping kitchen featuring premium Thermador appliances with WiFi capability, sophisticated finishes and an impressive layout with two massive islands, 2 dishwashers, & a wine fridge designed for both everyday living and entertaining. From the eat-in-kitchen, patio French doors open fully creating a seamless transition to the outdoor living space. The backyard is being transformed into a private retreat with a 20â x 45â Gunite pool and 8âx8â spa, scheduled for completion in the spring. Pool documents available for review. The spa was intentionally designed without an overflow, so it offers the opportunity for year-round enjoyment. A first primary with ensuite and custom walk-in closet, a living room with gas fireplace, a formal dining room and a laundry/mudroom and 1/2 bath, comple
USD 2,999,000
36L English Village Road # 202
View photo
Condo · for sale
USD 230,000
USD 267/sq.ft
36L English Village Road # 202
Mountain Base
· 861 sq.ft · 2 Bedrooms · 1 Bath · Condo
· Office room · Equipped kitchen
Mountain Base · 861 sq.ft · 2 Bedrooms · 1 Bath · Condo · Office room · Equipped kitchen
Attention investors and condo-goers alike! Discover a bright, spacious, and immaculate corner-unit condo offering comfort, functionality, and exceptional value. The well-maintained interior features tile & laminate floors, crown molding, and a stunning kitchen complete with stainless steel appliances and granite countertops. With plenty of room for a dining table in the kitchen, the separate dining room offers added flexibility as a home office or additional living space. Two generously sized bedrooms include a primary bedroom with two large closets. Just down the stairs from the unit are laundry and a storage locker for the unit. This condo offers an appealing combination of space and affordability, and the low fee includes heat & hot water, as well as sewer/trash/snow removal. Currently rented month-to-month, the exceptional tenant would be happy to stay, or you could soon call this place home! OPEN HOUSES: Saturday 10/24/26 & Sunday 10/25/2- -pm-1:30pm!
USD 230,000
260 Blucher Street
View photo
House · for sale
USD 579,900
USD 177/sq.ft
260 Blucher Street
Mountain Base
· 3,272 sq.ft · 6 Bedrooms · 2 Baths · House
· Garden · Equipped kitchen · Cellar · Parking
Mountain Base · 3,272 sq.ft · 6 Bedrooms · 2 Baths · House · Garden · Equipped kitchen · Cellar · Parking
Welcome to this well-loved two-family, owned and cherished by the same family for nearly 50 years! Pride of ownership shines throughout this property, offering an excellent opportunity for an owner-occupant looking to offset the mortgage, an investor seeking rental income, or a family looking for space to accommodate multiple generations. Both units are comfortable and move-in ready, featuring hardwood floors, washer and dryer hookups, natural gas heating, and separate utilities. The spacious finished basement offers additional versatility, featuring a kitchenette, bonus room, bathroom, new flooring, and a cedar closet. A wood/coal-burning stove provides an additional heating option for basement and first floor unit. Outside, you'll appreciate the ample off-street parking, a major convenience. The roof is just three years old, and the back yard features a tomato garden ready for next season, a Japanese cherry tree in the front yard, and an electric-powered shed ideal for hobbies, tools
USD 579,900
94 Riverwalk Way
View photo
Condo · for sale
USD 510,000
USD 263/sq.ft
94 Riverwalk Way
Mountain Base
· 1,938 sq.ft · 2 Bedrooms · 2 Baths · Condo
· Patio · Office room · Fireplace · Equipped kitchen
Mountain Base · 1,938 sq.ft · 2 Bedrooms · 2 Baths · Condo · Patio · Office room · Fireplace · Equipped kitchen
Riverwalk Place in Manchester, NH, is an upscale, gated community offering beautiful Merrimack River views and scenic walking and running trails. This pristine home features an open floor plan, high ceilings, and an abundance of upgrades. The chefâs kitchen showcases maple cabinetry with chocolate glaze, granite countertops, seating for four at the peninsula island, and KitchenAid stainless steel appliances. A wine and coffee station, home office desk area, oversized pantry, and convenient laundry closet with extra shelving add functionality. New dining area lighting and a Parrot ceiling fan complete the space. The dining area features a large palladium window that fills the home with natural light, while the family room offers a gas fireplace and a wall of sliders leading to a beautiful patio. The spacious primary suite is a true retreat, featuring an oversized soaking tub, a custom stone shower with high-end finishes, a walk-in closet with California shelving, and additional built-in
USD 510,000
279 N Bay Street
View photo
House · for sale
USD 599,000
USD 370/sq.ft
279 N Bay Street
Mountain Base
· 1,615 sq.ft · 3 Bedrooms · 1 Bath · House
· Fireplace · Equipped kitchen
Mountain Base · 1,615 sq.ft · 3 Bedrooms · 1 Bath · House · Fireplace · Equipped kitchen
Set on a picture-perfect street in Manchesterâs highly desirable North End, this charming English-style Cape blends timeless character, beautiful craftsmanship, and a wonderfully walkable location close to everything. Lovingly owned and meticulously maintained by the same owners for 54 years, this special home is rich in classic details, warm woodwork, custom built-ins, and beautiful hardwood floors throughout. The inviting interior offers a traditional yet comfortable layout, featuring a welcoming living room with a central fireplace, a sunny southerly exposed den with built-in bookshelves, and a formal dining room with an oversized glass built-in cabinet. The kitchen combines classic charm with thoughtful updates, including soapstone countertops, stainless steel appliances, and a walk-in pantry. Hardwood stairs lead to the 2nd floor, where youâll find 3 bedrooms all with hardwood floors and a spacious full bath. Enjoy lovely light in the spacious primary bedroom which has 2 closets,
USD 599,000
2 Timberwood Drive # 302
View photo
Condo · for sale
USD 259,900
USD 301/sq.ft
2 Timberwood Drive # 302
Mountain Base
· 861 sq.ft · 2 Bedrooms · 1 Bath · Condo
· Balcony · Swimming pool
Mountain Base · 861 sq.ft · 2 Bedrooms · 1 Bath · Condo · Balcony · Swimming pool
Enjoy easy, low-maintenance living in this bright and inviting third-floor condo! Natural light fills the unit, creating a warm and welcoming atmosphere, while the private balcony offers the perfect spot to enjoy your morning coffee or unwind at the end of the day. Recent updates include a refrigerator, washer, and dryer, along with a barely used stove. The association offers fantastic amenities, including an in-ground swimming pool, dog park, and a clubhouse, all with a low monthly condo fee. Whether you're looking for your first home, downsizing, or seeking a convenient place to call home, this condo offers a great combination of comfort, convenience, and community amenities!
USD 259,900

Get email alerts

Don't miss out: be the first to know about new properties

The alert was correctly created

On subscribing you accept the conditions of use and the privacy policy
Alert
Receive new ads in your inbox
Save this search
Receive alerts for new listings

We'll send you an email when we have new properties for: "Properties for sale in Mountain Base"

The alert was correctly created

Rimmon Heights
Kensington, Bedford town Hillsborough County New Hampshire
Get email alerts and be the first to see new listings
Required field
On subscribing I accept the terms of the privacy policy
Perfect! You'll soon start receiving new listings via email
Alert
Receive an email when we have new ads for Properties for sale in Mountain Base
Save this search
Filters

Bedrooms

Size (sq.ft)

sq.ft
sq.ft

Price

USD
USD

Property type

Bathrooms

Clear all filters
Receive notifications when new entries are published.