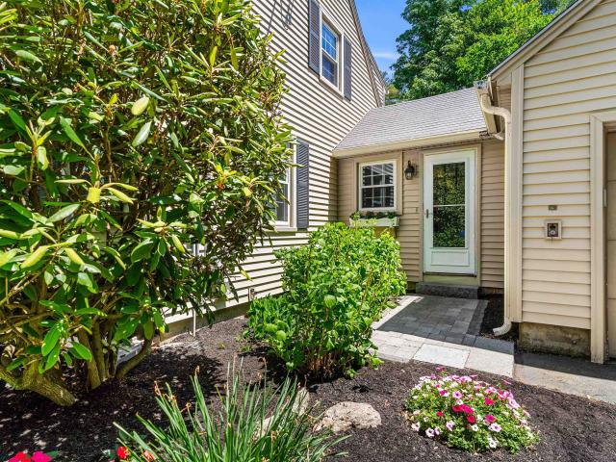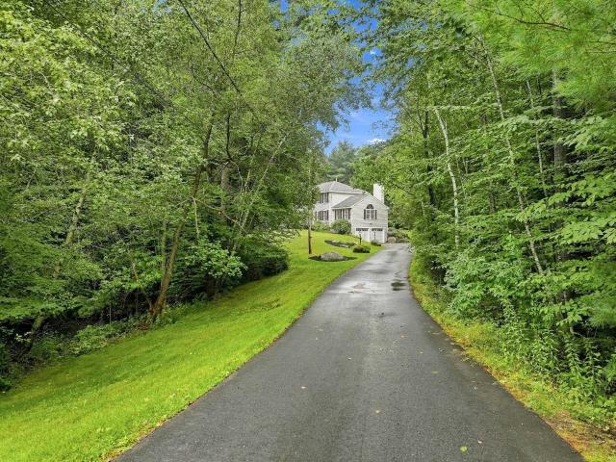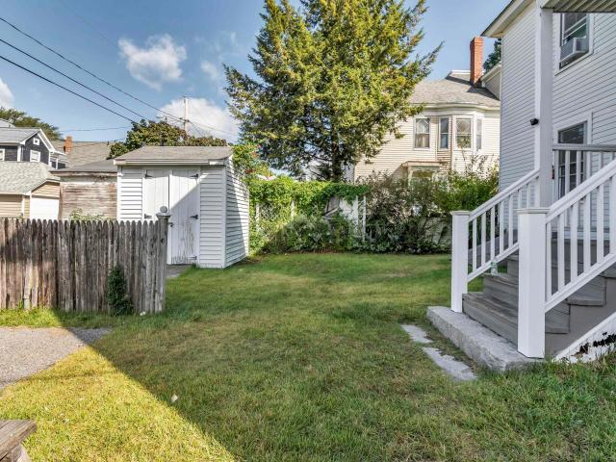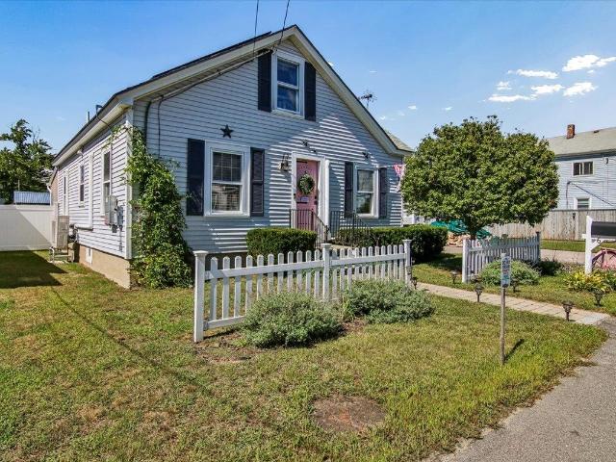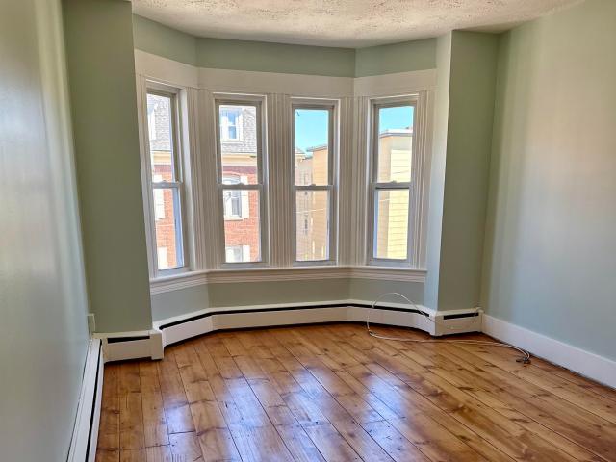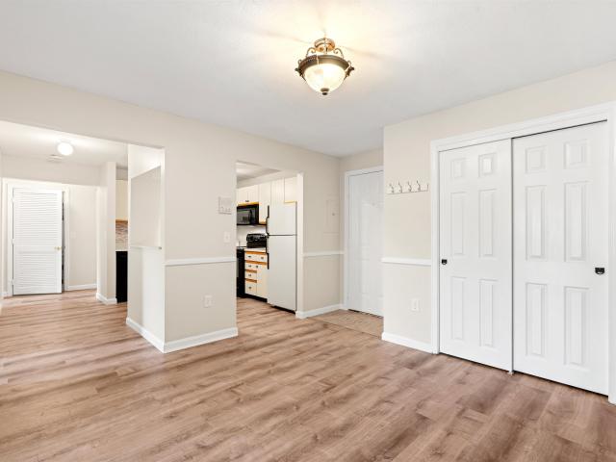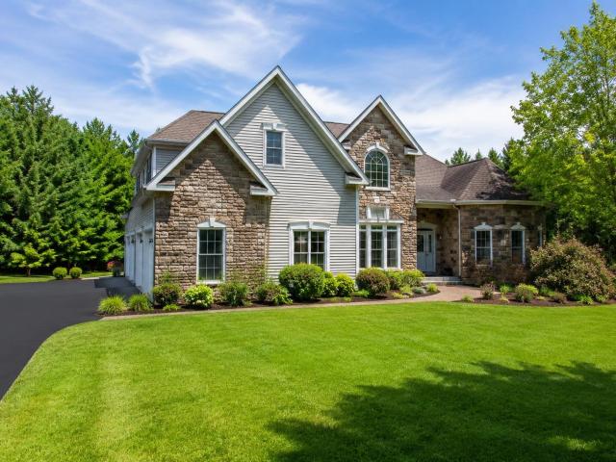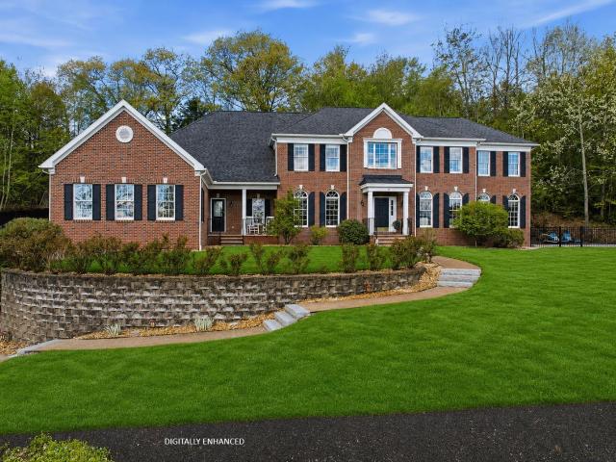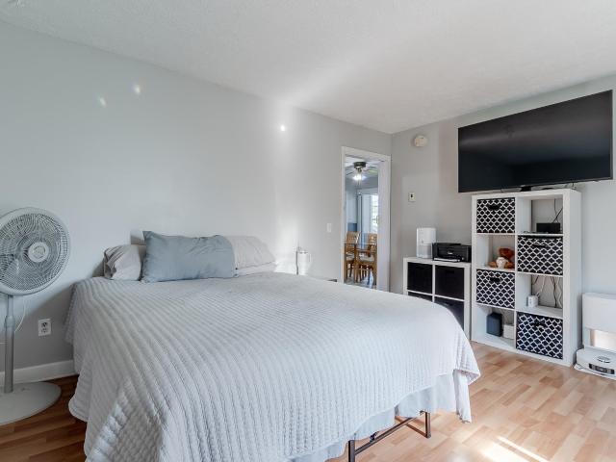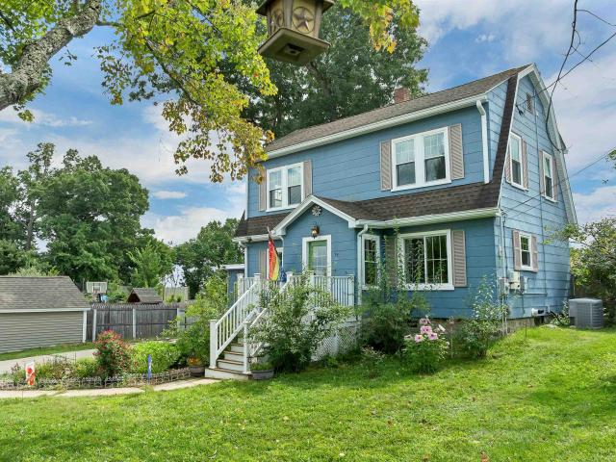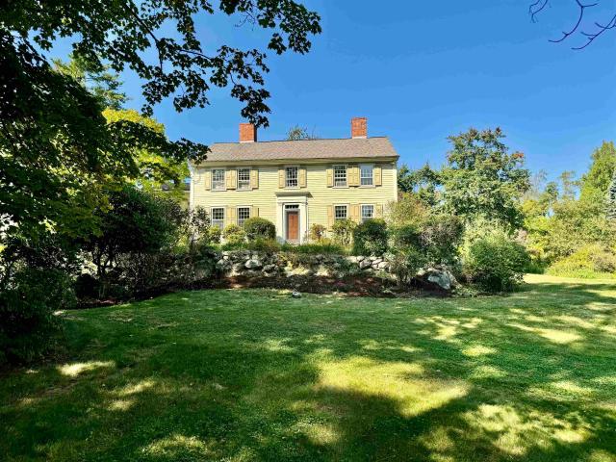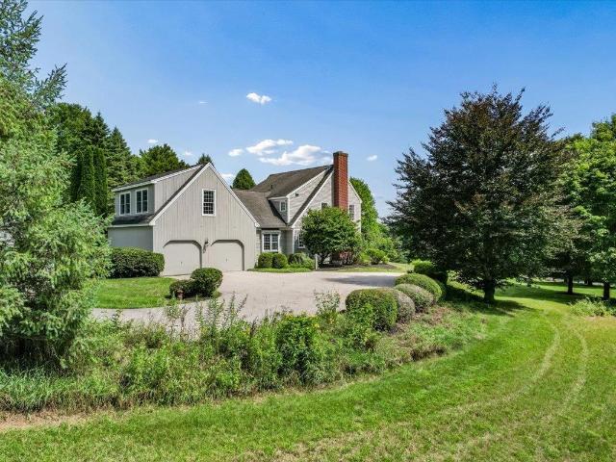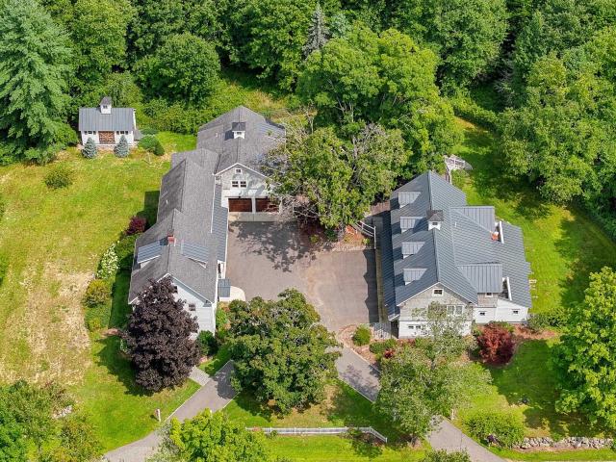
331 properties for sale in Mountain Base

83 Sagamore Street
View photo
House · for sale
USD 650,000
USD 263/sq.ft
83 Sagamore Street
Mountain Base
· 2,465 sq.ft · 7 Bedrooms · 2 Baths · House
· Parking
Mountain Base · 2,465 sq.ft · 7 Bedrooms · 2 Baths · House · Parking
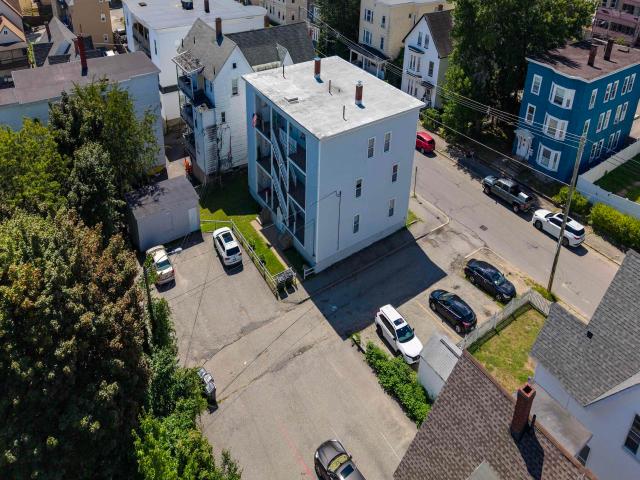
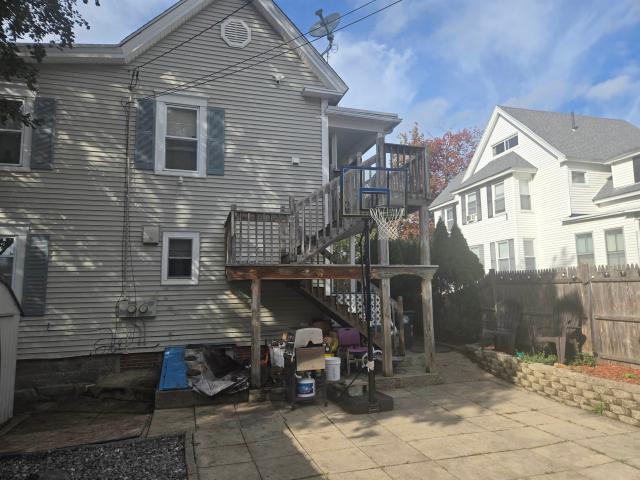
Exceptional North End two-family offering flexibility, income potential, and strong owner-occupant appeal. The first-floor unit features 4 bedrooms and 1 bath, providing rare additional living space, while the second-floor unit offers 3 bedrooms and 1 bath with a functional layout. The property includes a detached 2-car garage, off-street parking, separate utilities, and a convenient location close to downtown, highways, schools, restaurants, and everyday amenities. Some areas of the home would benefit from light cosmetic updates, giving buyers the opportunity to add their finishing touches and further enhance long-term value. Ideal for investors or buyers looking to offset their mortgage with rental income while building equity
USD 650,000
9 Plummer Street
View photo
House · for sale
USD 510,000
USD 231/sq.ft
9 Plummer Street
Mountain Base
· 2,207 sq.ft · 3 Bedrooms · 1 Bath · House
· Garden · Gym · Equipped kitchen · Air conditioning
Mountain Base · 2,207 sq.ft · 3 Bedrooms · 1 Bath · House · Garden · Gym · Equipped kitchen · Air conditioning
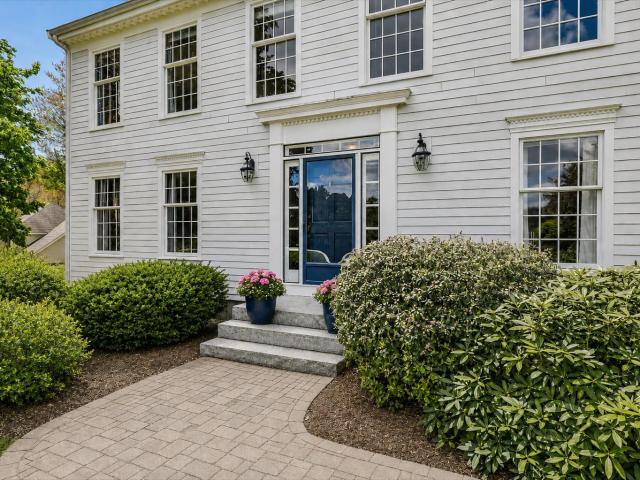
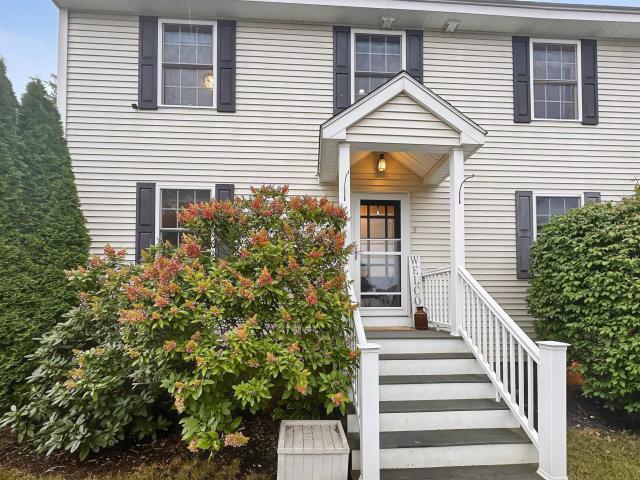
Warm, welcoming, and move-in ready, this 2009 Colonial offers more than 2,154 square feet of flexible living space in the heart of Pinardville. Step inside to an open-concept kitchen and dining area designed for easy everyday living and entertaining. Hardwood floors, natural light, eight-foot ceilings, and thoughtful finishes give the home a comfortable, polished feel, while the cozy living room is the perfect place to unwind. Just off the living room, a beautiful first-floor office offers a quiet space to work, read, or create. The finished lower level adds even more possibilities, with full ingress and egress, natural light, a dedicated laundry area, and the potential for an additional bedroom, guest space, gym, media room, or second office. Central air, an on-demand tankless water heater, Low-E argon windows, and public utilities add comfort and efficiency throughout. Outside, the fenced-in backyard feels like an extension of the home, with established perennials, a cobblestone pati
USD 510,000
190 Nashua Road
View photo
House · for sale
USD 650,000
USD 321/sq.ft
190 Nashua Road
Mountain Base
· 2,024 sq.ft · 3 Bedrooms · 1 Bath · House
· Patio · Garden · Office room · Fireplace · Equipped kitchen · Cellar
Mountain Base · 2,024 sq.ft · 3 Bedrooms · 1 Bath · House · Patio · Garden · Office room · Fireplace · Equipped kitchen · Cellar
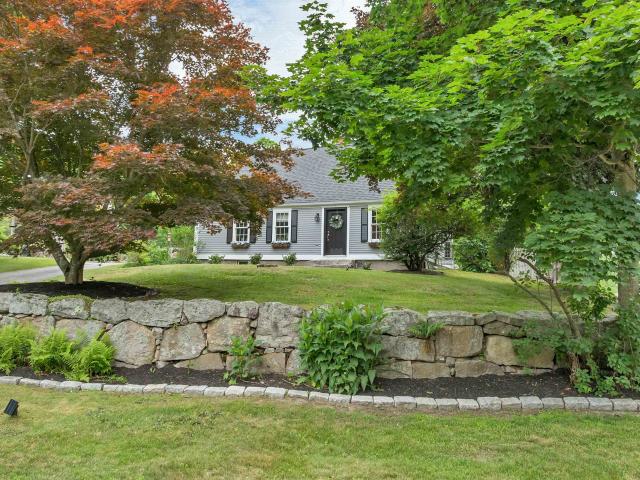
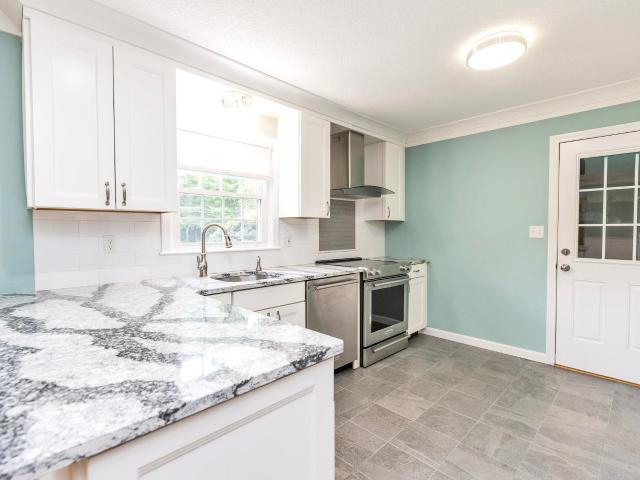
Fall in love with this quaint and inviting Cape Cod, perfectly situated in the heart of Bedford and close to schools, major highways, restaurants, shopping, and everyday conveniences. From the moment you arrive, this warm and welcoming home feels like the perfect place to create lasting memories. The updated kitchen features quartz countertops and stainless-steel appliances, offering both style and functionality. Gather with family and friends in the inviting family room, where a wood-burning fireplace creates a cozy atmosphere on chilly evenings. The finished basement provides wonderful additional living space, perfect for a man cave, playroom, home office, or recreation area. Enjoy your morning coffee or unwind in the three-season sunroom, overlooking the gorgeous level backyard. Outside, the fully fenced yard and patio provide a wonderful setting for summer barbecues, entertaining, playtime, or simply relaxing in your own private oasis. This home is perfectly situated just minutes f
USD 650,000
90 Appleton Street
View photo
House · for sale
USD 46,500,000
USD 22,037/sq.ft
90 Appleton Street
Mountain Base
· 2,110 sq.ft · 4 Bedrooms · 2 Baths · House
· Parking · Equipped kitchen · Cellar
Mountain Base · 2,110 sq.ft · 4 Bedrooms · 2 Baths · House · Parking · Equipped kitchen · Cellar
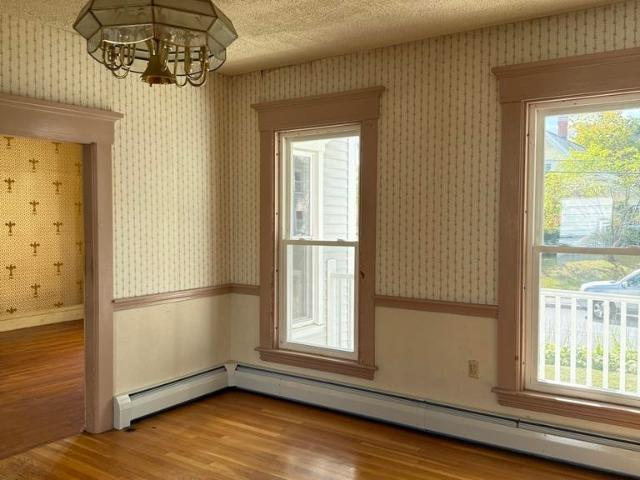
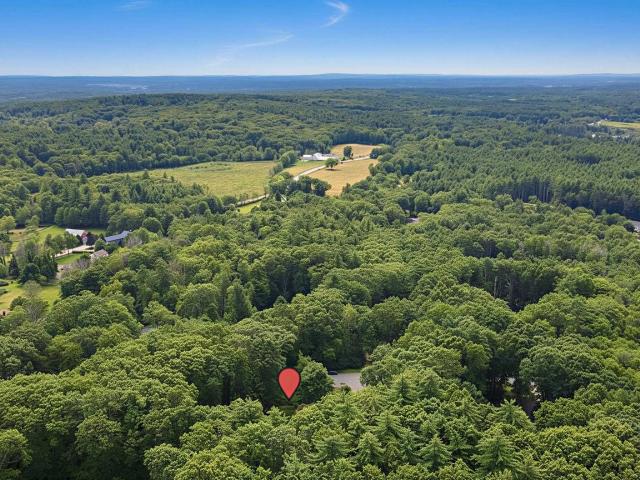
Opportunity for sweat equity for the right family. Currently a 2 family building. The Good: Great location, slate roof, 2 car garage plus driveway parking, corner lot, vinyl siding, lots of original hardwood floors in decent shape. Have not yet been refinished. (Needs kitchen appliances, which seller can provide with the right offer) The Bad: Dated, needs cleaning, needs updating, needs new doors and garage door openers, The ugly: Truly hideous wall paper, and needs paint everywhere. Upstairs has radiators, downstairs baseboards, both fueled by natural gas. Large rooms, good closet space, has large unheated storage room and walk up attic. Full basement with washer and dryer and a rare antique 3 baysoapstone sink. Habitable, but will not go FHA/VA due to peeling paint on trim, minor repairs needed. Estate property and adminitstrator of the estate is licensed realestate agent with no knowledge of the property
USD 46,500,000
17 4 27 Boiling Kettle Way
View photo
House · for sale
USD 1,699,000
USD 533/sq.ft
17 4 27 Boiling Kettle Way
Mountain Base
· 3,186 sq.ft · 4 Bedrooms · 2 Baths · House
· Fireplace · Equipped kitchen · Parking
Mountain Base · 3,186 sq.ft · 4 Bedrooms · 2 Baths · House · Fireplace · Equipped kitchen · Parking
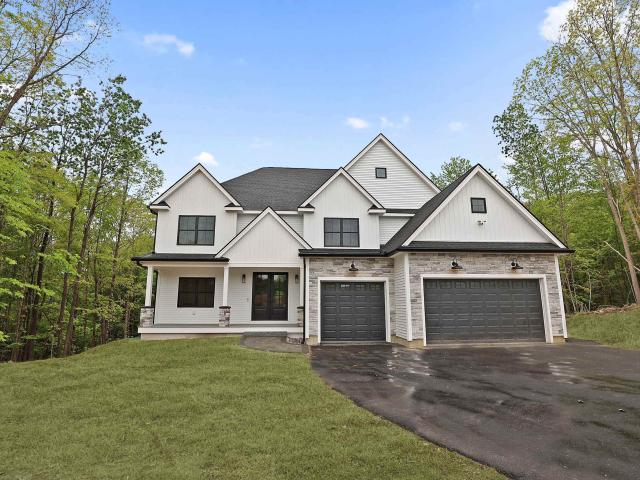
Customize your dream home in the exclusive cul-de-sac community of The Preserve at West Bedford. This exceptional new construction opportunity offers generous allowances and the ability to personalize selections to reflect your own style rather than being limited to predetermined finishes. Thoughtfully designed with 4 bedrooms, 3 baths and a 3-car garage, the home combines sophisticated design with comfortable, functional living. A striking double-door entry welcomes you inside, where 3/4-inch hardwood flooring, a beautifully crafted staircase with white oak handrails and iron balusters, and expansive Pella windows showcase the attention to detail throughout. At the heart of the home is an oversized custom kitchen featuring quartz countertops, a long center island and walk-in pantry, opening to a dramatic family room with vaulted ceiling and fireplace. A dedicated first-floor office provides the perfect work-from-home space. Upstairs, the expansive primary suite is designed as a privat
USD 1,699,000
24 Indian Rock Road
View photo
House · for sale
USD 1,965,000
USD 485/sq.ft
24 Indian Rock Road
Mountain Base
· 4,047 sq.ft · 4 Bedrooms · 3 Baths · House
· Office room · Fireplace · Equipped kitchen
Mountain Base · 4,047 sq.ft · 4 Bedrooms · 3 Baths · House · Office room · Fireplace · Equipped kitchen
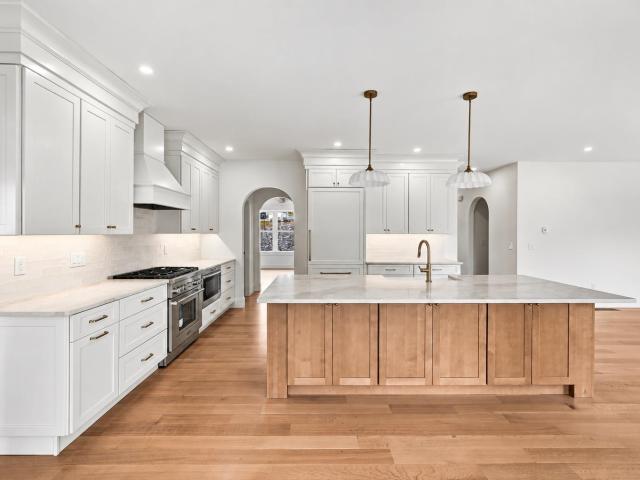
Brand new and just completed, this luxury new construction home gives you the space, layout and elevated finishes to truly feel at home from the moment you walk in. More photos coming 9/16! The main level is filled with natural light and features a private office with double doors, formal dining room, and an open-concept living room with gas fireplace. At the heart of the home is a stunning kitchen with an oversized center island, Thermador appliances and plenty of space for entertaining. Finishes throughout the home were thoughtfully curated for each space, with elegant archways and custom built-ins adding character alongside brass lighting and mirrors, quartz countertops and beautiful custom tile work. Upstairs, youâll find four bedrooms, including a spacious primary suite, a second bedroom with its own en suite bath, and two additional bedrooms connected by a Jack & Jill bathroom. An oversized bonus room offers the perfect spot for a second family room, playroom or additional flex s
USD 1,965,000
14 Benjamin Drive
View photo
House · for sale
USD 650,000
USD 322/sq.ft
14 Benjamin Drive
Mountain Base
· 2,013 sq.ft · 3 Bedrooms · 1 Bath · House
· Garden · Office room · Deck · Fireplace · Equipped kitchen · Swimming pool
Mountain Base · 2,013 sq.ft · 3 Bedrooms · 1 Bath · House · Garden · Office room · Deck · Fireplace · Equipped kitchen · Swimming pool
The Best kept secret. Is this quiet tucked away neighborhood with a close knit feeling between neighbors. Goffstown idyllic immaculate home. And a great location for commuters to Goffstown/Manchester/Bedford amenities. WAIT till you see the heart of the home kitchen and adjoining vaulted family room. PLUS a 30ft x 14 foot screened porch, plus a 17 x 14 maintenance free deck. Overlooking the private back yard and pool area. The gardens are designed to attract the Monarch butterflies, and there is a raised vegetable/herb garden too. Summer is almost over but this is a year-round FUN home/property to share and enjoy in every season. Truly a TURN KEY property in pristine condition with so many features/amenities: bamboo floors on the 1st level and distressed flooring upstairs, granite surfaced kitchen, double ovens and center island eat-in kitchen, wood burning fireplace, a fantastic home office or guest room, 1st floor laundry, irrigation system, automatic generator and more! Get ready fo
USD 650,000
754 Rimmon Street
View photo
House · for sale
USD 589,000
USD 215/sq.ft
Updated
754 Rimmon Street
Mountain Base
· 2,734 sq.ft · 6 Bedrooms · 2 Baths · House
· Patio · Garden · Office room · Cellar · Parking
Mountain Base · 2,734 sq.ft · 6 Bedrooms · 2 Baths · House · Patio · Garden · Office room · Cellar · Parking
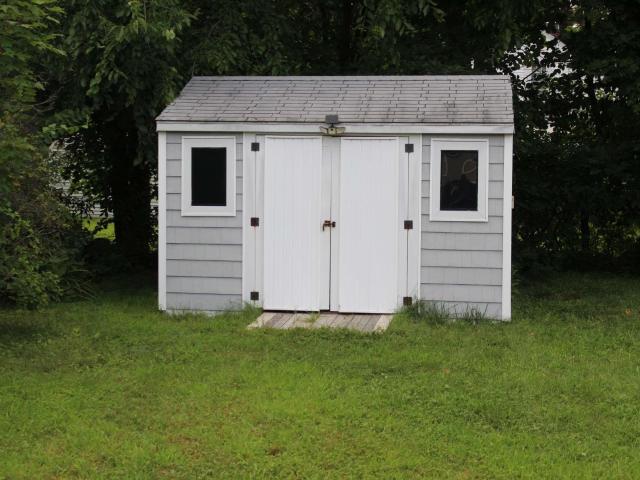
Location, Location, Location! Great opportunity to own a spacious Georgian-style two-family in the desirable Coolidge Ave area of West Manchester, offering convenient highway access and a walkable neighborhood setting. This well-maintained property features beautiful architectural character, including impressive pillars, hardwood floors, and abundant natural light throughout. Each unit offers 7 rooms, 3 bedrooms, plus a bonus room, providing flexible space for a home office, den, or additional living area. Separate natural gas heat, hot water, and utilities. Additional features include private off-street parking, a fenced yard, patio, storage shed, full basement, and third-floor walk-up attic offering excellent storage potential. Entire property to be delivered vacant at closing, giving the new owner flexibility for owner occupancy, investment, or selecting their own tenants. A fantastic opportunity in a convenient West Manchester location!
USD 589,000
6 Fairview Street
View photo
House · for sale
USD 491,000
USD 340/sq.ft
6 Fairview Street
Mountain Base
· 1,442 sq.ft · 3 Bedrooms · 1 Bath · House
· Patio · Garden · Swimming pool · Equipped kitchen · Parking
Mountain Base · 1,442 sq.ft · 3 Bedrooms · 1 Bath · House · Patio · Garden · Swimming pool · Equipped kitchen · Parking
Classic Cape charm, an impressive garage, and a backyard made for entertaining! This well-cared-for Goffstown home brings together inviting warm living spaces, thoughtful updates, and outdoor features youâll enjoy throughout the seasons. Hardwood floors and craftsman-style doors and trim add warmth and character, while the sunny kitchen features beautiful wood cabinetry, full-extension dovetail drawers, and stainless steel appliances. The living room offers a comfortable place to gather, and two first-floor bedrooms, along with an updated bathroom featuring a glass shower and Kohler fixtures. Upstairs, a large bedroom/bonus room offers flexible space for hobbies, movie nights, or simply spreading out. Step outside and get ready to host! A paver patio, covered grilling area, pergola, hot tub, and above-ground pool create a backyard with something for everyone. Spend summer afternoons by the pool, gather for dinner outside, or unwind in the hot tub after a long day. Mature trees and usab
USD 491,000
282 Cartier Street
View photo
House · for sale
USD 659,900
USD 198/sq.ft
282 Cartier Street
Mountain Base
· 3,326 sq.ft · 7 Bedrooms · 3 Baths · House
· Garden · Equipped kitchen · Parking
Mountain Base · 3,326 sq.ft · 7 Bedrooms · 3 Baths · House · Garden · Equipped kitchen · Parking
Solid portfolio addition! Across the street from Holy Family Academy and walking distance to CMC Hospital is 282 Cartier St. This well cared for turn of the century triplex defies the passage of time with its sturdiness! Updated utilities throughout ensure it will continue to be a beacon of Rimmon Heights for many years to come. The first two floors are identical in layout with 3 bedrooms, large eat in kitchen, living room bay window, and washer/dryer hookups. The third floor is currently configured as a large one bedroom apartment, but can easily be converted to a two bedroom with the addition of one wall. Ample parking off the alley could potentially be expanded into the currently fenced in backyard. Agent interest
USD 659,900
11 Puritan Drive
View photo
House · for sale
USD 1,150,000
USD 125/sq.ft
11 Puritan Drive
Mountain Base
· 9,182 sq.ft · 4 Bedrooms · 2 Baths · House
· Garden · Office room · Fireplace
Mountain Base · 9,182 sq.ft · 4 Bedrooms · 2 Baths · House · Garden · Office room · Fireplace
A stately colonial in a premier neighborhood, ready for its next chapter! Set within a community of fine homes just minutes to highways, shopping and award-winning schools, this property unfolds beyond a gracious approach to a picturesque, park-like lot framed by flowering trees and mature landscaping. A curved path leads to a thoughtfully designed mudroom entry or a formal main entrance where hardwood floors, crisp millwork and a neutral palette create a warm welcome in the foyer. Filtered light dances across the living room where shadowbox detailing and a wood-burning fireplace set the stage for quiet afternoons with a novel and cup of tea. Just beyond, a handsome office with built-ins and tranquil garden views offers an inspiring place to work from home. The family room addition serves as a relaxed retreat where window seats flank a gas fireplace, custom cabinetry showcases photographs and a vintage vinyl collection, and evenings are filled with movies and music. Sunlight streams th
USD 1,150,000
49 Birkdale Road
View photo
House · for sale
USD 639,900
USD 279/sq.ft
49 Birkdale Road
Mountain Base
· 2,293 sq.ft · 4 Bedrooms · 3 Baths · House
· Equipped kitchen
Mountain Base · 2,293 sq.ft · 4 Bedrooms · 3 Baths · House · Equipped kitchen
Welcome to 49 Birkdale Road, Bedford, NH. A beautifully maintained, move-in-ready home lovingly cared for by the same owner for the past 27 years. Nestled on a private 1.5-acre wooded lot in one of Bedford's most desirable neighborhoods. This exceptional property offers the perfect blend of comfort, flexibility and energy efficiency while being located in the highly sought-after Bedford School District. The spacious main level features three generously sized bedrooms, including a primary suite with a private ¾ bath, an updated full guest bath with convenient first-floor laundry and a stunning living room with soaring cathedral ceilings, abundant natural light and upgraded flooring. The heart of the home is a custom designed chef's kitchen featuring premium cabinetry, granite countertops, stainless steel appliances, a unique built-in semi-circular dining area and a dedicated coffee bar with additional storage, perfect for everyday living and entertaining. The finished walkout lower lev
USD 639,900
237 239 notre dame avenue
View photo
House · for sale
USD 975,000
USD 214/sq.ft
237 239 notre dame avenue
Mountain Base
· 4,553 sq.ft · 6 Bedrooms · 6 Baths · House
· Deck · Cellar · Parking
Mountain Base · 4,553 sq.ft · 6 Bedrooms · 6 Baths · House · Deck · Cellar · Parking
This is the best 6-unit property you're going to see all year! Large, super easy-to-maintain & desirable 1-bedroom units with heat & HW included, high ceilings, tons of cabinets, laundry hook-ups, individual storage units for each tenant off the rear decks. Generous Parking with an overflow lot off Flaherty Lane. Large shed for equipment and storage. Owned 68 years and carefully maintained by the same family: New COC good thru 8/4/2029; Vinyl Sided in 2018, Weil-Mclain FHW boiler serviced annually by Lachance Plumbing & Heating; 60-gallon HW Tank installed 2026; Chimney liner installed 2019; Tandem, 275-gallon oil tanks installed 2022; Very dry basement; Flat Tar & Gravel Roof routinely inspected and maintained as needed, with lots of recent updates in individual units. Photos are a sample of apartments prior to occupancy as the property is currently fully occupied (2 tenants have given notice to move by October 1). Units are mirror images on each side, with additional bonus rooms on t
USD 975,000
12 Joffre Street
View photo
House · for sale
USD 439,000
USD 281/sq.ft
12 Joffre Street
Mountain Base
· 1,561 sq.ft · 2 Bedrooms · 2 Baths · House
· Equipped kitchen · Cellar
Mountain Base · 1,561 sq.ft · 2 Bedrooms · 2 Baths · House · Equipped kitchen · Cellar
Welcome to 12 Joffre St. Goffstown, NH with a New Price & New Pictures Included. This ranch-style home has been lovingly cared for by the same owner for 41 years and it offers comfortable one-level living, thoughtful updates and an exceptional location. Need more space? The finished basement provides a wonderful bonus area which includes four finished rooms, a tiled ¾ bathroom and a laundry/utility room. Additional basement improvements made during 2019â2020 include a new steel/fiberglass door, new countertop, tiled shower, some new flooring and a new oil tank. Although the home has a Manchester mailing address, it is located in Goffstown and part of the Goffstown School District, offering the appeal of a smaller-town setting while remaining close to the many amenities of Manchester. The main level features a welcoming open-concept living and dining area that flows naturally into the kitchen, which makes a nice space for everyday living and entertaining. Beautiful hardwood floors exte
USD 439,000
2 Timberwood Drive # 306
View photo
Condo · for sale
USD 285,000
USD 290/sq.ft
2 Timberwood Drive # 306
Mountain Base
· 980 sq.ft · 2 Bedrooms · 1 Bath · Condo
· Swimming pool
Mountain Base · 980 sq.ft · 2 Bedrooms · 1 Bath · Condo · Swimming pool
Seller offering closing credit up to $5,000. Donât miss out on this beautifully updated unit! Move in ready, 2 bedroom condo in highly sought after Timberwood Estates with 980 sq. Feet, freshly painted and new vinyl plank flooring. Pool, recreation space, and more! Conveniently located near shopping, dining, major routes. Simply move in and make it your own
USD 285,000
12 Rachel Way
View photo
House · for sale
USD 1,550,000
USD 255/sq.ft
12 Rachel Way
Mountain Base
· 6,071 sq.ft · 4 Bedrooms · 4 Baths · House
· Office room · Deck · Fireplace · Equipped kitchen
Mountain Base · 6,071 sq.ft · 4 Bedrooms · 4 Baths · House · Office room · Deck · Fireplace · Equipped kitchen
This isn't just a home, it's where memories are made. Set on just over an acre in a quiet Bedford neighborhood abutting conservation land, this meticulously landscaped estate offers over 6,000 square feet of exceptional living space that blend luxury, comfort, and entertaining. The main level features a primary suite with a spa bath, soaking tub, and walk-in closet. A second ensuite bedroom is thoughtfully positioned on the opposite side of the home, offering added privacy for guests, in-laws or multigenerational living. The chef's kitchen boasts an oversized island, six-burner Jenn-Air gas range, double wall ovens, granite countertops, walk-in pantry, and breakfast area, flowing seamlessly into the dramatic two-story great room with soaring windows and a gas fireplace. A formal dining room, library/office, first-floor laundry, and a three-season room opening to a 33-foot composite deck complete the main level. The daylight walkout lower level is an entertainer's dream, featuring a han
USD 1,550,000
25 Ellison Drive
View photo
House · for sale
USD 1,589,000
USD 191/sq.ft
Updated
25 Ellison Drive
Mountain Base
· 8,277 sq.ft · 4 Bedrooms · 5 Baths · House
· Equipped kitchen
Mountain Base · 8,277 sq.ft · 4 Bedrooms · 5 Baths · House · Equipped kitchen
Seller is offering a $5000 credit to Buyer towards closing costs/lprepaids! Pre-Inspected turn key home. LIFESTYLE idyllic Bedford home you have been dreaming of in this exceptional custom residence, where privacy, luxury, and recreation come together on a beautifully landscaped 2.84 acre lot. Designed for year round living and entertaining, this 6,366sft home offers expansive gathering spaces, exceptional craftsmanship, and room for everyone. The heart of the home is a spectacular center-island chef's kitchen featuring premium Thermador appliances, abundant workspace, and seamless connections to the Great Room, dining areas, and a media room pre-wired with surround sound, creating the perfect setting for everyday living and memorable gatherings. Every bedroom on the second level features its own private ensuite bath and generous walk-in closet, providing comfort and privacy for family and guests alike. A whole home Sonos sound system, conveniently controlled from your phone, extends t
USD 1,589,000
159 Cartier Street
View photo
House · for sale
USD 595,000
USD 206/sq.ft
159 Cartier Street
Mountain Base
· 2,885 sq.ft · 6 Bedrooms · House
· Parking
Mountain Base · 2,885 sq.ft · 6 Bedrooms · House · Parking
Fully leased three unit multifamily investment on Manchesterâs West Side. The property features three 2 bedroom, 1 bathroom units generating $6,100 per month in current gross rent. Heat, hot water, and electricity are separately metered and tenant paid, with the owner responsible for water and sewer. Off street parking and strong in place income make this an attractive opportunity for investors seeking immediate cash flow
USD 595,000
52 Rachel Circle
View photo
House · for sale
USD 169,999
USD 219/sq.ft
52 Rachel Circle
Mountain Base
· 775 sq.ft · 2 Bedrooms · 1 Bath · House
· Garden · Fireplace · Equipped kitchen
Mountain Base · 775 sq.ft · 2 Bedrooms · 1 Bath · House · Garden · Fireplace · Equipped kitchen
Welcome to 52 Rachael Circle, located in Goffstownâs desirable Medvil Cooperative, an active 55+ resident-owned community. Built in 1982, this inviting 2-bedroom, 1-bath home offers the ease and convenience of single-level living with a comfortable, functional floor plan. The eat-in kitchen features new appliances and plenty of space for casual meals, while the living room is highlighted by a wood-burning fireplace, creating a warm and welcoming place to relax. Additional conveniences include washer and dryer hookups and everything you need for comfortable everyday living all on one floor. Beyond the home, Medvil offers a wonderful sense of community with amenities that include clubhouses, landscaped garden areas, a dog park, scenic walking areas, and the communityâs charming frog pond. Whether you're looking to simplify, downsize, or enjoy a more relaxed lifestyle without giving up a sense of community, 52 Rachael Circle offers an excellent opportunity to call Medvil home
USD 169,999
3 Burleigh Terrace
View photo
House · for sale
USD 1,549,000
USD 250/sq.ft
3 Burleigh Terrace
Mountain Base
· 6,178 sq.ft · 4 Bedrooms · 5 Baths · House
· Terrace · Equipped kitchen
Mountain Base · 6,178 sq.ft · 4 Bedrooms · 5 Baths · House · Terrace · Equipped kitchen
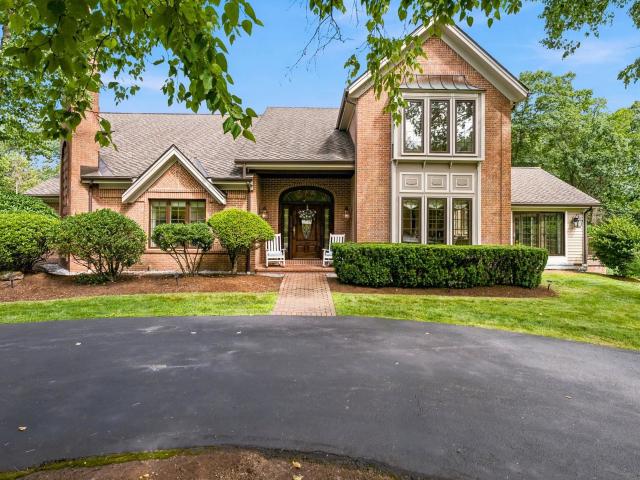
Welcome to Riddle Estates, a sought-after Bedford neighborhood where this distinctive MORIN BUILT custom home combines exceptional architecture, an ideal cul de sac setting, and an outdoor lifestyle designed for year round enjoyment. A circular driveway leads to the welcoming brick entry and a home that immediately makes an impression with its intriguing architectural details. The vaulted, two-story foyer creates a dramatic first impression, while the main living spaces flow naturally for gatherings of any size. The heart of the home is equally suited to everyday living and memorable entertaining. The center island kitchen features abundant cabinetry, built ins, granite surfaces, and chef inspired appliances. Hardwood and tile flooring extend throughout the home. Two dining areas, one truly Thanksgiving sized for holidays and celebrations, and another more intimate space ideal for breakfast or cozy get-togethers. A 1ST FLOOR bedroom with a full bath offers exceptional flexibility for g
USD 1,549,000
25 Indian Rock Road
View photo
House · for sale
USD 1,499,000
USD 446/sq.ft
25 Indian Rock Road
Mountain Base
· 3,358 sq.ft · 4 Bedrooms · 3 Baths · House
· Deck · Fireplace · Equipped kitchen
Mountain Base · 3,358 sq.ft · 4 Bedrooms · 3 Baths · House · Deck · Fireplace · Equipped kitchen
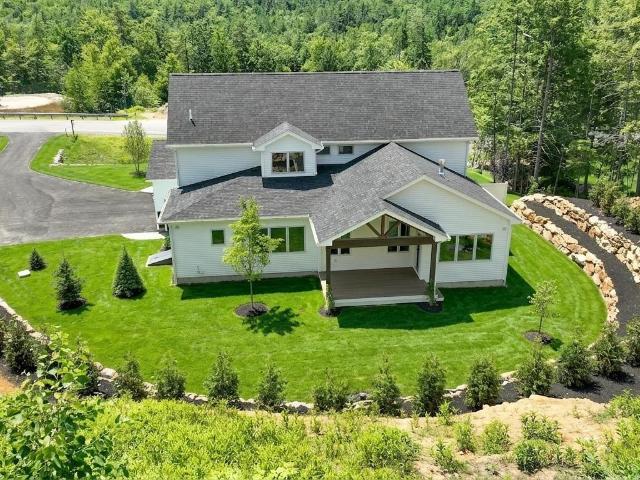
Welcome to 25 Indian Rock Road, where exceptional craftsmanship, distinctive architectural details and immediate occupancy come together in this stunning 3,359 sq ft, 4-bedroom, 3.5-bath new construction home by Denali Building & Development. Striking curb appeal features natural stone walls, granite steps, stone accents, metal roof details, Marvin windows and Trex decking. Inside, rich walnut flooring, a white oak staircase with iron balusters and custom millwork showcase the attention to detail throughout. The family room features custom wood ceiling beams and a handcrafted wraparound fireplace mantel. The beautifully appointed kitchen offers abundant custom cabinetry, quartz countertops, full-height quartz backsplash, spacious island and elegant white-and-brass appliances. A walk-in pantry extends the kitchen with additional cabinetry, sink and workspace. The first-floor primary suite offers a private retreat with spa-inspired bath featuring a freestanding soaking tub, tiled shower
USD 1,499,000
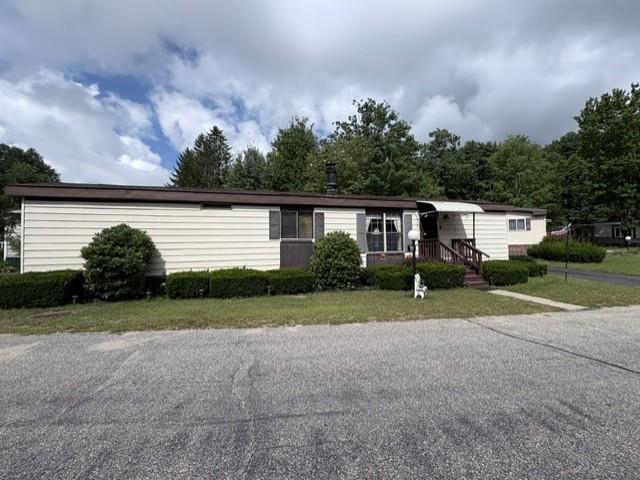
207 Donald Drive
View photo
House · for sale
USD 219,000
USD 173/sq.ft
Updated
207 Donald Drive
Mountain Base
· 1,259 sq.ft · 2 Bedrooms · 2 Baths · House
· Parking
Mountain Base · 1,259 sq.ft · 2 Bedrooms · 2 Baths · House · Parking
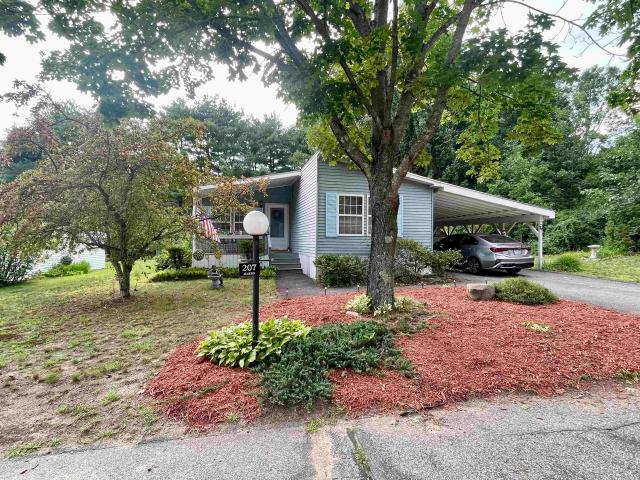
Enjoy easy single-level living in desirable 55+ Medvil, Southern NHâs premier Resident Owned Community. This 2-bedroom home sits on a flat, easy-to-maintain lot and already features a new furnace, new hot water tank, granite countertops, walk-in shower, private screened porch, welcoming farmerâs porch, carport, storage shed, and ramped side entrance. Medvil is a scenic 154-acre community with two clubhouses, bocce, horseshoes, a picturesque frog pond with walking bridge, picnic areas, and beautifully maintained grounds. Association services include water, sewer, trash, recycling, street sweeping, and snow plowing of community roads. Just 5 minutes from the Amoskeag Rotary with convenient access to shopping, dining, medical facilities, and major commuting routes. Buy now, choose your finishes, and make the equity yours
USD 219,000
17 Desaulnier Street
View photo
House · for sale
USD 444,000
USD 343/sq.ft
17 Desaulnier Street
Mountain Base
· 1,292 sq.ft · 3 Bedrooms · 2 Baths · House
· Garden · Equipped kitchen · Air conditioning
Mountain Base · 1,292 sq.ft · 3 Bedrooms · 2 Baths · House · Garden · Equipped kitchen · Air conditioning
Motivated sellers. Updated 3-bedroom/2-bath Goffstown home under $450K, central air, hardwood, public utilities, updated kitchen/baths, private backyard and abutting the park. Located within walking distance of Saint Anselm College and close to shopping, restaurants, highways, and everyday conveniences. Set in a wonderful neighborhood, this charming home is one you won't want to miss!
USD 444,000
89 Chestnut Hill Road
View photo
House · for sale
USD 1,850,000
USD 348/sq.ft
89 Chestnut Hill Road
Mountain Base
· 5,307 sq.ft · 4 Bedrooms · 3 Baths · House
· Fireplace · Equipped kitchen
Mountain Base · 5,307 sq.ft · 4 Bedrooms · 3 Baths · House · Fireplace · Equipped kitchen
Once in a generation, an extraordinary opportunity presents itself. Lovingly cared for by only four families in nearly 250 years, this remarkable circa 1776 estate is one of Amherst's most treasured historic homes, set on approximately 6.4 acres of rolling fields, ponds, and breathtaking long-range views. Rich in history and timeless craftsmanship, the residence pairs authentic period details with thoughtful modern updates, including a whole-house generator and security system. Nine fireplaces, wide pine floors, original wainscoting, crown molding, Indian shutters, a coffin front door, and beautifully preserved millwork reflect the character of early New England architecture. Offering 4 bedrooms, 4 full baths, and a powder room, the home is designed for gracious living and entertaining. The kitchen and pantry are exceptionally equipped with 3 Fisher & Paykel dishwashers, 2 refrigerators, a microwave, 5-burner electric cooktop, and double convection oven. A stunning family room addition
USD 1,850,000
343 N Amherst Road
View photo
House · for sale
USD 850,000
USD 320/sq.ft
343 N Amherst Road
Mountain Base
· 2,648 sq.ft · 3 Bedrooms · 2 Baths · House
· Office room · Fireplace · Parking
Mountain Base · 2,648 sq.ft · 3 Bedrooms · 2 Baths · House · Office room · Fireplace · Parking
Open house cancelled for today Sunday 9/6 due to family emergency. Quick closing possible. Tucked among beautifully manicured grounds and bordered by more than 300 acres of protected conservation land, this extraordinary custom-built reproduction 3/4 Saltbox Colonial is a rare offering where timeless New England architecture meets exceptional craftsmanship. Built by master builder Kevin Doherty, every room reflects meticulous attention to detail, from the hand-crafted built-ins and rich hardwood floors to the stunning Rumford fireplace that serves as the heart of the home. Warm, inviting, and filled with character, this residence was designed to be both elegant and comfortable. The thoughtfully designed floor plan features three spacious bedrooms, a versatile bonus room ideal for a home office, guest suite, or media room, and an attached two-car garage. Every space is filled with natural light and showcases the quality and authenticity that define a truly custom home. Step outside and
USD 850,000
241 Wallace Road
View photo
House · for sale
USD 2,290,000
USD 258/sq.ft
241 Wallace Road
Mountain Base
· 8,848 sq.ft · 7 Bedrooms · 5 Baths · House
· Deck · Equipped kitchen
Mountain Base · 8,848 sq.ft · 7 Bedrooms · 5 Baths · House · Deck · Equipped kitchen
Exceptional Multi Generational Living. This exceptional reproduction modern farmhouse, built in 2014 offers a flexible floor plan, sophisticated finishes, and an extraordinary Carriage House added in 2017, creating an unmatched opportunity for multi-generational living, extended family, guests, or simply those who desire exceptional space and versatility. Main residence: the 5,189 sq. Ft. blends timeless farmhouse character with modern luxury. At its center is a spectacular Chefâs Kitchen, featuring Viking appliances, wine refrigerator, beautiful white inset cabinetry, and granite surfaces. The kitchen flows naturally into the home's gathering spaces and expansive outdoor living areas. One of the property's most impressive features is the 1,520 sq. Ft. OUTDOOR DECK and dining space, creating an extraordinary setting for large gatherings. AUDIO and media systems further enhance the home's entertaining capabilities. The walkout lower level adds more flexible living space, for a wine cell
USD 2,290,000
64 N Amherst Road
View photo
House · for sale
USD 845,000
USD 303/sq.ft
64 N Amherst Road
Mountain Base
· 2,788 sq.ft · 4 Bedrooms · 2 Baths · House
· Office room · Equipped kitchen · Cellar
Mountain Base · 2,788 sq.ft · 4 Bedrooms · 2 Baths · House · Office room · Equipped kitchen · Cellar
A rare opportunity to enjoy privacy, character and exceptional versatility in the heart of Bedford. Set on 4.30 scenic acres, this distinctive property combines approximately 2.8 acres of beautifully landscaped open space with mature woodlands and a peaceful running brook all just minutes from Bedfordâs schools, trails, shopping, dining and everyday conveniences. At the heart of the property is a circa 1770 New England Cape, thoughtfully updated while preserving the character that makes it truly special. The 4bedroom, 2.5 bath home features original wideplank pine floors, exposed beams and charming builtins alongside modern improvements, including a beautifully remodeled kitchen with quartz countertops, new appliances and updated finishes. A finished basement expands the homeâs living space and offers tremendous versatility for todayâs lifestyle ideal for a family or media room, home office, fitness space, playroom, guest area or a combination of uses. A substantial three level detache
USD 845,000
53 Harrington Avenue
View photo
Condo · for sale
USD 349,000
USD 268/sq.ft
53 Harrington Avenue
Mountain Base
· 1,302 sq.ft · 2 Bedrooms · 1 Bath · Condo
Mountain Base · 1,302 sq.ft · 2 Bedrooms · 1 Bath · Condo
Welcome to your new and thoughtfully maintained townhouse! Where turnkey convenience meets comfortable, low-maintenance living in a fantastic Manchester location! This inviting home offers an easy & relaxed lifestyle with the comfort and practicality buyers are looking for, making it an excellent opportunity for a first-time buyer, downsizer, or anyone looking to simplify without sacrificing location. You'll be just minutes from high-end local restaurants, lively nightlife, entertainment, medical facilities, employment opportunities, and community parks, putting everyday conveniences and plenty to do right at your fingertips. Not to mention the ideal proximity to Manchester-Boston regional airport and minutes from major highways and commuter routes. With easy access to everything Manchester has to offer, this is a wonderful opportunity to enjoy city living while maintaining a comfortable and manageable home. Another one of the home's standout features are the 4-year-old mini-split heat
USD 349,000
20 Forest Drive
View photo
House · for sale
USD 649,900
USD 298/sq.ft
20 Forest Drive
Mountain Base
· 2,174 sq.ft · 3 Bedrooms · 1 Bath · House
· Garden · Parking · Fireplace · Equipped kitchen · Cellar
Mountain Base · 2,174 sq.ft · 3 Bedrooms · 1 Bath · House · Garden · Parking · Fireplace · Equipped kitchen · Cellar
Price Adjustment: Meticulously maintained 3 bedroom, 1.5 bath, 2184 SF ranch with attached 2 car garage and many recent updates. Gorgeous kitchen with stainless appliances, synthetic stone countertops, subway tile backsplash, crown molding and tile flooring. Gleaming hardwood oak flooring throughout the majority of the 1st level. The primary bedroom includes a recently updated half bath and the main bath has also been updated recently, both featuring granite vanities, and tile flooring. This home includes a cozy fireplace in the living room and a second one in the spacious basement family room. The lower level office could easily become a 4th bedroom. There is a FHW by oil heating system was replaced in 2025, and a propane powered generator was also installed in 2025. Mini-splits were added in 2021 for comfort during those warm, humid summer days. There are built in shelves in the garage for ample storage and more storage in the basement utility area. The landscaping gives the yard a p
USD 649,900
17 Olde English Road
View photo
House · for sale
USD 850,000
USD 232/sq.ft
17 Olde English Road
Mountain Base
· 3,660 sq.ft · 5 Bedrooms · 3 Baths · House
· Patio · Garden · Equipped kitchen
Mountain Base · 3,660 sq.ft · 5 Bedrooms · 3 Baths · House · Patio · Garden · Equipped kitchen
It's time you felt feel instantly at home. Welcome to 17 Olde English Road, a meticulously maintained Colonial nestled in one of Bedfordâs most sought-after neighborhoods. Loved and cherished by the same owners for 30 years, this 5-bedroom, 4-bathroom residence gracefully blends timeless warmth with spacious, multi-generational living. Warm hardwood floors flow beneath your feet, through an inviting floor plan designed for both quiet everyday moments and grand celebrations. The heart of the home centers around a bright kitchen that connects seamlessly to a formal dining area, ideal for holiday feasts and Sunday dinners. Unwind in the expansive living and family rooms, or step out onto the front porch, screened porch and patio to take in views of your lush, landscaped 1.63-acre yard. A dedicated first-floor office/study offers a quiet haven for remote work or reading, while thoughtful accessibility, including first-floor primary suite and laundry, ensures effortless living. A rare and l
USD 850,000

Get email alerts

Don't miss out: be the first to know about new properties

The alert was correctly created

On subscribing you accept the conditions of use and the privacy policy
Alert
Receive new ads in your inbox
Save this search
Receive alerts for new listings

We'll send you an email when we have new properties for: "Properties for sale in Mountain Base"

The alert was correctly created

Rimmon Heights
Kensington, Bedford town Hillsborough County New Hampshire
Get email alerts and be the first to see new listings
Required field
On subscribing I accept the terms of the privacy policy
Perfect! You'll soon start receiving new listings via email
Alert
Receive an email when we have new ads for Properties for sale in Mountain Base
Save this search
Filters

Bedrooms

Size (sq.ft)

sq.ft
sq.ft

Price

USD
USD

Property type

Bathrooms

Clear all filters
Receive notifications when new entries are published.