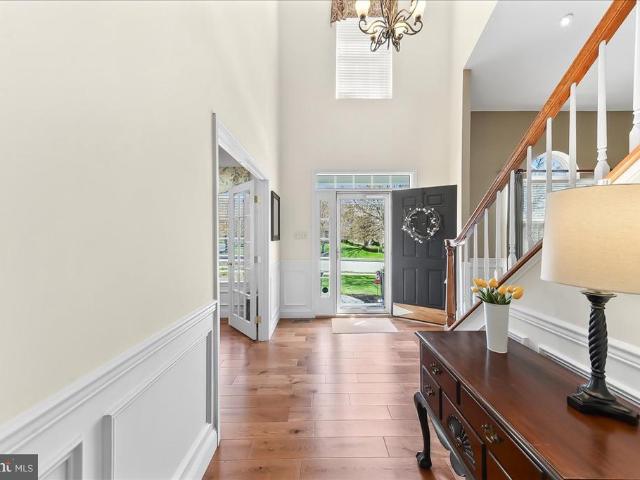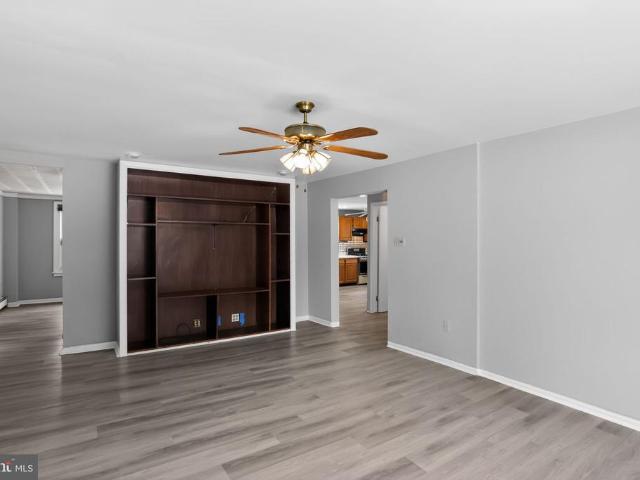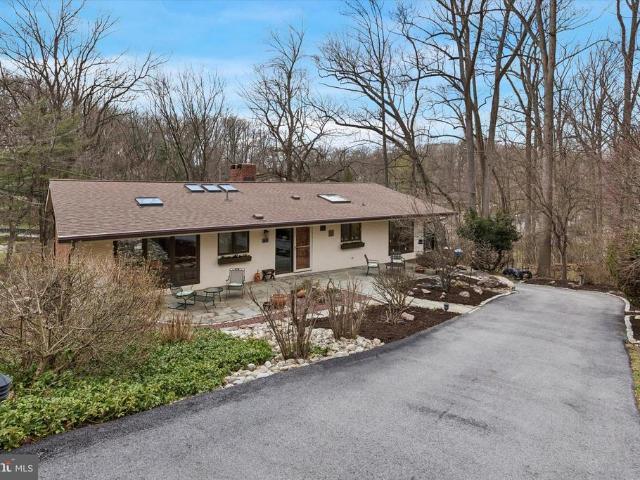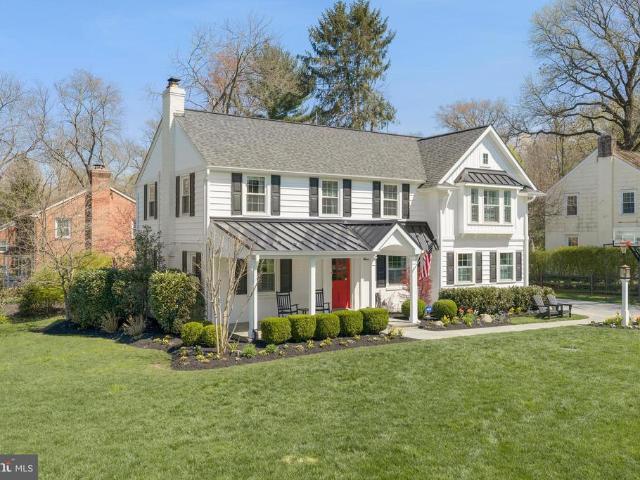
558 houses for sale in Mountain Views

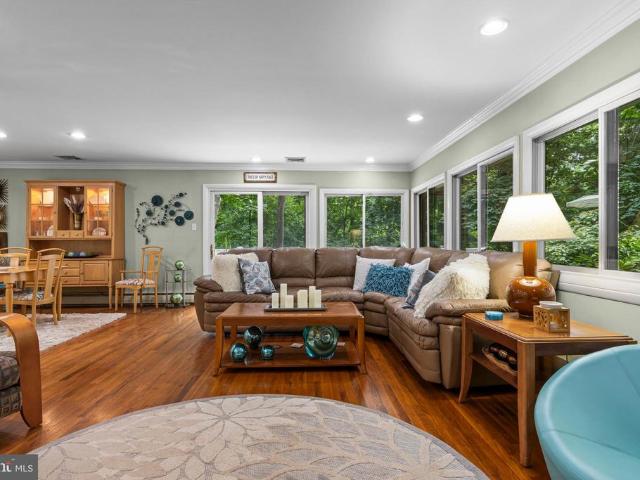
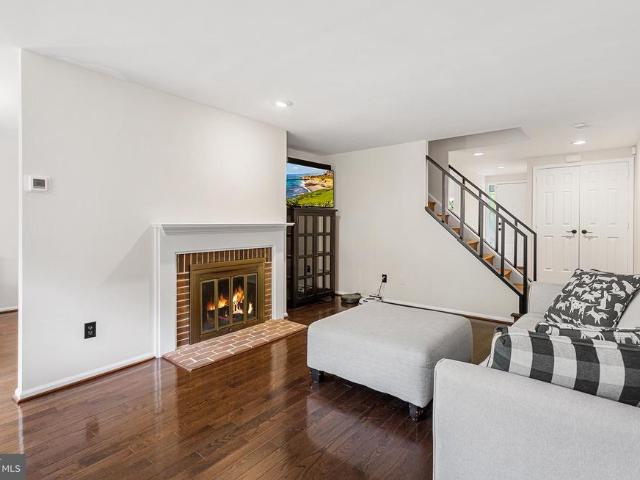
303 Mountainview Drive # 303
View photo
House · for sale
USD 409,000
USD 239/sq.ft
303 Mountainview Drive # 303
Mountain Views
· 1,711 sq.ft · 2 Bedrooms · 2 Baths · House
· Patio · Fireplace · Equipped kitchen
Mountain Views · 1,711 sq.ft · 2 Bedrooms · 2 Baths · House · Patio · Fireplace · Equipped kitchen
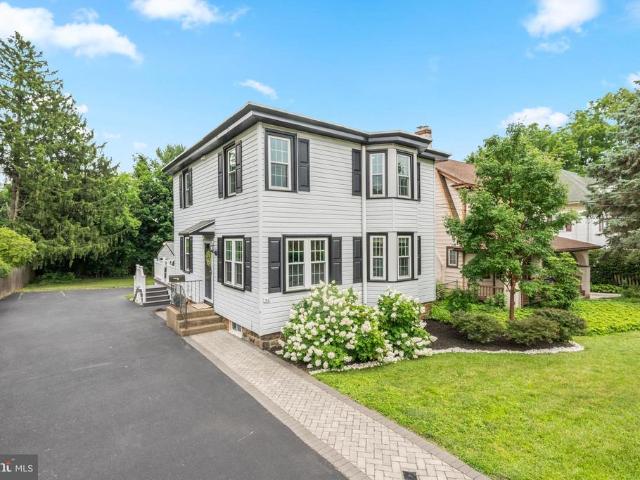
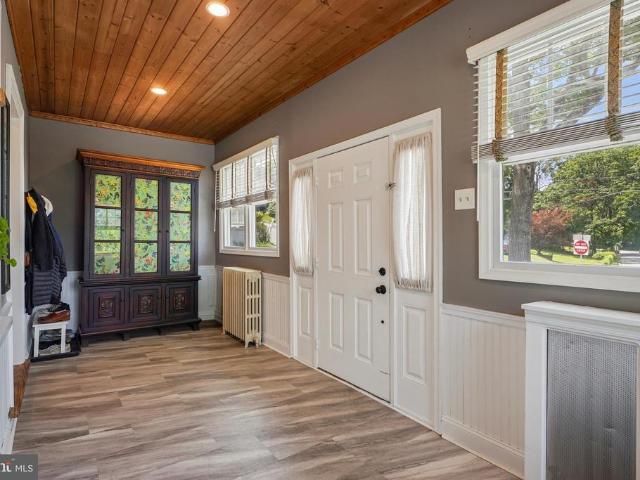
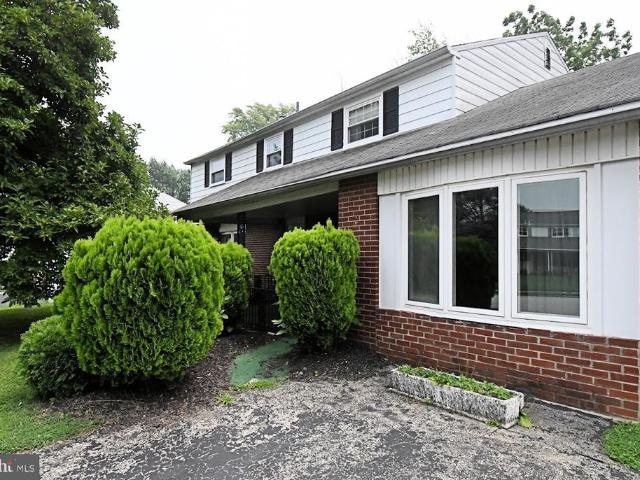
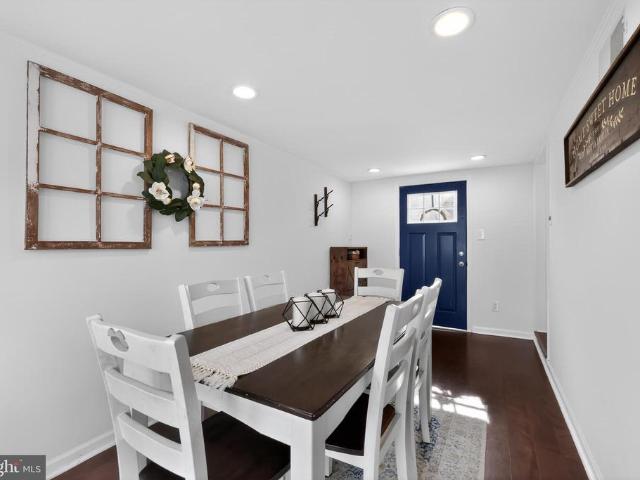
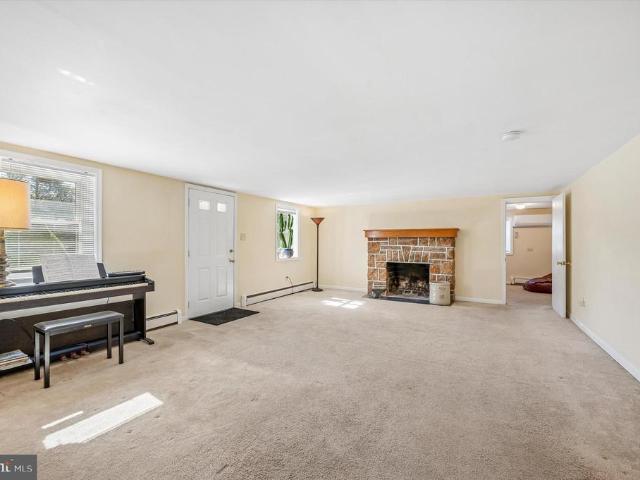
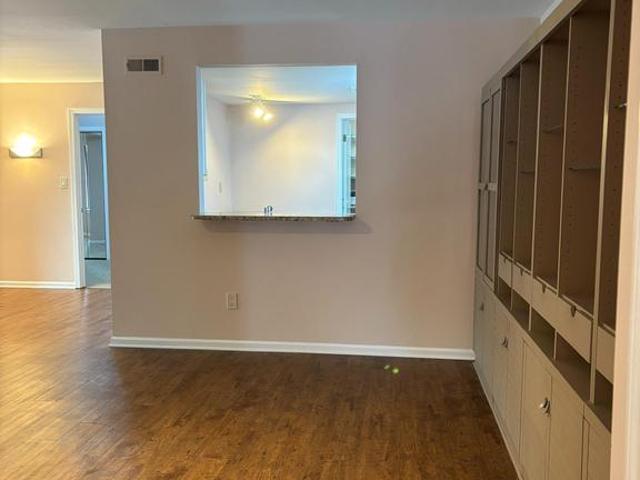
Paint and Carpet 1 year old only*.*Available for Immediate 2 Bedroom, 2 Full Bath First-Floor Condominium in Chesterbrook's Mountainview Section*. This charming 2-bedroom, 2-bathroom condominium offers comfortable living with an open and inviting layout. The entrance hall leads into a spacious living room and dining area combination. The living room features a cozy gas fireplace, a large sliding door that opens to a rear patio, and built-in wall-to-wall shelving. One of the three utility storage areas is conveniently located on the patio. The dining area is situated near the kitchen, which boasts granite countertops and stainless steel appliances, including a gas stove, side-by-side refrigerator, and dishwasher. Adjacent to the kitchen is the laundry room for added convenience. The spacious master bedroom, located beyond the living room, offers a large closet and an en-suite master bath. The second bedroom and a hall bath are situated down a short hallway from the main entrance. The li
USD 409,000
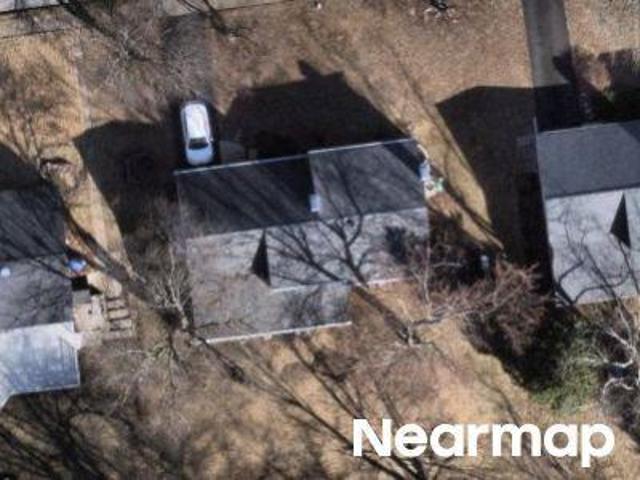
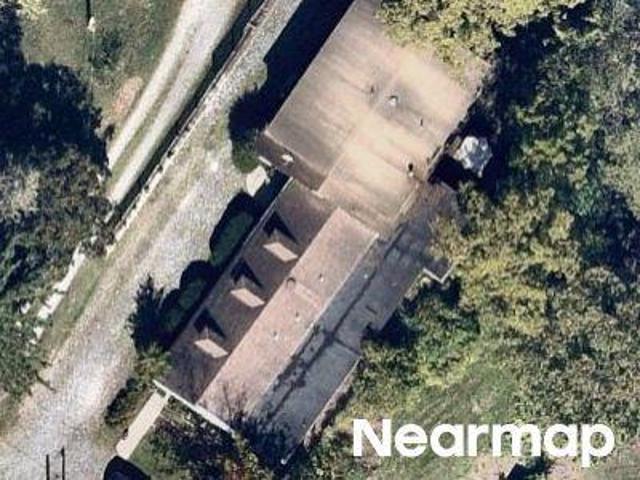
Charles Dr
View photo
House · for sale
Request Details
Updated
Charles Dr
Mountain Views
· 2,637 sq.ft · 4 Bedrooms · 2 Baths · House
Mountain Views · 2,637 sq.ft · 4 Bedrooms · 2 Baths · House
This home is in preforeclosure, which means the homeowner is in default (missed payments). Therefore, there could be an opportunity to strike a great deal with the owner and the bank
Request Details
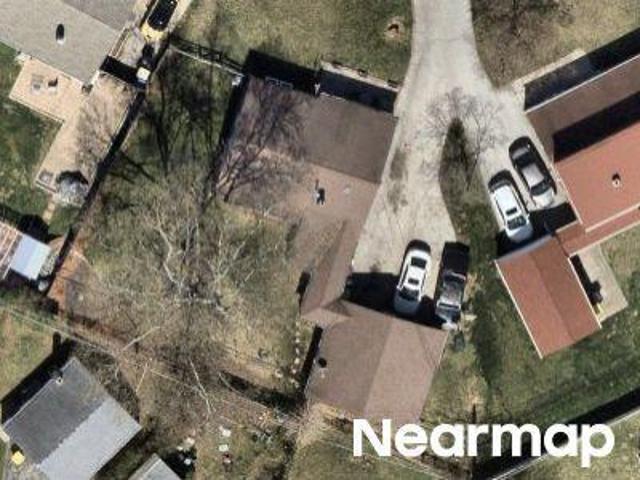
E Pothouse Rd
View photo
House · for sale
Request Details
Updated
E Pothouse Rd
Mountain Views
· 2,422 sq.ft · 3 Bedrooms · 1 Bath · House
Mountain Views · 2,422 sq.ft · 3 Bedrooms · 1 Bath · House
This home is in preforeclosure, which means the homeowner is in default (missed payments). Therefore, there could be an opportunity to strike a great deal with the owner and the bank
Request Details
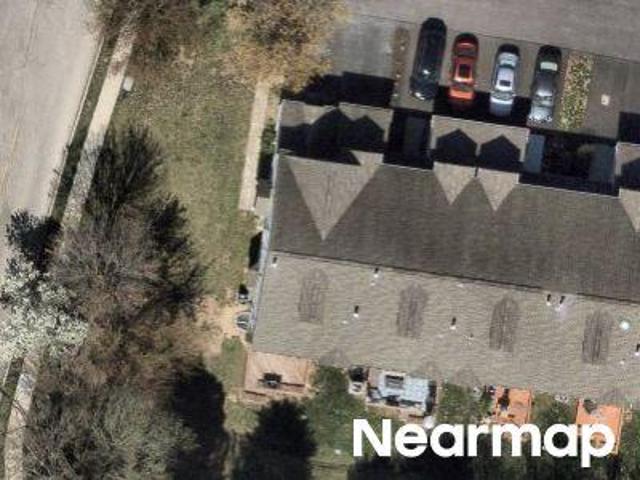
Colonial Pl
View photo
House · for sale
Request Details
Updated
Colonial Pl
Mountain Views
· 1,033 sq.ft · 3 Bedrooms · 1 Bath · House
Mountain Views · 1,033 sq.ft · 3 Bedrooms · 1 Bath · House
This home is in preforeclosure, which means the homeowner is in default (missed payments). Therefore, there could be an opportunity to strike a great deal with the owner and the bank
Request Details
Fawn Cir
View photo
House · for sale
Request Details
Updated
Fawn Cir
Mountain Views
· 2,260 sq.ft · 3 Bedrooms · 2 Baths · House
Mountain Views · 2,260 sq.ft · 3 Bedrooms · 2 Baths · House
This home is in preforeclosure, which means the homeowner is in default (missed payments). Therefore, there could be an opportunity to strike a great deal with the owner and the bank
Request Details
house with 4 bedroom, Paoli PA DS103501117
View photo
House · for sale
USD 665,000
USD 347/sq.ft
house with 4 bedroom, Paoli PA DS103501117
Mountain Views
· 1,916 sq.ft · 4 Bedrooms · 3 Baths · House
· Garden · Fireplace · Equipped kitchen · Parking
Mountain Views · 1,916 sq.ft · 4 Bedrooms · 3 Baths · House · Garden · Fireplace · Equipped kitchen · Parking
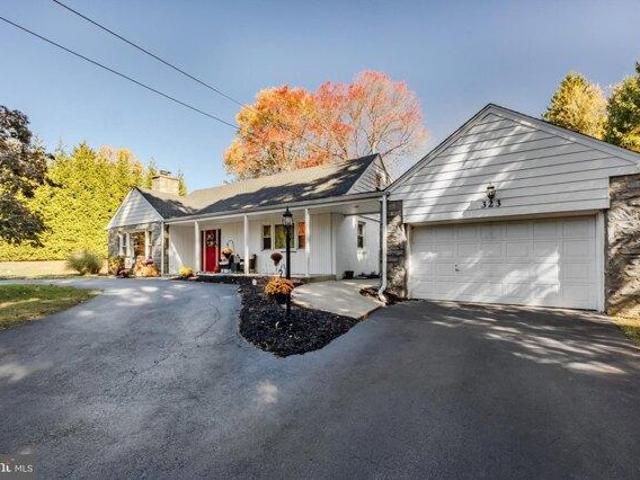
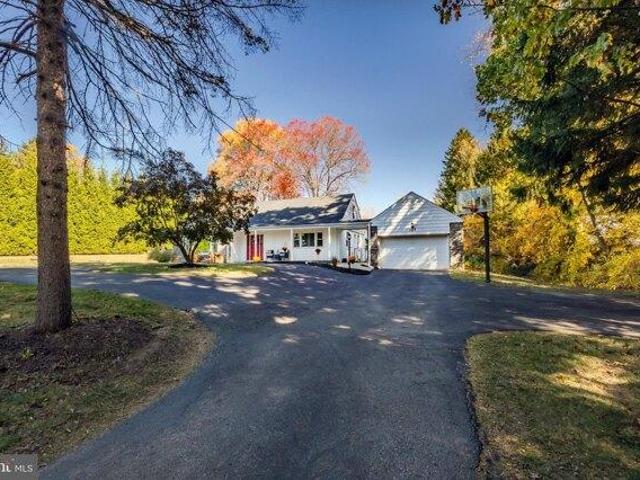
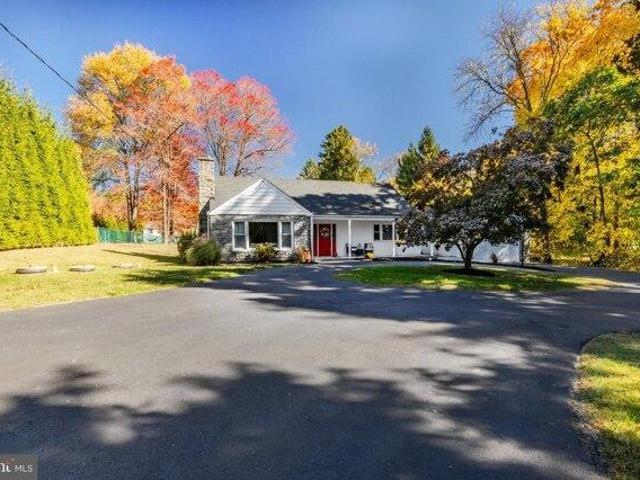
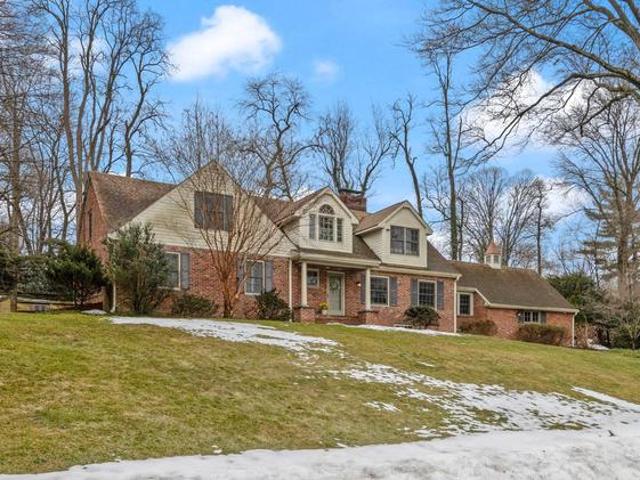
What an opportunity! Welcome to 323 Darby Paoli Rd, offering complete versatility, an incredible 1 acre property and an exceptional Easttown location. This 4 bed, 3 full bath Center Hall Cape Cod home offers tons of living space- it just keeps going and going! Pull into the large roundabout driveway with tons of room to turn around and parking for 6+ cars and immediately fall in love with the front facade, front porch entry and the incredible large and level backyard that is more like a park! Enter into the center hall and notice tons of natural light coming from all angles. The first floor includes a gorgeous living room with a bay window, the gorgeous oak hardwoods that were recently refinished in an early American stain and a stone surround fireplace with insert and bluestone hearth. The living room opens right up to the dining room with wainscotting, another bay window and custom built in for display. This larger open space is great for hosting holidays and parties. The kitchen has
USD 665,000
house with 4 bedroom, Paoli PA ES103501117
View photo
House · for sale
USD 665,000
USD 347/sq.ft
house with 4 bedroom, Paoli PA ES103501117
Mountain Views
· 1,916 sq.ft · 4 Bedrooms · House
· Garden · Fireplace · Equipped kitchen · Parking
Mountain Views · 1,916 sq.ft · 4 Bedrooms · House · Garden · Fireplace · Equipped kitchen · Parking
What an opportunity! Welcome to 323 Darby Paoli Rd, offering complete versatility, an incredible 1 acre property and an exceptional Easttown location. This 4 bed, 3 full bath Center Hall Cape Cod home offers tons of living space- it just keeps going and going! Pull into the large roundabout driveway with tons of room to turn around and parking for 6+ cars and immediately fall in love with the front facade, front porch entry and the incredible large and level backyard that is more like a park! Enter into the center hall and notice tons of natural light coming from all angles. The first floor includes a gorgeous living room with a bay window, the gorgeous oak hardwoods that were recently refinished in an early American stain and a stone surround fireplace with insert and bluestone hearth. The living room opens right up to the dining room with wainscotting, another bay window and custom built in for display. This larger open space is great for hosting holidays and parties. The kitchen has
USD 665,000
4 bedroom, Paoli PA 19301 103501117
View photo
House · for sale
USD 665,000
USD 347/sq.ft
4 bedroom, Paoli PA 19301 103501117
Mountain Views
· 1,916 sq.ft · 4 Bedrooms · 3 Baths · House
· Garden · Fireplace · Equipped kitchen · Parking
Mountain Views · 1,916 sq.ft · 4 Bedrooms · 3 Baths · House · Garden · Fireplace · Equipped kitchen · Parking
What an opportunity! Welcome to 323 Darby Paoli Rd, offering complete versatility, an incredible 1 acre property and an exceptional Easttown location. This 4 bed, 3 full bath Center Hall Cape Cod home offers tons of living space- it just keeps going and going! Pull into the large roundabout driveway with tons of room to turn around and parking for 6+ cars and immediately fall in love with the front facade, front porch entry and the incredible large and level backyard that is more like a park! Enter into the center hall and notice tons of natural light coming from all angles. The first floor includes a gorgeous living room with a bay window, the gorgeous oak hardwoods that were recently refinished in an early American stain and a stone surround fireplace with insert and bluestone hearth. The living room opens right up to the dining room with wainscotting, another bay window and custom built in for display. This larger open space is great for hosting holidays and parties. The kitchen has
USD 665,000
Darby Paoli Rd, Paoli, Home For Sale
View photo
House · for sale
USD 665,000
USD 347/sq.ft
Darby Paoli Rd, Paoli, Home For Sale
Mountain Views
· 1,916 sq.ft · 4 Bedrooms · 3 Baths · House
· Garden · Fireplace · Equipped kitchen · Parking
Mountain Views · 1,916 sq.ft · 4 Bedrooms · 3 Baths · House · Garden · Fireplace · Equipped kitchen · Parking
What an opportunity! Welcome to 323 Darby Paoli Rd, offering complete versatility, an incredible 1 acre property and an exceptional Easttown location. This 4 bed, 3 full bath Center Hall Cape Cod home offers tons of living space- it just keeps going and going! Pull into the large roundabout driveway with tons of room to turn around and parking for 6+ cars and immediately fall in love with the front facade, front porch entry and the incredible large and level backyard that is more like a park! Enter into the center hall and notice tons of natural light coming from all angles. The first floor includes a gorgeous living room with a bay window, the gorgeous oak hardwoods that were recently refinished in an early American stain and a stone surround fireplace with insert and bluestone hearth. The living room opens right up to the dining room with wainscotting, another bay window and custom built in for display. This larger open space is great for hosting holidays and parties. The kitchen has
USD 665,000
223 Upper Gulph
View photo
House · for sale
USD 1,025,000
USD 388/sq.ft
223 Upper Gulph
Mountain Views
· 2,637 sq.ft · 4 Bedrooms · 3 Baths · House
· Deck · Fireplace · Equipped kitchen
Mountain Views · 2,637 sq.ft · 4 Bedrooms · 3 Baths · House · Deck · Fireplace · Equipped kitchen
Welcome to 223 Upper Gulph Road, a beautifully maintained fieldstone ranch home in Wayne's desirable Shand Tract neighborhood and award-winning Tredyffrin/Easttown School District. Offering 4 bedrooms and 3 full baths, this home combines classic charm with thoughtful updates and an inviting open layout. The interior features hardwood flooring, vaulted ceilings, built-ins, oversized windows, dual HVAC systems, and two fireplaces. Enhanced by a significant addition that expanded the family room, kitchen, and main bedroom suite, the home offers generous living space throughout. A spacious family room with a stone fireplace flows into the expansive eat-in kitchen, complete with white cabinetry, granite countertops, high-end appliances, a wet bar, skylights, and access to the rear deck. A separate fireside living room and formal dining room provide additional gathering spaces for entertaining and everyday living. The main bedroom suite includes a vaulted ceiling, private deck access, and a
USD 1,025,000
1403 Berwyn Paoli Road
View photo
House · for sale
USD 875,000
USD 343/sq.ft
1403 Berwyn Paoli Road
Mountain Views
· 2,551 sq.ft · 4 Bedrooms · 2 Baths · House
· Deck · Fireplace · Equipped kitchen
Mountain Views · 2,551 sq.ft · 4 Bedrooms · 2 Baths · House · Deck · Fireplace · Equipped kitchen
Welcome to a home that surprises at every turn. Set on just under one acre in the privacy of mature trees and greenery, this distinctive bi-level carries the warmth and clean lines of mid-century modern architecture thoughtfully maintained and rich with personality. A slate-floored entrance draws you upstairs to the heart of the home, where an eat-in kitchen with a skylight above the sink, warm maple cabinetry, a built-in wine rack, and a peninsula counter with seating sets the tone for easy everyday living. The kitchen opens naturally to the dining area and a sweeping great room anchored by an active wood-burning fireplace. Hardwood floors, crown molding, and oversized windows wrap the space in natural light and lush treetop views, with a glass slider leading out to an expansive deck where you can dine, lounge, and entertain amidst the canopy in complete privacy. Friends of the seller have long called this'the home in the trees' and one step outside, you'll understand exactly why. Thr
USD 875,000
568 Foxwood Lane # 568
View photo
Townhouse · for sale
USD 539,000
USD 183/sq.ft
568 Foxwood Lane # 568
Mountain Views
· 2,939 sq.ft · 4 Bedrooms · 2 Baths · Townhouse
· Patio · Fireplace · Equipped kitchen · Cellar
Mountain Views · 2,939 sq.ft · 4 Bedrooms · 2 Baths · Townhouse · Patio · Fireplace · Equipped kitchen · Cellar
Easy, care free living in the heart of the Main Line. Welcome to 568 Foxwood Lane in the beautiful Foxwood community in the award winning TE School District. This move in ready four bedroom, two full bath and one half bath home offers four finished levels of living space including a full daylight walk-out basement with private entrance and patio. The layout is designed to adapt to your specific needs, providing a sense of separation and privacy that most traditional floor plans lack. Lovingly maintained and updated by the current owners including interior painting of the entire home top to bottom in May of 2026. This spacious light filled home has hardwood flooring throughout. On the main floor the cozy family room, centered around a warm wood burning fireplace, features sliding doors that lead directly to the outdoor living space that runs the length of the back of the home and is overlooking beautiful community open space. The kitchen has freshly painted cabinets in May 2026, granite
USD 539,000
675 Trephanny
View photo
House · for sale
USD 630,000
USD 255/sq.ft
675 Trephanny
Mountain Views
· 2,465 sq.ft · 4 Bedrooms · 2 Baths · House
· Patio · Fireplace
Mountain Views · 2,465 sq.ft · 4 Bedrooms · 2 Baths · House · Patio · Fireplace
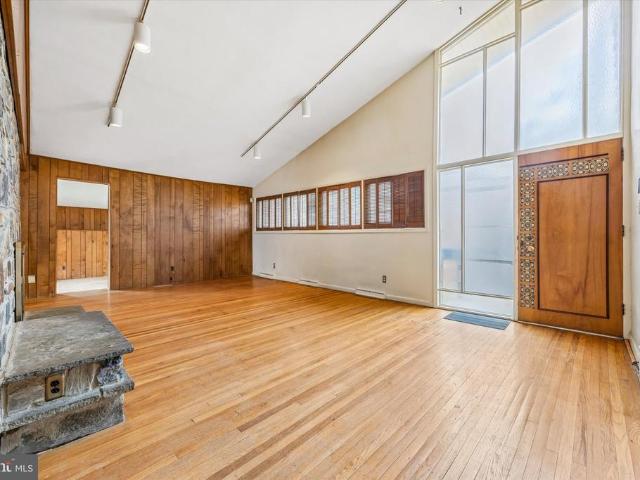
Rare Opportunity in Wayne Classic MCM Split on. 69 Acres in Tredyffrin-Easttown Schools Tucked away on a quiet cul-de-sac in Wayne, this mid-century moderninspired split-level home offers a rare chance to create something truly special in one of the Main Lines most desirable neighborhoods. First time offered in decades, the property presents a unique opportunity to renovate, restore, or reimagine a classic home in an established setting. Set on a picturesque. 69-acre lot with bucolic views, the home features 4 bedrooms and 2.5 baths, including generously sized bedrooms, along with soaring ceilings and spacious living areas that reflect the distinctive character of mid-century design. Hardwood floors run throughout, bringing warmth and continuity to the homes interior. The main living area is anchored by a striking floor-to-ceiling stone fireplace, creating a dramatic focal point and an inviting space for gathering. The dining room opens through sliding doors to a patio overlooking the
USD 630,000
122 Chapel Hill Circle
View photo
House · for sale
USD 1,950,000
USD 355/sq.ft
122 Chapel Hill Circle
Mountain Views
· 5,479 sq.ft · 4 Bedrooms · 4 Baths · House
· Office room · Fireplace · Equipped kitchen
Mountain Views · 5,479 sq.ft · 4 Bedrooms · 4 Baths · House · Office room · Fireplace · Equipped kitchen
Proudly presenting this highly upgraded and sophisticated home in the award-winning community of Chapel Hill. Perfectly positioned on a premium lot backing to lush greenery and just steps from a scenic walking and biking trail, this residence offers a peaceful, turnkey lifestyle; simply unpack and enjoy. Rich, dark hardwood floors greet you as you enter the home, complemented by an abundance of windows which fill the space with natural light. Just off of the foyer, a warm and inviting library features a cozy fireplace with white marble surround and custom built in shelving on either side; perfect for quiet moments or a refined home office. The heart of the home is the stunning open-concept gourmet kitchen and family room. Designed for both everyday living and entertaining, this space showcases a coffered ceiling with wood beams, a fireplace, and custom built-ins. The kitchen is beautifully appointed with a large center island with seating, pendant lighting, and a bright breakfast nook.
USD 1,950,000
56 Paoli Pike
View photo
House · for sale
USD 545,000
USD 330/sq.ft
56 Paoli Pike
Mountain Views
· 1,647 sq.ft · 3 Bedrooms · 2 Baths · House
· Equipped kitchen
Mountain Views · 1,647 sq.ft · 3 Bedrooms · 2 Baths · House · Equipped kitchen
Welcome to 56 Paoli Pike, a beautifully updated 3-bedroom, 2-full bath home that perfectly balances modern style with everyday convenience in the heart of Willistown Township. The interior has been thoughtfully refreshed, offering a bright and airy atmosphere throughout the versatile floor plan. Step through the front door and youre immediately greeted by an expansive living area, where a stunning, oversized window floods the space with an abundance of natural light. From the main living area, you will find an inviting kitchen equipped with stainless steel appliances, induction stove, granite counter tops and ample counter space for meal prep, and plenty of cabinetry to handle all your storage needs. The dining room serves as a convenient backdrop for meals, thoughtfully appointed with custom wainscoting and bathed in natural light. Rounding out this level is a well-placed full bathroom and a dedicated entry space that makes daily transitions a breeze. The back sliding entrance opens i
USD 545,000
971 Henry Avenue
View photo
House · for sale
USD 625,000
USD 411/sq.ft
971 Henry Avenue
Mountain Views
· 1,518 sq.ft · 3 Bedrooms · 2 Baths · House
· Garden · Equipped kitchen
Mountain Views · 1,518 sq.ft · 3 Bedrooms · 2 Baths · House · Garden · Equipped kitchen
Low taxes and top-ranked schools! Enjoy the combination of low property taxes in the highly sought-after Tredyffrin/Easttown School District, just minutes from downtown Wayne. Set on a quiet cul de sac street, this storybook craftsman home blends carriage house charm with modern updates. The main level features an inviting sun-drenched sitting room/flex space, a seamless living and dining flow, a kitchen with brand-new luxury vinyl flooring, and a convenient first-floor bedroom with a full bath. Upstairs, find brand-new carpeting across two additional bedrooms and a second full bath. The current owners have invested meaningfully in turnkey updates, including fully updated electrical throughout with a new, larger panel (2022), rich maple floors (2022), custom window treatments (2022), a brand-new fence (2024), plus a new refrigerator, dishwasher, washer, and dryer. Step outside to a large, flat, fully fenced backyard perfect for entertaining. Offering. 42 acres! Top-tier Main Line locat
USD 625,000
152 Hunters Lane
View photo
House · for sale
USD 1,475,000
USD 400/sq.ft
152 Hunters Lane
Mountain Views
· 3,681 sq.ft · 4 Bedrooms · 5 Baths · House
· Equipped kitchen
Mountain Views · 3,681 sq.ft · 4 Bedrooms · 5 Baths · House · Equipped kitchen
Welcome to this beautifully updated 4-bedroom, 5-bath home with a main floor primary bedroom in the highly desirable Shand Tract neighborhood, located within the top-ranked Tredyffrin-Easttown School District. This exceptional home showcases quality craftsmanship and high-end finishes throughout. The main level features a stunning primary suite with a luxurious bath including a freestanding soaking tub, frameless glass shower, dual custom vanities, and two spacious walk-in closets. Perfect for someone wanting to downsize with one floor living! The gourmet kitchen is designed for both everyday living and entertaining, offering quartz countertops, white and light gray cabinetry, high-end stainless steel appliances, subway tile backsplash, pantry closet, a breakfast bar that seats three, and an island with abundant workspace. Adjacent to the kitchen is a bright breakfast area and cozy family room, creating a flexible gathering space. Also on the main level are a second bedroom that can be
USD 1,475,000
1 Private Way, Wayne, PA 19087 | MLS #PACT2122
View photo
House · for sale
USD 899,900
USD 373/sq.ft
1 Private Way, Wayne, PA 19087 | MLS #PACT2122
Mountain Views
· 2,411 sq.ft · 4 Bedrooms · 3 Baths · House
Mountain Views · 2,411 sq.ft · 4 Bedrooms · 3 Baths · House
Available immediately-Exceptional opportunity for this charming one-of-a-kind carriage home within the highly sought and rarely available Stratford Village location. Premium private lot walkable to Strafford Train and all that Wayne has to offer. Offering 4 bedroomsu002F2.5 baths and all the character lacking in new construction, this home is situated in the highly ranked Tredyffrinu002FEastown School District. A rare house residence in the heart of Wayne’s most walkable enclave. This handcrafted home blends historic charm with effortless living featuring extensive hardwood flooring, sun-filled rooms, and a versatile floor plan This may be your next treasured homestead
USD 899,900
179 Picket Post Lane
View photo
House · for sale
USD 800,000
USD 299/sq.ft
179 Picket Post Lane
Mountain Views
· 2,669 sq.ft · 4 Bedrooms · 2 Baths · House
· Garden · Office room · Fireplace · Equipped kitchen
Mountain Views · 2,669 sq.ft · 4 Bedrooms · 2 Baths · House · Garden · Office room · Fireplace · Equipped kitchen
Offer submission deadline highest & best by 6PM Saturday 4/11/26. Welcome to 179 Picket Post Lane in the Meadows at Valley Forge. This home blends warmth, function, and standout entertaining spaces. From the inviting front porch to the impressive two-story foyer, youre greeted by rich hardwood floors (2016) that carry throughout the main level. A private first floor study with custom built-ins offers the perfect work from home office. The living and dining rooms have been brilliantly transformed into an amazing entertaining space with stylish bar and corner cabinetry flowing to the dining room ideal for hosting and celebrating. The kitchen has been updated making it a chefs dream and truly the heart of the home. A large custom island (2020) with seating anchors the space, complemented by granite countertops, stainless steel appliances, abundant cabinetry, and a sliding door that opens directly to the backyard retreat. Just off the kitchen, the gathering room offers a gas fireplace and
USD 800,000
998 Upper Gulph Road
View photo
House · for sale
USD 550,000
USD 264/sq.ft
998 Upper Gulph Road
Mountain Views
· 2,077 sq.ft · 4 Bedrooms · 1 Bath · House
· Garden · Deck · Equipped kitchen · Cellar · Parking
Mountain Views · 2,077 sq.ft · 4 Bedrooms · 1 Bath · House · Garden · Deck · Equipped kitchen · Cellar · Parking
Welcome to this charming 4-bedroom, 1.5-bathroom home nestled on a beautifully landscaped corner lot in the heart of Wayne, PA. The main floor offers an incredibly versatile layout with two generous living rooms, perfect for entertaining or creating dedicated spaces for work and relaxation, a breathtakingly large kitchen, and a convenient half bathroom for guests. The main level includes a well-designed laundry room, no dragging laundry to the basement! All four bedrooms are located on the upper level, alongside a full bathroom, providing a comfortable, functional flow throughout the home. Outside, the property truly shines. The corner lot features a wrap-around driveway offering abundant parking, while the fully fenced yard provides privacy and a safe space for children and pets alike. Step out onto the expansive rear deck ideal for summer gatherings, morning coffee, or simply unwinding at the end of the day. Located in the sought-after community of Wayne, this home combines classic c
USD 550,000
610 Arlyn Circle
View photo
House · for sale
USD 1,195,000
USD 516/sq.ft
610 Arlyn Circle
Mountain Views
· 2,314 sq.ft · 4 Bedrooms · 3 Baths · House
Mountain Views · 2,314 sq.ft · 4 Bedrooms · 3 Baths · House
Set on a private lot, in a quiet cul-de-sac, yet in the heart of booming Wayne, 610 Arlyn Circle is an extraordinary contemporary residence designed and built in 1958 by legendary builder Robert McElroy. With its wooded backdrop and rare privacy, the property embodies the qualities McElroy championed throughout his career: architecture that grows from its landscape and invites daily life to flow in rhythm with nature. McElroy, a true pioneer of contemporary design from the late 1950s through the 1970s, crafted homes along the Main Line known for their dynamic rooflines, expansive floor-to-ceiling glass walls that invite sunlight and views, vaulted ceilings, and exposed beamsall optimized for hillside privacy and harmony with the land. 610 Arlyn is no exception. There is a reason the same owners occupied the property for 53 years! The home has been lovingly maintained and meticulously cared for throughout the years and it truly blends timeless design with comfortable everyday living. Th
USD 1,195,000
251 Rosedale Avenue
View photo
House · for sale
USD 1,275,000
USD 437/sq.ft
251 Rosedale Avenue
Mountain Views
· 2,917 sq.ft · 4 Bedrooms · 2 Baths · House
· Fireplace · Equipped kitchen
Mountain Views · 2,917 sq.ft · 4 Bedrooms · 2 Baths · House · Fireplace · Equipped kitchen
Welcome to 251 Rosedale Avenuea picture-perfect colonial gem in a coveted, close-to-everything Wayne location! Thoughtfully expanded and beautifully renovated, this home offers the ideal blend of classic charm and modern living. Step onto the covered front porch and into a warm, inviting living room that flows seamlessly into the updated eat-in kitchen featuring a 7-foot islandperfect for gathering and entertaining. The open layout continues into the spacious great room (added on in 2020) with a gas fireplace and custom shiplap detail, creating the ultimate everyday living space. A thoughtfully designed mudroom with custom built-ins keeps everything organized, while a charming powder room completes the main level. Upstairs, the home offers 4 bedrooms and 2 full baths, highlighted by a luxurious primary suite addition (2020). This serene retreat features vaulted ceilings, a large walk-in closet with custom organization, and a spa-like bath with heated floors and dual sink vanity. Three
USD 1,275,000
495 Regimental Road
View photo
House · for sale
USD 415,000
USD 168/sq.ft
495 Regimental Road
Mountain Views
· 2,465 sq.ft · 4 Bedrooms · 2 Baths · House
· Parking
Mountain Views · 2,465 sq.ft · 4 Bedrooms · 2 Baths · House · Parking
Large 4 bedroom 2.1 bath colonial being sold in as is condition. This home needs a lot of work inside and out but has great potential. Garage converted into a 2nd family room. Located in a nice neighborhood across the street from the elementary school and ball fields. Only about 1/2 mile from the Upper Merion community center. Upper Merion schools, nice flat lot. Sold as is and needs lots of work. Wonderful Opportunity!
USD 415,000
111 Gable Road
View photo
House · for sale
USD 440,000
USD 408/sq.ft
111 Gable Road
Mountain Views
· 1,076 sq.ft · 3 Bedrooms · 1 Bath · House
· Patio · Garden · Equipped kitchen · Parking
Mountain Views · 1,076 sq.ft · 3 Bedrooms · 1 Bath · House · Patio · Garden · Equipped kitchen · Parking
Welcome to this lovely new listing in the highly sought-after Paoli Gardens neighborhood! This inviting three-bedroom ranch with an attached garage offers the convenience of one-floor living paired with a spacious, comfortable layout. The home features a bright dining room with recessed lighting and a newer sliding glass door that opens to a beautifully fenced backyardperfect for outdoor enjoyment. The yard includes a patio, shed, and trampoline, creating an ideal space for relaxing, entertaining, or spending time with family and friends. The open galley kitchen offers a walk-in pantry and convenient laundry area, flowing seamlessly into a generous family room complete with recessed lighting, a hall closet, and a separate front entrance. All three bedrooms are generously sized with ample closet space, and two include ceiling fans for added comfort. The full hall bathroom features tub and shower combo, tile flooring with neutral finishes. Additional highlights include a newer roof (2023
USD 440,000
1143 Pawlings Road
View photo
House · for sale
USD 425,000
USD 167/sq.ft
1143 Pawlings Road
Mountain Views
· 2,530 sq.ft · 4 Bedrooms · 2 Baths · House
· Garden · Fireplace · Cellar · Parking
Mountain Views · 2,530 sq.ft · 4 Bedrooms · 2 Baths · House · Garden · Fireplace · Cellar · Parking
Set on nearly half an acre in a quiet, established neighborhood, 1143 Pawlings Road offers a rare combination of over 2,400+ square feet of living space, flexibility, and true one-floor living while also offering a finished basement space and storage all at once, and in the Methacton School District! From the moment you arrive, the property makes a strong impression with its expansive driveway providing ample parking for guests, multiple vehicles, or everyday convenience. The large, fully fenced backyard offers the perfect setting for children, pets, outdoor gatherings, or simply enjoying the privacy and open space that is increasingly hard to find. Step inside and you are welcomed into one of the homes inviting living areas, anchored by a beautiful stone fireplace that creates a warm focal point for relaxing evenings or hosting family and friends. Just off this space is a full bathroom and one of the homes well-sized bedrooms, offering flexibility for guests, multigenerational living,
USD 425,000

Get email alerts

Don't miss out: be the first to know about new properties

The alert was correctly created

On subscribing you accept the conditions of use and the privacy policy
Alert
Receive new ads in your inbox
Save this search
Receive alerts for new listings

We'll send you an email when we have new properties for: "Houses for sale in Mountain Views"

The alert was correctly created

Cannon Run, King of Prussia Upper Merion township Montgomery County Pennsylvania
King of Prussia Town Center
Get email alerts and be the first to see new listings
Required field
On subscribing I accept the terms of the privacy policy
Perfect! You'll soon start receiving new listings via email
Alert
Receive an email when we have new ads for Houses for sale in Mountain Views
Save this search
Filters

Bedrooms

Size (sq.ft)

sq.ft
sq.ft

Price

USD
USD

Property type

Bathrooms

Clear all filters
Receive notifications when new entries are published.