680 houses for sale in Murdock Woods

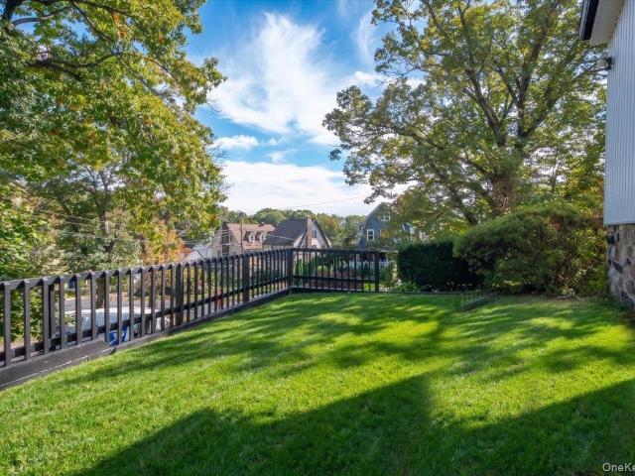
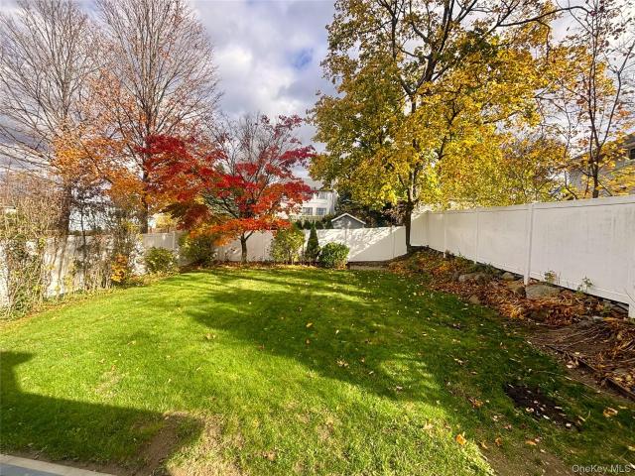
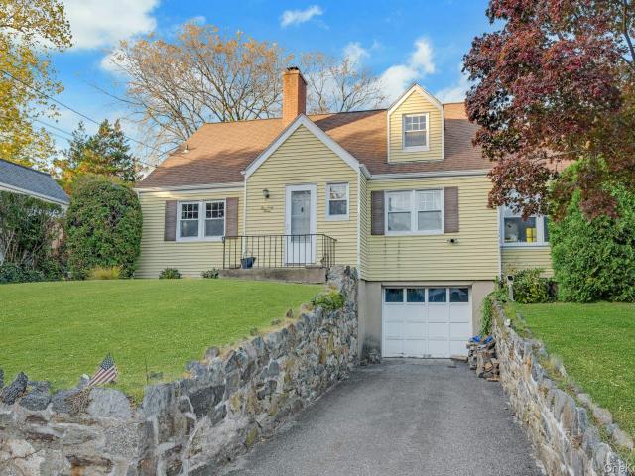
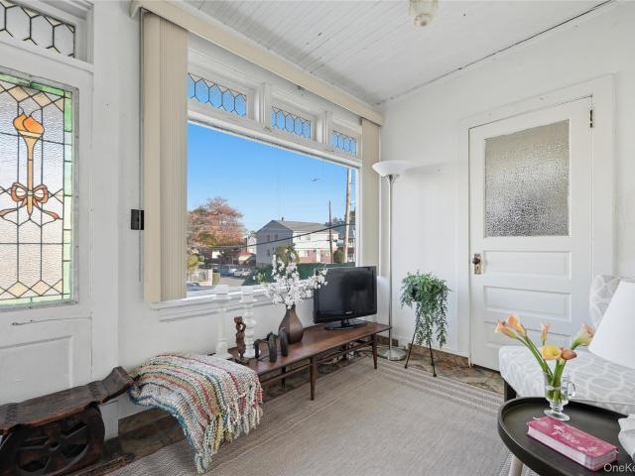
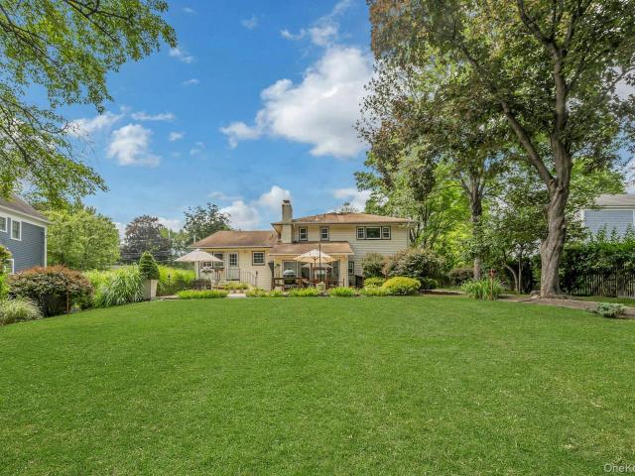
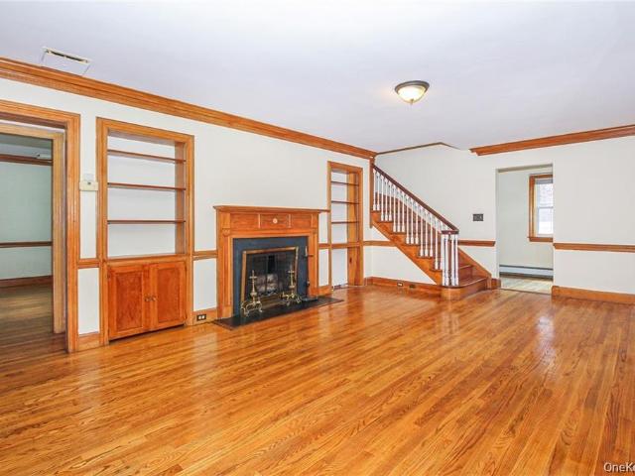
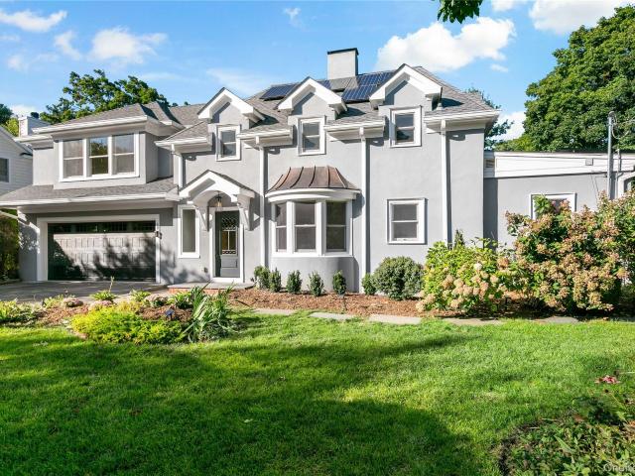
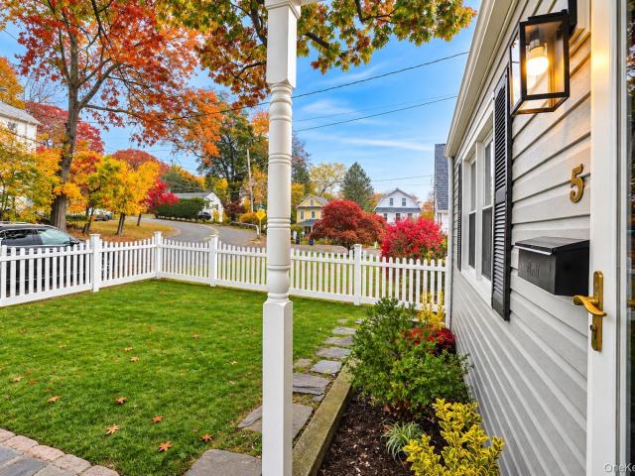
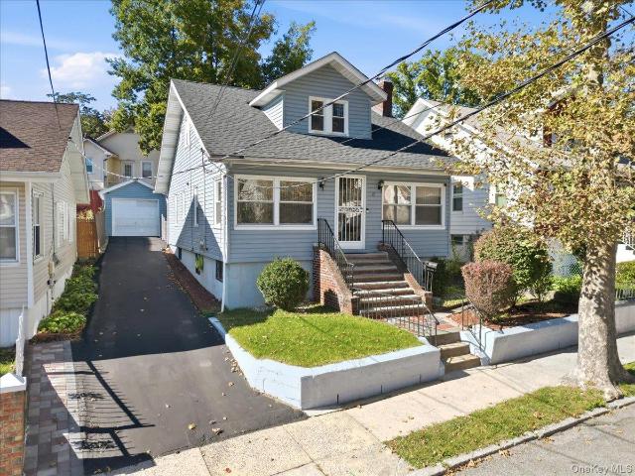
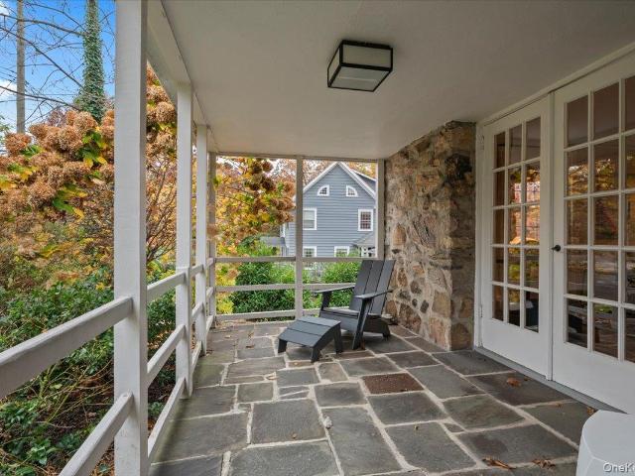
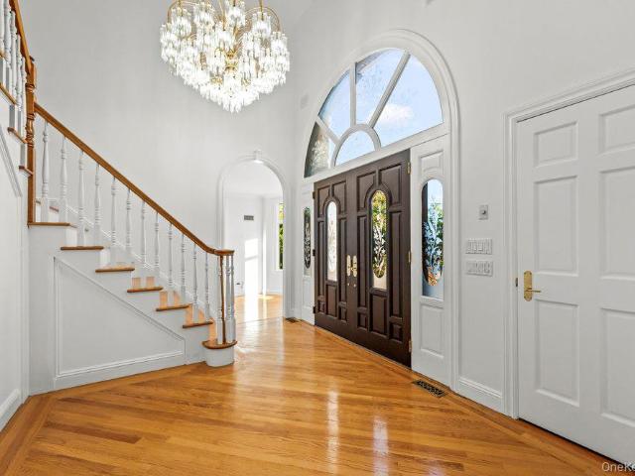
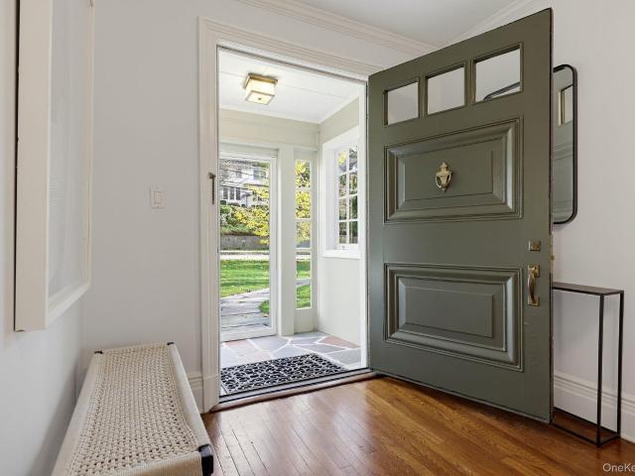
29 Walworth Avenue
View photo
House · for sale
USD 2,995,000
USD 681/sq.ft
New
29 Walworth Avenue
Murdock Woods
· 4,392 sq.ft · 6 Bedrooms · 5 Baths · House
· Deck · Fireplace · Equipped kitchen
Murdock Woods · 4,392 sq.ft · 6 Bedrooms · 5 Baths · House · Deck · Fireplace · Equipped kitchen
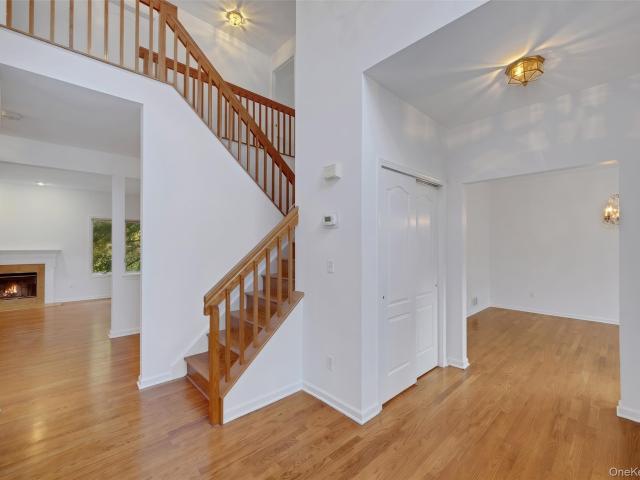
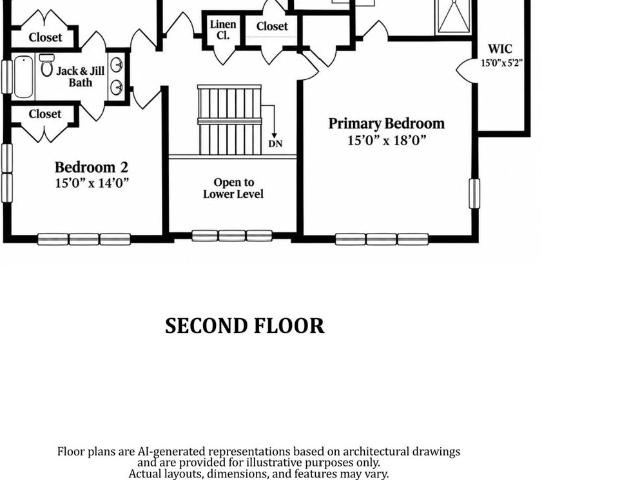
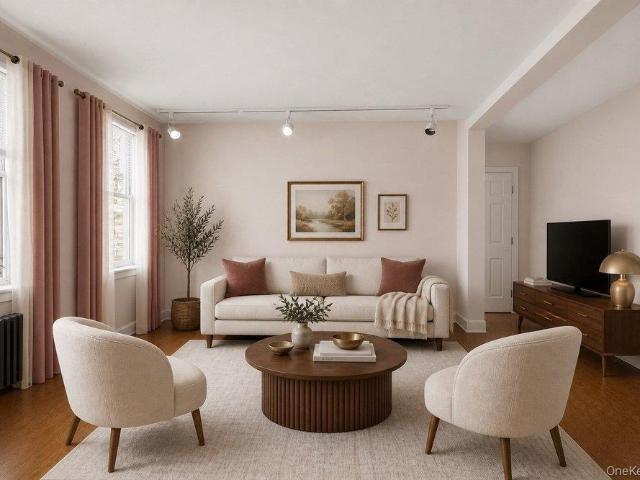
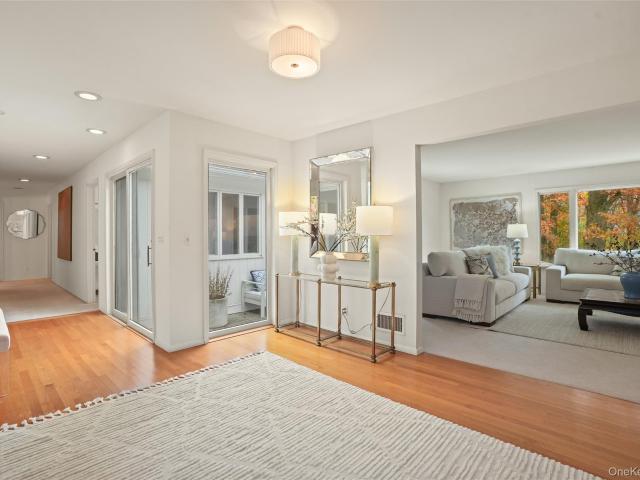
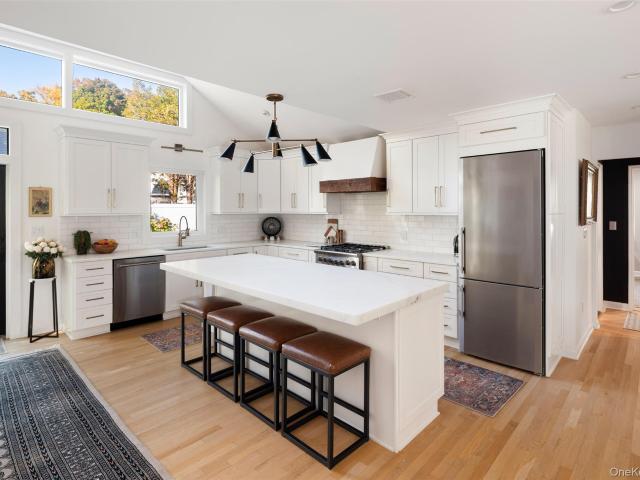
Welcome home to this impressive Colonial located in the highly desirable Greenacres neighborhood of Scarsdale. This move-in ready home was renovated and expanded in 2009 and features high ceilings, spacious rooms, a nice connected flow, two fireplaces, gleaming hardwood floors, a well placed powder room, period details and new Anderson windows that flood the rooms with natural light and give you tree top views of the neighborhood. The kitchen is the heart of the home, equipped with a central island, breakfast room, sitting area/play area and doors out to a perfect deck for easy grilling and eating alfresco. Six spacious bedrooms and five-and-a-half renovated baths offer ample space for everyone. A highlight is the newly designed primary suite with a vast walk-in closet and spa-like bath, giving you a perfect start and end to every day. The fully finished walk-out lower level with laundry room, full bath and mudroom complete the scene with large windows and direct outdoor access making
USD 2,995,000
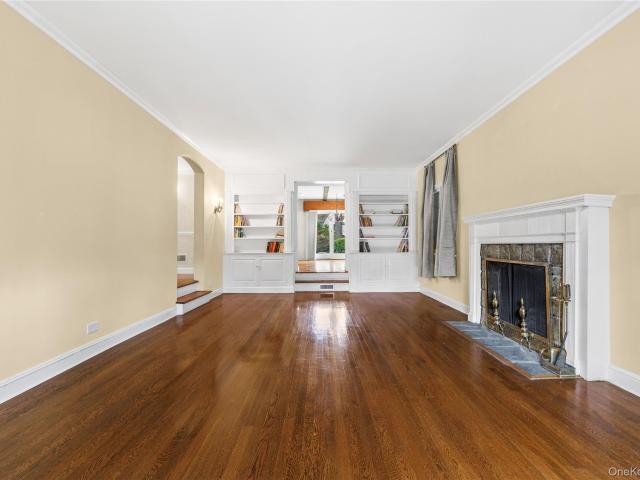
211 Central Parkway
View photo
House · for sale
USD 1,100,000
USD 384/sq.ft
New
211 Central Parkway
Murdock Woods
· 2,863 sq.ft · 3 Bedrooms · 4 Baths · House
· Patio · Garden · Office room · Fireplace · Equipped kitchen
Murdock Woods · 2,863 sq.ft · 3 Bedrooms · 4 Baths · House · Patio · Garden · Office room · Fireplace · Equipped kitchen
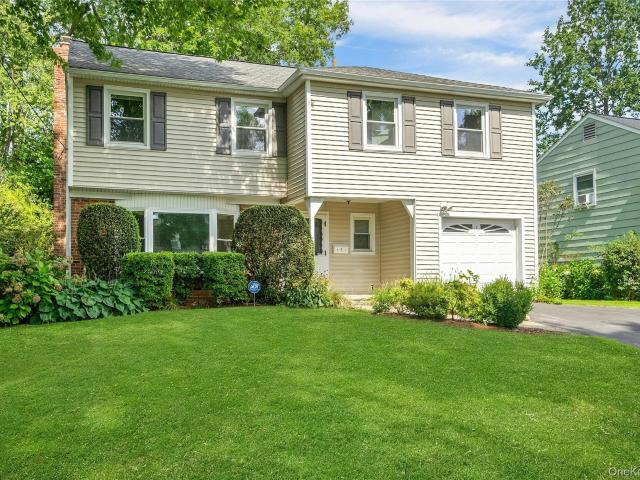
Unique opportunity to own a distinctive Peter Rhynas Normandy Tudor in an enviable location just steps from the Bronxville Field Club and minutes from the charming shops, restaurants and amenities of downtown Bronxville. Rich in character, this home offers both timeless elegance and an expansive layout. From the turreted entrance to the stone fireplace surround in the great room, one can readily appreciate the attention to architectural details. On the first floor, an eat in kitchen, gracious living room with fireplace, formal dining room, office, and adjacent family room with sliding doors to the patio and backyard, provide ample entertaining spaces. The second floor features a serene primary suite complete with a full ensuite bath and multiple closets, along with two generously sized bedrooms and a full hall bath. Up the stairs, the finished third floor offers exceptional flexibility for a fourth bedroom, private office as well as ample storage. The finished lower level provides acce
USD 1,100,000
77 Remsen Road
View photo
House · for sale
USD 789,000
USD 563/sq.ft
New
77 Remsen Road
Murdock Woods
· 1,399 sq.ft · 3 Bedrooms · 3 Baths · House
· Garden · Office room · Terrace · Deck · Parking · Swimming pool
Murdock Woods · 1,399 sq.ft · 3 Bedrooms · 3 Baths · House · Garden · Office room · Terrace · Deck · Parking · Swimming pool
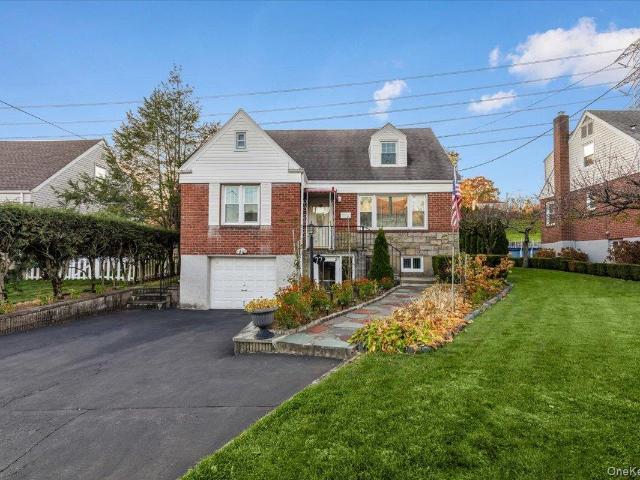
First Time on the Market in Over 40 Years! Lovingly maintained to perfection, this bright and airy brick home offers three levels of inviting living space totaling approximately 2,000 square feet. The finished lower level is a wonderful surprise, featuring a full bathroom with a whirlpool tub, a spacious storage room/playroom, and an attached garage with a separate entrance. This versatile space offers excellent potential for a home office, guest quarters, or possible in-law accommodations. Step outside to discover a beautifully private, level backyard, perfect for entertaining and outdoor enjoyment. Enjoy the above-ground pool, expansive decking, a lovely terrace, and the added convenience of a Sunsetters retractable awning, providing welcome shade on sunny days. The property also features a wide driveway offering ample parking. For those who love gardening, there is plenty of room to grow your own fresh tomatoes, basil, and an assortment of vegetables right in your own backyard. A wo
USD 789,000
76 Merritt Street
View photo
House · for sale
USD 950,000
USD 370/sq.ft
New
76 Merritt Street
Murdock Woods
· 2,562 sq.ft · House
· Garden · Parking
Murdock Woods · 2,562 sq.ft · House · Garden · Parking
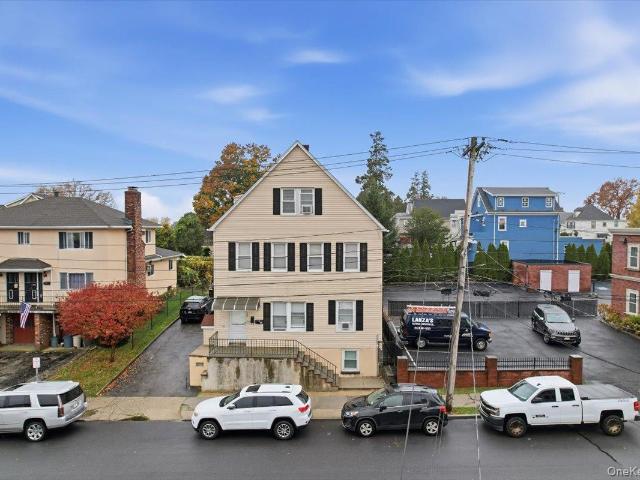
Welcome to 76 Merritt Street, a spacious property offering approximately 2,562 square feet of living space, 6 bedrooms, and 3 full bathrooms. With generous room throughout, this home offers incredible flexibility for a variety of living arrangements. Fantastic 3 family rental investment with large back yard and plenty of offstreet parking for the tenants and owner. Ideally situated in Port Chester, this property offers convenient access to local shopping, restaurants, parks, schools, and major transportation routes. Enjoy everything this vibrant Westchester community has to offer, with convenient access to surrounding areas and New York City. Whether you're looking for a spacious home to accommodate your needs or an opportunity to make a property your own, 76 Merritt Street is one worth exploring. Don't miss the opportunity to make this property yours!
USD 950,000
150 Woodside Avenue A
View photo
House · for sale
USD 1,499,000
USD 618/sq.ft
New
150 Woodside Avenue A
Murdock Woods
· 2,422 sq.ft · 4 Bedrooms · 3 Baths · House
· Patio · Fireplace · Equipped kitchen · Air conditioning · Swimming pool
Murdock Woods · 2,422 sq.ft · 4 Bedrooms · 3 Baths · House · Patio · Fireplace · Equipped kitchen · Air conditioning · Swimming pool
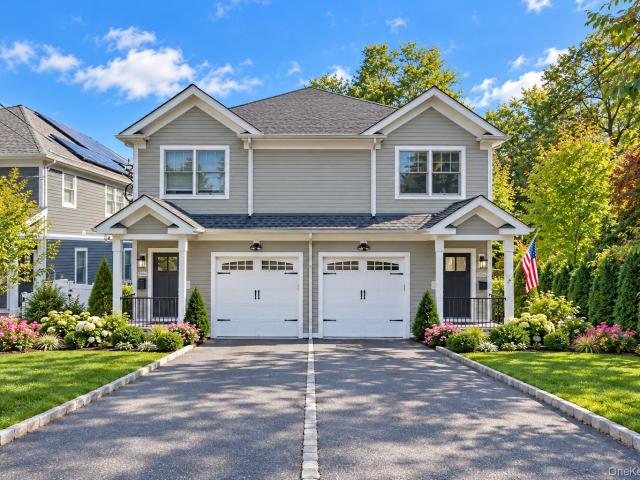
Very Rare Opportunity to Purchase a Designer 4 Bedroom 3.1 Bath +/. 2427 SQFT Townhouse Style Condo In The Silver Lake Section of Harrison that backs up to Acres of Town Owned Land. Special Features Include Custom Millwork Throughout, Architectural Roof, Anderson Windows, Hardie Plank Siding, Hardwood Floors, Gas Fireplace, Chefs Kitchen with Stone Counter Tops & Stainless Steel Appliances, Marble Baths, Central Air, Lower Level with Sliding Glass Doors to Patio & Oversized 200 ft Deep Fenced Property Perfect for Endless Entertainment or your own Private Sanctuary & Much Much More. Walk To All Location Including Newer Town Pool, Shops, Dining, Park, School & all West Harrison has to Offer. Minutes from Purchase, Greenwich & Downtown White Plains. Please Verify All Data Including Estimated Taxes & Sqft with Town Hall. Some Photos have been Virtually Staged and Digitally Enhanced
USD 1,499,000
233 Stone Avenue
View photo
House · for sale
USD 999,000
USD 343/sq.ft
New
233 Stone Avenue
Murdock Woods
· 2,906 sq.ft · 6 Bedrooms · 3 Baths · House
· Garden · Cellar
Murdock Woods · 2,906 sq.ft · 6 Bedrooms · 3 Baths · House · Garden · Cellar
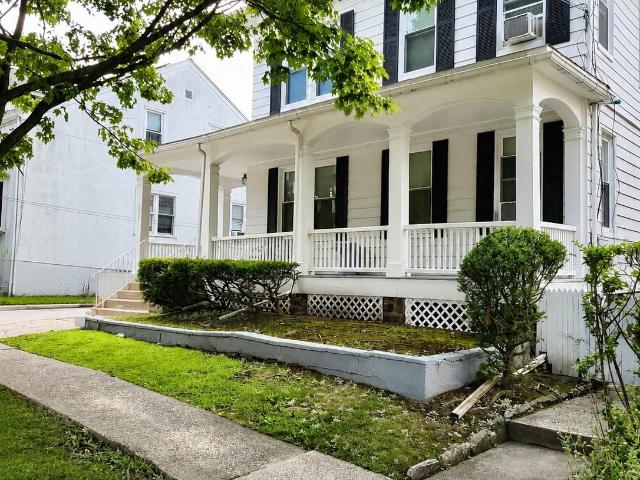
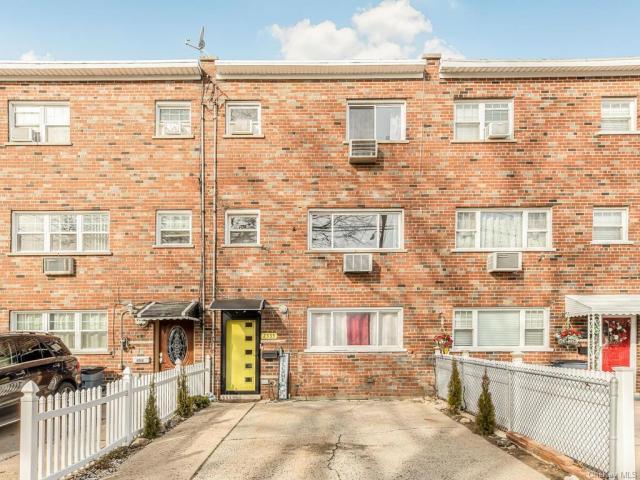
(233 Stone Ave/ aka/ 235 Stone Ave) Timeless character meets exceptional versatility in this well-preserved two-family residence. Unit 1 offers three bedrooms and 1.5 baths; Unit 2 features three bedrooms and one full bath. Both well-maintained apartments showcase parquet floors and abundant natural light. Major improvements include new windows throughout in 2025, a recently installed boiler, and a roof approximately 10 years old. A walk-up attic with windows and a private staircase provides storage and future possibilities, subject to municipal approvals. An unfinished basement adds flexible space. Outside, enjoy a tree-shaded yard, wraparound porch, and two-car driveway. Neighborhood near shopping, dining, parks, and Bee-Line bus service, with convenient access to Metro-North connections, the Saw Mill River Parkway, Cross County Parkway, and I-87. Once seen, this distinctive home is not easily forgotten, offering the architectural character, thoughtful updates, outdoor space, and ver
USD 999,000
3 bedroom, BRONX NY 10470 103309245
View photo
Townhouse · for sale
USD 2,500,000
3 bedroom, BRONX NY 10470 103309245
Murdock Woods
· 3 Bedrooms · 3 Baths · Townhouse
· Parking · Cellar
Murdock Woods · 3 Bedrooms · 3 Baths · Townhouse · Parking · Cellar
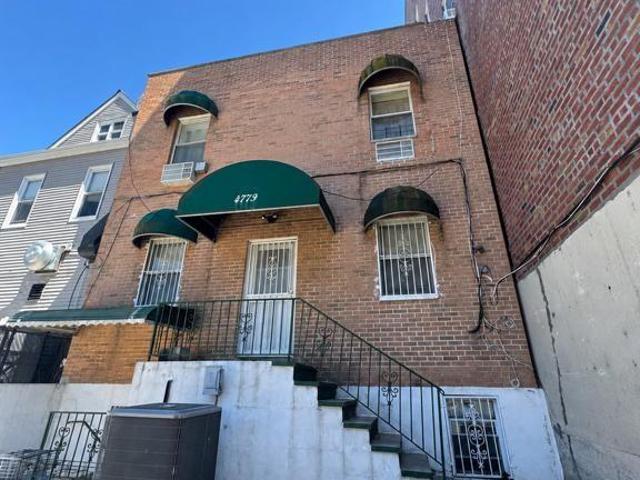
Welcome to 4779 White Plains Road, a mixed-use property consisting of a large first-floor office/commercial space and a 3-bedroom apartment above.Built in 2004, this fully brick building features two stories plus a full finished walk-out basement with high ceilings.The property also includes a fully detached 2-car garage, providing valuable parking and storage space.The basement and first floor are currently utilized as office space, offering approximately 2,250 square feet of commercial area and a total of two bathroomsone on the first floor and one in the basement. The residential unit above features 3 bedrooms, 1 full bathroom, and approximately 1,125 square feet of living space. Situated on a 2,475-square-foot lot with R6A zoning and additional buildable area, this property may offer future development potential.Ideal for an owner-user, investor, or professional office, this versatile property offers the opportunity to generate rental income while benefiting from a well-maintained
USD 2,500,000
4 bedroom, Bronx NY 10475 72691964
View photo
House · for sale
USD 825,000
4 bedroom, Bronx NY 10475 72691964
Murdock Woods
· 4 Bedrooms · 3 Baths · House
· Garden · Equipped kitchen · Parking
Murdock Woods · 4 Bedrooms · 3 Baths · House · Garden · Equipped kitchen · Parking
Look no further, 2 family home in the Bronx but with all the westchester amenities. This home welcomes you with a 1 bdrm, 1bath apt on the 1st flr. On the 2nd & 3rd flrs is an open concept duplex apt that consists of 3 bedrooms and 1.5 baths. Hardwood floors throughout the house. Great finishing touches. Beautiful island separating the kitchen and dining area that will be a great asset for you to entertain your family and friends. From the kitchen you have double wide doors that give you access to the privately fenced back yard for you to go outside and sit and read a book in the summer or simply enjoy sitting all year round. Private driveway parking for 1 car. Convenient Bus transportation BX16 is just 1 block away. How about food shopping' Pelham Manor BJ's, Shop Rite, and others are in very close proximity. If you are looking for a home that has great amenities close by, and all you need to do is back your bags and move right in, then this is the home for you! Come and see your new
USD 825,000
64 Greenridge Avenue
View photo
House · for sale
USD 1,036,000
USD 493/sq.ft
64 Greenridge Avenue
Murdock Woods
· 2,099 sq.ft · 3 Bedrooms · 2 Baths · House
· Garden · Fireplace · Equipped kitchen
Murdock Woods · 2,099 sq.ft · 3 Bedrooms · 2 Baths · House · Garden · Fireplace · Equipped kitchen
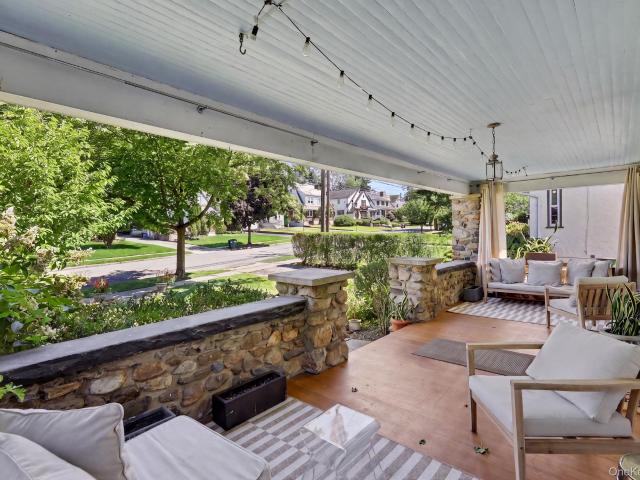
A welcoming front porch introduces this beautifully updated 1920 American Foursquare Colonial in White Plains’ sought-after Highlands neighborhood. Offering approximately 2,100 square feet, the home features three bedrooms and two-and-a-half bathrooms, plus flexible rooms that allow it to live like a five. Or even seven-bedroom home. Renovated and decorated under the guidance of a professional interior designer, it showcases exceptional materials and carefully selected details throughout. The spacious dining room opens to a chef’s kitchen with granite countertops, stainless steel appliances, a Wolf range, AGA/Marvel glass-front refrigerator, and windowed butler’s pantry. The large living room features a fireplace and front and rear windows overlooking the backyard. Upstairs, the expanded primary suite includes an oversized dressing room and a large windowed marble bathroom with a walk-in shower. The hall bathroom features a tub. Both bathrooms were gut-renovated with Kohler and Duravit
USD 1,036,000
112 Woodbrook Road
View photo
House · for sale
USD 1,150,000
USD 337/sq.ft
112 Woodbrook Road
Murdock Woods
· 3,412 sq.ft · 4 Bedrooms · 3 Baths · House
· Fireplace · Equipped kitchen
Murdock Woods · 3,412 sq.ft · 4 Bedrooms · 3 Baths · House · Fireplace · Equipped kitchen
Welcome to 112 Woodbrook Road, a beautifully updated and meticulously maintained end-unit townhouse in the highly sought-after Ridgeway community of White Plains, NY. Offering the perfect blend of single-family living with the maintenance-free perks of a townhouse community, this home is move-in ready while still leaving room for your design updates. Bathed in natural light from its prime end-unit exposure, this spacious home has been newly painted throughout its interior, offering a crisp, modern canvas for its next owners. Step inside to a thoughtfully designed floor plan that flows effortlessly from room to room. The main level features a welcoming formal dining room that transitions into a large, eat in kitchen and a sunlit living area centered around a cozy wood-burning fireplace—perfect for crisp New York autumns and winters. Upstairs, you will find four generously sized bedrooms featuring brand new, plush carpeting. The primary suite serves as a true private retreat, complete wi
USD 1,150,000
415 E Prospect Avenue
View photo
House · for sale
USD 1,149,999
USD 460/sq.ft
415 E Prospect Avenue
Murdock Woods
· 2,497 sq.ft · 4 Bedrooms · 2 Baths · House
· Office room · Fireplace · Equipped kitchen
Murdock Woods · 2,497 sq.ft · 4 Bedrooms · 2 Baths · House · Office room · Fireplace · Equipped kitchen
Mount Vernon charm. Pelham conveniences! Welcome to 415 E Prospect Avenue, a beautifully reimagined Mediterranean style home situated on a desirable corner lot in Oakwood Heights. With its distinctive stucco exterior and classic red clay tile roof. This extensively renovated 4-bedroom, 2.5-bath home offers exceptional curb appeal and sophisticated modern living. Inside, thoughtfully redesigned spaces and contemporary finishes create a seamless blend of architectural character and modern comfort. The main level features an elegant living room anchored by a dramatic floor-to-ceiling tiled fireplace, a sun-filled sunroom ideal for a home office or relaxation, a formal dining room with a striking geometric accent wall and convenient powder room to round off the first level. The beautifully appointed kitchen serves as the heart of the home, featuring quartz countertops, an oversized island with seating for four, LG stainless steel appliances, a truly walk-in walk-in pantry, and a charming b
USD 1,149,999
14 Edna Street
View photo
House · for sale
USD 7,400,000
USD 6,423/sq.ft
14 Edna Street
Murdock Woods
· 1,152 sq.ft · 3 Bedrooms · 1 Bath · House
· Patio · Garden · Deck · Fireplace · Equipped kitchen · Cellar
Murdock Woods · 1,152 sq.ft · 3 Bedrooms · 1 Bath · House · Patio · Garden · Deck · Fireplace · Equipped kitchen · Cellar
A true gem in the historic Battle Hill neighborhood of White Plains where everything, including Metro North Express Train, shopping, parks and highways are right at your fingertips! Located at the very end of a quiet, tree lined dead end street, 14 Edna beckons you inside to explore how seamlessly this 1920's Colonial charmer blends with all of today's modern amenities and the thoughtful updates throughout this home. A very large Living Room with Fireplace (or use part of the Living Room as a den or playroom), a formal Dining Room, a renovated Kitchen with white cabinets, new stainless appliances, bar area and access to the wraparound deck and truly private, lush, fenced in backyard. The second floor boasts 3 Bedrooms (one with walk up stairs to 3rd floor/attic Bonus Space not included in overall square footage) and a spa-like renovated Bathroom with a double vanity. Freshly painted, new light fixtures, new window and patio. Basement has endless possibilities and has also been freshly
USD 7,400,000
263 Betsy Brown Road
View photo
House · for sale
USD 699,000
USD 643/sq.ft
263 Betsy Brown Road
Murdock Woods
· 1,087 sq.ft · 2 Bedrooms · 1 Bath · House
· Garden · Office room
Murdock Woods · 1,087 sq.ft · 2 Bedrooms · 1 Bath · House · Garden · Office room
Welcome to 263 Betsy Brown Road, a classic Cape Cod in the highly sought-after village of Rye Brook, NY. Combining immediate character with outstanding future upside, this is a rare opportunity in Blind Brook school district. Step inside to discover a warm and inviting layout centered around a classic wood-burning stove, creating the perfect ambiance for crisp autumn evenings. The open and airy sunporch is the perfect backdrop for a home office, reading room, play room, or just morning coffee. The unfinished walk up attic offers incredible expansion possibilities, providing a blank canvas to design a luxurious primary suite, additional bedrooms, or a custom recreation room as your needs grow. This home offers convenient access to Rye Brook’s exceptional community amenities. Less than a mile from Crawford Park, a pristine 36-acre preserve featuring an historic mansion, lush gardens, playing fields, and scenic jogging paths. Combined with the town's robust local recreation programs, this
USD 699,000
644 S 6th Avenue
View photo
House · for sale
USD 600,000
644 S 6th Avenue
Murdock Woods
· 3 Bedrooms · 1 Bath · House
· Parking · Cellar
Murdock Woods · 3 Bedrooms · 1 Bath · House · Parking · Cellar
Original stained glass windows and large, light-filled rooms show off the craftsmanship of its era. The home has 3 bedrooms, 1 bath, 6 rooms and 1,668 sq ft, so there’s plenty of space to live, gather and grow. A walk-up attic and a full basement add storage and future potential, and the 1-car garage and private driveway make parking easy. Getting to NYC is simple: the 5 train at Eastchester–Dyre Ave is under a mile away, Mount Vernon East Metro-North reaches Grand Central in about 30 minutes, and Bee-Line buses run along nearby S 4th Ave. Drivers have quick access to the Hutchinson River Pkwy and I-95. Restaurants are close by, and the S 4th Avenue shopping corridor is just a few blocks away. Don’t miss it!
USD 600,000
33 Rogers Street
View photo
House · for sale
USD 899,000
USD 426/sq.ft
33 Rogers Street
Murdock Woods
· 2,110 sq.ft · 3 Bedrooms · 2 Baths · House
Murdock Woods · 2,110 sq.ft · 3 Bedrooms · 2 Baths · House
Beautiful sfr, full of potentials, needs a bit of tlc, conveniently located close to shopping and all conveniences
USD 899,000
3 Trails End
View photo
House · for sale
USD 1,999,000
USD 832/sq.ft
3 Trails End
Murdock Woods
· 2,400 sq.ft · 4 Bedrooms · 2 Baths · House
· Patio · Garden · Equipped kitchen · Parking · Swimming pool
Murdock Woods · 2,400 sq.ft · 4 Bedrooms · 2 Baths · House · Patio · Garden · Equipped kitchen · Parking · Swimming pool
Welcome home to Rye’s prestigious Greenhaven, where a quiet cul-de-sac setting, wintertime water views across the harbor and Long Island Sound, and a backyard bordering a 147-acre wildlife sanctuary with hiking trails create the perfect setting for everyday living. This move-in-ready 4-bedroom, 2,400+ sq ft home on over half an acre offers an open layout and a fresh, modern feel throughout, with large, light-filled rooms and an open-plan living and dining area designed for easy flow. The eat-in kitchen opens to a tree-lined patio and an amazing backyard made for entertaining, while the sunroom is ideal for morning coffee. Primary bedroom with private en-suite bathroom, renovated bathrooms, a guest suite off the family room, and a brand-new lower-level media room for entertainment and enjoyment complete the picture, along with an attached 2-car garage and ample storage. Award-winning Rye Neck Schools and all the amenities of Rye City, including the Rye Golf Club and Pool, are right on y
USD 1,999,000
778 Pelhamdale Avenue
View photo
House · for sale
USD 915,000
USD 286/sq.ft
778 Pelhamdale Avenue
Murdock Woods
· 3,197 sq.ft · 4 Bedrooms · 3 Baths · House
· Swimming pool · Equipped kitchen · Cellar
Murdock Woods · 3,197 sq.ft · 4 Bedrooms · 3 Baths · House · Swimming pool · Equipped kitchen · Cellar
Welcome home to this inviting property located in the Huguenot Park/Glenwood Lake area of New Rochelle. Natural light fills the home with lots of windows and skylights creating a bright and welcoming atmosphere throughout. The open kitchen and family room provide a comfortable gathering space, while the charming bay window offers a perfect spot to grow fresh herbs and spices. The primary bathroom features a Jacuzzi tub and separate shower, while a first-floor accessible shower adds convenience. Additional flexible living space includes a second-floor office and a bonus room in the basement, offering options for work, hobbies, or additional storage. Conveniently located with easy access to the Hutchinson River Parkway
USD 915,000
76 Wickes Avenue
View photo
House · for sale
USD 849,000
USD 461/sq.ft
76 Wickes Avenue
Murdock Woods
· 1,841 sq.ft · 4 Bedrooms · 2 Baths · House
· Equipped kitchen
Murdock Woods · 1,841 sq.ft · 4 Bedrooms · 2 Baths · House · Equipped kitchen
Welcome to 76 Wickes Avenue, a beautifully renovated multi-family home in Yonkers. This turnkey property has been thoughtfully updated with modern finishes while maintaining the functionality and character that make multi-family living so appealing. Featuring spacious living areas, updated kitchens and bathrooms, refreshed flooring, and quality improvements throughout, this home is ready for its next owner. Perfect for an owner looking to offset their mortgage with rental income or an investor seeking a well-maintained multi-family property. Conveniently located near shopping, dining, transportation, schools, parks, and major roadways, providing easy access throughout Yonkers and beyond. A great opportunity to own a move-in-ready multi-family property in a desirable Yonkers location
USD 849,000
1 Stoneleigh Close
View photo
House · for sale
USD 1,800,000
USD 524/sq.ft
1 Stoneleigh Close
Murdock Woods
· 3,434 sq.ft · 5 Bedrooms · 4 Baths · House
· Garden
Murdock Woods · 3,434 sq.ft · 5 Bedrooms · 4 Baths · House · Garden
A rare combination of the character and gracious proportions of an established residence with the quality and comfort of essentially new construction. Completely reimagined, expanded, and gut-renovated by its current owners, 1 Stoneleigh Close is beautifully finished throughout while preserving the high ceilings, generous proportions, and architectural character of the original home. Bright and exceptionally well designed, it offers five bedrooms and four baths, including a first-floor bedroom suite ideal for guests or extended family. An elegant living room, spacious family room, and finished lower level with recreation room provide abundant space for entertaining, relaxing, working, and play. The luxurious primary suite is a true retreat, with a spectacular spa-like bath and large walk-in closets. Outside, the beautifully landscaped front garden and level backyard are extraordinary. David Austin roses, hydrangea trees, a vegetable garden, and thoughtfully designed plantings surround
USD 1,800,000
483 Manor Lane
View photo
House · for sale
USD 3,250,000
USD 875/sq.ft
483 Manor Lane
Murdock Woods
· 3,714 sq.ft · 5 Bedrooms · 4 Baths · House
· Deck · Fireplace · Equipped kitchen
Murdock Woods · 3,714 sq.ft · 5 Bedrooms · 4 Baths · House · Deck · Fireplace · Equipped kitchen
Spectacular new construction Colonial in the heart of sought-after Pelham Manor, anticipated for completion for February 2027! This exceptional residence offers 5 bedrooms, 4.5 baths, and 5,548 square feet of beautifully designed living and finished space across four levels. A welcoming front porch and custom oak entry door open to a dramatic two-story foyer with soaring 20-foot ceilings. The sun-filled first floor boasts 10-foot ceilings, an elegant living room, spacious family room with gas fireplace, formal dining room, and a stunning chef’s kitchen featuring granite countertops, an oversized center island, premium stainless steel appliances, two pantries, and a breakfast room opening to a Trex deck. A powder room and convenient mudroom complete the main level. Upstairs, four generously proportioned bedrooms include a luxurious primary suite with expansive walk-in closet and spa-inspired marble bath featuring a soaking tub and separate shower. Two additional full en-suite bathrooms
USD 3,250,000
16 Salem Place
View photo
House · for sale
USD 850,000
USD 556/sq.ft
16 Salem Place
Murdock Woods
· 1,528 sq.ft · 3 Bedrooms · 2 Baths · House
· Garden · Office room · Deck · Equipped kitchen
Murdock Woods · 1,528 sq.ft · 3 Bedrooms · 2 Baths · House · Garden · Office room · Deck · Equipped kitchen
First time on the market! Welcome to this beautifully maintained 3-bedroom, 2.1-bath home nestled on a quiet, non-through street in the highly desirable Colonial Corners neighborhood. Ideally located close to top-rated schools, scenic trails, shopping, dining, and neighborhood amenities, this home offers the perfect blend of comfort and convenience. The main level features flexible living spaces, including a spacious living room with vaulted ceilings, a separate dining room with sliding glass doors leading to the deck—perfect for entertaining—and an entry-level family room/den ideal as a home office, playroom, or additional living space. The refreshed eat-in kitchen opens directly to the deck and backyard, making indoor-outdoor living effortless. Upstairs, the primary suite offers a private en-suite bath, accompanied by two additional bedrooms and a refreshed full hall bath. Generous closet space can be found throughout the home. Freshly painted throughout with newly refinished hardwoo
USD 850,000
3 Allendale Drive
View photo
House · for sale
USD 4,765,000
USD 821/sq.ft
3 Allendale Drive
Murdock Woods
· 5,802 sq.ft · 5 Bedrooms · 4 Baths · House
· Equipped kitchen
Murdock Woods · 5,802 sq.ft · 5 Bedrooms · 4 Baths · House · Equipped kitchen
Exceptional New Construction in Rye – Anticipated Completion May 2027! An extraordinary opportunity to own a beautifully designed luxury residence offering over 5,800 square feet of thoughtfully planned living space, expertly crafted by highly respected Shoreline Projects renowned for exceptional quality and attention to detail. Combining timeless architectural elegance with sophisticated modern finishes, this stunning five-bedroom, four-full. And two-half-bath home will feature high ceilings, beautiful white oak flooring, 8' Crown Moulding, exquisite craftsmanship, and the finest materials throughout. At the heart of the home, a spectacular open-concept chef's kitchen with an expansive center island flows seamlessly into the inviting family room, creating the perfect setting for everyday living and effortless entertaining. A private first-floor office provides an ideal work-from-home retreat. Expansive outdoor living spaces, including both open and covered terraces and an outdoor fire
USD 4,765,000
21 Mount Joy Place
View photo
House · for sale
USD 799,999
USD 432/sq.ft
21 Mount Joy Place
Murdock Woods
· 1,851 sq.ft · House
· Office room · Equipped kitchen
Murdock Woods · 1,851 sq.ft · House · Office room · Equipped kitchen
21 Mount Joy Place Flexible Living & Income Potential A home with options and the opportunity to make it uniquely yours. Legally configured as a two-family home, 21 Mount Joy Place offers exceptional flexibility for homeowners, multi-generational living, or buyers seeking the potential for rental income. The first floor offers a private one-bedroom living space featuring a bright living room with charming bay windows, an eat-in kitchen, full tiled bath, and convenient washer and dryer. This level provides an ideal setup for guests, extended household members, or potential rental use. Upstairs, the second floor opens to a spectacular, sun-filled eat-in kitchen with four windows, creating a bright and inviting heart of the home. This level also features two generously sized bedrooms capable of accommodating king-size beds, plus a versatile home office or den and a spacious tiled bathroom. The third floor provides two additional bedrooms, one king-size and one queen-size, along with a con
USD 799,999
8 Palma Drive
View photo
House · for sale
USD 1,675,000
USD 495/sq.ft
8 Palma Drive
Murdock Woods
· 3,380 sq.ft · 4 Bedrooms · 2 Baths · House
· Garden · Fireplace · Equipped kitchen
Murdock Woods · 3,380 sq.ft · 4 Bedrooms · 2 Baths · House · Garden · Fireplace · Equipped kitchen
Tucked away at the end of a peaceful cul-de-sac in one of Harrison’s most desirable neighborhoods, this custom-built contemporary ranch offers an exceptional combination of space, privacy, and one-level living. Set on 1.01 beautifully landscaped acres the home features 3,388 square feet of thoughtfully designed living space with an abundance of natural light throughout. A dramatic cathedral ceiling welcomes you into the entry foyer, leading to generously proportioned formal living and dining rooms, a spacious eat-in kitchen, and an inviting family room with custom built-ins and a wood-burning fireplace. An additional entertaining area with a wet bar provides wonderful flexibility for hosting. Just off the kitchen and family room, a large screened-in porch overlooks the expansive, private backyard, creating a seamless connection between indoor and outdoor living. The thoughtfully arranged bedroom wing offers four bedrooms, including a generously sized primary suite with an en suite bath
USD 1,675,000
41 Dell Ave
View photo
House · for sale
USD 599,000
USD 434/sq.ft
41 Dell Ave
Murdock Woods
· 1,378 sq.ft · 3 Bedrooms · 1 Bath · House
· Cellar
Murdock Woods · 1,378 sq.ft · 3 Bedrooms · 1 Bath · House · Cellar
Welcome to 41 Dell Avenue, Mount Vernon, NY! *. Fall in love with the charm and character of this inviting Tudor-style home, ready for its next owner to bring their vision and special touch! Freshly painted and full of potential, this cozy 3-bedroom residence offers 1 full bathroom and 2 half baths, including a convenient half bath in the primary bedroom. The home also features a full finished basement, offering additional living space and versatility, along with a full unfinished attic providing excellent storage or the opportunity to explore future possibilities. Whether you're a first-time buyer, looking for a fresh start, or ready to create a home that reflects your personal style, this property offers a wonderful opportunity to make it your own. *Bring your imagination, add your special touch, and make this house your home! *. Property is being sold AS-IS
USD 599,000
7 Mileview Avenue
View photo
House · for sale
USD 999,000
USD 635/sq.ft
7 Mileview Avenue
Murdock Woods
· 1,572 sq.ft · 3 Bedrooms · 2 Baths · House
· Garden · Office room · Gym · Fireplace · Equipped kitchen · Cellar
Murdock Woods · 1,572 sq.ft · 3 Bedrooms · 2 Baths · House · Garden · Office room · Gym · Fireplace · Equipped kitchen · Cellar
Welcome to 7 Mileview Avenue, a beautifully renovated home nestled in the desirable Highlands neighborhood of White Plains. Offering the perfect blend of modern style, comfort, and convenience, this inviting 3-bedroom, 2-full-bath home is designed for effortless one-floor living. Step inside to the sun filled living room with a gas fireplace and views directly through the dinning room out to the backyard oasis. Discover a stunning, newly renovated kitchen featuring an oversized island, perfect for entertaining, gathering, and everyday living. The beautifully updated hall and primary bathrooms offer a fresh, modern feel, while the thoughtfully designed layout provides comfortable and functional living throughout. The home also features an impressive 1,000-square-foot finished basement, offering exceptional flexibility for a recreation room, home office, gym, guest area, art studio or additional living space. Outside, enjoy your own private, park-like backyard, fully fenced and surrounde
USD 999,000
5 Oak Avenue
View photo
House · for sale
USD 699,000
USD 584/sq.ft
5 Oak Avenue
Murdock Woods
· 1,195 sq.ft · 3 Bedrooms · 2 Baths · House
· Equipped kitchen · Parking
Murdock Woods · 1,195 sq.ft · 3 Bedrooms · 2 Baths · House · Equipped kitchen · Parking
A Warm Welcome Awaits in White Plains! This inviting home offers a cozy feel with more space than first meets the eye. The main level features two bedrooms, a comfortable living room, and a spacious family room that can also serve as a dining room. The bright kitchen features white cabinetry and stainless steel appliances. Upstairs, two finished attic spaces add flexibility and potential for future improvements. A multi-zone heat pump system provides heating and cooling for year-round comfort. An attached garage and spacious paved driveway offer ample parking for multiple vehicles. Enjoy convenient highway access, with I-287 approximately a one-minute drive away. The North White Plains Metro-North station is approximately 5 mins away by car, and the White Plains station is approximately 7 mins away. With comfortable spaces to enjoy today and possibilities for tomorrow, this home is ready for you to make it your own!
USD 699,000
12 Knollwood Avenue
View photo
House · for sale
USD 775,000
USD 458/sq.ft
12 Knollwood Avenue
Murdock Woods
· 1,690 sq.ft · 4 Bedrooms · 2 Baths · House
· Garden · Equipped kitchen · Parking · Cellar
Murdock Woods · 1,690 sq.ft · 4 Bedrooms · 2 Baths · House · Garden · Equipped kitchen · Parking · Cellar
Welcome to 12 Knollwood Avenue, a charming and inviting 4-bedroom, 2.5-bath single-family residence in Mount Vernon, offering a wonderful blend of comfort, style, and functionality. Step inside to discover a thoughtfully designed main level featuring a welcoming living room that flows seamlessly into the dining room and continues into the kitchen, creating an ideal layout for everyday living and entertaining. The first floor also features two bedrooms and a full bathroom, providing the convenience of main-level living. Upstairs, you'll find two additional bedrooms and another full bathroom, offering comfort and privacy. The partially finished basement, complete with a half bathroom, provides additional versatile space for recreation, relaxation, or storage. Step outside to enjoy a private backyard, perfect for outdoor gatherings and entertaining. Additional highlights include a garage and a spacious driveway accommodating up to three vehicles. Conveniently situated near shopping, dinin
USD 775,000
15 Clifford Avenue
View photo
House · for sale
USD 2,185,000
USD 799/sq.ft
15 Clifford Avenue
Murdock Woods
· 2,734 sq.ft · 4 Bedrooms · 2 Baths · House
· Garden · Fireplace · Equipped kitchen
Murdock Woods · 2,734 sq.ft · 4 Bedrooms · 2 Baths · House · Garden · Fireplace · Equipped kitchen
Set on a picturesque, tree-lined street in the sought-after Pelhamwood neighborhood, this 4-bedroom, 2.5-bath home offers the perfect blend of charm, space and convenience. Just a short stroll to the train, town and schools, it's an ideal opportunity to enjoy all that suburban living has to offer. The inviting stone and shake exterior is complemented by a covered front porch, setting the tone for the warmth and character found throughout. Inside, a welcoming foyer leads to a spacious living room featuring built-in shelving and a gas fireplace. The formal dining room provides an elegant setting for holiday gatherings and entertaining, while the spectacular eat-in chef's kitchen truly takes center stage. Bathed in natural light, with a full wall of windows overlooking the trees and backyard, this exceptional space features an oversized center island, a built-in homework station with desk space for two, and an impressive collection of high-end appliances, including Viking, Sub-Zero and Mi
USD 2,185,000
14 Potters Lane
View photo
House · for sale
USD 1,799,000
USD 348/sq.ft
14 Potters Lane
Murdock Woods
· 5,156 sq.ft · 5 Bedrooms · 5 Baths · House
· Deck · Fireplace · Equipped kitchen · Swimming pool
Murdock Woods · 5,156 sq.ft · 5 Bedrooms · 5 Baths · House · Deck · Fireplace · Equipped kitchen · Swimming pool
This spacious solid brick center hall colonial is located in one of the most desirables areas of the Isle of San Souci in New Rochelle. Within walking distance of the Davenport Park, and exclusive access to the San Souci Association, you will be enjoying beautiful views of the Long Island Sound with beach rights, boat dock, kayak launching, tennis court, swimming pool, cabanas and much more. Sitting on a quiet, no thru traffic street and connected to the Long Island sound, this is a rare opportunity to have an exclusive waterfront lifestyle in one of New Rochelle’s most desirable communities. The first floor boasts a foyer area, living room, adjoining family room designed for entertaining which offers access to an outdoor deck through beautifully designed French doors, enhancing the indoor-outdoor experience along with the double-sided marble fireplaces to give you a cozy environment in the winter months. The chef’s kitchen is a culinary delight featuring luxury appliances, a wine cool
USD 1,799,000

Get email alerts

Don't miss out: be the first to know about new properties

The alert was correctly created

On subscribing you accept the conditions of use and the privacy policy
Alert
Receive new ads in your inbox
Save this search
Receive alerts for new listings

We'll send you an email when we have new properties for: "Houses for sale in Murdock Woods"

The alert was correctly created

Wykagyl
Wykagyl Park
Get email alerts and be the first to see new listings
Required field
On subscribing I accept the terms of the privacy policy
Perfect! You'll soon start receiving new listings via email
Alert
Receive an email when we have new ads for Houses for sale in Murdock Woods
Save this search
Filters

Bedrooms

Size (sq.ft)

sq.ft
sq.ft

Price

USD
USD

Property type

Bathrooms

Clear all filters
Receive notifications when new entries are published.