163 properties for sale in Murrell

43 Stony Run Village
View photo
House · for sale
USD 125,000
USD 98/sq.ft
43 Stony Run Village
Murrell
· 1,270 sq.ft · 3 Bedrooms · 2 Baths · House
Murrell · 1,270 sq.ft · 3 Bedrooms · 2 Baths · House
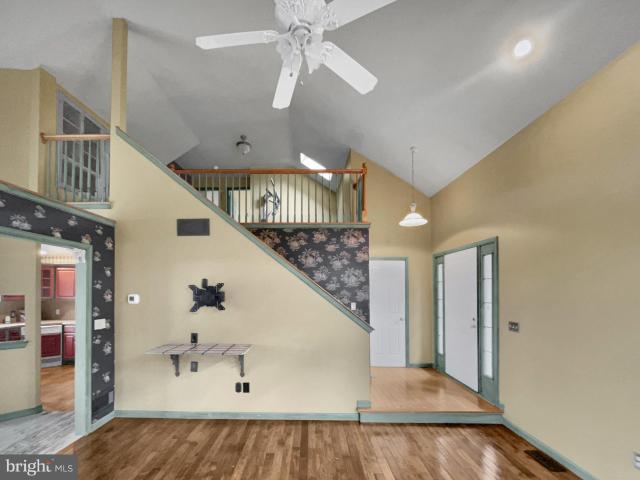
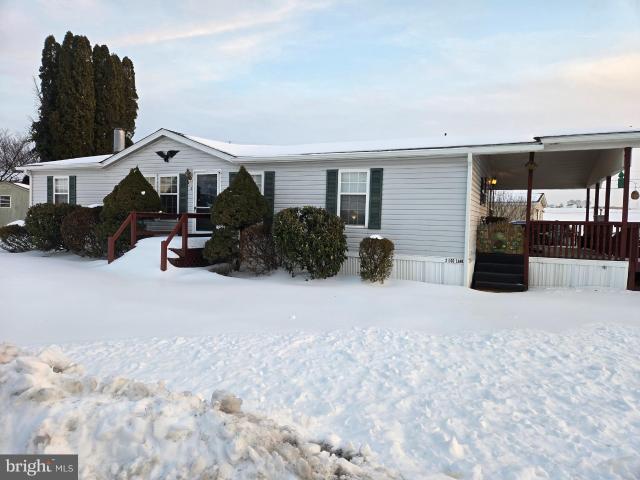
Nice 3 Bedroom/2 Bath home in Stony Run Village, a 55+ community. Open.concept living area with vaulted ceiling, mini split HP and Family Room addition. Low $385 lot rent includes water, sewer and trash. All appliances (as-is) included
USD 125,000
2 Arlin Circle
View photo
House · for sale
USD 300,000
USD 111/sq.ft
2 Arlin Circle
Murrell
· 2,680 sq.ft · 4 Bedrooms · 1 Bath · House
· Parking · Fireplace · Equipped kitchen · Air conditioning · Cellar
Murrell · 2,680 sq.ft · 4 Bedrooms · 1 Bath · House · Parking · Fireplace · Equipped kitchen · Air conditioning · Cellar
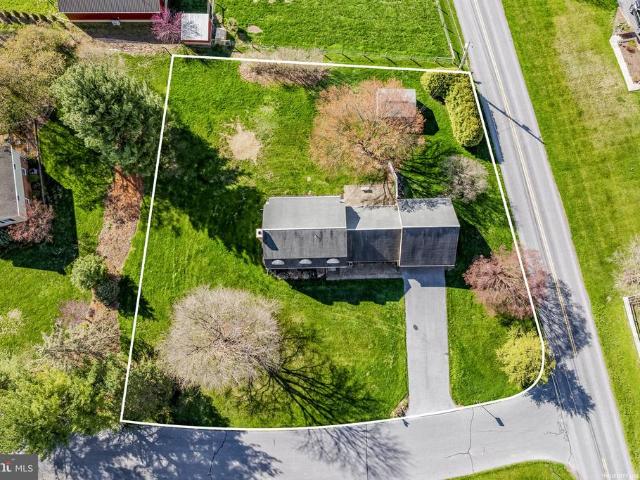
Auction property. Auction date. Thursday, june 25th @ 5pm. Listed price is opening bid price only and is not indicative of the final sale price. Property must go to auction. TERMS: 10% down day of auction, balance 60 days or before. Buyer pays both transfer taxes (2% of sale price). REAL ESTATE: Rural 2 Story 4 Bedroom 2 Car Garage Acre Lot Rothsville Akron Lititz Area. Country 2 story Dutch Colonial dwelling w/2690 SF, eat-in kitchen w/appliances, dining room, living room, 1st floor family room, laundry, 3 bedrooms plus 4th bonus bedroom, 1 baths, rec room w/fireplace, partially finished full basement w/utility room, heat pump, central AC, attached 22x26 2 car garage & utility building on level acre lot w/on-site well & septic system. NOTE: Property in Roonan family for 48 years & estate serious to sell. Desirable country residential location. Warwick schools. Minutes to Akron, Lititz, Ephrata, Brownstown & Rt. 222 Bypass. Economical & low maintenance. OPEN HOUSE DATES: Saturday, June
USD 300,000
200 W Burkholder Drive # LOT 10
View photo
House · for sale
USD 89,900
USD 130/sq.ft
200 W Burkholder Drive # LOT 10
Murrell
· 689 sq.ft · 2 Bedrooms · 1 Bath · House
· Equipped kitchen
Murrell · 689 sq.ft · 2 Bedrooms · 1 Bath · House · Equipped kitchen
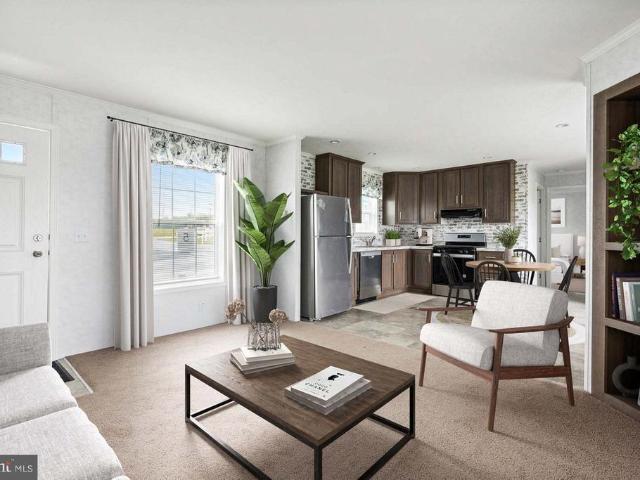
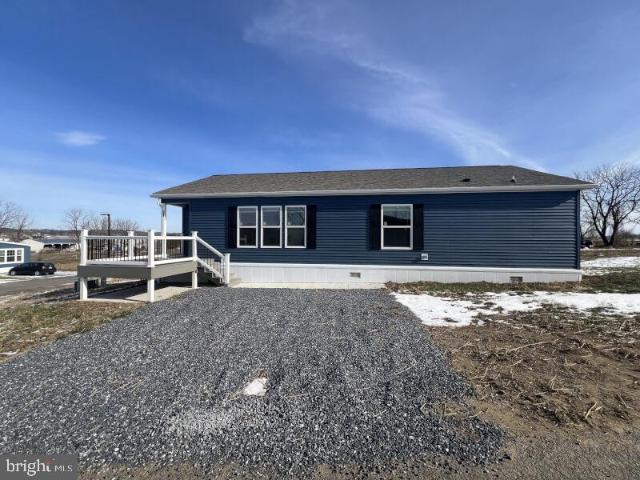
Brand new superior homes spec home order today! Lititz PA Manufactured Home Community next to beautiful farm land and scenic views! Step inside to a bright and inviting living area that flows seamlessly into the spacious kitchen featuring brand-new appliances, ample cabinetry, and plenty of counter space. The well-designed floor plan offers comfortable bedrooms, a full bath, and energy-efficient construction for peace of mind and affordable living. Enjoy the benefits of brand-new construction along with manufacturer warranties. Monthly lot rent is $450 and includes water, sewer, trash, and snow removal. Drive by and check out this beautiful homesite to see if this could be the perfect place to call home! Then schedule a visit to Superior Homes where you can pick out your colors, options, and customize your brand-new home exactly the way you want it. Conveniently located near local amenities, shopping, dining, and major routes. Dont miss this opportunity to own a beautiful new home in a
USD 89,900
166 Butter Road
View photo
House · for sale
USD 420,000
USD 161/sq.ft
166 Butter Road
Murrell
· 2,594 sq.ft · 3 Bedrooms · 3 Baths · House
· Patio · Parking · Deck · Equipped kitchen · Cellar
Murrell · 2,594 sq.ft · 3 Bedrooms · 3 Baths · House · Patio · Parking · Deck · Equipped kitchen · Cellar
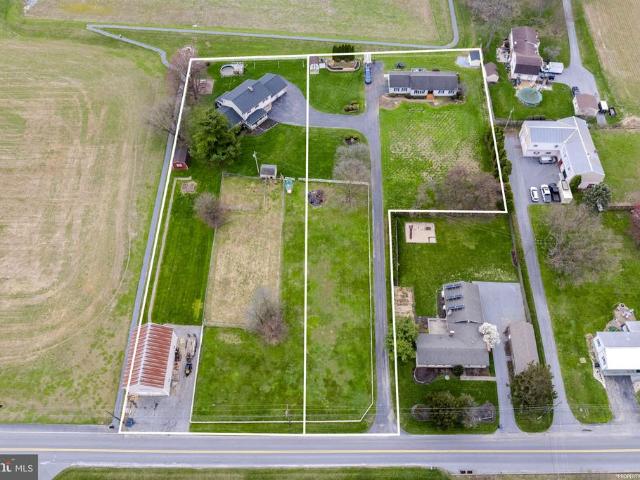
Auction date. Monday, june 15, 2026, at 4 pm. Listed price is an opening bid only and is not indicative of the final sale price. REAL ESTATE: Custom brick/vinyl rancher w/2600 SF finished area, eat-in kitchen w/custom oak raised panel cabinets & dining area w/sliding patio door to rear deck, living room w/bow window, 3 bedrooms, 3 full baths, 1st floor laundry w/cabinets, full basement w/2nd kitchen w/custom oak raised panel cabinets & appliances, family/rec. Room & bonus rooms, electric baseboard heat, attached 2 car garage & (2) utility sheds both 10x14 all on level 1.3 ACRE rural country lot w/lawn area, fenced pasture, on-site well & septic. NOTE: Ideally located acreage country property w/custom rancher w/lots of potential. Convenient location, minutes to New Holland & Leola. Easy access to Rts. 23 & 772. Terms 10% down, balance 45 days or before. Personal inspection by appointment or open house Sat. May 30, June 6 & 13 from 1 to 4 PM
USD 420,000
133 Wyndale Dr, Ephrata, PA 17522 | MLS #PALA2090
View photo
House · for sale
USD 614,900
USD 285/sq.ft
133 Wyndale Dr, Ephrata, PA 17522 | MLS #PALA2090
Murrell
· 2,153 sq.ft · 2 Bedrooms · 2 Baths · House
· Fireplace · Equipped kitchen · Parking
Murrell · 2,153 sq.ft · 2 Bedrooms · 2 Baths · House · Fireplace · Equipped kitchen · Parking
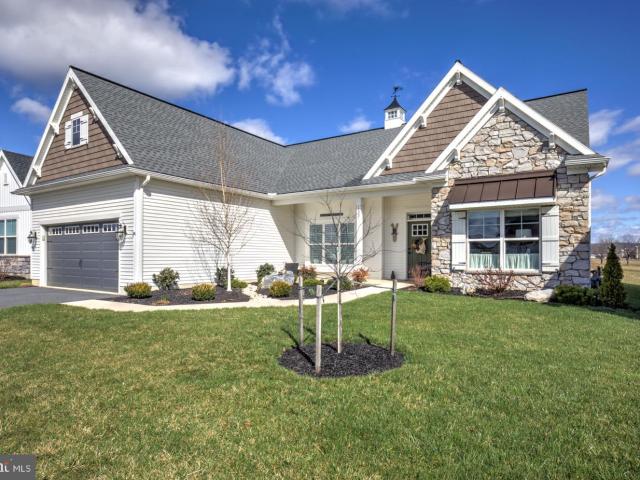
Enjoy peaceful country views every day in this immaculate, one-owner custom ranch home built by Landmark Builders, nestled in the desirable Wyndale neighborhood of Ephrata. Offering breathtaking, picture-perfect views of surrounding farmland and countryside from the expansive 26x10 covered porch, this home is designed for both comfort and connection to its scenic setting. The thoughtfully designed open floor plan features soaring 10-foot ceilings, creating a bright and airy feel throughout. The inviting living area is centered around a cozy gas fireplace, while the kitchen and dining spaces flow seamlessly—ideal for both everyday living and entertaining. Beautiful finishes, custom millwork, abundant natural light, and well-appointed details add warmth and character to every room. Enjoy one-floor living at its finest, complemented by an oversized 20x35 garage providing ample space for vehicles, storage, or hobbies. With its pristine condition, scenic setting, and sought-after location,
USD 614,900
120 Morning Dr, Ephrata, PA 17522 | MLS #PALA2084
View photo
House · for sale
USD 655,400
USD 242/sq.ft
120 Morning Dr, Ephrata, PA 17522 | MLS #PALA2084
Murrell
· 2,702 sq.ft · 4 Bedrooms · 3 Baths · House
· Fireplace · Equipped kitchen · Parking
Murrell · 2,702 sq.ft · 4 Bedrooms · 3 Baths · House · Fireplace · Equipped kitchen · Parking
This beautiful home with a welcoming front porch includes a 2-car garage with a large mudroom entry and 9’ ceilings on the first floor. Stylish vinyl plank flooring flows throughout the main living areas. To the front of the home is a convenient carpeted flex room with double doors that can be used as a study, living room, or other versatile space. The kitchen is well-appointed with quartz countertops, a tile backsplash, stainless-steel appliances, and a large pantry. The sunny dining area provides access to a screened in porch, perfect for entertaining or creating your outdoor oasis. Open to the kitchen, the comfortable family room is warmed by a gas fireplace with farmhouse surround. The 2nd floor owner’s suite features an expansive closet and private bathroom with a tile shower and double bowl vanity. Adjacent to the suite there are 3 additional bedrooms, a full bathroom, a spacious rec room, and a convenient laundry room
USD 655,400
154 Sunrise Ln, Ephrata, PA 17522 | MLS #PALA2084
View photo
House · for sale
USD 653,100
USD 238/sq.ft
154 Sunrise Ln, Ephrata, PA 17522 | MLS #PALA2084
Murrell
· 2,734 sq.ft · 4 Bedrooms · 3 Baths · House
· Patio · Fireplace · Equipped kitchen · Parking
Murrell · 2,734 sq.ft · 4 Bedrooms · 3 Baths · House · Patio · Fireplace · Equipped kitchen · Parking
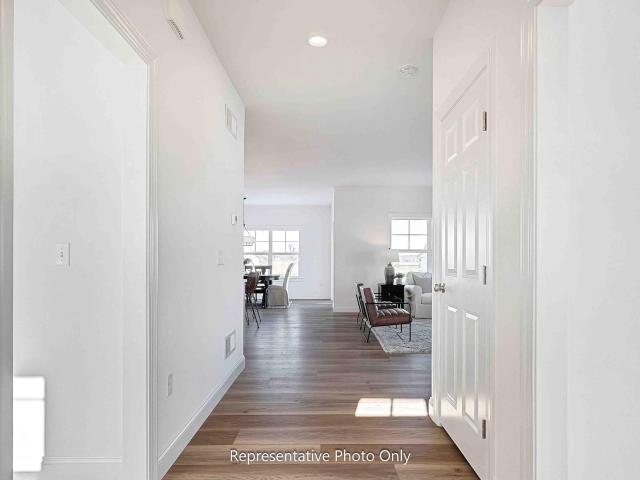
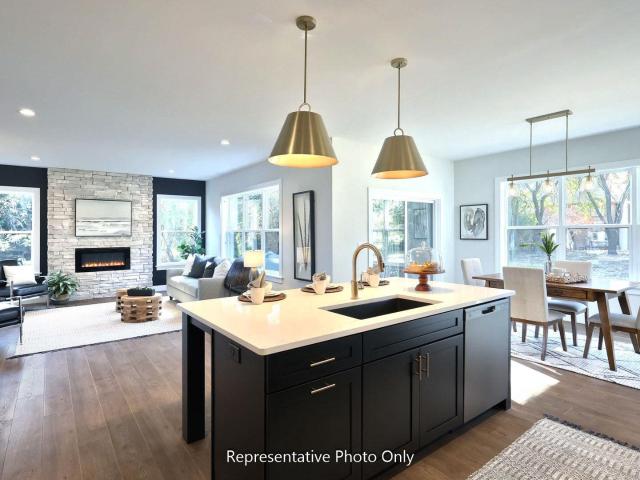
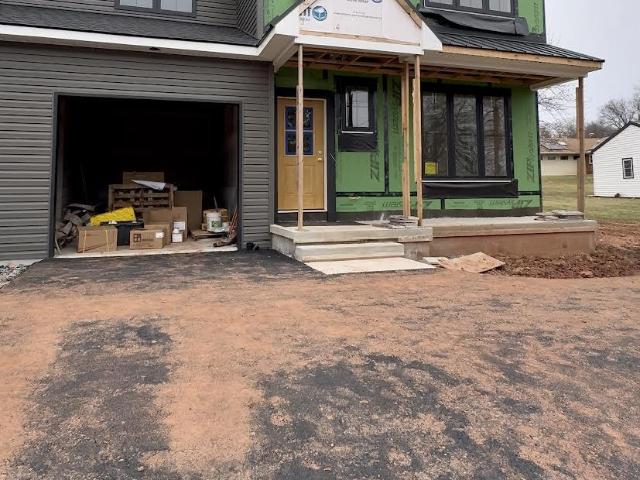
UNDER CONSTRUCTION – AVAILABLE THIS SUMMER: New contemporary home features a welcoming front porch, stylish modern exterior, and open living spaces. The garage opens to a mudroom complete with a large pantry, powder room, and a built-in bench with coat hooks above. The first floor boasts durable vinyl plank flooring and 9’ ceilings. To the front of the home is a flex room that can be used as a study, living room, or other versatile space. The kitchen is well-appointed with quartz countertops, a tile backsplash, and enhanced cabinetry, and stainless steel appliances. Adjacent to the kitchen is a sunny dining area with access to the rear patio, perfect for entertainment or relaxation. The comfortable family room is warmed by an electric fireplace with floor-to-ceiling stone and has plenty of natural light. On the 2nd floor, the owner’s suite features an expansive closet and a private bathroom with a tile shower and double bowl vanity. Down the hall there are 3 additional bedrooms, a full
USD 653,100
65 S Reamstown Rd, Stevens, PA 17578 | MLS #PALA2082
View photo
House · for sale
USD 475,000
USD 191/sq.ft
65 S Reamstown Rd, Stevens, PA 17578 | MLS #PALA2082
Murrell
· 2,486 sq.ft · 3 Bedrooms · 4 Baths · House
· Garden · Deck · Equipped kitchen
Murrell · 2,486 sq.ft · 3 Bedrooms · 4 Baths · House · Garden · Deck · Equipped kitchen
Charming 4 Bedroom and 3.5 Bathroom Contemporary Home with In-Lawu002F Guest Suite and Scenic Views in East Cocalico Township. The curb appeal of this lovely property is evident from the moment that you pull up to this beautifully landscaped and well maintained home. Step inside to a welcoming Entryway that opens to a spacious Family Room with vaulted ceilings, rich hardwood floors, and an abundance of natural light. The bright, country Kitchen features ample cabinet space, as well as, a pantry. The adjacent formal Dining Room provides room for Family gatherings or entertaining in addition to access to the backyard deck and beautiful surroundings. The Primary Suite is on the Main Level and includes a large Bedroom, walk-in closet, and a private Bathroom with both a soaking tub and shower. The Lower Level features an In-Law or Guest Suite complete with a private Bedroom and Bathroom and offers flexibility for multi-generational living or hosting overnight visitors. Upstairs, you’ll find
USD 475,000
827 Disston View Drive
View photo
House · for sale
USD 285,000
USD 143/sq.ft
827 Disston View Drive
Murrell
· 1,981 sq.ft · 4 Bedrooms · 2 Baths · House
· Office room · Equipped kitchen
Murrell · 1,981 sq.ft · 4 Bedrooms · 2 Baths · House · Office room · Equipped kitchen
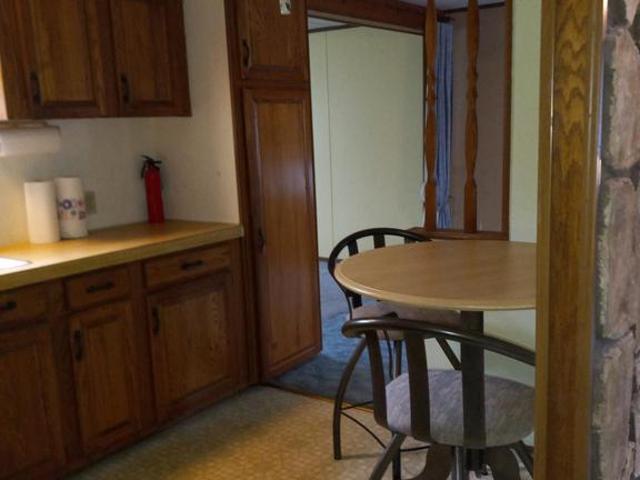
This property will be offered at Public Auction on Thursday, June 4, 2026 @ 6pm. The listing price is the opening bid only and in no way reflects the final sale price. 10% down due at auction, 2% transfer tax to be paid by the purchaser, real estate taxes prorated. This four-bedroom home is set on a deep, spacious lot showcasing gorgeous views of both the north and south, all while offering convenient access to downtown Lititz and Routes 772, 222, and 272. The interior has been thoughtfully renovated by four contractors, featuring updated hardware, fixtures, and lighting, along with improvements throughout including the first-floor bathroom, flooring, paint, ceilings, and trimcreating a refreshed, move-in-ready feel with quality finishes throughout. The main floor includes a cozy living room, an eat-in kitchen, an additional family room, a bedroom, and a full bathroom with laundry. Upstairs, youll find three bedrooms, an office space, and a full bathroom. A standout feature of the prop
USD 285,000
2002 W Main St, Unit 74, Ephrata, PA 17522 | MLS #PALA2073
View photo
House · for sale
USD 235,000
USD 174/sq.ft
2002 W Main St, Unit 74, Ephrata, PA 17522 | MLS #PALA2073
Murrell
· 1,345 sq.ft · 2 Bedrooms · 2 Baths · House
· Fireplace · Equipped kitchen
Murrell · 1,345 sq.ft · 2 Bedrooms · 2 Baths · House · Fireplace · Equipped kitchen
His 2 bed, 2 bath home has great curb appeal on a large lot with spectacular views. As you enter the bright spacious living room you will find an electric fireplace on an accent wall. The gorgeous kitchen is adjacent to the living room and offers many upgrades starting with the stainless steel appliances, farmhouse sink, upgraded cabinets that include a separate built-in desk and extra recessed lights for plenty of lighting. The spacious master suite includes a walk-in closet and attached bath has an oversized double vanity, double shower, high rise toilet, and separate linen closet. This home is worth seeing! Call today for an appointment!
USD 235,000
27 Lausch Rd, Denver, PA 17517 | MLS #PALA2086
View photo
Townhouse · for sale
USD 525,000
USD 239/sq.ft
27 Lausch Rd, Denver, PA 17517 | MLS #PALA2086
Murrell
· 2,196 sq.ft · 3 Bedrooms · 3 Baths · Townhouse
· Patio · Office room · Equipped kitchen
Murrell · 2,196 sq.ft · 3 Bedrooms · 3 Baths · Townhouse · Patio · Office room · Equipped kitchen
Not every new construction home feels like this. Set against open, peaceful pastures in Denver, PA, this brand-new twin gives you that rare balance, modern, elevated design with a setting that actually lets you breathe. From the moment you walk into the two-story foyer, the space opens up in a way that just feels right. The main level flows effortlessly from the family room into the kitchen and dining area, creating a layout that works just as well for everyday life as it does when people are over. Wide-plank flooring runs throughout, paired with 8-foot ceilings that keep everything feeling light, open, and easy. There’s also a full bath and a flexible front room on this level. Perfect as a true home office, guest space, or even a fourth bedroom if you need it. Off the back, a patio overlooks the surrounding greenery, while the front porch gives you another quiet spot to start or end your day. Upstairs is where it really settles in. The primary suite is designed to feel like a reset, t
USD 525,000
456 Brandon Dr, Leola, PA 17540 | MLS #PALA2075
View photo
House · for sale
USD 90,999
USD 101/sq.ft
456 Brandon Dr, Leola, PA 17540 | MLS #PALA2075
Murrell
· 893 sq.ft · 2 Bedrooms · 1 Bath · House
Murrell · 893 sq.ft · 2 Bedrooms · 1 Bath · House
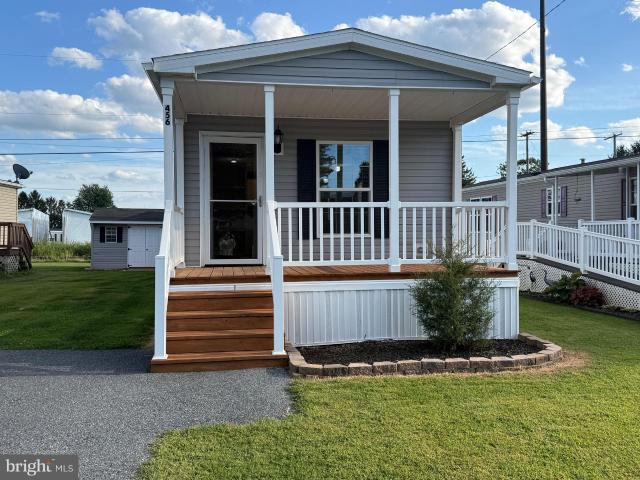
This beautiful home is priced to sell! Move in and enjoy summer in your like new home. Financing options are available through the selling agent. Beautifully updated 2 bed u002F 1 bath home featuring laminate wood flooring and many upgrades throughout. Located in a prime spot within the community, this home offers both comfort and convenience. The park is nestled in the charming town of Leola, surrounded by plenty of shopping, dining, and local amenities with easy access to public transportation. Seller is motivated to sell! Lr: $555; Sewer: $56; Water: $51; Trash: $20. One pet. Dog under 30 pounds, no dangerous breeds
USD 90,999
2 Log Ln, East Earl, PA 17519 | MLS #PALA2090
View photo
House · for sale
USD 138,000
USD 105/sq.ft
2 Log Ln, East Earl, PA 17519 | MLS #PALA2090
Murrell
· 1,313 sq.ft · 3 Bedrooms · 2 Baths · House
· Office room
Murrell · 1,313 sq.ft · 3 Bedrooms · 2 Baths · House · Office room
Welcome to 2 Log Lane — a spacious and well-maintained 3-bedroom, 2-bath home located in the desirable Log Cabin Court community. Offering over 1,300 square feet of living space, this home provides the comfort, layout, and value that buyers have been searching for. Step inside to find a warm and inviting interior with a functional floor plan, generous room sizes, and a comfortable living area perfect for relaxing or entertaining. The home features a new roof, updated ramp access, and a layout designed for everyday convenience. The primary bedroom includes its own private bathroom, while the additional bedrooms offer flexibility for guests, additional bedrooms can be used as guest bedroom, office space, or hobbies. Outside, enjoy peaceful community living with outdoor space to relax and unwind. Beautiful country surroundings. Whether you're downsizing, purchasing your first home, or simply looking for affordable living with more space, this property offers an excellent opportunity to ow
USD 138,000

Get email alerts

Don't miss out: be the first to know about new properties

The alert was correctly created

On subscribing you accept the conditions of use and the privacy policy
Alert
Receive new ads in your inbox
Save this search
Receive alerts for new listings

We'll send you an email when we have new properties for: "Properties for sale in Murrell"

The alert was correctly created

Neffsville
Eden, Manheim township Lancaster County Pennsylvania
Get email alerts and be the first to see new listings
Required field
On subscribing I accept the terms of the privacy policy
Perfect! You'll soon start receiving new listings via email
Alert
Receive an email when we have new ads for Properties for sale in Murrell
Save this search
Filters

Bedrooms

Size (sq.ft)

sq.ft
sq.ft

Price

USD
USD

Property type

Bathrooms

Clear all filters
Receive notifications when new entries are published.