76 properties for sale in Musgrave Crossroads

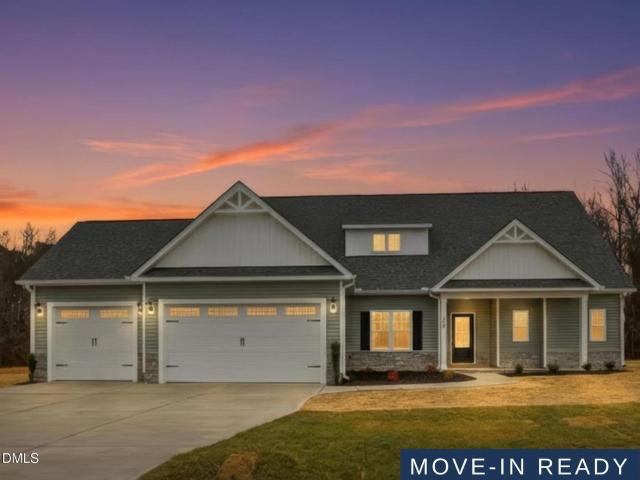
106 Jackson Ridge Way
View photo
House · for sale
USD 439,675
USD 145/sq.ft
106 Jackson Ridge Way
Musgrave Crossroads
· 3,025 sq.ft · 3 Bedrooms · 3 Baths · House
· Office room · Equipped kitchen
Musgrave Crossroads · 3,025 sq.ft · 3 Bedrooms · 3 Baths · House · Office room · Equipped kitchen
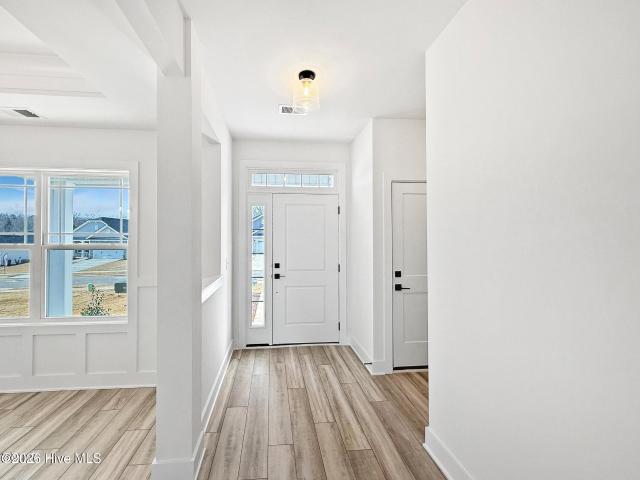
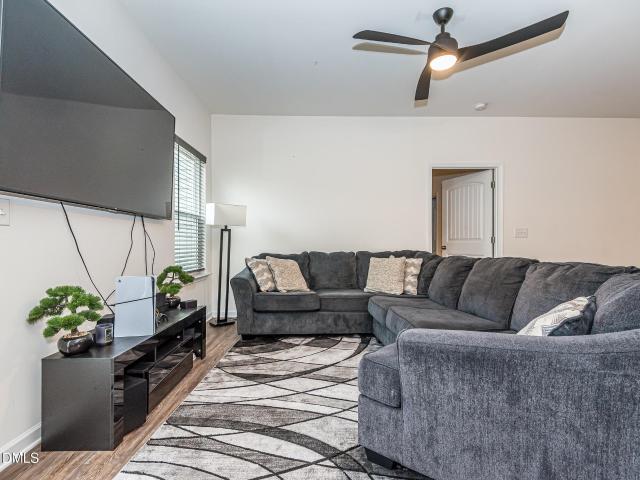
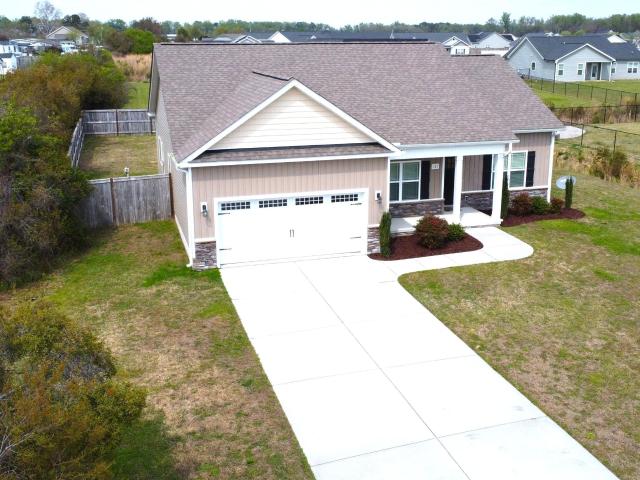
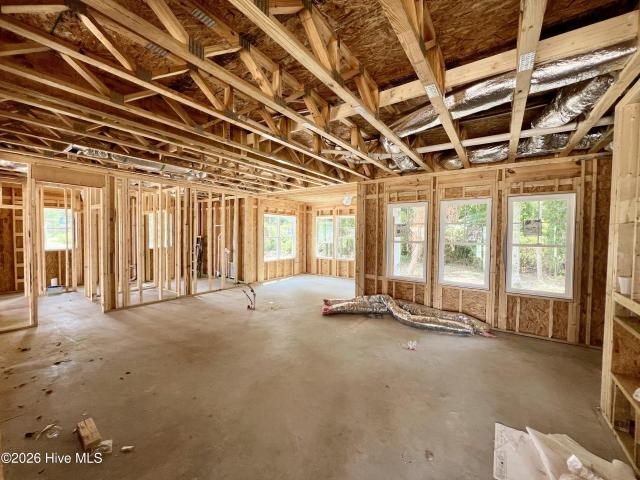
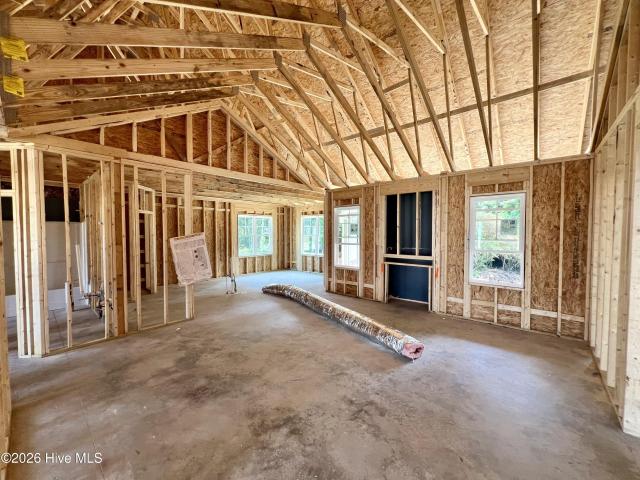
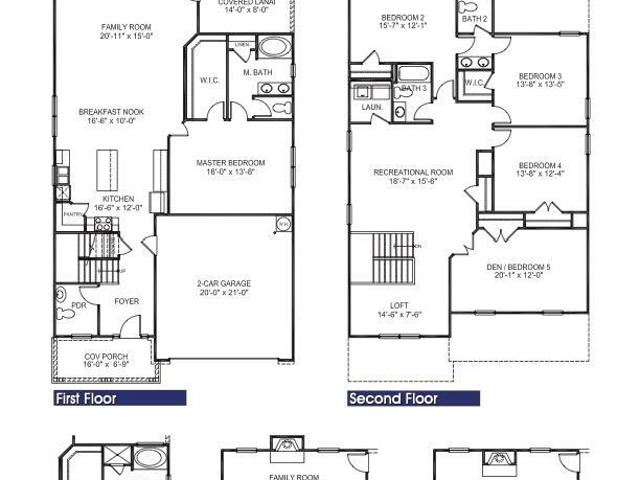
Welcome to the stunning 3030 floor plan by Adams Homes, thoughtfully designed to offer the perfect balance of luxury, comfort, and everyday functionality. From the moment you step inside, you'll appreciate the inviting foyer and open-concept layout that creates an effortless flow throughout the main living areas. The beautifully appointed kitchen is the heart of the home, featuring abundant cabinetry, spacious granite countertops, and island, which seamless flows to the breakfast nook and family room-making it ideal for entertaining guests or enjoying quality time with family. The spacious first-floor primary suite serves as a private retreat, complete with tray ceilings, crown molding, ceiling fan and a generous walk-in closet. The spa-inspired bathroom featuring dual vanities, a soaking tub, separate tile walk in shower, and private water closet. Upstairs, you'll discover 2 additional bedrooms along with a versatile loft, bonus room, den, and office, providing endless possibilities f
USD 439,675
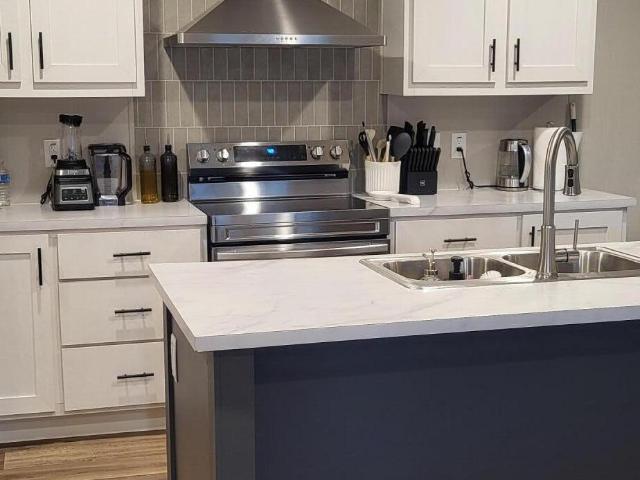
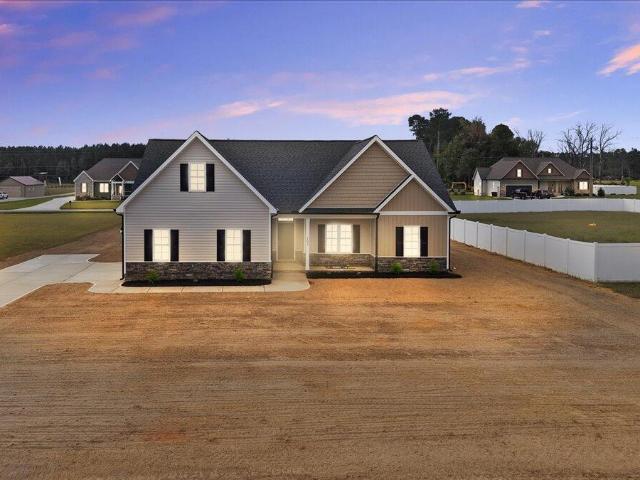
107 Racoon Place
View photo
House · for sale
USD 193,500
USD 123/sq.ft
107 Racoon Place
Musgrave Crossroads
· 1,561 sq.ft · 3 Bedrooms · 2 Baths · House
Musgrave Crossroads · 1,561 sq.ft · 3 Bedrooms · 2 Baths · House
This beautiful ultra contemporary double wide delivers luxury comfort and everyday functionality. Included is a butlers pantry perfect for elevated hosting
USD 193,500
417 Creeks Edge Drive
View photo
House · for sale
USD 277,886
USD 200/sq.ft
417 Creeks Edge Drive
Musgrave Crossroads
· 1,389 sq.ft · 3 Bedrooms · 2 Baths · House
· Equipped kitchen · Parking
Musgrave Crossroads · 1,389 sq.ft · 3 Bedrooms · 2 Baths · House · Equipped kitchen · Parking
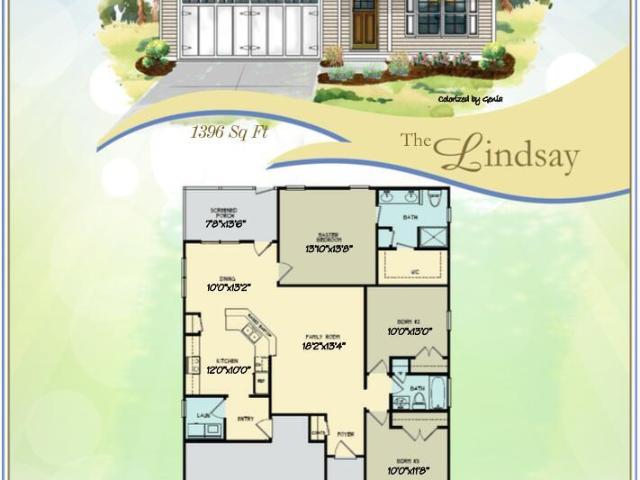
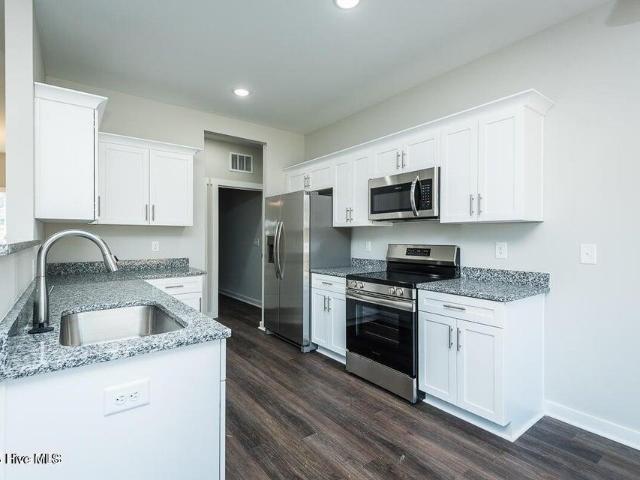
The Lindsay Plan offers 1,396 sq. Ft. with 3 bedrooms and 2 baths. The entry foyer leads past the guest bedrooms and bath into a spacious family room that flows into the sunny dining area and open kitchen featuring granite countertops, stainless steel appliances, tile backsplash, and a pantry. The owner's suite includes dual vanities, a walk-in shower, and a large walk-in closet. Enjoy outdoor living with covered front and back porches, perfect for relaxing mornings or evenings. Additional highlights include a separate laundry room and a two-car garage. Conveniently located just a short drive to Goldsboro, Seymour Johnson AFB, and Wayne Memorial Hospital, with an easy commute to Raleigh-this home perfectly blends comfort, style, and convenience in one beautiful package
USD 277,886
415 Creeks Edge Drive
12 pictures
House · for sale
USD 319,900
USD 177/sq.ft
415 Creeks Edge Drive
Musgrave Crossroads
· 1,798 sq.ft · 3 Bedrooms · 2 Baths · House
· Fireplace · Equipped kitchen · Parking
Musgrave Crossroads · 1,798 sq.ft · 3 Bedrooms · 2 Baths · House · Fireplace · Equipped kitchen · Parking
Ask about large $8,000 builder concession! Use as you choose! The FLOYD PLAN welcomes you with eye-catching curb appeal and nearly 1,800 SQ. FT. of beautifully designed living space built for both comfort and style. Inside, you'll find a SPACIOUS LIVING ROOM highlighted by a cozy FIREPLACE and attractive LOW-MAINTENANCE FLOORING flowing throughout the main living areas. The open-concept design leads into a chef-inspired kitchen complete with quartz countertops, a large island, tile backsplash, stainless steel appliances, and pantry. The luxurious primary suite offers a private retreat featuring his-and-hers walk-in closets, dual vanities, a relaxing soaking tub, and a separate shower. All complemented by beautiful durable flooring with no carpet underfoot. Two generously sized secondary bedrooms, a dedicated laundry room, and a two-car garage provide excellent functionality and everyday convenience. Enjoy quiet mornings and peaceful evenings from the COVERED FRONT AND REAR PORCHES. Con
USD 319,900
101 Baileys Place
12 pictures
House · for sale
USD 344,800
USD 163/sq.ft
101 Baileys Place
Musgrave Crossroads
· 2,110 sq.ft · 3 Bedrooms · 2 Baths · House
· Equipped kitchen · Parking
Musgrave Crossroads · 2,110 sq.ft · 3 Bedrooms · 2 Baths · House · Equipped kitchen · Parking
Move-in ready new construction in the desirable Creek's Edge subdivision! This beautifully designed home offers over 2,100 SF with 3 bedrooms, 2.5 bathrooms, and a spacious bonus room. The open-concept main living area features a stylish kitchen with quartz countertops, tile backsplash, stainless steel appliances, and a large pantry. The first-floor primary suite includes dual walk-in closets, double vanities, a soaking tub, and walk-in shower. Upstairs offers two generously sized bedrooms, a full bath with dual vanities, and a large bonus room with access to unfinished storage space. Additional features include a mudroom, laundry room, 2-car garage, and covered back porch-perfect for relaxing or entertaining. Ask about $15,000'use as you choose' buyer incentive when using a builder preferred lender!
USD 344,800
107 Kenison Way
12 pictures
House · for sale
USD 250,000
USD 94/sq.ft
107 Kenison Way
Musgrave Crossroads
· 2,659 sq.ft · 3 Bedrooms · 2 Baths · House
· Equipped kitchen · Parking
Musgrave Crossroads · 2,659 sq.ft · 3 Bedrooms · 2 Baths · House · Equipped kitchen · Parking
Move-In Ready & Packed with Comfort! This beautifully maintained 3-bedroom, 2-bath home with a double attached garage is located in a highly desirable neighborhood. Featuring a split-bedroom floor plan, the private owner's suite is thoughtfully separated for added comfort and privacy. The spacious kitchen boasts granite countertops, stainless steel appliances, and plenty of workspace—perfect for cooking and entertaining. The conveniently located laundry room sits just off the kitchen for everyday ease. Retreat to the owner's suite complete with a generous walk-in closet and a spa-like bath offering a soaking tub, separate shower, and double vanity. Ideally situated just minutes from SJAFB, shopping, dining, and major highways—this home combines comfort, convenience, and location. Don't miss your chance to see this one in person!
USD 250,000
102 Jackson Ridge Way
View photo
House · for sale
USD 420,000
USD 159/sq.ft
102 Jackson Ridge Way
Musgrave Crossroads
· 2,626 sq.ft · 3 Bedrooms · 3 Baths · House
· Office room · Fireplace · Equipped kitchen · Parking
Musgrave Crossroads · 2,626 sq.ft · 3 Bedrooms · 3 Baths · House · Office room · Fireplace · Equipped kitchen · Parking
This beautifully Adams Homes designed 2628 sq. Ft. home offers 3 bedrooms, 3.5 bathrooms, formal dining room, office, den, huge bonus room and a finished 3-car garage. Step inside to discover a spacious foyer, 9-ft smooth ceilings, and laminate flooring throughout the main living areas. The formal dining room features a tray ceiling, crown molding, and board-and-batten wainscoting. The modern kitchen boasts granite countertops, ceramic tile backsplash, kitchen island, upgraded stainless steel appliances, and a window above the sink. The spacious family room includes a cozy fireplace, recessed lighting, and ceiling fan. The first-floor primary suite showcases a tray ceiling, crown molding, recessed lighting, ceiling fan, and walk-in closet. The luxurious primary bath offers a herringbone-pattern ceramic tile shower, soaking tub, dual cultured marble vanities, and private water closet. Upstairs you'll find 2 additional bedrooms, an office, den, huge bonus room, 2 full baths, and a design
USD 420,000
330 Settlers Pointe Drive
12 pictures
House · for sale
USD 278,000
USD 166/sq.ft
330 Settlers Pointe Drive
Musgrave Crossroads
· 1,668 sq.ft · 3 Bedrooms · 2 Baths · House
· Equipped kitchen
Musgrave Crossroads · 1,668 sq.ft · 3 Bedrooms · 2 Baths · House · Equipped kitchen
The Pruitt floor plan is on a large lot on one level! 3-Bedroom, 2 full baths in this open concept plan perfect for entertaining family and friends. This home was built in 2021 and sits on a spacious half-acre lot. The neighborhood offers homes spaced for privacy, and close enough to Seymore Johnson AFB, with the convenience of Raleigh being just an hour drive. An expansive homesite gives you room to roam. 36' Cabinets, Granite in kitchen along with LVP and carpet. Solar panels are just a couple years old! Always know what your power bill will be! Come and see and make it yours! 20 minutes to Seymore Johnson AFB
USD 278,000
101 Mutton Drive
12 pictures
House · for sale
USD 263,000
USD 178/sq.ft
101 Mutton Drive
Musgrave Crossroads
· 1,475 sq.ft · 3 Bedrooms · 2 Baths · House
· Garden · Fireplace · Equipped kitchen
Musgrave Crossroads · 1,475 sq.ft · 3 Bedrooms · 2 Baths · House · Garden · Fireplace · Equipped kitchen
Gorgeous, 3 Bed, 2 Bath Ranch Home located in the Shephard's Field Subdivision. Sellers to give Buyers a 1-Year Home Warranty! The Palmer II open floor plan features the Living room on LVP and cozy Gas Log Fireplace. The Kitchen boasts 4 Stainless Steel appliances, Tile Backsplash, Granite Countertops, Large Granite island, Breakfast Bar, walk-in Pantry on LVP flooring. The Master Suite features a large WIC, Fan and an Ensuite with Dual Vanities, soaking Tub and separate Shower. Two additional spacious Bedrooms, one with a WIC and a Full Bath complete the interior. Enjoy your Fully Fenced-in Backyard, PERFECT for your kids and pets to run and play. Time to Barbeque and enjoy the Firepit. Kitchen Fridge conveys with the Home. Close to Seymour Johnson AFB, 70 Bypass and local amenities
USD 263,000
204 Creeks Edge Dr, Pikeville, NC
View photo
House · for sale
USD 359,865
204 Creeks Edge Dr, Pikeville, NC
Musgrave Crossroads
· 4 Bedrooms · 3 Baths · House
· Fireplace · Equipped kitchen · Parking
Musgrave Crossroads · 4 Bedrooms · 3 Baths · House · Fireplace · Equipped kitchen · Parking
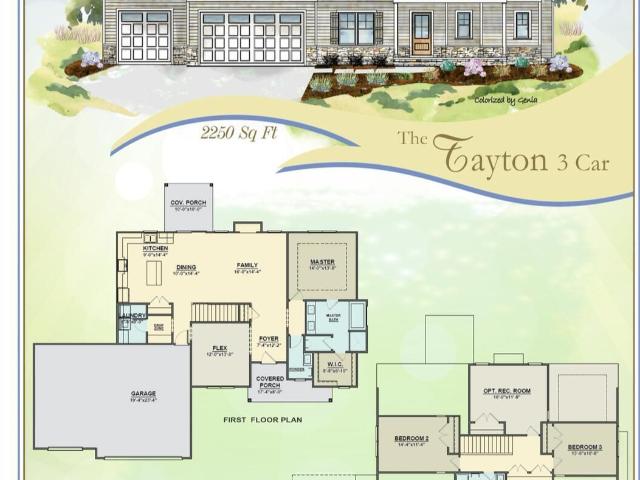
Move-in ready! Ask about large $10,000 buyer incentive when using builder preferred lender! Welcome to the Tayton Plan-one of our newest designs offered in the sought-after Creeks Edge community! This beautiful home features a spacious THREE-CAR GARAGE and a thoughtfully designed open layout perfect for modern living. Step inside through the inviting foyer that opens to a large Family Room with a cozy fireplace and mantle. The open-concept design flows seamlessly into the Dining Area and a stunning Quartz Island Kitchen complete with a Pantry-perfect for entertaining or everyday comfort. The main-level Owner's Suite offers a luxurious retreat with a Dual Granite Vanity, Soaking Tub, Separate Walk-In Shower, and a Large Walk-In Closet. Upstairs, you'll find two additional Bedrooms, a Full Bath, and a versatile Rec Room that can easily serve as a Fourth Bedroom. Additional highlights include a convenient Half Bath for Guests and Covered Front and Rear Porches ideal for relaxing or hostin
USD 359,865
204 Creeks Edge Dr, Pikeville, NC
View photo
House · for sale
USD 359,865
204 Creeks Edge Dr, Pikeville, NC
Musgrave Crossroads
· 4 Bedrooms · 3 Baths · House
· Fireplace · Equipped kitchen · Parking
Musgrave Crossroads · 4 Bedrooms · 3 Baths · House · Fireplace · Equipped kitchen · Parking
Move-in ready! Welcome to the Tayton Plan-one of our newest designs offered in the sought-after Creeks Edge community! This beautiful home features a spacious THREE-CAR GARAGE and a thoughtfully designed open layout perfect for modern living. Step inside through the inviting foyer that opens to a large Family Room with a cozy fireplace and mantle. The open-concept design flows seamlessly into the Dining Area and a stunning Quartz Island Kitchen complete with a Pantry-perfect for entertaining or everyday comfort. The main-level Owner's Suite offers a luxurious retreat with a Dual Granite Vanity, Soaking Tub, Separate Walk-In Shower, and a Large Walk-In Closet. Upstairs, you'll find two additional Bedrooms, a Full Bath, and a versatile Rec Room that can easily serve as a Fourth Bedroom. Additional highlights include a convenient Half Bath for Guests and Covered Front and Rear Porches ideal for relaxing or hosting gatherings. Experience the perfect blend of style, comfort, and functionali
USD 359,865
102 Chester Place
12 pictures
House · for sale
USD 337,900
USD 176/sq.ft
102 Chester Place
Musgrave Crossroads
· 1,916 sq.ft · 3 Bedrooms · 2 Baths · House
· Office room · Equipped kitchen
Musgrave Crossroads · 1,916 sq.ft · 3 Bedrooms · 2 Baths · House · Office room · Equipped kitchen
Move-in ready new construction with a $5,000 buyer concession and loaded with features! If you've been searching for a home with an INCREDIBLE KITCHEN and a FINISHED BONUS ROOM, the Michelle Plan in the highly sought-after Northwyck community is the one you've been waiting for. This thoughtfully designed new construction home offers 1,918 sq. Ft. of upscale living space, highlighted by a stunning kitchen that truly serves as the heart of the home. You'll love the massive L-SHAPED ISLAND with BREAKFAST BAR, beautiful QUARTZ countertops, STAINLESS STEEL appliances, TILE backsplash, spacious PANTRY, and over-the-range microwave-perfect for everyday living and entertaining. Upstairs, the FINISHED BONUS ROOM offers incredible flexibility and is ideal for a media room, game room, home office, or guest retreat. A feature buyers are always looking for. The spacious OWNER'S SUITE easily accommodates KING-SIZE furniture and is enhanced by elegant TRAY CEILINGS, a huge WALK-IN CLOSET, and a beaut
USD 337,900
109 Chester Place
12 pictures
House · for sale
USD 278,999
USD 182/sq.ft
109 Chester Place
Musgrave Crossroads
· 1,528 sq.ft · 3 Bedrooms · 2 Baths · House
· Garden · Equipped kitchen · Parking
Musgrave Crossroads · 1,528 sq.ft · 3 Bedrooms · 2 Baths · House · Garden · Equipped kitchen · Parking
Just completed ready for quick move in larege lots for your creativity. 3 bedrooms; 2 bathrooms; 1 story split bedroom home. This home is spacious and open on the main floor; featuring a kitchen that opens to the great room that expands into the dining area. The home includes a walk-in laundry room from the garage that leads to the kitchen. The kitchen has granite countertops, shaker style cabinets, a large pantry, a countertop overhang with bar stool seating and Stainless. Steel appliances plus a refrigerator so you can live in your home on day 1. The Primary Bedroom has a wonderful walk-in closet and an incredible ensuite bathroom containing dual vanities (Quartz countertops), a garden tub and separate shower. Two additional bedrooms and a second full bath on the opposite side from the master complete this home. Make this home yours today! *Interior Pictures are from a previously built McKenzie plan. Actual home may vary from pictures*Builder is offering $10000in flex cash
USD 278,999
Falcon Dr
View photo
House · for sale
Request Details
New
Falcon Dr
Musgrave Crossroads
· 1,776 sq.ft · 3 Bedrooms · 2 Baths · House
Musgrave Crossroads · 1,776 sq.ft · 3 Bedrooms · 2 Baths · House
This is a Real Estate-Owned (REO)/post-foreclosure home owned or managed by a bank. All offers are considered; however, the highest and best will most likely be accepted
Request Details
Fox Run Dr
View photo
House · for sale
Request Details
Updated
Fox Run Dr
Musgrave Crossroads
· 2,045 sq.ft · 4 Bedrooms · 2 Baths · House
Musgrave Crossroads · 2,045 sq.ft · 4 Bedrooms · 2 Baths · House
This home is in preforeclosure, which means the homeowner is in default (missed payments). Therefore, there could be an opportunity to strike a great deal with the owner and the bank
Request Details
Shackleford Rd NE
View photo
House · for sale
Request Details
Updated
Shackleford Rd NE
Musgrave Crossroads
· 1,894 sq.ft · 2 Bedrooms · 1 Bath · House
Musgrave Crossroads · 1,894 sq.ft · 2 Bedrooms · 1 Bath · House
This is a Real Estate-Owned (REO)/post-foreclosure home owned or managed by a bank. All offers are considered; however, the highest and best will most likely be accepted
Request Details
Dogwood Estates Ln
View photo
House · for sale
Request Details
Updated
Dogwood Estates Ln
Musgrave Crossroads
· House
Musgrave Crossroads · House
This is a Real Estate-Owned (REO)/post-foreclosure home owned or managed by a bank. All offers are considered; however, the highest and best will most likely be accepted
Request Details
Brook Meadow Ln
View photo
House · for sale
Request Details
Updated
Brook Meadow Ln
Musgrave Crossroads
· 1,830 sq.ft · 3 Bedrooms · 3 Baths · House
Musgrave Crossroads · 1,830 sq.ft · 3 Bedrooms · 3 Baths · House
This home is in preforeclosure, which means the homeowner is in default (missed payments). Therefore, there could be an opportunity to strike a great deal with the owner and the bank
Request Details
Us Highway 117 N
View photo
House · for sale
Request Details
Updated
Us Highway 117 N
Musgrave Crossroads
· House
Musgrave Crossroads · House
This is a Real Estate-Owned (REO)/post-foreclosure home owned or managed by a bank. All offers are considered; however, the highest and best will most likely be accepted
Request Details
204 Planters Ridge Drive
View photo
House · for sale
USD 260,000
USD 185/sq.ft
New
204 Planters Ridge Drive
Musgrave Crossroads
· 1,399 sq.ft · 3 Bedrooms · 2 Baths · House
· Garden · Office room · Fireplace · Equipped kitchen
Musgrave Crossroads · 1,399 sq.ft · 3 Bedrooms · 2 Baths · House · Garden · Office room · Fireplace · Equipped kitchen
Welcome to Planters Ridge! This charming 3 bedroom, 2 bathroom home offers a functional floor plan with inviting spaces inside and out. Step inside to a bright and spacious living room featuring vaulted ceilings, a cozy fireplace, and access to the large screened-in porch-the perfect spot to relax and enjoy the backyard views. The refreshed galley-style kitchen offers plenty of natural light, an eat-in dining area, and great functionality. Need extra space? The additional flex room is perfect for a home office, formal dining room, playroom. So much potential! The primary suite features vaulted ceilings, great natural light, and a private ensuite bathroom. Two additional bedrooms and a full bathroom provide plenty of room for family or guests. Outside, enjoy the large fenced backyard, screened porch, and concrete patio-ideal for entertaining, pets, gardening, or simply enjoying your outdoor space. A storage shed provides added convenience for all your tools and equipment. Additional fea
USD 260,000
222 Timberline Oak Drive
View photo
House · for sale
USD 270,000
USD 223/sq.ft
New
222 Timberline Oak Drive
Musgrave Crossroads
· 1,206 sq.ft · 3 Bedrooms · 2 Baths · House
· Patio · Garden · Equipped kitchen
Musgrave Crossroads · 1,206 sq.ft · 3 Bedrooms · 2 Baths · House · Patio · Garden · Equipped kitchen
Welcome to Timberline Oaks, a quiet little neighborhood that gives you the perfect mix of comfort and convenience. This 3-bedroom, 2.5-bath home has so much to offer and is truly move-in ready. The kitchen features granite countertops, stainless steel appliances, and a great island with plenty of space for cooking, baking, or gathering with family and friends. Upstairs, you'll find the owner's suite with a spacious shower and three closets, giving you plenty of storage space. The laundry room is also conveniently located upstairs, making everyday living that much easier. Outside, enjoy your morning coffee or unwind at the end of the day under the metal gazebo on the covered patio while overlooking the large fenced-in backyard. With the backyard looking out toward a wooded area, you get an added sense of privacy and scenery that makes the outdoor space feel even more peaceful. Located just a short commute to SJAFB, UNC Health Wayne, shopping, restaurants, and everyday conveniences, this
USD 270,000
106 Slew Court
View photo
House · for sale
USD 251,997
USD 167/sq.ft
106 Slew Court
Musgrave Crossroads
· 1,507 sq.ft · 4 Bedrooms · 2 Baths · House
· Equipped kitchen
Musgrave Crossroads · 1,507 sq.ft · 4 Bedrooms · 2 Baths · House · Equipped kitchen
FOUR bedroom home in Fremont! Over 1500 sq ft while nestled on a. 34 acre lot is the perfect place to call home! You will immediately appreciate the Open floor plan and large family room! The kitchen boasts granite countertops, large sink, stainless steel appliances and lots of cabinets! Spacious kitchen nook AND island kitchen! Downstairs 1/2 bath! The bedrooms upstairs all have ample space specifically the primary with attached bath and WIC! This is a ton of home for the price point! Must see!
USD 251,997
304 Creeks Edge Drive
View photo
House · for sale
USD 349,900
USD 173/sq.ft
304 Creeks Edge Drive
Musgrave Crossroads
· 2,013 sq.ft · 3 Bedrooms · 2 Baths · House
· Fireplace · Equipped kitchen
Musgrave Crossroads · 2,013 sq.ft · 3 Bedrooms · 2 Baths · House · Fireplace · Equipped kitchen
Ask about up to $8,000 builder concession when using preferred lender! Use as you choose! Welcome to the Baker Plan in Creek's Edge, a beautifully designed new construction home offering 2,016 square feet, 3 bedrooms, 2.5 baths, and a thoughtfully crafted floor plan that perfectly balances open living with private retreats. An inviting foyer with a convenient coat closet welcomes you inside and opens to the spacious family room featuring a cozy fireplace with mantle. The open-concept layout flows effortlessly into the dining area and stunning quartz island kitchen, complete with stainless steel appliances, pantry, and abundant counter space-perfect for everyday living and entertaining. The first-floor owner's suite provides a private retreat with a large walk-in closet, double quartz vanity, and an oversized walk-in shower with built-in bench seat. Upstairs, you'll find two generously sized bedrooms, each featuring its own walk-in closet, connected by a Jack-and-Jill style bathroom wit
USD 349,900
306 Creeks Edge Drive
View photo
House · for sale
USD 319,900
USD 179/sq.ft
306 Creeks Edge Drive
Musgrave Crossroads
· 1,787 sq.ft · 3 Bedrooms · 2 Baths · House
· Office room · Gym · Fireplace · Equipped kitchen
Musgrave Crossroads · 1,787 sq.ft · 3 Bedrooms · 2 Baths · House · Office room · Gym · Fireplace · Equipped kitchen
Ask about large $8,000 concession when using builder preferred lender! Welcome to the sinclair plan in creek's edge! This thoughtfully designed home offers 3 bedrooms, 2 baths, and a versatile upstairs bonus room perfect for a game room, playroom, home office, or flex space. Step inside through the inviting entry foyer with coat closet and into the spacious cathedral family room featuring a cozy fireplace and open-concept design ideal for everyday living and entertaining. The beautifully appointed kitchen showcases a large quartz island, stainless steel appliances, tile backsplash, pantry, and adjoining dining area. The owner's suite offers a large walk-in closet, dual quartz vanity, relaxing soaking tub, and separate walk-in shower. Two additional bedrooms provide comfortable space for family or guests and share a well-appointed bath with a DUAL QUARTZ VANITY. Upstairs, the bonus room adds valuable flexibility for a media room, playroom, home gym, office, or hobby space. Additional hi
USD 319,900
223 Sunridge Lane
View photo
House · for sale
USD 249,900
USD 184/sq.ft
223 Sunridge Lane
Musgrave Crossroads
· 1,356 sq.ft · 3 Bedrooms · 2 Baths · House
· Garden · Deck
Musgrave Crossroads · 1,356 sq.ft · 3 Bedrooms · 2 Baths · House · Garden · Deck
Welcome home to 223 Sunridge! Situated on a corner lot in the quiet Sunridge Subdivision, this beautifully maintained and well-loved home is ready for its next chapter. Offering 3 bedrooms and 2 bathrooms, this home features a spacious living room with vaulted ceiling, warm wood floors, and a separate dining room perfect for gathering with family and friends. The master suite provides a tray ceiling, walk-in closet, and en suite bath. Through the sliding glass doors you find a fully fenced backyard designed for both relaxation and play. Enjoy your morning coffee on the deck, watch children and pets play freely, host backyard cookouts, or spend evenings shooting hoops at the in-ground basketball goal. With comfort, charm, and functionality, this home provides the perfect combination of indoor and outdoor living. Conveniently located near shopping, dining, and everyday amenities, 223 Sunridge is a place you'll love to call home. Schedule your showing today and see all this wonderful prop
USD 249,900

Get email alerts

Don't miss out: be the first to know about new properties

The alert was correctly created

On subscribing you accept the conditions of use and the privacy policy
Alert
Receive new ads in your inbox
Save this search
Receive alerts for new listings

We'll send you an email when we have new properties for: "Properties for sale in Musgrave Crossroads"

The alert was correctly created

Northfields, Stoney Creek township Wayne County North Carolina
Colonial Acres, New Hope township Wayne County North Carolina
Get email alerts and be the first to see new listings
Required field
On subscribing I accept the terms of the privacy policy
Perfect! You'll soon start receiving new listings via email
Alert
Receive an email when we have new ads for Properties for sale in Musgrave Crossroads
Save this search
Filters

Bedrooms

Size (sq.ft)

sq.ft
sq.ft

Price

USD
USD

Property type

Bathrooms

Clear all filters
Receive notifications when new entries are published.