178 properties for sale in Patetown

Daniel Dr
View photo
House · for sale
Request Details
Updated
Daniel Dr
Patetown
· 1,808 sq.ft · 3 Bedrooms · 1 Bath · House
Patetown · 1,808 sq.ft · 3 Bedrooms · 1 Bath · House
This is a Real Estate-Owned (REO)/post-foreclosure home owned or managed by a bank. All offers are considered; however, the highest and best will most likely be accepted
Request Details
Munroe Ln
View photo
House · for sale
Request Details
Updated
Munroe Ln
Patetown
· 2,368 sq.ft · 4 Bedrooms · 2 Baths · House
Patetown · 2,368 sq.ft · 4 Bedrooms · 2 Baths · House
This is a Real Estate-Owned (REO)/post-foreclosure home owned or managed by a bank. All offers are considered; however, the highest and best will most likely be accepted
Request Details
106 Jackson Ridge Way
View photo
House · for sale
USD 439,675
USD 145/sq.ft
106 Jackson Ridge Way
Patetown
· 3,025 sq.ft · 3 Bedrooms · 3 Baths · House
· Office room · Equipped kitchen
Patetown · 3,025 sq.ft · 3 Bedrooms · 3 Baths · House · Office room · Equipped kitchen
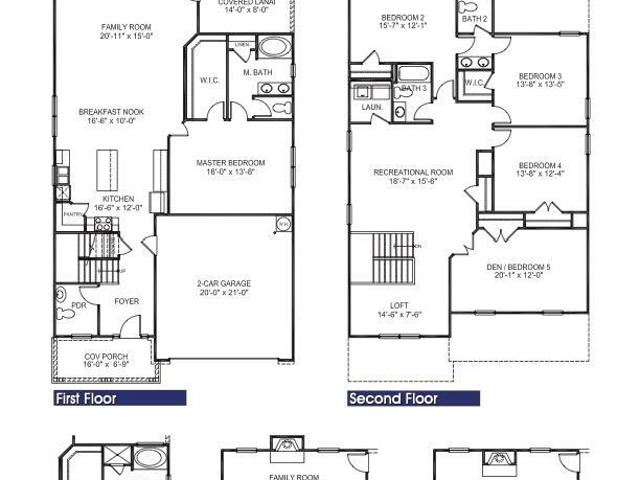
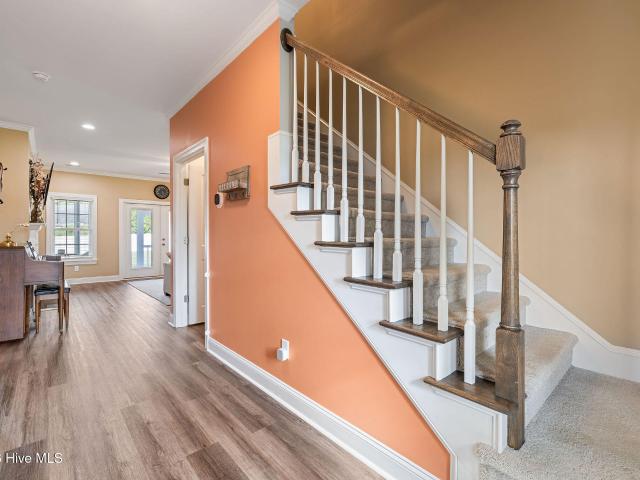
Welcome to the stunning 3030 floor plan by Adams Homes, thoughtfully designed to offer the perfect balance of luxury, comfort, and everyday functionality. From the moment you step inside, you'll appreciate the inviting foyer and open-concept layout that creates an effortless flow throughout the main living areas. The beautifully appointed kitchen is the heart of the home, featuring abundant cabinetry, spacious granite countertops, and island, which seamless flows to the breakfast nook and family room-making it ideal for entertaining guests or enjoying quality time with family. The spacious first-floor primary suite serves as a private retreat, complete with tray ceilings, crown molding, ceiling fan and a generous walk-in closet. The spa-inspired bathroom featuring dual vanities, a soaking tub, separate tile walk in shower, and private water closet. Upstairs, you'll discover 2 additional bedrooms along with a versatile loft, bonus room, den, and office, providing endless possibilities f
USD 439,675
115 Christopher Allen Drive
12 pictures
House · for sale
USD 439,000
USD 198/sq.ft
115 Christopher Allen Drive
Patetown
· 2,217 sq.ft · 4 Bedrooms · 2 Baths · House
· Garden · Office room · Fireplace · Equipped kitchen
Patetown · 2,217 sq.ft · 4 Bedrooms · 2 Baths · House · Garden · Office room · Fireplace · Equipped kitchen
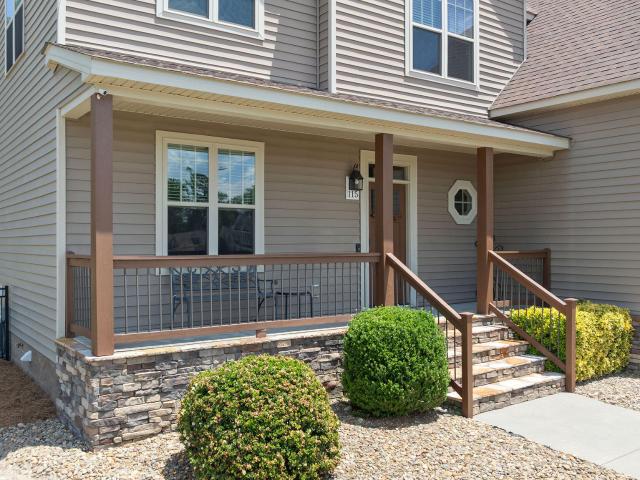
Talk about Conveniently located! This home puts you just 5 miles or less from everything you need! Enjoy quick access to Seymour Johnson AFB, UNC Health, shopping, dining, and everyday conveniences. Commuting and travel are a breeze with nearby access to Hwy 70 and Hwy 42. Making weekend trips to the North Carolina beaches or mountains easy and convenient. Whether you're heading to work, running errands, or planning your next getaway, this location offers the perfect blend of accessibility and comfort. The first floor of the home features a formal dining room, an eat-in kitchen with a breakfast bar, a versatile office/craft space, and a spacious living room complete with a gas fireplace and convenient half bath. Step outside to enjoy the screened-in porch overlooking the fully fenced backyard with trees lining the back of the property for privacy the space is perfect for relaxing or entertaining. Upstairs, you'll find all four bedrooms along with two additional full bathrooms, offering
USD 439,000
102 Chester Place
12 pictures
House · for sale
USD 337,900
USD 176/sq.ft
102 Chester Place
Patetown
· 1,916 sq.ft · 3 Bedrooms · 2 Baths · House
· Office room · Equipped kitchen
Patetown · 1,916 sq.ft · 3 Bedrooms · 2 Baths · House · Office room · Equipped kitchen
Move-in ready new construction with a $5,000 buyer concession and loaded with features! If you've been searching for a home with an INCREDIBLE KITCHEN and a FINISHED BONUS ROOM, the Michelle Plan in the highly sought-after Northwyck community is the one you've been waiting for. This thoughtfully designed new construction home offers 1,918 sq. Ft. of upscale living space, highlighted by a stunning kitchen that truly serves as the heart of the home. You'll love the massive L-SHAPED ISLAND with BREAKFAST BAR, beautiful QUARTZ countertops, STAINLESS STEEL appliances, TILE backsplash, spacious PANTRY, and over-the-range microwave-perfect for everyday living and entertaining. Upstairs, the FINISHED BONUS ROOM offers incredible flexibility and is ideal for a media room, game room, home office, or guest retreat. A feature buyers are always looking for. The spacious OWNER'S SUITE easily accommodates KING-SIZE furniture and is enhanced by elegant TRAY CEILINGS, a huge WALK-IN CLOSET, and a beaut
USD 337,900
1806 N Friendly Road
View photo
House · for sale
USD 330,000
USD 133/sq.ft
1806 N Friendly Road
Patetown
· 2,465 sq.ft · 4 Bedrooms · 3 Baths · House
· Fireplace · Cellar
Patetown · 2,465 sq.ft · 4 Bedrooms · 3 Baths · House · Fireplace · Cellar
Don't sleep on this one if you've been searching for 4 bedrooms! Lots of room for your family in this 4-bedroom, 3 bath, split level home that has been updated and remodeled to include new siding, paint, shingles, gutters, HVAC, windows, appliances and the list goes on! The walk-out basement can serve many different functions and includes a full bath, 1 bedroom, mini fridge, sink, built-in microwave, washer/dryer hook up, fireplace, bookcases and plenty of light to make it so inviting
USD 330,000
213 Holly Road
12 pictures
House · for sale
USD 227,500
USD 130/sq.ft
213 Holly Road
Patetown
· 1,744 sq.ft · 3 Bedrooms · 2 Baths · House
· Garden · Fireplace · Equipped kitchen
Patetown · 1,744 sq.ft · 3 Bedrooms · 2 Baths · House · Garden · Fireplace · Equipped kitchen
Classic Charm Meets Modern Versatility in an Established Neighborhood Welcome home! Nestled on an expansive, lot in one of the area's most desirable established neighborhoods, this property perfectly blends timeless character with functional family living. From the moment you step onto the rocking chair front porch, you'll feel a deep sense of permanence and privacy that only a mature property can offer. Inside, the thoughtful layout boasts dual living spaces-featuring both a sophisticated formal living room and a, inviting den with a wood-burning fireplace. It's the ideal setup for families seeking dedicated adult and kid zones without sacrificing togetherness. Love to host? The spacious formal dining room and eat-in kitchen flow effortlessly, making it the ultimate hub for holiday gatherings and weekend dinners. Stepping outside, your private oasis awaits. The backyard is framed by mature trees, offering a peaceful retreat from the everyday hustle. As a bonus, the external barn adds
USD 227,500
409 Fedelon Trail
12 pictures
House · for sale
USD 195,000
USD 144/sq.ft
409 Fedelon Trail
Patetown
· 1,345 sq.ft · 3 Bedrooms · 1 Bath · House
· Garden · Equipped kitchen
Patetown · 1,345 sq.ft · 3 Bedrooms · 1 Bath · House · Garden · Equipped kitchen
Come and discover this quaint and inviting home nestled in a serene beautifully landscaped yard. This well-maintained, one owner home offers 3 bedrooms, 1 bathroom and spacious kitchen. Convenient to SJAFB and major highways with easy access to Mount Olive, Wilson and Raleigh. Home is being sold as is, no repairs
USD 195,000
205 S Harding Drive
12 pictures
House · for sale
USD 299,999
USD 137/sq.ft
205 S Harding Drive
Patetown
· 2,174 sq.ft · 4 Bedrooms · 2 Baths · House
· Garden · Fireplace · Equipped kitchen
Patetown · 2,174 sq.ft · 4 Bedrooms · 2 Baths · House · Garden · Fireplace · Equipped kitchen
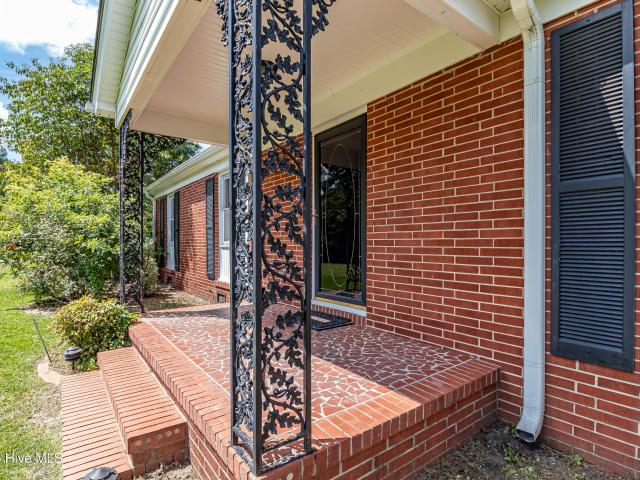
Welcome home to this beautifully maintained brick ranch that perfectly blends modern updates with timeless character. Featuring four bedrooms and two full bathrooms, this home offers space, functionality, and charm. Inside, you'll find a cozy living room anchored by a wood-burning fireplace, creating the perfect spot to relax or gather with friends and family. The spacious kitchen, complete with a center island, flows seamlessly into a bright dining area, making everyday living and entertaining feel effortless. The bedrooms have been refreshed with brand new carpet, giving them a clean, move-in-ready feel. But what truly sets this home apart is the charm you just don't find anymore, original 1957 wood-lined closets in the bedrooms, adding character, and a unique touch of history that has been beautifully preserved. A functional mudroom and laundry area just off the kitchen adds convenience, while the large lot offers plenty of room to spread out, entertain, garden, or simply enjoy the
USD 299,999
3033 U.S. 117
View photo
House · for sale
USD 289,990
USD 202/sq.ft
3033 U.S. 117
Patetown
· 1,432 sq.ft · 2 Bedrooms · 2 Baths · House
· Office room
Patetown · 1,432 sq.ft · 2 Bedrooms · 2 Baths · House · Office room
Seller offering up to $2,500 toward buyer's closing costs with an acceptable offer by July 31, 2026! Completely reimagined and move-in ready, this beautifully renovated 2-bedroom, 2-bath home sits on approximately 0.39 acres just minutes from the Belfast community with convenient access to major highways, offering the perfect blend of peaceful living and accessibility. Inside, you'll find an open-concept layout with granite countertops, soft-close cabinetry, luxury vinyl plank flooring, abundant natural light, and a spacious laundry room featuring a built-in drop zone and workspace. The primary suite includes a custom tile shower, while the covered front porch and two-story workshop provide endless possibilities for storage, hobbies, or a home office. Major improvements include a new roof, updated plumbing and electrical, new windows, insulation, drywall, flooring, cabinetry, fixtures, fresh paint, and a professionally serviced HVAC system. A brand-new septic system will be installed b
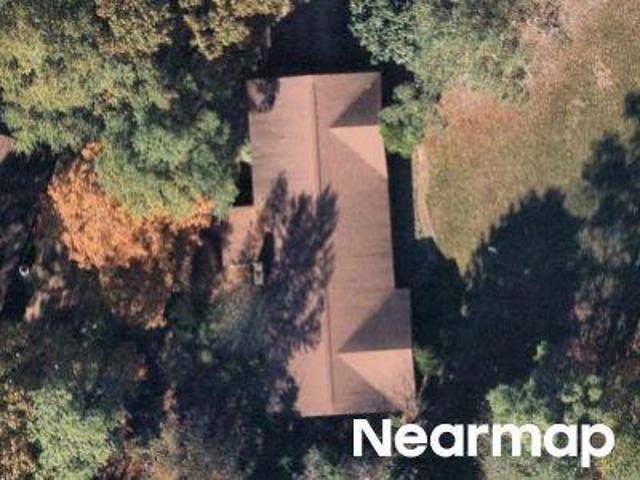
USD 289,990
405 Goldleaf Drive
12 pictures
House · for sale
USD 249,999
USD 158/sq.ft
405 Goldleaf Drive
Patetown
· 1,582 sq.ft · 3 Bedrooms · 2 Baths · House
· Equipped kitchen · Parking · Swimming pool
Patetown · 1,582 sq.ft · 3 Bedrooms · 2 Baths · House · Equipped kitchen · Parking · Swimming pool
Come See this beautiful MOVE IN READY, 3BR/3 Bath home in a Pool Community. Packed with value! You will enjoy the cozy charm of this well-maintained 3-bedroom, 3 bath home located in a friendly community with pool access. Designed for both everyday living and entertaining, this home offers a spacious and functional layout. The first floor features a large primary suite with private bath, walk-in closet, gallery-style kitchen, generous utility room and abundant pantry storage. The living and dining areas are very comfortable, perfect for entertaining and gatherings. Upstairs you will find 2 additional bedrooms, a full bath, and a unique walk-through closet that leads to a large walk-in attic. Ideal for storage or future expansion. This home also features a garage and a half, offering space for parking plus extra storage and shelving. Recent updates include low maintenance vinyl siding and a newly built front porch, adding both curb appeal and convenience. Outside, the landscaping blends
USD 249,999
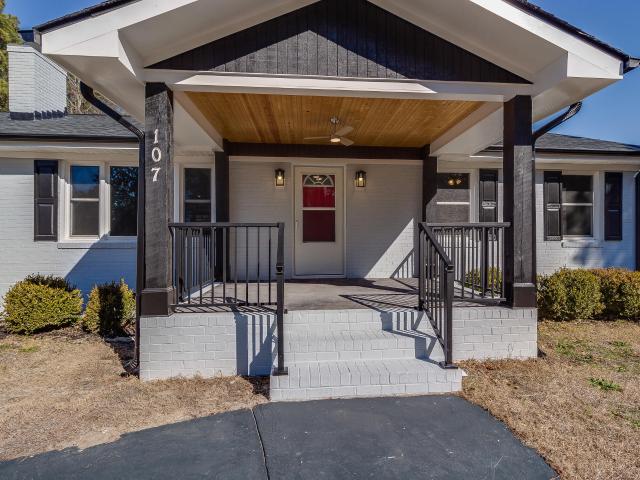
107 Racoon Place
View photo
House · for sale
USD 193,500
USD 123/sq.ft
107 Racoon Place
Patetown
· 1,561 sq.ft · 3 Bedrooms · 2 Baths · House
Patetown · 1,561 sq.ft · 3 Bedrooms · 2 Baths · House
This beautiful ultra contemporary double wide delivers luxury comfort and everyday functionality. Included is a butlers pantry perfect for elevated hosting
USD 193,500
417 Creeks Edge Drive
View photo
House · for sale
USD 277,886
USD 200/sq.ft
417 Creeks Edge Drive
Patetown
· 1,389 sq.ft · 3 Bedrooms · 2 Baths · House
· Equipped kitchen · Parking
Patetown · 1,389 sq.ft · 3 Bedrooms · 2 Baths · House · Equipped kitchen · Parking
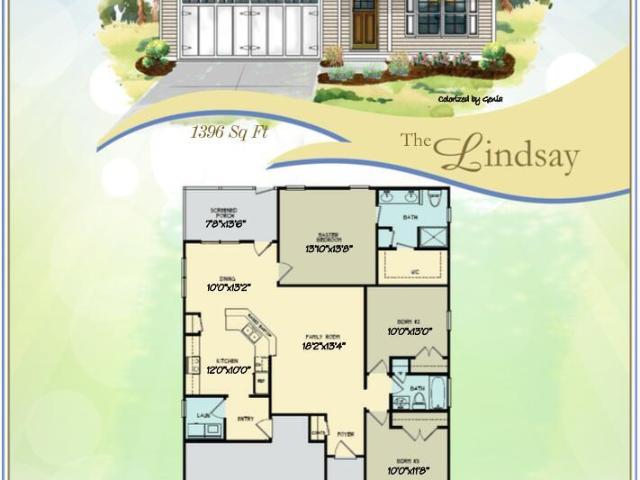
The Lindsay Plan offers 1,396 sq. Ft. with 3 bedrooms and 2 baths. The entry foyer leads past the guest bedrooms and bath into a spacious family room that flows into the sunny dining area and open kitchen featuring granite countertops, stainless steel appliances, tile backsplash, and a pantry. The owner's suite includes dual vanities, a walk-in shower, and a large walk-in closet. Enjoy outdoor living with covered front and back porches, perfect for relaxing mornings or evenings. Additional highlights include a separate laundry room and a two-car garage. Conveniently located just a short drive to Goldsboro, Seymour Johnson AFB, and Wayne Memorial Hospital, with an easy commute to Raleigh-this home perfectly blends comfort, style, and convenience in one beautiful package
USD 277,886
209 Myrtle Road
12 pictures
House · for sale
USD 289,000
USD 136/sq.ft
209 Myrtle Road
Patetown
· 2,120 sq.ft · 3 Bedrooms · 2 Baths · House
· Garden · Deck · Fireplace · Equipped kitchen
Patetown · 2,120 sq.ft · 3 Bedrooms · 2 Baths · House · Garden · Deck · Fireplace · Equipped kitchen
2-10 Home Warranty Offered. Welcome to this beautifully maintained home just minutes from Seymour Johnson AFB. It's a tastefully updated 3-bedroom, 2.5-bath home nestled on a quiet cul-de-sac in one of Goldsboro's convenient and walkable neighborhoods. This inviting home offers plenty of space to spread out with both a formal living room and a cozy den featuring a charming brick fireplace with gas logs. The spacious kitchen is a standout feature with abundant counter space and cabinetry, making it perfect for cooking, entertaining, and everyday living. Just off the kitchen, you'll find a convenient laundry room and half bath. The formal dining room provides the ideal setting for gatherings and special occasions. The primary suite offers a relaxing retreat with a spacious layout and a large walk-in closet. Outside, you'll love the covered screened-in back deck overlooking a peaceful backyard with mature landscaping. The perfect place to enjoy your morning coffee or unwind in the evening
USD 289,000
1925 Pinemont Circle
12 pictures
House · for sale
USD 329,000
USD 141/sq.ft
1925 Pinemont Circle
Patetown
· 2,325 sq.ft · 3 Bedrooms · 2 Baths · House
· Garden · Equipped kitchen
Patetown · 2,325 sq.ft · 3 Bedrooms · 2 Baths · House · Garden · Equipped kitchen
Welcome home to this charming 3-bedroom, 2-bath property tucked beneath the shade of mature trees on a beautifully spacious lot. From the moment you arrive, you'll notice the peaceful setting and inviting curb appeal that make this home feel special. Step inside through the welcoming foyer, setting the tone for the warmth and comfort found throughout the home. Just beyond, you'll find a spacious living room featuring a classic fireplace-perfect for cozy evenings and making memories. Built-ins add character and functionality, while natural light fills the space. Just off the main living area, the sunroom offers a bright and cheerful retreat-ideal for morning coffee, reading, or simply enjoying views of the backyard. The spacious kitchen with bar seating opens nicely for everyday living and entertaining, while the formal dining room provides the perfect setting for gathering around the table. The primary suite features an updated, handicap-accessible bathroom thoughtfully designed for co
USD 329,000
114 Michelle Dawn Drive
12 pictures
House · for sale
USD 549,000
USD 206/sq.ft
114 Michelle Dawn Drive
Patetown
· 2,659 sq.ft · 4 Bedrooms · 3 Baths · House
· Patio · Garden · Office room · Equipped kitchen
Patetown · 2,659 sq.ft · 4 Bedrooms · 3 Baths · House · Patio · Garden · Office room · Equipped kitchen
Private, upgraded home with vaulted ceilings, real hardwood floors, and a fully finished backyard retreat Welcome to 114 Michelle Dawn Drive-an upgraded, move-in ready home with space, style, and exceptional indoor-outdoor living. This 4-bedroom, 3-bath home features a bright open layout anchored by a stunning 30-foot vaulted great room filled with natural light and real acacia hardwood flooring throughout the main living areas. The kitchen is finished with upgraded quartz countertops, professional line appliances, and generous counter space, flowing seamlessly into the living and dining areas. The primary suite includes a spa-style bathroom with dual vanities, a tiled walk-in shower, soaking tub, and a spacious walk-in closet. A dedicated home office and large flex room provide additional space for a variety of uses. Step outside to a private, tree-lined backyard designed for both relaxation and entertaining. Features include a solar-lit custom circular brick fire patio and stone fire
USD 549,000
107 E New Hope Road
12 pictures
House · for sale
USD 234,900
USD 167/sq.ft
107 E New Hope Road
Patetown
· 1,399 sq.ft · 3 Bedrooms · 2 Baths · House
· Garden · Equipped kitchen
Patetown · 1,399 sq.ft · 3 Bedrooms · 2 Baths · House · Garden · Equipped kitchen
Super cute & welcoming 3 Bedroom & 2 Bath TOTALLY RENOVATED ranch in Highly Sought-After Pinewoods neighborhood. Home features all new LVP flooring, NEW exterior & interior paint, NEW Stainless Steel Appliances, NEW Brushed Nickel hardware & fixtures, NEW QUARTZ Countertops in Kitchen & Baths, NEW Carpet in Bedrooms, all of this on a. 58 acre, fenced yard! Convenient to shopping, parks, schools, restaurants and more. Come see!
USD 234,900
102 Atsur Place
12 pictures
House · for sale
USD 395,000
USD 147/sq.ft
102 Atsur Place
Patetown
· 2,669 sq.ft · 4 Bedrooms · 3 Baths · House
· Office room
Patetown · 2,669 sq.ft · 4 Bedrooms · 3 Baths · House · Office room
Welcome to 102 Atsur Place, a beautiful 4-bedroom, 3 bath brick home in the desirable Mimosa Park community. This spacious residence features a thoughtfully designed split floor plan, offering privacy for the primary suite while the additional bedrooms are positioned on the opposite side of the home. Inside, you'll find generous living spaces perfect for both everyday living and entertaining. The home also includes a large bonus room that can serve as a media room, home office, playroom, or guest space. The layout provides both functionality and flexibility for a variety of lifestyles. The primary suite offers a peaceful retreat with ample space and a private bath, while the additional bedrooms provide comfort for family or guests. With 3bathrooms, convenience is built into the design of the home. Step outside and enjoy the charm of this established neighborhood while still being close to local amenities. Seller is offering $10,000'Use As You Choose'-apply it toward closing costs, floo
USD 395,000
415 Creeks Edge Drive
12 pictures
House · for sale
USD 319,900
USD 177/sq.ft
415 Creeks Edge Drive
Patetown
· 1,798 sq.ft · 3 Bedrooms · 2 Baths · House
· Fireplace · Equipped kitchen · Parking
Patetown · 1,798 sq.ft · 3 Bedrooms · 2 Baths · House · Fireplace · Equipped kitchen · Parking
Ask about large $8,000 builder concession! Use as you choose! The FLOYD PLAN welcomes you with eye-catching curb appeal and nearly 1,800 SQ. FT. of beautifully designed living space built for both comfort and style. Inside, you'll find a SPACIOUS LIVING ROOM highlighted by a cozy FIREPLACE and attractive LOW-MAINTENANCE FLOORING flowing throughout the main living areas. The open-concept design leads into a chef-inspired kitchen complete with quartz countertops, a large island, tile backsplash, stainless steel appliances, and pantry. The luxurious primary suite offers a private retreat featuring his-and-hers walk-in closets, dual vanities, a relaxing soaking tub, and a separate shower. All complemented by beautiful durable flooring with no carpet underfoot. Two generously sized secondary bedrooms, a dedicated laundry room, and a two-car garage provide excellent functionality and everyday convenience. Enjoy quiet mornings and peaceful evenings from the COVERED FRONT AND REAR PORCHES. Con
USD 319,900
101 Baileys Place
12 pictures
House · for sale
USD 344,800
USD 163/sq.ft
101 Baileys Place
Patetown
· 2,110 sq.ft · 3 Bedrooms · 2 Baths · House
· Equipped kitchen · Parking
Patetown · 2,110 sq.ft · 3 Bedrooms · 2 Baths · House · Equipped kitchen · Parking
Move-in ready new construction in the desirable Creek's Edge subdivision! This beautifully designed home offers over 2,100 SF with 3 bedrooms, 2.5 bathrooms, and a spacious bonus room. The open-concept main living area features a stylish kitchen with quartz countertops, tile backsplash, stainless steel appliances, and a large pantry. The first-floor primary suite includes dual walk-in closets, double vanities, a soaking tub, and walk-in shower. Upstairs offers two generously sized bedrooms, a full bath with dual vanities, and a large bonus room with access to unfinished storage space. Additional features include a mudroom, laundry room, 2-car garage, and covered back porch-perfect for relaxing or entertaining. Ask about $15,000'use as you choose' buyer incentive when using a builder preferred lender!
USD 344,800
126 New Hope Village Drive
12 pictures
Townhouse · for sale
USD 235,000
USD 160/sq.ft
126 New Hope Village Drive
Patetown
· 1,464 sq.ft · 2 Bedrooms · 2 Baths · Townhouse
· Patio · Fireplace
Patetown · 1,464 sq.ft · 2 Bedrooms · 2 Baths · Townhouse · Patio · Fireplace
Welcome to this wonderful townhome community in a highly convenient location! This charming home features 2 spacious bedrooms and 2 full bathrooms, offering comfort and functionality. Enjoy a bright bonus sunroom filled with abundant natural light and windows. The open-concept floor plan boasts vaulted ceilings and a cozy gas fireplace in the living room, creating a warm and inviting atmosphere. Step outside to an inviting back patio, ideal for outdoor gatherings or quiet evenings
USD 235,000
1801 E Azalea Drive
View photo
House · for sale
USD 344,800
USD 212/sq.ft
1801 E Azalea Drive
Patetown
· 1,625 sq.ft · 3 Bedrooms · 2 Baths · House
Patetown · 1,625 sq.ft · 3 Bedrooms · 2 Baths · House
Welcome to this charming 3-bedroom, 2-bathroom home located in a peaceful neighborhood just outside the Goldsboro city limits. Conveniently situated minutes from local shopping, dining, and everyday amenities, this home offers comfort, space, and great potential. Inside, you'll find generously sized bedrooms with spacious closets, a formal dining room, and two family rooms, providing plenty of room for relaxing, entertaining, or creating flexible living spaces for your household. Situated on a desirable corner lot, the property offers outdoor space for gatherings, gardening, play, or simply enjoying time outside. With its spacious layout and convenient location, this home is a wonderful opportunity for its next owner. Come see it for yourself and imagine the possibilities
USD 344,800
107 Kenison Way
12 pictures
House · for sale
USD 250,000
USD 94/sq.ft
107 Kenison Way
Patetown
· 2,659 sq.ft · 3 Bedrooms · 2 Baths · House
· Equipped kitchen · Parking
Patetown · 2,659 sq.ft · 3 Bedrooms · 2 Baths · House · Equipped kitchen · Parking
Move-In Ready & Packed with Comfort! This beautifully maintained 3-bedroom, 2-bath home with a double attached garage is located in a highly desirable neighborhood. Featuring a split-bedroom floor plan, the private owner's suite is thoughtfully separated for added comfort and privacy. The spacious kitchen boasts granite countertops, stainless steel appliances, and plenty of workspace—perfect for cooking and entertaining. The conveniently located laundry room sits just off the kitchen for everyday ease. Retreat to the owner's suite complete with a generous walk-in closet and a spa-like bath offering a soaking tub, separate shower, and double vanity. Ideally situated just minutes from SJAFB, shopping, dining, and major highways—this home combines comfort, convenience, and location. Don't miss your chance to see this one in person!
USD 250,000
1705 Salem Church Road
12 pictures
House · for sale
USD 199,000
USD 150/sq.ft
1705 Salem Church Road
Patetown
· 1,324 sq.ft · 3 Bedrooms · 2 Baths · House
· Garden · Parking · Deck · Equipped kitchen
Patetown · 1,324 sq.ft · 3 Bedrooms · 2 Baths · House · Garden · Parking · Deck · Equipped kitchen
Rustic charm meets contemporary updates throughout this adorable Craftsman style house! Fresh landscape and wrap around front porch greet you upon entering. Refinished hardwoods flow seamlessly throughout the living room, hallway and guest bedroom. Brand new kitchen features new cabinets, quartz counters and new stainless appliances. Primary bedroom boasts of a tastefully updated Ensuite bathroom with spacious, tiled, walk-in shower! Additional highlights include new HVAC, water heater, windows, lighting and fixtures throughout home. Enjoy quiet time or entertaining on the covered, backyard deck! Make use of the detached garage by using it as storage, addtional living space or simply as a garage! Convenient location and perfectly priced!
USD 199,000
905 N Baden Court
View photo
House · for sale
USD 365,000
USD 163/sq.ft
905 N Baden Court
Patetown
· 2,228 sq.ft · 3 Bedrooms · 2 Baths · House
· Patio · Garden · Fireplace · Equipped kitchen
Patetown · 2,228 sq.ft · 3 Bedrooms · 2 Baths · House · Patio · Garden · Fireplace · Equipped kitchen
Welcome to this beautiful home in Mimosa Park West, ideally situated on a 0.45-acre cul-de-sac lot just minutes from shopping, restaurants, and SJAFB. The open-concept main level features durable LVP flooring, a spacious living room with a electric fireplace, and an inviting eat-in dining area. The kitchen offers granite countertops, a white subway tile backsplash, stainless steel appliances, and a convenient pantry. The first-floor primary suite includes dual vanities, a step-in shower, and a large walk-in closet. A downstairs laundry room and half bath add everyday convenience. Upstairs, you will find two carpeted bedrooms, a full bathroom with a shower/tub combination, a small loft area, and a versatile bonus room. A huge walk-in attic provides exceptional storage space. Outdoor living is equally impressive with a covered front porch, screened back porch with a ceiling fan, and an extended brick patio. The vinyl privacy-fenced backyard also features a separate fenced raised-bed gard
USD 365,000

Get email alerts

Don't miss out: be the first to know about new properties

The alert was correctly created

On subscribing you accept the conditions of use and the privacy policy
Alert
Receive new ads in your inbox
Save this search
Receive alerts for new listings

We'll send you an email when we have new properties for: "Properties for sale in Patetown"

The alert was correctly created

Northfields, Stoney Creek township Wayne County North Carolina
Colonial Acres, New Hope township Wayne County North Carolina
Get email alerts and be the first to see new listings
Required field
On subscribing I accept the terms of the privacy policy
Perfect! You'll soon start receiving new listings via email
Alert
Receive an email when we have new ads for Properties for sale in Patetown
Save this search
Filters

Bedrooms

Size (sq.ft)

sq.ft
sq.ft

Price

USD
USD

Property type

Bathrooms

Clear all filters
Receive notifications when new entries are published.