112 houses for sale in My Ladies Manor

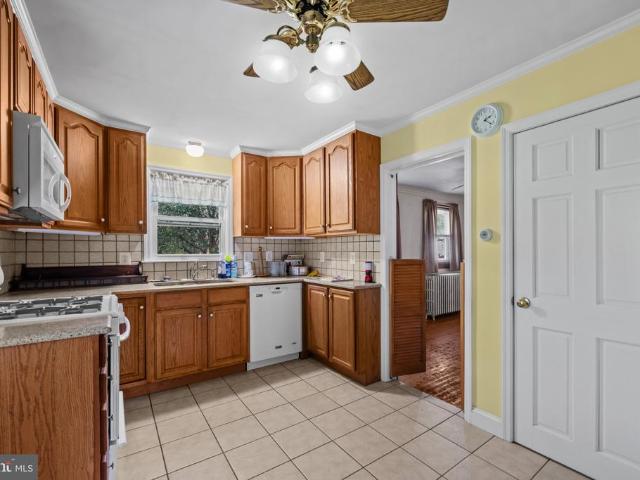
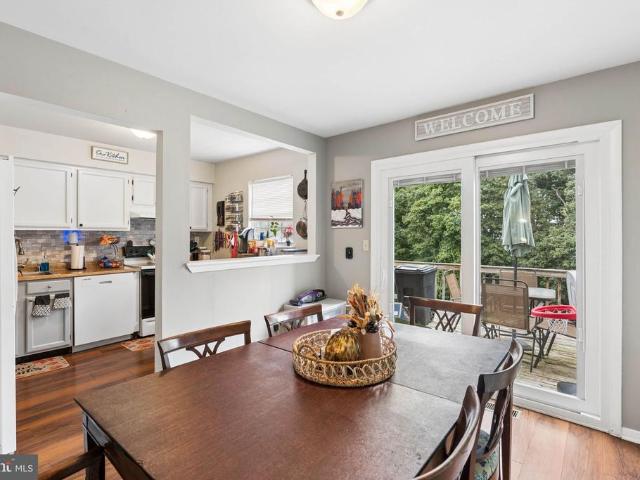
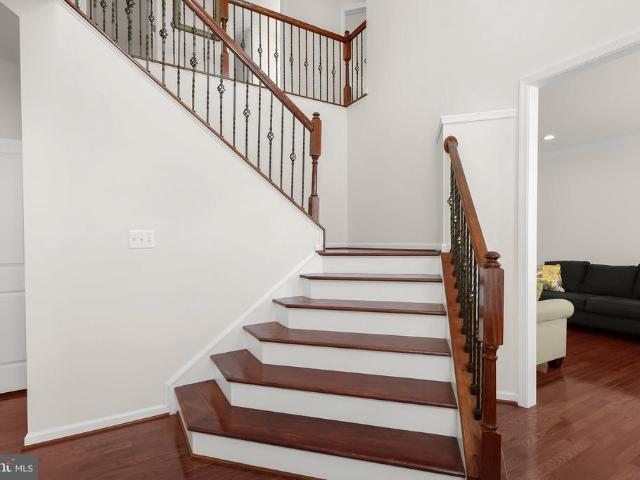
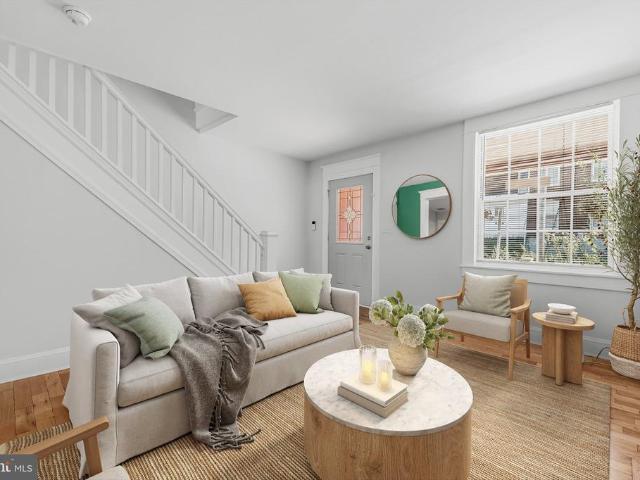
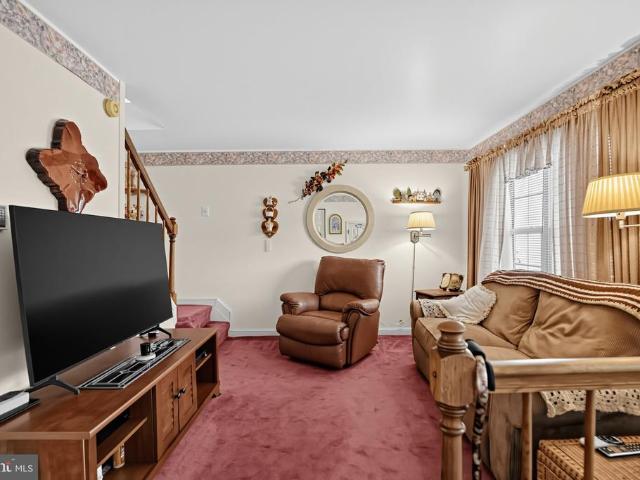
412 Logan Drive
View photo
Townhouse · for sale
USD 295,000
USD 187/sq.ft
412 Logan Drive
My Ladies Manor
· 1,572 sq.ft · 2 Bedrooms · 2 Baths · Townhouse
· Cellar
My Ladies Manor · 1,572 sq.ft · 2 Bedrooms · 2 Baths · Townhouse · Cellar
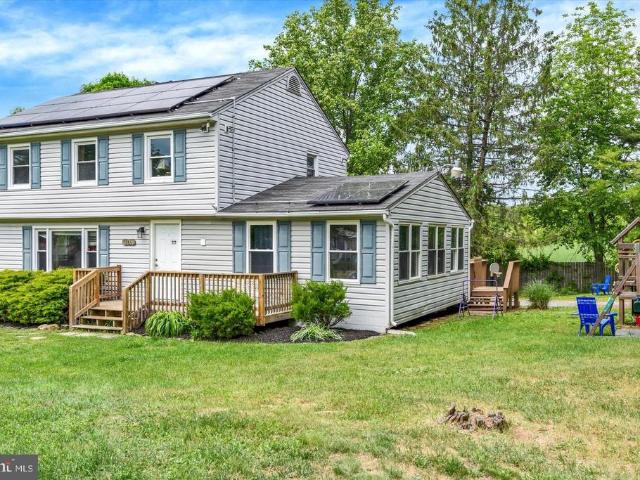
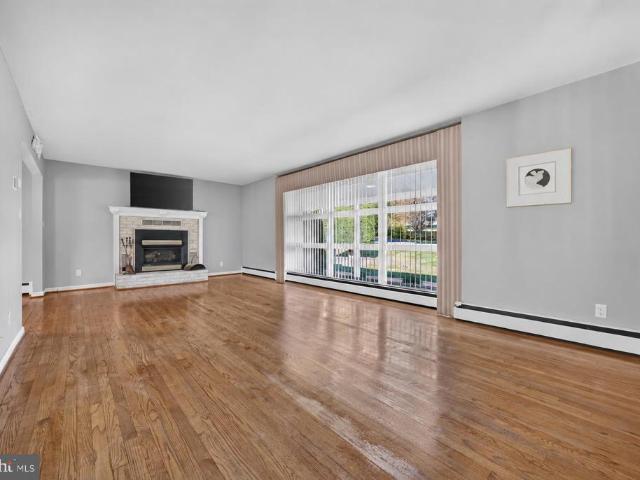
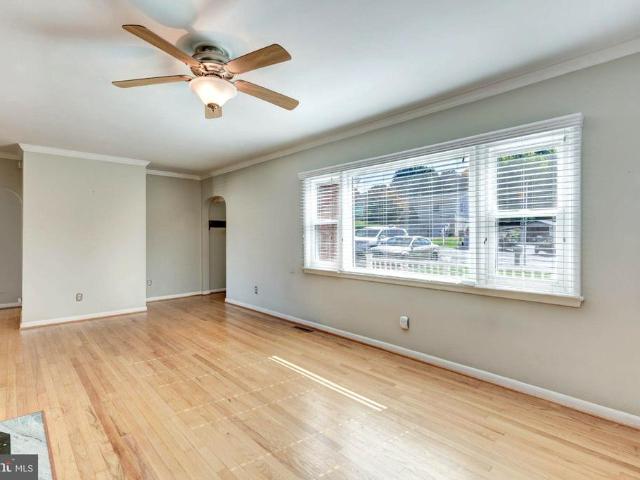
Nestled in the charming Carroll Meadows community, this delightful end-of-row townhouse offers a perfect blend of comfort and convenience. Built in 1989, the home features a classic Colonial architectural style, showcasing a beautiful brick front and durable vinyl siding that enhances its curb appeal. Step outside to discover extensive hardscaping that creates an inviting outdoor space, perfect for relaxation or entertaining. An awning provides shade for those sunny days, making it an ideal spot to enjoy your morning coffee or unwind in the evening. The property is situated on a manageable lot of 0.08 acres, allowing for easy maintenance while still providing a sense of outdoor space. Inside, the home boasts a thoughtfully designed layout with 2 spacious bedrooms and 2 full bathrooms, complemented by 2 convenient half baths. The partially finished basement, with a rear entrance and walkout level, offers additional living space that can be tailored to your needs-whether it's a cozy fami
USD 295,000
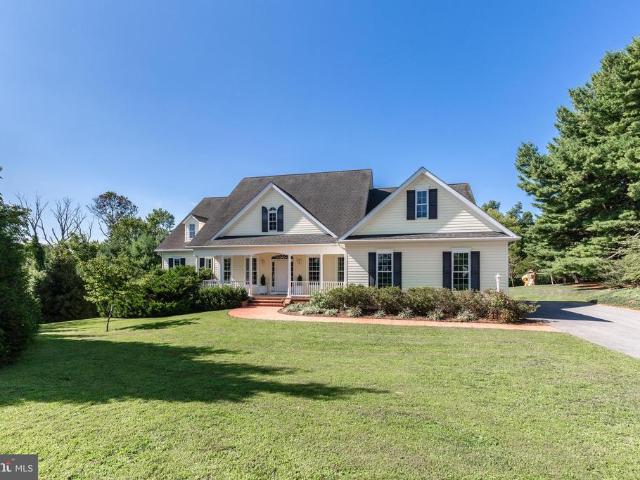
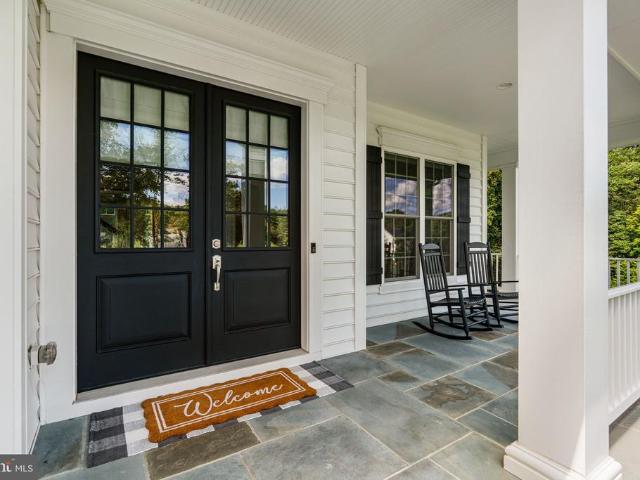
3443 Gamber Road
View photo
House · for sale
USD 4,200,000
USD 302/sq.ft
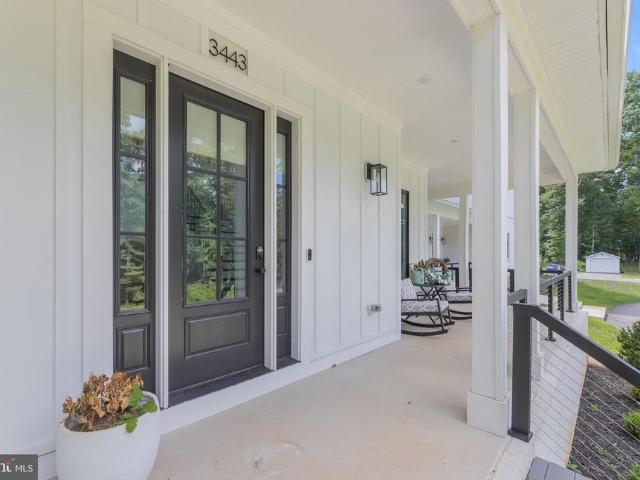
3443 Gamber Road
My Ladies Manor
· 13,896 sq.ft · 10 Bedrooms · 9 Baths · House
· Office room · Equipped kitchen · Parking
My Ladies Manor · 13,896 sq.ft · 10 Bedrooms · 9 Baths · House · Office room · Equipped kitchen · Parking
Welcome to one of Finksburg's most extraordinary private estates, offering almost 14,000 square feet of beautifully finished living space between the magnificent main residence and a beautifully appointed in-law residence above the detached three-car garage. Expertly custom designed and built in 2024, this exceptional 20-acre estate blends timeless modern farmhouse architecture, luxurious finishes, resort-inspired amenities, and thoughtfully designed spaces for grand entertaining, multigenerational living, and everyday comfort. A long private drive leads to the striking main residence, where split faced brick, board-and-batten siding, black-framed windows, architectural metal roof accents, and expansive covered porches create an unforgettable first impression. Inside, a dramatic foyer welcomes you with a private office and elegant powder room before opening into spacious living areas filled with natural light. At the heart of the home is a spectacular gourmet kitchen featuring premium
USD 4,200,000
706 W Old Liberty Road
View photo
House · for sale
USD 560,000
USD 266/sq.ft
706 W Old Liberty Road
My Ladies Manor
· 2,099 sq.ft · 3 Bedrooms · 2 Baths · House
My Ladies Manor · 2,099 sq.ft · 3 Bedrooms · 2 Baths · House
Assumable Rate 5.125%. Welcome to 706 W. Old Liberty Rd. in sought-after Sykesville! Nestled on a spacious lot in the heart of Carroll County, this charming home offers the perfect blend of privacy, functionality, and convenience. Featuring over 2,000 square feet of living space, this 3-bedroom, 2.5-bath property provides comfortable living with room to grow. Step inside to find generously sized living areas, abundant natural light, and a layout designed for both everyday living and entertaining. The home sits on approximately 1.65 acres, giving you the space to enjoy outdoor gatherings, gardening, hobbies, or simply relaxing in a peaceful setting. Located just minutes from downtown Sykesville, shopping, dining, commuter routes, and top-rated Carroll County schools, this property offers the best of country-style living while remaining close to modern conveniences. Whether youre searching for your first home, looking to upsize, or simply wanting more outdoor space, this property is pack
USD 560,000
5145 Bartholow Road
View photo
House · for sale
USD 550,000
USD 214/sq.ft
5145 Bartholow Road
My Ladies Manor
· 2,562 sq.ft · 3 Bedrooms · 3 Baths · House
· Office room · Equipped kitchen
My Ladies Manor · 2,562 sq.ft · 3 Bedrooms · 3 Baths · House · Office room · Equipped kitchen
Welcome to this beautifully updated 3-bedroom, 3-bath rancher with 2-bonus rooms, offering endless versatile living space in Sykesville! The bright and inviting main level features engineered hardwood flooring, abundant natural light, a spacious living room, and a separate dining area. The stunning updated kitchen boasts new stainless steel appliances (2025), granite countertops, a massive center island with seating, white cabinetry, subway tile backsplash, and recessed and pendant lighting. The spacious primary suite offers recessed lighting, tons of natural light, and a beautifully renovated en-suite bath (2026) featuring a walk-in tiled glass shower, modern vanity with gold fixtures, and convenient stacked laundry. Two additional bedrooms and office with luxury vinyl plank flooring and a stylishly updated full bath (2024) complete the main level. The finished walk-out lower level features luxury vinyl plank flooring, a large family room, a wet bar, a recreation room, full bath, seco
USD 550,000
521 Mark Drive
View photo
House · for sale
USD 425,000
USD 323/sq.ft
521 Mark Drive
My Ladies Manor
· 1,313 sq.ft · 4 Bedrooms · 3 Baths · House
· Garden · Fireplace
My Ladies Manor · 1,313 sq.ft · 4 Bedrooms · 3 Baths · House · Garden · Fireplace
Welcome to 521 Mark Drive, beautiful and updated all brick Rancher nestled in the established Pine Knoll community of Westminster! Offering 4 bedrooms, 3 full baths, a completely remodeled lower level, new HVAC, and a wonderful fenced backyard, this home offers an impressive amount of versatile living space with a layout designed to adapt to a variety of needs. The classic brick and welcoming setting are just the beginning of everything this home has to offer. Step inside to a warm and inviting main level where beautiful hardwood floors and abundant natural light create an immediate sense of home. The spacious living room is highlighted by a large picture window overlooking the front yard and a beautiful brick wood burning fireplace with mantel, creating the perfect gathering space for relaxing evenings at home. The main level features three bedrooms and two full baths, including a primary bedroom with its own private full bath featuring a walk in shower, providing comfort and the conv
USD 425,000
17 Park Avenue
View photo
House · for sale
USD 399,000
USD 208/sq.ft
17 Park Avenue
My Ladies Manor
· 1,916 sq.ft · 3 Bedrooms · 1 Bath · House
My Ladies Manor · 1,916 sq.ft · 3 Bedrooms · 1 Bath · House
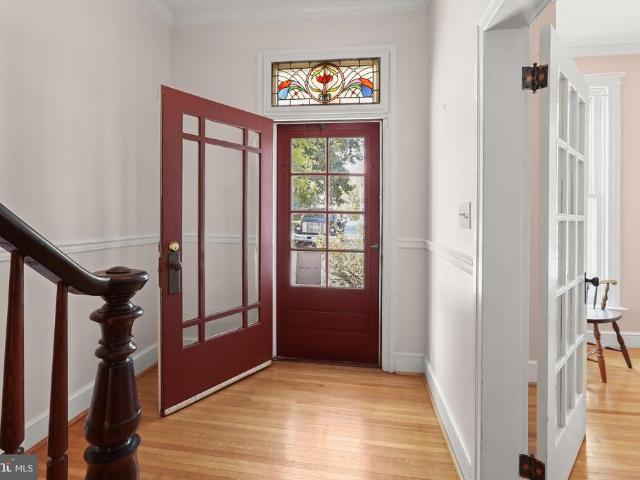
Welcome to 17 Park Avenue, a remarkable historic residence situated in the highly desired Belle Grove Square neighborhood in the heart of Westminster. Known as the Stoner House and documented in the City of Westminsters architectural inventory, this distinctive Victorian-style home offers the rare opportunity to own a piece of local history. Built circa 1865, the residence is rich with the craftsmanship of an earlier era, showcasing gleaming hardwood floors, substantial millwork, soaring light-filled windows, French and pocket doors, built-in cabinetry, and an array of architectural details that give the home its unmistakable character. A welcoming foyer accented by a beautiful stained-glass transom window sets the tone upon arrival. From here, enter the gracious living room, where crown molding and lofty windows create an elegant yet comfortable gathering space. French doors complement the home's period architecture and provide a graceful transition between rooms. The adjoining formal
USD 399,000
150 Bond Street
View photo
House · for sale
USD 330,000
USD 228/sq.ft
150 Bond Street
My Ladies Manor
· 1,442 sq.ft · 4 Bedrooms · 1 Bath · House
· Equipped kitchen
My Ladies Manor · 1,442 sq.ft · 4 Bedrooms · 1 Bath · House · Equipped kitchen
Character-filled bungalow offering 4 bedrooms, 1 full bathroom, and 1,443 finished square feet in the Westminster Election District. Brimming with vintage charm and unique details, this home offers an exciting opportunity for a buyer with a vision to bring their own style and improvements to a property filled with potential. The home welcomes you through a sunroom lined with an expansive wall of windows overlooking the natural surroundings. Sliding-door access from the driveway provides a convenient entry, while doors on the opposite side are already in place for potential future stairs or an outdoor living addition. With abundant natural light, this inviting space offers plenty of possibilities for relaxing, reading, or enjoying views of the surrounding landscape. Just off the sunroom, the formal living room flows seamlessly into the adjoining dining room, with ceiling fans in both spaces for added comfort. Charming swinging doors lead into the eat-in kitchen, featuring a decorative b
USD 330,000
430 Logan Drive
View photo
Townhouse · for sale
USD 293,000
USD 201/sq.ft
430 Logan Drive
My Ladies Manor
· 1,453 sq.ft · 3 Bedrooms · 1 Bath · Townhouse
· Garden · Deck · Equipped kitchen
My Ladies Manor · 1,453 sq.ft · 3 Bedrooms · 1 Bath · Townhouse · Garden · Deck · Equipped kitchen
Open house canceled*. Sellers are contributing $7,500 to a Buyer to go towards a rate buydown and a 2/1 buydown would save hundreds of $ a month for the 1st two years. Three finished levels, a tree-lined backed yard, and a 2023 roof, all at an attainable price point under $300,000. Welcome to 430 Logan Drive, a well-maintained 3 bedroom townhome offering approximately 1,460 finished square feet, flexible living space, and several important improvements already completed. The bright main level features wide-plank flooring and comfortable living and dining areas with an easy flow for everyday living. The kitchen offers abundant newly painted cabinetry and counter space, a deep stainless-steel sink, and a convenient pass-through to the dining room keeping things open and inviting. Main level renovated half bath, completed in 2022, adds a fresh and functional update. From the dining area, the sliding glass door (replaced in 2017) opens to the spacious deck overlooking the fenced yard and w
USD 293,000
3623 Emory Road N
View photo
House · for sale
USD 919,500
USD 159/sq.ft
3623 Emory Road N
My Ladies Manor
· 5,769 sq.ft · 5 Bedrooms · 4 Baths · House
· Patio · Deck · Parking
My Ladies Manor · 5,769 sq.ft · 5 Bedrooms · 4 Baths · House · Patio · Deck · Parking
Space, privacy & exceptional versatility on 3.3 ACRES*Welcome to 3623 Emory Rd N, a distinctive custom-built home offering nearly 5,800 square feet of finished living space in a beautiful private setting in the Upperco/Finksburg area*Built in 2009 & located within the Carroll County school district, this impressive property provides the space & peace of country living while remaining convenient to Finksburg, Westminster, Hampstead, Reisterstown & the surrounding areas*Set well off the road on approximately 3.3 acres, the home makes a wonderful first impression with attractive architecture, mature landscaping, expansive lawn & an inviting covered front porch*The private setting continues around back, where mature trees & established landscaping provide a wonderful natural backdrop*Outdoor living is a major highlight, with a new rear maintenance free deck, screened porch & patio providing multiple spaces for relaxing, dining & entertaining*The property also features three garage bays, in
USD 919,500
4020 Baker Path Drive
View photo
House · for sale
USD 1,399,900
USD 215/sq.ft
4020 Baker Path Drive
My Ladies Manor
· 6,501 sq.ft · 5 Bedrooms · 4 Baths · House
· Office room · Fireplace · Equipped kitchen · Parking
My Ladies Manor · 6,501 sq.ft · 5 Bedrooms · 4 Baths · House · Office room · Fireplace · Equipped kitchen · Parking
Serene, spacious, and beautifully set on 5.33 acres, this luxury Modern Farmhouse is privately positioned at the end of a no-through street, with a level clearing framed by a forested boundary. A striking Southern-style wraparound front porch welcomes you to this exquisitely finished and meticulously maintained home offering 6,500+ square feet, up to 5 bedrooms, 4.5 baths, a finished walkout lower level, and an oversized 2.5-car garage. All with no HOA and no covenants. Inside, 10-foot ceilings, 8-foot doors, field-finished solid oak hardwood floors, and extensive custom millwork immediately reflect the quality of craftsmanship throughout the home. The foyer opens to formal living and dining rooms, each finished with tray ceilings, while the light-filled family room and executive office share a two-sided gas fireplace with a stone surround and raised hearth. The masterfully planned kitchen features quartz countertops, an expansive center island, an extended peninsula, and soft-close ca
USD 1,399,900
4100 Friar Tuck Way
View photo
House · for sale
USD 540,000
USD 176/sq.ft
4100 Friar Tuck Way
My Ladies Manor
· 3,068 sq.ft · 3 Bedrooms · 2 Baths · House
· Patio · Fireplace · Equipped kitchen
My Ladies Manor · 3,068 sq.ft · 3 Bedrooms · 2 Baths · House · Patio · Fireplace · Equipped kitchen
Stunning all-brick rancher in a beautiful mature neighborhood! Featuring 3 bedrooms and 2.5 baths, this home boasts a primary suite complete with hardwood flooring, a walk-in closet, and a full bath. The spacious living room highlights an inviting gas fireplace, while the eat-in kitchen offers updated white cabinetry and stainless steel appliances. Step off the kitchen into a screened-in patio featuring a built-in kegerator, which leads out to an open-air all-brick patio accented with built-in perimeter lightingperfect for enjoying the incredible views. The fully finished walk-out lower level is an entertainer's dream, complete with a cool wet bar featuring a glossy wood countertop with a built-in checkers/chess board, pattern-stitched paneling, a second kegerator, a fridge, an ice maker, custom lighting, a built-in TV, and surround sound. The lower level also includes a half bath, rec room, and workshop. Offering over 3,000 sq. Ft. of living space on just under one acre, this beautifu
USD 540,000
428 Maple Avenue
View photo
House · for sale
USD 399,000
USD 188/sq.ft
428 Maple Avenue
My Ladies Manor
· 2,120 sq.ft · 2 Bedrooms · 2 Baths · House
· Garden · Deck · Fireplace · Equipped kitchen · Parking
My Ladies Manor · 2,120 sq.ft · 2 Bedrooms · 2 Baths · House · Garden · Deck · Fireplace · Equipped kitchen · Parking
Charming brick rancher in an established neighborhood offering classic character and versatile living space. The inviting main level features beautiful hardwood floors, a brick fireplace with mantel, crown molding, lots of windows with an abundance of natural light. A bright, well-appointed kitchen features abundant cabinetry, pantry, generous counter space, and natural light, with easy access to the adjacent dining room. The spacious dining room showcases hardwood flooring, a classic chandelier, and a large window overlooking the backyard. Two comfortable bedrooms offer hardwood flooring, generous natural light, and inviting spaces for rest and relaxation. A full bath completes the main level. The finished lower level offers a second fully equipped kitchen, full bath, and additional living spaceideal for guests, recreation, or flexible living arrangements. Enjoy outdoor living from the spacious front deck, with a gently landscaped yard and convenient off-street parking. Two sheds and
USD 399,000
5735 Meyerfield Court
View photo
House · for sale
USD 830,000
USD 225/sq.ft
5735 Meyerfield Court
My Ladies Manor
· 3,681 sq.ft · 5 Bedrooms · 3 Baths · House
· Office room · Deck · Fireplace · Equipped kitchen · Parking
My Ladies Manor · 3,681 sq.ft · 5 Bedrooms · 3 Baths · House · Office room · Deck · Fireplace · Equipped kitchen · Parking
Spacious 5-bedroom home on 1 acre with approximately 2,700 above-grade sq ft, a finished walkout lower level & oversized 2-car garage and a multiple car driveway! This beautifully maintained and updated home offers exceptional space, flexibility, and privacy in a convenient Eldersburg location. A dramatic two-story foyer opens to formal living and dining rooms with hardwood floors and classic moldings. The spacious kitchen features stainless steel appliances, Silestone countertops, center island, pantry, and a bright breakfast area with glass doors leading to an impressive Four-season sunroom and Trex deck. The adjoining family room features a cozy fireplace, while an office/potential bedroom, laundry/mudroom, and powder room complete the main level. Upstairs, the primary suite offers a walk-in closet and beautifully renovated spa-like bath, along with three additional bedrooms and a full hall bath. The finished walkout lower level provides excellent flexibility for guests, extended fa
USD 830,000
1920 Turnberry Court
View photo
House · for sale
USD 850,000
USD 224/sq.ft
1920 Turnberry Court
My Ladies Manor
· 3,778 sq.ft · 4 Bedrooms · 3 Baths · House
· Fireplace · Equipped kitchen
My Ladies Manor · 3,778 sq.ft · 4 Bedrooms · 3 Baths · House · Fireplace · Equipped kitchen
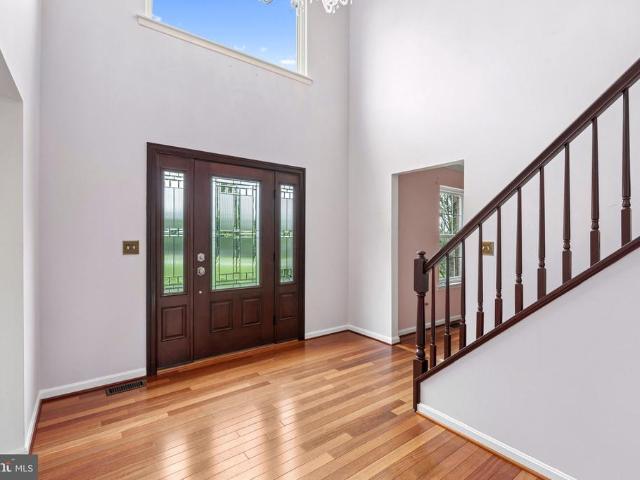
Nestled on a picturesque 2-acre home site in the sought-after golf course community of River Downs, this stunning brick-front Colonial offers an exceptional blend of elegance, comfort, and timeless design. Boasting 4 spacious bedrooms, 3 full baths, and a powder room, this beautifully appointed residence showcases impressive architectural details, soaring ceilings, and thoughtfully designed living spaces throughout. A dramatic two-story foyer welcomes you inside, where gleaming hardwood floors and abundant natural light create a warm and inviting first impression. The elegant dining room features a tray ceiling and custom built-in cabinetry, providing the perfect setting for both intimate dinners and special occasions. At the heart of the home, the spectacular two-story family room is highlighted by soaring ceilings, floor-to-ceiling Palladian windows, and a striking brick-profile fireplace that serves as the room's dramatic focal point. Seamlessly connected, the gourmet kitchen is des
USD 850,000
3541 Gamber Road
View photo
House · for sale
USD 350,000
USD 216/sq.ft
3541 Gamber Road
My Ladies Manor
· 1,615 sq.ft · 2 Bedrooms · 1 Bath · House
· Garden · Equipped kitchen
My Ladies Manor · 1,615 sq.ft · 2 Bedrooms · 1 Bath · House · Garden · Equipped kitchen
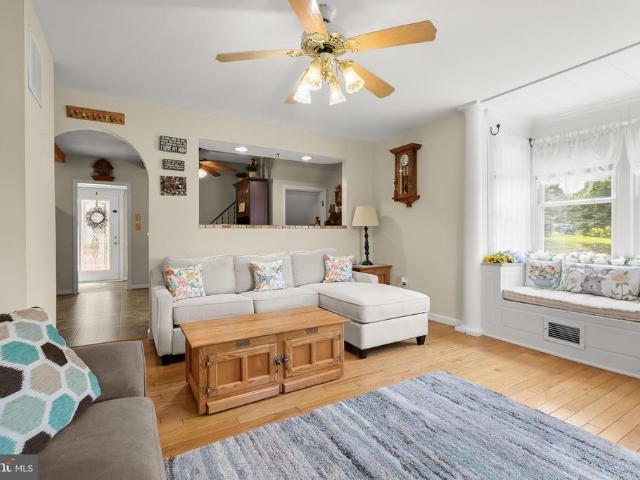
Welcome to 3541 Gamber Road, a charming Cape Cod situated on a beautifully landscaped 0.47-acre lot in Finksburg. Filled with character, natural light, and inviting indoor and outdoor spaces, this home offers a wonderful blend of classic details and everyday functionality. Step inside to the welcoming living room, where hardwood floors and lofty, light-filled windows create a bright and comfortable atmosphere. A distinctive sunken window with a built-in window seat provides the perfect spot to relax while adding architectural interest to the space. An arched doorway leads into the adjoining kitchen and dining area, creating an easy flow for everyday living and entertaining. The kitchen is full of personality with ample cabinetry, a decorative backsplash, sleek appliances, a garden window, and wood-beamed ceilings. A convenient breakfast bar provides casual seating, while a pass-through window opens to the living room, keeping the spaces connected while maintaining their individual char
USD 350,000
770 Winchester Drive
View photo
House · for sale
USD 550,000
770 Winchester Drive
My Ladies Manor
· 4 Bedrooms · 2 Baths · House
· Fireplace · Equipped kitchen · Parking · Cellar
My Ladies Manor · 4 Bedrooms · 2 Baths · House · Fireplace · Equipped kitchen · Parking · Cellar
Welcome to 770 Winchester Drive nestled in the charming Winchester Park neighborhood! This 4 Bedroom 2 1/2 bath Colonial exudes warmth and charm and awaits your own personal touches to the kitchen and the bathrooms! Step inside to discover a harmonious layout with hardwood floors. The inviting family room, complete with a cozy brick fireplace, seamlessly connects to the eat-in kitchen. The formal dining room, enhanced by wainscoting, sets the stage for memorable gatherings. Additional highlights include a versatile unfinished basement with windows, perfect for customization, and a main floor laundry area for added convenience. Outside, the property boasts a generous 0.69-acre lot, beautifully landscaped and level, providing a serene backdrop for outdoor activities. Relax on the screened porch, perfect for enjoying warm evenings, while the attached garage and paved driveway ensure effortless parking. This home is not just a residence; it's a lifestyle, offering a perfect blend of comfor
USD 550,000
1115 Jeffras Court
View photo
House · for sale
USD 699,900
USD 190/sq.ft
1115 Jeffras Court
My Ladies Manor
· 3,681 sq.ft · 4 Bedrooms · 3 Baths · House
· Garden · Deck · Equipped kitchen
My Ladies Manor · 3,681 sq.ft · 4 Bedrooms · 3 Baths · House · Garden · Deck · Equipped kitchen
Welcome Home! Beautiful 4 bedroom 3.5 bathroom Colonial Home in highly sought-after Westminster High School pyramid with top rated schools just minutes from 795. High ceilings and lovely chandelier in stunning and large foyer welcomes you to over 3600 sq. Feet of finished living space, updated throughout with gorgeous hardwood and tile flooring. Spacious kitchen boasts sleek granite countertops and stainless steel appliances, open area for breakfast table as well as access to deck and yard. Separate living room and formal dining rooms. Large primary bedroom boasts walk-in closet and huge primary bath with stand-up shower, jetted tub, and double vanity. Three comfortably-sized second-floor bedrooms and updated hallway bath upstairs. Downstairs has pellet stove, rec room, full bath with walk-in shower, as well as space for a potential multi-use room, and a walkout to huge, gorgeous yard, perfect for entertaining. Must see!
USD 699,900
1906 Suffolk Road
View photo
House · for sale
USD 519,950
USD 266/sq.ft
1906 Suffolk Road
My Ladies Manor
· 1,948 sq.ft · 4 Bedrooms · 2 Baths · House
· Sauna · Fireplace · Equipped kitchen · Cellar
My Ladies Manor · 1,948 sq.ft · 4 Bedrooms · 2 Baths · House · Sauna · Fireplace · Equipped kitchen · Cellar
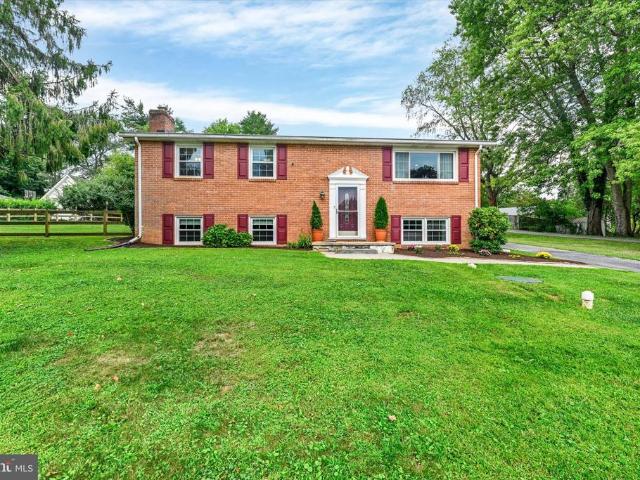
This inviting four-bedroom, two-bath split-foyer offers a comfortable layout, versatile living spaces, and numerous thoughtful updates including two remodeled full bathrooms. Beautiful wood floors flow throughout the main living areas, creating a warm and welcoming atmosphere. The well-appointed kitchen features upgraded countertops, stainless-steel appliances, a double oven, built-in microwave, gas cooktop, touchless faucet, and new refrigerator and dishwasher. Conveniently located on the main level, the laundry area includes a washer, new dryer, and large utility sink. The basement has been largely remodeled, including the entire bar area and much of the remaining lower-level space. The spacious recreation room receives plenty of natural light and features a cozy gas fireplace, creating an inviting place to relax or entertain. A private two-person traditional sauna offers the perfect spot to unwind. An oversized, partially finished bonus room provides even more flexibility and includ
USD 519,950
5723 Mineral Hill Road
View photo
House · for sale
USD 12,224,000
USD 3,235/sq.ft
5723 Mineral Hill Road
My Ladies Manor
· 3,778 sq.ft · 4 Bedrooms · 3 Baths · House
· Deck · Fireplace · Equipped kitchen · Parking
My Ladies Manor · 3,778 sq.ft · 4 Bedrooms · 3 Baths · House · Deck · Fireplace · Equipped kitchen · Parking
Welcome to 5723 Mineral Hill Road a meticulously maintained Colonial, nestled in the desirable Estates at Liberty Reservoir and showcasing gleaming hardwood floors throughout the main and upper levels, along with bright, light-filled interiors. The impressive two-story foyer opens to a formal living room enhanced by crown molding and an elegant dining room featuring a tray ceiling and classic millwork. The eat-in kitchen is beautifully appointed with granite countertops, decorative backsplash, sleek appliances, a center island with breakfast-bar seating, and a breakfast room highlighted by soaring cathedral ceilings and direct access to the expansive deck. Just off the kitchen, the inviting family room is anchored by a cozy fireplace, creating a comfortable setting for everyday living and entertaining. A powder room, laundry room, and interior access to the attached two-car garage complete the main level. Upstairs, the primary suite offers a private en-suite full bath and two walk-in c
USD 12,224,000
62 Bond Street
View photo
Townhouse · for sale
USD 283,505
USD 174/sq.ft
62 Bond Street
My Ladies Manor
· 1,625 sq.ft · 3 Bedrooms · 1 Bath · Townhouse
· Deck · Parking
My Ladies Manor · 1,625 sq.ft · 3 Bedrooms · 1 Bath · Townhouse · Deck · Parking
Welcome to this charming 3-bedroom, 1.5-bath row home in the heart of Downtown Westminster, offering two off-street parking spaces and a prime location! Inside, you'll find wood flooring on the main level, fresh paint throughout, and updated bathrooms. Step outside and enjoy outdoor spaces, including a new upper and lower decks with beautiful views. The charming front porch is the perfect place to enjoy your morning coffee or unwind on a crisp fall evening. Located just minutes from restaurants, cafs, bakeries, shopping, boutiques, parks, library, and community events. Enjoy the convenience of a walkable downtown lifestyle while still having easy access to major commuter routes. Schedule your tour today!
USD 283,505
1641 Old Westminster Pike
View photo
House · for sale
USD 435,000
USD 202/sq.ft
1641 Old Westminster Pike
My Ladies Manor
· 2,153 sq.ft · 3 Bedrooms · 2 Baths · House
· Cellar
My Ladies Manor · 2,153 sq.ft · 3 Bedrooms · 2 Baths · House · Cellar
Beautiful home that is ready for it's next family to make memories! Very large 2 story additions. Unique basement with finished walls & recessed lights in the ceiling with a back walk-up
USD 435,000
2645 Sunset Lane
View photo
House · for sale
USD 449,999
USD 221/sq.ft
2645 Sunset Lane
My Ladies Manor
· 2,034 sq.ft · 3 Bedrooms · 1 Bath · House
· Office room · Gym · Fireplace · Equipped kitchen · Cellar
My Ladies Manor · 2,034 sq.ft · 3 Bedrooms · 1 Bath · House · Office room · Gym · Fireplace · Equipped kitchen · Cellar
Price adjustment! Welcome home to this beautifully maintained 3-bedroom, 2 full bath home in the heart of Finksburg, offering the perfect blend of comfort, character, and valuable updates. This move-in ready home features a cozy fireplace, new kitchen and entryway flooring, and a finished basement with a durable epoxy floorideal for a family room, recreation space, home office, or gym. Please have agent check the agent to agent documents for special financing opportunity or reach out to me directly. Enjoy peace of mind knowing many of the home's major systems have already been updated, including a new asphalt shingle roof and boiler (2024), replacement vinyl windows (2025), and a whole-home water filtration system (2026). With thoughtful improvements throughout and plenty of space to enjoy, this home is ready for its next owners to move in and make lasting memories. Don't miss the opportunity to make this wonderful Finksburg property your new home!
USD 449,999
3001 Cobalt Court
View photo
House · for sale
USD 759,990
USD 238/sq.ft
3001 Cobalt Court
My Ladies Manor
· 3,186 sq.ft · 4 Bedrooms · 3 Baths · House
· Equipped kitchen · Parking · Cellar
My Ladies Manor · 3,186 sq.ft · 4 Bedrooms · 3 Baths · House · Equipped kitchen · Parking · Cellar
Model home available for move-in september 2026! This community is sold out and the beautifully appointed model home on a spacious one-third-acre homesite is now ready for move-in. It is the Columbia floorplan with the perfect blend of comfort, style, and function featuring a 2-car garage, 4 bedrooms, and 3.5 baths. This home is ideal for both everyday living and entertaining. Inside, an open floorplan welcomes you with a stunning gourmet kitchen showcasing dual ovens, soft-close white cabinetry, an oversized island, and quartz countertops that anchor the space. The luxurious owner's suite includes a spa-inspired private bath, creating a peaceful retreat at the end of the day. The following are options that are included: finished basement with full bath for extra living space, a charming rear covered porch perfect for relaxing or hosting guests, upgraded LVP, appliance upgrades of double oven and including a refrigerator and washer/dryer, first floor study, and custom lighting and wiri
USD 759,990
315 Mary Avenue
View photo
House · for sale
USD 625,000
USD 163/sq.ft
315 Mary Avenue
My Ladies Manor
· 3,832 sq.ft · 4 Bedrooms · 5 Baths · House
· Fireplace · Equipped kitchen
My Ladies Manor · 3,832 sq.ft · 4 Bedrooms · 5 Baths · House · Fireplace · Equipped kitchen
315 Mary Avenue Beautiful Expanded Brick Rancher with Over 4,000 Square Feet of Living Space! Sellers are open to assisting with buyer's closing costs and/or mortgage discount points to help lower their interest rate! Don't let the exterior fool you! This beautiful expanded brick rancher, originally built in 1961, offers approximately 4,073 square feet of finished living and entertaining space, including 2,841 square feet above grade. Featuring 4 bedrooms, 5 full bathrooms, multiple living areas, and an impressive second-floor primary suite addition, this distinctive home offers far more space than you would expect! The welcoming kitchen features white cabinetry, ceramic tile flooring, a charming bay window with window seat, built-in bookcases, and display cabinetry. Step down into the stunning dining room/parlor, featuring tile flooring, a cathedral ceiling with exposed beams, decorative wall molding, a chandelier, and a beautiful gas fireplace with brick surround. Just beyond is the
USD 625,000
3105 Old Westminster Pike
View photo
House · for sale
USD 300,000
USD 253/sq.ft
3105 Old Westminster Pike
My Ladies Manor
· 1,184 sq.ft · 2 Bedrooms · 1 Bath · House
· Garden · Fireplace · Equipped kitchen · Air conditioning
My Ladies Manor · 1,184 sq.ft · 2 Bedrooms · 1 Bath · House · Garden · Fireplace · Equipped kitchen · Air conditioning
Step back in time while enjoying today's modern comforts in this charming home, originally dating back to 1865. Rich in character and history, the property may have begun as a log home and still features a fireplace now enhanced with a wood-burning insert. A generous wraparound porch welcomes you home and provides the perfect place to relax and enjoy the peaceful surroundings. Mature landscaping and privacy bushes frame the front yard, while the deep rear yard overlooks open space, creating a tranquil setting. Inside, beautiful wood floors add warmth and character throughout much of the home, while the living room has been updated with attractive walnut-look laminate plank flooring. The updated kitchen offers ample workspace and includes a desirable walk-in pantry, with convenient main-level laundry just off the kitchen. Upstairs, you'll find two comfortable bedrooms and an updated full bath. Numerous recent improvements provide peace of mind, including a new roof (2024), central air c
USD 300,000
5222 Freter Road
View photo
House · for sale
USD 515,000
USD 236/sq.ft
5222 Freter Road
My Ladies Manor
· 2,174 sq.ft · 3 Bedrooms · 2 Baths · House
· Office room · Equipped kitchen
My Ladies Manor · 2,174 sq.ft · 3 Bedrooms · 2 Baths · House · Office room · Equipped kitchen
Welcome to 5222 Freter Road, a warm and inviting home set in a picturesque location overlooking the rolling farm hills right across the street. On the main level, youll find a comfortable and spacious living room, along with an updated kitchen featuring quartz countertops that flows seamlessly into the dining area. The primary bedroom boasts its own private en suite and the two additional bedrooms share a full bathroom. The fully finished lower level, complete with a walkout, adds even more living space plus a bonus room perfect for a den or home office. Situated on nearly half an acre, this home is ideal for outdoor gatherings or simply unwinding in the peaceful countryside setting. It is a true sanctuary, ready for you to make it your own
USD 515,000
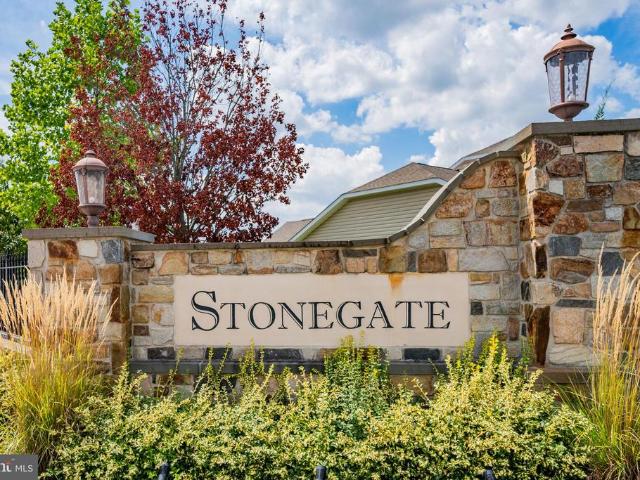
682 Stonegate Road
View photo
House · for sale
USD 750,000
USD 225/sq.ft
682 Stonegate Road
My Ladies Manor
· 3,326 sq.ft · 6 Bedrooms · 5 Baths · House
· Garden · Office room · Equipped kitchen
My Ladies Manor · 3,326 sq.ft · 6 Bedrooms · 5 Baths · House · Garden · Office room · Equipped kitchen
Located in Westminster's Stonegate Community, this single family colonial provides three finished levels with over 4,000 square feet, six bedrooms and three levels of beautifully updated space. Luxury vinyl plank flooring welcomes you into the foyer of the home from the covered porch and leads you into the formal dining room. At the heart of the home, the gourmet kitchen provides an expansive center for gatherings with access to the butler's pantry, adjoining family room and brightly lit breakfast area which leads to the back yard. A main level bedroom provides options for guests or multi-generational living or the convenience of a home office. Upstairs, a bonus room provides an additional space for entertainment, additional bedrooms and a expansive primary suite. The primary bath has been recently updated providing the perfect retreat after a busy day. The finished lower level is a newly renovated space with a built-in bar, movie area accented with special paint eliminating the need f
USD 750,000
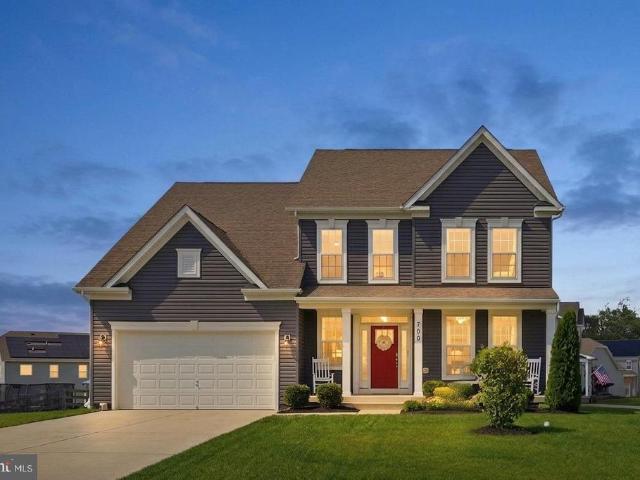
700 Blue Moon Lane
View photo
House · for sale
USD 699,900
USD 228/sq.ft
700 Blue Moon Lane
My Ladies Manor
· 3,057 sq.ft · 5 Bedrooms · 3 Baths · House
· Office room · Equipped kitchen · Parking
My Ladies Manor · 3,057 sq.ft · 5 Bedrooms · 3 Baths · House · Office room · Equipped kitchen · Parking
Welcome Home to 700 Blue Moon Lane! This beautifully maintained 5-bedroom, 3-bath residence offers the perfect combination of space, comfort, and style. Situated in a desirable Westminster location, this home is in excellent condition and showcases pride of ownership throughout. Step inside to discover a bright and inviting floor plan featuring spacious living areas, generously sized bedrooms, and thoughtful updates designed for modern living. The well-appointed kitchen provides ample cabinet and counter space, making it ideal for everyday living and entertaining. The expansive primary suite offers a private retreat with a luxurious en-suite bath. With five bedrooms and three full baths, there's plenty of room for family, guests, a home office, or multi-generational living. The attached 2-car garage provides convenient parking and additional storage space. Enjoy relaxing or entertaining both indoors and out, with a property that has been meticulously cared for and is truly move-in read
USD 699,900
6079 Ryon
View photo
House · for sale
USD 675,000
USD 394/sq.ft
6079 Ryon
My Ladies Manor
· 1,711 sq.ft · 3 Bedrooms · 2 Baths · House
· Equipped kitchen · Air conditioning
My Ladies Manor · 1,711 sq.ft · 3 Bedrooms · 2 Baths · House · Equipped kitchen · Air conditioning
This is your chance to assume a 2.25% interest rate! This beautiful Colonial has been thoughtfully reconfigured to create a spacious, open-concept floor plan with walls removed to seamlessly connect the main living areas, including the family room and dining room. An abundance of extensive upgrades, a gorgeous park-like setting, and an incredibly convenient location make this home a fabulous find! The walking path behind this home leads you to Eldersburg Elementary and just blocks from Liberty high school. Enjoy being just blocks from grocery stores, department stores, gyms, hardware stores, restaurants, and more. The home has been extensively updated over the years, including a resealed driveway in 2026, updated 4-ton A/C (2016), renovated kitchen and hardwood floors in approximately 2016, siding along with six side windows and three sliding glass doors in 2013, gas furnace in December 2011, roof in July 2010 and new front door with sidelights. All bathrooms have also been beautifully
USD 675,000
4600 #120 Sykesville Road
View photo
House · for sale
USD 74,500
USD 88/sq.ft
4600 #120 Sykesville Road
My Ladies Manor
· 840 sq.ft · 2 Bedrooms · 2 Baths · House
· Parking
My Ladies Manor · 840 sq.ft · 2 Bedrooms · 2 Baths · House · Parking
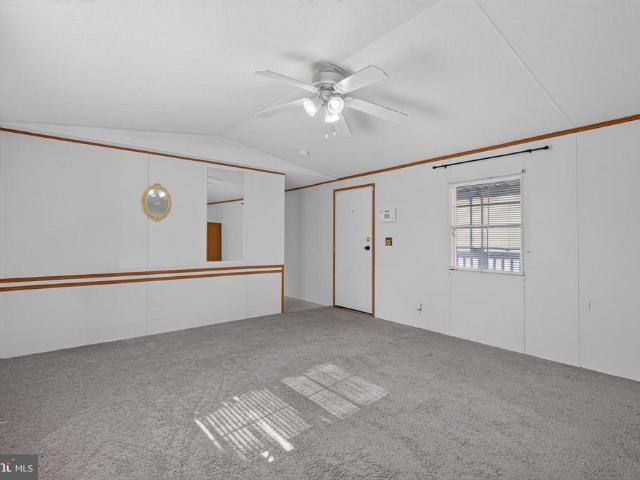
Welcome to this well-maintained 2-bedroom, 2-bathroom home offering the ease of single-floor living in a convenient Finksburg location. This home has been thoughtfully cared for, featuring a roof just 2 years old, a 5-year-old hot water heater, new tub surround in the bathroom, a box of new skirting and newer appliances throughout. The park has given permission for off street parking to be added if a buyer would like. The open, functional layout makes everyday living simple, with both bedrooms offering comfortable space and the primary suite featuring its own private bath. Whether you're downsizing, buying your first home, or looking for low-maintenance living, this property checks the boxes. 800 per month lot rent covers trash, water, sewer, and snow removal on the street. The lot size is listed for the entire park, no land is for sale as this is in a mobile home park
USD 74,500

Get email alerts

Don't miss out: be the first to know about new properties

The alert was correctly created

On subscribing you accept the conditions of use and the privacy policy
Alert
Receive new ads in your inbox
Save this search
Receive alerts for new listings

We'll send you an email when we have new properties for: "Houses for sale in My Ladies Manor"

The alert was correctly created

Smallwood, District 4 Woolerys Carroll County Maryland
Peach Brandy Village
Get email alerts and be the first to see new listings
Required field
On subscribing I accept the terms of the privacy policy
Perfect! You'll soon start receiving new listings via email
Alert
Receive an email when we have new ads for Houses for sale in My Ladies Manor
Save this search
Filters

Bedrooms

Size (sq.ft)

sq.ft
sq.ft

Price

USD
USD

Property type

Bathrooms

Clear all filters
Receive notifications when new entries are published.