197 houses for sale in Peach Brandy Village

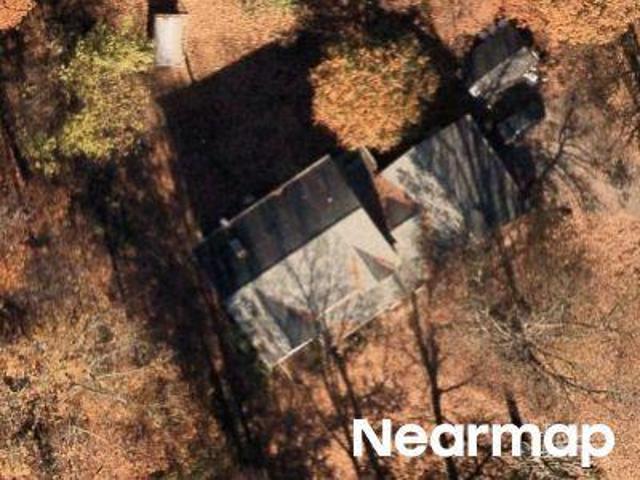
Chow Chow Dr
View photo
House · for sale
Request Details
Updated
Chow Chow Dr
Peach Brandy Village
· 3,606 sq.ft · 2 Baths · House
Peach Brandy Village · 3,606 sq.ft · 2 Baths · House
This home is in preforeclosure, which means the homeowner is in default (missed payments). Therefore, there could be an opportunity to strike a great deal with the owner and the bank
Request Details
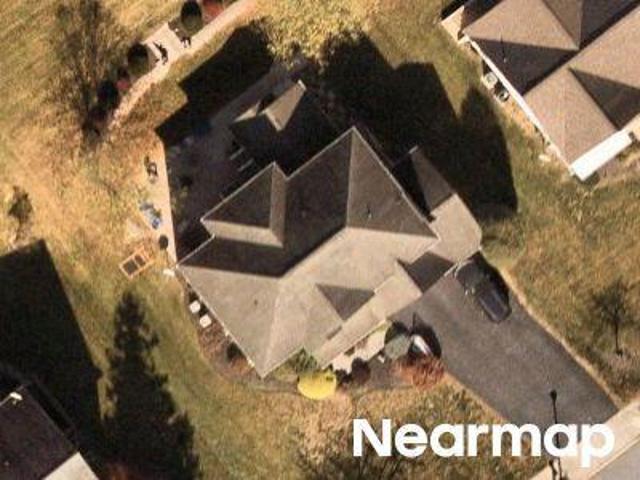
1135 Colonel Joshua Court
View photo
House · for sale
USD 634,500
USD 203/sq.ft
1135 Colonel Joshua Court
Peach Brandy Village
· 3,122 sq.ft · 4 Bedrooms · 2 Baths · House
· Patio · Garden · Parking · Fireplace · Equipped kitchen · Swimming pool
Peach Brandy Village · 3,122 sq.ft · 4 Bedrooms · 2 Baths · House · Patio · Garden · Parking · Fireplace · Equipped kitchen · Swimming pool
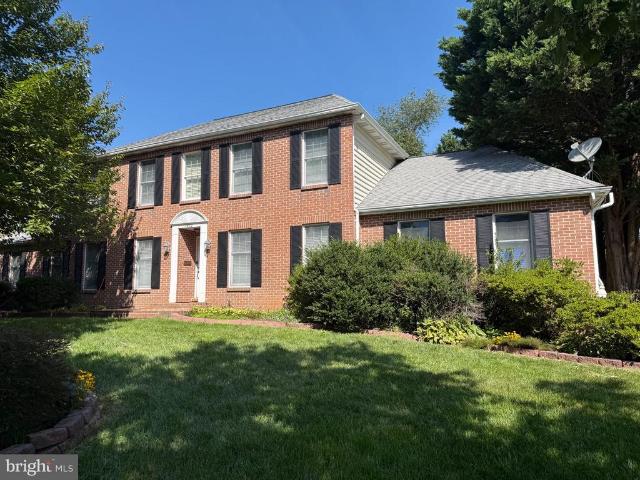
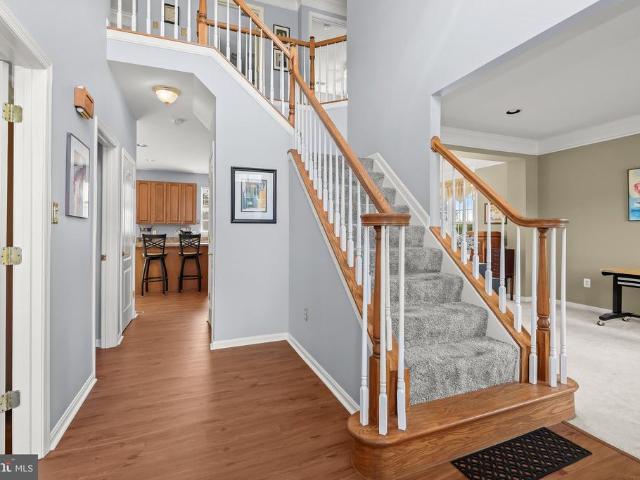
OPEN HOUSE this Sunday April 12th from 1pm-3pm*Welcome to this stunning 4BR 2.5 bath updated Colonial with heated in-ground pool at the end of a cul-de-sac in Diamond Hills*Walking distance to Hoffman's Ice cream, Friendship Valley, Ag Center, Farm Museum & more*Exterior features brick front, fenced rear yard, paver patio, beautiful landscaping, paver walkways, a 2 car garage, & a private oasis of a back yard*Inside boasts welcoming 2 story foyer, new paint, formal living (new carpet) & dining rooms (cherry floors), Recently updated light filled kitchen with painted cabinets, stainless appliances, custom backsplash, granite counters & island which flows into your cozy family room with wood burning fireplace*Both of these rooms have had hardwoods recently re-done to a natural wood color*Upper level has a spacious Primary BR Suite, walk in closet, & a remodeled Primary bathroom (2023) with walk in shower, double sinks, & custom tile flooring*Another full bathroom & 3 other bedrooms (all
USD 634,500
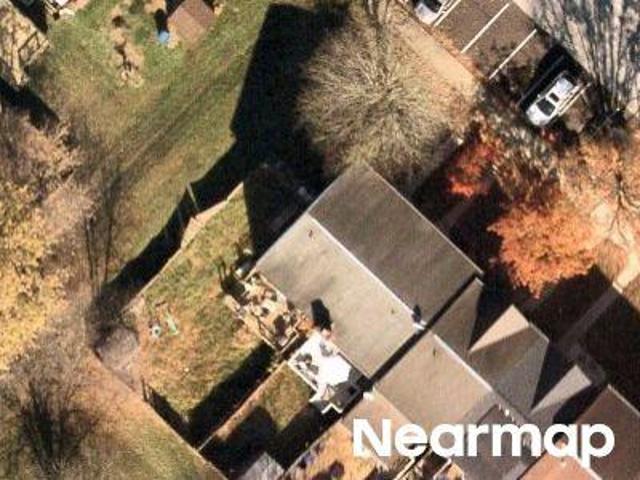
1111 Tall Pines Drive
View photo
House · for sale
USD 400,000
USD 208/sq.ft
1111 Tall Pines Drive
Peach Brandy Village
· 1,916 sq.ft · 4 Bedrooms · 2 Baths · House
· Garden · Deck · Equipped kitchen
Peach Brandy Village · 1,916 sq.ft · 4 Bedrooms · 2 Baths · House · Garden · Deck · Equipped kitchen
Offer deadline: monday, march 30th at noon. Beautiful, turnkey, and move-in ready! This spacious 4-bedroom, 2 full bath split-level home sits on a premium lot and boasts updates throughout including the hvac system 2023, recessed lighting, appliances, ceiling fans, Nest thermostat, waste line, recent years siding, roof and gutters, power skylights, bathroom plumbing, trex deck, and fencing. The updated kitchen features 42 soft close cabinetry with under cabinet lighting, granite countertops, stainless steel appliances including an InstaView refrigerator, tile backsplash, and tile flooring. The adjoining dining area provides walkout access to a large 20x21 Trex deck overlooking the fenced backyard, perfect for outdoor entertaining. The upper level includes three sizable bedrooms and a renovated full bath highlighted by a skylight and dual granite vanities. The finished lower level expands your living space with a generous family room, a fourth bedroom, a full bath, and an oversized laun
USD 400,000
1600 Nelson Road # AUGUSTA
View photo
House · for sale
USD 889,417
USD 319/sq.ft
1600 Nelson Road # AUGUSTA
Peach Brandy Village
· 2,788 sq.ft · 4 Bedrooms · 2 Baths · House
· Equipped kitchen
Peach Brandy Village · 2,788 sq.ft · 4 Bedrooms · 2 Baths · House · Equipped kitchen
Haven at Fox Meadow is a community of new homes in Westminster, MD designed for those who want space, privacy, and a place that truly feels like home. Tucked away off a quiet road and surrounded by mature trees, these high-privacy homesites ranging from 2-4+ acres provide ample space to build your dream home without neighbors right on top of you. Haven at Fox Meadow offers a variety of customizable floorplans, each with over 10,000 structural and decorative customizations. Looking for more customization? Additional changes are available through our Design Time option. Your Designer will be with you every step of the way to help bring your vision to life. Our quality homes are backed with an industry-leading 20-year warranty structural warranty. Learn more about how Keystone Custom Homes are 80% more efficient than used homes and 50% more efficient than other new homes. The Augusta features an open floorplan and first-floor Owners Suite. An eat-in Kitchen and Breakfast Area are open to
USD 889,417
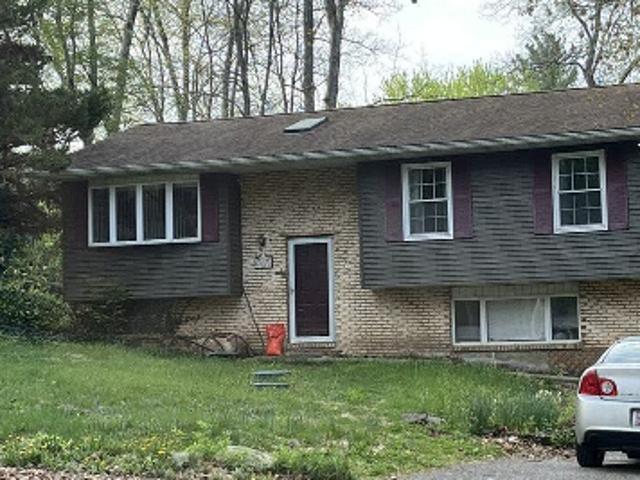
709 Deer Park Road
View photo
House · for sale
USD 159,900
USD 260/sq.ft
709 Deer Park Road
Peach Brandy Village
· 614 sq.ft · 2 Bedrooms · 1 Bath · House
Peach Brandy Village · 614 sq.ft · 2 Bedrooms · 1 Bath · House
Investor alert in Westminster! This 2-bedroom, 1-bath property is a true investor special ready for a full-scale rehab and priced accordingly. With an estimated ARV of $340K+, the upside here is undeniable for flippers, contractors, or savvy buyers looking to maximize returns. Situated on a spacious lot, the property offers plenty of room to expand and reconfigure. The home requires a complete renovation but provides a solid starting point with a workable layout. Located in a really hot market with strong buyer demand and continued growth, this is a prime opportunity to capitalize on appreciation and resale potential. Whether you're planning a fix-and-flip or long-term hold, the numbers make sensebring your vision and unlock the full potential!
USD 159,900
307 Barnes Avenue
View photo
House · for sale
USD 344,500
USD 278/sq.ft
307 Barnes Avenue
Peach Brandy Village
· 1,238 sq.ft · 3 Bedrooms · 1 Bath · House
· Garden · Parking · Cellar
Peach Brandy Village · 1,238 sq.ft · 3 Bedrooms · 1 Bath · House · Garden · Parking · Cellar
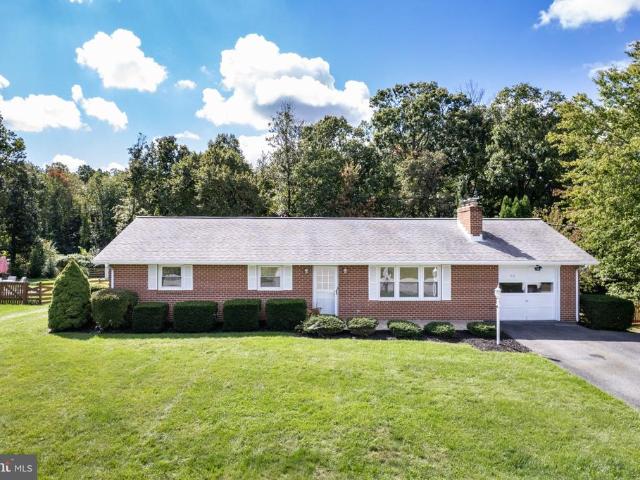
Rare opportunity to own this solid 1966 brick rancher on a peaceful. 44-acre lot. This home offers a classic layout with 1.5 baths and 1,247 sq. Ft. of potential. Features include an expansive unfinished basement with a garage, a sturdy roof updated within 8 years, and a large backyard shed. Enjoy the freedom of NO HOA, private well water, and septic. Perfectly situated in a quiet zone near top-rated schools, this property is a blank canvas ready for your personal design vision and creative updates. Sold as-is
USD 344,500
3327 Niner
View photo
House · for sale
USD 625,000
USD 203/sq.ft
New
3327 Niner
Peach Brandy Village
· 3,078 sq.ft · 5 Bedrooms · 2 Baths · House
· Deck · Fireplace · Equipped kitchen
Peach Brandy Village · 3,078 sq.ft · 5 Bedrooms · 2 Baths · House · Deck · Fireplace · Equipped kitchen
Welcome to 3327 Niner Road, where peaceful country living meets comfort, flexibility, and opportunity. Set on approximately 5.8 beautiful acres in sought-after Finksburg, this charming property offers the perfect blend of privacy, open space, and convenience. Inside, you'll find warm and inviting living areas with a combination of hardwood floors and carpeting, a cozy fireplace, and a spacious layout designed for everyday living. The kitchen opens to a deck overlooking the scenic property the perfect spot to enjoy your morning coffee, entertain guests, or simply relax and take in the tranquil countryside. The home is far larger inside than it appears from the outside. The finished lower level includes a private outside entrance, making it ideal as an in-law suite, guest apartment, home office, recreation area, or potential income-producing space. Carroll County currently permits accessory dwelling units (ADUs) with certain restrictions, provided the owner resides on the property. Maryl
USD 625,000
3309 Black Steer Drive
View photo
House · for sale
USD 775,000
USD 188/sq.ft
3309 Black Steer Drive
Peach Brandy Village
· 4,101 sq.ft · 4 Bedrooms · 3 Baths · House
· Patio · Garden · Parking · Deck · Swimming pool
Peach Brandy Village · 4,101 sq.ft · 4 Bedrooms · 3 Baths · House · Patio · Garden · Parking · Deck · Swimming pool
Welcome to a home that offers the best of both worlds, featuring a level, exceptionally spacious and open backyard ideal for entertaining, recreation, and everyday enjoyment, paired with a front yard that showcases sweeping farmland views and unforgettable sunsets. Additional peace of mind comes from architectural roof shingles installed in 2021 with a transferable warranty, as well as a one-year home warranty included for the buyer. The backyard is a true outdoor entertaining dream, complete with a spacious maintenance-free deck, brick firepit, generous space for gatherings and outdoor activities, and a peaceful natural backdrop. The substantial rear yard offers exceptional versatility, with ample space for a detached garage, workshop, expansive patio, inground pool, or other future enhancements. The thoughtfully landscaped and well maintained lawn enhances both settings, adding to the homes impressive overall presentation. Tucked away on a quiet street serving only a handful of homes
USD 775,000
2798 Kathy Drive
View photo
House · for sale
USD 600,000
USD 197/sq.ft
2798 Kathy Drive
Peach Brandy Village
· 3,035 sq.ft · 3 Bedrooms · 2 Baths · House
· Garden · Deck · Fireplace · Equipped kitchen · Parking
Peach Brandy Village · 3,035 sq.ft · 3 Bedrooms · 2 Baths · House · Garden · Deck · Fireplace · Equipped kitchen · Parking
Welcome to 2798 Kathy Drive a meticulously maintained Colonial set on a peaceful one acre lot offering timeless charm, thoughtful updates, and inviting living spaces throughout. Hardwood floors span the bright and open main level, beginning with a welcoming foyer that flows into the formal living and dining rooms. The thoughtfully updated eat-in kitchen features granite countertops, sleek stainless steel appliances, decorative backsplash, pantry storage, and opens to a sunny breakfast room perfect for everyday living. Just off the kitchen, the cozy family room is anchored by a fireplace and provides easy access to the deck and expansive backyard, creating the perfect setting for entertaining or relaxing outdoors. A convenient powder room and access to the attached two-car garage complete the main level. Upstairs, the spacious primary suite offers a beautifully renovated en-suite full bath, while two additional bedrooms and an updated hall bath provide comfortable accommodations for fam
USD 600,000
681 Hook Road
View photo
House · for sale
USD 399,900
USD 204/sq.ft
681 Hook Road
Peach Brandy Village
· 1,959 sq.ft · 3 Bedrooms · 2 Baths · House
· Equipped kitchen · Parking
Peach Brandy Village · 1,959 sq.ft · 3 Bedrooms · 2 Baths · House · Equipped kitchen · Parking
Great Opportunity to Build Sweat Equity Quickly! Super Value located near Ogg Summit on an 1.14 acre lot. Conveniently located within driving distance to all amenities such as a Hospitals, Shopping Centers, Restaurants, Public Transportation, and more. Easy commute to Baltimore, D. C. or pa. Open floor plan with great flow. Living Room, Dining Room, Kitchen, 3 Bedrooms, 2,5 Bathrooms, and attached 2-Car Garage. This one wont last long. Make your appointment for your private showing today! Buyer pays all transfer costs. Sold As-Is. Buyer inspections, if any, are for informational purposes only. Cash offers require proof of funds. Financed offers require pre-approval from lender. Must be rehab financing or cash. EMD must be cashiers check. Buyer(s) to verify gross living area of dwelling and lot size. Information in listing taken from public record. Equal Housing Opportunity. Original solar ppa is in mls associated documents. Buyer(s) acknowledges that the amount of the fee or assessment
USD 399,900
1600 nelson road # hawthorne
View photo
House · for sale
USD 910,223
USD 250/sq.ft
1600 nelson road # hawthorne
Peach Brandy Village
· 3,638 sq.ft · 4 Bedrooms · 2 Baths · House
Peach Brandy Village · 3,638 sq.ft · 4 Bedrooms · 2 Baths · House
Haven at Fox Meadow is a community of new homes in Westminster, MD designed for those who want space, privacy, and a place that truly feels like home. Tucked away off a quiet road and surrounded by mature trees, these high-privacy homesites ranging from 2-4+ acres provide ample space to build your dream home without neighbors right on top of you. Haven at Fox Meadow offers a variety of customizable floorplans, each with over 10,000 structural and decorative customizations. Looking for more customization? Additional changes are available through our Design Time option. Your Designer will be with you every step of the way to help bring your vision to life. Our quality homes are backed with an industry-leading 20-year warranty structural warranty. Learn more about how Keystone Custom Homes are 80% more efficient than used homes and 50% more efficient than other new homes. The Hawthorne is a 4 bed, 2.5 bath home featuring an open floorplan with 2-story Family Room, Breakfast Area, and Kitc
USD 910,223
2989 Wheatfield Road
View photo
House · for sale
USD 685,000
USD 195/sq.ft
2989 Wheatfield Road
Peach Brandy Village
· 3,509 sq.ft · 4 Bedrooms · 2 Baths · House
· Gym · Fireplace · Equipped kitchen · Cellar
Peach Brandy Village · 3,509 sq.ft · 4 Bedrooms · 2 Baths · House · Gym · Fireplace · Equipped kitchen · Cellar
Welcome to this meticulously maintained home, that invites you to experience its charm. Step inside to discover a thoughtfully designed interior that radiates warmth and comfort. The spacious dining area is perfect for hosting gatherings, while the updated kitchen with new granite countertops, features an inviting island and serves as the heart of the home. The living space is enhanced by a cozy fireplace, creating a perfect ambiance for relaxation during cooler evenings. With a primary bedroom suite, three additional generously sized bedrooms and two full and 2 half bathrooms, this home provides ample space for both privacy and togetherness. The first floor offers a bonus room that would make a great in-law or Au Pair suite. The full basement, complete with an outside entrance, offers endless possibilities for customization, whether you envision a home gym, entertainment area, or additional storage. Outside, the property boasts a beautifully landscaped corner lot, featuring a level ya
USD 685,000
1456 Deer Park Road
View photo
House · for sale
USD 475,000
USD 171/sq.ft
1456 Deer Park Road
Peach Brandy Village
· 2,766 sq.ft · 4 Bedrooms · 2 Baths · House
· Fireplace · Equipped kitchen
Peach Brandy Village · 2,766 sq.ft · 4 Bedrooms · 2 Baths · House · Fireplace · Equipped kitchen
Open House. Saturday June 20th 11:00. 12:30. *. Welcome home to this gorgeous 4-bedroom, 2-bath rancher nestled in the sought-after community of Carroll Heights in Carroll County. From the moment you step through the front door, you'll be greeted by a beautifully updated living room featuring a large bow window that fills the space with natural light, elegant crown molding, a cozy fireplace, and new luxury vinyl plank flooring. The spacious eat-in kitchen/dining area is the heart of the home, offering table space, granite countertops, newer white cabinetry, stainless steel appliances, and hardwood flooring. Just off the kitchen, the separate dining room showcases beautiful hardwood floors and a charming built-in hutch, creating the perfect setting for family meals and holiday gatherings. The generously sized primary bedroom is filled with natural light and features new carpet and a flexible layout that could also serve as a family room or recreation space. On the opposite side of the h
USD 475,000
1260 Campus Court
View photo
House · for sale
USD 484,900
USD 197/sq.ft
1260 Campus Court
Peach Brandy Village
· 2,454 sq.ft · 4 Bedrooms · 3 Baths · House
· Patio · Garden · Deck · Fireplace · Equipped kitchen · Parking
Peach Brandy Village · 2,454 sq.ft · 4 Bedrooms · 3 Baths · House · Patio · Garden · Deck · Fireplace · Equipped kitchen · Parking
Welcome to this charming 4 Bedroom 3 full Bath well-cared-for home tucked away in the rarely available Campus Heights neighborhood, just minutes from Westminster High School & all Westminster amenities*Exterior highlights include a newer roof, inviting front porch, rear deck, rear patio, attached 2-car garage, & a flat front yard perfect for sports, entertaining, & outdoor activities*Inside features light-filled living spaces, new wide plank luxury vinyl flooring, updated flooring in all bedrooms, & a country kitchen with dining area leading to the rear deck outdoor space that backs to mature trees*The lower level offers a huge family room with a grand brick wood-burning fireplace, open-concept rec room, another full bathroom, a 4th bedroom with new flooring, a large laundry/utility room, & walkout to the rear yard*Brand new HVAC system provides added peace of mind for the next owner*Truly a gem of a property*Public Water, No HOA, No City Taxes
USD 484,900
618A Deer Park Road
View photo
House · for sale
USD 850,000
USD 294/sq.ft
618A Deer Park Road
Peach Brandy Village
· 2,885 sq.ft · 4 Bedrooms · 2 Baths · House
· Office room · Fireplace · Equipped kitchen · Parking
Peach Brandy Village · 2,885 sq.ft · 4 Bedrooms · 2 Baths · House · Office room · Fireplace · Equipped kitchen · Parking
Introducing this exceptional brand new Somerset model by Greenspring Homes set on a 3.1-acre lot at the end of a long private drive. Offering four bedrooms and two and a half bathrooms, this move-in ready home showcases high-quality finishes throughout. As you arrive, the property welcomes you with a covered front porch and an oversized two-car garage. Inside, a modern neutral palette, tall ceilings, and abundant natural light create an inviting atmosphere. The foyer opens to beautiful hardwood floors, with a versatile front office that could also function as an additional lounge space. The formal dining room is adorned with a tray ceiling with crown molding, and a butlers pantry with a walk-in pantry that connects to the kitchen. Stunning coffered ceilings in the living room and kitchen add elegance, with a gas fireplace being added to the living room. Prepare your favorite meals in the gourmet kitchen that is fully equipped with stainless steel appliances, quartz countertops, a tile
USD 850,000
2702 Bird View Road
View photo
House · for sale
USD 615,000
USD 250/sq.ft
2702 Bird View Road
Peach Brandy Village
· 2,454 sq.ft · 3 Bedrooms · 2 Baths · House
· Garden · Office room · Deck · Equipped kitchen · Cellar
Peach Brandy Village · 2,454 sq.ft · 3 Bedrooms · 2 Baths · House · Garden · Office room · Deck · Equipped kitchen · Cellar
Unique Contemporary home offering a modern open layout with two private ensuite bedrooms. The mainlevel suite features a newly updated bath with a large shower and walkin closet. The upper level has been reimagined into a spacious primary retreat with soaking tub, walkin shower, and an oversized walkin closet. The wellequipped kitchen with pantry flows into a generous dining area and a sunken living room highlighted by a cozy woodstove. A mainlevel bonus room provides flexible useideal for an additional bedroom, office, or fitness space. Recent updates include all kitchen appliances, new front sidewalk and driveway retaining wall, a twotier Trex deck with new railing, and a fully finished basement currently used as a bedroom with sliders to the backyard. Lower level also offers a half bath, extra room, and utility/laundry area. Mechanical improvements include a new well pump and electric line, new water neutralizer and softener, and a roof and gutter system replaced in 2019. Upstairs w
USD 615,000
123 Marydell Drive
View photo
Townhouse · for sale
USD 309,900
USD 244/sq.ft
123 Marydell Drive
Peach Brandy Village
· 1,270 sq.ft · 3 Bedrooms · 1 Bath · Townhouse
· Patio · Garden · Equipped kitchen
Peach Brandy Village · 1,270 sq.ft · 3 Bedrooms · 1 Bath · Townhouse · Patio · Garden · Equipped kitchen
Welcome to 123 Marydell Drive in Westminster. Whether you're a new home buyer or simply ready for a change of location, this charming and beautifully maintained duplex townhouse is ready to welcome you home! With 3 spacious bedrooms and 1.5 baths, this move-in ready home offers the perfect blend of comfort and style. The kitchen truly shines with gorgeous quartz countertops and a stylish backsplash. A space designed to entertain friends, enjoy family meals, and make every moment together special. The main floor also features a convenient half bath, perfect for guests and everyday living. Upstairs, discover three bright and welcoming bedrooms with room to rest, work, or unwind. Step outside to your fenced backyard featuring a 10x20 concrete patio installed last year. Perfect for summer barbecues, morning coffee, or relaxing evenings under the stars. A newly installed 2026 roof with lifetime warranty shingles adds even more value and peace of mind, while the convenient location near shop
USD 309,900
1600 Nelson Rd, Unit HAWTHORNE, Westminster, MD 21157 | MLS #MDCR2033
View photo
House · for sale
USD 915,893
USD 251/sq.ft
1600 Nelson Rd, Unit HAWTHORNE, Westminster, MD 21157 | MLS #MDCR2033
Peach Brandy Village
· 3,638 sq.ft · 4 Bedrooms · 3 Baths · House
Peach Brandy Village · 3,638 sq.ft · 4 Bedrooms · 3 Baths · House
Haven at Fox Meadow is a community of new homes in Westminster, MD designed for those who want space, privacy, and a place that truly feels like home. Tucked away off a quiet road and surrounded by mature trees, these high-privacy homesites ranging from 2-4+ acres provide ample space to build your dream home without neighbors right on top of you. Haven at Fox Meadow offers a variety of customizable floorplans, each with over 10,000 structural and decorative customizations. Looking for more customization? Additional changes are available through our Design Time option. Your Designer will be with you every step of the way to help bring your vision to life. Our quality homes are backed with an industry-leading 20-year warranty structural warranty. Learn more about how Keystone Custom Homes are 80% more efficient than used homes and 50% more efficient than other new homes. The Hawthorne is a 4 bed, 2.5 bath home featuring an open floorplan with 2-story Family Room, Breakfast Area, and Kitc
USD 915,893
113 Canon Court
View photo
House · for sale
USD 510,000
USD 143/sq.ft
113 Canon Court
Peach Brandy Village
· 3,563 sq.ft · 4 Bedrooms · 3 Baths · House
· Office room · Equipped kitchen · Parking
Peach Brandy Village · 3,563 sq.ft · 4 Bedrooms · 3 Baths · House · Office room · Equipped kitchen · Parking
Welcome to 113 Canon Ct! This 4-bedroom, 3.5-bath brick-front colonial is tucked away on a quiet street in the highly sought-after Diamond Hills community, offering over 3,600 square feet of finished living space. The main level features a welcoming entry, with separate living and dining rooms that flow seamlessly into the open-concept kitchen and family roomideal for both everyday living and entertaining. Additional highlights include an eat-in kitchen, powder room, laundry room, and access to an oversized two-car garage. Upstairs, youll find four spacious bedrooms and two full bathrooms, including a generously sized primary suite complete with a double vanity sink, shower/tub combo and a large walk-in closet. The additional bedrooms offer flexibility for guest space, home offices, or hobbies, all with ample natural light and storage. The finished lower level expands your living space with an additional family room, full bathroom, potential fifth bedroom/office space, and plenty of ex
USD 510,000
Hillside Ct
View photo
House · for sale
Request Details
New
Hillside Ct
Peach Brandy Village
· 1,270 sq.ft · 3 Bedrooms · 1 Bath · House
Peach Brandy Village · 1,270 sq.ft · 3 Bedrooms · 1 Bath · House
This home is in preforeclosure, which means the homeowner is in default (missed payments). Therefore, there could be an opportunity to strike a great deal with the owner and the bank
Request Details
Nicholson Rd
View photo
House · for sale
Request Details
Updated
Nicholson Rd
Peach Brandy Village
· 1,615 sq.ft · 3 Baths · House
Peach Brandy Village · 1,615 sq.ft · 3 Baths · House
This home is in preforeclosure, which means the homeowner is in default (missed payments). Therefore, there could be an opportunity to strike a great deal with the owner and the bank
Request Details
Sykesville Rd
View photo
House · for sale
Request Details
Updated
Sykesville Rd
Peach Brandy Village
· 926 sq.ft · 1 Bath · House
Peach Brandy Village · 926 sq.ft · 1 Bath · House
This home is in preforeclosure, which means the homeowner is in default (missed payments). Therefore, there could be an opportunity to strike a great deal with the owner and the bank
Request Details
Wendy Rd
View photo
House · for sale
Request Details
Updated
Wendy Rd
Peach Brandy Village
· 1,259 sq.ft · 1 Bath · House
Peach Brandy Village · 1,259 sq.ft · 1 Bath · House
This home is in preforeclosure, which means the homeowner is in default (missed payments). Therefore, there could be an opportunity to strike a great deal with the owner and the bank
Request Details
Warren Way Dr
View photo
House · for sale
Request Details
Updated
Warren Way Dr
Peach Brandy Village
· 2,454 sq.ft · 3 Baths · House
Peach Brandy Village · 2,454 sq.ft · 3 Baths · House
This home is in preforeclosure, which means the homeowner is in default (missed payments). Therefore, there could be an opportunity to strike a great deal with the owner and the bank
Request Details
E Main St
View photo
House · for sale
Request Details
Updated
E Main St
Peach Brandy Village
· 2,077 sq.ft · 1 Bath · House
Peach Brandy Village · 2,077 sq.ft · 1 Bath · House
This home is in preforeclosure, which means the homeowner is in default (missed payments). Therefore, there could be an opportunity to strike a great deal with the owner and the bank
Request Details

Get email alerts

Don't miss out: be the first to know about new properties

The alert was correctly created

On subscribing you accept the conditions of use and the privacy policy
Alert
Receive new ads in your inbox
Save this search
Receive alerts for new listings

We'll send you an email when we have new properties for: "Houses for sale in Peach Brandy Village"

The alert was correctly created

Parkfield, District 4 Woolerys Carroll County Maryland
Lynn Lee, District 4 Woolerys Carroll County Maryland
Get email alerts and be the first to see new listings
Required field
On subscribing I accept the terms of the privacy policy
Perfect! You'll soon start receiving new listings via email
Alert
Receive an email when we have new ads for Houses for sale in Peach Brandy Village
Save this search
Filters

Bedrooms

Size (sq.ft)

sq.ft
sq.ft

Price

USD
USD

Property type

Bathrooms

Clear all filters
Receive notifications when new entries are published.