197 houses for sale in Peach Brandy Village

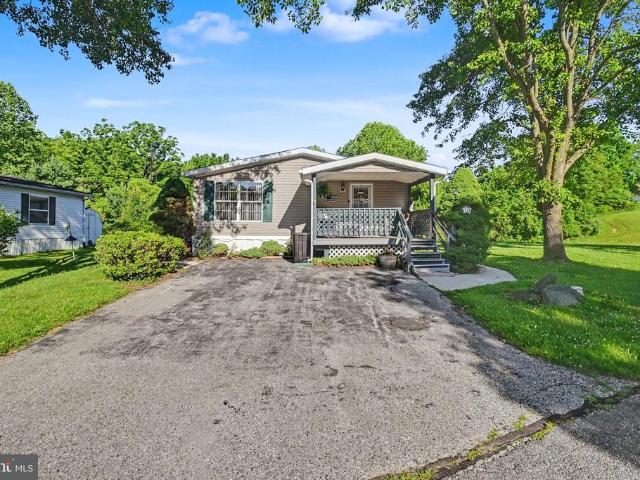
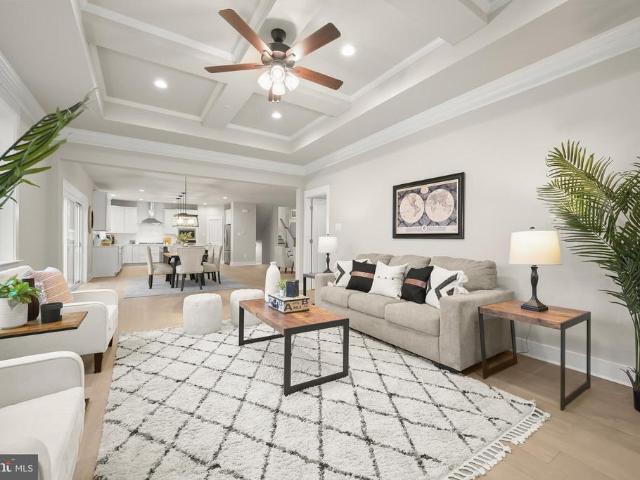
2551 Baltimore Blvd # 49
View photo
House · for sale
USD 87,000
USD 88/sq.ft
2551 Baltimore Blvd # 49
Peach Brandy Village
· 980 sq.ft · 3 Bedrooms · 2 Baths · House
· Office room
Peach Brandy Village · 980 sq.ft · 3 Bedrooms · 2 Baths · House · Office room
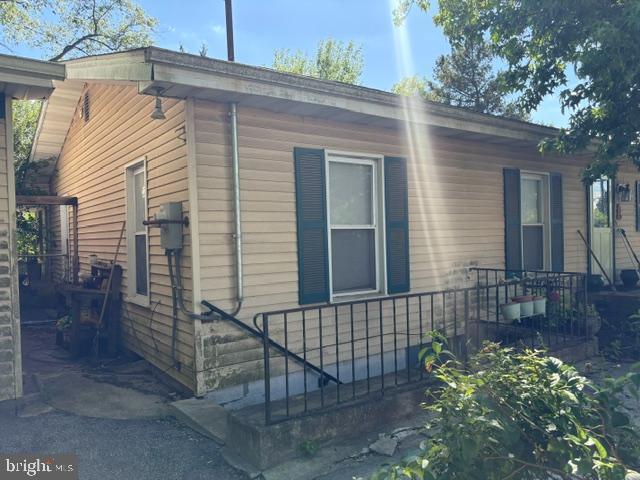
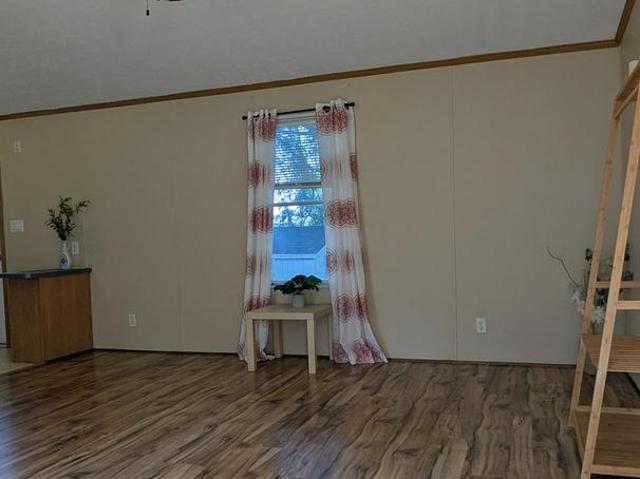
Welcome home to this well-maintained 2002 Skyline mobile home, ready for its new owner! This spacious 3-bedroom, 2-bath single-wide is located in the peaceful Hillandale Homes community in Finksburg, Maryland. Step inside to find fresh paint throughout, creating a bright and inviting atmosphere. The functional floor plan offers comfortable living spaces, while all appliances convey, making this home truly move-in ready. The primary bedroom provides a private bathroom, and two additional bedrooms offer flexibility for family, guests, or a home office. As well as a shed for extra storage. Enjoy affordable living in a quiet community conveniently located near shopping, dining, and major commuter routes. Whether you're a first-time buyer, downsizing, or looking for an affordable housing option, this home is a must-see. All residents must be approved by the park. Lot rent adjust yearly & is currently 740.00. Lot rent includes trash pick up 2 x's weekly, snow removal of the common roads, wat
USD 87,000
3149 Slippery Elm Court
View photo
House · for sale
USD 679,900
USD 196/sq.ft
3149 Slippery Elm Court
Peach Brandy Village
· 3,466 sq.ft · 4 Bedrooms · 3 Baths · House
· Office room · Deck · Equipped kitchen
Peach Brandy Village · 3,466 sq.ft · 4 Bedrooms · 3 Baths · House · Office room · Deck · Equipped kitchen
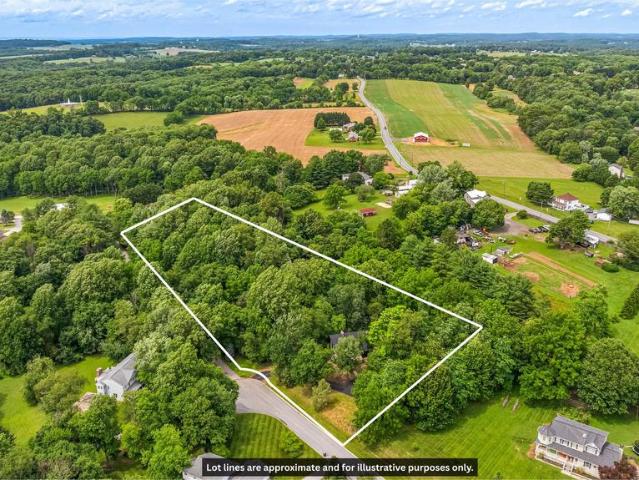
Welcome to 3149 Slippery Elm Ct. A stunning fully renovated A-Frame retreat tucked away at the end of a quiet cul-de-sac on nearly 3 wooded acres. Offering over 3,400 square feet of beautifully updated living space, this one-of-a-kind home blends modern finishes with timeless architectural character. Step inside to soaring two-story cathedral ceilings and a breathtaking wall of windows that floods the home with natural light while showcasing peaceful wooded views. The completely renovated kitchen features stylish cabinetry, quartz countertops, stainless steel appliances, and a large center island perfect for gathering and entertaining. The spacious main-level owner's suite provides the convenience of first-floor living, while multiple living areas offer plenty of room for family, guests, or a home office. Thoughtful updates extend throughout the home, including renovated bathrooms, flooring, fixtures, and finishes. Outside, enjoy the brand-new deck overlooking your private wooded setti
USD 679,900
121 Lassiter Circle
View photo
House · for sale
USD 135,000
USD 86/sq.ft
121 Lassiter Circle
Peach Brandy Village
· 1,561 sq.ft · 3 Bedrooms · 2 Baths · House
· Office room · Equipped kitchen · Parking
Peach Brandy Village · 1,561 sq.ft · 3 Bedrooms · 2 Baths · House · Office room · Equipped kitchen · Parking
Welcome home! Lovingly maintained, this spacious 3-bedroom, 2-full-bath home offers the perfect blend of comfort, convenience, and opportunity. While move-in ready, there is still plenty of potential to add your own personal flair and updates to truly make it your own. Step inside to find the inviting floor plan featuring a generous living room, dining area, family room and a functional kitchen with ample cabinet and counter space. The primary suite offers a private full bath, and plenty of closet space, while two additional bedrooms provide flexibility for guests, a home office, or hobbies. Enjoy peace of mind with a newer roof already in place, helping to reduce future maintenance concerns along with a home warranty. The home backs to mature woods, providing added privacy and a beautiful natural backdrop. A side entrance with a ramp offers easy accessibility and convenience. Outside, you'll also find off-street parking and additional storage space. Located in the desirable Hillandale
USD 135,000
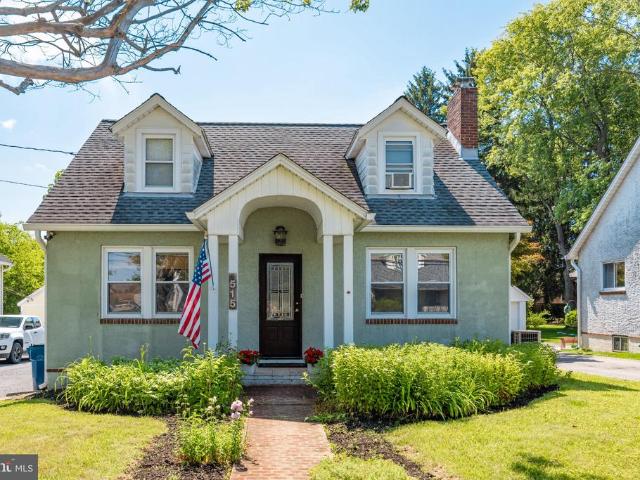
515 Locust
View photo
House · for sale
USD 385,000
USD 288/sq.ft
515 Locust
Peach Brandy Village
· 1,335 sq.ft · 3 Bedrooms · 1 Bath · House
· Garden · Swimming pool
Peach Brandy Village · 1,335 sq.ft · 3 Bedrooms · 1 Bath · House · Garden · Swimming pool
Welcome to this beautiful house in the Pine Knoll section of Westminster. When you step in you will notice beautiful wood floors and a nice layout that will allow you to relax and entertain. This house is well maintained and full of charm, this 3-bedroom, 1 and 1/2 bath house in Westminster is the perfect place to call home! Ideal for a first-time homebuyer, this home features a spacious layout with a convenient first-floor bedroom. Enjoy outdoor living with a quiet backyard and your own hot tub perfect for relaxing, entertaining, or gardening. Move-in ready and lovingly cared for, this home offers comfort, convenience, and value in a great location
USD 385,000
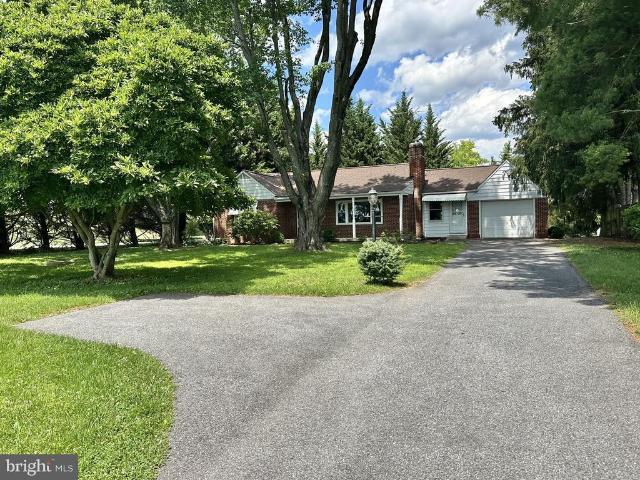
2570 Deer Park Road
View photo
House · for sale
USD 350,000
USD 230/sq.ft
2570 Deer Park Road
Peach Brandy Village
· 1,518 sq.ft · 3 Bedrooms · 1 Bath · House
· Patio · Fireplace · Equipped kitchen · Parking · Air conditioning · Cellar
Peach Brandy Village · 1,518 sq.ft · 3 Bedrooms · 1 Bath · House · Patio · Fireplace · Equipped kitchen · Parking · Air conditioning · Cellar
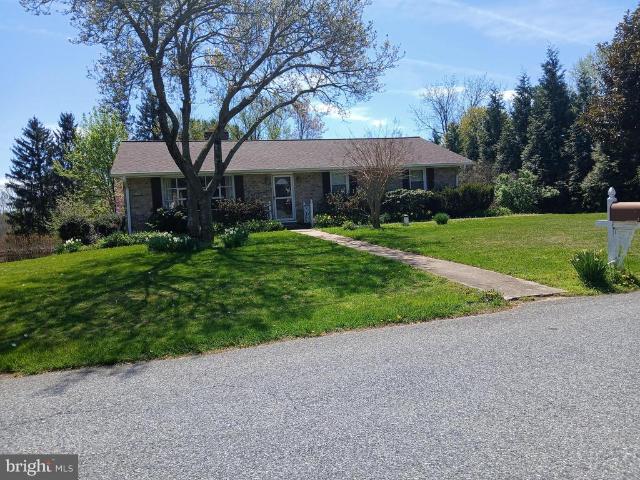
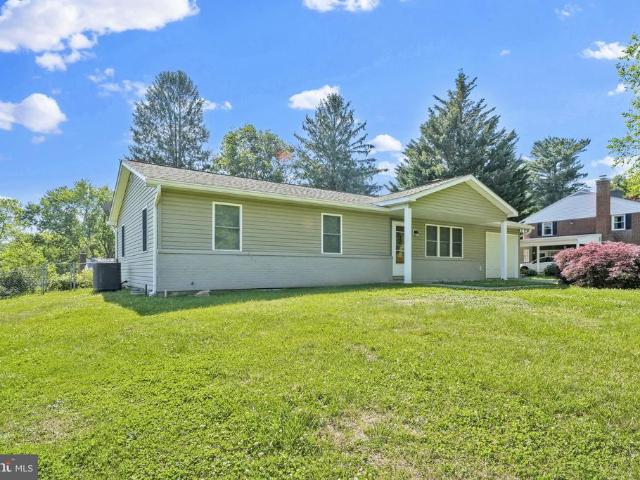
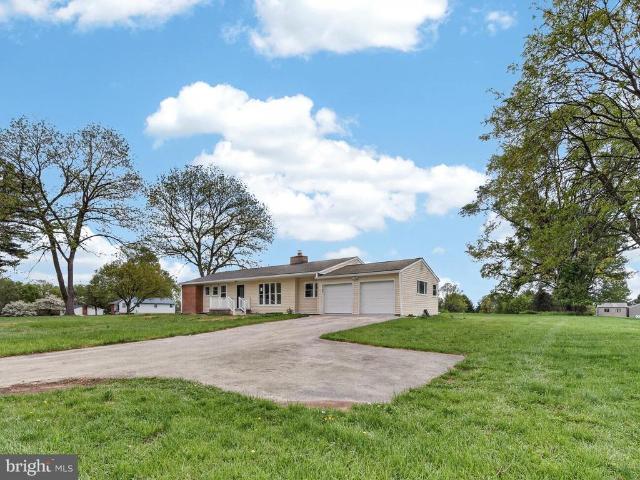
Opportunity awaits in this solid 3BR rancher located in desirable Southern Finksburg, offering a peaceful country setting that backs to trees while remaining convenient to major commuter routes*Exterior features include a covered front porch, asphalt driveway, attached one-car garage, rear covered porch, concrete patio ideal for entertaining, walkout basement access, & a recently replaced roof*Inside, you'll find a traditional floor plan featuring a spacious living room with a wood-burning brick fireplace, charming oval archways, stained wood trim, replacement vinyl-clad energy-efficient windows, central air conditioning, & original solid hardwood floors throughout much of the main level that are ready to be refinished & restored to their former beauty*New carpet in 2 bedrooms just installed*The dining room offers chair rail molding & hardwood flooring, while the kitchen features maple cabinetry, butcher block countertops, & a very functional layout*The main level also includes three b
USD 350,000
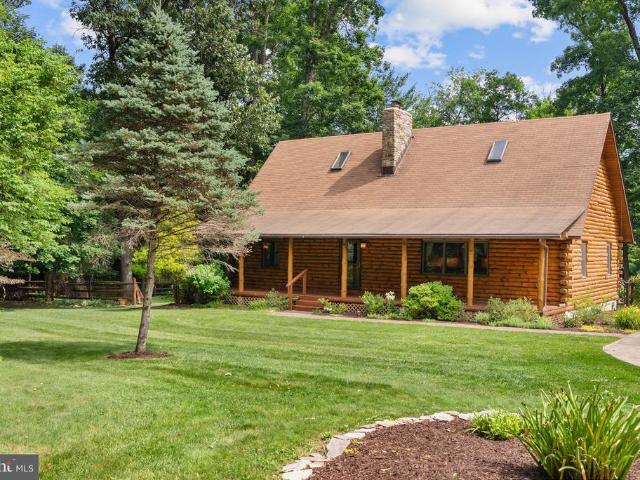
4911 Bushey Road
View photo
House · for sale
USD 599,000
USD 220/sq.ft
4911 Bushey Road
Peach Brandy Village
· 2,713 sq.ft · 3 Bedrooms · 2 Baths · House
· Office room · Gym · Deck · Fireplace
Peach Brandy Village · 2,713 sq.ft · 3 Bedrooms · 2 Baths · House · Office room · Gym · Deck · Fireplace
Nestled on a private and picturesque lot in Sykesville, this one-of-a-kind log cabin offers the perfect blend of rustic charm and modern comfort. Surrounded by nature and thoughtfully updated, the home welcomes you with soaring wood-beamed ceilings and warm timber finishes. The finished lower level provides valuable additional living space perfect for a recreation room, home office, gym, or guest retreat. Whether you're enjoying your morning coffee on the porch, gathering around the expansive stone fireplace, or taking in the peaceful views from the deck out back, every corner of this property offers a sense of serenity. A rare opportunity to own a true log home with character, privacy, and timeless appeal. Conveniently located near shopping, dining, and commuter routes
USD 599,000
710 Medinah Circle
View photo
Townhouse · for sale
USD 335,000
USD 257/sq.ft
710 Medinah Circle
Peach Brandy Village
· 1,302 sq.ft · 3 Bedrooms · 2 Baths · Townhouse
· Garden · Deck · Equipped kitchen
Peach Brandy Village · 1,302 sq.ft · 3 Bedrooms · 2 Baths · Townhouse · Garden · Deck · Equipped kitchen
Tucked at the end of the group, this home offers extra outdoor space, a fully fenced yard for pets, play, or entertaining, and a deck perfect for grilling and relaxing. Inside, you'll find three bedrooms, two and a half baths, and a walkout lower level that adds flexible space with lots of natural light. A well maintained home make it easy to move in right in! HVAC-2020, water heater-2025, kitchen slider. 2026, roof. 2020, water line. 2021, new carpet throughout and freshly painted! All just minutes from downtown Westminster's shops, restaurants, and community events
USD 335,000
5243 Stone Bridge Way
View photo
House · for sale
USD 600,000
USD 316/sq.ft
5243 Stone Bridge Way
Peach Brandy Village
· 1,894 sq.ft · 4 Bedrooms · 2 Baths · House
· Deck · Fireplace · Equipped kitchen
Peach Brandy Village · 1,894 sq.ft · 4 Bedrooms · 2 Baths · House · Deck · Fireplace · Equipped kitchen
Welcome to 5243 Stone Bridge Way, a beautifully maintained Colonial nestled within the highly sought-after Stone House Village community. Set on 1.14 picturesque acres backing to tranquil woods, this exceptional property offers the perfect balance of privacy, comfort, and timeless appeal. Beautifully landscaped grounds and scenic natural views create a peaceful backdrop for everyday living and outdoor enjoyment. Inside, elegant moldings and gleaming hardwood floors enhance the formal living and dining rooms, providing inviting spaces for both casual gatherings and special occasions. The family room, anchored by a cozy wood-burning fireplace flows seamlessly into the eat-in kitchen. The kitchen features granite countertops, decorative backsplash, stainless steel appliances, and a bright breakfast room with direct access to the deck, an ideal setting for morning coffee, al fresco dining, or simply relaxing while taking in the serene surroundings. A convenient powder room and access to th
USD 600,000
36 Glen Oak Court
View photo
House · for sale
USD 575,000
USD 205/sq.ft
36 Glen Oak Court
Peach Brandy Village
· 2,799 sq.ft · 4 Bedrooms · 3 Baths · House
· Patio · Equipped kitchen · Parking · Cellar
Peach Brandy Village · 2,799 sq.ft · 4 Bedrooms · 3 Baths · House · Patio · Equipped kitchen · Parking · Cellar
Beautifully sited on a private lot in the heart of Westminster, this 4 bedroom, 3.5 bathroom colonial with 2-car garage offers an ideal blend of modern updates and classic charm. The welcoming 2-story foyer leads to a main level with hardwood flooring throughout, complemented by new Stainmaster waterproof laminate in the family room for both style and durability. The well-appointed kitchen boasts stainless steel appliances, an island, double sink, gas stove, and updated light fixtures. Upstairs, the large primary bedroom impresses with a walk-in closet, cathedral ceiling, and a spacious en-suite bath with a large soaking tub, separate walk-in tiled shower, and dual vanity, while all secondary bedrooms showcase hardwood flooring. The large finished basement provides excellent versatility with a full bathroom, two full-size windows, and a walkout slider to the paver patio with walkway to the front, making it an excellent potential in-law suite. Major systems and exterior components have
USD 575,000
155 Liberty Road
View photo
House · for sale
USD 415,000
USD 310/sq.ft
155 Liberty Road
Peach Brandy Village
· 1,335 sq.ft · 3 Bedrooms · 2 Baths · House
Peach Brandy Village · 1,335 sq.ft · 3 Bedrooms · 2 Baths · House
Brand new 3 bed, 2 full bath renovation. New septic system. Backs to farmland with beautiful country views. Detailed remarks & professional photos coming soon!
USD 415,000
1617 Davinda Drive
View photo
House · for sale
USD 499,999
USD 227/sq.ft
1617 Davinda Drive
Peach Brandy Village
· 2,196 sq.ft · 4 Bedrooms · 2 Baths · House
· Fireplace · Equipped kitchen
Peach Brandy Village · 2,196 sq.ft · 4 Bedrooms · 2 Baths · House · Fireplace · Equipped kitchen
Offer deadline monday (5/18) AT 1PM. Welcome to this beautifully maintained brick rancher in one of the areas most sought-after neighborhoods From the moment you arrive, the professionally landscaped grounds and inviting curb appeal set the tone for what awaits inside. Step into a light-filled interior featuring luxury vinyl flooring, recessed lighting throughout, and a thoughtfully designed layout perfect for both everyday living and entertaining. Featuring a brand-new roof and NO HOA, offering both peace of mind and freedom. The heart of the home is the stunning kitchen, complete with granite countertops, custom cabinetry, and seamless flow into the main living areas. Cozy up on chilly evenings beside one of two wood-burning fireplaces, adding warmth and character to the home. With four spacious bedrooms, two full baths, and two half baths, theres plenty of room for everyone. A true bonus is the full staircase leading to the atticno pull-down hereoffering easy access and excellent st
USD 499,999
40 Greenvale Road
View photo
House · for sale
USD 610,000
USD 277/sq.ft
40 Greenvale Road
Peach Brandy Village
· 2,196 sq.ft · 3 Bedrooms · 2 Baths · House
· Patio · Parking · Cellar
Peach Brandy Village · 2,196 sq.ft · 3 Bedrooms · 2 Baths · House · Patio · Parking · Cellar
Rare opportunity to own this impeccably maintained rancher in the highly desirable Winchester Park community of Westminster! Offering 3 bedrooms and 2.5 baths, this move-in-ready home combines timeless quality with thoughtful updates throughout. Step inside to find beautiful hardwood and ceramic tile flooring, spacious living areas, and a heated sunroom that provides the perfect space to relax and enjoy every season. The well-designed floor plan offers the convenience of main-level living, including a laundry room on the first floor, with an additional laundry area in the basement. Recent improvements include a newer roof and replacement windows throughout, providing added value and peace of mind. Additional features include central vacuum, a two-car attached garage, and a brick patio ideal for outdoor entertaining or quiet evenings at home. The attractive brick and vinyl exterior, meticulous care, and prime Winchester Park location make this home a standout. Convenient to shopping, di
USD 610,000
1216 Western Chapel Road
View photo
House · for sale
USD 625,000
USD 183/sq.ft
1216 Western Chapel Road
Peach Brandy Village
· 3,401 sq.ft · 4 Bedrooms · 3 Baths · House
· Fireplace · Equipped kitchen
Peach Brandy Village · 3,401 sq.ft · 4 Bedrooms · 3 Baths · House · Fireplace · Equipped kitchen
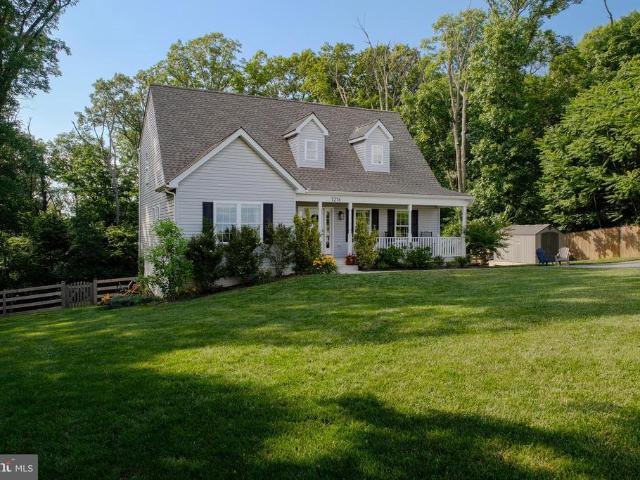
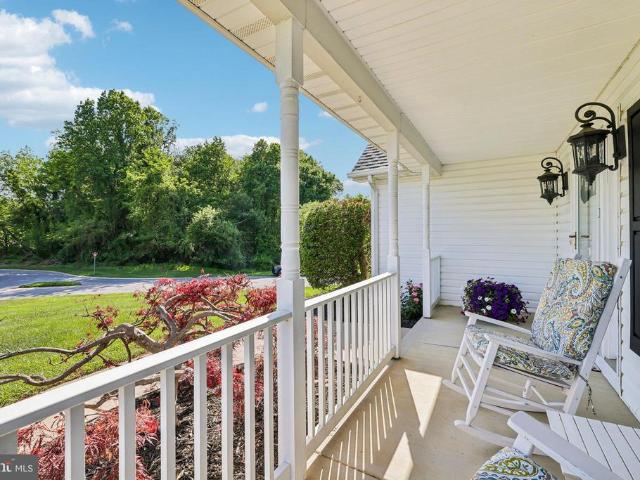
Don't let the rocking chairs fool you. This is not your grandma's Cape Cod. From the road, it has all the charm you'd expect from a classic country home. Step inside this 6 years young home, however, and you'll find soaring ceilings, sun-filled spaces, and a floor plan designed for the way people live today. The two-story living room immediately commands attention, anchored by a beautiful fireplace that serves as the focal point of the home. White-washed wide plank hardwood floors flow throughout the main level, reflecting natural light and creating a bright, welcoming feel. The open kitchen was designed to be part of the conversation, not hidden from it. Whether you're preparing dinner, helping with homework, or entertaining friends, it connects effortlessly to the dining and living spaces. Recent additions include a Bosch refrigerator and KitchenAid dishwasher, while a propane line has already been installed should the next owner dream of a gas range. The primary suite is convenientl
USD 625,000
5766 Oyster Bay Drive
View photo
House · for sale
USD 749,000
USD 235/sq.ft
5766 Oyster Bay Drive
Peach Brandy Village
· 3,186 sq.ft · 4 Bedrooms · 3 Baths · House
· Office room · Deck · Fireplace · Equipped kitchen · Parking
Peach Brandy Village · 3,186 sq.ft · 4 Bedrooms · 3 Baths · House · Office room · Deck · Fireplace · Equipped kitchen · Parking
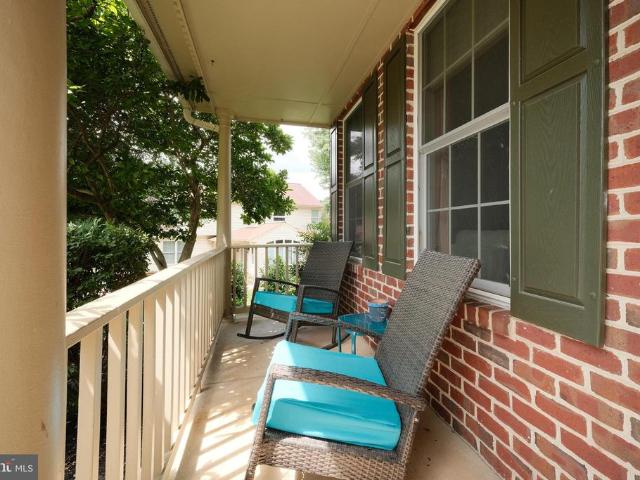
Welcome to this brick front colonial with a welcoming front porch and a well-designed floor plan offering both formal and casual living spaces. Hardwood flooring, trim accents, and fresh paint extend throughout much of the main level. This house offers a formal living room and a formal dining room highlighted by a bay window. The updated eat-in kitchen features granite countertops, copper farmhouse sink, stainless steel appliances, gas cooking, an island with pendant lighting, recessed lighting, and direct access to the deck through a sliding glass door. The adjoined family room offers updated carpeting and a wood-burning fireplace. A designated office with an accent wall currently serves as a mudroom & can easily be converted back to an office. The main level laundry room features beautiful tile flooring, an updated stackable washer/dryer and garage access. Upstairs, updated carpeting continues throughout. The primary suite includes a walk-in closet and luxurious primary bath with a d
USD 749,000
112 E Main Street
View photo
House · for sale
USD 394,900
USD 148/sq.ft
112 E Main Street
Peach Brandy Village
· 2,659 sq.ft · 4 Bedrooms · House
· Office room · Parking
Peach Brandy Village · 2,659 sq.ft · 4 Bedrooms · House · Office room · Parking
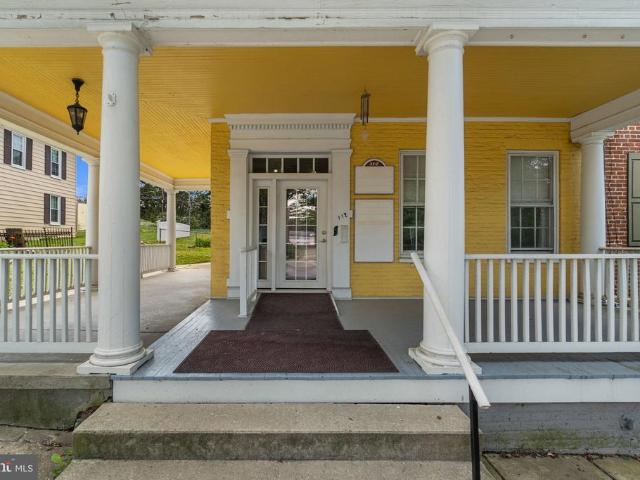
Rare opportunity to own a character-filled 4-bedroom, 1.5-bath mixed-use property in the heart of Downtown Westminster. Offering exceptional flexibility, this unique property is ideal as a distinctive residence, live-work opportunity, professional office, boutique storefront, wellness practice, creative studio, or investment property. Positioned along highly visible E Main Street, this versatile property blends timeless charm with endless potential. Rich in character and adaptable in function, it offers an ideal setting for entrepreneurs, business owners, investors, or buyers seeking a truly unique space. The mixed-use zoning provides rare flexibility for residential, commercial, or combined use. Whether you envision a charming home, thriving business, or both, this property offers endless possibilities. A detached garage with 4 parking spaces provides valuable off-street parking, adding convenience for residents, clients, or customers. Enjoy easy access to Westminsters vibrant downtow
USD 394,900
932 Bear Branch Road
View photo
House · for sale
USD 610,000
USD 390/sq.ft
932 Bear Branch Road
Peach Brandy Village
· 1,561 sq.ft · 3 Bedrooms · 2 Baths · House
· Parking · Swimming pool · Deck · Equipped kitchen
Peach Brandy Village · 1,561 sq.ft · 3 Bedrooms · 2 Baths · House · Parking · Swimming pool · Deck · Equipped kitchen
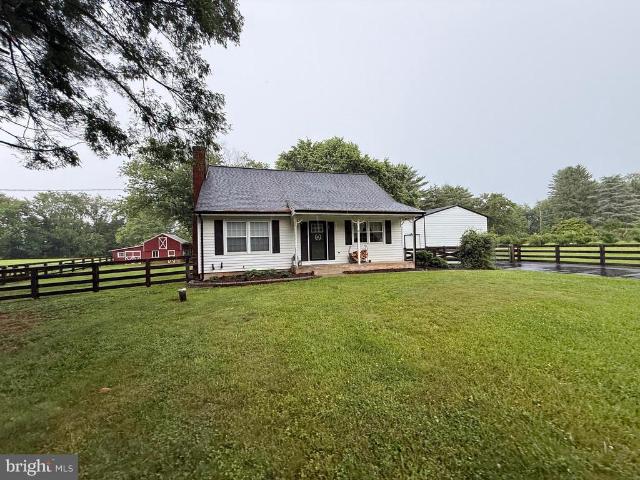
Open house saturday (6/20) FROM 11AM-1PM! Adorable, well thought out and excellently maintained mini-farmette in Southern Westminster PACKED with amenities! The cute, homey, and functional 3BR/2BA cape cod has a newer, roof, siding, and gutters for decades of easy maintenance living ahead. The huge 3 bay detached garage, freshly painted 30x40 back deck, hot tub, and 2 stall barn with overhang/run-in, riding area and multiple fenced paddocks cover all the bases for outdoor activities, hobbies, small business pursuits and keeping all four legged and four wheeled family members happy! The inside of the home is charming and bright with hardwood flooring spanning almost every room of the home. The living room features a cozy wood stove and big windows. The rear of the home contains a bedroom or office, updated full bath with tub/shower combo, and updated kitchen. There is a large mud room with LVP flooring off the kitchen that leads directly to the back deck with steps down to the newly sea
USD 610,000
713 Old New Windsor Pike
View photo
House · for sale
USD 199,900
USD 131/sq.ft
713 Old New Windsor Pike
Peach Brandy Village
· 1,518 sq.ft · 3 Bedrooms · 2 Baths · House
Peach Brandy Village · 1,518 sq.ft · 3 Bedrooms · 2 Baths · House
Investor special. After rehab value in the $350K-375K range. Property has new electric panel, a new (2021) HVAC system, newer water heater. Roof is approximately 7 years old. The property also includes an additional outbuilding which had been used as an ADU in the past. County says this is not a permitted use fir the structure at this point. Property to be sold completely as-is. Buyer repsonsible for removal of all personal property in dwelling. Cash or hard money only. Offer deadline Saturday 6/27 at 5PM
USD 199,900
810 Wisteria Drive
View photo
House · for sale
USD 439,900
USD 181/sq.ft
810 Wisteria Drive
Peach Brandy Village
· 2,422 sq.ft · 3 Bedrooms · 1 Bath · House
· Patio · Garden · Parking · Deck · Fireplace · Equipped kitchen
Peach Brandy Village · 2,422 sq.ft · 3 Bedrooms · 1 Bath · House · Patio · Garden · Parking · Deck · Fireplace · Equipped kitchen
Open house Sunday June 14 from 12 to 2 pm. Floor plans just added. Check out new photos just uploaded! Beautiful updated rancher in desirable Walnut Ridge, freshly painted thru out and is in move in condition. Featuring 3 bedrooms 1 full bath, one half bath all on the main level, 1 car garage, plus fenced yard. Remodeled in 2016. Roof, siding, gutters, exterior doors, windows, refinished hardwood floors, appliances, kitchen counters, commodes, recreation room carpeting, HVAC, composite deck, fenced rear yard, driveway, garage door & opener. Upon entering you will be greeted with a spacious living room that includes crown molding, a ceiling fan and wood burning fireplace & large coat closet. Beautiful hardwood floors in living room, dining room, hallway & all bedrooms. Dining room off kitchen includes crown molding, ceiling fan with patio door to composite deck and fenced rear yard with 2 sheds. Primary bedroom with ceiling fan, closet and ensuite half bath. Plus two other large bedroom
USD 439,900
2035 Kays Mill Road
View photo
House · for sale
USD 639,786
USD 415/sq.ft
2035 Kays Mill Road
Peach Brandy Village
· 1,539 sq.ft · 5 Bedrooms · 3 Baths · House
· Garden · Equipped kitchen · Cellar
Peach Brandy Village · 1,539 sq.ft · 5 Bedrooms · 3 Baths · House · Garden · Equipped kitchen · Cellar
Newly renovated & turn-key! Exceptional opportunity to own a fully remodeled Rambler situated on a peaceful 1.9-acre property. This top-to-bottom renovation features a bright, open-concept floor plan designed for modern living. The brand-new kitchen showcases updated cabinetry, sleek quartz countertops, and contemporary finishes. Enjoy peace of mind with major upgrades including a new roof, new HVAC system, new gutters, and a new deckperfect for outdoor relaxation. This multi-functional rural modern home is enhanced with recessed lighting throughout, creating a warm and inviting atmosphere. The fully finished basement includes 2 bedrooms, a full bath, and walk-up stairs, offering additional living space. Sheds in the backyard add extra storage and value. Experience the perfect blend of privacy, comfort, and modern upgradesdont miss this incredible value!
USD 639,786
102 Kenard Drive
View photo
House · for sale
USD 1,584,900
USD 262/sq.ft
102 Kenard Drive
Peach Brandy Village
· 6,049 sq.ft · 5 Bedrooms · 5 Baths · House
· Fireplace · Equipped kitchen · Parking
Peach Brandy Village · 6,049 sq.ft · 5 Bedrooms · 5 Baths · House · Fireplace · Equipped kitchen · Parking
Summer 2026 move-in! Introducing Catonsville Homes at Bradleys Overlook! Catonsville Homes proudly presents the Ryleigh floorplan, which will be meticulously crafted on a spacious 2-acre homesite. As you approach, you'll be drawn in by the inviting full porch, featuring a stylish metal seam roof, complemented by a stone-to-grade front and premium vinyl siding. The property also boasts a practical 3-car side load garage for your convenience. Step inside to discover an inviting open layout with impressive 10' ceilings on the first floor. The gourmet kitchen is a culinary enthusiasts dream, complete with a large island, upgraded countertops, and a walk-in pantry. Start your day in the bright morning room or unwind in the expansive family room, which includes a gas fireplace adorned with a shiplap surround. The main level features a full bath and a separate powder room, adding convenience and versatility to your living space. The mudroom conveniently features built-in cubbies and a handy d
USD 1,584,900
75 S Ralph Street S
View photo
House · for sale
USD 330,000
USD 306/sq.ft
75 S Ralph Street S
Peach Brandy Village
· 1,076 sq.ft · 3 Bedrooms · 2 Baths · House
· Garden · Parking · Deck · Equipped kitchen
Peach Brandy Village · 1,076 sq.ft · 3 Bedrooms · 2 Baths · House · Garden · Parking · Deck · Equipped kitchen
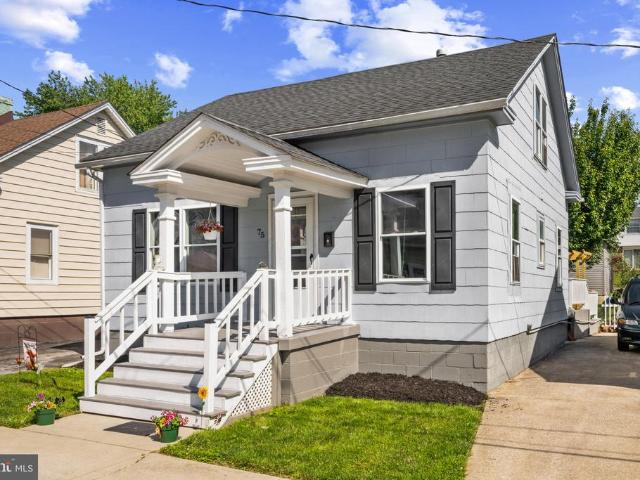
Cute & Spacious Cape Cod with Exceptional Parking & Garage Space! This charming and spacious Cape Cod has been beautifully updated inside and out. Recent improvements include a renovated interior, fresh landscaping, exterior paint, and a roof replaced in 2021, creating outstanding curb appeal. A standout feature of this property is the abundance of off-street parking and two detached garages. The first is a convenient 1-car garage located off the driveway, while the second offers two bays with oversized doors facing George Street, making it ideal for vehicles, equipment, hobbies, or workshop use. Enjoy relaxing on the covered front and rear porches, or entertain guests on the large multi-level deck overlooking the backyard. Inside, the kitchen features stainless steel appliances, abundant cabinet storage, and a large center island perfect for meal preparation and gathering. Hardwood floors throughout the main level and carpet throughout the upper level to add warmth and character to th
USD 330,000
785 Starry Night Drive
View photo
House · for sale
USD 829,000
USD 195/sq.ft
785 Starry Night Drive
Peach Brandy Village
· 4,230 sq.ft · 6 Bedrooms · 5 Baths · House
· Garden · Equipped kitchen
Peach Brandy Village · 4,230 sq.ft · 6 Bedrooms · 5 Baths · House · Garden · Equipped kitchen
Welcome to 785 Starry Night Drive, a nearly new and impeccably appointed Colonial tucked away on a quiet cul-de-sac in the desirable Cider Mill at Stonegate community. Offering over three finished levels, six bedrooms, and thoughtfully designed living spaces, this stunning home blends modern luxury with everyday comfort. Luxury vinyl plank flooring, elegant 8-inch baseboards, and classic moldings create a sophisticated backdrop throughout. A welcoming foyer opens to the formal dining room, setting the stage for both grand entertaining and intimate gatherings. At the heart of the home, the eat-in kitchen is sure to impress with an expansive center island with breakfast bar seating, quartz countertops, decorative backsplash, sleek stainless steel appliances, cooktop, wall oven and microwave, and an oversized walk-in pantry. The adjoining breakfast room is flooded with natural light and offers peaceful views of the fenced backyard and protected open space beyond. Open to the kitchen, the
USD 829,000
5712A Hodges Road
View photo
House · for sale
USD 1,050,000
USD 225/sq.ft
5712A Hodges Road
Peach Brandy Village
· 4,650 sq.ft · 4 Bedrooms · 2 Baths · House
· Equipped kitchen
Peach Brandy Village · 4,650 sq.ft · 4 Bedrooms · 2 Baths · House · Equipped kitchen
Brand New & Ready for Occupancy! Introducing the popular Roosevelt III Craftsman by Greenspring Homes, a move-in-ready home situated on nearly one acre. This thoughtfully designed residence offers bedroom-level laundry and an open-concept layout filled with natural light. The gourmet kitchen features quartz countertops, stainless steel appliances, soft-close cabinetry, a center island, and a walk-in pantry. The family room showcases a coffered ceiling while the main level also includes a living room, dining area, powder room, and mudroom with built-in cubbies. Upstairs, the spacious primary suite offers a tray ceiling, walk-in closet, and luxurious bath with a dual-head shower and double vanity. Three additional bedrooms, a full bath, and a convenient laundry room complete the upper level. The walkout lower level has a large rec room and gives additional finished living space as well as extra storage (photos to come)
USD 1,050,000
1944 Sherlock Holmes
View photo
House · for sale
USD 799,900
USD 333/sq.ft
1944 Sherlock Holmes
Peach Brandy Village
· 2,400 sq.ft · 3 Bedrooms · 2 Baths · House
· Garden · Equipped kitchen
Peach Brandy Village · 2,400 sq.ft · 3 Bedrooms · 2 Baths · House · Garden · Equipped kitchen
Offer deadline. 2 pm saturday, june 13. Welcome to this charming 3 bedroom, 2.5 bath home nestled in the picturesque town of Sykesville, Maryland. From the moment you step inside, you'll appreciate the warm and inviting atmosphere and thoughtfully designed living spaces throughout. The main level offers a spacious living room filled with natural light from large windows, creating a bright and comfortable gathering space. Adjacent to the living area, the dining space is ideal for everyday meals and entertaining alike. The well appointed kitchen features modern appliances, ample cabinetry, and a convenient breakfast bar for casual dining. A standout feature of this home is the generously sized main level bedroom, offering flexibility for guests, multigenerational living, or convenient one level living options. Upstairs, you'll find two additional spacious bedrooms with ample closet storage and a stylish, functional full bath. Enjoy outdoor living in the peaceful backyard retreat complete
USD 799,900
647 Windsor Drive
View photo
Townhouse · for sale
USD 354,900
USD 227/sq.ft
647 Windsor Drive
Peach Brandy Village
· 1,561 sq.ft · 3 Bedrooms · 2 Baths · Townhouse
· Equipped kitchen
Peach Brandy Village · 1,561 sq.ft · 3 Bedrooms · 2 Baths · Townhouse · Equipped kitchen
Welcome to this stunning, extensively renovated 3-bedroom, 2.5-bath townhouse in the highly sought-after Furnace Hills community of Westminster. This year this home has undergone approximately $100,000 in quality improvements, transforming into an exceptional move-in ready property that rivals new construction while offering the convenience of an established neighborhood. Youll be greeted by the new front door system and a completely freshly painted interior. The bright eat-in kitchen features beautiful new cabinetry, quartz countertops, and a complete suite of brand-new stainless steel appliances including a gas range, microwave, dishwasher, and refrigerator. A charming box bay window provides abundant natural light and an inviting space for casual dining. Throughout the home, youll find new luxury vinyl flooring and new carpeting. Updated lighting fixtures, power receptacles, and switches create a fresh, modern feel. The powder room and upper hall bathroom have been completely remode
USD 354,900

Get email alerts

Don't miss out: be the first to know about new properties

The alert was correctly created

On subscribing you accept the conditions of use and the privacy policy
Alert
Receive new ads in your inbox
Save this search
Receive alerts for new listings

We'll send you an email when we have new properties for: "Houses for sale in Peach Brandy Village"

The alert was correctly created

Parkfield, District 4 Woolerys Carroll County Maryland
Lynn Lee, District 4 Woolerys Carroll County Maryland
Get email alerts and be the first to see new listings
Required field
On subscribing I accept the terms of the privacy policy
Perfect! You'll soon start receiving new listings via email
Alert
Receive an email when we have new ads for Houses for sale in Peach Brandy Village
Save this search
Filters

Bedrooms

Size (sq.ft)

sq.ft
sq.ft

Price

USD
USD

Property type

Bathrooms

Clear all filters
Receive notifications when new entries are published.