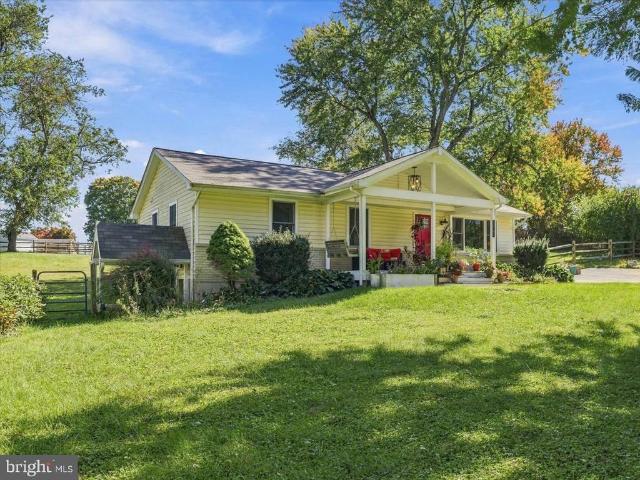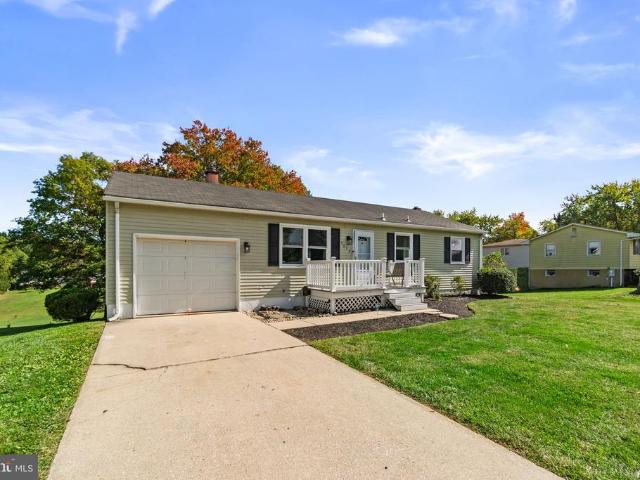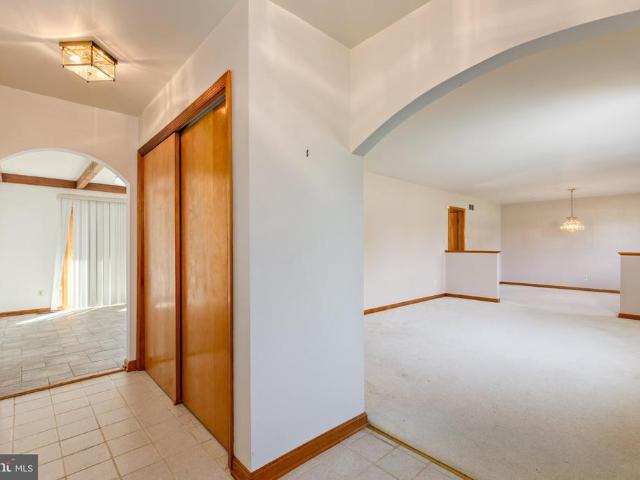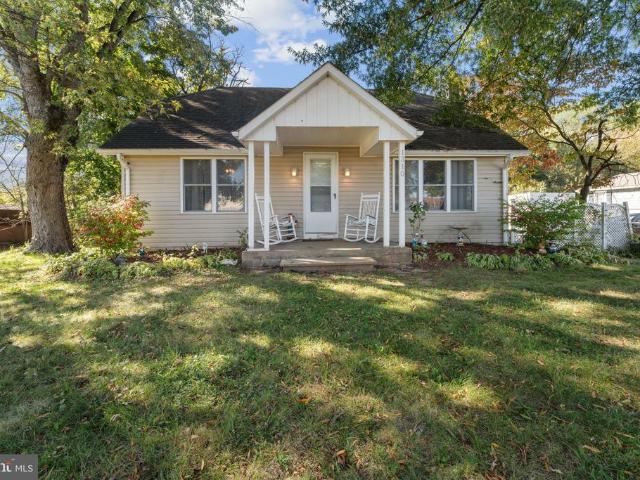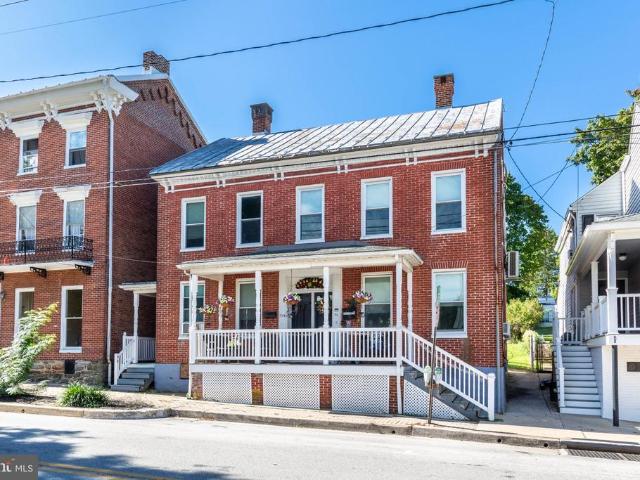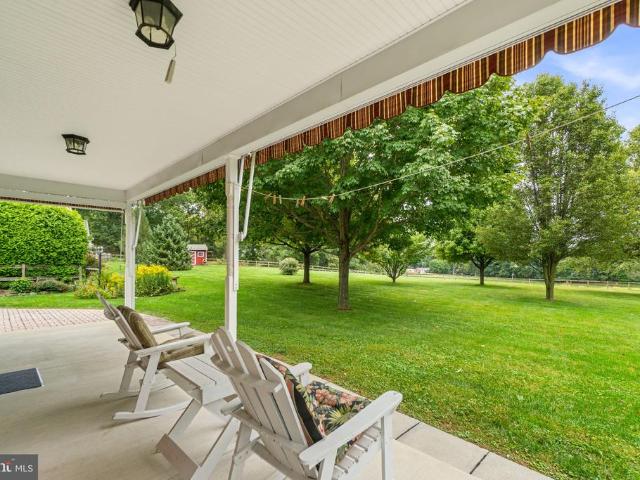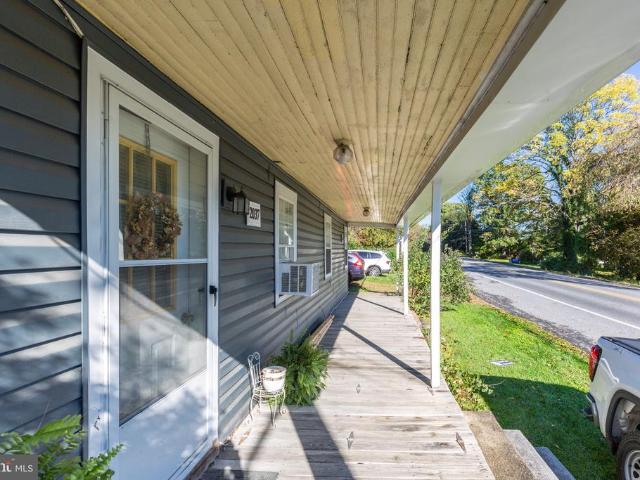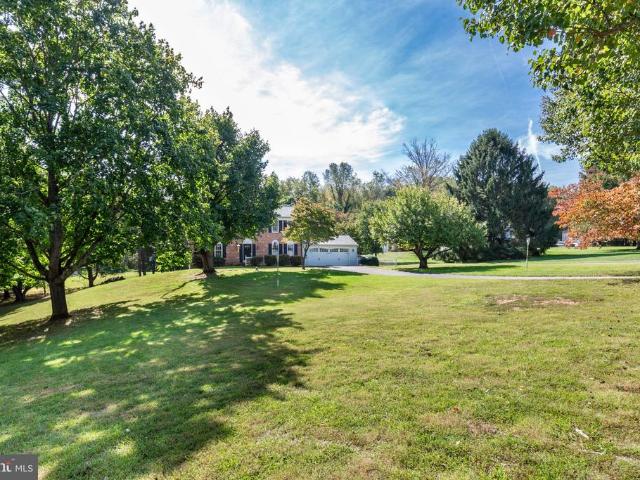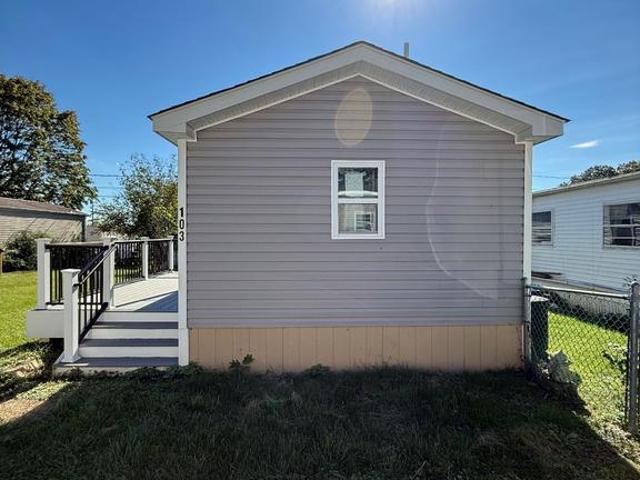
133 houses for sale in Peach Brandy Village

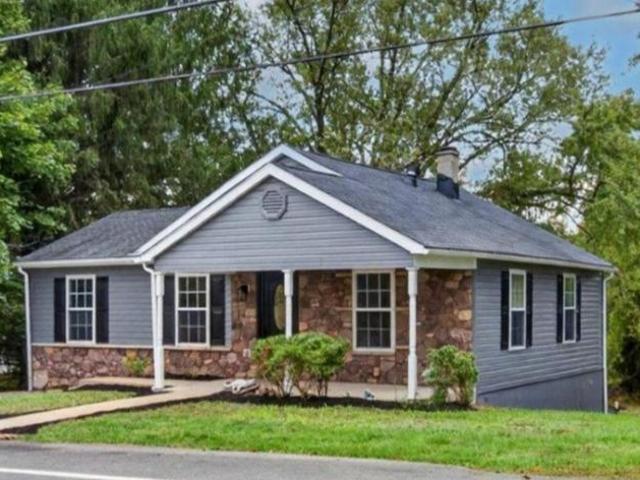
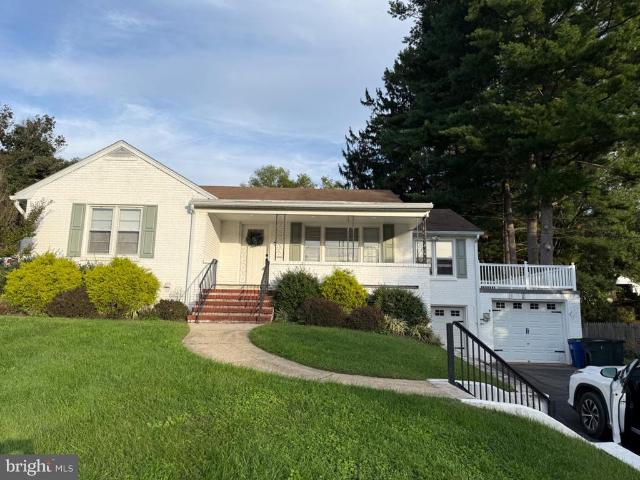
119 Bond Street
View photo
House · for sale
USD 445,000
USD 166/sq.ft
119 Bond Street
Peach Brandy Village
· 2,680 sq.ft · 3 Bedrooms · 2 Baths · House
· Patio · Parking · Deck
Peach Brandy Village · 2,680 sq.ft · 3 Bedrooms · 2 Baths · House · Patio · Parking · Deck
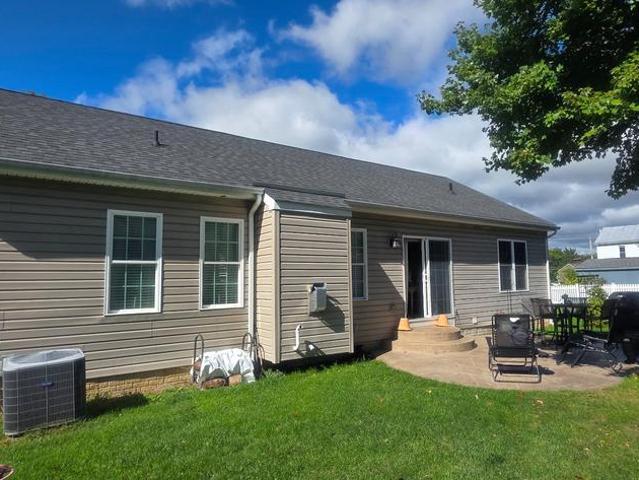
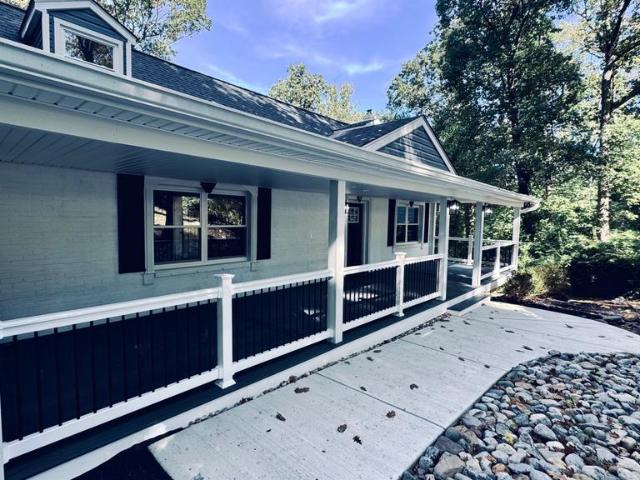
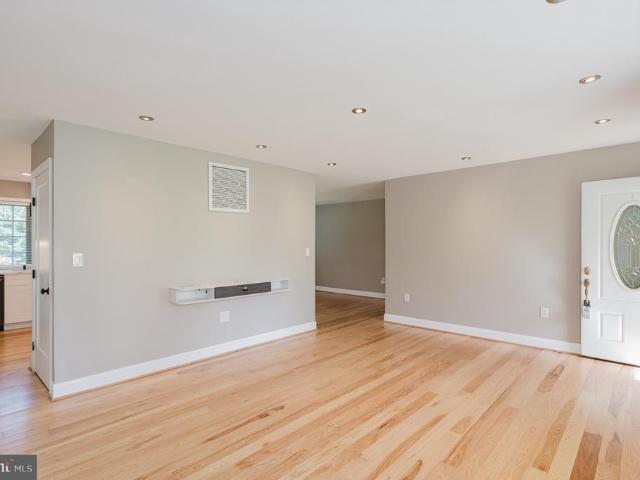
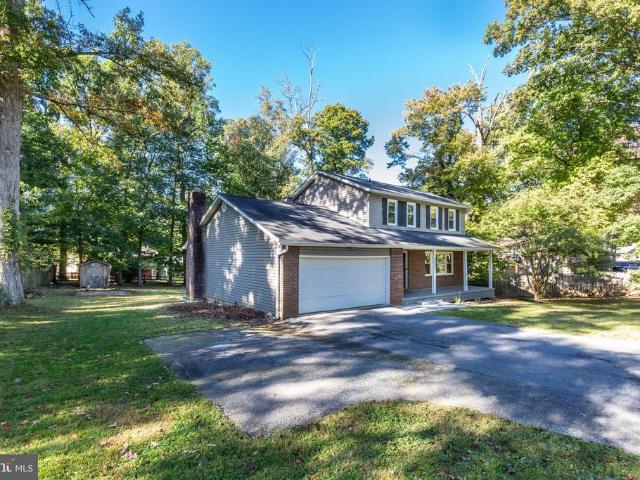
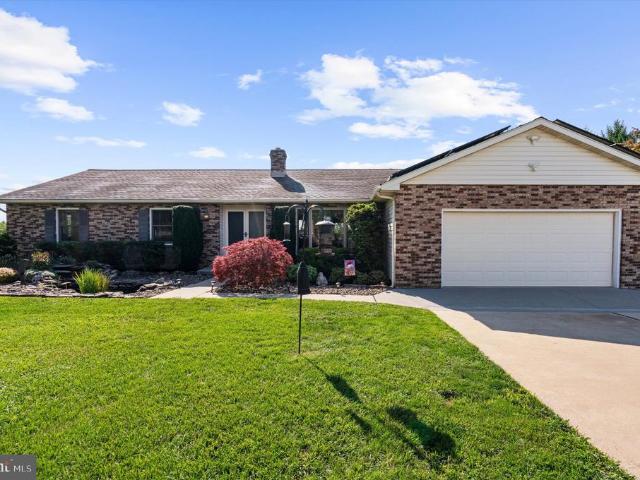
Beautifully updated all brick 3 bedroom rancher with a 2 car garage. This home offers classic charm with stylish modern finishes! Whitewashed brick exterior creates inviting curb appeal, while inside youll find updates including granite countertops, freshly repainted interior, beautifully updated bathrooms, new electric, plumbing, HVAC and more. Relax and entertain on the patio and garage top deck. Conveniently located close to town and shopping
USD 445,000
302 Buena Vista Drive
View photo
House · for sale
USD 499,000
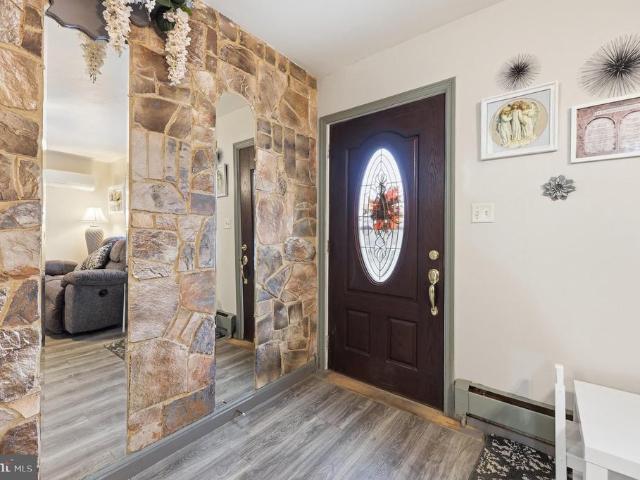
302 Buena Vista Drive
Peach Brandy Village
· 6 Bedrooms · House
· Equipped kitchen · Parking · Swimming pool
Peach Brandy Village · 6 Bedrooms · House · Equipped kitchen · Parking · Swimming pool
Fantastic multi-unit opportunity! This property is 2 buildings, and 4 total units! Live in one, and rent the others, or rent them all! Main house has 2 units on the main level. One with 2 bedrooms, a full bathroom, and spacious eat in kitchen; the second unit an efficiency apartment with a living room, eat in kitchen, full bathroom, and bedroom! Upstairs is unit 3 which has an eat-in kitchen, 2 bedrooms, a bonus room/office, family room, full bathroom, and large walk-in storage closet! Out back is a guest house with unit 4. This has a small garage/workshop, large family room, spacious eat-in kitchen, and full bathroom on the main level, plus another full bathroom and large bedroom upstairs. Plenty of closet space throughout. New pool only 1 year old! Roof less than 4 years old! Schedule your tour of this unique property now!
USD 499,000
3317 Old Westminster Pike
View photo
House · for sale
USD 439,900
USD 253/sq.ft
3317 Old Westminster Pike
Peach Brandy Village
· 1,733 sq.ft · 3 Bedrooms · 3 Baths · House
· Equipped kitchen
Peach Brandy Village · 1,733 sq.ft · 3 Bedrooms · 3 Baths · House · Equipped kitchen
This gorgeous house is Beautifully remodeled with 3 bedrooms and 3 spectacular full bathrooms. The main level features an open floor plan consists a living room dining, and kitchen area. Gorgeous kitchen with brand new quartz countertops, Stainless-Steel appliances, and custom cabinetry. Recessed lighting and elegant light fixtures throughout the house. The lower level offers a spacious rec room and a full bathroom. Hardwood Flooring in the Main level. New Paint, New appliances. New HVAC unit. New Water Heater. Almost everything is new in this wonderful house
USD 439,900
1969 Turnberry Court
View photo
House · for sale
USD 999,000
USD 176/sq.ft
1969 Turnberry Court
Peach Brandy Village
· 5,662 sq.ft · 5 Bedrooms · 4 Baths · House
· Office room · Fireplace · Equipped kitchen
Peach Brandy Village · 5,662 sq.ft · 5 Bedrooms · 4 Baths · House · Office room · Fireplace · Equipped kitchen
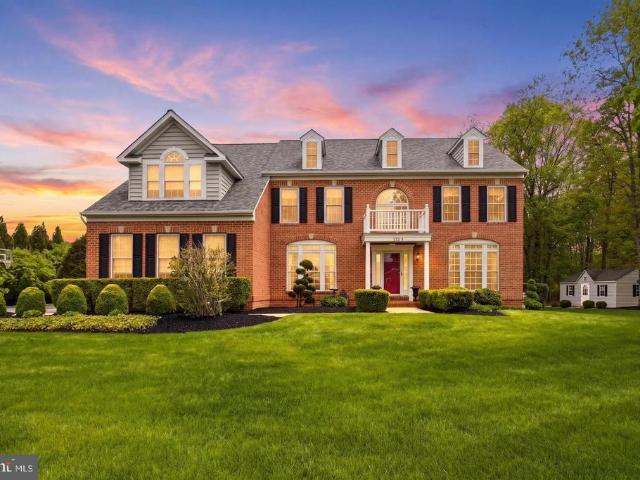
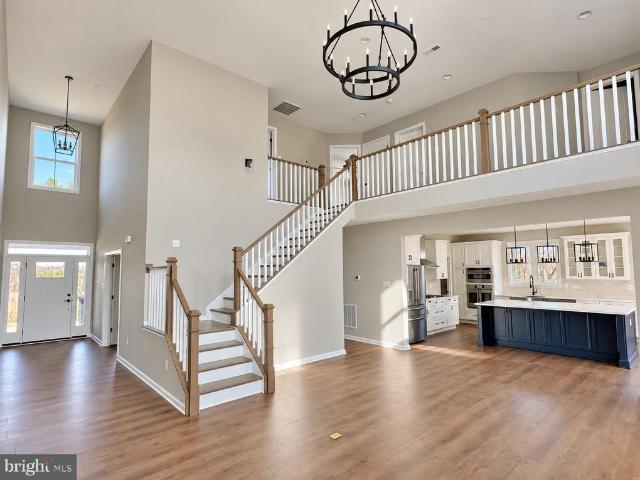
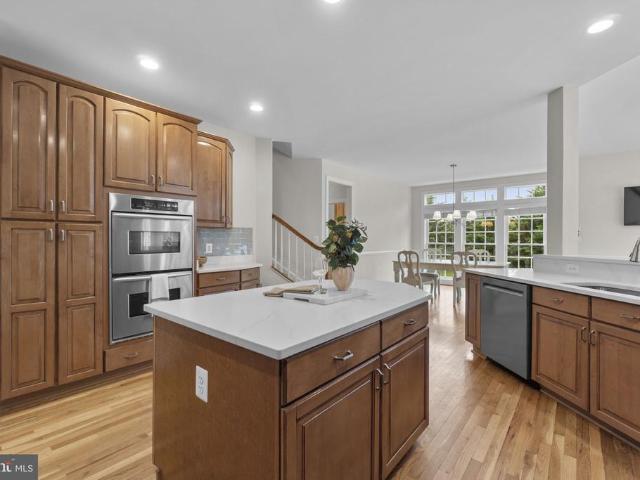
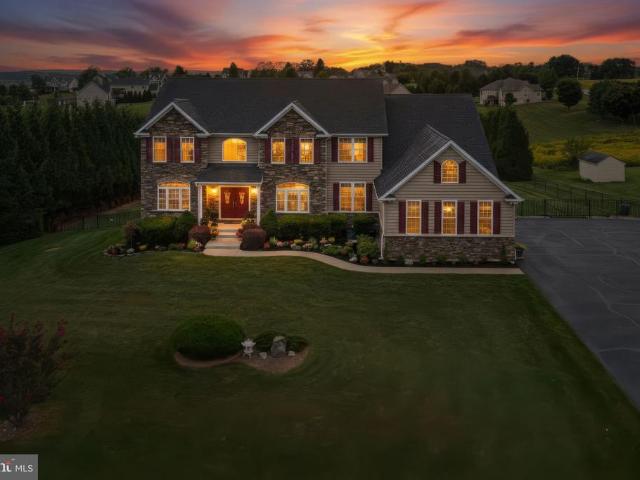
Experience refined living and exceptional luxury at 1969 Turnberry Ct, a custom-built Grayson Homes estate in the prestigious River Downs community. Set on 2 beautifully maintained acres, this impressive three-level brick residence offers 5 bedrooms, 4.5 baths, and 5,669 square feet of finished living space. The main level features soaring ceilings, a formal dining room, private office, and gourmet kitchen with stainless steel appliances, double ovens, extensive cabinetry, a pantry, and oversized island. The adjoining family room centers around a wood-burning fireplace. Upstairs, the expansive primary suite offers a spa-inspired bath, oversized custom walk-in closet, and versatile sitting room. A second en-suite bedroom, two additional bedrooms, and an updated full bath complete the upper level. The finished walkout lower level is ideal for entertaining or multigenerational living, featuring a spacious lounge, theater area, wet bar, full bath, and private guest suite. Outside, enjoy sw
USD 999,000
3044 Old Gamber Road
View photo
House · for sale
USD 399,999
USD 353/sq.ft
3044 Old Gamber Road
Peach Brandy Village
· 1,130 sq.ft · 3 Bedrooms · 1 Bath · House
· Garden · Deck · Fireplace · Parking · Cellar
Peach Brandy Village · 1,130 sq.ft · 3 Bedrooms · 1 Bath · House · Garden · Deck · Fireplace · Parking · Cellar
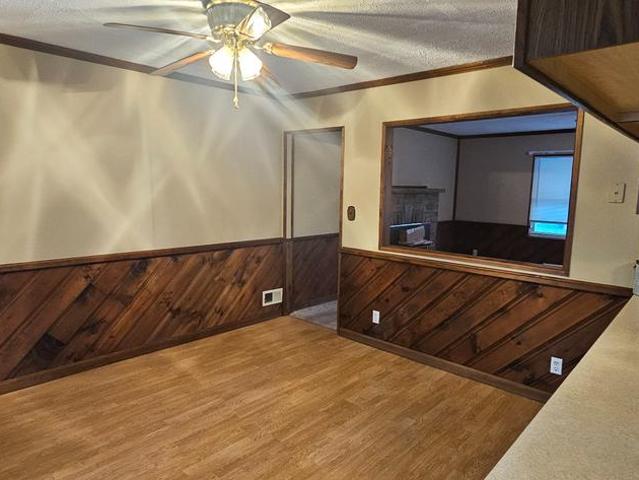
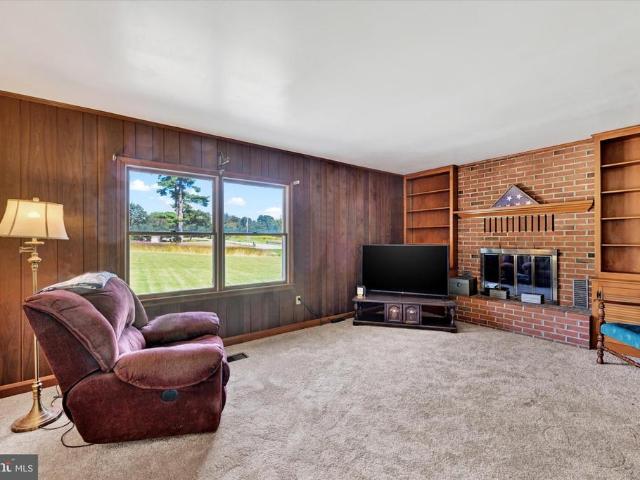
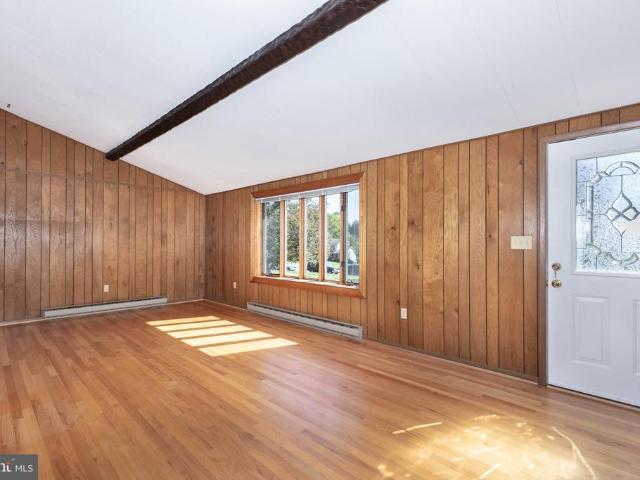
A little bit country, with plenty of room to make it your own! Welcome to 3004 Old Gamber Road, a 3-bedroom rancher set on approximately half an acre with one-level living, a spacious fenced backyard, Trex deck, full unfinished basement and detached 2-car garage. Inside, rich wood accents and a stone fireplace give the home a warm, rustic personality with a cozy, lodge-inspired feel. Enjoy it just as it is or bring your own ideas and create a look that's completely yours. Step outside onto the Trex deck overlooking the large fenced backyardplenty of room for pets, gardening, entertaining, play or simply enjoying your own outdoor space. The detached 2-car garage is a real bonus, with room for vehicles, tools, hobbies, a workshop or additional storage. The full unfinished basement offers even more space and has its own exterior entrance, making it especially convenient for storage, projects, hobbies or potential future finished space. One-level living. Half an acre. Fenced yard. Trex dec
USD 399,999
4716 Sykesville Road
View photo
House · for sale
USD 435,000
USD 187/sq.ft
4716 Sykesville Road
Peach Brandy Village
· 2,325 sq.ft · 3 Bedrooms · 2 Baths · House
· Patio · Garden · Fireplace · Equipped kitchen · Parking
Peach Brandy Village · 2,325 sq.ft · 3 Bedrooms · 2 Baths · House · Patio · Garden · Fireplace · Equipped kitchen · Parking
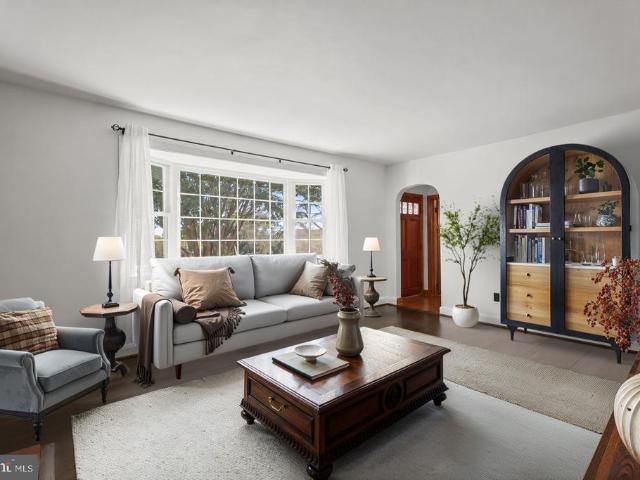
Welcome to 4716 Sykesville Road, a fabulous Cape Cod featuring hardwood floors and light-filled interiors. A bay window brightens the inviting living room, where a fireplace creates a warm setting for everyday living. The eat-in kitchen offers ample cabinetry and a casual dining area, with access to a versatile bonus space that leads to the backyard and attached garage. A primary bedroom with an en-suite full bath and a second bedroom complete the main level. Upstairs, find a third bedroom, a renovated full bath, and a flexible room that can serve as an optional fourth bedroom or sitting room. The lower level offers a recreation room, laundry room, and plenty of storage, along with stairs leading up to the bonus room for backyard access. Outside, an expansive rear yard, patio, welcoming front porch, and flowering trees and bushes provide inviting spaces to relax and enjoy the surroundings, while the attached garage adds everyday convenience. Some photos have been virtually staged
USD 435,000
1747 Bloom Road
View photo
House · for sale
USD 539,000
USD 278/sq.ft
1747 Bloom Road
Peach Brandy Village
· 1,938 sq.ft · 4 Bedrooms · 2 Baths · House
· Garden · Office room · Deck · Equipped kitchen · Air conditioning
Peach Brandy Village · 1,938 sq.ft · 4 Bedrooms · 2 Baths · House · Garden · Office room · Deck · Equipped kitchen · Air conditioning
Nearly an acre, no HOA, a spacious covered front porch, and a finished lower levelthis Carroll County rancher has so much to offer! Located in the Franklin Election District, this 4-bedroom, 2-full-bath home combines comfortable main-level living with flexible spaces inside and out. The large covered front porch with Trex decking provides an inviting place to relax. Inside, hardwood flooring extends throughout the main level, which includes a kitchen and dining room combination, a primary bedroom with a private full bath, two additional bedrooms, and a second full bathroom. The finished lower level offers even more living space with a family room, fourth bedroom, and separate bonus room ideal for a home office, hobby room, or additional flexible space. Outside, enjoy a fenced backyard, rear porch with Trex decking, and storage shed, all situated on nearly an acre with no HOA! Notable improvements include a new roof (2021), a/c (2018), oil furnace (2017), hot water heater (2026), pressu
USD 539,000
5639 Bartholow Road
View photo
House · for sale
USD 45,450,000
USD 35,178/sq.ft
5639 Bartholow Road
Peach Brandy Village
· 1,292 sq.ft · 3 Bedrooms · 2 Baths · House
· Garden · Equipped kitchen · Swimming pool · Cellar
Peach Brandy Village · 1,292 sq.ft · 3 Bedrooms · 2 Baths · House · Garden · Equipped kitchen · Swimming pool · Cellar
A beautifully updated rancher set on a 0.46acre lot with mature trees and peaceful rural views, this home blends modern renovations with the charm and privacy buyers love. Step inside to a bright, welcoming main level featuring brand new LVP flooring and a fully remodeled kitchen, thoughtfully redesigned with fresh cabinetry, updated surfaces, and a clean, contemporary aesthetic perfect for everyday living and entertaining. The home offers 3 bedrooms and 2 full baths, including a remodeled lowerlevel full bath that adds comfort and functionality for guests or extended family. The finished basement also features new carpet, a spacious recreation area, and direct access to the screened porch and backyard, an ideal setup for relaxation or hosting. Outside, enjoy the expansive lot with mature trees, a screened porch, and an aboveground pool with recent equipment updates, creating a private outdoor retreat just minutes from major shopping and commuter routes. With fresh flooring, a fully re
USD 45,450,000
195 Bell Road
View photo
House · for sale
USD 575,000
USD 249/sq.ft
195 Bell Road
Peach Brandy Village
· 2,303 sq.ft · 3 Bedrooms · 2 Baths · House
· Patio · Deck · Equipped kitchen · Parking · Cellar
Peach Brandy Village · 2,303 sq.ft · 3 Bedrooms · 2 Baths · House · Patio · Deck · Equipped kitchen · Parking · Cellar
Welcome to 195 Bell Road, a spacious rancher on 2.04 acres with golf course and country views in scenic Westminster. This home offers 3 bedrooms, 2 full baths, and 2 half baths. The main level features formal living and dining rooms, hardwood floors, and an updated kitchen with granite countertops, newer appliances, and an island. Relax in the sunrooms overlooking the large deck, or enjoy the patio and peaceful surroundings. A finished basement and attached garage add space and convenience. Just minutes from downtown Westminster's shops and dining, with easy access to Routes 140 and 97. Schedule your showing today
USD 575,000
1310 Washington Road
View photo
House · for sale
USD 325,000
USD 243/sq.ft
1310 Washington Road
Peach Brandy Village
· 1,335 sq.ft · 3 Bedrooms · 1 Bath · House
· Office room · Deck · Equipped kitchen · Air conditioning
Peach Brandy Village · 1,335 sq.ft · 3 Bedrooms · 1 Bath · House · Office room · Deck · Equipped kitchen · Air conditioning
Welcome to this charming Cape Cod nestled on beautiful Carroll County acreage in a wonderful Westminster location! Offering the perfect blend of classic character and thoughtful updates, this home provides plenty of space both inside and out. The rear addition creates an impressive kitchen with abundant room for cooking, gathering, and entertaining. Just beyond the kitchen is an enormous laundry and pantry area, offering exceptional storage and everyday convenience. A main-level bedroom adds flexibility for guests, a home office, or one-level living. Outside, enjoy the expansive deck overlooking the spacious acreagean ideal setting for morning coffee, summer gatherings, or simply taking in the peaceful surroundings. Central air conditioning adds year-round comfort. With its classic Cape Cod style, generous living spaces, oversized kitchen and laundry/pantry areas, large deck, and beautiful Carroll County setting, this property offers a wonderful opportunity to enjoy the best of country
USD 325,000
2551 Baltimore Boulevard # 84
View photo
House · for sale
USD 120,000
USD 122/sq.ft
2551 Baltimore Boulevard # 84
Peach Brandy Village
· 980 sq.ft · 2 Bedrooms · 2 Baths · House
· Patio
Peach Brandy Village · 980 sq.ft · 2 Bedrooms · 2 Baths · House · Patio
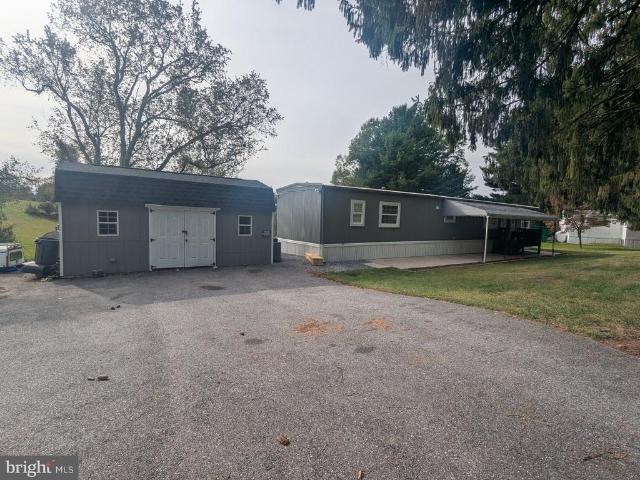
Completely Renovated 2-Bedroom, 2-Bath Single-Wide in Hillandale Homes! Welcome to this charming, completely renovated pre-1976 single-wide mobile home located in the Hillandale Homes community. Meticulously updated throughout, this home offers 2 bedrooms, 2 full bathrooms, and a spacious lot with a gorgeous view! Enjoy the convenience of an in-unit washer and dryer, a walk-in shower, and a Jack-and-Jill bathroom serving the second bedroom. The covered front patio provides the perfect spot to relax and enjoy the outdoors. You'll also appreciate the two outdoor storage sheds, both equipped with electricity, offering additional storage and versatility. Community Information & Requirements: Park Approval Required: All residents must be approved by park management. Both the RentSpree application and the park's paper application must be completed. Lot Maintenance: Residents are responsible for maintaining their own lot. Current Lot Rent: $758 per month, subject to annual adjustments in acco
USD 120,000
295 Maring Drive
View photo
House · for sale
USD 499,000
USD 373/sq.ft
295 Maring Drive
Peach Brandy Village
· 1,335 sq.ft · 3 Bedrooms · 2 Baths · House
· Patio · Garden · Fireplace · Parking · Cellar
Peach Brandy Village · 1,335 sq.ft · 3 Bedrooms · 2 Baths · House · Patio · Garden · Fireplace · Parking · Cellar
This stunning residence boasts 1,339 square feet of thoughtfully designed space. Step inside to find a warm and inviting atmosphere, highlighted by a cozy gas fireplace and wood floors that serve as the heart of the living area, perfect for gatherings or quiet evenings at home. The home features three spacious bedrooms and two full bathrooms, providing ample space for relaxation and privacy. The laundry is on the main level. The unfinished full basement presents a blank canvas, ready for your personal touch. Enjoy the convenience of an attached two-car garage with side entry, ensuring easy access and additional storage. The fenced yard is private and perfect for outdoor entertaining or just relaxing on your patio. Experience the tranquility of suburban living while being just moments away from local amenities. Don't miss the opportunity to make this remarkable residence your own
USD 499,000
Lot 13 Hazeldyne Court
View photo
House · for sale
USD 1,038,639
USD 329/sq.ft
Lot 13 Hazeldyne Court
Peach Brandy Village
· 3,154 sq.ft · 4 Bedrooms · 2 Baths · House
Peach Brandy Village · 3,154 sq.ft · 4 Bedrooms · 2 Baths · House
Create a home that reflects your vision on a picturesque 1.21-acre cul-de-sac lot in Westminster. With Rylea Homes, choose from the builders custom home designs, personalize an existing plan, or bring your own plan to create a home tailored to your lifestyle. The featured Georgetown model offers approximately 3,158 square feet above grade of thoughtfully designed living space, with 4 bedrooms, 2 full baths, and a half bath. An inviting covered front porch, distinctive rooflines, and stone accents lend timeless curb appeal, while the spacious layout offers room for everyday living and entertaining. Whether you envision the Georgetown or a different design, this is an opportunity to shape your next home around the way you want to live. The Georgetown is a proposed model. Photos and renderings may show optional features or digitally altered finishes. Final pricing, square footage, features, and specifications depend on the selected plan and options. Esigned main level where soaring ceilin
USD 1,038,639
4640 Sykesville Road
View photo
House · for sale
USD 2,900,000
USD 2,156/sq.ft
Updated
4640 Sykesville Road
Peach Brandy Village
· 1,345 sq.ft · 2 Bedrooms · 1 Bath · House
· Parking · Equipped kitchen
Peach Brandy Village · 1,345 sq.ft · 2 Bedrooms · 1 Bath · House · Parking · Equipped kitchen
Offer deadline: 9/27 @ 9 pm. Welcome to 4640 Sykesville Rd. This solidly built brick rancher sits on just over an acre and is waiting for its next owners to bring it back to its former glory! Featuring 1356 sq ft (above ground) this home currently offers 2 Bedrooms, bath, Dining Room, Living Room as well as an addition that was added in the 80's that included an extended kitchen and Family Room with Brick hearth and beautiful solid wood built ins. Hardwoods remain under the new carpet that was installed in the LR, hallway and both bedrooms. Need more space? No Problem. The lower level is expansive and ready to bring your ideas to life. Outside you'll find a 2 car detached garage and additional storage shed. Parking is generous and can accommodate over 6 cars. Property is conveniently located on Route 32 so just minutes away from both Finksburg and the many stores and restaurants in Eldersburg/Sykesville. Come for the country views but stay for the location! Home is being offered AS IS,
USD 2,900,000
1670 Lake Ridge Court
View photo
House · for sale
USD 1,100,000
USD 167/sq.ft
1670 Lake Ridge Court
Peach Brandy Village
· 6,577 sq.ft · 4 Bedrooms · 4 Baths · House
· Equipped kitchen
Peach Brandy Village · 6,577 sq.ft · 4 Bedrooms · 4 Baths · House · Equipped kitchen
Impressive brick-front Colonial-style single-family residence nestled on more than 2.5 tranquil acres in desirable Lake Forest, surrounded by beautifully landscaped grounds and mature trees. Boasting 6,582 finished square feet, this expansive residence combines timeless architectural details with modern updates and an airy, open feel throughout. Elegant columns, detailed moldings, decorative wall cutouts, and generously proportioned rooms create a sophisticated backdrop for both everyday living and entertaining. The thoughtfully designed interior features numerous recent updates, including a 2024 roof, HVAC system serviced in 2025, 2026 water heater, 2022 washer, 2018 dryer, and extensively updated bathrooms and kitchen in 2026. The traditional main-level layout begins with a welcoming foyer featuring hardwood flooring and opens to a carpeted formal living room on the right, highlighted by bay windows, while the formal dining room on the left features chair rail molding and a tray ceil
USD 1,100,000
606 Vanessa Court
View photo
House · for sale
USD 399,000
USD 178/sq.ft
606 Vanessa Court
Peach Brandy Village
· 2,239 sq.ft · 3 Bedrooms · 2 Baths · House
· Garden · Equipped kitchen · Cellar
Peach Brandy Village · 2,239 sq.ft · 3 Bedrooms · 2 Baths · House · Garden · Equipped kitchen · Cellar
This charming rancher in Finksburg offers a perfect blend of comfort and functionality. Located on a cul-de-sac with three spacious bedrooms and two and a half bathrooms, this residence is designed for both relaxation and entertaining. Step inside to discover an inviting open floor plan adorned with beautiful hardwood floors, creating a warm atmosphere throughout. The beautifully updated eat-in kitchen is a delightful space, featuring new cabinets and granite countertops. The primary bedroom boasts a private half bath. The fully finished basement adds valuable living space, complete with a full bath, a wood stove, a bar, and a pool table. Outside, there is a screened in porch and the expansive 0.7-acre lot offers a level yard that backs to trees, providing a peaceful backdrop for outdoor activities. This home has a nice sized driveway, along with a shed for additional storage. Experience the joy of homeownership in this delightful property that truly feels like home
USD 399,000
4507 Louisville Road
View photo
House · for sale
USD 620,000
USD 259/sq.ft
4507 Louisville Road
Peach Brandy Village
· 2,390 sq.ft · 4 Bedrooms · 2 Baths · House
· Fireplace · Equipped kitchen
Peach Brandy Village · 2,390 sq.ft · 4 Bedrooms · 2 Baths · House · Fireplace · Equipped kitchen
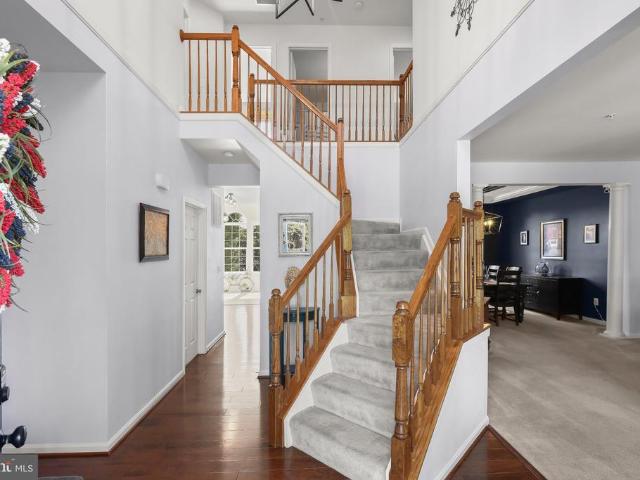
Welcome to 4507 Louisville Road, where classic Colonial elegance meets everyday comfort on a generous 0.82-acre lot. Built in 2008, this inviting residence offers four bedrooms, two full baths, and one half bath, with interiors designed for both relaxed living and memorable gatherings. An impressive two-story foyer with hardwood floors sets a welcoming tone. The living room offers an inviting setting to unwind beside the electric fireplace, while stately columns and a tray ceiling lend architectural character to the living and dining spaces. Whether hosting a holiday celebration or enjoying a quiet evening at home, these gracious rooms provide a beautiful backdrop. At the heart of the home, the eat-in kitchen combines style and function with Corian countertops, decorative backsplash, sleek stainless steel appliances, and a center island with a breakfast bar. A breakfast room offers a comfortable spot for morning coffee and casual meals. The family room invites everyone to gather, while
USD 620,000
3607 Gamber Road
View photo
House · for sale
USD 659,000
USD 235/sq.ft
3607 Gamber Road
Peach Brandy Village
· 2,799 sq.ft · 5 Bedrooms · 5 Baths · House
· Fireplace · Cellar
Peach Brandy Village · 2,799 sq.ft · 5 Bedrooms · 5 Baths · House · Fireplace · Cellar
Nestled in the serene enclave of White Pine Acres, this exquisite Colonial residence, originally built in 1935, has undergone a remarkable transformation, with major renovations completed in 2025. The property seamlessly blends timeless elegance with modern luxury, offering an unparalleled lifestyle for those who appreciate the finer things in life. As you approach the home, the charming faade, crafted from a combination of frame and stone, exudes warmth and character. The meticulously maintained exterior features inviting awnings and a thoughtfully designed gutter system, ensuring both beauty and functionality. The expansive lot, nearly an acre in size, provides ample space for outdoor enjoyment and relaxation. Step inside to discover a fully finished basement that adds significant living space, perfect for entertaining or creating a cozy retreat. The home boasts five spacious bedrooms and five luxurious bathrooms, each designed with comfort and style in mind. A stunning fireplace ser
USD 659,000
96 E Main Street
View photo
House · for sale
USD 379,500
96 E Main Street
Peach Brandy Village
· 4 Bedrooms · House
· Garden · Equipped kitchen · Parking
Peach Brandy Village · 4 Bedrooms · House · Garden · Equipped kitchen · Parking
Excellent 3-unit investment opportunity in downtown Westminster*This fully leased, three-unit property offers established tenants & approximately $2,985 in monthly gross rental income*The professionally remodeled (in 2017) upper unit # 3 features 2 bedrooms, 1 full bath, living room, remodeled kitchen, & all new mini split high efficiency HVAC*The other two units unit #1 & unit #2 each offer 1 bedroom, 1 full bath, living areas, in unit laundry, & are more dated but well cared for, providing an opportunity for future improvements while generating rental income today*Unit #2 did have recent painting & new flooring LTV updates*Enjoy a private rear yard & a parking pad accommodating two cars, all conveniently located near downtown restaurants & shopping*A compelling opportunity to add an income-producing property to your investment portfolio*Entire property, including the barn and conveying storage sheds being sold AS IS as reflected in list price*24 hour showing notice courtesy required
USD 379,500
2708 Nicodemus Road
View photo
House · for sale
USD 675,000
USD 226/sq.ft
2708 Nicodemus Road
Peach Brandy Village
· 2,982 sq.ft · 3 Bedrooms · 3 Baths · House
· Equipped kitchen · Parking
Peach Brandy Village · 2,982 sq.ft · 3 Bedrooms · 3 Baths · House · Equipped kitchen · Parking
Built in 2008, this PRISTINE, custom-built, one-owner rancher has all the features and space you desire. A flexible open floor plan and 4,424 square feet on two levels makes it ideal for both everyday living and entertaining. Gleaming oak pre-finished floors span the main level living area and bedrooms. Step further back into a family room that opens to a beautifully appointed kitchen. The maple cabinetry offers many desirable features such as pots and pan drawers, a rotating spice rack, a large double-layer flatware drawer, and pull out shelving in the blind corner cabinet for maximum utility. A convenient FIRST FLOOR LAUNDRY/MUDROOM extends from the family room to the garage. There are two bedroom areas on the main level. The primary bedroom contains an ensuite bath and a cedar-lined walk-in closet. It is located in the east wing of the house. The other two bedrooms and bath are located in the west wing of the house. Both bedrooms have double-door closets. All bedroom closets are lig
USD 675,000
201 Singletree Court
View photo
House · for sale
USD 599,900
USD 241/sq.ft
201 Singletree Court
Peach Brandy Village
· 2,486 sq.ft · 5 Bedrooms · 2 Baths · House
· Deck · Equipped kitchen · Cellar
Peach Brandy Village · 2,486 sq.ft · 5 Bedrooms · 2 Baths · House · Deck · Equipped kitchen · Cellar
New price. *. Prepare to Be Impressed! Fully Renovated Cape Cod in Westminster Welcome home to this remarkable, fully renovated Cape Cod in Westminster, offering the perfect combination of classic charm, modern style, and an incredible amount of living space. With nearly 3,000 square feet of finished living space, this home features 4 spacious bedrooms, 2.5 bathrooms, a possible 5th bedroom in the finished basement, and upgrades from top to bottom. Simply move in and enjoy! No detail was overlooked during this extensive renovation. Major improvements include a new 30 yr architectural roof, siding, 6' gutters and downspouts, all windows and doors, HVAC system, water heater, well pump, over 3,300 sq feet of replaced asphalt driveway, LVP flooring and carpet, lighting and ceiling fans, along with a new 43x10 Trex / Vinal front porch and rear 37x12 deck perfect for relaxing or entertaining. The heart of the home is the oversized, beautifully renovated kitchen, featuring new cabinetry, quar
USD 599,900
4356 Salem Bottom Road
View photo
House · for sale
USD 525,000
USD 366/sq.ft
4356 Salem Bottom Road
Peach Brandy Village
· 1,432 sq.ft · 4 Bedrooms · 2 Baths · House
· Office room · Gym · Fireplace · Equipped kitchen · Parking
Peach Brandy Village · 1,432 sq.ft · 4 Bedrooms · 2 Baths · House · Office room · Gym · Fireplace · Equipped kitchen · Parking
Welcome to 4356 Salem Bottom Road, a 4-bedroom, 2 full bath rancher on 1.31 acres that backs to open farmland. It has main-level living, an oversized garage, a walkout lower level, and the big-ticket updates are already done, including a 2023 roof and 2018 siding. A covered front porch, landscaped beds and mature evergreens set the tone, and a long paved driveway leads to the oversized attached garage with inside access. Wood floors run through the living room, dining room, kitchen and bedrooms. A wood-burning fireplace makes the living space the natural place to gather. The updated kitchen has granite counters and appliances refreshed since 2020. All three main-level bedrooms share an updated full bath with an oversized tile shower. The walkout lower level adds a fourth bedroom, a full bath and flexible, partially finished space with its own entrance. It works well as a guest area, home office, gym or hobby room. Out back is where this home stands apart. A breezeway leads to the rear
USD 525,000
990 Hazeldyne Court
View photo
House · for sale
USD 1,290,000
USD 212/sq.ft
990 Hazeldyne Court
Peach Brandy Village
· 6,060 sq.ft · 7 Bedrooms · 5 Baths · House
· Garden · Deck · Fireplace · Equipped kitchen
Peach Brandy Village · 6,060 sq.ft · 7 Bedrooms · 5 Baths · House · Garden · Deck · Fireplace · Equipped kitchen
Welcome home to this custom-built colonial, situated on 1.53 acres on a cul-de-sac. This home has everything you want, with over 6,000 finished square feet of living space, seven bedrooms, five full baths and one half bath. The main level has five inch cherry hardwood floors throughout, and is perfect for family gatherings, with a custom kitchen featuring granite counters, custom cabinets, stainless steel appliances, a six burner gas stove, double wall oven, a huge center island breakfast bar, a coffee bar area, and a walk-in pantry. The kitchen flows perfectly into the family room with a gas fireplace. Off of the kitchen you will also find a spacious and bright sunroom with a vaulted ceiling that leads to the screened trex deck and separate open trex deck that overlook the tree-lined fenced rear yard. The main level is further complemented by a separate formal living room, and a formal dining room with crown molding, chair rail molding, a tray ceiling, and a butler's pantry. The main
USD 1,290,000
5806 Victor Drive
View photo
House · for sale
USD 20,000,000
USD 17,196/sq.ft
Updated
5806 Victor Drive
Peach Brandy Village
· 1,163 sq.ft · 4 Bedrooms · 2 Baths · House
· Garden · Deck · Equipped kitchen · Parking · Cellar
Peach Brandy Village · 1,163 sq.ft · 4 Bedrooms · 2 Baths · House · Garden · Deck · Equipped kitchen · Parking · Cellar
Colonial 4BR, 2BA w/Garage located on a quiet street in the heart of Eldersburg! This home sits on a large grassy lot with sun sprinkling through the mature trees. The wide driveway gives extra room for parking off-street and the garage can accomodate two cars and has additional storage. The covered front porch would be a great space for outdoor seating, and keeps the double door entry way dry. Inside, there is a large living room, an separate dining room with sun pouring in the windows, and a family room that leads to the deck. The kitchen is modern, with a breakfast nook, ample counter space, and a pantry closet. The basement is partially finished and has a walk out to the rear yard. Upstairs, the four bedrooms are all a good size, with a primary bedroom suite. The home has had several updates over the last 12 years including a new roof, gutters, siding, and windows
USD 20,000,000
1512 Carriage Hill Drive
View photo
House · for sale
USD 365,000
USD 230/sq.ft
1512 Carriage Hill Drive
Peach Brandy Village
· 1,582 sq.ft · 3 Bedrooms · 2 Baths · House
· Patio · Garden · Office room · Deck · Equipped kitchen · Cellar
Peach Brandy Village · 1,582 sq.ft · 3 Bedrooms · 2 Baths · House · Patio · Garden · Office room · Deck · Equipped kitchen · Cellar
Welcome to 1512 Carriage Hill Drive, a 3-bedroom, 2-bath home nestled on nearly half an acre! The home features new carpet throughout, a finished lower level, and a fully fenced backyard. The main living area has an open, bright, and airy feel and features a living room, dining area, and kitchen. The main level is completed by three bedrooms and a full hallway bathroom. Brand new carpet on the first floor updated bathroom and freshly painted! The finished lower level offers a large recreation room with a wood stove, full bathroom, utility/laundry room, and a bonus room that would be perfect for an office, hobby room, or guest space. Basement was just updated last year with a brand new French doors walking out to the fenced in backyard. Outside, the fully fenced backyard offers serene wooded views and plenty of room to relax or entertain. Enjoy the views from the deck or spend time outdoors under the covered patio. Recent updates include a brand-new roof with a transferable warranty, ne
USD 365,000
509 Piney Run Court
View photo
House · for sale
USD 599,900
USD 242/sq.ft
Updated
509 Piney Run Court
Peach Brandy Village
· 2,476 sq.ft · 3 Bedrooms · 3 Baths · House
· Equipped kitchen
Peach Brandy Village · 2,476 sq.ft · 3 Bedrooms · 3 Baths · House · Equipped kitchen
All best and final offers due 10/17/26 at 9pm. *. Welcome to this amazing colonial home nestled within the serene enclave of Piney Run Estates. This exquisite Colonial-style residence offers a harmonious blend of luxury and comfort, set on a sprawling 1.55-acre lot that backs to lush trees, providing a tranquil retreat from the everyday hustle. The property boasts an inviting layout, featuring three spacious bedrooms and three and a half bathrooms, ensuring ample space for relaxation and rejuvenation. Step inside to discover a warm and inviting interior, where crown moldings and built-ins enhance the traditional charm. The heart of the home is the family room, next to the kitchen, creating an ideal space for gatherings. The kitchen is a culinary delight, showcasing upgraded countertops, an eat-in area, and modern appliances, including a built-in microwave, dishwasher, and electric oven/range. Enjoy cozy meals in the kitchen with table space or entertain in the formal dining room, where
USD 599,900
2035 Old Westminster Pike
View photo
Townhouse · for sale
USD 309,900
USD 177/sq.ft
2035 Old Westminster Pike
Peach Brandy Village
· 1,744 sq.ft · 2 Bedrooms · 2 Baths · Townhouse
· Garden · Parking · Equipped kitchen
Peach Brandy Village · 1,744 sq.ft · 2 Bedrooms · 2 Baths · Townhouse · Garden · Parking · Equipped kitchen
Great investment opportunity! This well-maintained duplex offers two separate units, each featuring 1 bedroom with a walk-in closet, full bathroom, spacious kitchen with dining area, comfortable living room, and laundry. Each unit has its own electric meter and separate driveway, providing excellent flexibility and convenience for tenants or owner occupants. Recent updates include refreshed kitchens and bathrooms, paint, and durable LVP flooring. New siding, shingle roofing and metal roof resurfaced all in 2018. Enjoy covered front and side porches, a nice backyard backing to mature trees, plus a storage shed and detached garage for additional convenience and storage. The property is serviced by well and septic. Whether you're looking to live in one unit and rent the other, add a solid property to your investment portfolio, or rent both units for income potential, this versatile duplex is worth a look!
USD 309,900
511 Tanglewood Drive
View photo
House · for sale
USD 575,000
USD 329/sq.ft
511 Tanglewood Drive
Peach Brandy Village
· 1,744 sq.ft · 3 Bedrooms · 2 Baths · House
· Deck · Fireplace · Equipped kitchen · Cellar
Peach Brandy Village · 1,744 sq.ft · 3 Bedrooms · 2 Baths · House · Deck · Fireplace · Equipped kitchen · Cellar
Beautiful Parkside neighborhood! This 3 bed(one bedroom as been converted into a walk in closet, but can easily be switched back to make the original 4th bedroom) Two and a half bath home feels warm and inviting. There is a sunroom of the kitchen area that flows out to the deck for plenty of entertaining space! Enjoy the cozy family room with fireplace for quiet evenings! The large living room and adjoining dining room for plenty space for family gatherings. There is a partially finished basement with walk out and plenty of storage space. This home has some updates but you can add your touches to make it your own
USD 575,000
4600 Sykesville Road # 103
View photo
House · for sale
USD 120,000
USD 132/sq.ft
4600 Sykesville Road # 103
Peach Brandy Village
· 904 sq.ft · 2 Bedrooms · 1 Bath · House
· Air conditioning
Peach Brandy Village · 904 sq.ft · 2 Bedrooms · 1 Bath · House · Air conditioning
Fully renovated 1995 mobile home featuring 2 bedrooms, 1 bathroom, and over 900 sq ft of living spaceone of the larger homes in Lakeview Trailer Park! Located in a great Carroll County location, this home offers updated interiors, central AC, public water, and public sewer. Ground rent is $800/month and includes water and sewer. All residents must be approved by the Lakeview Trailer Park Association. Contact Baltazar for all questions and inquiries or to schedule a showing
USD 120,000
2067 Old Washington Road
View photo
House · for sale
USD 815,000
USD 209/sq.ft
2067 Old Washington Road
Peach Brandy Village
· 3,886 sq.ft · 5 Bedrooms · 3 Baths · House
· Parking · Cellar
Peach Brandy Village · 3,886 sq.ft · 5 Bedrooms · 3 Baths · House · Parking · Cellar
Welcome to this charming and exceptionally well-maintained 5-bedroom, 3.5-bath home situated on 8.06 beautiful acres in a peaceful country setting. This spacious and updated home offers plenty of room for everyday living and entertaining, with abundant storage throughout, a 2-car garage, and a finished basement featuring an in-law suite with a full kitchenperfect for extended family, guests, or additional living space. Enjoy exceptional energy efficiency with rooftop solar panels and an efficient HVAC system, helping keep utility costs remarkably low. Outside, a large storage shed provides ample space for equipment, tools, and outdoor belongings. The expansive property features a scenic pond and abundant wildlife, including large white-tailed deer, creating a beautiful and private setting to enjoy nature. Conveniently located just off Route 97, providing easy access to Westminster, Eldersburg, and Sykesville. A wonderful opportunity to enjoy privacy, space, and peaceful country living
USD 815,000

Get email alerts

Don't miss out: be the first to know about new properties

The alert was correctly created

On subscribing you accept the conditions of use and the privacy policy
Alert
Receive new ads in your inbox
Save this search
Receive alerts for new listings

We'll send you an email when we have new properties for: "Houses for sale in Peach Brandy Village"

The alert was correctly created

Smallwood, District 4 Woolerys Carroll County Maryland
Scotsdale, District 4 Woolerys Carroll County Maryland
Get email alerts and be the first to see new listings
Required field
On subscribing I accept the terms of the privacy policy
Perfect! You'll soon start receiving new listings via email
Alert
Receive an email when we have new ads for Houses for sale in Peach Brandy Village
Save this search
Filters

Bedrooms

Size (sq.ft)

sq.ft
sq.ft

Price

USD
USD

Property type

Bathrooms

Clear all filters
Receive notifications when new entries are published.