197 houses for sale in Peach Brandy Village

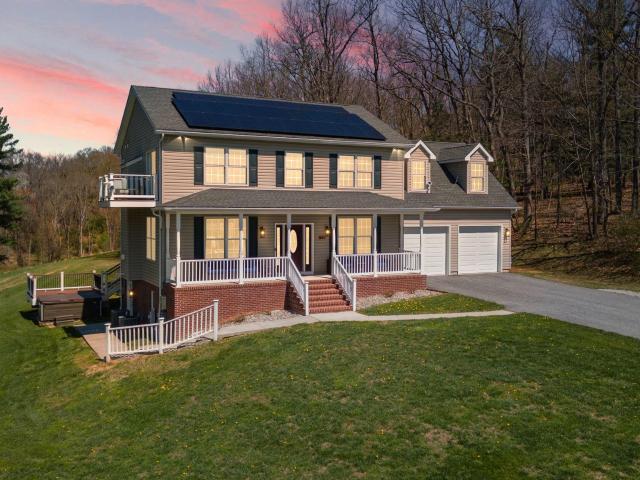
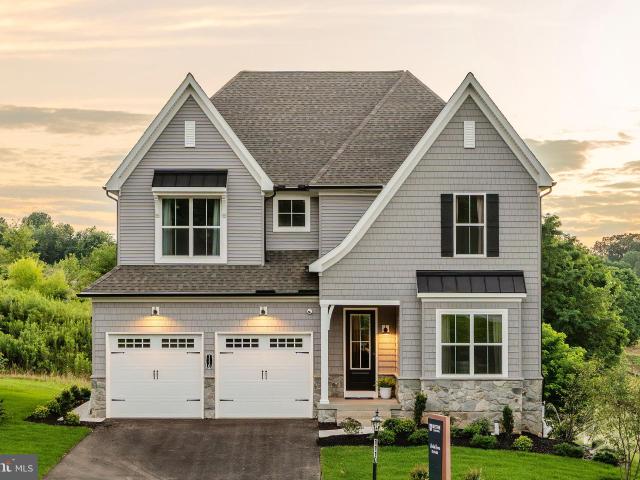
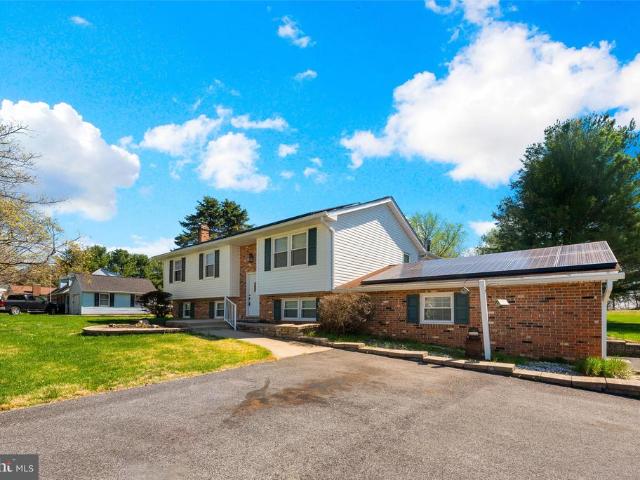
1901 Tea Mint Drive
View photo
House · for sale
USD 724,900
USD 184/sq.ft
1901 Tea Mint Drive
Peach Brandy Village
· 3,929 sq.ft · 5 Bedrooms · 3 Baths · House
Peach Brandy Village · 3,929 sq.ft · 5 Bedrooms · 3 Baths · House
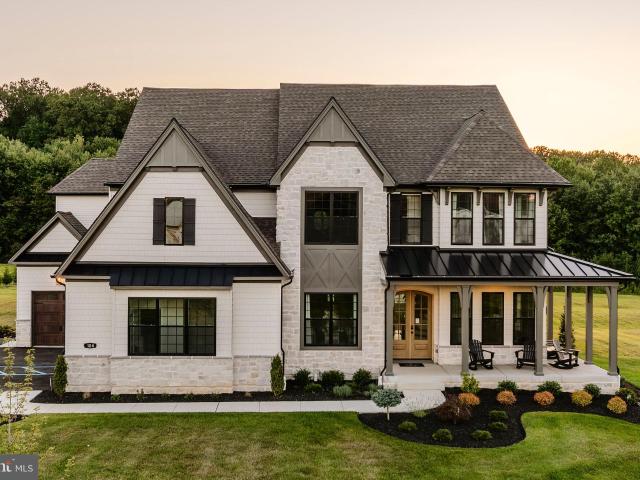
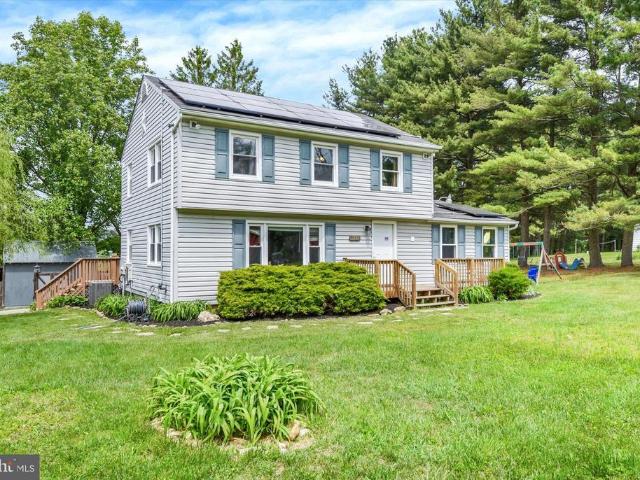
This rarely available home is price positioned for a smooth sale! Recently repainted, deep cleaned and staged, this home is ready for it's next chapter. Situated on over an acre with no HOA, this home offers a rare combination of space, privacy, and flexibility. The layout includes a partially finished lower level and a private main-level primary or in-law suite with its own full bathroom, making it ideal for multi-generational living, guest accommodations, or added functionality. Recent updates throughout the homeincluding new flooring, fresh paint, and upgraded outdoor living areasmake this property move-in ready with long-term value. With strong interest and positive feedback following recent showings, the seller has made a decisive adjustment to attract serious buyers and they are prepared to move quickly. Buyers who have previously toured or are actively watching this property are strongly encouraged to take another lookopportunities like this, at this price point and setting, are
USD 724,900
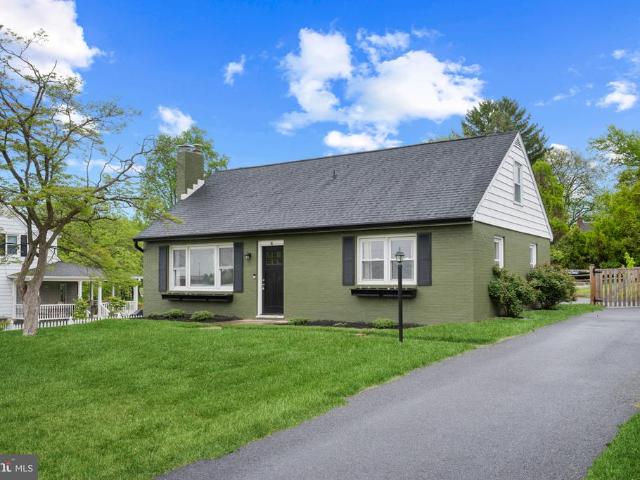
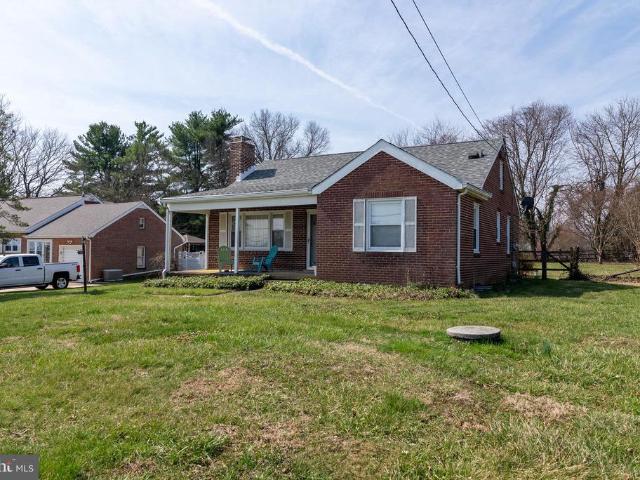
1304 Naugahyde Road
View photo
House · for sale
USD 325,000
USD 253/sq.ft
1304 Naugahyde Road
Peach Brandy Village
· 1,281 sq.ft · 3 Bedrooms · 2 Baths · House
· Garden · Equipped kitchen
Peach Brandy Village · 1,281 sq.ft · 3 Bedrooms · 2 Baths · House · Garden · Equipped kitchen
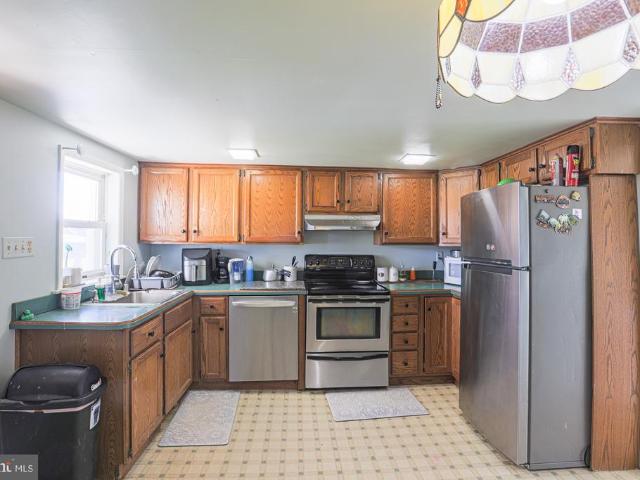
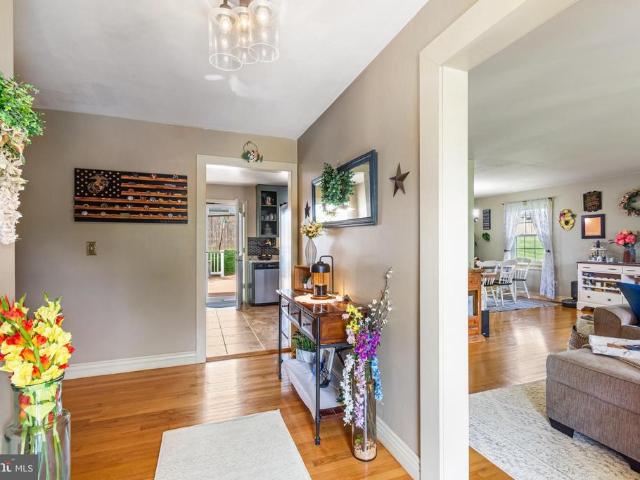
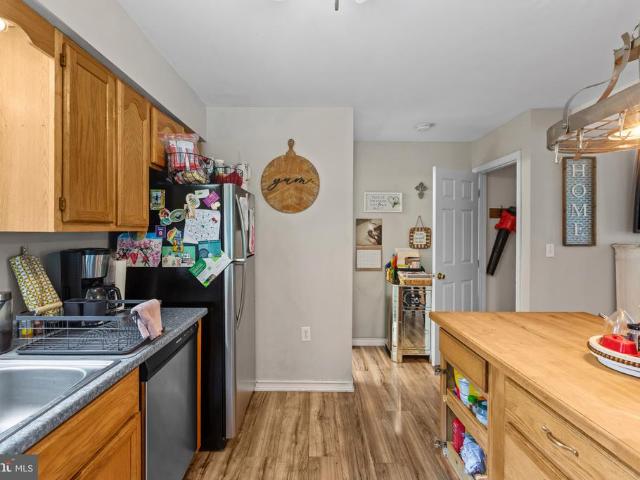
Very well maintained and full of charm, this 3-bedroom, 2 full bath Cape Cod in Westminster is the perfect place to call home! Ideal for a first-time homebuyer, this home features a spacious layout with a convenient first-floor bedroom and full bath. The kitchen is equipped with stainless steel appliances and offers great functionality for everyday living. Enjoy outdoor living with a large yard and side patioperfect for relaxing, entertaining, or gardening. Move-in ready and lovingly cared for, this home offers comfort, convenience, and value in a great location
USD 325,000
1131 Arnold Rd, Westminster, MD 21157 | MLS #MDCR2033
View photo
House · for sale
USD 849,900
USD 246/sq.ft
1131 Arnold Rd, Westminster, MD 21157 | MLS #MDCR2033
Peach Brandy Village
· 3,444 sq.ft · 4 Bedrooms · 4 Baths · House
· Fireplace · Equipped kitchen
Peach Brandy Village · 3,444 sq.ft · 4 Bedrooms · 4 Baths · House · Fireplace · Equipped kitchen
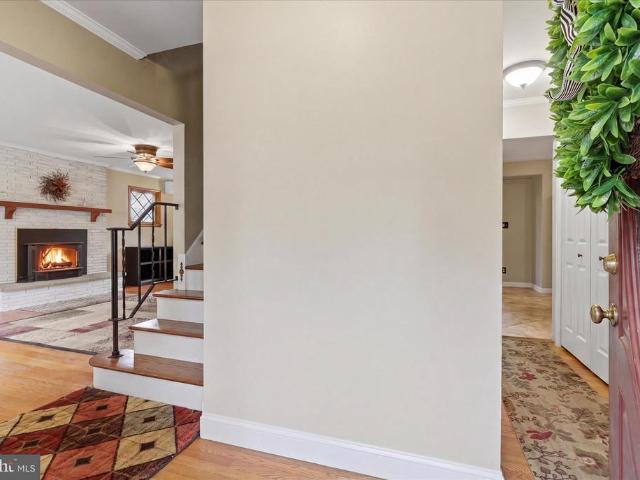
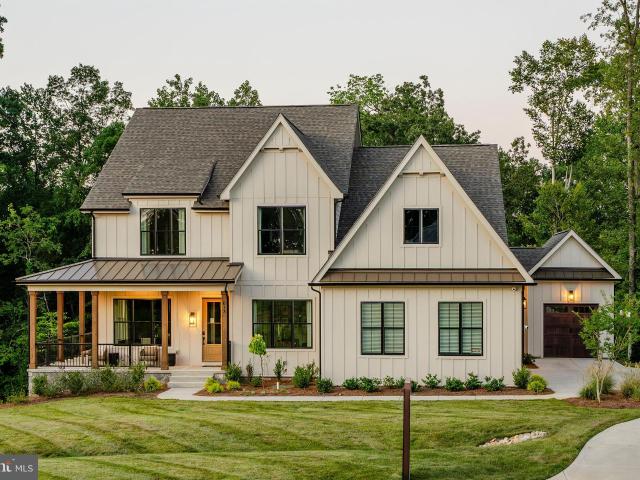
Perched atop a hill on 4.75 acres, this exceptional 4-bedroom home offers breathtaking panoramic views of rolling farmland and is surrounded by 60 acres of protected open space—providing unmatched privacy and serenity. Thoughtfully designed and beautifully appointed, the home also features owned solar panels for energy efficiency and long-term savings. The main and upper levels showcase gorgeous hardwood floors throughout, with an expansive living room filled with natural light from large windows and anchored by a cozy propane fireplace. The stunning kitchen is a true showpiece, featuring a 48” 8-burner double-oven range with stainless vent hood, quartz countertops, a large center island, beautiful backsplash, and all stainless steel appliances—perfect for both everyday living and entertaining. The luxurious owner’s suite offers a private retreat with its own propane fireplace accented by granite, a spacious walk-in closet with built-in shelving and convenient laundry, and a spa-like e
USD 849,900
852 Mayfair Way
View photo
House · for sale
USD 749,900
USD 188/sq.ft
852 Mayfair Way
Peach Brandy Village
· 3,983 sq.ft · 4 Bedrooms · 2 Baths · House
· Garden · Deck · Equipped kitchen
Peach Brandy Village · 3,983 sq.ft · 4 Bedrooms · 2 Baths · House · Garden · Deck · Equipped kitchen
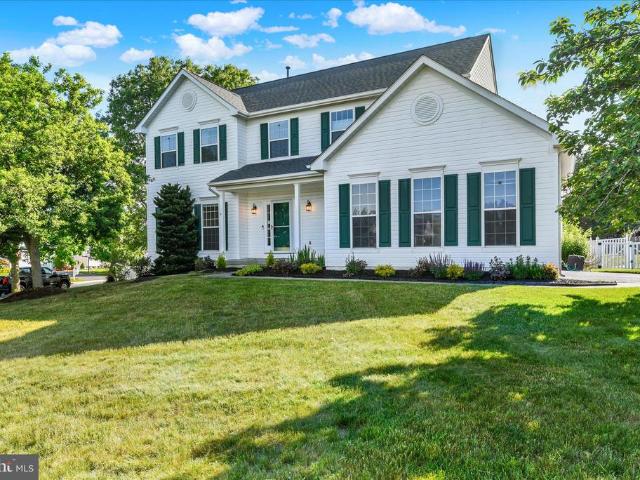
Nestled in the charming Edgewood community, this stunning updated 4-2-2 Colonial-style residence is set to impress with its thoughtful design and modern amenities. This home is a perfect blend of contemporary living and classic elegance, ensuring a warm and inviting atmosphere for all who enter. Step inside to discover a 2 story foyer, open floor plan that seamlessly connects the gourmet kitchen to the spacious living areas, all with newer LVP flooring! The kitchen features a large island with Jenn Air downdraft gas cooktop, double wall ovens, and energy-efficient appliances, making meal preparation a delight. The breakfast area is perfect for casual dining, adjacent to a step-down great room with custom built-ins and lighting on the far wall. The crown molding and chair rail add a touch of sophistication. A beautiful composite deck overlooks the fenced in back yard ideal for most family pets. Natural light floods the home through double-pane, easy clean, energy-efficient windows, crea
USD 749,900
2415 Shawnee Drive
View photo
House · for sale
USD 839,900
USD 186/sq.ft
2415 Shawnee Drive
Peach Brandy Village
· 4,499 sq.ft · 4 Bedrooms · 3 Baths · House
· Patio · Office room · Deck · Fireplace · Equipped kitchen
Peach Brandy Village · 4,499 sq.ft · 4 Bedrooms · 3 Baths · House · Patio · Office room · Deck · Fireplace · Equipped kitchen
Two Primary Suites and Private Woods! Welcome to 1.58 acres of peaceful living in the desirable Brookshire neighborhood of Finksburg. This meticulously maintained custom rancher offers the perfect blend of country charm and modern comfort, all with the convenience of single-level living without the constraints of an HOA! Inside, a bright open floor plan centers around a vaulted great room with a striking stone gas fireplace and wood mantle. The updated kitchen features Cambria countertops, stainless steel appliances, and a large pantry. Natural light floods the dining area, which boasts dual sliding doors leading to either the private paver patio or a covered deck with a retractable awningthe ultimate setup for indoor-outdoor living! A rare highlight is the two spacious main-level primary suites, perfect for multi. Generational living or luxurious guest accommodations. A third bedroom (ideal for an office) and a dedicated laundry room complete the main level, along with hardwood floors
USD 839,900
781 Starry Night Drive
View photo
House · for sale
USD 899,900
USD 204/sq.ft
781 Starry Night Drive
Peach Brandy Village
· 4,402 sq.ft · 6 Bedrooms · 4 Baths · House
· Office room · Equipped kitchen
Peach Brandy Village · 4,402 sq.ft · 6 Bedrooms · 4 Baths · House · Office room · Equipped kitchen
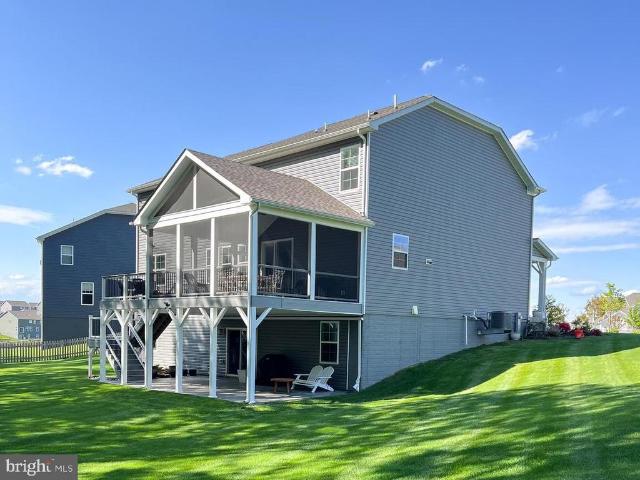
Featuring over 4,400 square feet of beautifully finished living space, this impeccably maintained 6-bedroom, 4-bath home is perfectly positioned on a premium lot at the end of a quiet cul-de-sac in the highly desirable Stonegate Communityoffering added privacy, scenic views, and an exceptional setting. A welcoming front porch invites you inside, where a versatile flex room just off the entry provides the perfect space for formal dining, a sitting room, or a home office. This area connects seamlessly to the kitchen space through a butlers pantry and walk-in pantryideal for a stylish coffee nook with ample additional storage. The open-concept gourmet kitchen is the heart of the home, featuring a generous island designed for gathering and entertaining, and flows effortlessly into the sun-filled family room with expansive windows that flood the space with natural light. The kitchen is further enhanced by a reverse osmosis water filtration system. Continue outside to the upgraded screened-i
USD 899,900
707007 Hook Rd, Unit COVINGTON, Westminster, MD 21157 | MLS #MDCR2023
View photo
House · for sale
USD 928,800
USD 273/sq.ft
707007 Hook Rd, Unit COVINGTON, Westminster, MD 21157 | MLS #MDCR2023
Peach Brandy Village
· 3,401 sq.ft · 4 Bedrooms · 3 Baths · House
Peach Brandy Village · 3,401 sq.ft · 4 Bedrooms · 3 Baths · House
Welcome to Sanctuary at Fox Meadow, an exclusive community of new homes for sale in Carroll County. This serene neighborhood offers a wide variety of homesite sizes ranging from a spacious 1+ acre, perfect for our largest floorplans and structural options, to a 44.5-acre estate, providing ample room to build your dream home. Conveniently situated near major roadways, the Sanctuary at Fox Meadow community provides easy access to Baltimore, Frederick, and other nearby areas. Families will appreciate being part of the highly regarded Carroll County School District, known for their commitment to academic excellence and a wide array of extracurricular activities. Sanctuary at Fox Meadow offers a variety of customizable floorplans, each with over 10,000 structural and decorative customizations. Looking for more customization? Additional changes are available through our Design Time option. Your Designer will be with you every step of the way to help bring your vision to life. Our quality hom
USD 928,800
705 Longview Avenue
View photo
House · for sale
USD 445,000
USD 246/sq.ft
705 Longview Avenue
Peach Brandy Village
· 1,808 sq.ft · 4 Bedrooms · 1 Bath · House
· Gym · Equipped kitchen
Peach Brandy Village · 1,808 sq.ft · 4 Bedrooms · 1 Bath · House · Gym · Equipped kitchen
This gorgeous cape cod is an absolute show shopper! Packed with charm, this home is convenient to all local amenities including walking distance to the Maryland Wine festival, Carroll Hospital Center, and just minutes from Westminster town center. Step inside to see a main level that boasts beautiful hardwoods, fresh paint, and an open floor plan where the kitchen becomes the heart of the home, and epicenter of entertaining with a large granite island, white cabinetry and stainless appliances. The owner's room and spacious guest room are both served by a full bath on the main level. Upstairs find two more generous bedrooms and a half bath along with ample closet space. The lower level has a large, finished space ready for you to make your own. The other side is a blank slate ready for storage or your imagination, currently being used as a home gym! Home has been updated top to bottom, inside and out! Recent updates include windows, roof, HVAC, outside unit oil tank, driveway, paint, fl
USD 445,000
709 Bayberry Circle
View photo
House · for sale
USD 579,900
USD 274/sq.ft
709 Bayberry Circle
Peach Brandy Village
· 2,110 sq.ft · 4 Bedrooms · 2 Baths · House
· Patio · Garden · Deck · Equipped kitchen
Peach Brandy Village · 2,110 sq.ft · 4 Bedrooms · 2 Baths · House · Patio · Garden · Deck · Equipped kitchen
Step into a home that truly has it all at 709 Bayberry Circle. Nestled on a peaceful cul-de-sac with just five homes, this beautifully maintained custom colonial offers the perfect blend of comfort, space, and charm in the sought-after Winchester Park community. Inside, youll find 4 spacious bedrooms and 2.5 baths, complemented by warm hardwood floors, fresh paint, and brand-new carpeting. The remodeled kitchen is designed for both everyday living and entertaining, while the inviting family roomwith its raised hearth fireplacecreates the perfect gathering space. Outdoor living shines just as brightly. Enjoy morning coffee on the covered porch, host summer barbecues on the deck or stone patio, and take advantage of the fully fenced backyard and expansive side yardcomplete with an oversized barn-style shed for all your storage needs. The extensive landscaping adds beauty and privacy year-round. With no city taxes and no HOA, youll enjoy both freedom and value. Plus, this home offers a un
USD 579,900
1661 Old Westminster Pike
View photo
House · for sale
USD 539,900
USD 241/sq.ft
1661 Old Westminster Pike
Peach Brandy Village
· 2,239 sq.ft · 4 Bedrooms · 2 Baths · House
· Parking · Fireplace · Equipped kitchen
Peach Brandy Village · 2,239 sq.ft · 4 Bedrooms · 2 Baths · House · Parking · Fireplace · Equipped kitchen
Rare opportunity to own a classic Carroll County farmstead now zoned Residential offering the best of country living with the ease of residential financing! This charming 4-bedroom, 2-bath Farmhouse/National Folk-style home sits on 10.71 stunning acres featuring original hardwood floors, a cozy brick fireplace, and a durable metal roof. Updated bathrooms and fresh paint throughout make this truly move-in ready. The spacious eat-in kitchen includes stainless steel appliances. Step outside to find a classic red bank barn with multiple uses, two detached garages, multiple outbuildings, four fenced pastures, and a serene private pond tucked in a wooded setting ideal for hobby farmers, horse lovers, or 4-H families. Conveniently located minutes from Route 140 and I-795 with shopping, schools, and employment all within 5 miles. No hoa. Properties with this combination of acreage, infrastructure, and residential zoning are extremely rare in Carroll County don't miss this one!
USD 539,900
716 Woodside Drive
View photo
House · for sale
USD 499,999
USD 222/sq.ft
716 Woodside Drive
Peach Brandy Village
· 2,250 sq.ft · 3 Bedrooms · 2 Baths · House
· Equipped kitchen
Peach Brandy Village · 2,250 sq.ft · 3 Bedrooms · 2 Baths · House · Equipped kitchen
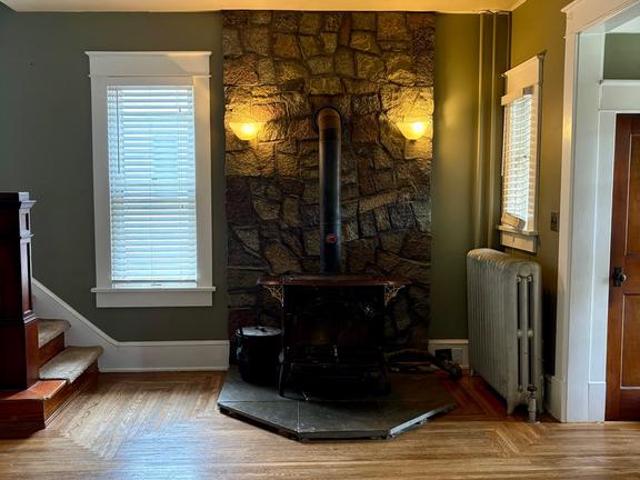
Welcome to 716 Woodside Drive, a stunning three-bedroom, two-full-bath home that perfectly blends timeless charm with modern sophistication in the highly sought-after Walnut Ridge community. This prime location offers the ultimate lifestyle of convenience, situated just minutes from the vibrant heart of Westminsters premier shopping, dining, parks, and schools, while providing effortless access to major commuter routes. From the moment you enter the welcoming foyer, you are greeted by an expansive living room and a cozy dining area that leads into a gourmet eat-in kitchen featuring sleek granite countertops, a custom tile backsplash, and stainless steel appliances. The upper level serves as a private sanctuary, headlined by a spacious primary suite boasting a custom walk-in closet with professional organizers, alongside two additional generous bedrooms and a dual-entry full bath with ample storage. The finished lower level offers an expansive living area centered around a warm woodstov
USD 499,999
707007 Hook Rd, Unit DEVONSHIRE, Westminster, MD 21157 | MLS #MDCR2023
View photo
House · for sale
USD 972,773
USD 242/sq.ft
707007 Hook Rd, Unit DEVONSHIRE, Westminster, MD 21157 | MLS #MDCR2023
Peach Brandy Village
· 4,015 sq.ft · 4 Bedrooms · 3 Baths · House
Peach Brandy Village · 4,015 sq.ft · 4 Bedrooms · 3 Baths · House
Welcome to Sanctuary at Fox Meadow, an exclusive community of new homes for sale in Carroll County. This serene neighborhood offers a wide variety of homesite sizes ranging from a spacious 1+ acre, perfect for our largest floorplans and structural options, to a 44.5-acre estate, providing ample room to build your dream home. Conveniently situated near major roadways, the Sanctuary at Fox Meadow community provides easy access to Baltimore, Frederick, and other nearby areas. Families will appreciate being part of the highly regarded Carroll County School District, known for their commitment to academic excellence and a wide array of extracurricular activities. Sanctuary at Fox Meadow offers a variety of customizable floorplans, each with over 10,000 structural and decorative customizations. Looking for more customization? Additional changes are available through our Design Time option. Your Designer will be with you every step of the way to help bring your vision to life. Our quality hom
USD 972,773
707007 Hook Rd, Unit NOTTINGHAM, Westminster, MD 21157 | MLS #MDCR2023
View photo
House · for sale
USD 950,442
USD 264/sq.ft
707007 Hook Rd, Unit NOTTINGHAM, Westminster, MD 21157 | MLS #MDCR2023
Peach Brandy Village
· 3,595 sq.ft · 4 Bedrooms · 3 Baths · House
Peach Brandy Village · 3,595 sq.ft · 4 Bedrooms · 3 Baths · House
Welcome to Sanctuary at Fox Meadow, an exclusive community of new homes for sale in Carroll County. This serene neighborhood offers a wide variety of homesite sizes ranging from a spacious 1+ acre, perfect for our largest floorplans and structural options, to a 44.5-acre estate, providing ample room to build your dream home. Conveniently situated near major roadways, the Sanctuary at Fox Meadow community provides easy access to Baltimore, Frederick, and other nearby areas. Families will appreciate being part of the highly regarded Carroll County School District, known for their commitment to academic excellence and a wide array of extracurricular activities. Sanctuary at Fox Meadow offers a variety of customizable floorplans, each with over 10,000 structural and decorative customizations. Looking for more customization? Additional changes are available through our Design Time option. Your Designer will be with you every step of the way to help bring your vision to life. Our quality hom
USD 950,442
19 Hersh Avenue
View photo
Townhouse · for sale
USD 230,000
USD 150/sq.ft
19 Hersh Avenue
Peach Brandy Village
· 1,528 sq.ft · 3 Bedrooms · 1 Bath · Townhouse
· Office room · Equipped kitchen · Cellar
Peach Brandy Village · 1,528 sq.ft · 3 Bedrooms · 1 Bath · Townhouse · Office room · Equipped kitchen · Cellar
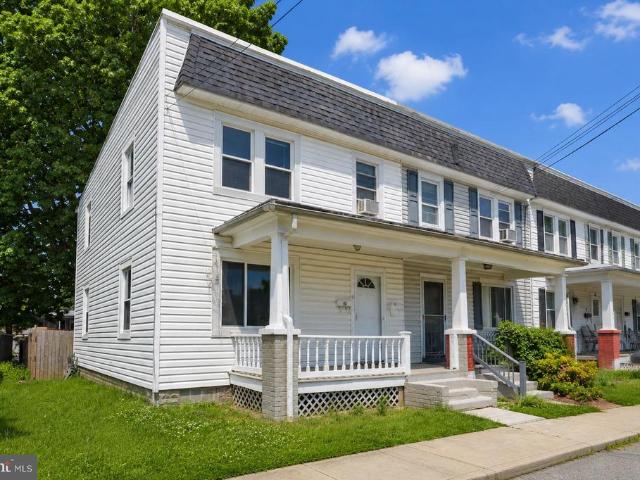
Welcome to this charming and spacious end of row townhouse located in the heart of Westminster! Offering 3 bedrooms, 1 full bath, and over 1,500 finished square feet, this move-in ready home blends classic character with comfortable living spaces and endless potential. Step onto the inviting covered front porch and into a bright interior featuring updated flooring throughout, a traditional floor plan with generously sized living and dining areas, abundant natural light, and neutral paint tones ready for your personal touch. The kitchen offers ample cabinet and countertop space and a separate pantry/storage area for added convenience. Upstairs, youll find three spacious bedrooms including an oversized primary bedroom with ample closet space, along with an updated full bathroom. The partially finished walkout basement provides additional living space, storage, laundry area, and endless possibilities for a rec room, office, hobby space, or workout area. Enjoy outdoor living in the fully f
USD 230,000
706 W Old Liberty Road
View photo
House · for sale
USD 585,000
USD 278/sq.ft
706 W Old Liberty Road
Peach Brandy Village
· 2,099 sq.ft · 3 Bedrooms · 2 Baths · House
Peach Brandy Village · 2,099 sq.ft · 3 Bedrooms · 2 Baths · House
Welcome to 706 W. Old Liberty Rd. in sought-after Sykesville! Nestled on a spacious lot in the heart of Carroll County, this charming home offers the perfect blend of privacy, functionality, and convenience. Featuring over 2,000 square feet of living space, this 3-bedroom, 2.5-bath property provides comfortable living with room to grow. Step inside to find generously sized living areas, abundant natural light, and a layout designed for both everyday living and entertaining. The home sits on approximately 1.65 acres, giving you the space to enjoy outdoor gatherings, gardening, hobbies, or simply relaxing in a peaceful setting. Located just minutes from downtown Sykesville, shopping, dining, commuter routes, and top-rated Carroll County schools, this property offers the best of country-style living while remaining close to modern conveniences. Whether youre searching for your first home, looking to upsize, or simply wanting more outdoor space, this property is packed with opportunity. Do
USD 585,000
519 Willow Ave, Westminster, MD 21157 | MLS #MDCR2033
View photo
House · for sale
USD 299,000
USD 237/sq.ft
519 Willow Ave, Westminster, MD 21157 | MLS #MDCR2033
Peach Brandy Village
· 1,259 sq.ft · 3 Bedrooms · 2 Baths · House
· Garden · Equipped kitchen · Cellar
Peach Brandy Village · 1,259 sq.ft · 3 Bedrooms · 2 Baths · House · Garden · Equipped kitchen · Cellar
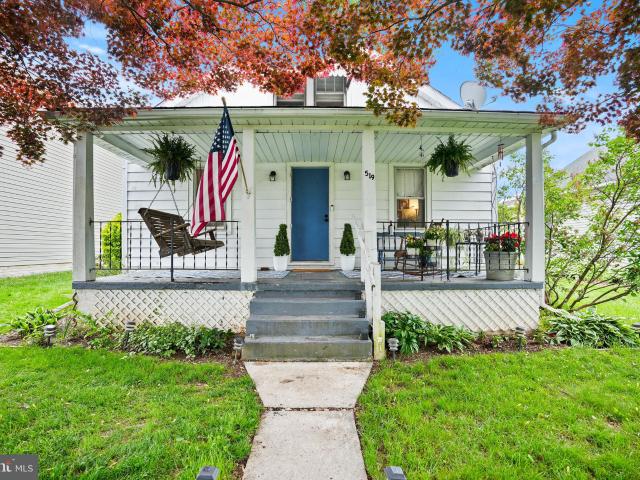
Price Reduction! Welcome to this lovely Cape Cod home in Westminster, Buckingham View Community. This home is in a well-sought-out area of Westminster. Nestled off Old Westminster Pike, this home makes going to downtown Westminster easy while being far enough to enjoy the peaceful and quiet living that Carroll County has to offer. This home offers 3 bedrooms and 2 baths with a recently renovated kitchen. The spacious backyard is ready for you to bring your personal touch and make it your own outdoor oasis. The unfinished basement with a full bathroom is ready for you to expand your living space to fit your needs. The front porch provides a great place for morning coffee and relaxation on cool summer evenings. This home is conveniently located for favorable travels to and from Baltimore and surrounding areas. It's close to route 140 making travels to 795, 695, and 70 very easy. Enjoy the ample dining opportunities and the historic scenery that Westminster has to offer. There are several
USD 299,000
2314 Sandel Lane
View photo
House · for sale
USD 499,999
USD 212/sq.ft
2314 Sandel Lane
Peach Brandy Village
· 2,357 sq.ft · 4 Bedrooms · 2 Baths · House
· Garden · Office room · Parking · Cellar
Peach Brandy Village · 2,357 sq.ft · 4 Bedrooms · 2 Baths · House · Garden · Office room · Parking · Cellar
Welcome to this charming 4-bedroom home, ideally situated on just under an acre in a quiet, desirable neighborhood. Offering three finished levels of living space, this home is move-in ready and designed for both comfort and functionality. The main level features a spacious living area that flows seamlessly into the dining room and kitchenperfect for everyday living and entertaining. Just around the corner, a bright and generously sized office provides the ideal work-from-home setup. This level also offers convenient access to the laundry room and attached garage. Upstairs, youll find four generously sized bedrooms and two full bathrooms, providing plenty of space for family and guests alike. The finished basement expands your living options with a versatile area ideal for a recreation room, game room, or cozy retreat. Step outside and enjoy your own private oasis. The expansive yard features a delightful play area complete with a treehouse, slide, swings, trampoline, and more. A large
USD 499,999
1973 Deer Park Road # 3
View photo
House · for sale
USD 115,500
USD 130/sq.ft
1973 Deer Park Road # 3
Peach Brandy Village
· 883 sq.ft · 2 Bedrooms · 2 Baths · House
· Deck · Equipped kitchen · Parking
Peach Brandy Village · 883 sq.ft · 2 Bedrooms · 2 Baths · House · Deck · Equipped kitchen · Parking
Welcome to 1973 Deer Park Rd, Lot 3 in Finksburg a beautifully renovated manufactured home 2-bedroom, 2-bath home offering modern updates, comfortable living, and exceptional value. This move-in ready property features a bright and open layout with updated flooring, fresh finishes, and a stylish kitchen equipped with modern cabinetry, sleek countertops, and updated appliances. Both full bathrooms have been tastefully renovated, providing a clean and contemporary feel throughout. The spacious living areas offer flexibility for everyday living and entertaining, while the bedrooms provide comfort and privacy. Step outside to enjoy the brand-new front deck perfect for relaxing, entertaining, or enjoying your morning coffee. The home also offers convenient off-street parking with a driveway accommodating up to two vehicles, along with additional side parking for guests or extra vehicles. Situated in a peaceful setting while still being conveniently located near major routes, shopping, and l
USD 115,500
2001A Clover Drive
View photo
House · for sale
USD 995,000
USD 346/sq.ft
2001A Clover Drive
Peach Brandy Village
· 2,874 sq.ft · 4 Bedrooms · 3 Baths · House
· Office room · Equipped kitchen · Parking
Peach Brandy Village · 2,874 sq.ft · 4 Bedrooms · 3 Baths · House · Office room · Equipped kitchen · Parking
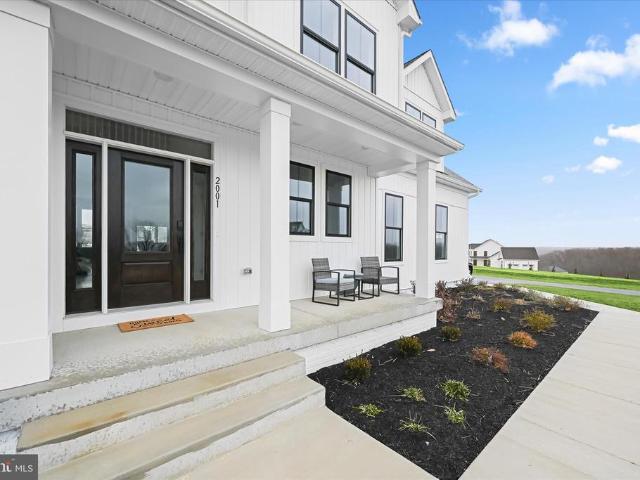
Introducing this exceptional brand new Sonoma model by Greenspring Homes in Shamrock Estates, set on a 1.46-acre corner lot. Offering four bedrooms and three and a half bathrooms, this move-in ready home showcases high-quality finishes throughout. As you arrive, the property welcomes you with a covered front porch and an oversized two-car garage. Inside, a modern neutral palette, tall ceilings, and abundant natural light create an inviting atmosphere. The two-story foyer opens to beautiful hardwood floors, with a private office behind double doors. Prepare your favorite meals in the gourmet kitchen that is fully equipped with stainless steel appliances, quartz countertops, a tile backsplash, soft-close shaker cabinetry, a center island and a convenient walk-in pantry. The dining room is ideal for entertaining and the spacious living room is perfect for relaxing. Finishing the main level is a half bathroom, a mudroom with built-in cubbies and access to the garage. Upstairs, the primary
USD 995,000
589 Friendship Rd, Westminster, MD 21157 | MLS #MDCR2034
View photo
House · for sale
USD 675,000
USD 211/sq.ft
589 Friendship Rd, Westminster, MD 21157 | MLS #MDCR2034
Peach Brandy Village
· 3,186 sq.ft · 5 Bedrooms · 3 Baths · House
· Office room · Equipped kitchen
Peach Brandy Village · 3,186 sq.ft · 5 Bedrooms · 3 Baths · House · Office room · Equipped kitchen
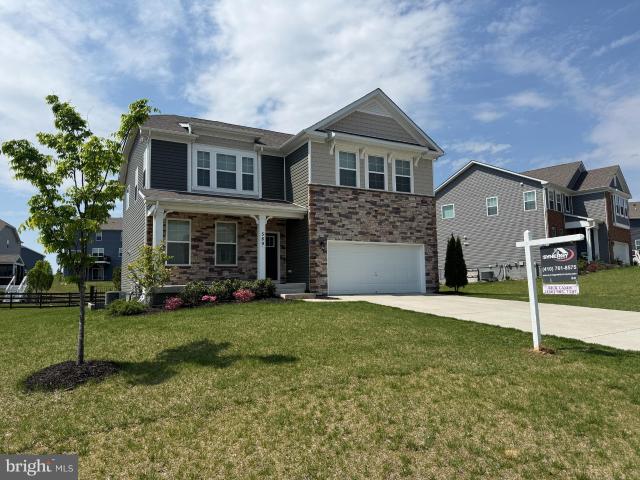
Motivated seller has reduced to below market price. This home shows like new and still has nearly 5 years remaining on the RWC new home limited warranty. Welcome home to this inviting Hadley model by D. R. Horton, where thoughtful design meets effortless living. Featuring an efficient, well-planned layout, this home maximizes space while remaining refreshingly easy to maintain, perfect for today’s busy lifestyles. The open concept main level shines with a seamless flow between the kitchen, dining, and living areas, creating a warm and welcoming space for everyday living and entertaining alike. At the heart of the home, the oversized center island anchors the kitchen and serves as a natural gathering spot for meals, conversation, and connection. Upstairs, unwind in the private owner’s suite, complemented by generously sized secondary bedrooms ideal for family, guests, or a dedicated home office. The finished lower level expands your living options, offering additional space plus an unfi
USD 675,000
589 Friendship Road
View photo
House · for sale
USD 665,000
USD 208/sq.ft
589 Friendship Road
Peach Brandy Village
· 3,186 sq.ft · 5 Bedrooms · 3 Baths · House
· Office room · Equipped kitchen
Peach Brandy Village · 3,186 sq.ft · 5 Bedrooms · 3 Baths · House · Office room · Equipped kitchen
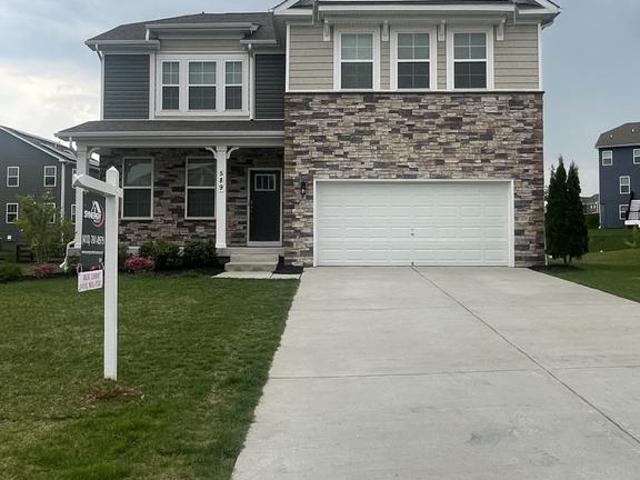
Motivated seller has reduced to below market price. This home shows like new and still has nearly 5 years remaining on the RWC new home limited warranty. Welcome home to this inviting Hadley model by D. R. Horton, where thoughtful design meets effortless living. Featuring an efficient, well-planned layout, this home maximizes space while remaining refreshingly easy to maintain, perfect for todays busy lifestyles. The open concept main level shines with a seamless flow between the kitchen, dining, and living areas, creating a warm and welcoming space for everyday living and entertaining alike. At the heart of the home, the oversized center island anchors the kitchen and serves as a natural gathering spot for meals, conversation, and connection. Upstairs, unwind in the private owners suite, complemented by generously sized secondary bedrooms ideal for family, guests, or a dedicated home office. The finished lower level expands your living options, offering additional space plus an unfini
USD 665,000
333 E Main Street
View photo
House · for sale
USD 350,000
USD 157/sq.ft
333 E Main Street
Peach Brandy Village
· 2,217 sq.ft · 4 Bedrooms · 2 Baths · House
· Garden · Fireplace · Equipped kitchen · Parking
Peach Brandy Village · 2,217 sq.ft · 4 Bedrooms · 2 Baths · House · Garden · Fireplace · Equipped kitchen · Parking
Welcome Home! This spacious 4-bedroom, 2 full bath home is ready for its next chapter and features generously sized rooms, charming character, and a functional layout with 9-foot ceilings. The main level offers a welcoming foyer with a fireplace, full bath, large pantry/laundry combination off the kitchen, and a sunroom. Upstairs includes four bedrooms, a full bath, and access to a floored attic for additional storage. The roof was replaced in 2018. The exterior offers a partially fenced backyard, private driveway, additional street parking, and a convenient walkable location near shops, dining, and local amenities. Being sold As-Is, the property requires some TLC and cosmetic updates, presenting a strong opportunity to add value and build equity in a desirable Westminster location. With limited commercial uses permitted within the R-7,500 Residential Zone, there may be additional potential beyond traditional residential use (buyer to verify zoning and permitted uses with the City of W
USD 350,000
1813 Old Westminster Pike
View photo
House · for sale
USD 330,000
USD 167/sq.ft
1813 Old Westminster Pike
Peach Brandy Village
· 1,970 sq.ft · 2 Bedrooms · 1 Bath · House
· Garden · Deck · Fireplace · Equipped kitchen · Parking
Peach Brandy Village · 1,970 sq.ft · 2 Bedrooms · 1 Bath · House · Garden · Deck · Fireplace · Equipped kitchen · Parking
Welcome to this charming brick-front rancher set on a beautiful lot in a peaceful and established setting, complete with a covered front porch that adds to its inviting curb appeal. As you enter, youre welcomed into a bright family room with hardwood floors, a wood-burning brick fireplace with mantel, and a ceiling fan, along with a large window overlooking the front yard. The dining room, also with hardwood floors, is just off the kitchen and offers access to the rear deck and spacious, level backyard. The kitchen provides access to the driveway as well as an expansive upper-level bonus space, offering flexibility for a variety of uses. Completing the main level are two bedrooms and an updated bathroom with a tub/shower combination. The lower level offers additional space with a washer and dryer and plenty of room to customize to your needs. Outdoor features include a detached two-car garage with a floored attic above for extra storage, as well as a shed. Recent updates include the ma
USD 330,000
2233 Ridgemont Drive
View photo
House · for sale
USD 550,000
USD 258/sq.ft
2233 Ridgemont Drive
Peach Brandy Village
· 2,131 sq.ft · 4 Bedrooms · 3 Baths · House
· Deck · Parking
Peach Brandy Village · 2,131 sq.ft · 4 Bedrooms · 3 Baths · House · Deck · Parking
Welcome to your dream home nestled in the heart of Finksburg, MD! This enchanting 4-bedroom residence offers a perfect blend of warmth and modern convenience. Step inside to discover bright and airy living spaces, including an inviting sunroom that bathes in natural lighta cozy haven for every season. The finished lower level is ideal for extended family or guest accommodations, featuring two additional bedrooms, full bath, a spacious rec room for entertainment, and a dedicated workshop catering to hobbies and crafts. The main floor seamlessly connects to an elevated deck overlooking a lush backyardperfect for summer barbecues or serene morning coffees. Car enthusiasts will appreciate the single-car side entry garage and large driveway, plenty of parking for multiple vehicles. Extra storage is never an issue with the large shed providing ample space for all your needs. Surrounded by mature trees and offering unparalleled tranquility, this property combines rural charm with urban access
USD 550,000
621 Trango Drive
View photo
House · for sale
USD 550,000
USD 212/sq.ft
621 Trango Drive
Peach Brandy Village
· 2,583 sq.ft · 5 Bedrooms · 3 Baths · House
· Garden · Deck · Cellar
Peach Brandy Village · 2,583 sq.ft · 5 Bedrooms · 3 Baths · House · Garden · Deck · Cellar
Welcome to 621 Trango Dr a beautifully updated colonial tucked back in the most private setting in all of Stoneridge Overlook! Nestled at the end of an exclusive cul-de-sac shared by just four homes, the peace and privacy here are truly unmatched in the neighborhood. Homes with this level of custom, modern updating don't come along every day from the new LVP flooring flowing seamlessly throughout, to the thoughtfully updated trim and accent colors that give every room a polished, elevated feel, the attention to detail here is immediately apparent. The generously sized primary suite features a brand new custom closet system that maximizes both style and function. The updates don't stop there new upgraded windows, new refrigerator, washer and dryer, 2020 roof, and recently upgraded basement carpet mean the big ticket items are already done for you. Step outside to a deck overlooking a spacious, fully fenced backyard a rare setting in a neighborhood like this, offering a surprising level
USD 550,000

Get email alerts

Don't miss out: be the first to know about new properties

The alert was correctly created

On subscribing you accept the conditions of use and the privacy policy
Alert
Receive new ads in your inbox
Save this search
Receive alerts for new listings

We'll send you an email when we have new properties for: "Houses for sale in Peach Brandy Village"

The alert was correctly created

Parkfield, District 4 Woolerys Carroll County Maryland
Lynn Lee, District 4 Woolerys Carroll County Maryland
Get email alerts and be the first to see new listings
Required field
On subscribing I accept the terms of the privacy policy
Perfect! You'll soon start receiving new listings via email
Alert
Receive an email when we have new ads for Houses for sale in Peach Brandy Village
Save this search
Filters

Bedrooms

Size (sq.ft)

sq.ft
sq.ft

Price

USD
USD

Property type

Bathrooms

Clear all filters
Receive notifications when new entries are published.