197 houses for sale in Peach Brandy Village

4400 Bartholow Road
View photo
House · for sale
USD 425,000
USD 225/sq.ft
4400 Bartholow Road
Peach Brandy Village
· 1,884 sq.ft · 3 Bedrooms · 1 Bath · House
· Garden · Office room · Fireplace · Equipped kitchen
Peach Brandy Village · 1,884 sq.ft · 3 Bedrooms · 1 Bath · House · Garden · Office room · Fireplace · Equipped kitchen
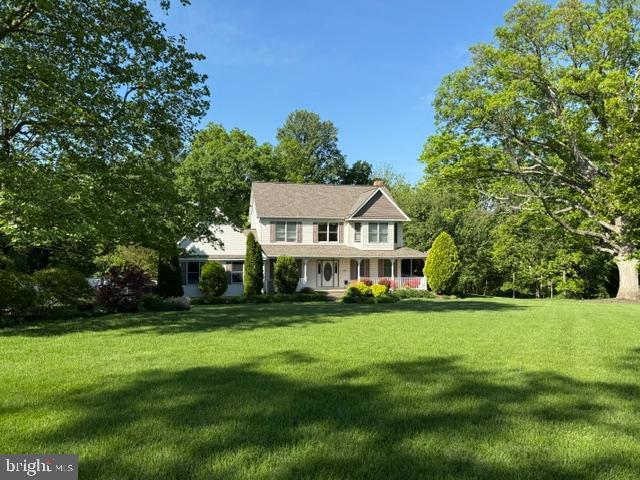
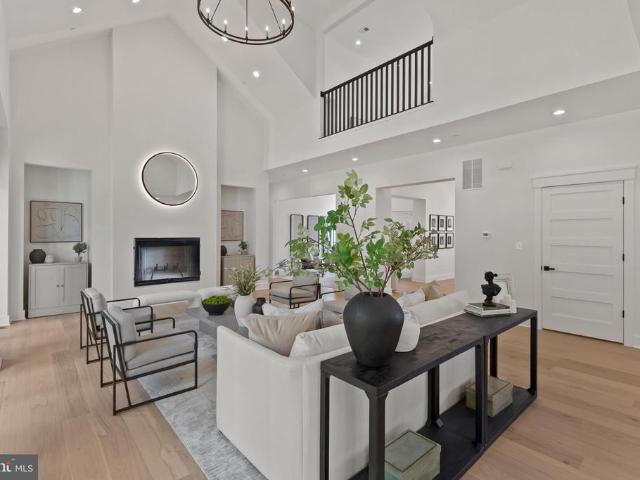
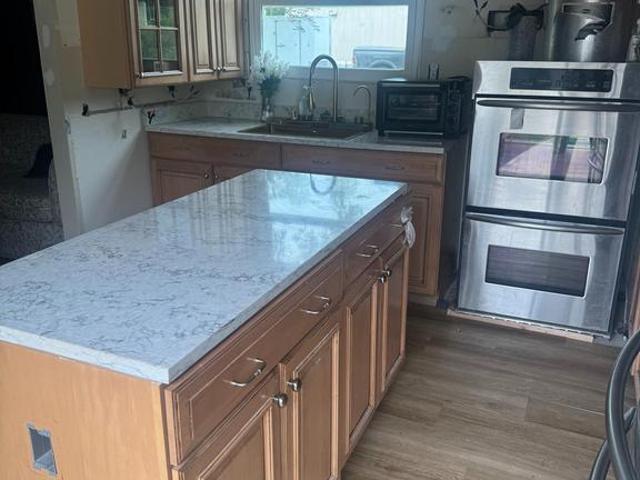
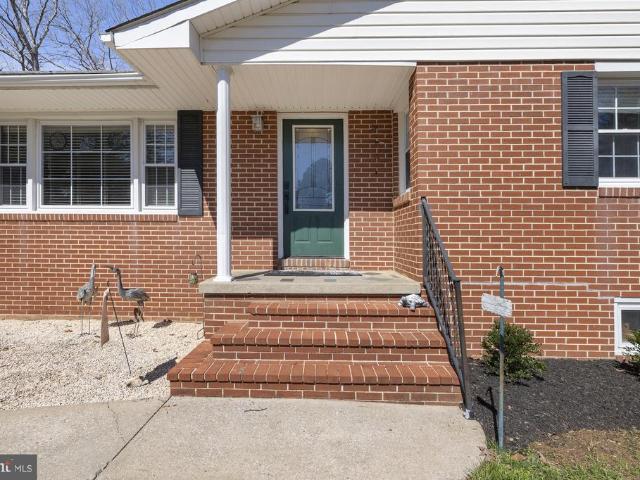
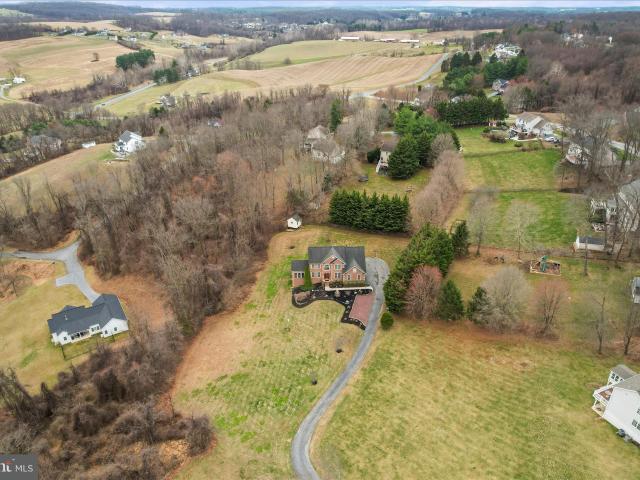
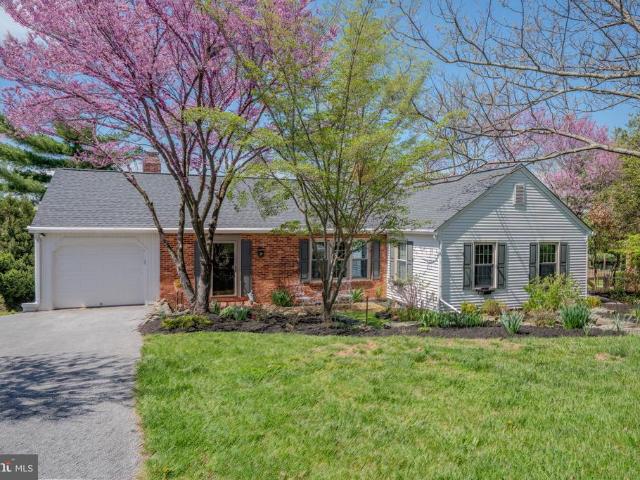
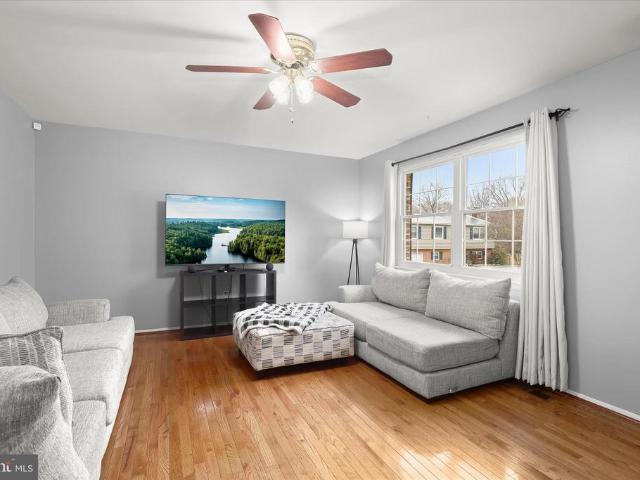
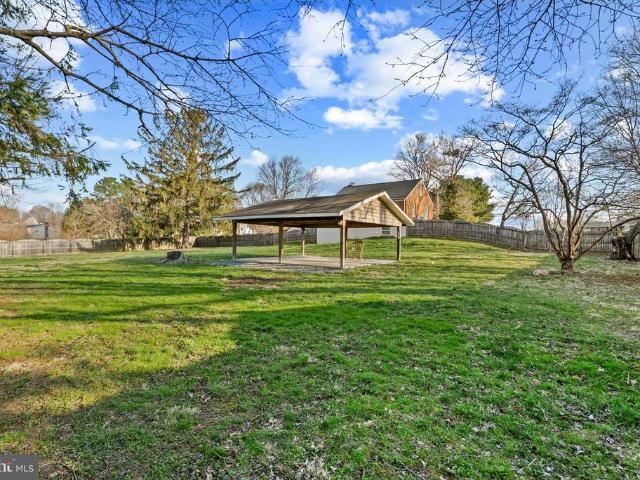
Welcome to this charming all-brick home set on a spacious corner lot just shy of an acre, offering privacy, flexibility, and numerous valuable recent updates. Major improvements include a newer roof, windows, and HVAC system, water heater, and an upgraded electrical panel (heavy-up), providing peace of mind for years to come. The renovated kitchen is a standout feature, featuring generous space for cooking and entertaining, complete with large granite countertops and abundant cabinet storage. The main level showcases mostly hard-surface flooring and a comfortable living room anchored by a beautiful brick fireplace, along with two bedrooms and a full bathroom. The lower level offers additional living space with a spacious recreation room, an extra bedroom, plush carpeting, and a convenient half bathideal for guests, hobbies, or a home office. A floored attic provides excellent storage, while the true highlight of this property is the expansive, fully fenced backyard. Enjoy outdoor livin
USD 425,000
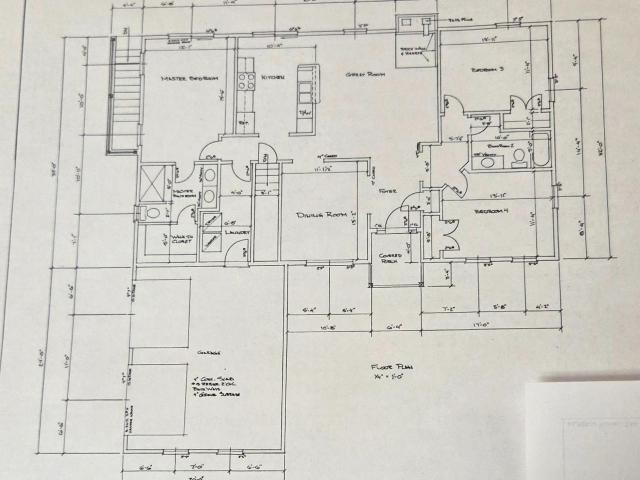
Arnold Rd, Westminster, MD 21157 | MLS #MDCR2031
View photo
House · for sale
USD 699,900
USD 406/sq.ft
Arnold Rd, Westminster, MD 21157 | MLS #MDCR2031
Peach Brandy Village
· 1,722 sq.ft · 3 Bedrooms · 2 Baths · House
· Garden · Swimming pool
Peach Brandy Village · 1,722 sq.ft · 3 Bedrooms · 2 Baths · House · Garden · Swimming pool
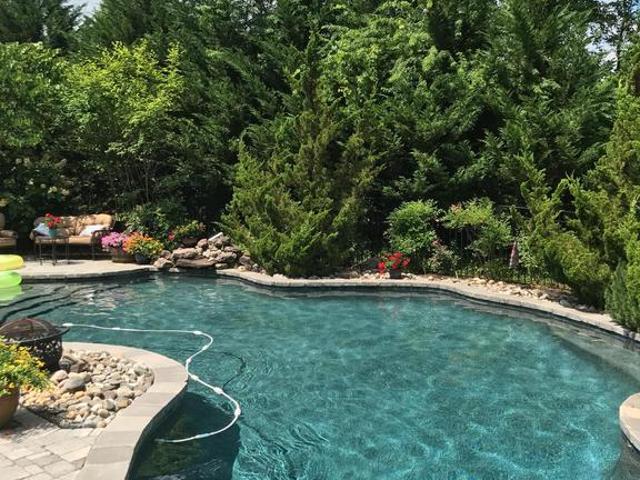
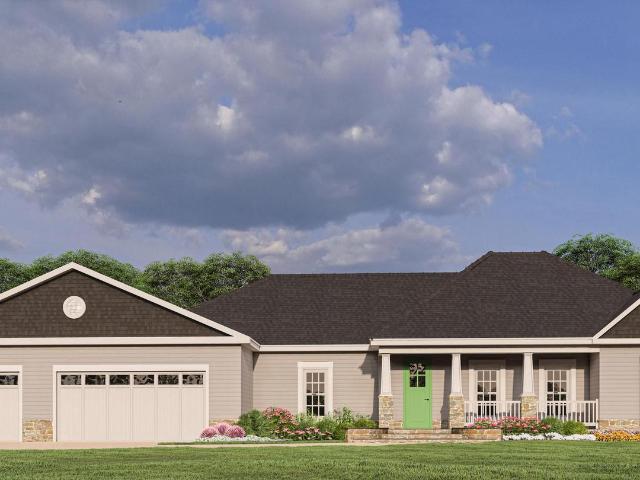
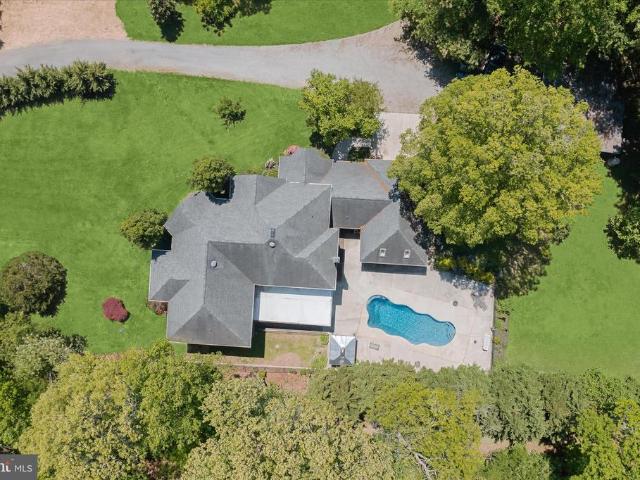
Rare opportunity! Pool Ridge Estates last remaining lot to have the builder build to his plans or your plans a custom built home! Local custom home builder offering to build a custom home on this beautiful lot with road frontage on Arnold rd. Features a level front yard to gentle slope to the rear of the lot. Great location east of Westminster close to all the stores, schools and shops, NO HOA! Close to major routes like RTE 140 & 795, easy commuter location! Building permit has already been pulled for this property so we are ready to start planning your new custom home immediately. Photos show a Rancher Plan for those looking for easy 1 level living however we can build whatever plan you desire to be built
USD 699,900
4430 Embassy Drive
View photo
House · for sale
USD 789,900
USD 335/sq.ft
4430 Embassy Drive
Peach Brandy Village
· 2,357 sq.ft · 5 Bedrooms · 3 Baths · House
· Garden · Office room · Fireplace · Equipped kitchen · Parking
Peach Brandy Village · 2,357 sq.ft · 5 Bedrooms · 3 Baths · House · Garden · Office room · Fireplace · Equipped kitchen · Parking
This home truly captures the meaning of HOME. Nestled on a private 5.04-acre, partially wooded retreat, it offers spacious indoor and outdoor living areas designed for comfort, relaxation, and privacy. A welcoming foyer invites family and friends into a warm, intimate setting. The dining room easily accommodates both large formal gatherings and smaller, more personal dinners. The kitchen features stunning granite countertops, abundant cabinetry, and a walk-in pantry. The family room, located just off the kitchen, includes a cozy fireplace. For a peaceful retreat, the sunroom offers its own gas fireplace and a wall of windows showcasing beautiful backyard views. The main level also includes a private office and a well-appointed mudroom with a washer and dryer, counter space, custom built-ins, and both garage and exterior access. Upstairs, all four bedrooms provide comfort and space, including a luxurious primary suite with his-and-her walk-in closets and a spa-like bath featuring a soak
USD 789,900
655 Downhill Drive
View photo
House · for sale
USD 779,900
USD 294/sq.ft
655 Downhill Drive
Peach Brandy Village
· 2,648 sq.ft · 4 Bedrooms · 2 Baths · House
· Garden · Fireplace · Equipped kitchen
Peach Brandy Village · 2,648 sq.ft · 4 Bedrooms · 2 Baths · House · Garden · Fireplace · Equipped kitchen
Open House Sunday May 3rd 1-3pm. Welcome to 655 Downhill Drwhere comfort, style, and outdoor living come together to create your own private retreat. This beautifully maintained custom home offers 4 spacious bedrooms and 2.5 baths, with thoughtful updates and high-end finishes throughout. At the heart of the home, the recently remodeled kitchen (2020) is designed to impress, featuring a 6-burner Viking gas cooktop with range hood, stainless steel appliances, sleek quartz countertops, a large pantry, and a stunning custom-built island crafted by a local artisan. The kitchen flows seamlessly into the inviting family room, where a cozy gas fireplace and views of the serene, park-like backyard create the perfect space to relax or entertain. Elegant oak hardwood floors run throughout both levels, adding warmth and timeless appeal. Upstairs, the expansive primary suite offers a peaceful escape, complete with a generous walk-in closet and a beautifully updated en-suite bath featuring a soakin
USD 779,900
3026 Marston Rd, Westminster, MD 21157 | MLS #MDCR2032
View photo
House · for sale
USD 1,725,000
USD 1,381/sq.ft
Updated
3026 Marston Rd, Westminster, MD 21157 | MLS #MDCR2032
Peach Brandy Village
· 1,249 sq.ft · 3 Bedrooms · 1 Bath · House
· Patio · Equipped kitchen
Peach Brandy Village · 1,249 sq.ft · 3 Bedrooms · 1 Bath · House · Patio · Equipped kitchen
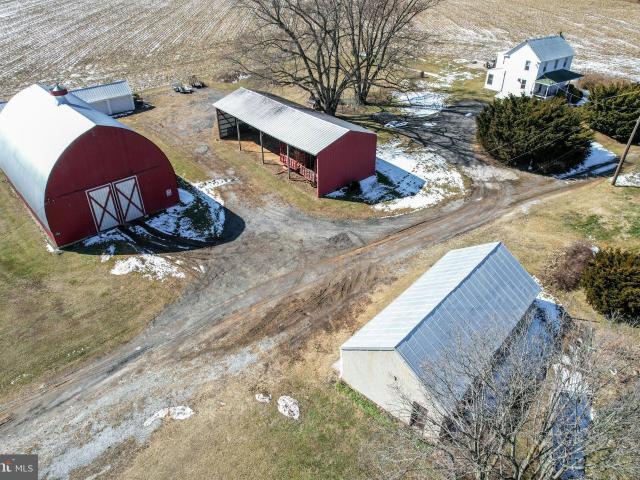
Rare opportunity to own a 130-acre farm in Ag Preservation featuring approximately 112 acres of rich cropland and 12.9 acres of scenic woodland with a stream. The property includes two homes and multiple outbuildings, ideal for farming, investment, or peaceful country living. The single-family home offers an open kitchen and dining area, living room with exposed ceiling beams, laundry room and mud room on the main level, and three bedrooms with one full bath upstairs. Additional features include replacement siding and windows, covered front porch, rear concrete patio, and a new hot water heater (2023). The stone duplex at 3070 Marston Rd provides additional living space or income potential. Unit B includes a livingu002Fdining room combo, kitchen, and full bath on the main level, with two bedrooms upstairs plus a third room currently used as a walk-in closet. Updates include plumbing, electric, windows, indoor stairway and risers (2019), LVP and tile flooring, hot water heater (2020), a
USD 1,725,000
118 Saylor Dr, Westminster, MD 21157 | MLS #MDCR2030
View photo
House · for sale
USD 675,000
USD 399/sq.ft
118 Saylor Dr, Westminster, MD 21157 | MLS #MDCR2030
Peach Brandy Village
· 1,690 sq.ft · 3 Bedrooms · 2 Baths · House
· Equipped kitchen
Peach Brandy Village · 1,690 sq.ft · 3 Bedrooms · 2 Baths · House · Equipped kitchen
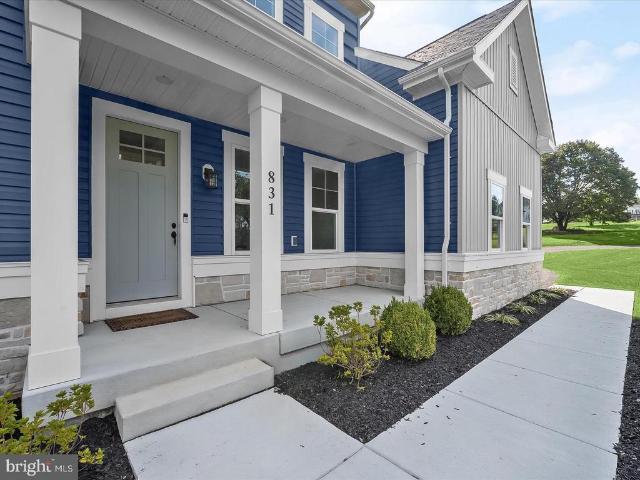
Welcome to Walnut Ridge, a one-of-a-kind community where luxury living meets peaceful countryside charm—right in the heart of Westminster. Tucked into gently rolling hills and surrounded by mature trees, Walnut Ridge offers a rare blend of privacy, space, and convenience. Each homesite ranges from 1.2 to nearly 5 acres, giving you room to breathe and grow, while still being just minutes from local schools, shopping, dining, and commuter routes. Whether you're looking for a quiet escape or a place to entertain, you'll find it here. Built by The Columbia Building Company, a trusted name in semi-custom construction, these thoughtfully designed homes showcase exceptional craftsmanship and high-end finishes throughout. With homes offering up to 5,000 square feet, there’s room for everyone—whether you're working from home, hosting guests, or simply enjoying everyday life. Inside, you'll find open-concept layouts that perfectly suit modern living. The gourmet kitchens are made for both cookin
USD 675,000
2851 Orpheus Drive
View photo
House · for sale
USD 2,190,000
USD 379/sq.ft
2851 Orpheus Drive
Peach Brandy Village
· 5,769 sq.ft · 5 Bedrooms · 3 Baths · House
· Office room · Fireplace · Equipped kitchen
Peach Brandy Village · 5,769 sq.ft · 5 Bedrooms · 3 Baths · House · Office room · Fireplace · Equipped kitchen
Discover a remarkable new custom home by Sweeney Builders, perfectly nestled on more than four acres of wooded privacy. Thoughtfully crafted with enduring materials and refined design, this residence offers a rare blend of luxury, serenity, and modern livability. White oak floors and soaring cathedral ceilings welcome you into interiors filled with natural light. The main level is designed for todays lifestyleopen, airy, and ideal for effortless entertaining. The living room, dining area, and chefs kitchen flow together beautifully, anchored by a sleek gas fireplace that creates a sense of warmth and sophistication. The kitchen is both functional and refined, featuring a suite of Viking appliances including an 8-burner range, wine refrigerator, and prep sink. Quartz countertops, brass fixtures, and soft-close Candlelight Cabinetry add a bespoke touch, while the expansive butlers pantrywith a second Viking refrigerator and dual warming drawersmakes hosting seamless. A flexible office or
USD 2,190,000
35 Mayer Dr W
View photo
House · for sale
USD 55,000
USD 55/sq.ft
35 Mayer Dr W
Peach Brandy Village
· 990 sq.ft · 3 Bedrooms · 2 Baths · House
Peach Brandy Village · 990 sq.ft · 3 Bedrooms · 2 Baths · House
Well-located 3-bedrom, 2-bath mobile offering a functional layout with strong potential for renovation or customization. This property presents and excellent opportunity for investors, handymen, cash buyers, or end users looking for an affordable home with value-add potential. The home features a spacious floor plan with good room sizes and natural flow throughout. It is being sold in its current condition, allowing the next owner to complete updates and improvements to their preference. Bring your vision and take advantage of this opportunity. Schedule you showing today! Property is being sold AS IS
USD 55,000
2300 Pin Oak Drive
View photo
House · for sale
USD 575,000
USD 196/sq.ft
2300 Pin Oak Drive
Peach Brandy Village
· 2,928 sq.ft · 3 Bedrooms · 2 Baths · House
· Office room · Fireplace · Equipped kitchen
Peach Brandy Village · 2,928 sq.ft · 3 Bedrooms · 2 Baths · House · Office room · Fireplace · Equipped kitchen
Welcome to 2300 Pin Oak Drivethis brick-front rancher offers the perfect blend of comfort, character, and everyday convenience. Set on a spacious, scenic lot with no HOA, this home delivers a peaceful, tucked-away feel while still being just minutes from major commuter routesoffering the best of both worlds. Inside, wide-plank Brazilian hardwood floors lead into a warm and inviting family room, highlighted by a distinctive corner brick wood-burning fireplace with a cast iron insert, creating a cozy and efficient focal point. The kitchen is both functional and stylish, featuring stainless steel appliances, including an induction stove, generous counter space, and easy access to an updated laundry room with added pantry storageright where you need it most. The main-level primary suite is a comfortable retreat, complete with a walk-in closet and private bath with double sinks, a soaking tub, and a separate shower. Additional bedrooms offer flexible spaces for guests, a home office, or hob
USD 575,000
725 Hess Court
View photo
House · for sale
USD 579,900
USD 257/sq.ft
725 Hess Court
Peach Brandy Village
· 2,250 sq.ft · 4 Bedrooms · 2 Baths · House
· Fireplace · Equipped kitchen
Peach Brandy Village · 2,250 sq.ft · 4 Bedrooms · 2 Baths · House · Fireplace · Equipped kitchen
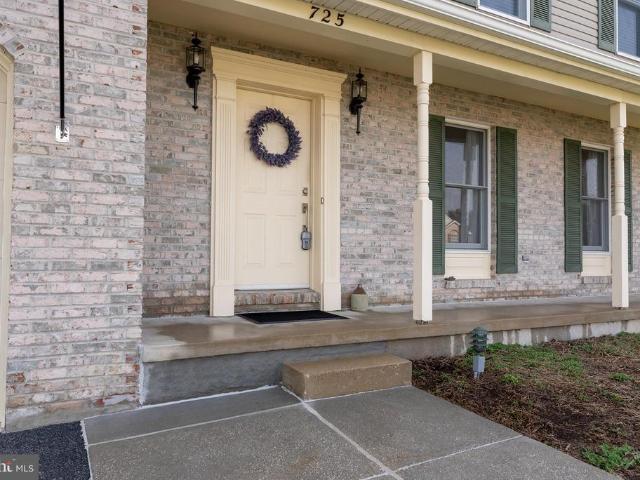
Nestled in the charming Poole Meadows subdivision, this exquisite Colonial home offers a perfect blend of comfort and style. With 2,258 square feet of thoughtfully designed living space, this residence features four spacious bedrooms and two and a half bathrooms, ideal for both relaxation and entertaining. Step inside to discover a warm and inviting interior, highlighted by beautiful hardwood floors in foyer and a traditional floor plan that flows seamlessly. The heart of the home is the modern gourmet-style kitchen, complete with an island, ample white cabinetry, and modern appliances, including a gas range. Enjoy casual meals in the cozy breakfast area or host dinner parties in the elegant dining area. The family room with hickory hardwood floors is conveniently located off the kitchen, is perfect for gatherings, featuring a charming new 2026 gas fireplace insert that adds warmth and ambiance. Retreat to the primary suite with cathedral ceiling which boasts a private modern bath for
USD 579,900
932 Western Chapel Road
View photo
House · for sale
USD 495,000
USD 198/sq.ft
932 Western Chapel Road
Peach Brandy Village
· 2,497 sq.ft · 3 Bedrooms · 2 Baths · House
· Fireplace
Peach Brandy Village · 2,497 sq.ft · 3 Bedrooms · 2 Baths · House · Fireplace
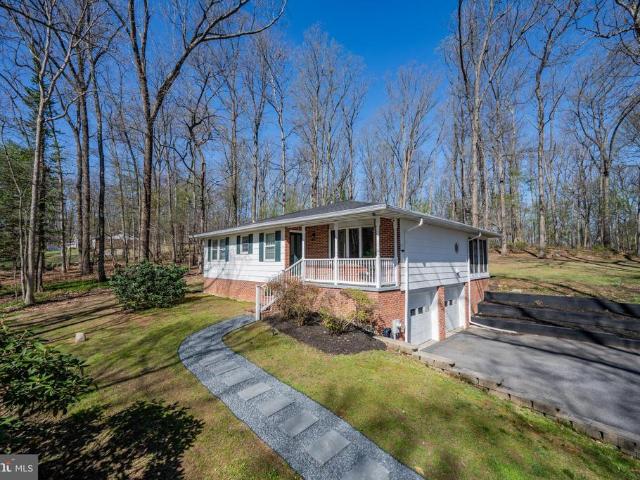
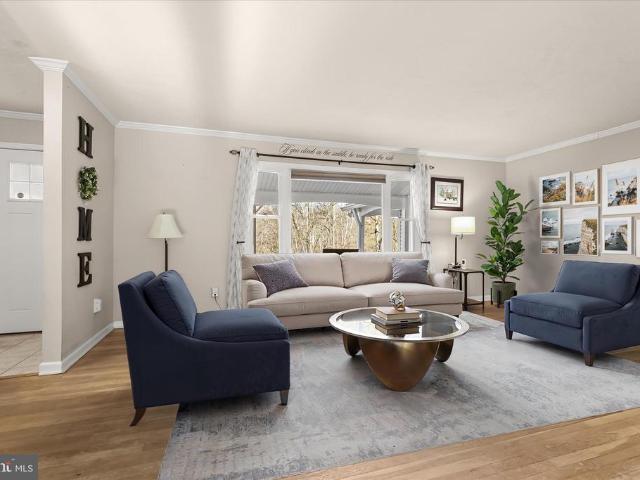
Welcome to your private retreat, where refined living meets the beauty of nature. Perfectly situated on over 1.3 picturesque acres and backing to mature trees, this beautifully updated home offers a rare blend of privacy, tranquility, and modern comfort. From the moment you arrive, the experience begins. A charming stepping-stone walkway leads you to the inviting covered front porch, setting the tone for the warmth and serenity that awaits. Surrounded by nature, this property offers a peaceful escape from the pace of everyday life. Inside, the home has been thoughtfully refreshed with fresh designer paint and new LVP flooring throughout, creating a cohesive, modern aesthetic while preserving its inviting charm. The well-appointed layout features three spacious bedrooms and 2.5 bathrooms, offering both comfort and versatility. At the heart of the home, the family room exudes warmth and character with a wood-burning fireplace, the ideal setting for cozy evenings or intimate gatherings. T
USD 495,000
1211 Bloom Road
View photo
House · for sale
USD 600,000
USD 236/sq.ft
1211 Bloom Road
Peach Brandy Village
· 2,540 sq.ft · 3 Bedrooms · 3 Baths · House
· Garden · Equipped kitchen
Peach Brandy Village · 2,540 sq.ft · 3 Bedrooms · 3 Baths · House · Garden · Equipped kitchen
Set on seven private, wooded acres, this brick accented rancher offers a rare blend of space, comfort, and thoughtful updates, all complemented by charming curb appeal and a welcoming covered front porch. Inside, hardwood flooring begins in the living room, where a large picture window fills the space with natural light, while crown molding seamlessly carries into the adjoining dining room for a cohesive feel. The kitchen is both stylish and functional, featuring stainless steel appliances, granite countertops, and modern cabinet pulls, with easy flow into the family room highlighted by continued crown molding and a sliding glass door that opens to the backyard. The main level is designed for convenient one-level living, offering three bedrooms, including a primary suite with an updated full bath complete with a double sink vanity, dual mirrors, and a tiled shower with a frameless glass door. The additional bedrooms share a full hall bath that stands out with a vessel sink and a jetted
USD 600,000
2411 Carzil Drive # HAWTHORNE
View photo
House · for sale
USD 969,615
USD 266/sq.ft
2411 Carzil Drive # HAWTHORNE
Peach Brandy Village
· 3,638 sq.ft · 4 Bedrooms · 3 Baths · House
Peach Brandy Village · 3,638 sq.ft · 4 Bedrooms · 3 Baths · House
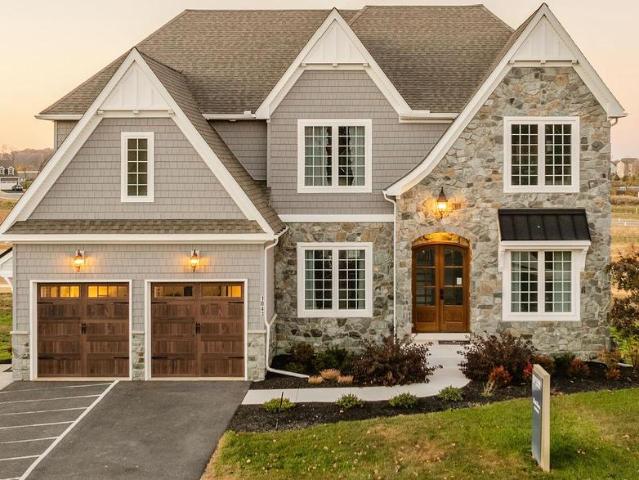
Welcome to The Sanctuary at Liberty Hills, a breathtaking community of new construction single-family homes located in the heart of Finksburg, MD. This exclusive community offers a total of 17 expansive estate homesites that range from 3 to 7 acres in size, each showcasing stunning scenic views of the surrounding natural beauty. Nestled in a peaceful cul-de-sac, The Sanctuary at Liberty Hills provides the perfect escape from the hustle and bustle of everyday life. Most homesites share a private road with neighbors, adding to the sense of community and exclusivity. The Sanctuary at Liberty Hills offers a variety of customizable floorplans, each with over 10,000 structural and decorative customizations. Looking for more customization? Additional changes are available through our Design Time option. Your Designer will be with you every step of the way to help bring your vision to life. Our quality homes are backed with an industry-leading 20-year warranty structural warranty. Learn more a
USD 969,615
420 E Main Street
View photo
House · for sale
USD 589,000
USD 120/sq.ft
420 E Main Street
Peach Brandy Village
· 4,908 sq.ft · 6 Bedrooms · 4 Baths · House
· Fireplace · Equipped kitchen · Parking · Cellar
Peach Brandy Village · 4,908 sq.ft · 6 Bedrooms · 4 Baths · House · Fireplace · Equipped kitchen · Parking · Cellar
Fully upgraded single-family home located at 420 E Main Street in Westminster. This spacious home offers 6 bedrooms and 4.5 bathrooms across multiple levels. The main level features a living room, dining room, kitchen, den, half bath, and a convenient laundry room. The upper level includes 4 bedrooms, including a primary suite with a private bathroom, along with two additional full bathrooms and a second laundry room. The top level offers 2 additional bedrooms and a full bathroom. The lower level includes a rec room area, additional full bathroom and flexible space. Enjoy modern finishes throughout, three electric fireplaces located in the living room, primary bedroom, and basement, new sprinkler system throughout, and the efficiency of two HVAC systems (one electric and one natural gas). The property also features a detached 2-car garage and driveway parking. Schedule your showing today!
USD 589,000
659 Downhill Dr, Westminster, MD 21157 | MLS #MDCR2032
View photo
House · for sale
USD 790,500
USD 194/sq.ft
659 Downhill Dr, Westminster, MD 21157 | MLS #MDCR2032
Peach Brandy Village
· 4,069 sq.ft · 4 Bedrooms · 4 Baths · House
· Patio · Garden · Deck · Fireplace · Equipped kitchen · Cellar
Peach Brandy Village · 4,069 sq.ft · 4 Bedrooms · 4 Baths · House · Patio · Garden · Deck · Fireplace · Equipped kitchen · Cellar
Great new price! This spectacular home is a must see! So many extras! Huge kitchen with crown molding, recessed lighting, granite countertops, island and breakfast bar, 2 pantries, 9 foot ceilings, 2 story foyer with tray ceiling, formal dining room with box tray ceiling, french doors to sunroom, hardwood floors throughout first floor, step down into family room with pillars, crown molding, recessed lighting and gas fireplace and half bath all on 1st floor! 2nd floor boasts primary suite with tray ceiling, recessed lighting, 2 walk in closets, primary bath with large soaking tub, 2 vanities, and large tiled walk in shower, sitting room, laundry room, 2 more large bedrooms and a full bath. Sitting room was once a bedroom and could be returned to one if needed! Fully finished basement offer even more space with a 4th bedroom and walk in closet, full bathroom. Family room area, game room, recessed lighting walk out to covered patio! Beautiful landscaping, 2 raised gardens. Large deck to e
USD 790,500
5530 Jim Pickett Road
View photo
House · for sale
USD 1,299,000
USD 175/sq.ft
5530 Jim Pickett Road
Peach Brandy Village
· 7,395 sq.ft · 4 Bedrooms · 3 Baths · House
· Fireplace · Equipped kitchen · Parking
Peach Brandy Village · 7,395 sq.ft · 4 Bedrooms · 3 Baths · House · Fireplace · Equipped kitchen · Parking
Set on a private 1.61-acre lot along a quiet no-outlet road, this custom all-brick estate offers over 7,400 square feet of living space, exceptional craftsmanship, and resort-style amenities. Designed for both grand entertaining and everyday comfort, the home features energy-efficient geothermal heating and cooling, a 35KW whole-house generator with automatic transfer switch, and an oversized insulated garage with high ceilings. A dramatic two-story foyer with travertine flooring welcomes you inside, where dual staircases, a soaring great room with a floor-to-ceiling stone fireplace, and expansive windows create an impressive yet inviting atmosphere. The gourmet kitchen is equipped with commercial-grade stainless steel appliances, granite countertops, an oversized center island, and a sun-filled bay window breakfast area. The main-level primary suite serves as a private retreat with a sitting room, dual walk-in closets, and a spa-inspired bath. Upstairs, a second primary suite offers o
USD 1,299,000
117 Saylor Drive
View photo
House · for sale
USD 785,000
USD 253/sq.ft
117 Saylor Drive
Peach Brandy Village
· 3,100 sq.ft · 5 Bedrooms · 3 Baths · House
· Equipped kitchen
Peach Brandy Village · 3,100 sq.ft · 5 Bedrooms · 3 Baths · House · Equipped kitchen
Welcome to Walnut Ridge, a one-of-a-kind community where luxury living meets peaceful countryside charmright in the heart of Westminster. Tucked into gently rolling hills and surrounded by mature trees, Walnut Ridge offers a rare blend of privacy, space, and convenience. Each homesite ranges from 1.2 to nearly 5 acres, giving you room to breathe and grow, while still being just minutes from local schools, shopping, dining, and commuter routes. Whether you're looking for a quiet escape or a place to entertain, you'll find it here. Built by The Columbia Building Company, a trusted name in semi-custom construction, these thoughtfully designed homes showcase exceptional craftsmanship and high-end finishes throughout. With homes offering up to 5,000 square feet, theres room for everyonewhether you're working from home, hosting guests, or simply enjoying everyday life. Inside, you'll find open-concept layouts that perfectly suit modern living. The gourmet kitchens are made for both cooking a
USD 785,000
640 Old Baltimore Road
View photo
House · for sale
USD 465,000
USD 129/sq.ft
640 Old Baltimore Road
Peach Brandy Village
· 3,595 sq.ft · 6 Bedrooms · 3 Baths · House
· Garden · Office room · Fireplace · Equipped kitchen · Air conditioning
Peach Brandy Village · 3,595 sq.ft · 6 Bedrooms · 3 Baths · House · Garden · Office room · Fireplace · Equipped kitchen · Air conditioning
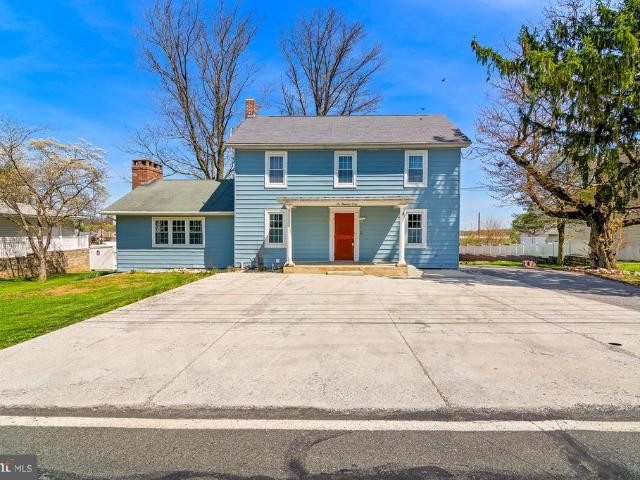
Welcome to 640 Old Baltimore Rd in the heart of Westminster where timeless character meets thoughtful modern updates. This classic colonial has been beautifully upgraded with a fully remodeled kitchen (2025), a newly finished lower level, brand new central air and ductwork, an updated lower-level bathroom, and an expanded concrete driveway, offering both comfort and long-term value from the moment you arrive. Ideally located just minutes from McDaniel College, Carroll Hospital, Carroll County Government offices, and vibrant downtown Westminster, youll enjoy the charm of small-town living with everyday convenience. Step inside to an open and inviting main level designed for both daily living and entertaining. The modern kitchen flows into a dedicated dining space, while nearby youll find a full bathroom, a separate laundry room, and easy access to the backyard. On the opposite side, a cozy living room with built-in bookshelves and a custom fireplace creates the perfect place to unwind,
USD 465,000
49 N Court Street
View photo
House · for sale
USD 599,000
USD 158/sq.ft
49 N Court Street
Peach Brandy Village
· 3,789 sq.ft · 4 Bedrooms · 2 Baths · House
· Fireplace · Equipped kitchen
Peach Brandy Village · 3,789 sq.ft · 4 Bedrooms · 2 Baths · House · Fireplace · Equipped kitchen
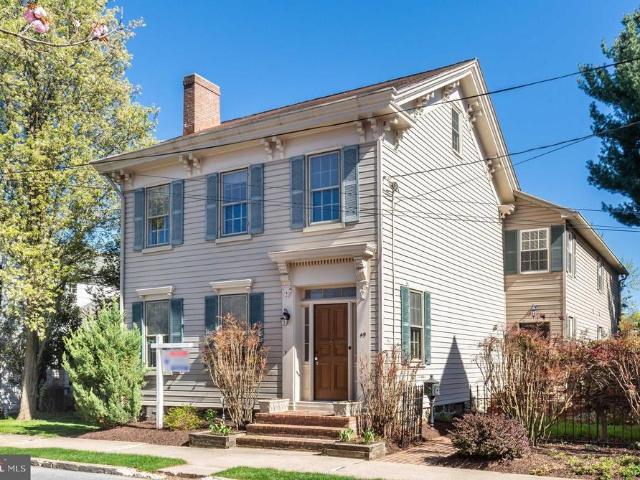
Truly one of a kind, this exceptional historic circa 1900 residence is perfectly situated in the heart of Westminsterjust steps from the courthouse, coffee shops, restaurants, parks, and shopping*This home beautifully blends timeless architectural character with thoughtful modern updates and a significantly expanded floor plan addition*From the moment you enter, youll appreciate the elegant front entry, original plaster walls, handcrafted wooden staircase, railings, wainscoting, intricate trim, solid wood floors, and stunning hand-blown glass windows*Seven fireplacestwo currently operationaladd warmth and historic charm throughout the home*The upgraded kitchen is both functional and inviting, featuring quartz countertops, custom maple cabinetry, a wood-burning brick fireplace, a large island, and generous space for gathering and entertaining*The kitchen opens seamlessly into a sun-filled, heated enclosed porchan ideal spot to relax and enjoy natural light year-round*The main level also
USD 599,000
2856 Lawndale Rd, Finksburg, MD 21048 | MLS #MDCR2030
View photo
House · for sale
USD 360,500
USD 246/sq.ft
2856 Lawndale Rd, Finksburg, MD 21048 | MLS #MDCR2030
Peach Brandy Village
· 1,464 sq.ft · 3 Bedrooms · 1 Bath · House
· Patio · Garden · Deck · Equipped kitchen · Cellar
Peach Brandy Village · 1,464 sq.ft · 3 Bedrooms · 1 Bath · House · Patio · Garden · Deck · Equipped kitchen · Cellar
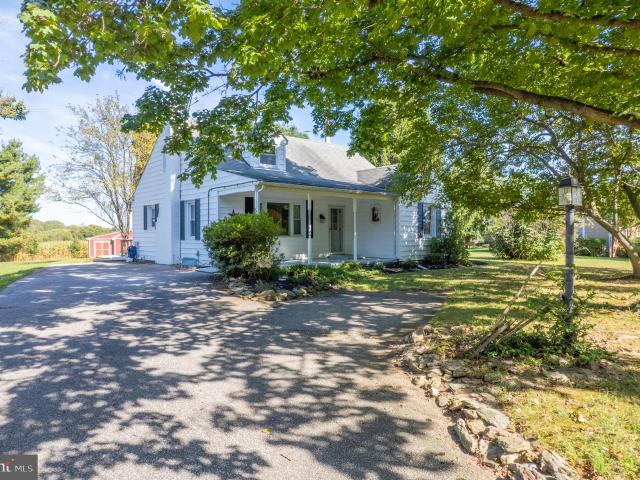
Charming Cape Cod residence, nestled in a serene suburban setting seamlessly blends classic architectural with tons of natural light, and a warm and inviting atmosphere. Beamed ceilings adorn the large living room that leads to the formal dining room and fully equipped kitchen, setting the stage for memorable meals. The spacious and bright family room, conveniently located off the kitchen, boasts tons of windows, a ceiling fan, vaulted and beamed ceilings, and provides access the to the deck, back yard, and patio. The remaining main level provides flexibility for your lifestyle with a bedroom with hardwood flooring, a full bathroom with a walk-in ceramic shower with glass doors and enjoy the convenience of a main-level laundry room, with a full-size washer and dryer and plenty of cabinetry. The upper-level features two cozy bedrooms with dormers and hardwood flooring. The large unfinished basement is your blank canvas. Outside, the expansive 0.48-acre lot offers a beautifully landscape
USD 360,500
1504 Seminole Ln, Finksburg, MD 21048 | MLS #MDCR2027
View photo
House · for sale
USD 450,000
USD 236/sq.ft
1504 Seminole Ln, Finksburg, MD 21048 | MLS #MDCR2027
Peach Brandy Village
· 1,905 sq.ft · 4 Bedrooms · 3 Baths · House
· Garden · Office room · Deck · Equipped kitchen
Peach Brandy Village · 1,905 sq.ft · 4 Bedrooms · 3 Baths · House · Garden · Office room · Deck · Equipped kitchen
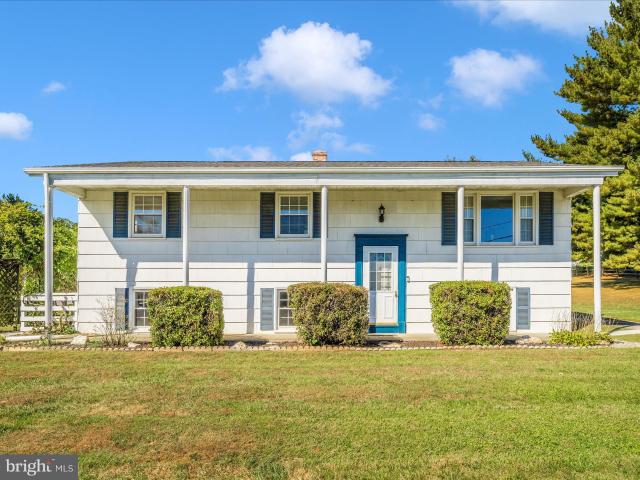
Welcome to this spacious and beautifully maintained 4 Bedroom and 3 full Bath Split Foyer home! Step inside to stunning hard wood floors that flow throughout the main level. The updated kitchen features brand new white cabinets, sleek stainless appliances and plenty of space for cooking and entertaining. Enjoy outdoor living on the newer deck overlooking a well. Kept backyard with new sidewalks perfect for gatherings or relaxing evenings. The main level also features 3 spacious bedrooms and 2 full bathrooms. The lower level features a large comfortable family room, a private bedroom and a full bathroom. Perfect for guests, in laws or a home office setup. Located in desirable Finksburg, this home combines space, style and a convenient layout for modern living. Recent updates in 2025 include a new furnace (both inside and outside replaced), new kitchen cabinets, upgraded electric and the hardwood flooring was redone. Don't miss out on this great opportunity! Adjoining lot will be sold se
USD 450,000
50 S Church St, Westminster, MD 21157 | MLS #MDCR2031
View photo
Townhouse · for sale
USD 319,999
USD 226/sq.ft
50 S Church St, Westminster, MD 21157 | MLS #MDCR2031
Peach Brandy Village
· 1,410 sq.ft · 3 Bedrooms · 2 Baths · Townhouse
· Garden · Equipped kitchen
Peach Brandy Village · 1,410 sq.ft · 3 Bedrooms · 2 Baths · Townhouse · Garden · Equipped kitchen
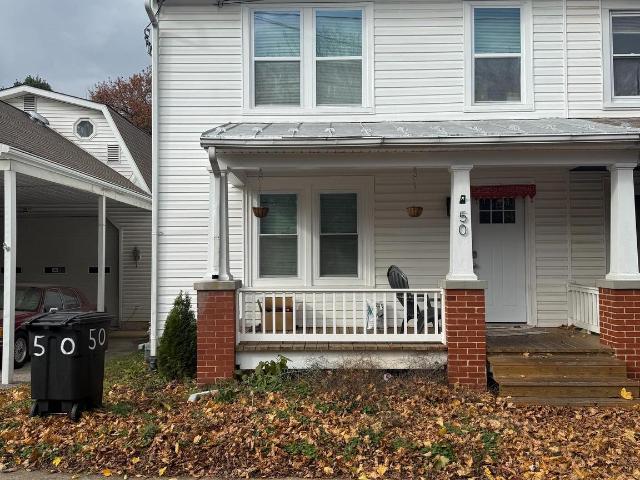
Welcome to 50 S Church St, a beautifully refreshed semi-detached home just moments from downtown Westminster. The main level includes a convenient powder room, while the upper level hosts three bedrooms and a full bath, JUST RENOVATED FULL BATHROOM. You'll love the modern kitchen, complete with granite countertops, ample workspace, stainless steel appliances, a stylish backsplash, and a sunny breakfast nook. Updates continue throughout with improved lighting, renovated baths, and recent major systems— including a newer roof and hot water heater. Step outside to a generous fenced yard with green space, a fire pit, and shed—ideal for outdoor living and entertaining. A wonderful opportunity to own an updated home in a sought-after location!
USD 319,999
22 Fitzhugh Avenue
View photo
House · for sale
USD 525,000
USD 172/sq.ft
22 Fitzhugh Avenue
Peach Brandy Village
· 3,046 sq.ft · 4 Bedrooms · 2 Baths · House
· Fireplace · Equipped kitchen
Peach Brandy Village · 3,046 sq.ft · 4 Bedrooms · 2 Baths · House · Fireplace · Equipped kitchen
Open House Canceled, Seller Accepted an Offer*Welcome to this beautifully updated mid-century rancher, perfectly situated on a private and picturesque. 73-acre lot in Westminster! Offering over 3,000 finished square feet, this spacious home blends timeless character with thoughtful modern updates and versatile living. From the moment you enter, youre greeted by a charming foyer with classic brick flooring, setting the tone for the homes distinctive style. Inside, youll find a warm and inviting layout featuring hardwood floors, wide hallways, multiple living spaces, and three cozy fireplaces. The updated kitchen is a standout, boasting quartz countertops, stainless steel appliances, and a unique Dutch door, adding both charm and functionality. This home offers true flexibility with 4 bedrooms and 2.5 baths, including a fully finished lower level with a second kitchen/kitchenetteideal for in-law potential, guest space, or extended living. Convenient laundry is available on both the main
USD 525,000
16 Fox Meadow Garth
View photo
House · for sale
USD 369,900
USD 330/sq.ft
16 Fox Meadow Garth
Peach Brandy Village
· 1,119 sq.ft · 3 Bedrooms · 1 Bath · House
· Garden · Deck · Equipped kitchen
Peach Brandy Village · 1,119 sq.ft · 3 Bedrooms · 1 Bath · House · Garden · Deck · Equipped kitchen
Tastefully updated rancher with a charming light brick front and a host of recent upgrades, including brand-new appliances, a 2022 roof, 2019 water heater, kitchen tile, bathroom updates, and a reverse osmosis system. Hardwood floors flow through the living and dining rooms, which open via sliding doors to the backyard. The spacious kitchen features wood cabinetry and modern black stainless steel appliances. The primary bedroom includes a private half bath, while two additional bedrooms and a full hall bath complete the main level. The large lower level offers a half bath, laundry area with utility sink, storage space, and direct backyard access, ready to be tailored to your needs. Outside, enjoy a fenced yard and an expansive composite deck ideal for entertaining. Conveniently located with easy access to major commuter routes, shopping, dining, and entertainment
USD 369,900
238 Montpelier Court
View photo
House · for sale
USD 475,000
USD 211/sq.ft
238 Montpelier Court
Peach Brandy Village
· 2,250 sq.ft · 3 Bedrooms · 2 Baths · House
· Deck · Equipped kitchen · Parking
Peach Brandy Village · 2,250 sq.ft · 3 Bedrooms · 2 Baths · House · Deck · Equipped kitchen · Parking
This inviting Colonial welcomes you with a charming covered porch and an attractive front door that makes a great first impression. On the main level, beautiful flooring pairs with thoughtfully detailed molding for a refined yet comfortable feel. The foyer offers custom built-in cabinetry with bench seatingperfect for storing coats, shoes, and everyday essentials. Entertain or unwind in the formal living and dining room, eat-in kitchen features recessed lighting, gas cooking, and a pantry. The kitchen opens seamlessly to a sun-filled family room with a sliding door leading to the deck, ideal for indoor & outdoor living. A conveniently located powder room and direct garage access complete this level. Upstairs boasts a spacious primary bedroom with ceiling fan, an oversized walk in closet, and private bath, along with two additional bedrooms, a full hall bath, and laundry room that offers significant convenience. The finished walk out lower level is perfect for entertaining, providing sp
USD 475,000

Get email alerts

Don't miss out: be the first to know about new properties

The alert was correctly created

On subscribing you accept the conditions of use and the privacy policy
Alert
Receive new ads in your inbox
Save this search
Receive alerts for new listings

We'll send you an email when we have new properties for: "Houses for sale in Peach Brandy Village"

The alert was correctly created

Parkfield, District 4 Woolerys Carroll County Maryland
Lynn Lee, District 4 Woolerys Carroll County Maryland
Get email alerts and be the first to see new listings
Required field
On subscribing I accept the terms of the privacy policy
Perfect! You'll soon start receiving new listings via email
Alert
Receive an email when we have new ads for Houses for sale in Peach Brandy Village
Save this search
Filters

Bedrooms

Size (sq.ft)

sq.ft
sq.ft

Price

USD
USD

Property type

Bathrooms

Clear all filters
Receive notifications when new entries are published.