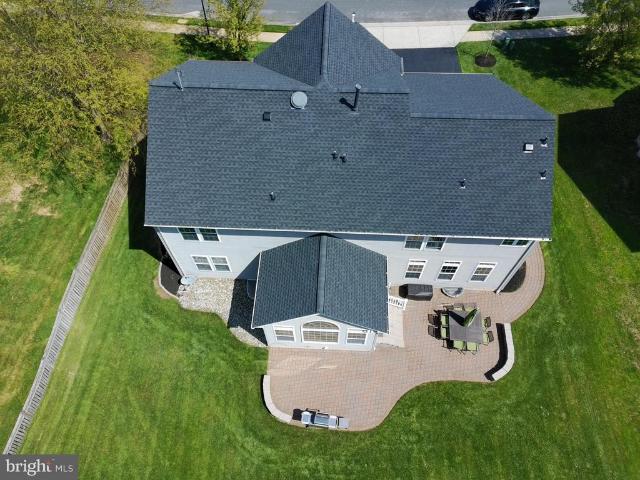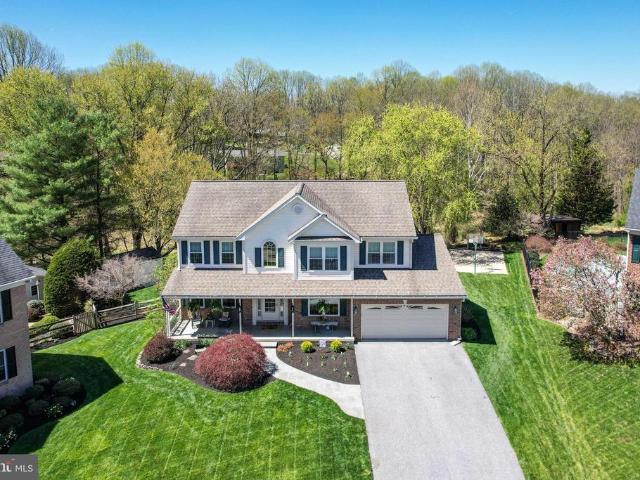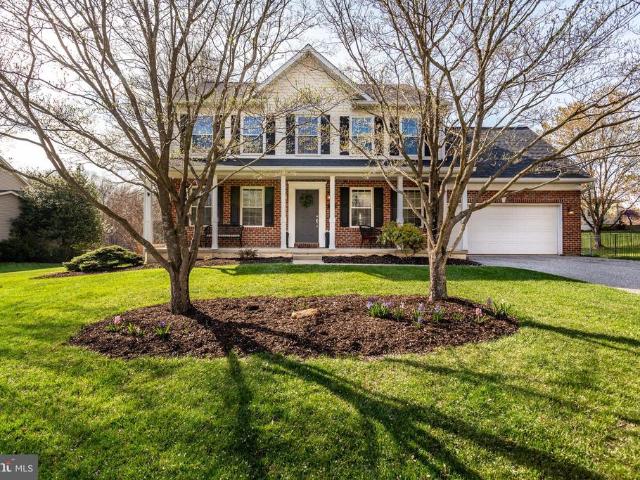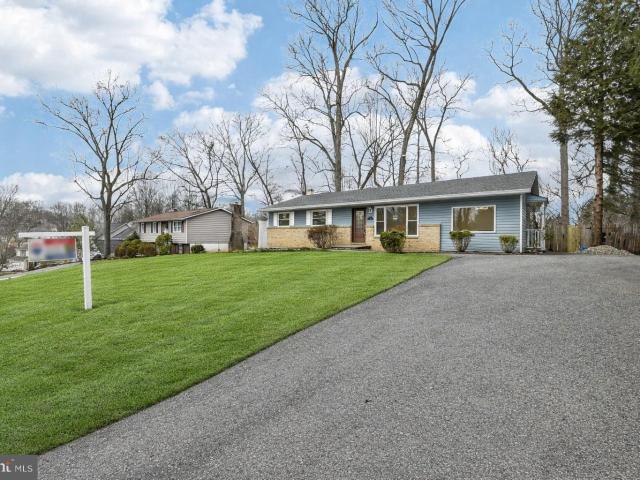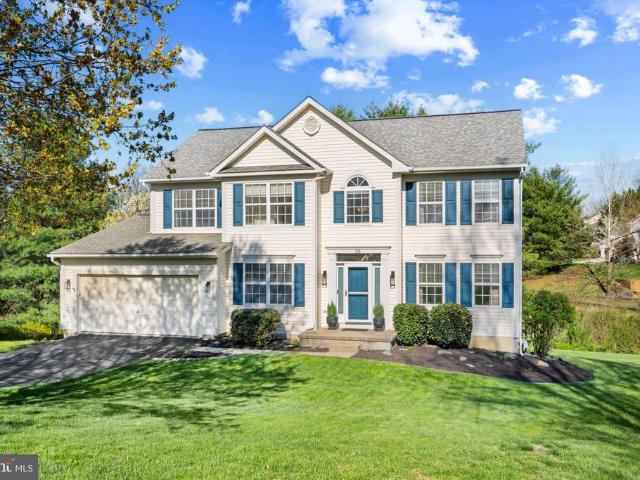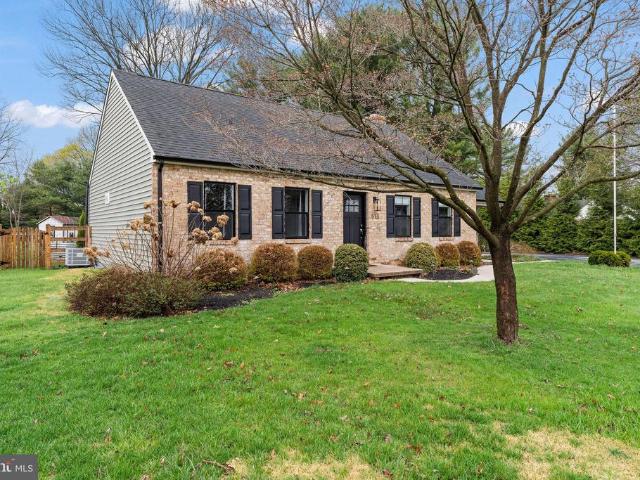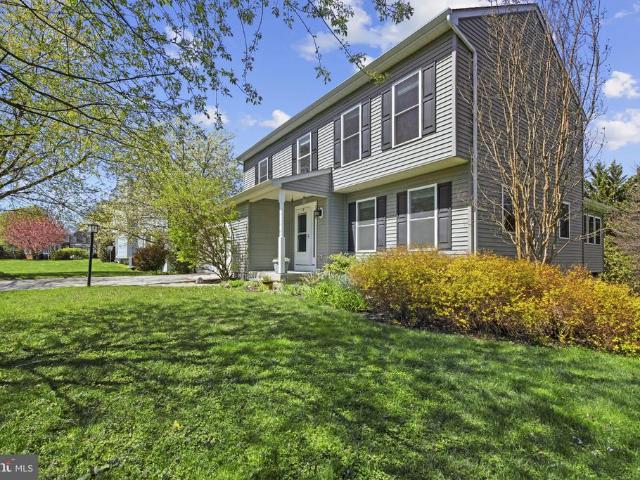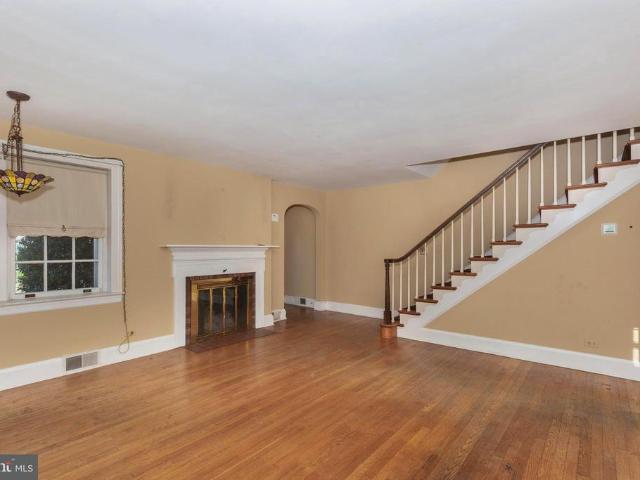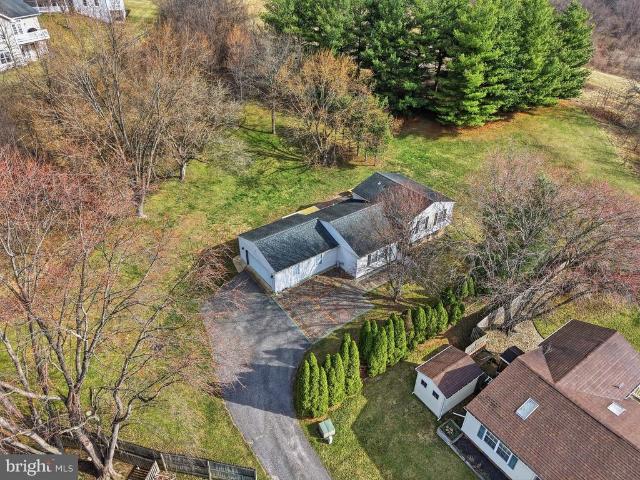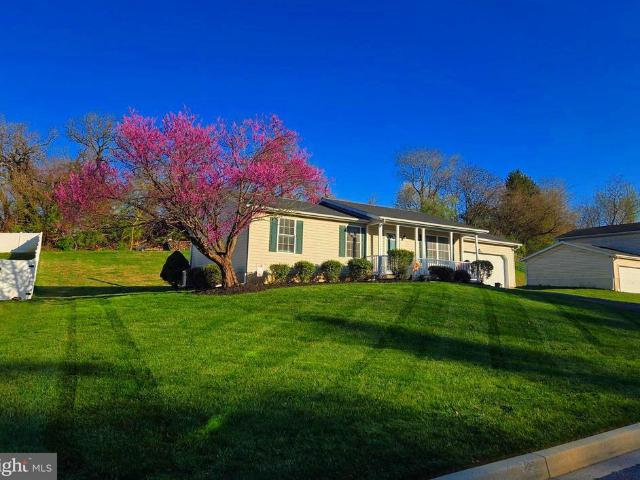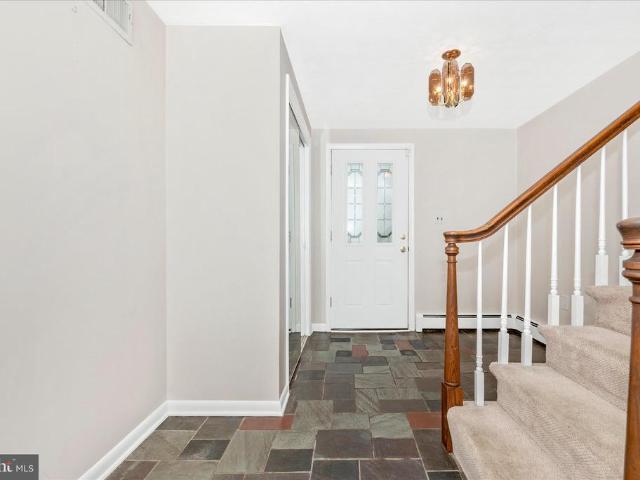
197 houses for sale in Peach Brandy Village

112 Dutrow Road
View photo
House · for sale
USD 499,900
USD 210/sq.ft
112 Dutrow Road
Peach Brandy Village
· 2,379 sq.ft · 3 Bedrooms · 1 Bath · House
· Deck · Equipped kitchen · Parking
Peach Brandy Village · 2,379 sq.ft · 3 Bedrooms · 1 Bath · House · Deck · Equipped kitchen · Parking
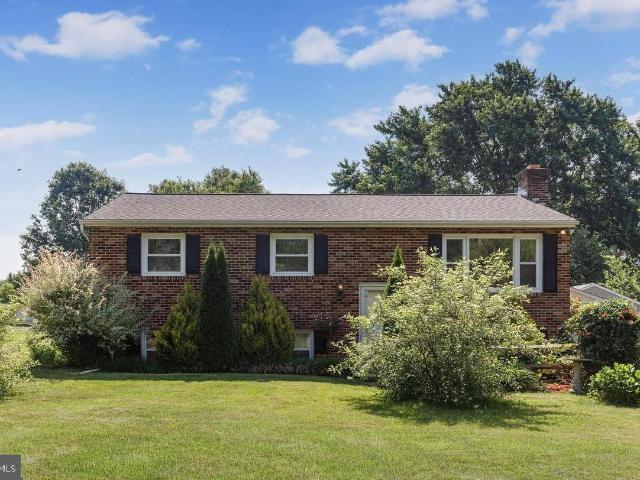
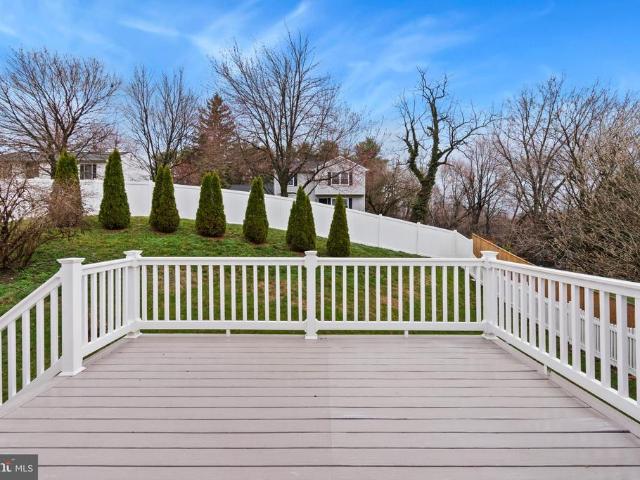
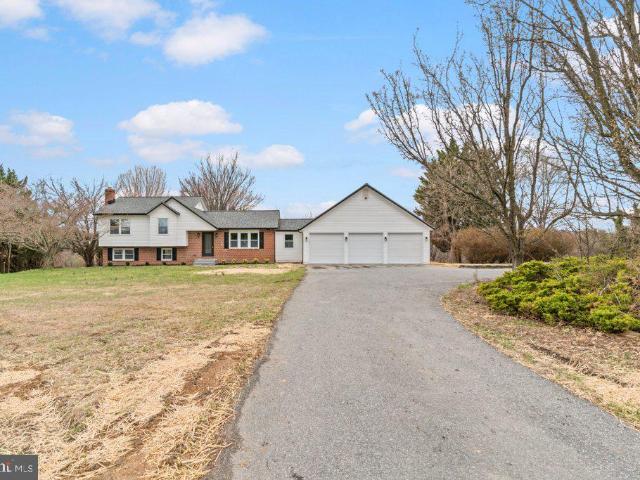
Spacious 4 level split situated on 5.65 acres along a private road, offering both privacy and room to spread out. This home features 3 bedrooms, 1 full bath and 2 half baths. The first upper level includes a bright living room, separate dining room and an eat-in kitchen with plenty of space for everyday meals. Hardwood floors are believed to be under the carpet offering the opportunity to restore the home's original character. The multi-level layout provides flexible living space, including additional lower-level areas for recreation, storage, or hobbies. An integral 1-car garage provides convenient access, while a detached 1-car garage offers additional parking or wokshop space. Enjoy the peaceful surroundings from the deck overlooking the property. A great opportunity to own acreage while still having a comfortable home with plenty of possibilities
USD 499,900
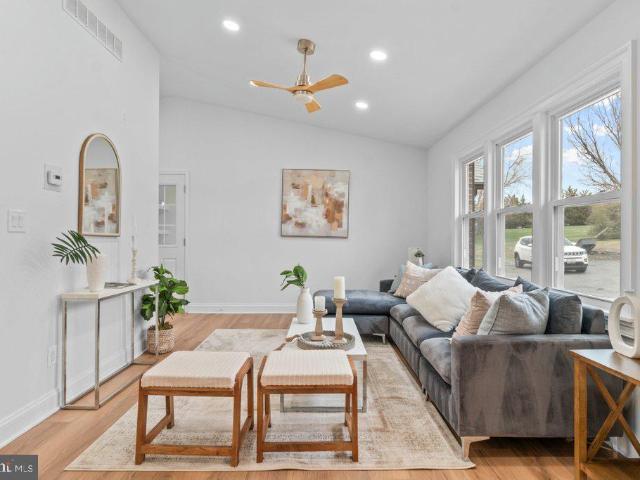
3174 Cardinal Drive
View photo
House · for sale
USD 749,999
USD 295/sq.ft
3174 Cardinal Drive
Peach Brandy Village
· 2,540 sq.ft · 3 Bedrooms · 3 Baths · House
· Equipped kitchen
Peach Brandy Village · 2,540 sq.ft · 3 Bedrooms · 3 Baths · House · Equipped kitchen
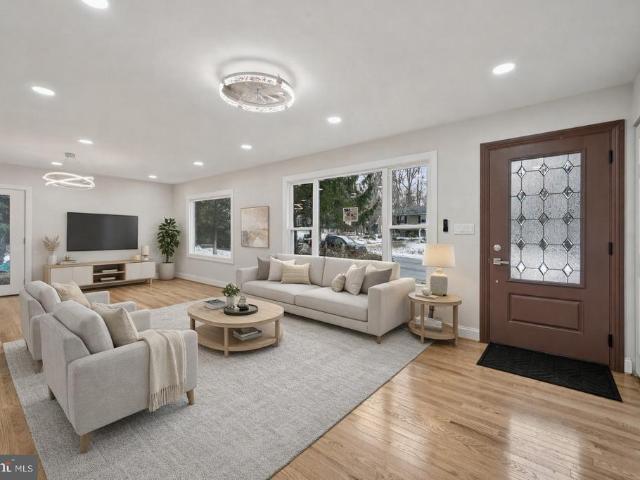
Welcome to 3174 Cardinal Drive, a beautifully renovated home set on 3.5 private acres in Westminster, Carroll County. This spacious home offers over 2,500 square feet of thoughtfully updated living space. Inside, you will find all new flooring, updated bathrooms, and a completely redesigned kitchen featuring marble finishes and brand new appliances. The home has been refreshed throughout, creating a move-in ready space that blends modern updates with everyday comfort. Venture outside to enjoy the expansive property, offering plenty of room for entertaining, relaxing, or simply enjoying the privacy and open space that is hard to find. Conveniently located while still offering a peaceful setting, this property provides the perfect balance of space, updates, and tranquility. Schedule your private tour today!
USD 749,999
2324 Carrollton Road
View photo
House · for sale
USD 649,900
USD 228/sq.ft
2324 Carrollton Road
Peach Brandy Village
· 2,842 sq.ft · 4 Bedrooms · 2 Baths · House
· Deck · Equipped kitchen
Peach Brandy Village · 2,842 sq.ft · 4 Bedrooms · 2 Baths · House · Deck · Equipped kitchen
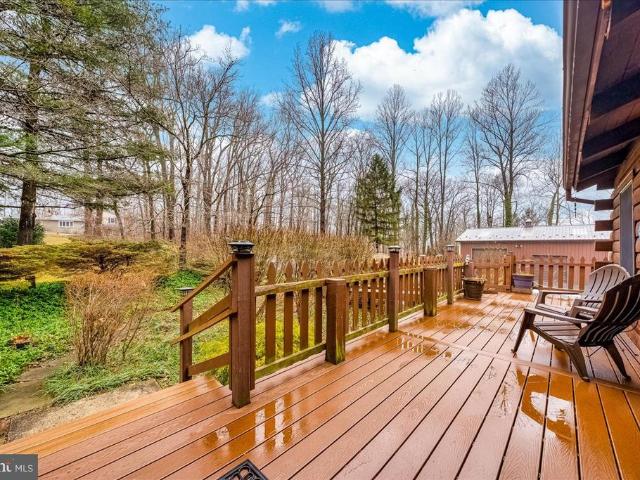
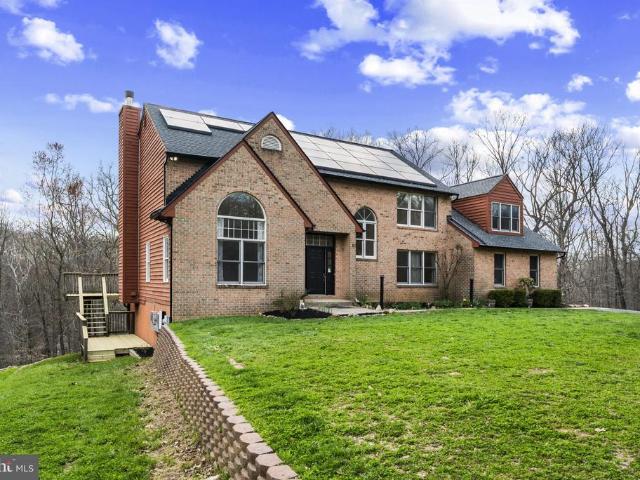
Have you ever wanted a cabin retreat without leaving home? Welcome to 2324 Carrollton Rd a beautiful custom-built log home nestled in a serene wooded setting that might just be the perfect place. As you arrive, you'll be greeted by lovely landscaping that truly shines in the spring and summer. Trex decking surrounds the home, offering beauty with low maintenance. Built and lovingly cared for by the current owner, this home showcases the timeless charm of authentic log construction! Inside, you'll find stunning white pine floors (upper level) log walls, exposed beams, and soaring vaulted ceilings that create a warm and inviting atmosphere. The living room is centered around a cozy propane stove with a dramatic floor-to-ceiling brick backdrop. Large windows at both the front and rear provide beautiful views of the surrounding property. The spacious layout easily accommodates a large dining table, making this the perfect home for gatherings and entertaining! The kitchen offers generous co
USD 649,900
3500 E Lawndale Rd, Reisterstown, MD 21136 | MLS #MDCR2031
View photo
House · for sale
USD 460,000
USD 245/sq.ft
3500 E Lawndale Rd, Reisterstown, MD 21136 | MLS #MDCR2031
Peach Brandy Village
· 1,873 sq.ft · 4 Bedrooms · 2 Baths · House
· Fireplace · Equipped kitchen
Peach Brandy Village · 1,873 sq.ft · 4 Bedrooms · 2 Baths · House · Fireplace · Equipped kitchen
Welcome to 3500 Lawndale Rd in Reisterstown, MD 21136. This charming split-foyer home offers a comfortable layout with numerous updates throughout. The lower level features a cozy family room highlighted by a wood-burning brick fireplace—perfect for relaxing on cooler evenings. This level also includes a spacious bedroom, a full bathroom, and a dedicated laundry room, making it ideal for guests or extended living. Upstairs, you’ll find a bright and inviting main living area enhanced by ceiling fans and durable LVP flooring. A newer front entrance door adds to the home’s fresh appeal, while the three-year-old heat pump provides efficient heating and cooling year-round. The recently remodeled gourmet kitchen showcases modern gray cabinetry, granite countertops, stainless steel appliances, and a stylish mosaic tile backsplash. All upper-level bedrooms feature new carpeting, and the entire upstairs has been freshly painted, creating a clean, modern feel. Just off the kitchen is a charming
USD 460,000
3026 Marston Road
View photo
House · for sale
USD 1,750,000
3026 Marston Road
Peach Brandy Village
· 7 Bedrooms · House
· Patio · Equipped kitchen
Peach Brandy Village · 7 Bedrooms · House · Patio · Equipped kitchen
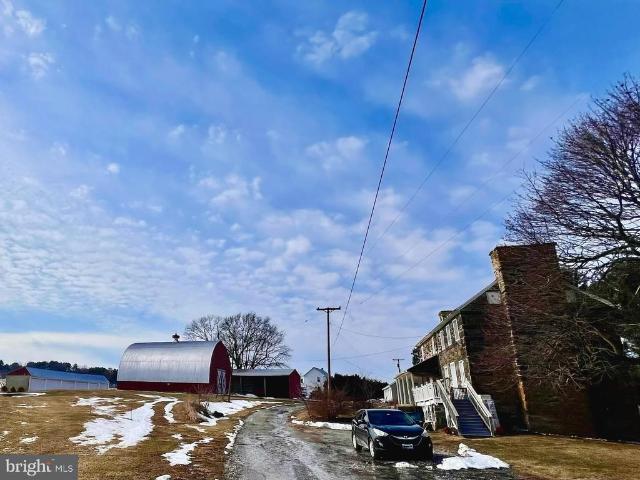
Rare opportunity to own a 130-acre farm in Ag Preservation featuring approximately 112 acres of rich cropland and 12.9 acres of scenic woodland with a stream. The property includes two homes and multiple outbuildings, ideal for farming, investment, or peaceful country living. The single-family home offers an open kitchen and dining area, living room with exposed ceiling beams, laundry room and mud room on the main level, and three bedrooms with one full bath upstairs. Additional features include replacement siding and windows, covered front porch, rear concrete patio, and a new hot water heater (2023). The stone duplex at 3070 Marston Rd provides additional living space or income potential. Unit B includes a living/dining room combo, kitchen, and full bath on the main level, with two bedrooms upstairs plus a third room currently used as a walk-in closet. Updates include plumbing, electric, windows, indoor stairway and risers (2019), LVP and tile flooring, hot water heater (2020), and c
USD 1,750,000
3026 Marston Road
View photo
House · for sale
USD 1,750,000
USD 1,401/sq.ft
3026 Marston Road
Peach Brandy Village
· 1,249 sq.ft · 3 Bedrooms · 1 Bath · House
· Patio · Equipped kitchen
Peach Brandy Village · 1,249 sq.ft · 3 Bedrooms · 1 Bath · House · Patio · Equipped kitchen
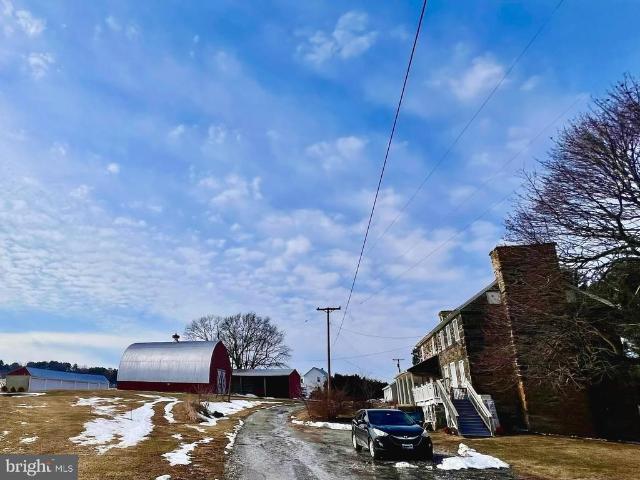
Rare opportunity to own a 130-acre farm in Ag Preservation featuring approximately 112 acres of rich cropland and 12.9 acres of scenic woodland with a stream. The property includes two homes and multiple outbuildings, ideal for farming, investment, or peaceful country living. The single-family home offers an open kitchen and dining area, living room with exposed ceiling beams, laundry room and mud room on the main level, and three bedrooms with one full bath upstairs. Additional features include replacement siding and windows, covered front porch, rear concrete patio, and a new hot water heater (2023). The stone duplex at 3070 Marston Rd provides additional living space or income potential. Unit B includes a living/dining room combo, kitchen, and full bath on the main level, with two bedrooms upstairs plus a third room currently used as a walk-in closet. Updates include plumbing, electric, windows, indoor stairway and risers (2019), LVP and tile flooring, hot water heater (2020), and c
USD 1,750,000
5650 Compton Lane
View photo
House · for sale
USD 815,000
USD 181/sq.ft
5650 Compton Lane
Peach Brandy Village
· 4,499 sq.ft · 5 Bedrooms · 3 Baths · House
· Office room · Fireplace · Equipped kitchen · Parking
Peach Brandy Village · 4,499 sq.ft · 5 Bedrooms · 3 Baths · House · Office room · Fireplace · Equipped kitchen · Parking
Move into one of the largest homes in sought-after Stone Manor. A grand two-story foyer with hardwood floors welcomes you, flanked by a private home office with French doors, ideal for remote work. The heart of the home is the expansive gourmet kitchen with a large eat-in island, a breakfast bar that seats four, stainless appliances, and a brand-new refrigerator (2025). Plenty of room for your long farmhouse table in the sun-drenched breakfast area. Just off the kitchen sits an oversized family room with a cozy gas fireplace and walls of windows that fill the space with natural light. A formal dining room and a flexible living room (perfect for a play area, too) adjoin each other. Main-level laundry room that doubles as a mudroom off the garage makes everyday living effortless, and all carpet on the main and upper levels is brand new. Upstairs, the impressive primary suite features a tray ceiling, dual walk-in custom closets, and an ensuite bath with double vanities, soaking tub, and s
USD 815,000
5808 Caves Court
View photo
House · for sale
USD 774,500
USD 198/sq.ft
5808 Caves Court
Peach Brandy Village
· 3,907 sq.ft · 4 Bedrooms · 3 Baths · House
· Patio · Swimming pool · Deck · Equipped kitchen · Parking
Peach Brandy Village · 3,907 sq.ft · 4 Bedrooms · 3 Baths · House · Patio · Swimming pool · Deck · Equipped kitchen · Parking
Welcome to this exceptional colonial offering 4 bedrooms, 3.5 baths, & a 2-car garage, perfectly situated at the end of a quiet cul-de-sac in the highly sought-after'Brynwood Hills' community of Eldersburg*Set on a premium lot backing to a serene backdrop of mature trees, this home delivers the perfect blend of privacy, elegance, & everyday functionality*From the moment you arrive, youll appreciate the charming covered front porch, manicured landscaping, & thoughtfully designed outdoor living spacesincluding an oversized deck, relaxing hot tub, lower-level patio, sport court, & storage shedideal for both entertaining and unwinding*Step inside to a welcoming foyer that opens to a spacious & well-designed main level*Highlights include a formal living & dining room adorned with hardwood flooring, & a large laundry/mudroom with custom built-ins for added convenience*At the heart of the home is a beautifully updated gourmet kitchen featuring high-end cabinetry, quartz countertops, a center
USD 774,500
5802 Caves Court
View photo
House · for sale
USD 749,900
USD 235/sq.ft
5802 Caves Court
Peach Brandy Village
· 3,186 sq.ft · 4 Bedrooms · 3 Baths · House
· Garden · Office room · Equipped kitchen
Peach Brandy Village · 3,186 sq.ft · 4 Bedrooms · 3 Baths · House · Garden · Office room · Equipped kitchen
Welcome to this beautiful home where space, style and everyday comfort come together perfectly. Approximately 2,400 sq.ft. above grade of thoughtfully designed living space with hardwood flooring throughout the Foyer, Office (perfect work-from-home space), Living Room and Family Room. At the heart of the home is the stunning, oversized gourmet Kitchen with an expansive dine-at center island with built-in seating, lots of meal prep and work space and a 2nd sink, perfect for hosting. Tons of classic light cherry cabinets, stack of drawers, deep pots and pans drawer, corner cabinet, built-in wine and spice racks and separate pantry cabinet with pullout drawers. Deep sink with pendant lighting overlooking the backyard. Stainless steel appliances include a 4-burner gas cooktop with a griddle, Ancona exhaust fan hood, double wall oven with convection, handy pot filler, French door refrigerator, dishwasher and microwave, plus 2 garbage disposals. Spacious breakfast area easily accommodates a
USD 749,900
5806 Miriam Dr, Sykesville, MD 21784 | MLS #MDCR2035
View photo
House · for sale
USD 535,000
USD 207/sq.ft
5806 Miriam Dr, Sykesville, MD 21784 | MLS #MDCR2035
Peach Brandy Village
· 2,573 sq.ft · 5 Bedrooms · 2 Baths · House
· Equipped kitchen · Cellar
Peach Brandy Village · 2,573 sq.ft · 5 Bedrooms · 2 Baths · House · Equipped kitchen · Cellar
Welcome to this beautifully renovated rancher offering the perfect blend of modern updates, comfort, and peace of mind. Thoughtfully upgraded from top to bottom, this move-in-ready home features major improvements throughout, making it an excellent opportunity for buyers seeking style, functionality, and long-term value. Inside, you’ll find a bright and refreshed layout featuring new hardwood flooring, new LVP flooring in the finished basement, new doors, updated hardware, and new trim throughout. The brand-new kitchen is designed to impress with new cabinets, stunning countertops, and new appliances, creating a clean and modern space perfect for everyday living and entertaining. The updated bathrooms offer a fresh, stylish feel with modern finishes. Major exterior upgrades include a new roof, new gutters, new fascia, new soffits, and new energy-efficient windows, adding both curb appeal and confidence for the next owner. The fully finished walkout basement provides excellent flexible
USD 535,000
25 Cypress Point Court
View photo
House · for sale
USD 575,000
USD 160/sq.ft
25 Cypress Point Court
Peach Brandy Village
· 3,574 sq.ft · 4 Bedrooms · 3 Baths · House
· Office room · Equipped kitchen
Peach Brandy Village · 3,574 sq.ft · 4 Bedrooms · 3 Baths · House · Office room · Equipped kitchen
Welcome to this beautifully maintained and move-in ready home in the highly sought-after neighborhood of Eagleview Estates. This spacious residence offers 4 generously sized bedrooms, 3 full bathrooms, and 1half bath providing plenty of room for comfortable living and entertaining. Step inside to discover a thoughtfully updated interior featuring modern finishes, abundant natural light, and a functional layout designed for todays lifestyle. The main level boasts inviting living and dining spaces, perfect for gatherings, along with an updated kitchen including quartz countertops and oversized pantry. Main level features home office, living room, dining room, oversized eat in kitchen and family room. Upstairs, youll find well-appointed bedrooms, including a relaxing primary suite with a private full bath with soaking tub recently remodeled. The primary bedroom has a walk in closet and oversized windows to provide natural lighting. You will also find 3 additional well sized bedrooms and a
USD 575,000
13 Brian Daniel Court
View photo
House · for sale
USD 850,000
USD 200/sq.ft
13 Brian Daniel Court
Peach Brandy Village
· 4,241 sq.ft · 5 Bedrooms · 4 Baths · House
· Fireplace · Equipped kitchen
Peach Brandy Village · 4,241 sq.ft · 5 Bedrooms · 4 Baths · House · Fireplace · Equipped kitchen
Nestled in the highly desirable Woodleaf subdivision, this custom-built brick estate offers an exceptional blend of privacy, luxury, and modern efficiency. Privately situated on 13+ secluded acres, a breathtaking 150-yard tree-lined driveway creates a grand first impression and a true sense of arrival. With over 4,000 square feet of thoughtfully designed living space, this impressive home features 5 spacious bedrooms and 4.5 baths. The well-appointed floor plan offers comfortable everyday living while seamlessly accommodating gatherings and entertaining. The expansive eat-in kitchen is a chefs delight, complete with cooktop, wall oven, generous counter space, and abundant cabinetry. A cozy wood-burning fireplace warms the main level, creating an inviting atmosphere during cooler months. The lower level boasts a massive workshopideal for hobbyists, craftsmen, or creative projects. Recent upgrades provide peace of mind, including a newer HVAC system, dishwasher and brand-new water heater
USD 850,000
573 Marshall Drive
View photo
House · for sale
USD 525,000
USD 251/sq.ft
573 Marshall Drive
Peach Brandy Village
· 2,088 sq.ft · 4 Bedrooms · 2 Baths · House
· Patio · Garden · Swimming pool · Fireplace · Equipped kitchen
Peach Brandy Village · 2,088 sq.ft · 4 Bedrooms · 2 Baths · House · Patio · Garden · Swimming pool · Fireplace · Equipped kitchen
Do not miss out on this gorgeous 4-bedroom 2-bathroom cozy CapeCod style home. Skipping the interior and going straight to the main attraction, the huge fenced in back yard! This yard has been transformed into your own private oasis. Whether you are dinning al fresco on the 3-season screened in porch or enjoying the views from the hot tub. This backyard truly has something to offer everyone. Almost half an acre of flat grass for kids and pets to run, a gorgeous cobblestone patio, garden beds, a storage shed for all your equipment, this is where you want to be enjoying the upcoming summer months. Heading back inside the large sliding door you are greeted by warm hardwood floors, a beautifully maintained farmhouse style kitchen, a formal dining room and two separate living/entertaining spaces. In the colder months that you are not enjoying the outdoor space cozy up next to one of the two fireplaces offered in this home. There are 2 bedrooms on the first floor in addition to a full bathro
USD 525,000
550 Yellow Lily Court
View photo
House · for sale
USD 489,900
USD 196/sq.ft
550 Yellow Lily Court
Peach Brandy Village
· 2,497 sq.ft · 5 Bedrooms · 4 Baths · House
· Patio · Garden · Equipped kitchen
Peach Brandy Village · 2,497 sq.ft · 5 Bedrooms · 4 Baths · House · Patio · Garden · Equipped kitchen
Welcome to 550 Yellow Lily Ct, a beautifully maintained 5-bedroom, 4.5-bath home tucked on a landscaped culdesac lot in one of Westminsters most convenient and desirable locations. This property offers exceptional indooroutdoor living, flexible spaces, and thoughtful upgrades throughout. Completely Rehabbed in 2017. The main level offers exceptional flexibility with a firstfloor bedroom featuring a private full bath, ideal for guests or multigenerational living. The heart of the home is the gourmet kitchen, thoughtfully designed with stone countertops, classic shaker cabinetry, a stylish backsplash, a practical peninsula, and a versatile kitchen barperfect for everyday living and entertaining. French doors lead from the main level to a bright 4season sunroom overlooking the backyard. The lower level extends the homes entertaining potential with a covered stone patio, perfect for relaxing outdoors in any weather. The walkout lower level is a standoutideal as an inlaw or au pair suite. I
USD 489,900
438 Uniontown Road
View photo
House · for sale
USD 325,000
USD 262/sq.ft
438 Uniontown Road
Peach Brandy Village
· 1,238 sq.ft · 4 Bedrooms · 1 Bath · House
· Equipped kitchen
Peach Brandy Village · 1,238 sq.ft · 4 Bedrooms · 1 Bath · House · Equipped kitchen
Welcome to this charming 4-bedroom, 1.5 bath Cape Cod! This home offers a functional layout with plenty of space for comfortable living, featuring an eat in kitchen and 2 bedrooms on the first floor. Recently painted and brand. New carpet, this home offers a clean fresh feel from the moment you step inside. Enjoy relaxing or entertaining on the huge covered front porch. Conveniently located just minutes from shopping, dining, and everyday amenities, with easy access to major commuter routes, this home combines location and potential. This property is full of endless possibilities! Don't miss your chance to make it your own. Being sold as-is
USD 325,000
754 Mulligan Lane
View photo
House · for sale
USD 773,900
USD 319/sq.ft
754 Mulligan Lane
Peach Brandy Village
· 2,422 sq.ft · 4 Bedrooms · 2 Baths · House
· Garden · Deck · Equipped kitchen · Swimming pool
Peach Brandy Village · 2,422 sq.ft · 4 Bedrooms · 2 Baths · House · Garden · Deck · Equipped kitchen · Swimming pool
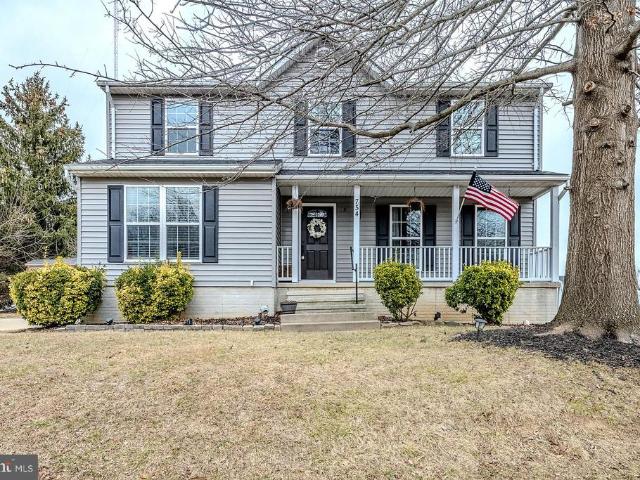
Welcome to this spacious and updated 4 bedrooms, 2.5 bath single-family colonial delivering plenty of living space on 3 finished levels with additional storage and room to expand! Offering a functional open floor plan with generous living areas, luxury vinyl plank flooring, upgraded lighting, and a soft neutral color palette throughout, an upgraded kitchen and a luxurious primary suite. The main level features a light filled living room, an open kitchen that is the heart of the home with gleaming granite countertops, designer tile backsplash, an abundance of white cabinetry, modern farmhouse sink and faucet and stainless-steel appliances. A center island provides additional working surface, and a breakfast nook with seated bay window and breakfast bar opens to the dining area with sliding glass doors opening to the deck and fenced backyard with above ground pool and garden shed, perfect for outdoor entertaining. Back inside the family room with a contemporary lighted ceiling fan and ba
USD 773,900
5806 Miriam Drive
View photo
House · for sale
USD 549,000
USD 213/sq.ft
5806 Miriam Drive
Peach Brandy Village
· 2,573 sq.ft · 5 Bedrooms · 2 Baths · House
· Garden · Equipped kitchen · Cellar · Parking
Peach Brandy Village · 2,573 sq.ft · 5 Bedrooms · 2 Baths · House · Garden · Equipped kitchen · Cellar · Parking
Beautiful fully renovated rancher featuring a new roof, new gutters, and energy efficient windows throughout. The home offers. New roof and gutters, new energy efficient windows, new appliances, new updated bathrooms, new kitchen, new hardwood and LVP in the basement, new doors with updated hardware, stunning quartz countertops, It's a worry free property for the next 20 years. The fully finished walkout basement providing flexible living space. Enjoy the outdoors with a charming shed, serene fish pond, and incredible natural surroundings perfect for outdoor living. Home warranty included for added peace of mind. Enjoy a large driveway with plenty of parking and big yard space
USD 549,000
825 Caren Drive
View photo
House · for sale
USD 825,000
USD 230/sq.ft
825 Caren Drive
Peach Brandy Village
· 3,584 sq.ft · 4 Bedrooms · 3 Baths · House
· Equipped kitchen
Peach Brandy Village · 3,584 sq.ft · 4 Bedrooms · 3 Baths · House · Equipped kitchen
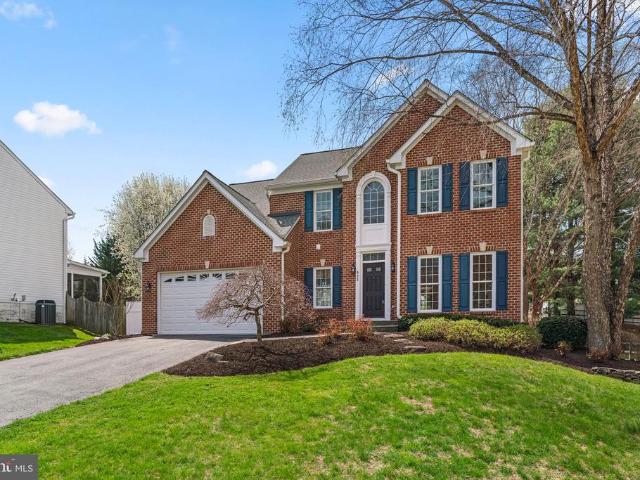
Exquisite Colonial residence offering 4 bedrooms, 3.5 bathrooms, and 3,590 finished square feet in the sought-after Edgewood community. Exceptional curb appeal sets the tone, highlighted by a classic brick faade accented with vibrant shutters, crisp white trim, manicured landscaping, and a charming walkway with stepping stones and a retaining wall, creating a warm and inviting first impression. Inside, gleaming hardwood floors flow throughout the traditional main level, beautifully renovated in 2016. The foyer opens to a refined formal living room framed by elegant columns and a sophisticated formal dining room with a raised ceiling. The open-concept layout flows into a stunning great room, where a stylish accent wall defines the family room and seamlessly connects to the gourmet eat-in kitchen. Renovated in 2016, the kitchen features upgraded granite countertops, luxury stainless steel appliances, including a custom range, and a statement copper farmhouse sink. Signature Pearl Forever
USD 825,000
88 W Green Street
View photo
House · for sale
USD 444,900
USD 232/sq.ft
88 W Green Street
Peach Brandy Village
· 1,916 sq.ft · 4 Bedrooms · 2 Baths · House
· Parking
Peach Brandy Village · 1,916 sq.ft · 4 Bedrooms · 2 Baths · House · Parking
Located on one of Westminsters most sought-after streets, this timeless two-story Colonial showcases elegant European French Country influences with its classic brick faade, steep rooflines, and stone accents. Inside, gleaming hardwood floors flow through spacious, light-filled rooms that blend old-world charm. The level lot provides plenty of outdoor space for gardening or entertaining, while the detached two-car garage adds convenience and functionality. A rare find in the City of Westminster, this home offers both sophistication and a prime location close to shops, dining, and community amenities. Is a short distance to historic downtown Westminster for dining, shopping, festivals and holiday events, Carroll County Farm Museum and Carroll County Ag Center hosting many yearly events, the Life Bridge Hospital, Baugher's Orchards for local fresh fruits and produce, and McDaniel College for college football and artistic events at McDaniel College. So much charm to this home along with a
USD 444,900
1205 Fairway Drive
View photo
House · for sale
USD 449,900
USD 198/sq.ft
1205 Fairway Drive
Peach Brandy Village
· 2,271 sq.ft · 4 Bedrooms · 3 Baths · House
· Deck · Equipped kitchen
Peach Brandy Village · 2,271 sq.ft · 4 Bedrooms · 3 Baths · House · Deck · Equipped kitchen
Finding a home that is this updated, this move-in ready, and sitting on such a large private lot at this price point is incredibly rare. Simply put, buyers will be hard-pressed to find anything that compares. From the moment you walk inside, youll immediately feel the care and thoughtful upgrades that make this property stand out from anything else in its price range. The main living area welcomes you with a warm and inviting atmosphere that flows seamlessly into the fully upgraded kitchen, truly the heart of the home. Designed for both everyday living and entertaining, the kitchen features stainless steel appliances, under-cabinet lighting, and a massive oversized butcher block island perfect for gathering with family and friends. Youll also love the abundance of cabinetry, incredible storage space, and the oversized pantry with custom shelving, making this kitchen as practical as it is beautiful. Just off the kitchen, step outside to the gorgeous expansive deck, creating the perfect
USD 449,900
192 Marion Road
View photo
House · for sale
USD 410,000
USD 349/sq.ft
192 Marion Road
Peach Brandy Village
· 1,173 sq.ft · 3 Bedrooms · 2 Baths · House
· Parking · Deck · Fireplace
Peach Brandy Village · 1,173 sq.ft · 3 Bedrooms · 2 Baths · House · Parking · Deck · Fireplace
Very well maintained 3 bedroom, 2 full bath Ranch home in the desired Kings Choice neighborhood of Sullivan Heights. Very quiet but close to everything. Primary bedroom has it's own private bath with updated vanity. Space saving stacked washer and dryer on main floor. Beautiful front porch to enjoy your coffee and a large low-level deck for all your entertaining needs. Lower level is pre-fit to add a fireplace! Large 2 car garage with extra parking on the double driveway. Brand new architectural shingles installed in 2023
USD 410,000
3174 Cardinal Dr, Westminster, MD 21157 | MLS #MDCR2034
View photo
House · for sale
USD 719,900
USD 298/sq.ft
Updated
3174 Cardinal Dr, Westminster, MD 21157 | MLS #MDCR2034
Peach Brandy Village
· 2,411 sq.ft · 4 Bedrooms · 3 Baths · House
· Equipped kitchen
Peach Brandy Village · 2,411 sq.ft · 4 Bedrooms · 3 Baths · House · Equipped kitchen
Welcome to 3174 Cardinal Drive — a fully renovated 2,544 sq ft home sitting on 3.5 private acres in Westminster, Carroll County. Every inch has been updated. New flooring throughout, redesigned bathrooms, and a brand new kitchen with marble finishes and all new appliances. Move-in ready without sacrificing comfort or space. Outside, the 3.5 acres gives you room to breathe — whether that's entertaining, unwinding, or just having the privacy that's hard to find at this price point. Homes like this don't come up often in Carroll County. Come see it
USD 719,900

Get email alerts

Don't miss out: be the first to know about new properties

The alert was correctly created

On subscribing you accept the conditions of use and the privacy policy
Alert
Receive new ads in your inbox
Save this search
Receive alerts for new listings

We'll send you an email when we have new properties for: "Houses for sale in Peach Brandy Village"

The alert was correctly created

Parkfield, District 4 Woolerys Carroll County Maryland
Lynn Lee, District 4 Woolerys Carroll County Maryland
Get email alerts and be the first to see new listings
Required field
On subscribing I accept the terms of the privacy policy
Perfect! You'll soon start receiving new listings via email
Alert
Receive an email when we have new ads for Houses for sale in Peach Brandy Village
Save this search
Filters

Bedrooms

Size (sq.ft)

sq.ft
sq.ft

Price

USD
USD

Property type

Bathrooms

Clear all filters
Receive notifications when new entries are published.