197 houses for sale in Peach Brandy Village

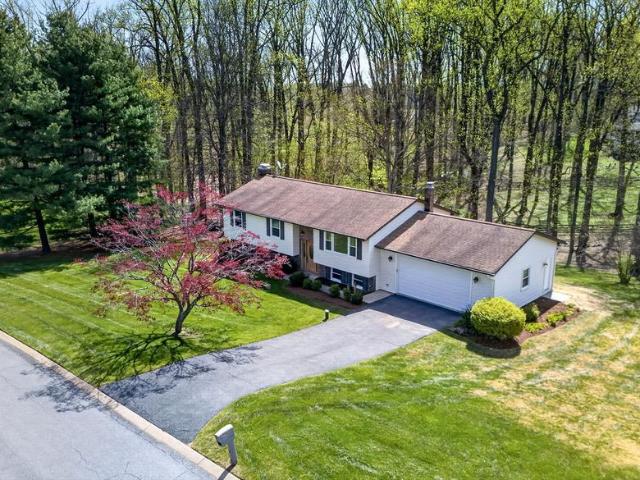
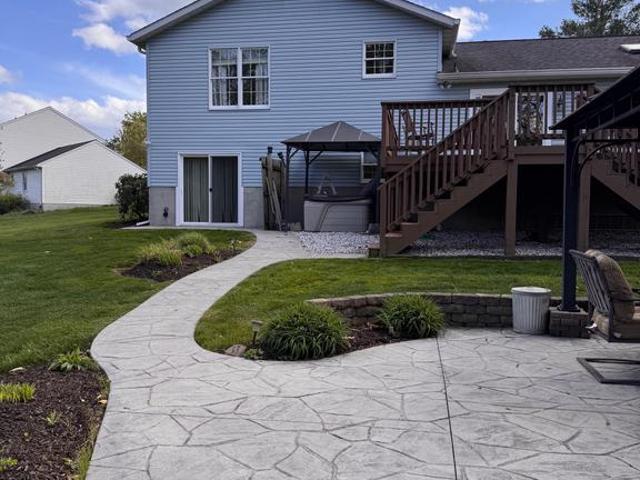
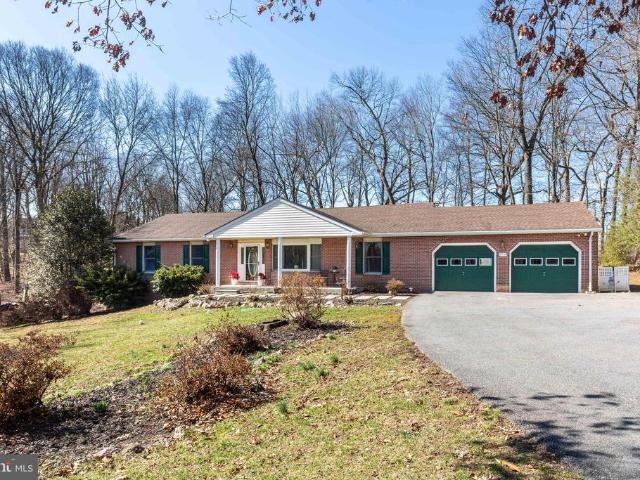
571 Rich Mar Street
View photo
House · for sale
USD 525,000
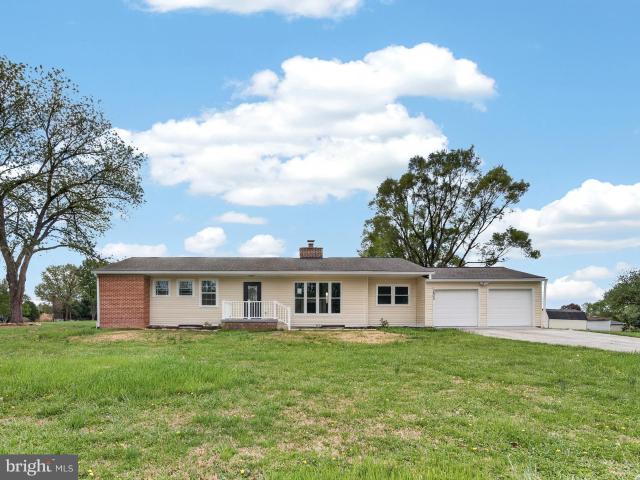
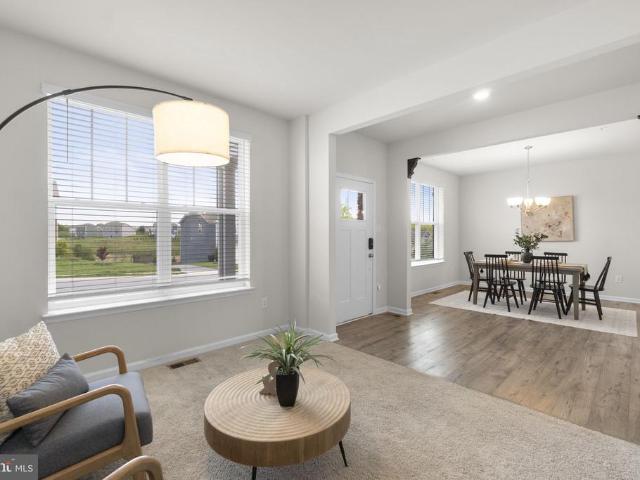
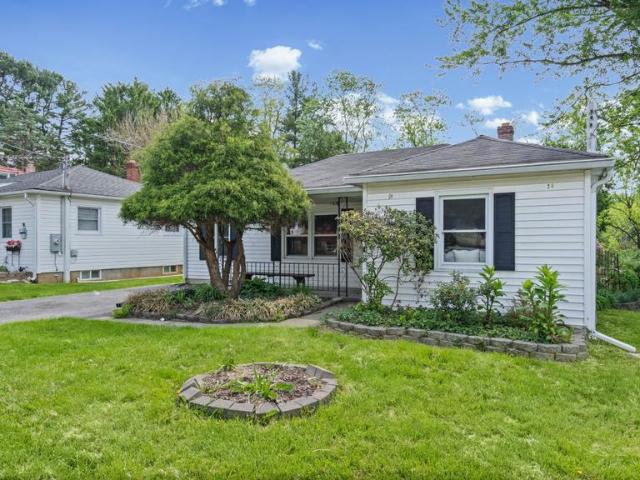
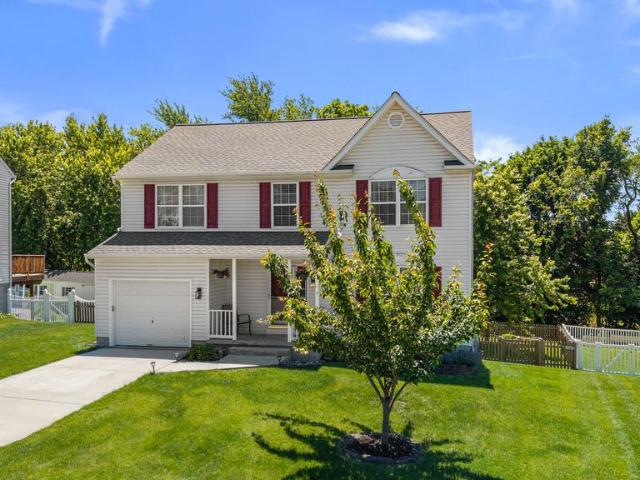
USD 186/sq.ft
571 Rich Mar Street
Peach Brandy Village
· 2,820 sq.ft · 4 Bedrooms · 3 Baths · House
· Garden · Deck · Fireplace · Equipped kitchen · Cellar
Peach Brandy Village · 2,820 sq.ft · 4 Bedrooms · 3 Baths · House · Garden · Deck · Fireplace · Equipped kitchen · Cellar
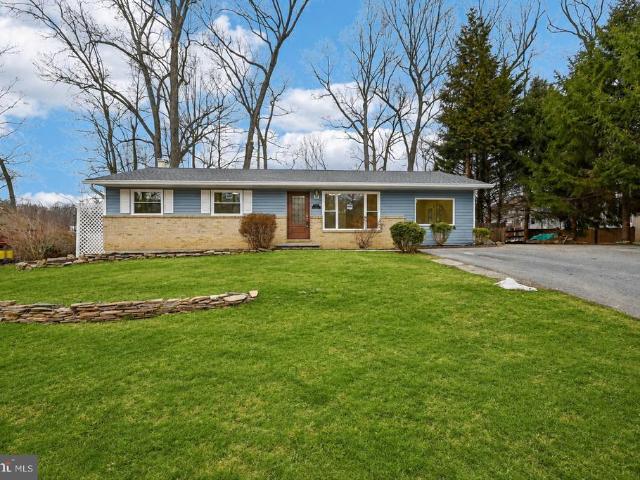
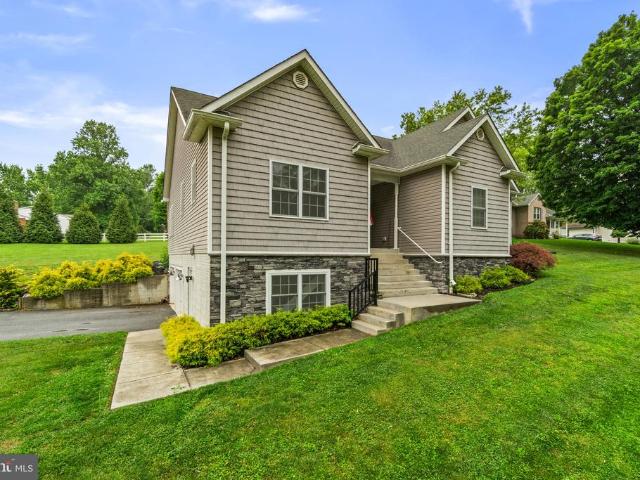
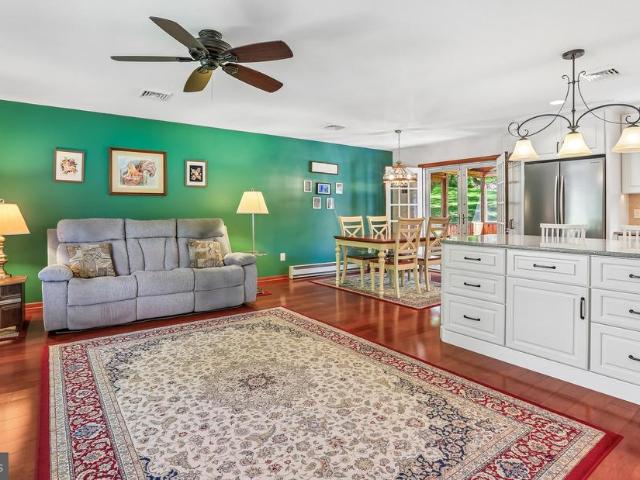
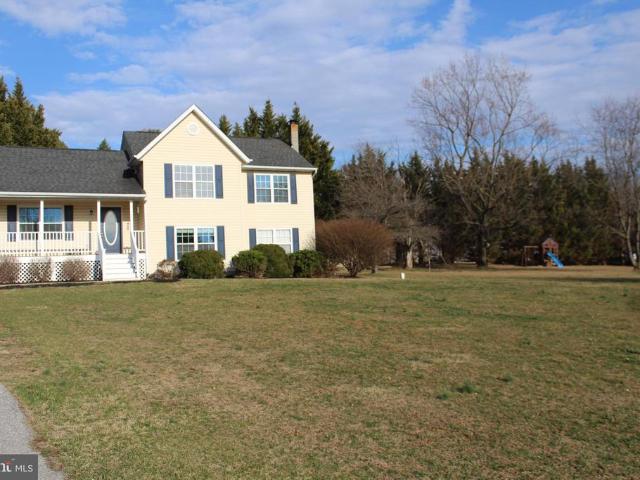
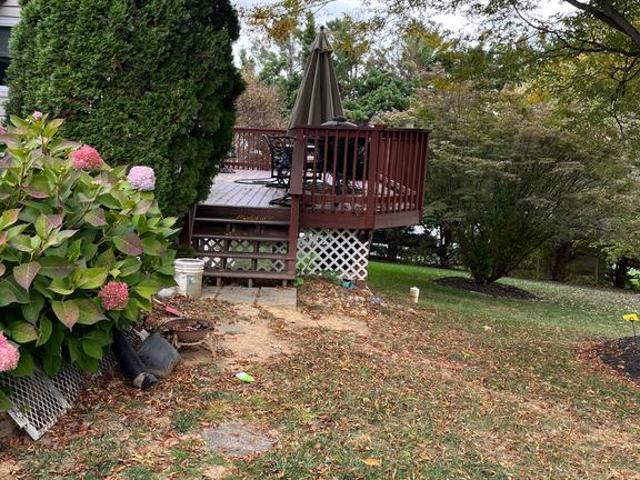
Welcome home to this stunning detached 4-bedroom, 3.5-bath home in sought-after Westminster! The home welcomes you with a bright living room and separate dining room. From there, you'll find a large kitchen with stainless appliances and granite countertops, a breakfast room, and a cozy family room with a gas fireplace. Upstairs, you'll find a large primary suite with a walk-in closet and bathroom. Three additional bedrooms and another full bathroom complete the level. Retreat to the fully finished basement with a large den, new flooring, and a third full bathroom. Enjoy fresh air on the back deck overlooking the fenced rear yard. Easy access to shopping, dining, and commuter routes
USD 525,000
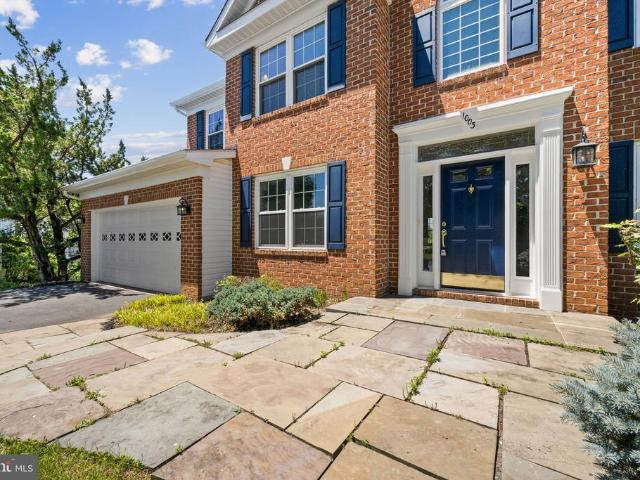
1003 Gleneagle Court
View photo
House · for sale
USD 750,000
USD 287/sq.ft
1003 Gleneagle Court
Peach Brandy Village
· 2,605 sq.ft · 4 Bedrooms · 2 Baths · House
· Equipped kitchen
Peach Brandy Village · 2,605 sq.ft · 4 Bedrooms · 2 Baths · House · Equipped kitchen
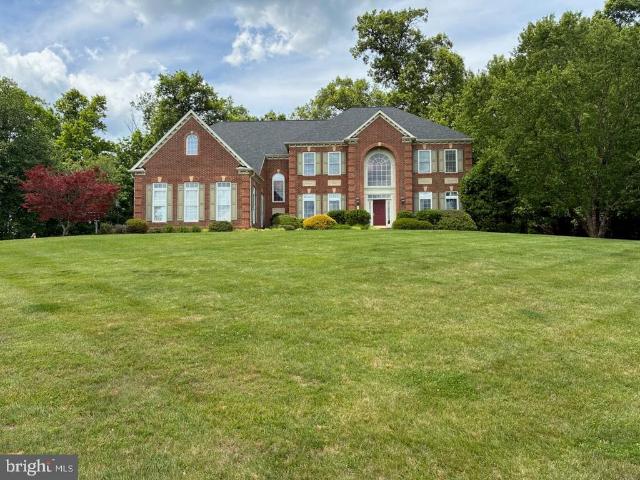
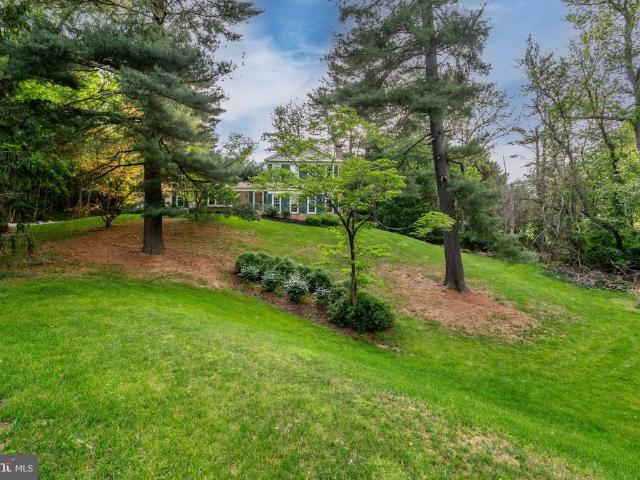
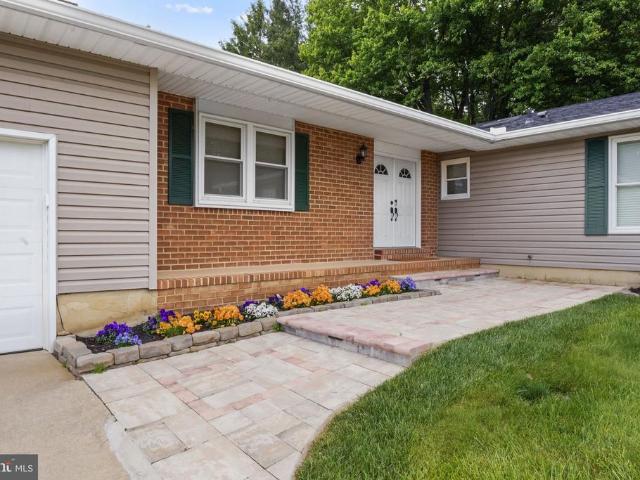
Open house sunday from 10-12pm. Welcome to 1003 Gleneagle Court, a beautifully updated home tucked away at the end of a quiet cul-de-sac in the highly sought-after community of Brynwood Hills. Backing to mature woods and a peaceful stream, this property offers a rare combination of privacy, natural beauty, and convenience, with nearby walking and jogging paths providing easy access to outdoor recreation. From the moment you arrive, you'll appreciate the fresh landscaping, timeless front walkway, and exceptional curb appeal of a class brick 2 story colonial with striking navy shutters and front door. Inside, the home shines with freshly polished hardwood floors, brand-new carpeting, fresh paint throughout, updated interior and exterior light fixtures, and numerous recent improvements including new hardware, outlets, switches, trim work, ceiling fans, exhaust fans, plumbing and electrical updates, and a thorough professional power washing. The spacious gourmet kitchen features granite co
USD 750,000
5806 Miriam Drive
View photo
House · for sale
USD 535,000
USD 207/sq.ft
5806 Miriam Drive
Peach Brandy Village
· 2,573 sq.ft · 5 Bedrooms · 2 Baths · House
· Equipped kitchen · Cellar
Peach Brandy Village · 2,573 sq.ft · 5 Bedrooms · 2 Baths · House · Equipped kitchen · Cellar
Welcome to this beautifully renovated rancher offering the perfect blend of modern updates, comfort, and peace of mind. Thoughtfully upgraded from top to bottom, this move-in-ready home features major improvements throughout, making it an excellent opportunity for buyers seeking style, functionality, and long-term value. Inside, youll find a bright and refreshed layout featuring new hardwood flooring, new LVP flooring in the finished basement, new doors, updated hardware, and new trim throughout. The brand-new kitchen is designed to impress with new cabinets, stunning countertops, and new appliances, creating a clean and modern space perfect for everyday living and entertaining. The updated bathrooms offer a fresh, stylish feel with modern finishes. Major exterior upgrades include a new roof, new gutters, new fascia, new soffits, and new energy-efficient windows, adding both curb appeal and confidence for the next owner. The fully finished walkout basement provides excellent flexible l
USD 535,000
2041 Old Westminster Pike
View photo
House · for sale
USD 325,000
USD 331/sq.ft
2041 Old Westminster Pike
Peach Brandy Village
· 980 sq.ft · 2 Bedrooms · 1 Bath · House
· Garden · Parking · Cellar
Peach Brandy Village · 980 sq.ft · 2 Bedrooms · 1 Bath · House · Garden · Parking · Cellar
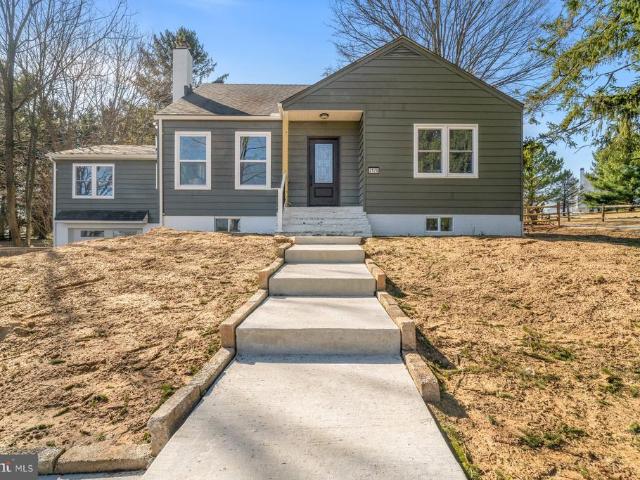
All the charm and plenty of space. This is the most adorable home. Great for those starting out or ready to downsize. This 2 bedroom, 1 bathroom has all you need. With tons of space for storage in the basement along with a bonus room. Large, fenced yard is ready for any green thumb with it's garden area. The gas heater the detached garage will make a perfect workshop. Roof is new in 2024 and brand new well was just installed. Move in ready and NO HOA
USD 325,000
4512 Sun Berry Drive
View photo
House · for sale
USD 1,375,000
USD 163/sq.ft
4512 Sun Berry Drive
Peach Brandy Village
· 8,385 sq.ft · 6 Bedrooms · 5 Baths · House
· Fireplace · Equipped kitchen
Peach Brandy Village · 8,385 sq.ft · 6 Bedrooms · 5 Baths · House · Fireplace · Equipped kitchen
Stunning luxury residence in the highly sought-after Lake Forest community of Finksburg, perfectly set on over 2 acres, a serene and private lot that offers both elegance and everyday livability. This exceptional NV Homes build showcases over-the-top craftsmanship and an ideal open-concept layout designed for modern living and effortless entertaining. The main level impresses with 10-foot ceilings, a dramatic two-story family room featuring a coffered ceiling, a fireplace flanked by custom built-in cabinetry, and expansive floor-to-ceiling windows that flood the home with natural light. The entire main level flows seamlessly in a true open layout, creating an inviting and connected living experience throughout the kitchen, dining, and gathering spaces. The gourmet kitchen is appointed with 42' cabinetry, a large center island, stainless steel appliances, and opens beautifully to both the sunroom and morning roomspaces that are drenched in natural light and offer peaceful views of the b
USD 1,375,000
15 Ridge View Drive
View photo
House · for sale
USD 525,000
USD 242/sq.ft
15 Ridge View Drive
Peach Brandy Village
· 2,164 sq.ft · 4 Bedrooms · 3 Baths · House
Peach Brandy Village · 2,164 sq.ft · 4 Bedrooms · 3 Baths · House
Coming soon! More details of this beautiful home and professional pictures will be up loaded by June 15th
USD 525,000
4302 Howard Drive
View photo
House · for sale
USD 669,000
USD 199/sq.ft
4302 Howard Drive
Peach Brandy Village
· 3,348 sq.ft · 3 Bedrooms · 3 Baths · House
· Patio · Deck · Fireplace · Parking
Peach Brandy Village · 3,348 sq.ft · 3 Bedrooms · 3 Baths · House · Patio · Deck · Fireplace · Parking
Nestled on nearly an acre in a peaceful Sykesville setting, this beautifully crafted ranch-style home seamlessly blends modern comfort with timeless charm. Inside, soaring ceilings, rich hardwood floors, Quartz Countertops, spacious breakfast bar, electric fireplace and an open-concept layout create a warm and inviting atmosphere ideal for everyday living. The main floor features three spacious bedrooms, including a private primary suite complete with an en-suite bath and walk-in closet with custom built-in shelving. Main level laundry room and custom blinds throughout add both style and convenience. The finished lower level offers a spacious clubroom, full bath, finished bonus room, and an expansive storage areas, with direct access to both the exterior and garage. Step outside to an exceptional outdoor retreat featuring a spacious deck, custom stone patio, pergola, and fire pit perfect for relaxing evenings and year-round gatherings. Conveniently located near commuter routes, shoppin
USD 669,000
5421 Huckleberry Lane
View photo
House · for sale
USD 599,900
USD 291/sq.ft
5421 Huckleberry Lane
Peach Brandy Village
· 2,056 sq.ft · 4 Bedrooms · 2 Baths · House
· Equipped kitchen · Parking
Peach Brandy Village · 2,056 sq.ft · 4 Bedrooms · 2 Baths · House · Equipped kitchen · Parking
Welcome to 5421 Huckleberry Lane, a lovely 4-level 2,065 sq. Ft. home in the sought-after neighborhood of Parkside! Nestled on a beautifully landscaped. 76-acre cul-de-sac lot, this spacious 4-level split offers privacy, charm, and peaceful surroundings with a partially wooded setting and a home site tucked back off the road. So convenient to shopping, schools and commuter routes. And just 10 minutes to the award winning Downtown Sykesville with its locally owned boutiques, delish dining, Farmers Market and family-friendly events. The Entry Foyer includes hardwood flooring and a guest closet. Crowd-sized Dining Room also has hardwood flooring, chair rail and crown molding with a slider to the private screened porch (15'4' x 15'4'). Updated Kitchen features beautiful light cherry raised panel cathedral top cabinets, granite counter tops, pantry closet, stainless steel appliances, Butler's Pantry, a 3-panel bay window and entrance to the garage. The cozy Den has hardwood flooring, chair
USD 599,900
782 Medinah Circle
View photo
Townhouse · for sale
USD 349,900
USD 268/sq.ft
782 Medinah Circle
Peach Brandy Village
· 1,302 sq.ft · 3 Bedrooms · 2 Baths · Townhouse
· Garden · Deck · Equipped kitchen
Peach Brandy Village · 1,302 sq.ft · 3 Bedrooms · 2 Baths · Townhouse · Garden · Deck · Equipped kitchen
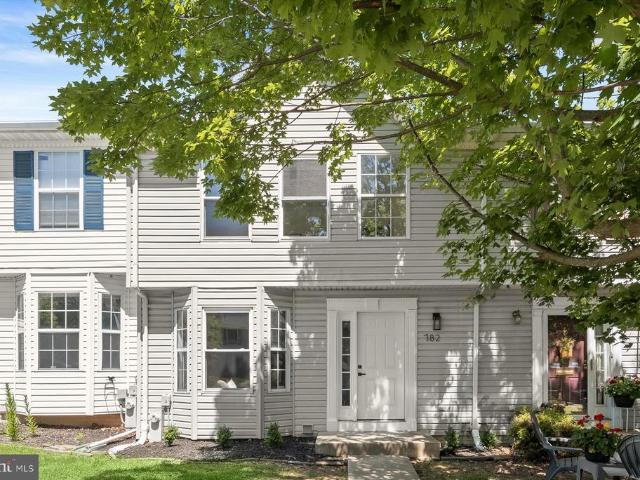
Welcome to your beautifully renovated dream home in Wesminster! This spacious 3-bedroom, 2.5-bath townhome with a BRAND NEW roof welcomes you into a bright, open space with a living room that flows seamlessly into the dining area, gorgeous kitchen, and a half bathroom. The kitchen features quartz countertops, premium stainless steel appliances, and custom cabinetry with designer finishes. Walk upstairs to a Primary suite with renovated bathroom, along with two generously sized bedrooms and a full hallway bathroom. The fully finished lower level provides plenty of flexibility with a living area. Enjoy outdoor living with a spacious backyard and back deck. With thoughtful updates throughout, this home is truly move-in ready. Conveniently located with easy access to major commuter routes, shopping, and dining. Schedule your showing today!
USD 349,900
5712A Hodges Road
View photo
House · for sale
USD 1,050,000
USD 319/sq.ft
5712A Hodges Road
Peach Brandy Village
· 3,283 sq.ft · 4 Bedrooms · 2 Baths · House
· Fireplace · Equipped kitchen · Parking
Peach Brandy Village · 3,283 sq.ft · 4 Bedrooms · 2 Baths · House · Fireplace · Equipped kitchen · Parking
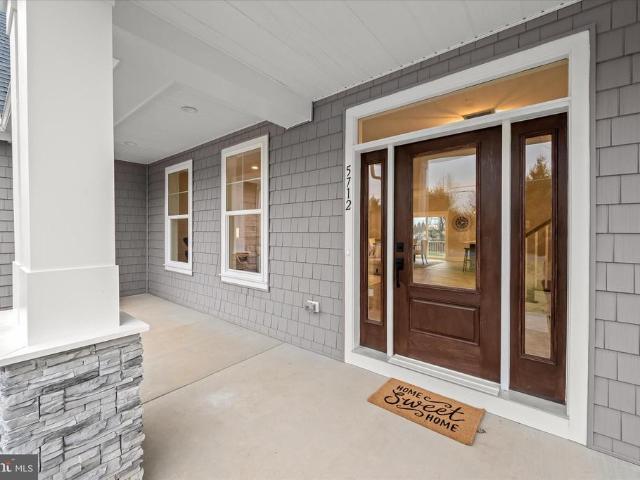
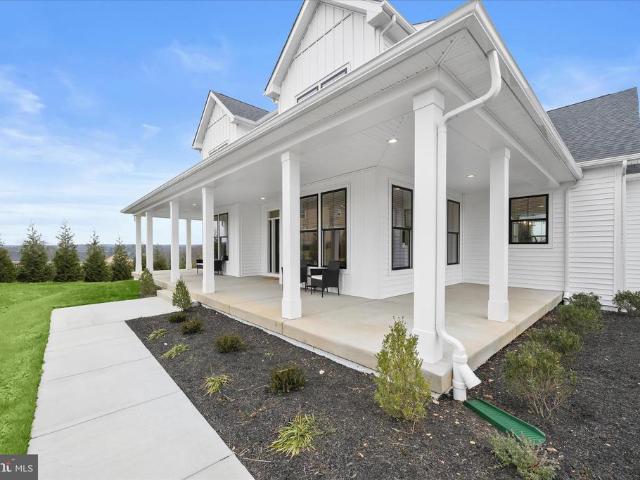
Introducing this exceptional brand new Roosevelt III Farmhouse model by Greenspring Homes set on almost a full acre lot. Offering four bedrooms and two and a half bathrooms, this move-in ready home showcases high-quality finishes throughout. As you arrive, the property greets you with a covered front porch and a two-car garage. Inside, a modern neutral palette, tall ceilings, and abundant natural light create an inviting atmosphere with an open concept main level. The front living room provides a warm welcome, while the dining area is large enough to accommodate any size gathering. Prepare your favorite meals in the gourmet kitchen that is fully equipped with stainless steel appliances, quartz countertops, a tile backsplash, soft-close shaker cabinetry, a center island, and a walk-in pantry. The family room is the perfect spot to relax with an elegant coffered ceiling and a gas fireplace being added. Finishing the main level is a half bathroom, a mudroom with built-in cubbies and acces
USD 1,050,000
2527 Fourleaf Drive
View photo
House · for sale
USD 1,150,000
USD 425/sq.ft
2527 Fourleaf Drive
Peach Brandy Village
· 2,702 sq.ft · 4 Bedrooms · 3 Baths · House
· Fireplace · Equipped kitchen · Parking
Peach Brandy Village · 2,702 sq.ft · 4 Bedrooms · 3 Baths · House · Fireplace · Equipped kitchen · Parking
Introducing this exceptional brand new Georgia model by Greenspring Homes in Shamrock Estates, set on nearly two acres. Offering four bedrooms and three full bathrooms, this move-in ready home showcases high-quality finishes throughout. Tucked at the end of a long driveway, the property welcomes you with a covered wraparound porch and a convenient two-car garage. Inside, a modern neutral palette, tall ceilings, and abundant natural light create an inviting atmosphere. The foyer opens to beautiful hardwood floors, a formal dining room ideal for entertaining, and a spacious living room with a cozy gas fireplace. Prepare your favorite meals in the gourmet kitchen that is fully equipped with stainless steel appliances, quartz countertops, a tile backsplash, soft-close shaker cabinetry, and a center island. A breakfast nook offers space for casual meals, while the walk-in pantry adds excellent storage. A laundry room with built-in cubbies and garage access complete this side of the home. Th
USD 1,150,000
5090 Amantea Way
View photo
House · for sale
USD 749,900
USD 239/sq.ft
5090 Amantea Way
Peach Brandy Village
· 3,132 sq.ft · 4 Bedrooms · 2 Baths · House
· Garden · Fireplace · Equipped kitchen
Peach Brandy Village · 3,132 sq.ft · 4 Bedrooms · 2 Baths · House · Garden · Fireplace · Equipped kitchen
The seller has set an offer deadline for Sunday, 6/14/26, at 7 pm. Please have your highest and best offer submitted by then. Welcome to 5090 Amantea Way, where everyday living feels like a private retreat. This beautifully maintained 4-bedroom, 2.5-bath colonial offers over 2,800 square feet of finished living space and an exceptional backyard designed for entertaining, relaxation, and making memories. Inside, you'll find a spacious yet inviting family room filled with natural light, a beautiful bay window, a well-appointed kitchen featuring granite countertops, a center island, and abundant cabinet space, and a layout ideal for both everyday living and hosting guests. The light-filled dining room offers a cozy fireplace and direct access to the backyard, while the living room features a pellet stove to help keep the home warm and comfortable during the colder months. The unique upper-level layout provides privacy and functionality. At the top of the staircase, you'll find a split des
USD 749,900
71 Bond Street
View photo
Townhouse · for sale
USD 280,000
USD 204/sq.ft
71 Bond Street
Peach Brandy Village
· 1,367 sq.ft · 3 Bedrooms · 2 Baths · Townhouse
· Office room · Deck · Equipped kitchen · Cellar · Parking
Peach Brandy Village · 1,367 sq.ft · 3 Bedrooms · 2 Baths · Townhouse · Office room · Deck · Equipped kitchen · Cellar · Parking
Investor alert! Well-maintained duplex in convenient location offering strong income potential and flexible living options. Perfect opportunity for an owner-occupant or investor looking to grow a portfolio. Unit A (main level) features 1 bedroom, 1 full bathroom, living room, and kitchen with access to the basement for additional storage. Unit A is currently occupied, providing immediate rental income. Unit B is accessed from the rear of the property via a deck staircase and offers 2 bedrooms, 1 full bathroom, and a kitchen. This unit also includes attic access with additional living space, ideal for a home office, flex space, or storage. Property includes a rear parking lot providing off-street parking for both units. Separate entrances add privacy and functionality. With only one unit currently occupied, this is an excellent opportunity for owner-occupied living while generating rental income, or for an investor seeking a value-add addition to their portfolio. Multifamily MLS# MDCR20
USD 280,000
647 Windsor Drive
View photo
Townhouse · for sale
USD 364,900
USD 233/sq.ft
647 Windsor Drive
Peach Brandy Village
· 1,561 sq.ft · 3 Bedrooms · 2 Baths · Townhouse
· Equipped kitchen
Peach Brandy Village · 1,561 sq.ft · 3 Bedrooms · 2 Baths · Townhouse · Equipped kitchen
Welcome to this stunning, extensively renovated 3-bedroom, 2.5-bath townhouse in the highly sought-after Furnace Hills community of Westminster. This year this home has undergone approximately $100,000 in quality improvements, transforming into an exceptional move-in ready property that rivals new construction while offering the convenience of an established neighborhood. Youll be greeted by the new front door system and a completely freshly painted interior. The bright eat-in kitchen features beautiful new cabinetry, quartz countertops, and a complete suite of brand-new stainless steel appliances including a gas range, microwave, dishwasher, and refrigerator. A charming box bay window provides abundant natural light and an inviting space for casual dining. Throughout the home, youll find new luxury vinyl flooring and new carpeting. Updated lighting fixtures, power receptacles, and switches create a fresh, modern feel. The powder room and upper hall bathroom have been completely remode
USD 364,900
730 Rainbow Court
View photo
House · for sale
USD 494,900
USD 238/sq.ft
730 Rainbow Court
Peach Brandy Village
· 2,077 sq.ft · 4 Bedrooms · 3 Baths · House
· Garden · Deck · Air conditioning
Peach Brandy Village · 2,077 sq.ft · 4 Bedrooms · 3 Baths · House · Garden · Deck · Air conditioning
What a great opportunity to purchase a well-loved home in a highly desirable location and beautiful setting! Lots of space both indoors and out for you and yoursand for entertaining. This one-owner home has been well maintained and updated throughout the years. The owners have replaced windows, roof, heating and A/C when needed and have always taken great care of the property. The excellent price point lets you move right in and start enjoying the livable floorplan, newly updated deck, and private setting while also making the place your own as you go. Think of all the special memories you can create while sharing meals and picnics, watching the game together in the huge family room, and playing tag, holding a friendly corn hole tournament, or enjoying an evening around a firepit in the awesome yard. Offering 4 bedrooms and 2 1/2 baths, this home has enough space for all of your current and future needs. The location close to Westminster provides access to shopping, entertainment, rest
USD 494,900
2955 Summer Drive
View photo
House · for sale
USD 639,000
USD 262/sq.ft
2955 Summer Drive
Peach Brandy Village
· 2,433 sq.ft · 4 Bedrooms · 3 Baths · House
· Equipped kitchen
Peach Brandy Village · 2,433 sq.ft · 4 Bedrooms · 3 Baths · House · Equipped kitchen
Get ready to fall in love with this 4 level split level home. Almost 2800 s.f. of living space on 1.63 acres adjacent to 87 acres of ag preservation backing to woods. Your private oasis awaits. Located on a private drive at the end of a cul-de-sac in popular Mystic Kane. Updates include arch shingle roof, (2018), skylights, w/ remotes (2018), sliding doors (2018), new electric panel, hot water heater & HVAC(2024), RV or EV hookup (2025), 6 gutters w gutter guards (2018), well pump(2017), updated baths, SS appliances, new granite counters, freshly painted, brand new carpet +. A stamped concrete walkway leads you to a spacious covered front porch. Recently refinished hardwood floors greet you in the formal living room and dining room. The spacious gourmet kitchen offers a stove range with convection cooking, stainless steel appliances, a corner sink with pastoral views, Velux solar skylights with remotes, let the sunshine pour in, and adjacent pantry with built-ins/mudroom entry from the
USD 639,000
1812 Miller Drive
View photo
House · for sale
USD 550,000
USD 203/sq.ft
1812 Miller Drive
Peach Brandy Village
· 2,702 sq.ft · 4 Bedrooms · 2 Baths · House
· Fireplace · Equipped kitchen · Parking
Peach Brandy Village · 2,702 sq.ft · 4 Bedrooms · 2 Baths · House · Fireplace · Equipped kitchen · Parking
Offer Deadline Wednesday 6/3 @7pm*. Welcome home to this meticulously maintained 4 bedroom, 2 full bath Rancher style home situated on a beautifully landscaped. 64-acre lot in sought-after Finksburg! From the moment you arrive, youll appreciate the stunning curb appeal featuring a stone front walkway, manicured lawn, mature trees, oversized driveway, and attached 2-car garage. Inside, this one of a kind home showcases thoughtful updates throughout while offering warmth, comfort, and functionality. The beautifully updated kitchen features white cabinetry, granite countertops, stainless steel appliances, subway tile backsplash, recessed lighting, and abundant cabinet space. The spacious layout offers multiple living and entertaining areas highlighted by two fireplaces, a charming wood burning brick fireplace and a propane fireplace adding warmth and character throughout the home. The primary suite features a beautifully updated bathroom complete with a walk-in shower, while the hall bath
USD 550,000
3170 Sykesville Road
View photo
House · for sale
USD 534,000
USD 157/sq.ft
3170 Sykesville Road
Peach Brandy Village
· 3,380 sq.ft · 5 Bedrooms · 4 Baths · House
· Deck · Equipped kitchen
Peach Brandy Village · 3,380 sq.ft · 5 Bedrooms · 4 Baths · House · Deck · Equipped kitchen
Absolutely stunning, Cape Cod situated on a large lot just over half an acre in Sykesville/Westminster Carroll County! This gorgeous 5-bedroom, 4-full bath home offers the perfect blend of modern finishes, functional layout, and outdoor space. Step inside to the main-level living room featuring refinished original hardwood flooring, recessed lighting, and plenty of natural lightideal for everyday living or entertaining. Continue into the gourmet kitchen showcasing designer white wooden, soft close, cabinetry, quartz countertops, a stylish tile backsplash, stainless steel appliances, and a large center island with seating, accented by upscale pendant lighting. A separate dining room offers additional entertaining space and provides direct access to the spacious rear deck. The main level includes three bedrooms, including a spacious primary suite with ample closet space and a spa-like primary bath with a tub/shower combo and beautiful tile surround. The second and third main-level bedroo
USD 534,000
2970 Summer Drive
View photo
House · for sale
USD 649,000
USD 197/sq.ft
2970 Summer Drive
Peach Brandy Village
· 3,294 sq.ft · 4 Bedrooms · 3 Baths · House
· Garden · Parking · Deck · Fireplace · Equipped kitchen
Peach Brandy Village · 3,294 sq.ft · 4 Bedrooms · 3 Baths · House · Garden · Parking · Deck · Fireplace · Equipped kitchen
OPEN HOUSE SATURDAY 11am to 1pm*Welcome to this beautifully updated 4BR 3 Full Bath rancher with lower level in-law suite backing to 87 acres of Ag Preservation in the desirable Four Seasons subdivision of southern Westminster*Enjoy a peaceful private setting while still residing in an established neighborhood*Exterior features include oversized driveway, 2 car garage, covered front porch, brick front, rear deck, firepit area, large storage shed, & a beautiful mix of flat cleared yard with mature trees*New septic system installed in 2023 adds peace of mind*Inside the main level features new wide plank luxury vinyl flooring (2023), newer carpet (2023), updated kitchen (2023), new light fixtures, new ceiling fans, & new high efficiency sliding glass doors to the rear deck (2023) *Spacious family room with gas fireplace flows seamlessly into the kitchen making it ideal for entertaining*Kitchen features new marble countertops, freshly painted cabinets, newer stainless steel appliances, & a
USD 649,000
1107 King Arthur Court
View photo
House · for sale
USD 565,000
USD 246/sq.ft
1107 King Arthur Court
Peach Brandy Village
· 2,293 sq.ft · 4 Bedrooms · 2 Baths · House
· Garden · Equipped kitchen
Peach Brandy Village · 2,293 sq.ft · 4 Bedrooms · 2 Baths · House · Garden · Equipped kitchen
Welcome to London Bridge Estates. Where Nature Meets Comfort Nestled on just under an acre in the sought-after London Bridge Estates community of Sykesville, this beautifully updated 4-bedroom split-level home offers the perfect blend of modern upgrades, flexible living, and serene natural surroundings. A rare opportunity to own! Backing directly to the protected Morgan Run Environmental Area, you can enjoy lasting privacy and scenic wooded views right from your backyard. Step inside and discover an open-concept layout designed for today's lifestyle, with a remodeled kitchen that flows naturally into the main living areas, ideal for everyday living and entertaining alike. With multiple flexible living spaces across the split-level design, there's room to spread out, work from home, or create the spaces that fit your life. Two full bathrooms have been thoughtfully appointed to serve the household with ease. Major systems have been taken care of for you, enjoy peace of mind with a brand
USD 565,000
1010 Cindy Lane
View photo
House · for sale
USD 565,000
USD 194/sq.ft
1010 Cindy Lane
Peach Brandy Village
· 2,906 sq.ft · 4 Bedrooms · 2 Baths · House
· Office room · Fireplace
Peach Brandy Village · 2,906 sq.ft · 4 Bedrooms · 2 Baths · House · Office room · Fireplace
Situated on nearly an acre of private, wooded land, this 2,916-square-foot split-level home balances a traditional layout with a significant list of recent high-end upgrades. The main level connects the kitchenfeaturing a new refrigerator (2025) and a casual eat-in areato a spacious family room anchored by a classic fireplace. Large windows throughout the home frame views of the surrounding timber, providing abundant natural light to the living spaces, which feature brand-new carpet throughout and polished hardwood floors. The primary suite and upper-level bathrooms have been updated with new toilets, while the fully finished walk-out lower level provides a versatile footprint for a home office or recreation room. Beyond the cosmetic updates, the homes infrastructure has been meticulously maintained for long-term peace of mind, including a recently installed 50-year architectural shingle roof, a new water softener (2024), and a new well pump (2023). This property offers the privacy of
USD 565,000
1115 Jeffras Court
View photo
House · for sale
USD 749,900
USD 206/sq.ft
1115 Jeffras Court
Peach Brandy Village
· 3,627 sq.ft · 4 Bedrooms · 3 Baths · House
· Garden · Deck · Fireplace · Equipped kitchen · Parking
Peach Brandy Village · 3,627 sq.ft · 4 Bedrooms · 3 Baths · House · Garden · Deck · Fireplace · Equipped kitchen · Parking
Lovely 4 bedroom 3.5 bath 3600+ finished sq ft Colonial located between Westminster and Eldersburg via Rt 32 and minutes from Rt 795. This home has been updated through out with hardwood, marble and tile flooring. Kitchen offers granite counters, stainless appliances and open space for kitchen table and access to large deck and back yard. Enjoy the wood burning fireplace in the family room which flows from open kitchen. Large foyer entry, separate formal dining room and livingroom. Upper level comfortable primary bedroom with walkin closet. Primary bath includes separate soaking/jetted tub, walkin shower and dual vanities. Additional 3 upper bedrooms are nice size and share a hall bath with tub shower combo. Lower level is a walkout to large fairly flat back yard. There is a pellet stove in the rec room and full bath with walk in shower. Additional room has potential for bedroom /craft/game room. Ample storage in the utility room with 2 hvac units. 2 car side entry garage has room for
USD 749,900
2035 Old Kays Mill Rd, Finksburg, MD 21048 | MLS #MDCR2035
View photo
House · for sale
USD 639,786
USD 207/sq.ft
2035 Old Kays Mill Rd, Finksburg, MD 21048 | MLS #MDCR2035
Peach Brandy Village
· 3,089 sq.ft · 5 Bedrooms · 3 Baths · House
· Garden · Deck · Equipped kitchen · Cellar
Peach Brandy Village · 3,089 sq.ft · 5 Bedrooms · 3 Baths · House · Garden · Deck · Equipped kitchen · Cellar
Newly renovated & turn-key! Exceptional opportunity to own a fully remodeled Rambler situated on a peaceful 1.9-acre property. This top-to-bottom renovation features a bright, open-concept floor plan designed for modern living. The brand-new kitchen showcases updated cabinetry, sleek quartz countertops, and contemporary finishes. Enjoy peace of mind with major upgrades including a new roof, new HVAC system, new gutters, and a new deck—perfect for outdoor relaxation. This multi-functional rural modern home is enhanced with recessed lighting throughout, creating a warm and inviting atmosphere. The fully finished basement includes 2 bedrooms, a full bath, and walk-up stairs, offering additional living space. Sheds in the backyard add extra storage and value. Experience the perfect blend of privacy, comfort, and modern upgrades—don’t miss this incredible value!
USD 639,786
688 North Chandler Drive
View photo
House · for sale
USD 760,000
USD 170/sq.ft
688 North Chandler Drive
Peach Brandy Village
· 4,456 sq.ft · 5 Bedrooms · 4 Baths · House
· Office room · Equipped kitchen · Parking
Peach Brandy Village · 4,456 sq.ft · 5 Bedrooms · 4 Baths · House · Office room · Equipped kitchen · Parking
Better than new in Stonegate. Built in 2021 by D. R. Horton, this beautifully upgraded colonial sits on a premium 0.32-acre lot and checks every box. The main level features an open, easy-flow layout with 9+ ceilings, abundant natural light, and a kitchen that truly anchors the homequartz countertops, an oversized island, and a walk-in pantry that delivers on space. A standout feature for this model is the main-level bedroom and full bathperfect for guests, a home office, or flexible living. Just off the two-car garage, a functional mudroom keeps everyday life organized. Upstairs, youll find a large loft, generously sized secondary bedrooms, and an owners suite with tray ceiling, dual vanities, and a soaking tub that feels like a true retreat. The upstairs laundry adds everyday convenience right where you need it. The lower level adds serious valuehuge finished space ideal for a second living area, rec room, or theater setup, plus a full bath and a spacious room with closet and egress
USD 760,000
123 City View Avenue
View photo
House · for sale
USD 349,990
USD 181/sq.ft
123 City View Avenue
Peach Brandy Village
· 1,927 sq.ft · 3 Bedrooms · 1 Bath · House
· Equipped kitchen
Peach Brandy Village · 1,927 sq.ft · 3 Bedrooms · 1 Bath · House · Equipped kitchen
Welcome to 123 City View Ave, where thoughtful updates, timeless style, and everyday comfort come together in one beautifully renovated home. From the moment you arrive, the private driveway, charming curb appeal, and meticulously maintained exterior set the stage for what awaits inside. Step through the front door and immediately feel the warmth and attention to detail throughout. Sunlight fills the inviting living spaces, creating an atmosphere that feels both bright and welcoming. The updated interior blends modern finishes with practical design, offering a home that is as functional as it is visually appealing. The heart of the home is the beautifully renovated kitchen, featuring stylish cabinetry, updated countertops, and stainless steel appliances. Whether preparing a quiet meal at home or entertaining guests, this space offers the perfect balance of form and function. Upstairs, three generously sized bedrooms provide comfortable retreats with ample closet space and abundant natu
USD 349,990

Get email alerts

Don't miss out: be the first to know about new properties

The alert was correctly created

On subscribing you accept the conditions of use and the privacy policy
Alert
Receive new ads in your inbox
Save this search
Receive alerts for new listings

We'll send you an email when we have new properties for: "Houses for sale in Peach Brandy Village"

The alert was correctly created

Parkfield, District 4 Woolerys Carroll County Maryland
Lynn Lee, District 4 Woolerys Carroll County Maryland
Get email alerts and be the first to see new listings
Required field
On subscribing I accept the terms of the privacy policy
Perfect! You'll soon start receiving new listings via email
Alert
Receive an email when we have new ads for Houses for sale in Peach Brandy Village
Save this search
Filters

Bedrooms

Size (sq.ft)

sq.ft
sq.ft

Price

USD
USD

Property type

Bathrooms

Clear all filters
Receive notifications when new entries are published.