400 properties for sale in Nabnasset

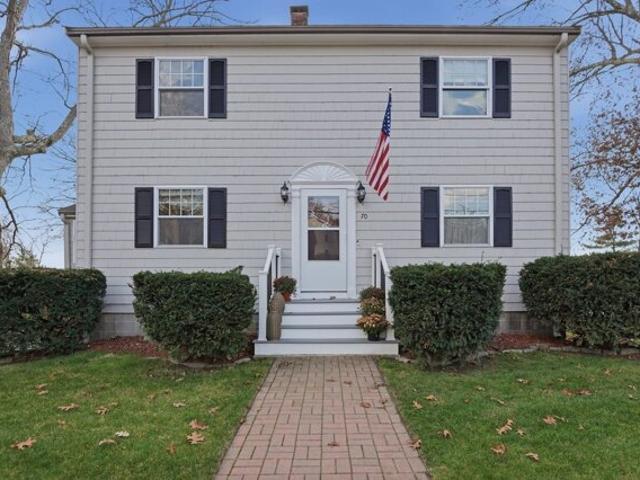
Acropolis Rd, Lowell, Home For Sale
View photo
House · for sale
USD 629,900
USD 278/sq.ft
New
Acropolis Rd, Lowell, Home For Sale
Nabnasset
· 2,260 sq.ft · 4 Bedrooms · 3 Baths · House
· Deck · Fireplace · Equipped kitchen · Cellar
Nabnasset · 2,260 sq.ft · 4 Bedrooms · 3 Baths · House · Deck · Fireplace · Equipped kitchen · Cellar
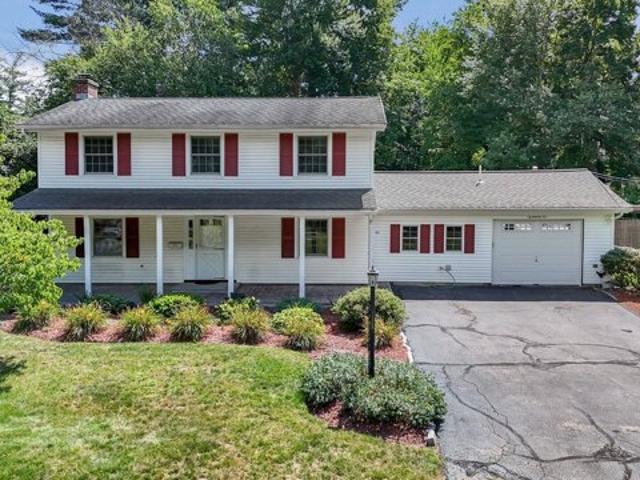
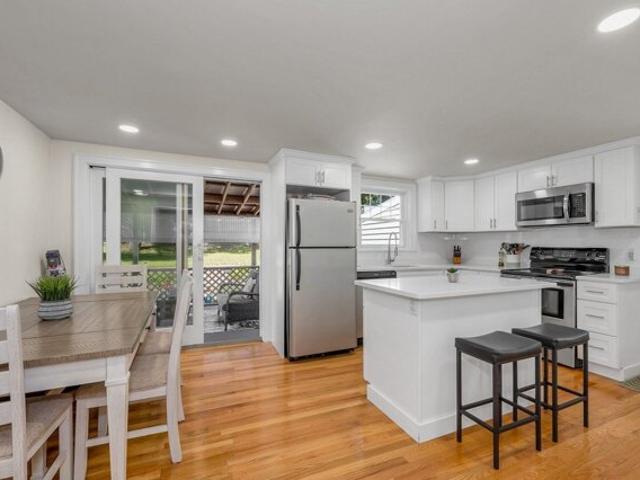
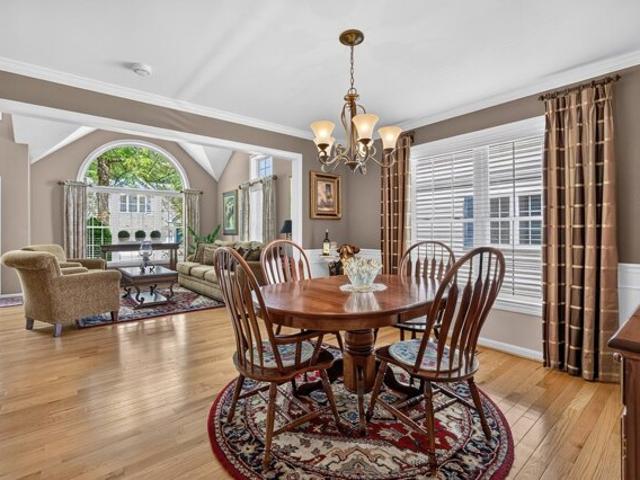
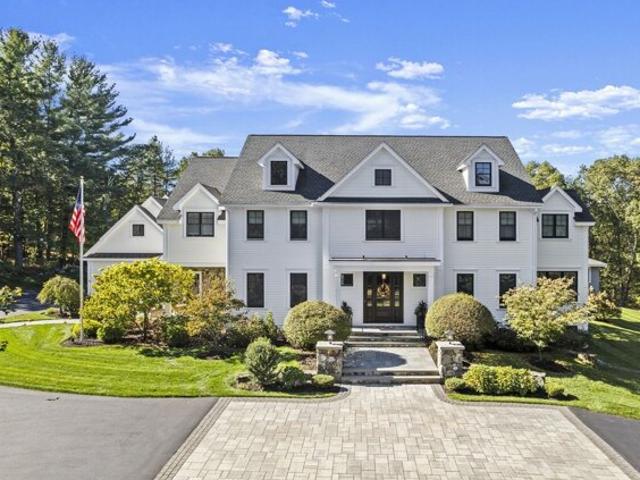
Immaculate and thoughtfully updated, this stunning Colonial offers modern luxury and exceptional indoor-outdoor living! The heart of the home is a showstopping 2026 kitchen featuring Shaker style cabinetry, luminous quartz countertops, a substantial island with seating, recessed lighting, and new stainless steel appliances (including an air-fry range, disposal, and ice maker). New vinyl flooring extends through the main level, flowing seamlessly from the kitchen into the dining area and a comfortable living room centered around a white-painted brick fireplace. A practical tiled sunroom with updated windows leads to the outdoors. Upstairs, (2023) vinyl plank flooring spans sunlit bedrooms with ceiling fans and generous closet space, served by a tiled full bath. The partially finished basement delivers a renovated flex space, currently used as a bedroom, and a full bathroom completed in 2025. Outside, a large deck overlooks a broad lawn framed by mature trees, an irrigation system, and a
USD 629,900
Concord Rd, Chelmsford, Home For Sale
View photo
House · for sale
USD 675,000
USD 454/sq.ft
New
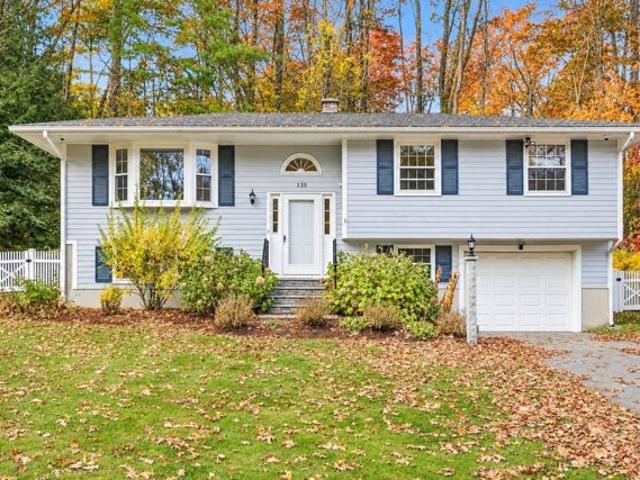
Concord Rd, Chelmsford, Home For Sale
Nabnasset
· 1,485 sq.ft · 3 Bedrooms · 2 Baths · House
· Garden · Office room · Deck · Equipped kitchen
Nabnasset · 1,485 sq.ft · 3 Bedrooms · 2 Baths · House · Garden · Office room · Deck · Equipped kitchen
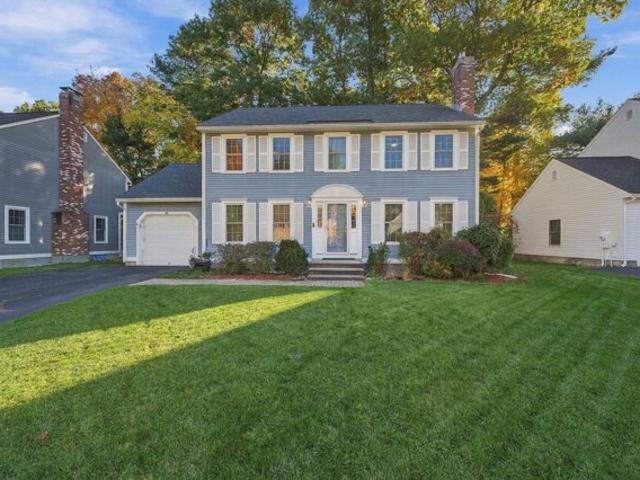
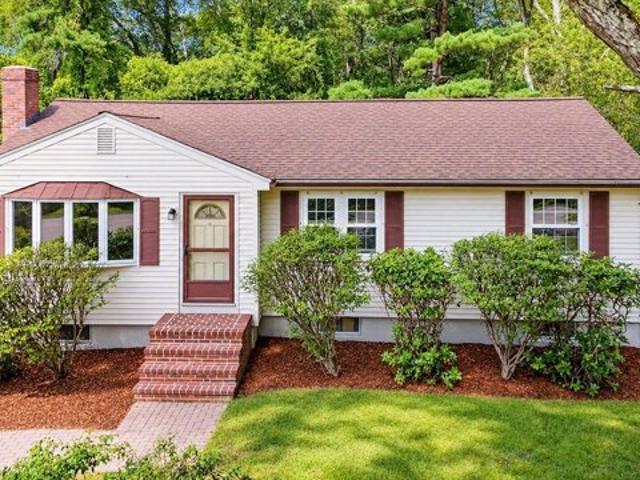
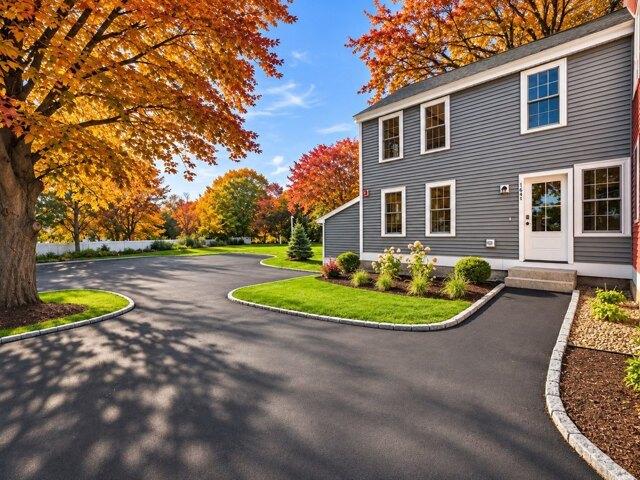
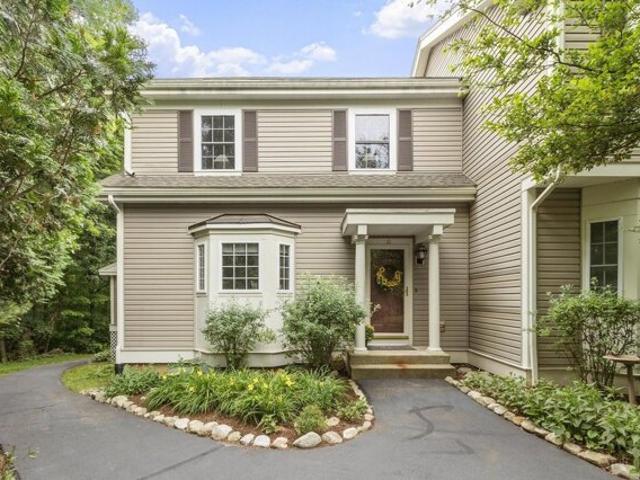
Welcome to this beautifully maintained home, ideally situated near the Carlisle town line! Offering a wonderful combination of comfort, style and versatility, this inviting residence features beautiful hardwood floors and abundant natural light throughout. The spacious living room features a lovely bay window and flows seamlessly into the adjoining dining area, creating an inviting setting for everyday living and entertaining. The recently updated kitchen features granite countertops, stainless steel appliances, a stylish tile backsplash, ample cabinetry and convenient access to the outdoors. Three generously sized bedrooms and a full bath complete the main living level. Downstairs, a spacious finished family room with an additional bathroom offers exceptional flexibility for a home office, recreation room, guest space or whatever suits your lifestyle. Step outside to enjoy the private, enclosed backyard, featuring a wonderful deck with pergola, perfect for outdoor dining, entertaining
USD 675,000
Glen Ave Unit,chelmsford, Condo For Sale
View photo
Condo · for sale
USD 469,900
USD 393/sq.ft
New
Glen Ave Unit,chelmsford, Condo For Sale
Nabnasset
· 1,195 sq.ft · 2 Bedrooms · 2 Baths · Condo
· Equipped kitchen · Parking · Air conditioning
Nabnasset · 1,195 sq.ft · 2 Bedrooms · 2 Baths · Condo · Equipped kitchen · Parking · Air conditioning
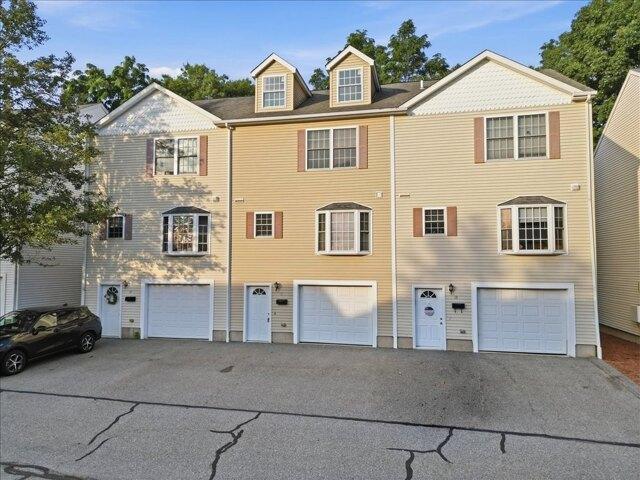
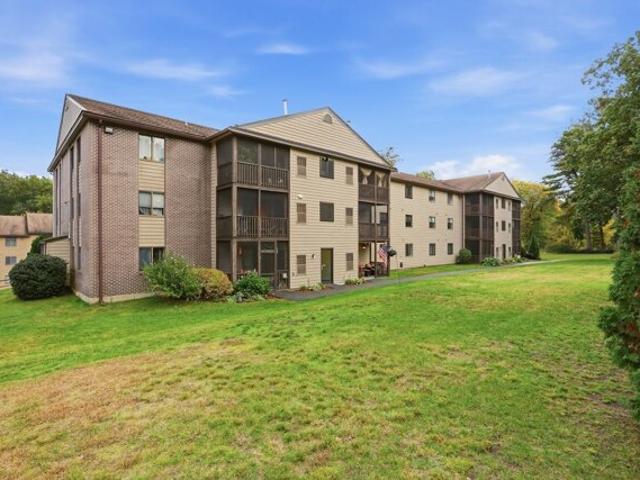
Turn Key Opurtunity This move-in ready 2-bedroom, 1.5-bath townhouse offers 1,200 sq ft of updated, low-maintenance living and garage parking. As an investment the owners were renting at $2,900/month, this cash-flowing property is ideal for the buy-and-hold investor seeking immediate income with minimal capital expenditures.The kitchen features a full suite of Samsung appliances, including a refrigerator/freezer with ice maker, a natural gas range with convection oven and griddle, and a dishwasher, plus a Samsung EcoSmart gas dryer and top-load washer (2022). The microwave and exhaust hood were replaced in February 2026. An efficient Navien NCB180E tankless combi boiler (95% efficiency, installed 2018) provides 3-zone heat plus domestic hot water, and brand-new central AC was added in June 2026. New LVP flooring runs through the kitchen, living room, laundry room, and half-bath, with carpet replaced in 2025 New Roof October 2026 and Stairs going to front door Unbeatable location just o
USD 469,900
Groton Rd, Westford, Home For Sale
View photo
House · for sale
USD 749,000
USD 344/sq.ft
New
Groton Rd, Westford, Home For Sale
Nabnasset
· 2,174 sq.ft · 3 Bedrooms · 2 Baths · House
· Garden · Deck · Fireplace · Equipped kitchen · Parking
Nabnasset · 2,174 sq.ft · 3 Bedrooms · 2 Baths · House · Garden · Deck · Fireplace · Equipped kitchen · Parking
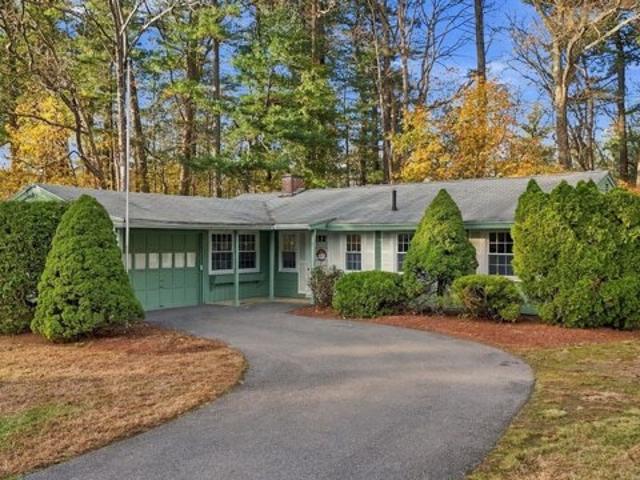
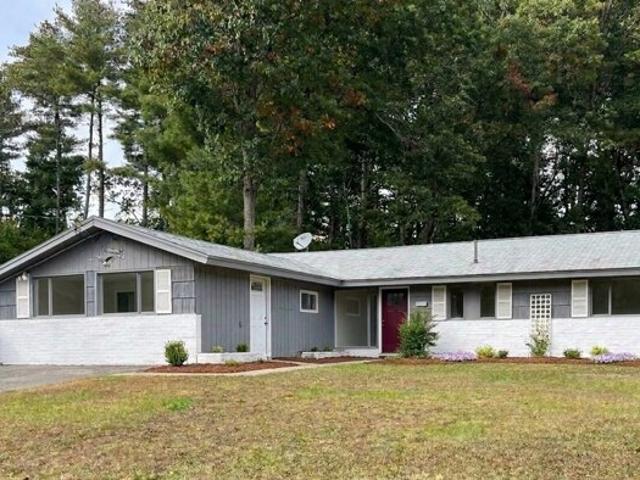
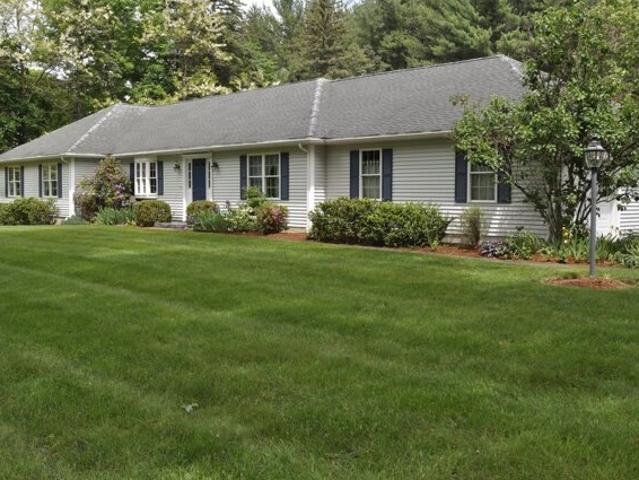
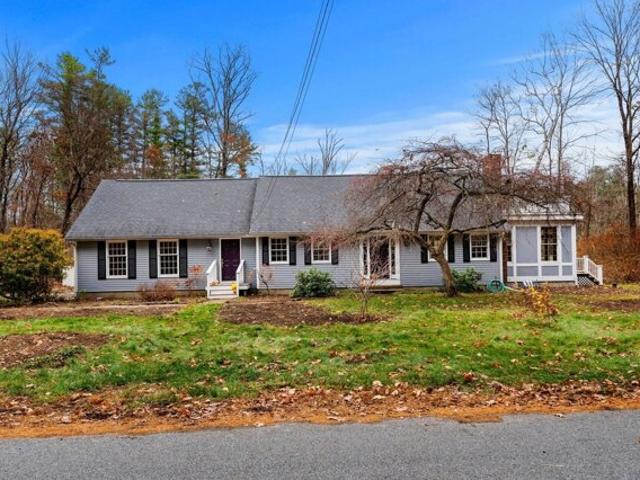
You're in for a treat with this one. This open-concept ranch is bright, light, and ready for its next owner, single-floor living at its absolute finest. Enjoy a beautifully updated kitchen with white cabinets, center island, granite counters, and all new appliances. You'll want to cozy up to the convenient living room gas fireplace this fall and stroll out the slider straight out to a huge fenced backyard, fire pit included! The primary suite is a real retreat, with its own entryway, a walk-in closet, a large primary bath, a sitting room, and a private porch all its own. Two more bedrooms with generous closets share a second full bath, and the finished lower level adds a family room, laundry, and some serious storage. New deck, wooden privacy fence, move-in ready from day one. Set back from the street, the residence features a large, landscaped circular driveway offering curb appeal and ample parking. Adjacent to Pilgrim Village, in a fantastic school district, and just minutes to shop
USD 749,000
Lazy Day Dr Unit,westford, Condo For Sale
View photo
Condo · for sale
USD 365,000
USD 440/sq.ft
New
Lazy Day Dr Unit,westford, Condo For Sale
Nabnasset
· 829 sq.ft · 2 Bedrooms · 2 Baths · Condo
· Equipped kitchen · Air conditioning · Swimming pool
Nabnasset · 829 sq.ft · 2 Bedrooms · 2 Baths · Condo · Equipped kitchen · Air conditioning · Swimming pool
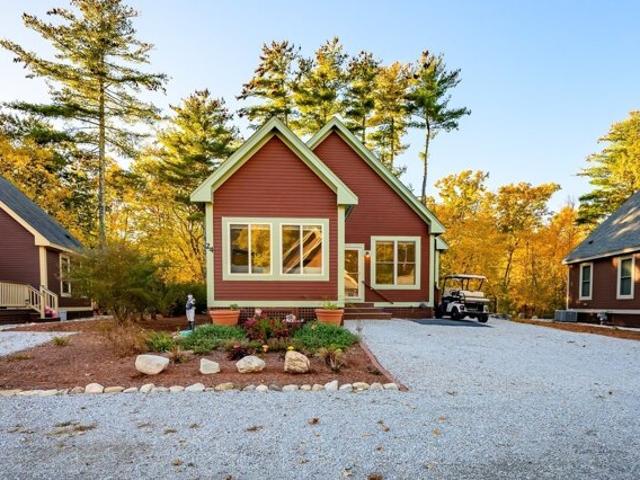
Welcome to your Perfect Summer Home! Formerly Wyman's Beach, this property has been transformed into Summer Village Westford; a gated seasonal condo community of single-family cottages nestled around Long Sought for Pond. Ideally located about an hour from Boston and minutes to NH this perfect lakeside retreat is truly the hidden gem you've been looking for. This sun-filled open concept cottage is ready to welcome its new owners! Easy care vinyl flooring, vaulted ceilings, mini-split ac/heat (multiple units) recessed lighting, ceiling fans, custom window shades and extra large loft. Good sized bedrooms with extra shelving in the closets to maximize storage. Spacious kitchen with soft close drawers, large island, stainless steel appliances and beadboard finishes. Extra large shed and nice outdoor space with wooded behind. Prime location with easy access to Summer Villages wonderful amenities. Enjoy the private beach, kayaks, canoes, sunfish, heated pools, tennis, basketball, pickleball,
USD 365,000
Wildes Rd, Chelmsford, Home For Sale
View photo
House · for sale
USD 594,900
USD 421/sq.ft
New
Wildes Rd, Chelmsford, Home For Sale
Nabnasset
· 1,410 sq.ft · 3 Bedrooms · 2 Baths · House
· Garden · Fireplace · Equipped kitchen · Parking
Nabnasset · 1,410 sq.ft · 3 Bedrooms · 2 Baths · House · Garden · Fireplace · Equipped kitchen · Parking
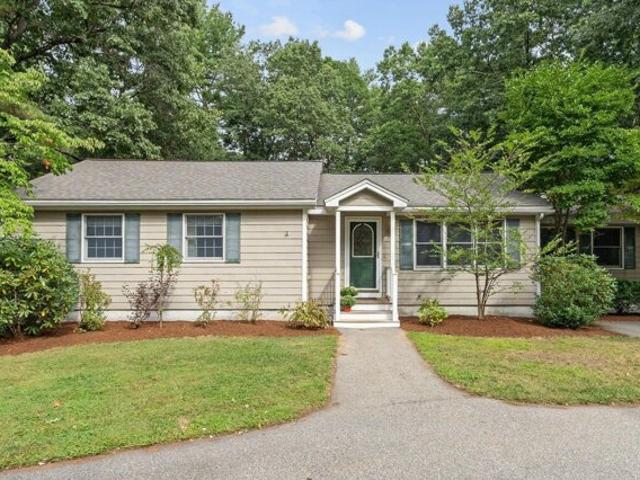
Welcome to Chelmsford Farms, one of South Chelmsford's desirable neighborhoods! This 3-bedroom, 1.5-bath Ranch offers the ease of single-level living, a comfortable floor plan, and a wonderful opportunity to make it your own. The spacious living room features a wood-burning fireplace and a large picture window overlooking the backyard, filling the space with natural light. A separate dining room provides a welcoming space for everyday meals and gatherings, while the adjoining kitchen offers possibilities for future updates. The primary bedroom features its own half bath, complemented by two additional bedrooms and a full bath. Updates include replacement windows, four newer mini-splits, and a brand new 200-amp electrical panel. The oversized one-car garage offers direct access to the home and generous additional storage space. Situated on a level lot in an established neighborhood, this home is ready for a new owner's personal touches and updates. Convenient to South Row School, Thanks
USD 594,900
Porter Rd, Chelmsford, Home For Sale
View photo
House · for sale
USD 675,000
USD 335/sq.ft
New
Porter Rd, Chelmsford, Home For Sale
Nabnasset
· 2,013 sq.ft · 4 Bedrooms · 3 Baths · House
· Patio · Garden · Equipped kitchen · Security · Air conditioning
Nabnasset · 2,013 sq.ft · 4 Bedrooms · 3 Baths · House · Patio · Garden · Equipped kitchen · Security · Air conditioning
Perched on Porter Rd is this pristine Colonial with a gorgeous setting that has been lovingly maintained! This home boasts a sun filled, cabinet packed kitchen that looks out on to your serene back yard, dining room off the kitchen, fire placed front to back living room, updated half bath, over sized family room that has an indoor/outdoor feel, laundry room, 3/4 bath on the main level, four good sized bedrooms all with hardwood floors, full bath upstairs with a tub and shower, Automatic Generator, central air, vinyl siding, ample storage space, tons of natural light and so much more! Tranquil, private, professionally landscaped, fully fenced in back yard with 2 sheds and a patio that is perfect for all your outdoor activities! Ideal location that is close to Rt. 3, Downtown Chelmsford, shops/restaurants, and everything else Chelmsford has to offer!
USD 675,000
Stonegate Rd Unit,chelmsford, Home For Sale
View photo
House · for sale
USD 749,900
USD 327/sq.ft
New
Stonegate Rd Unit,chelmsford, Home For Sale
Nabnasset
· 2,293 sq.ft · 3 Bedrooms · 3 Baths · House
· Office room · Deck · Fireplace · Equipped kitchen
Nabnasset · 2,293 sq.ft · 3 Bedrooms · 3 Baths · House · Office room · Deck · Fireplace · Equipped kitchen
Back on the Market: Your second chance at 88 Stonegate Road! Picture yourself arriving home on a quiet cul-de-sac in Chelmsford's Stonegate community. The moment you step inside, the open-concept main level welcomes you with hardwood floors, soft recessed lighting, and the warmth of a fireplace. The living room flows naturally into the dining area, where sliding glass doors open onto a private deck, ideal for morning coffee or evening gatherings. The kitchen is ready for real life: quartz countertops, a tiled backsplash, a deep sink with touchless faucet, gas range, and stainless appliances that make cooking feel effortless. Upstairs, the primary suite offers two walk-in closets and a beautifully updated en-suite bathroom (2026). Two additional bedrooms and a full bath complete the second floor, giving everyone space to settle in.The finished lower level adds true flexibility. Prior owners used the room for their in-laws, and you can easily see it becoming a family room, home office, g
USD 749,900
Beaver Brook Rd, Littleton, Home For Sale
View photo
House · for sale
USD 679,000
USD 362/sq.ft
New
Beaver Brook Rd, Littleton, Home For Sale
Nabnasset
· 1,873 sq.ft · 3 Bedrooms · 2 Baths · House
· Deck · Equipped kitchen
Nabnasset · 1,873 sq.ft · 3 Bedrooms · 2 Baths · House · Deck · Equipped kitchen
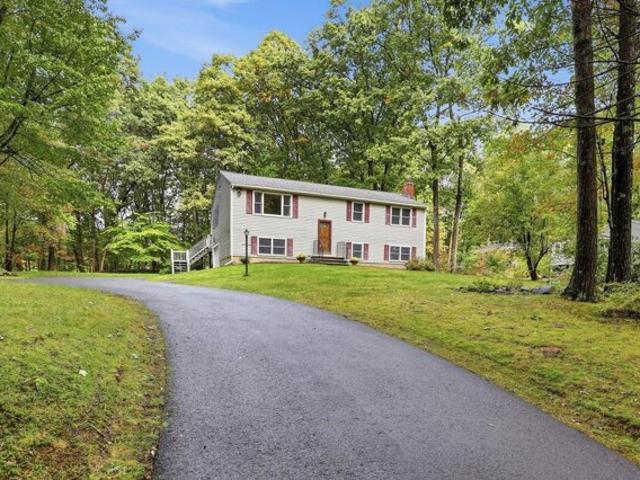
Sitting proudly on Beaver Brook Road, this beautifully maintained 3 bedroom, 2 bath split entry home, is ready for you! Ideally situated on nearly an acre in desirable Littleton, it offers updates such as new roofing on both house and shed (with a transferrable warranty!) the remodeled kitchen offers a fresh, updated feel with fresh white cabinetry, a pantry, granite countertops and stainless steel appliances and flows nicely into the main living spaces. The dining area is conveniently open to the kitchen with access to both the living room and screened in porch through sliders, and onto the back deck! Three bedrooms and a full bath with a double vanity complete the upper floor. The living room, dining area, hallway and one bedroom and have replaced hardwood flooring. Anderson windows have been replaced throughout, tiltwash throughout the upper level, and replaced on lower level as well! The lower level has space for a family room with a wood stove, full bathroom with shower and a bonu
USD 679,000
Canter Rd, Tyngsborough, Home For Sale
View photo
House · for sale
USD 699,900
USD 287/sq.ft
New
Canter Rd, Tyngsborough, Home For Sale
Nabnasset
· 2,433 sq.ft · 4 Bedrooms · 2 Baths · House
· Garden · Equipped kitchen · Cellar
Nabnasset · 2,433 sq.ft · 4 Bedrooms · 2 Baths · House · Garden · Equipped kitchen · Cellar
Welcome to 3 Canter Rd in Tyngsboro! This beautifully updated 4 bedroom home features an updated kitchen and bathrooms, a finished basement offering additional living space, a brand-new septic system, and a new 100-amp electrical panel. Set on nearly 1.5 acres, enjoy the spacious backyard with plenty of room for outdoor entertaining, recreation, and relaxation. Take advantage of the leased solar panels at appx $20/mo! Conveniently located near local shopping, restaurants, parks, and major commuter routes, with easy access to southern New Hampshire. Don't miss this opportunity to enjoy space, updates, and convenience in a desirable Tyngsboro location!
USD 699,900
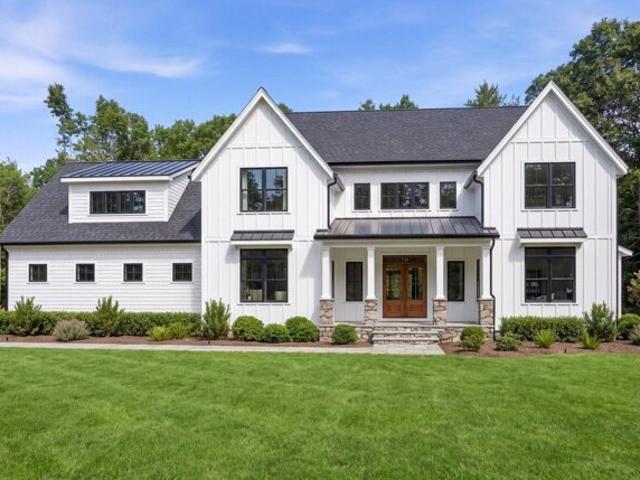
Noble Path Lot,groton, Home For Sale
View photo
House · for sale
USD 2,199,999
USD 450/sq.ft
New
Noble Path Lot,groton, Home For Sale
Nabnasset
· 4,887 sq.ft · 5 Bedrooms · 6 Baths · House
· Deck · Parking
Nabnasset · 4,887 sq.ft · 5 Bedrooms · 6 Baths · House · Deck · Parking
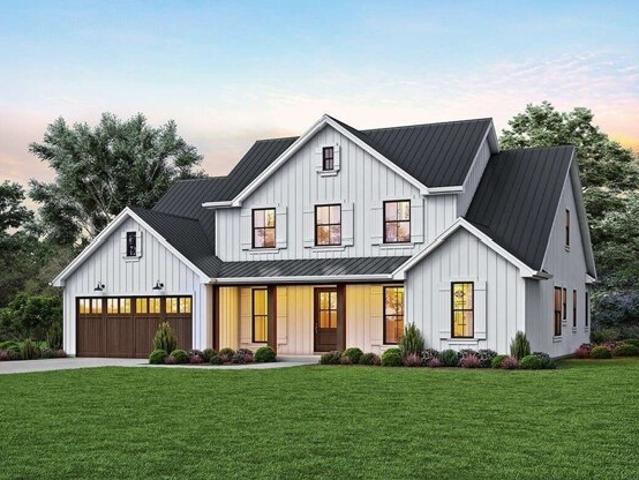
Spectacular modern farmhouse set on 2.4 acres abutting conservation land, offering privacy and a beautiful natural backdrop. This thoughtfully designed home features 5 bedrooms and 5.5 baths, including primary suites on both the first and second floors-ideal for flexibility and multigenerational living. With 4,557 sq ft of above-grade living space, the layout blends sophistication and function, highlighted by a spacious pantry, mudroom, sunroom and open-concept living areas. Enjoy outdoor living on the expansive deck overlooking serene surroundings. Additional features include a 3-car garage, town water, 6-bedroom septic system, and irrigation. Ideally located near commuter rail to Boston, The Point in Littleton, Cornerstone Square, Kimball Farm, and Routes 495, 3 and 2. Currently under construction
USD 2,199,999
Parham Rd, Tyngsborough, Home For Sale
View photo
House · for sale
USD 549,900
USD 295/sq.ft
New
Parham Rd, Tyngsborough, Home For Sale
Nabnasset
· 1,862 sq.ft · 3 Bedrooms · 2 Baths · House
· Office room · Equipped kitchen
Nabnasset · 1,862 sq.ft · 3 Bedrooms · 2 Baths · House · Office room · Equipped kitchen
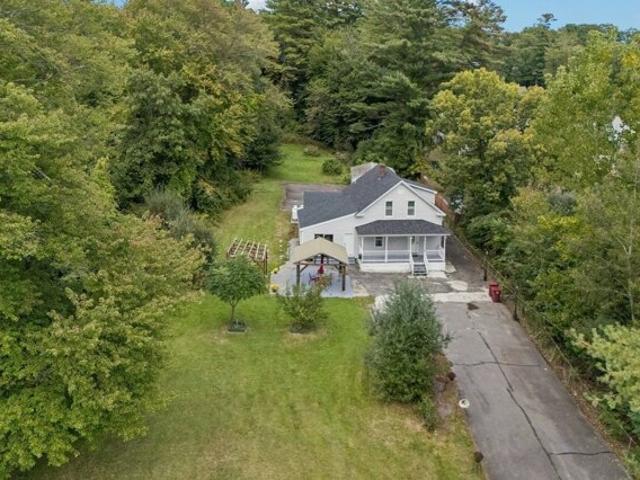
Set back from the road on over an acre, this character filled 3 bedroom, 2 bath home offers a tucked away feel surrounded by mature trees while keeping everyday conveniences close at hand. A beautiful front lawn and inviting gazebo create a peaceful outdoor setting for relaxing and entertaining. The versatile first floor features an updated kitchen with abundant cabinetry, expansive counter space and breakfast-bar seating, along with a family room, dining area, bedroom, full bath, home office and convenient laundry. Upstairs are two generously sized bedrooms, including one with a private full bath, plus abundant closet space. A highlight is the expansive, sun-filled three season room with an plenty of sunlight and multiple sliders. Perfect for relaxing, dining, entertaining, hobbies or play, this welcoming space brings the beauty of the surrounding landscape indoors. Significant recent improvements include a high-efficiency gas furnace and central-air condenser installed in December 20
USD 549,900
Tyngsboro Rd Apt C, Chelmsford, Condo For Sale
View photo
Condo · for sale
USD 225,000
USD 342/sq.ft
New
Tyngsboro Rd Apt C, Chelmsford, Condo For Sale
Nabnasset
· 657 sq.ft · 2 Bedrooms · 1 Bath · Condo
· Equipped kitchen · Parking
Nabnasset · 657 sq.ft · 2 Bedrooms · 1 Bath · Condo · Equipped kitchen · Parking
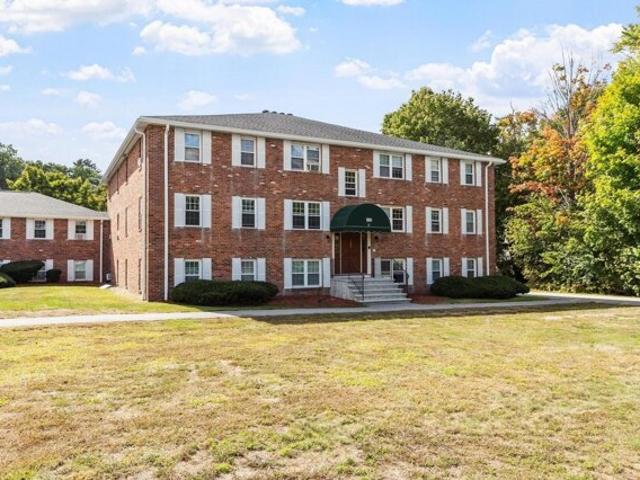
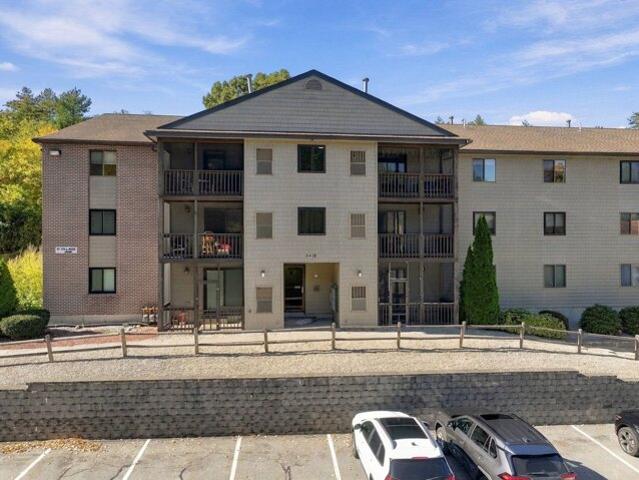
Opportunity meets location at Riverview Condominiums! This 2-bedroom, 1-bath - third-floor condo offers a chance to make it a home your own, with pricing that reflects the opportunity for updating. The layout features an open living and kitchen area with counter seating, two bedrooms and plenty of potential for a buyer ready to add their own style and improvements over time. The condo fee includes heat, hot water, water, sewer, exterior maintenance, landscaping and snow removal - helping to keep monthly expenses more predictable. Enjoy a convenient North Chelmsford location near Freeman Lake, local shopping, restaurants and commuter routes. Nashua /Tax-free New Hampshire shopping is just a short distance away. The Riverview complex is situated along the Merrimack River overlooking Tyngs Island- home to Vesper Country Club. One off-street parking space is included. Whether you're looking for your first home, a more manageable space or an opportunity to build value through updates, this
USD 225,000
Janet Rd, Chelmsford, Home For Sale
View photo
House · for sale
USD 685,000
USD 478/sq.ft
New
Janet Rd, Chelmsford, Home For Sale
Nabnasset
· 1,432 sq.ft · 3 Bedrooms · 2 Baths · House
· Patio · Fireplace · Parking · Swimming pool
Nabnasset · 1,432 sq.ft · 3 Bedrooms · 2 Baths · House · Patio · Fireplace · Parking · Swimming pool
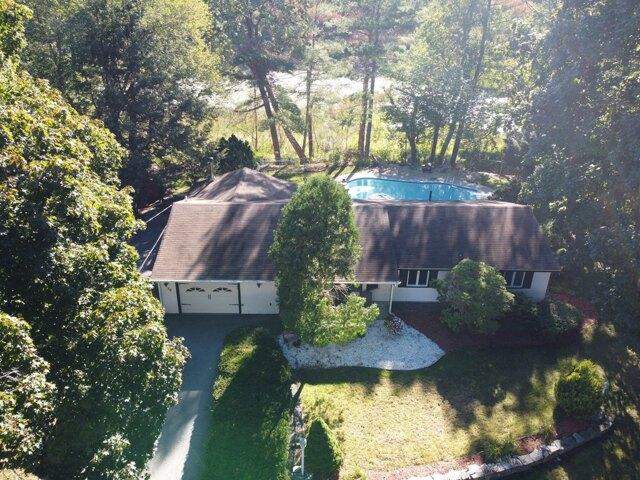
Single-family ranch on Mill Pond, 26 Janet Road, Chelmsford - 0.52 acres, built 1960. 3 beds, 1.5 baths, Great room, one-floor living. Wood-burning fireplace in living room; pellet stove with stone surround in Great room. Gas radiant heat. Attic storage runs the full length of the house, with drop-down stairs in the garage for easy access. Attached garage, large driveway continuing along the side of the house, plus two storage sheds - one for pool equipment, one for gardening. Beautiful stone patio, outdoor fire pit, and stunning sunrise views over Mill Pond right from the master suite. Pool just underwent a complete overhaul - new filter, pump, coping, plaster, and tile. Set in a highly sought-after Chelmsford neighborhood, just 25 miles to Boston, in a high-tech corridor with a highly rated school system.Close to Thanksgiving Forest, backing directly onto Mill Pond - a rare, peaceful pond-side setting you won't want to miss!
USD 685,000
Judith Rd, Chelmsford, Home For Sale
View photo
House · for sale
USD 589,900
USD 342/sq.ft
New
Judith Rd, Chelmsford, Home For Sale
Nabnasset
· 1,722 sq.ft · 3 Bedrooms · 2 Baths · House
· Equipped kitchen
Nabnasset · 1,722 sq.ft · 3 Bedrooms · 2 Baths · House · Equipped kitchen
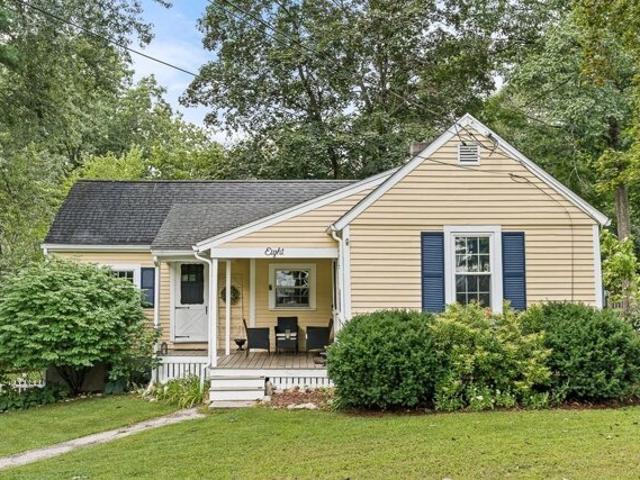
Welcome to 5 Judith Road, a sweet 3-bedroom, 1.5-bath home tucked into one of Chelmsford's most desirable neighborhoods where neighbors walk their dogs, kids ride their bikes, and quiet residential streets create a welcoming community atmosphere. PLUS, without leaving the neighborhood, you can walk directly into the expansive Thanksgiving Forest conservation land trails. Set on a spacious and level.95 acre lot, this home offers a wonderful combination of space, flexibility, and opportunity. Inside, an open kitchen, dining and living area provides a comfortable, connected space for everyday living and entertaining. An updated high-efficiency, wall-mounted Lochinvar Noble gas boiler (2025 ) and wiring for your generator add to the home's appeal. What truly sets this property apart is its exciting potential! With a permit in hand and a complete set of approved plans for a kitchenette / dining / living area and a three-quarter bath, the current owner began converting 526 square feet of att
USD 589,900
Cedar St, Chelmsford, Home For Sale
View photo
House · for sale
USD 579,000
USD 329/sq.ft
New
Cedar St, Chelmsford, Home For Sale
Nabnasset
· 1,755 sq.ft · 3 Bedrooms · 1 Bath · House
· Office room · Gym · Equipped kitchen · Cellar
Nabnasset · 1,755 sq.ft · 3 Bedrooms · 1 Bath · House · Office room · Gym · Equipped kitchen · Cellar
Fully renovated just 2 years ago, 13 Cedar St is a warm and welcoming cape nestled in a desirable North Chelmsford neighborhood. Lovely hardwood floors flow throughout the entire first floor, creating a seamless and welcoming feel. The open concept kitchen features white shaker cabinets, quartz countertops, SS appliances, recessed lighting, a spacious island and a dining area perfect for everyday meals or entertaining. A slider off the kitchen leads to a charming screened in porch, an ideal spot to enjoy morning coffee or unwind at the end of the day. The first floor also offers a comfortable living room, two well sized bedrooms, and a full bath. Upstairs, discover a private primary bedroom suite that includes a versatile bonus room that can serve as a walk-in closet, home office, or flexible space to suit your needs. The partially finished basement provides a great second living area, perfect for a playroom, media space, or home gym. Basement is where you will find the laundry. Outsid
USD 579,000
Moore Rd, Westford, Home For Sale
View photo
House · for sale
USD 549,000
USD 566/sq.ft
Moore Rd, Westford, Home For Sale
Nabnasset
· 969 sq.ft · 2 Bedrooms · 1 Bath · House
· Garden · Deck · Equipped kitchen
Nabnasset · 969 sq.ft · 2 Bedrooms · 1 Bath · House · Garden · Deck · Equipped kitchen
Set on a beautifully landscaped lot framed by classic stone walls and tranquil views of Stony Brook Pond, this distinctive farmhouse-style ranch blends historic character with timeless charm. An inviting front porch opens to a bright, thoughtfully detailed interior. The spacious eat-in kitchen, part of the home's original 1820 structure, is filled with natural light and showcases exposed beams. Hardwood floors flow throughout, complemented by a coffered ceiling, crown molding, and custom built-ins.The spacious primary bedroom features French sliding doors to a private deck and an exceptional fenced-in backyard. Expansive, peaceful, and surrounded by mature landscaping, the yard is ideal for entertaining, outdoor dining, pets, play, or gardening. The second bedroom offers additional built-ins for added character and functionality.The walk-out lower level provides nearly 900 sq ft of unfinished space, offering excellent storage and potential for future living space. The septic system is
USD 549,000
Wellman Ave Unit,chelmsford, Condo For Sale
View photo
Condo · for sale
USD 440,000
USD 358/sq.ft
New
Wellman Ave Unit,chelmsford, Condo For Sale
Nabnasset
· 1,227 sq.ft · 2 Bedrooms · 2 Baths · Condo
· Deck · Fireplace · Equipped kitchen
Nabnasset · 1,227 sq.ft · 2 Bedrooms · 2 Baths · Condo · Deck · Fireplace · Equipped kitchen
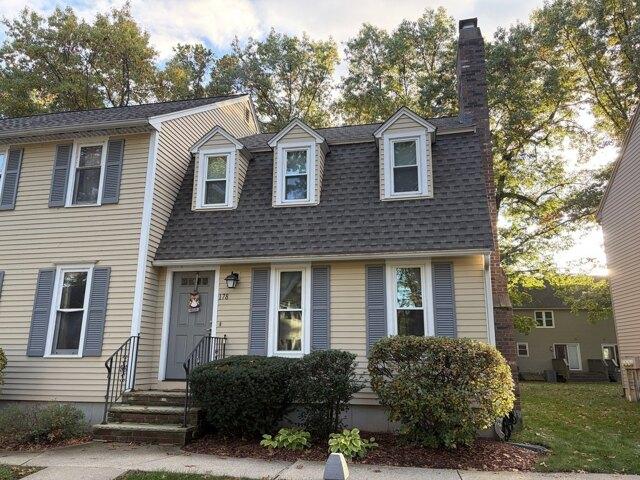
Welcome to 178 Wellman Avenue, a desirable end-unit townhouse in the sought-after Williamsburg community of North Chelmsford. This 2-bedroom, 1.5-bath home combines comfortable everyday living with the convenience and attributes of a well-established condominium community. The main level features new hardwood floors, a bright, inviting living room with a gas fireplace, creating a warm and welcoming space to relax or entertain. The spacious kitchen offers all new cabinets and appliances, excellent functionality and flows naturally into the dining area, where sliding glass doors lead to a private deck overlooking a wide, open grassy area. A convenient half bath and first-floor laundry add to the ease of daily living. Upstairs, two generously sized bedrooms provide comfortable retreats, along with a full bathroom. The lower level offers valuable additional space. As an end unit, this home enjoys an especially desirable setting with a larger sense of outdoor space and a peaceful backdrop.
USD 440,000
Windemere Cir Unit,tyngsborough, Condo For Sale
View photo
Condo · for sale
USD 829,900
USD 230/sq.ft
New
Windemere Cir Unit,tyngsborough, Condo For Sale
Nabnasset
· 3,606 sq.ft · 2 Bedrooms · 3 Baths · Condo
· Fireplace · Equipped kitchen
Nabnasset · 3,606 sq.ft · 2 Bedrooms · 3 Baths · Condo · Fireplace · Equipped kitchen
Wyndbrook Tyngsborough-Highly sought after 55+ adult community. Beautifully updated, 3 bedroom detached condominium with hardwood flooring throughout, offering the privacy of single family living without the drudgery of lawn care and snow removal. A large chef's kitchen features an open floor plan to the dining and gathering area with a fireplace focused family room. There is ample room for family and guests to gather around the kitchens' center island which has seating, storage and a beautiful granite top. Finishing touches in the kitchen are; customized cabinetry, designer lighting, high end stainless appliances, granite countertops and a walk in pantry. In addition to the kitchen dining area there is a formal dining room which opens to the light filled living room. The first floor master bedroom has a cathedral ceiling, south facing windows, walk in closet and a a full en suite bathroom with a double vanity sink, walk-in shower and soaking tub. You will find the laundry center is co
USD 829,900
A Matthew Dr, Littleton, Home For Sale
View photo
House · for sale
USD 975,000
USD 433/sq.ft
New
A Matthew Dr, Littleton, Home For Sale
Nabnasset
· 2,250 sq.ft · 4 Bedrooms · 3 Baths · House
· Access for people with disabilities · Fireplace · Equipped kitchen · Parking
Nabnasset · 2,250 sq.ft · 4 Bedrooms · 3 Baths · House · Access for people with disabilities · Fireplace · Equipped kitchen · Parking
OPEN HOUSE CANCELED. Spacious One-Level Living. Oversized 4-Bedroom Ranch! Handicap Accessible Features. Enjoy the comfort and convenience of one-level living in this spacious 4-bedroom ranch, thoughtfully designed with extra-wide doorways and hallways. This property is a must-see! Enter with ease from the oversized 24' x 24' two-car garage into a home offering generous living space and an abundance of desirable features. The open-concept kitchen and family room create a welcoming atmosphere, complete with a cozy fireplace, vaulted ceilings, and a slider leading to a wonderful 17' x 12' porch. The home also features a formal dining room and living room, both showcasing beautiful hardwood flooring and wide doorways. With four generously sized bedrooms, two full bathrooms, and two half baths, there is plenty of room for family and guests. The spacious primary suite includes an oversized bathroom with a shower and huge closet. Set on nearly an acre, the property offers a beautiful, level
USD 975,000
High St, Dunstable, Home For Sale
View photo
House · for sale
USD 2,399,900
USD 250/sq.ft
New
High St, Dunstable, Home For Sale
Nabnasset
· 9,580 sq.ft · 6 Bedrooms · 5 Baths · House
· Parking · Swimming pool
Nabnasset · 9,580 sq.ft · 6 Bedrooms · 5 Baths · House · Parking · Swimming pool
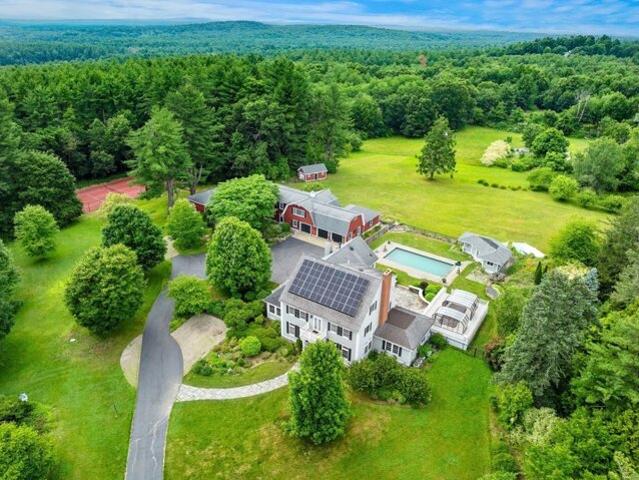
NOW OFFERED WITH THE FULL 15 ACRES - A RARE DUNSTABLE ESTATE OPPORTUNITY. Just 45 minutes from Boston, this exceptional property delivers the privacy, space, and versatility that are increasingly difficult to find this close to the city. The main residence features 5 bedrooms and 5 bathrooms, including a first-floor in-law suite ideal for multigenerational living, extended family, or guests. Expansive living and entertaining spaces flow effortlessly for both everyday life and large-scale gatherings. Outside, 15 private acres create a true retreat, complete with a resort-style pool, beautiful grounds, and room to enjoy the property in every season. An extraordinary 11-car garage offers incredible possibilities for collectors, hobbyists, recreational vehicles, or additional storage. With flexible guest accommodations, impressive amenities, and acreage that provides both privacy and possibility, this is a property designed to be enjoyed for generations. New price. Full 15 acres. Five bedr
USD 2,399,900
Forge Village Rd, Westford, Home For Sale
View photo
House · for sale
USD 574,999
USD 312/sq.ft
New
Forge Village Rd, Westford, Home For Sale
Nabnasset
· 1,841 sq.ft · 3 Bedrooms · 1 Bath · House
· Garden · Gym · Deck · Cellar
Nabnasset · 1,841 sq.ft · 3 Bedrooms · 1 Bath · House · Garden · Gym · Deck · Cellar
Welcome to this refreshed 3 bedroom ranch located in the center Westford! The first floor has been thoughtfully updated with refinished hardwood floors and fresh paint, creating a bright and inviting feel throughout. Step outside onto the deck overlooking the large, private backyard, perfect for relaxing, entertaining, or enjoying your morning coffee. The newly finished basement adds approximately 800 square feet of additional living space, offering plenty of flexibility for a family room, home office, gym, playroom, or guest area. The finished lower level features high end carpeting and attractive wood doors, providing a comfortable and finished extension of the home. Set on a generous 30,013 sq. ft. lot, this property offers the perfect combination of manageable one level living and additional finished space. A wonderful opportunity for first time buyers looking to get into Westford or those looking to downsize without sacrificing space. Conveniently located just minutes from 495
USD 574,999
Lawson Rd, Westford, Home For Sale
View photo
House · for sale
USD 1,430,000
USD 472/sq.ft
Lawson Rd, Westford, Home For Sale
Nabnasset
· 3,025 sq.ft · 4 Bedrooms · 4 Baths · House
· Equipped kitchen · Swimming pool · Cellar
Nabnasset · 3,025 sq.ft · 4 Bedrooms · 4 Baths · House · Equipped kitchen · Swimming pool · Cellar
Discover lakeside luxury with this exquisite new home on Lake Nab, featuring private dock perfect for boating, fishing, or enjoying stunning sunsets. Constructed with a robust 2x6 frame, this property showcases cement vertical siding, architectural roof shingles, and large energy-efficient windows that offer breathtaking views of the lake. Inside, the chefs kitchen comes equipped with real wood cabinets, granite countertops, and premium stainless steel appliances. Bathrooms feature granite tops and elegant tiled surrounds, while living spaces are adorned with hardwood floors and sleek bathroom ceramics. This sanctuary combines modern conveniences with efficiency in a serene and sophisticated setting. Located in Westford, MA, where the school system boasts an A+ rating. This home is ideal for buyers seeking top-quality education. For additional money we can do a pool and finished walkout basement. Some images of current house built elsewhere. Existing house to be razed
USD 1,430,000
Freda Ln, Lowell, Home For Sale
View photo
House · for sale
USD 599,900
USD 255/sq.ft
New
Freda Ln, Lowell, Home For Sale
Nabnasset
· 2,347 sq.ft · 4 Bedrooms · 3 Baths · House
· Garden · Deck · Fireplace · Equipped kitchen · Parking
Nabnasset · 2,347 sq.ft · 4 Bedrooms · 3 Baths · House · Garden · Deck · Fireplace · Equipped kitchen · Parking
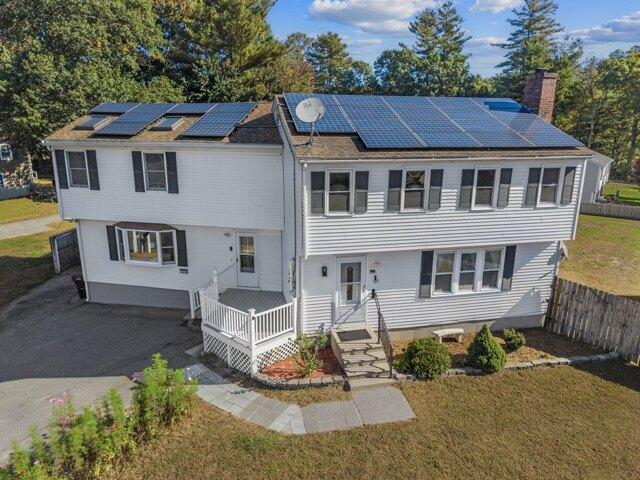
MOTIVATED SELLER! spacious 4-bed, 3-bath home on a prime corner lot in Lowell's highly desirable Pawtucketville section! Just minutes from Vesper Country Club. Offering 2,300+ sq ft of living space, this home features eco-friendly low-cost solar panels for supercharged energy savings. Enjoy a sunlit formal living room with a cozy fireplace, and kitchen with stainless steel appliances and slider access to the rear deck-perfect for outdoor entertaining. With 3 full baths and flexible bedroom layouts, there is plenty of room for family or work-from-home needs. Outside boasts a fully fenced-in yard, private deck, and off-street parking. Unbeatable location close to area hospitals, schools, and major highways. Move-in ready convenience!
USD 599,900
Forest St, Dunstable, Home For Sale
View photo
House · for sale
USD 775,000
USD 285/sq.ft
New
Forest St, Dunstable, Home For Sale
Nabnasset
· 2,713 sq.ft · 3 Bedrooms · 3 Baths · House
· Garden · Office room · Fireplace · Equipped kitchen
Nabnasset · 2,713 sq.ft · 3 Bedrooms · 3 Baths · House · Garden · Office room · Fireplace · Equipped kitchen
Rich custom woodwork, beautiful architectural details and sun filled spaces create a home with warmth and lasting character. The kitchen features custom inset cherry cabinetry, granite counters, stainless steel appliances, a Sub-Zero refrigerator, Miele dishwasher and indoor grill. Five windows overlook the private backyard, while French doors open to the dining room with hardwood flooring. From here, continue into the inviting living room with a wood burning brick fireplace, a versatile office space and the stunning family room. Walls of windows fill the family room with natural light, showcasing a coffered ceiling, built ins, window seats, gas fireplace and pocket doors. Custom moldings and crown molding add a polished touch throughout the first floor. A library at the front entrance could also make an excellent mudroom, and the beautiful half bath offers built-in, onyx counters and tile flooring. Two staircases lead upstairs to three spacious bedrooms, all with hardwood flooring, in
USD 775,000
Main St Unit A, Westford, Condo For Sale
View photo
Condo · for sale
USD 695,000
USD 331/sq.ft
Main St Unit A, Westford, Condo For Sale
Nabnasset
· 2,099 sq.ft · 2 Bedrooms · 3 Baths · Condo
· Office room · Equipped kitchen
Nabnasset · 2,099 sq.ft · 2 Bedrooms · 3 Baths · Condo · Office room · Equipped kitchen
Discover timeless New England design, modern luxury, and exceptional craftsmanship in this newly constructed end-unit townhome in desirable Westford. Offering approximately 2,100 square feet of thoughtfully designed living space, this 2-bedroom, 2.5-bath residence features an open-concept floor plan filled with abundant natural light, quality finishes, and exceptional attention to detail.The chef-inspired kitchen is the heart of the home, showcasing quartz countertops, a spacious center island, stainless steel appliances, custom cabinetry, and exposed wood beams that add warmth and architectural character. Rich red oak hardwood floors, detailed millwork, and elegant finishes create a warm, cohesive aesthetic throughout. The first floor also offers a private home office, walk-in pantry, and generous storage, perfectly suited for today's lifestyle.The spacious primary suite provides a relaxing retreat with a walk-in closet and a spa-inspired ensuite bath featuring a double vanity and a b
USD 695,000
Village Ln Apt,tyngsborough, Condo For Sale
View photo
Condo · for sale
USD 329,000
USD 318/sq.ft
New
Village Ln Apt,tyngsborough, Condo For Sale
Nabnasset
· 1,033 sq.ft · 2 Bedrooms · 2 Baths · Condo
· Patio · Access for people with disabilities · Equipped kitchen · Air conditioning · Swimming pool
Nabnasset · 1,033 sq.ft · 2 Bedrooms · 2 Baths · Condo · Patio · Access for people with disabilities · Equipped kitchen · Air conditioning · Swimming pool
OPEN HOUSE CANCELLED. Perfect for downsizers! Enjoy one-level living in this 2 bedroom, 1.5 bath garden-style condo at Curtis Hill in Tyngsboro. This fully renovated unit features a modern kitchen with granite countertops, Shaker cabinets and stainless steel appliances, and an open floor plan with dining room, living room and slider to a cozy patio. Enjoy relaxing on the patio overlooking a peaceful, tree-filled common area; you can even lower porch shades for more privacy! In-unit laundry, gas heat, luxury vinyl flooring and Central A/C. Large primary suite with en-suite full bath and huge walk-in closet. Second bedroom with half bath and laundry complete this lovely unit. Community amenities include in-ground swimming pool and tennis courts. Bonus: unit is handicap accessible and has-ramp access via slider. Separate storage area included! Pets allowed with restrictions. Quick access to tax-free NH complete with top restaurants, shopping and more. Do not miss this opportunity!
USD 329,000
Village Ln Apt,tyngsborough, Condo For Sale
View photo
Condo · for sale
USD 314,900
USD 304/sq.ft
New
Village Ln Apt,tyngsborough, Condo For Sale
Nabnasset
· 1,033 sq.ft · 2 Bedrooms · 2 Baths · Condo
· Balcony
Nabnasset · 1,033 sq.ft · 2 Bedrooms · 2 Baths · Condo · Balcony
Move-in ready with room to make it your own! This top-floor, two-bedroom condo at 10 Village Lane in Tyngsborough offers over 1,000 square feet of living space, 1.5 baths, and a practical layout. The enclosed balcony provides additional space to relax, while in-unit laundry and gas heat add everyday convenience. Comfortable and functional as it is, the home also offers an opportunity to make cosmetic updates over time and build equity. With its combination of space, convenience, and potential, this condo is worth a look!
USD 314,900
Main St Unit,westford, Condo For Sale
View photo
Condo · for sale
USD 749,999
USD 284/sq.ft
Main St Unit,westford, Condo For Sale
Nabnasset
· 2,637 sq.ft · 2 Bedrooms · 3 Baths · Condo
· Deck · Equipped kitchen
Nabnasset · 2,637 sq.ft · 2 Bedrooms · 3 Baths · Condo · Deck · Equipped kitchen
A wonderful end-unit condo with space, style, and comfort throughout. This thoughtfully maintained and updated home offers over 2,600 sq. ft. of living area, including approximately 500 sq. ft. in the finished lower level. The open-concept kitchen with solid counters and custom cabinetry is perfect for cooking, gathering, and staying connected while entertaining. Enjoy morning coffee or an evening drink in the bright sunroom, which opens to your deck for grilling, relaxing, or simply enjoying nature. At the end of the day, retreat to the spacious primary en suite with a generous bath, double vanity, and large walk-in closet. Custom built-ins and crown molding add warmth and character, while the finished lower level offers flexible space for work, hobbies, guests, or additional living area. Recent updates include a new heating system and instant hot water. Enjoy all the amenities that Westford and the surrounding towns have to offer, with easy access to major travel routes, Welcome home
USD 749,999
Main St, Westford, Home For Sale
View photo
House · for sale
USD 3,550,000
USD 477/sq.ft
Main St, Westford, Home For Sale
Nabnasset
· 7,427 sq.ft · 4 Bedrooms · 7 Baths · House
· Garden · Deck · Fireplace · Equipped kitchen · Swimming pool · Cellar
Nabnasset · 7,427 sq.ft · 4 Bedrooms · 7 Baths · House · Garden · Deck · Fireplace · Equipped kitchen · Swimming pool · Cellar
A one of a kind opportunity in Westford center. 64 Main St offers an extraordinary blend of scale, craftsmanship, privacy, and sophisticated living. Set on approximately 2 acres, this impressive 4-bedroom Colonial offers over 7,400 square feet of living space. The expansive backyard truly steals the show. Between the cabana with a full kitchen, infinity pool, fire pit and porch with a bar, grill and fireplace, you have endless opportunities for entertaining. The home features a thoughtfully appointed interior with elegant finishes and a seamless flow throughout. A stunning kitchen provides an inviting gathering space equipped with top-of-the-line appliances. The first floor living areas contain high ceilings, custom trim work and provide a cozy feel to the home. The four bedrooms on the second level are extremely spacious, headlined by the primary suite with a massive walk-in closet, full bathroom and composite deck with a view of the backyard. The finished basement includes a living r
USD 3,550,000

Get email alerts

Don't miss out: be the first to know about new properties

The alert was correctly created

On subscribing you accept the conditions of use and the privacy policy
Alert
Receive new ads in your inbox
Save this search
Receive alerts for new listings

We'll send you an email when we have new properties for: "Properties for sale in Nabnasset"

The alert was correctly created

Willowdale, Tyngsborough town Middlesex County Massachusetts
Norris Corner, Tyngsborough town Middlesex County Massachusetts
Get email alerts and be the first to see new listings
Required field
On subscribing I accept the terms of the privacy policy
Perfect! You'll soon start receiving new listings via email
Alert
Receive an email when we have new ads for Properties for sale in Nabnasset
Save this search
Filters

Bedrooms

Size (sq.ft)

sq.ft
sq.ft

Price

USD
USD

Property type

Bathrooms

Clear all filters
Receive notifications when new entries are published.