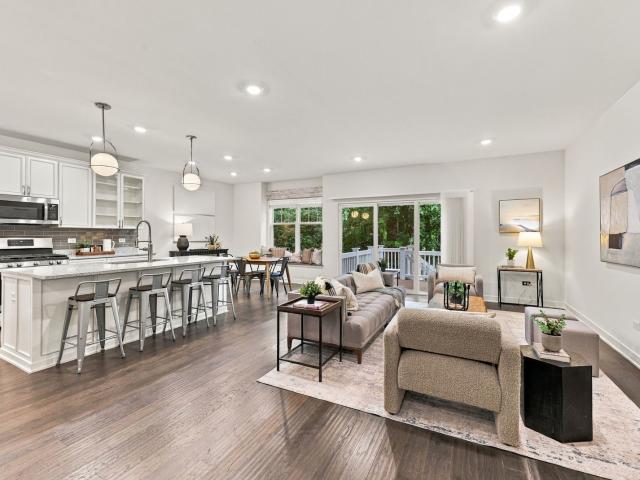
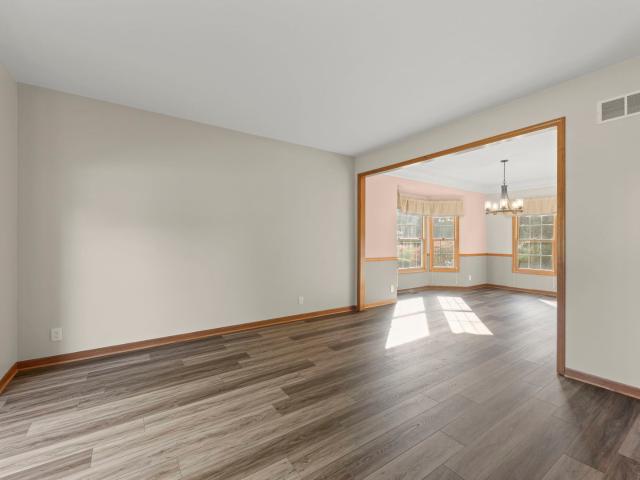
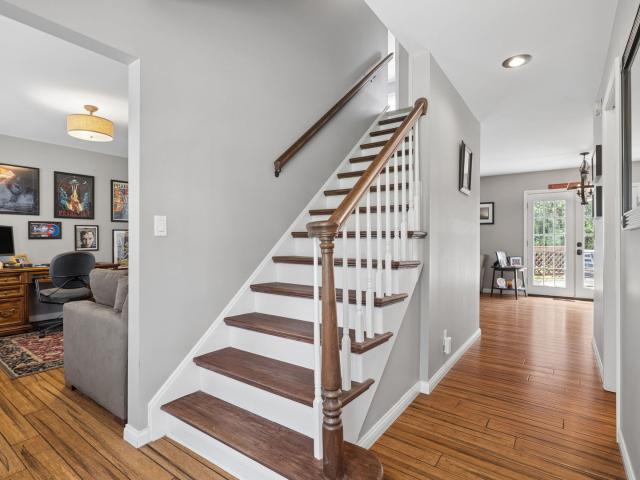
211 properties for sale in Native Prairie

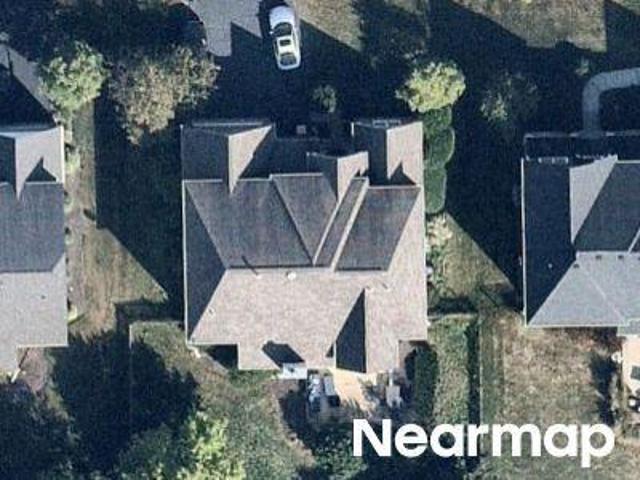
Dauberman Rd
View photo
House · for sale
Request Details
Updated
Dauberman Rd
Native Prairie
· 861 sq.ft · 2 Baths · House
Native Prairie · 861 sq.ft · 2 Baths · House
This home is in preforeclosure, which means the homeowner is in default (missed payments). Therefore, there could be an opportunity to strike a great deal with the owner and the bank
Request Details
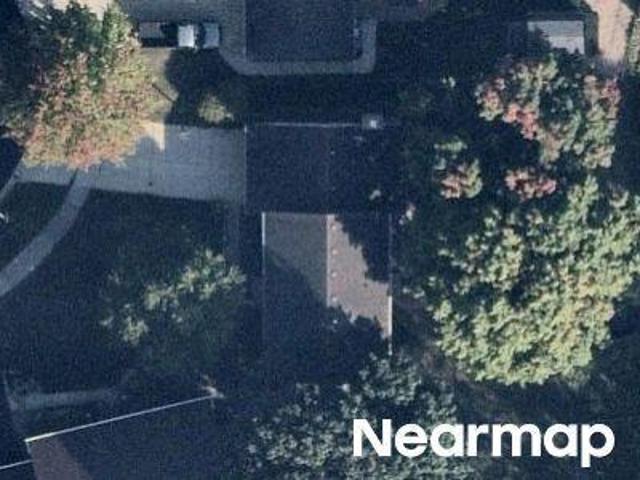
Schrader Ln
View photo
House · for sale
Request Details
Updated
Schrader Ln
Native Prairie
· House
Native Prairie · House
This home is in preforeclosure, which means the homeowner is in default (missed payments). Therefore, there could be an opportunity to strike a great deal with the owner and the bank
Request Details
Westfield Dr
View photo
House · for sale
Request Details
Updated
Westfield Dr
Native Prairie
· House
Native Prairie · House
This home is in preforeclosure, which means the homeowner is in default (missed payments). Therefore, there could be an opportunity to strike a great deal with the owner and the bank
Request Details
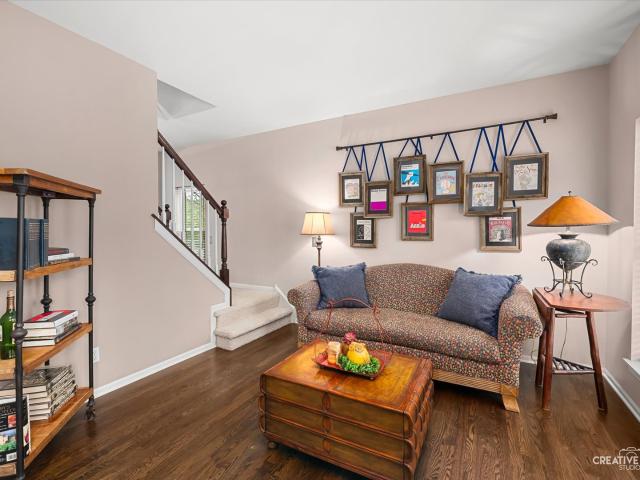
Silver Glen Rd
View photo
House · for sale
Request Details
Updated
Silver Glen Rd
Native Prairie
· 1,981 sq.ft · 2 Baths · House
Native Prairie · 1,981 sq.ft · 2 Baths · House
This home is in preforeclosure, which means the homeowner is in default (missed payments). Therefore, there could be an opportunity to strike a great deal with the owner and the bank
Request Details
1S068 E Burnham Lane
View photo
House · for sale
USD 575,000
USD 254/sq.ft
New
1S068 E Burnham Lane
Native Prairie
· 2,260 sq.ft · 4 Bedrooms · 2 Baths · House
· Fireplace · Equipped kitchen
Native Prairie · 2,260 sq.ft · 4 Bedrooms · 2 Baths · House · Fireplace · Equipped kitchen
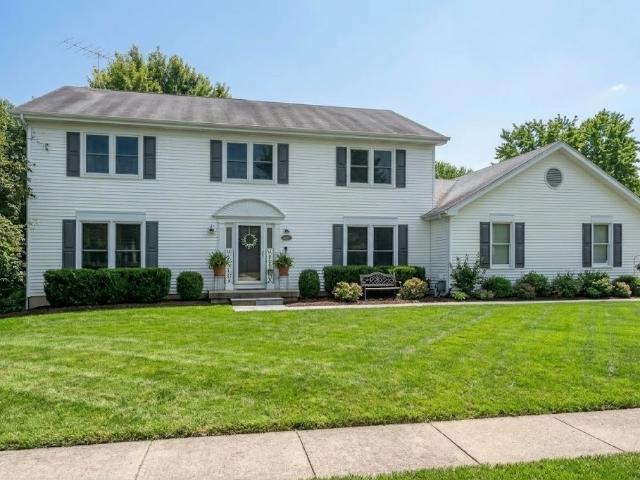
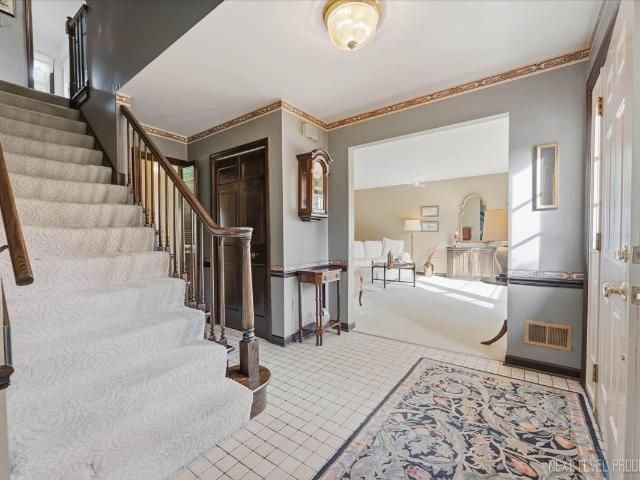
Welcome home to this beautifully maintained, original-owner home in the highly sought-after Mill Creek community of Geneva! Offering an inviting floor plan, thoughtful updates and flexible living spaces, this home combines everyday comfort with the neighborhood lifestyle that makes Mill Creek such a desirable place to call home. Step inside through the two-story foyer, where gorgeous hardwood floors flow throughout the main level. The updated kitchen features granite countertops, stainless steel appliances and plenty of space for everyday meals and entertaining. The kitchen opens seamlessly to the family room, where a cozy fireplace creates a warm gathering space for family and friends. Convenient first-floor laundry adds to the home's functionality. Upstairs, the spacious primary suite includes a private bath with double vanity, soaking tub and separate shower. An oversized teen suite/bonus room provides exceptional flexibility and can easily serve as a bedroom, media room, game room,
USD 575,000
711 Jorstad Drive
View photo
House · for sale
USD 729,900
USD 248/sq.ft
711 Jorstad Drive
Native Prairie
· 2,939 sq.ft · 4 Bedrooms · 3 Baths · House
· Garden · Office room · Fireplace · Equipped kitchen · Swimming pool · Cellar
Native Prairie · 2,939 sq.ft · 4 Bedrooms · 3 Baths · House · Garden · Office room · Fireplace · Equipped kitchen · Swimming pool · Cellar
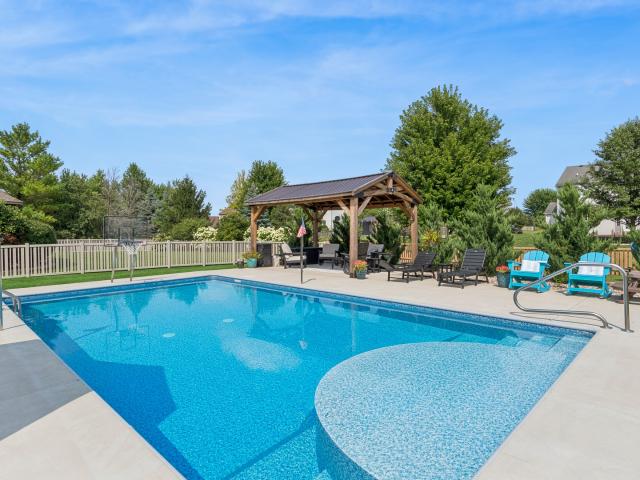
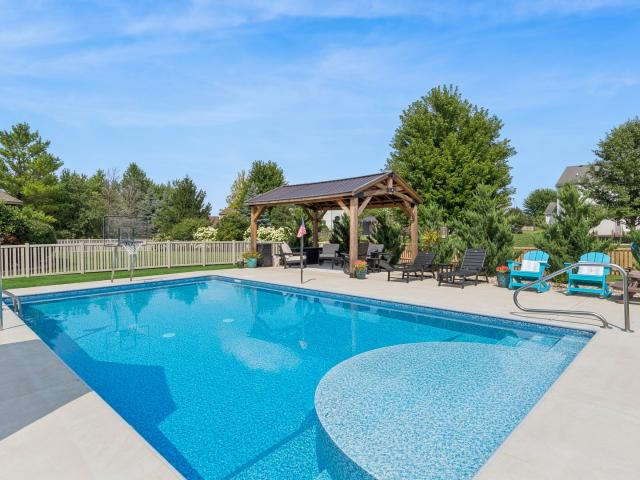
One-year-new heated in-ground pool. Finished english basement with full bath. Resort-style backyard. Gazebo + outdoor bar. 0.35-ACRE FENCED LOT This stunning home has been thoughtfully upgraded from top to bottom! Many custom renovations have been completed throughout the property beginning with the amazing backyard that feels like your own private resort! Interior upgrades begin with a stylish front door! The family room features a full wall of cabinetry and shelving with a built-in electric fireplace and an 85' TV that stays with the home. The office boasts full wall built-ins and charming shiplap, while the laundry room offers floor-to-ceiling custom cabinets with board-and-batten detailing, a utility sink, and new washer and dryer. An upgraded custom stair and handrail system leads to the second floor, where you'll find newer carpet throughout. Stylish ceramic tile has been added to both 2nd level bathrooms. The well designed kitchen is complete with new Stainless appliances, and t
USD 729,900
120 N Pine Street
View photo
House · for sale
USD 499,000
USD 169/sq.ft
New
120 N Pine Street
Native Prairie
· 2,939 sq.ft · 5 Bedrooms · 2 Baths · House
· Fireplace · Equipped kitchen
Native Prairie · 2,939 sq.ft · 5 Bedrooms · 2 Baths · House · Fireplace · Equipped kitchen
Welcome to 120 N Pine in the heart of Geneva! Offering nearly 3,000 square feet of beautifully maintained living space, this spacious 5-bedroom, 2.5-bath home combines timeless charm with everyday comfort in an unbeatable location. Just moments from Downtown Geneva, Geneva High School, shopping, dining, parks, and everything Geneva has to offer, you'll love the convenience of this sought-after neighborhood. Step inside to find bright, sun-filled rooms enhanced by fresh interior paint and an inviting floor plan designed for both everyday living and entertaining. The oversized family room is truly the heart of the home, featuring a cozy fireplace, expansive windows that flood the space with natural light, and plenty of room for gathering with family and friends. The generous eat-in kitchen offers abundant cabinet and counter space and flows seamlessly into the formal dining room for larger meals and special occasions. The main level also provides exceptional flexibility with a first-floo
USD 499,000
910 Redwing Drive
View photo
House · for sale
USD 499,900
USD 208/sq.ft
New
910 Redwing Drive
Native Prairie
· 2,400 sq.ft · 4 Bedrooms · 3 Baths · House
· Deck · Fireplace · Equipped kitchen · Swimming pool · Cellar
Native Prairie · 2,400 sq.ft · 4 Bedrooms · 3 Baths · House · Deck · Fireplace · Equipped kitchen · Swimming pool · Cellar
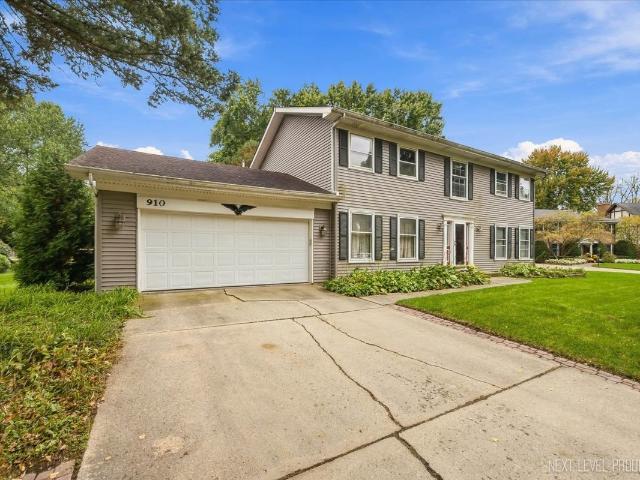
Welcome to Allendale, one of Geneva's most sought-after neighborhoods! Cared for by its original owners for 48 years, this 4-bed, 3-bath two-story sits on a park-like lot just down the street from Western Avenue Elementary and the neighborhood playground, all in Geneva School District 304. Inside, you'll find a large kitchen with lots of natural light, open to the family room with fireplace/ large dining room and living room (both with hardwood floors) / main-floor laundry/full bath on main floor/central vacuum/hardwood floors throughout the upstairs/finished basement/tons of storage/ and an oversized deck. Just a short mile to the Geneva Park District pool and rec center. Convenient for grocery/dining/banking/shopping on the Randall Road corridor! Bring your decorating ideas and move right in. Our clients lived here for 48 years and loved every minute. A very lucky buyer will do the same!
USD 499,900
1457 Clybourne Street
View photo
Townhouse · for sale
USD 354,900
USD 208/sq.ft
New
1457 Clybourne Street
Native Prairie
· 1,701 sq.ft · 2 Bedrooms · 2 Baths · Townhouse
· Patio · Office room · Fireplace · Equipped kitchen
Native Prairie · 1,701 sq.ft · 2 Bedrooms · 2 Baths · Townhouse · Patio · Office room · Fireplace · Equipped kitchen
Easy living meets a convenient Batavia location in this brick and vinyl Fairfax model townhome in the Georgetown neighborhood, offering two bedrooms and two and a half baths. A front porch and landscaped lot make a great first impression, and the two-story living room sets an open, airy tone the moment the door swings open. The formal dining room adds some architectural flair with its octagonal tray ceiling, while the eat-in kitchen keeps things practical with quartz countertops, a breakfast bar, under-cabinet lighting, and a newer microwave and refrigerator. On chilly evenings, the family room's gas log fireplace becomes the natural gathering spot, and a first-floor powder room and laundry room keep everyday routines simple. Upstairs, a loft offers flexible space for a home office or reading corner, and the vaulted primary suite includes a private bath with a double bowl vanity. Both bedrooms feature lighted ceiling fans. Out back, the patio is ready for morning coffee or summer grill
USD 354,900
617 Riverbank Court
View photo
Townhouse · for sale
USD 589,900
USD 282/sq.ft
New
617 Riverbank Court
Native Prairie
· 2,088 sq.ft · 3 Bedrooms · 2 Baths · Townhouse
· Deck · Equipped kitchen
Native Prairie · 2,088 sq.ft · 3 Bedrooms · 2 Baths · Townhouse · Deck · Equipped kitchen
Introducing 617 Riverbank Court, a beautifully maintained 3-bedroom, 2.1-bath townhome tucked into one of the community's best settings, with a tree-lined backdrop for added privacy. Just minutes from downtown Geneva, Batavia, and the Fox River, this home offers style and comfort in a sought-after location. A custom board and batten entry welcomes you in, hinting at the thoughtful details throughout. The open-concept living room and kitchen are flooded with natural light from oversized windows and flow straight out to the back deck, ideal for entertaining or quiet mornings with coffee. The kitchen is well-equipped with generous cabinetry, stainless steel appliances, and a pantry for extra storage. Upstairs, the primary suite offers a private escape with its own bath and walk-in closet, while two additional bedrooms, each with custom-built walk-in closets, share a full hall bath. A dedicated laundry room rounds out the level. In fact, custom closets carry throughout the entire home, a s
USD 589,900
238 Furnas Drive
View photo
House · for sale
USD 567,664
USD 234/sq.ft
New
238 Furnas Drive
Native Prairie
· 2,422 sq.ft · 3 Bedrooms · 2 Baths · House
· Office room · Equipped kitchen
Native Prairie · 2,422 sq.ft · 3 Bedrooms · 2 Baths · House · Office room · Equipped kitchen
Welcome to Ashton Ridge, a new single-family community in highly acclaimed Batavia 101 School District. In a quiet neighborhood but close to Downtown Batavia and the Randall Rd commercial corridor with shops, restaurants and more. This home is to be built. The Fifth Avenue is a great single-family home with an open floor plan that is new to Batavia. The foyer leads you to the Great Room, kitchen, and casual eating area, all open with plenty of space for family and friends to gather. The chef's kitchen has a large island with room for seating, SS Whirlpool appliances, granite counters and a pantry. There is a small office convenient to the kitchen that is perfect for homework or shopping lists. On the 2nd floor, you have a spacious primary bedroom suite tucked away for your privacy. Your ensuite bath has a large separate shower and double bowl vanity with Quartz counters. You will enjoy the convenience of a 2nd floor laundry room. The loft is perfect for family games or movie nights. Tw
USD 567,664
918 Elm Street
View photo
House · for sale
USD 499,900
USD 161/sq.ft
New
918 Elm Street
Native Prairie
· 3,100 sq.ft · 4 Bedrooms · 2 Baths · House
· Fireplace · Equipped kitchen
Native Prairie · 3,100 sq.ft · 4 Bedrooms · 2 Baths · House · Fireplace · Equipped kitchen
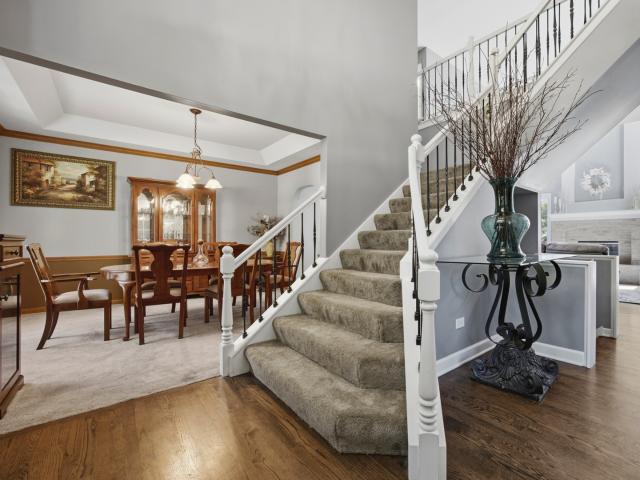
Beautifully updated 2-story home in the highly sought-after Lake of Bliss Woods, offering the perfect blend of space, style, and convenience! From the moment you enter, you'll be impressed by the dramatic two-story foyer, crown molding accents, and the open-concept floor plan designed for today's lifestyle. Abundant natural light fills the spacious living and family rooms, while the inviting family room features a cozy gas-burning fireplace, creating the perfect space for gathering and entertaining. The oversized chef's kitchen is a true showpiece, featuring abundant cabinetry, a massive center island, under and upper cabinet lighting, newer appliances, and plenty of room for hosting family and friends. The dining room is enhanced with a tray ceiling, chair rail, and decorative molding, adding elegance to everyday meals and special occasions alike. Recent updates throughout the home include new paint, updated lighting, new flooring, and newer appliances, making this home truly move-in
USD 499,900
756 Pembridge Place
View photo
House · for sale
USD 500,000
USD 226/sq.ft
756 Pembridge Place
Native Prairie
· 2,207 sq.ft · 4 Bedrooms · 2 Baths · House
· Garden · Office room · Gym · Equipped kitchen · Parking · Cellar
Native Prairie · 2,207 sq.ft · 4 Bedrooms · 2 Baths · House · Garden · Office room · Gym · Equipped kitchen · Parking · Cellar
Beautifully updated home in the desirable Windstone neighborhood featuring a rare 3-car garage and a premium corner cul-de-sac lot with a spacious yard and mature landscaping. Offering 4 bedrooms, 2.1 baths and a full finished basement, this home combines generous living space with the extra garage space that's hard to find. The updated kitchen features granite countertops and opens to the main living areas with hand-scraped bamboo flooring and modern finishes throughout. The spacious primary suite includes a walk-in closet, while three additional generously sized bedrooms offer plenty of storage. The finished basement adds even more flexibility for entertaining, a recreation room, home office or gym. Just minutes from I-88, the location makes commuting throughout the western suburbs and into Chicagoland incredibly convenient. Windstone is an established neighborhood offering tennis and pickleball courts, scenic ponds and walking paths-plus the space, location and 3-car garage today's
USD 500,000
39W983 Wellington Way
View photo
House · for sale
USD 615,000
USD 264/sq.ft
39W983 Wellington Way
Native Prairie
· 2,325 sq.ft · 4 Bedrooms · 2 Baths · House
· Patio · Garden · Fireplace · Equipped kitchen
Native Prairie · 2,325 sq.ft · 4 Bedrooms · 2 Baths · House · Patio · Garden · Fireplace · Equipped kitchen
Beautiful views, a great floor plan, and a fantastic setting overlooking the 9th hole of Tanna Farms Golf Course! This exceptionally well cared for home in Mill Creek offers spacious living areas and lovely views from nearly every room. A welcoming paver walkway and spacious front patio create a beautiful first impression, while inside, hardwood floors extend throughout the main level. The large family room features a gas fireplace, beautiful silhouette window shades, and opens to the kitchen, where you'll find generous counter and cabinet space, a closet pantry, and bar seating. A large dining area overlooks the backyard patio and golf course, providing a wonderful spot to enjoy the views throughout the day. Formal living and dining rooms offer additional gathering spaces, while main-floor laundry adds everyday convenience. Upstairs, you'll find four generously sized bedrooms, including the primary suite. The fourth bedroom is especially impressive, with its own spacious sitting area
USD 615,000
120 N Pine Street
View photo
House · for sale
USD 510,000
USD 173/sq.ft
120 N Pine Street
Native Prairie
· 2,939 sq.ft · 5 Bedrooms · 2 Baths · House
· Fireplace · Equipped kitchen
Native Prairie · 2,939 sq.ft · 5 Bedrooms · 2 Baths · House · Fireplace · Equipped kitchen
Welcome to 120 N Pine in the heart of Geneva! Offering nearly 3,000 square feet of beautifully maintained living space, this spacious 5-bedroom, 2.5-bath home combines timeless charm with everyday comfort in an unbeatable location. Just moments from Downtown Geneva, Geneva High School, shopping, dining, parks, and everything Geneva has to offer, you'll love the convenience of this sought-after neighborhood. Step inside to find bright, sun-filled rooms enhanced by fresh interior paint and an inviting floor plan designed for both everyday living and entertaining. The oversized family room is truly the heart of the home, featuring a cozy fireplace, expansive windows that flood the space with natural light, and plenty of room for gathering with family and friends. The generous eat-in kitchen offers abundant cabinet and counter space and flows seamlessly into the formal dining room for larger meals and special occasions. The main level also provides exceptional flexibility with a first-floo
USD 510,000
2559 Walnut Avenue
View photo
House · for sale
USD 689,900
USD 259/sq.ft
2559 Walnut Avenue
Native Prairie
· 2,659 sq.ft · 4 Bedrooms · 2 Baths · House
· Patio · Garden · Fireplace · Equipped kitchen · Parking · Cellar
Native Prairie · 2,659 sq.ft · 4 Bedrooms · 2 Baths · House · Patio · Garden · Fireplace · Equipped kitchen · Parking · Cellar
Beutifully updated 4 bedroom 2 1/2 bath, main floor office/den in highly sought after sterling manor! Light, bright and airy main level with two story family room, fireplace with pond views. Updated kitchen with Bosch SS appliances. 4 generous sized bedrooms upstairs including the master suite with tub and a large walk-in shower. Full partially finished basement with separate storage area. Private, fenced backyard with spacious paver patio and mature trees overlooking pond. Oversized 2-car garage with high-end acrylic flooring. Replaced Roof, gutters, siding, windows and exterior doors in 2023. Top rated Geneva schools. Conveniently located to walking paths, parks, Peck Farm and so much more that Geneva has to offer. This one checks all the boxes!
USD 689,900
374 Wolcott Lane
View photo
Townhouse · for sale
USD 399,900
USD 211/sq.ft
374 Wolcott Lane
Native Prairie
· 1,894 sq.ft · 3 Bedrooms · 2 Baths · Townhouse
· Patio · Garden · Fireplace · Equipped kitchen · Air conditioning · Cellar
Native Prairie · 1,894 sq.ft · 3 Bedrooms · 2 Baths · Townhouse · Patio · Garden · Fireplace · Equipped kitchen · Air conditioning · Cellar
Beautiful two-story townhome in a desirable Batavia location! The main level features 9-foot ceilings and a cozy wood-burning fireplace that can be converted to gas. There are new floors in the living room and dining room along with all new carpet on stairs and the whole second floor. The spacious kitchen offers 42-inch cabinets and Corian counter tops and SS appliances. There is a dining area combined with the kitchen and with the family room that has patio doors and new blinds with views of the back yard, which is larger and more private than most in the area, making it perfect for everyday living and entertaining. Upstairs, you'll find a versatile loft area along with three bedrooms. The primary suite includes a relaxing soaking tub, separate shower, and ample space to unwind. Two additional generously sized bedrooms share a full bathroom. The full basement is unfinished and offers excellent storage or future finishing potential. A/C 2016, yrs old. Furnace-original-serviced 2026, wa
USD 399,900
2701 Stone Circle
View photo
Townhouse · for sale
USD 526,695
USD 270/sq.ft
Updated
2701 Stone Circle
Native Prairie
· 1,948 sq.ft · 3 Bedrooms · 2 Baths · Townhouse
· Equipped kitchen
Native Prairie · 1,948 sq.ft · 3 Bedrooms · 2 Baths · Townhouse · Equipped kitchen
5.99 interest rate PLUS $5k towards Closing Cost. Rare opportunity to own new construction in historic Geneva. Chicagoland's home building legend Lexington Homes presents Geneva Crossing, an intimate community of 40 rowhomes just a stone's throw from shopping, dining, and Delnor Hospital (everything that matters! )Welcome to the perfect entertainer's home, The Lotus! Featuring an expansive & open main level with 9' ceilings, oversized windows and hard flooring throughout, space for friends and family will never be a concern. The heart of the home, its well-designed kitchen, boasts an eat-in quartz island with 2-sided seating and cabinetry, GE stainless steel appliances, herringbone backsplash, walk in pantry, and counterspace galore. Not enough? We've added a buffet with quartz countertop and lower/ upper cabinets for additional storage. Head upstairs to find a primary suite with a full walk-in closet and luxurious bath that offers dual sinks, quartz vanity top, tiled floors & shower (
USD 526,695
711 Jorstad Drive
View photo
House · for sale
USD 699,900
711 Jorstad Drive
Native Prairie
· 4 Bedrooms · 3 Baths · House
· Garden · Office room · Fireplace · Equipped kitchen · Swimming pool · Cellar
Native Prairie · 4 Bedrooms · 3 Baths · House · Garden · Office room · Fireplace · Equipped kitchen · Swimming pool · Cellar
One-year-new heated in-ground pool. Finished english basement with full bath. Resort-style backyard. Gazebo + outdoor bar. 0.35-ACRE FENCED LOT This stunning home has been thoughtfully upgraded from top to bottom! Many custom renovations have been completed throughout the property beginning with the amazing backyard that feels like your own private resort! Interior upgrades begin with a stylish front door! The family room features a full wall of cabinetry and shelving with a built-in electric fireplace and an 85' TV that stays with the home. The office boasts full wall built-ins and charming shiplap, while the laundry room offers floor-to-ceiling custom cabinets with board-and-batten detailing, a utility sink, and new washer and dryer. An upgraded custom stair and handrail system leads to the second floor, where you'll find newer carpet throughout. Stylish ceramic tile has been added to both 2nd level bathrooms. The well designed kitchen is complete with new Stainless appliances, and t
USD 699,900
215 Weirich Way # 81003
View photo
Townhouse · for sale
USD 429,842
USD 229/sq.ft
215 Weirich Way # 81003
Native Prairie
· 1,873 sq.ft · 3 Bedrooms · 2 Baths · Townhouse
· Equipped kitchen
Native Prairie · 1,873 sq.ft · 3 Bedrooms · 2 Baths · Townhouse · Equipped kitchen
Beautiful new end-unit Bowman townhome in highly desirable Batavia School District 101! Located in a quiet community near the Randall Road corridor and within walking distance to Downtown Batavia, this open concept home offers modern style and everyday convenience. Walk across the street to the elementary and high school! The Bowman spacious Great Room flows into the built-in kitchen featuring an oversized island, pantry, built-in Whirlpool stainless steel appliances, and enhanced LVP flooring throughout the main floor. The private second-floor primary suite includes dual vanities with quartz countertops, and a large glass-door shower. Two additional bedrooms, full hall bath, and convenient second-floor laundry complete the upper level. This home also features 9' ceilings on the main floor. Photos shown are of a similar home with some options not available at this price. October close! Home site 81003. Special financing available
USD 429,842
203 Weirich Way # 81001
View photo
Townhouse · for sale
USD 490,920
USD 235/sq.ft
203 Weirich Way # 81001
Native Prairie
· 2,088 sq.ft · 3 Bedrooms · 2 Baths · Townhouse
· Patio · Equipped kitchen
Native Prairie · 2,088 sq.ft · 3 Bedrooms · 2 Baths · Townhouse · Patio · Equipped kitchen
Beautiful new Bowman townhome in Batavia's 101 School District! Located in a quiet community near the Randall Road corridor and Downtown Batavia. Walk to elementary and high school! Beautiful new bowman corner unit! Ready to close! This open-concept floor plan features a spacious Great Room and dining area plus a patio, ready for entertaining. Your chef-inspired kitchen includes white kitchen cabinets, Quartz counters and a large island, built-in Whirlpool SS appliances, and a pantry for extra storage. Enhanced LVP flooring throughout the first floor. Upstairs, your private primary suite includes a double bowl vanity, Quartz counters, and large tiled shower with glass doors, soaking tub, plus a double closet. Two additional bedrooms, a 2nd full bath, and convenient 2nd floor laundry. 9' ceilings on the main floor. Designer touches include wrought iron spindle and wood rail stairway. Photos of similar home shown with some options not available at this price. Townhome 81001. Rear house e
USD 490,920
929 Bain Lane
View photo
House · for sale
USD 639,990
USD 240/sq.ft
929 Bain Lane
Native Prairie
· 2,659 sq.ft · 4 Bedrooms · 2 Baths · House
· Patio · Office room · Equipped kitchen
Native Prairie · 2,659 sq.ft · 4 Bedrooms · 2 Baths · House · Patio · Office room · Equipped kitchen
Welcome to Ashton Ridge, a new single-family community in highly acclaimed Batavia 101 School District. In a quiet neighborhood but close to Downtown Batavia and the Randall Rd commercial corridor with shops, restaurants and more. The Boardwalk is an exciting single-family home with an open floor plan that is new to Batavia. As you enter, you have a flex room that you can use as a home office or first floor bedroom. Continue to the family gathering space that is open to the casual eating area and gourmet kitchen. Plenty of room for family and entertaining. Enjoy your morning coffee on your covered porch or your patio. The kitchen has a large island with pendant lights and room for seating, built-in SS Whirlpool appliances, 42' cabinets with soft close drawers and doors, and Quartz counters. You have plenty of extra storage in the large walk-in pantry. There is a small office near the kitchen that is perfect for homework or shopping lists. You also have a nearby powder room. On the 2nd
USD 639,990
1841 Williamsburg Avenue
View photo
House · for sale
USD 575,000
USD 255/sq.ft
1841 Williamsburg Avenue
Native Prairie
· 2,250 sq.ft · 4 Bedrooms · 2 Baths · House
· Equipped kitchen · Parking · Air conditioning
Native Prairie · 2,250 sq.ft · 4 Bedrooms · 2 Baths · House · Equipped kitchen · Parking · Air conditioning
Continuously updated and meticulously maintained one-owner home. Sought-after Williamsburg Elementary is set back and landscaped beautifully, right across the street. Couldn't get much easier to get the kids out the door to school! Also, St. Peter's, K-8, is just blocks away. Handsome Lexington III model with full front porch. Kitchen redone in 2019 features 10 custom pull-outs in the pantry and cabinetry, along with new HWD flooring, granite counters, and skylights in the vaulted FR. All SS KitchenAid Appliances: double/convection oven, DW, and counter depth refrigerator. Bathrooms remodeled. 2020-2021. Ceiling Height full masonry FP with gas logs graces the vaulted FR! Wasco Nursery designed and redid the landscaping in 2021. AC/Furnace with UV light-2019 and regularly serviced! Sump pump in 2026. Garage door 2022. Water heater 2021. Are you getting the full picture of the PRIDE OF OWNERSHIP in this home! 2 homes to the west past the open grassy area, there is a sidewalk that leads t
USD 575,000
39W440 Campton Hills Drive
View photo
House · for sale
USD 579,108
USD 200/sq.ft
39W440 Campton Hills Drive
Native Prairie
· 2,885 sq.ft · 3 Bedrooms · 3 Baths · House
· Patio · Garden · Fireplace · Equipped kitchen · Parking
Native Prairie · 2,885 sq.ft · 3 Bedrooms · 3 Baths · House · Patio · Garden · Fireplace · Equipped kitchen · Parking
Beautiful and unique ranch home with 3 bedrooms, 3 full baths, magnificent, heated sunroom and featuring a private living space in the lower level all on nearly an acre of land. An extended driveway with additional parking spaces, RV pad and mature landscaping ushers you up to this brick home that was renovated in 2015. Step inside the foyer to a huge closet and French doors leading to the living space. Well-appointed kitchen with abundant cabinetry and granite counters, stainless steel appliances, pantry and spacious eat-in area. Glass sliders welcome you into the heated sunroom with open ceiling, wood stove and gorgeous views of gardens and lush vegetation all around. Family room has great built-ins, wood-burning fireplace and French door that leads to a brick-paved patio. Huge master suite with room for a sitting area, custom walk-in closet with built-ins and a window and ensuite bath with dual sinks and shower stall with bench. A second bedroom, full hall bath with shower over tub
USD 579,108
2310 Big Woods Drive
View photo
House · for sale
USD 649,000
USD 221/sq.ft
2310 Big Woods Drive
Native Prairie
· 2,928 sq.ft · 5 Bedrooms · 3 Baths · House
· Garden · Fireplace · Equipped kitchen
Native Prairie · 2,928 sq.ft · 5 Bedrooms · 3 Baths · House · Garden · Fireplace · Equipped kitchen
Looking for potential? You found it! Just add some paint. Welcome to a beautifully maintained, original-owner home where thoughtful design, comfortable living, and exceptional care come together. From the moment you enter the impressive two-story foyer, you'll appreciate the inviting floor plan and attention to detail throughout. The main level is designed for both everyday living and entertaining, featuring transom windows and custom decorative molding. The spacious family room opens to the kitchen and features a gas fireplace with built-ins, creating a warm and inviting gathering space. The kitchen offers plenty of room with an island with seating, plus a dedicated eating area. Just off the kitchen, a screened porch provides the perfect spot to enjoy the outdoors and views of the beautifully maintained yard. A main-level laundry room adds everyday convenience. The fifth bedroom, currently used as an office, features beautiful built-ins, a cathedral ceiling, and a skylight. Plus, it's
USD 649,000
1898 Kaneville Road
View photo
House · for sale
USD 555,000
USD 204/sq.ft
1898 Kaneville Road
Native Prairie
· 2,713 sq.ft · 4 Bedrooms · 2 Baths · House
· Parking · Fireplace · Equipped kitchen · Lift · Cellar
Native Prairie · 2,713 sq.ft · 4 Bedrooms · 2 Baths · House · Parking · Fireplace · Equipped kitchen · Lift · Cellar
Seller is providing a $15,000 closing credit, giving you the flexibility to customize the paint or updates of your choice after move-in! This is the one you have been waiting for! This stunning home has 4 bedrooms upstairs, 2 full baths, and 2 half baths. Over 4,000 sq ft of finished living space is ready for your enjoyment, including a newly finished basement. A huge 3.5 car garage with epoxy floor, storage bump-outs, car lift, heater, and electric car outlet give options for workshop or car enthusiasts. The property is beautifully updated and exceptionally clean throughout! Lovely curb appeal nestled on a large corner lot with driveway on Southampton Dr. Natural light flows effortlessly through the open layout. Neutrally painted walls with matching white trim brighten every room! Brilliant solid oak hardwood floors run through most of the main level and the upstairs! The family room is open to the kitchen and showcases a gas fireplace, elegant mantel, and built-ins on each side! Ther
USD 555,000
18 N Andover Lane
View photo
House · for sale
USD 550,000
USD 189/sq.ft
18 N Andover Lane
Native Prairie
· 2,895 sq.ft · 5 Bedrooms · 2 Baths · House
· Office room
Native Prairie · 2,895 sq.ft · 5 Bedrooms · 2 Baths · House · Office room
Welcome to 18 N Andover Lane, a spacious and meticulously maintained one-owner home in Geneva's sought-after Pepper Valley neighborhood! Offering approximately 2,900 square feet, this home provides an impressive amount of space for the neighborhood with a true five-bedroom layout, 2.5 baths, and plenty of room to make it your own. Built and lovingly cared for by the original owner, the pride of ownership is evident throughout. Many of the major capital improvements have already been completed in recent years, including the roof, windows, and siding, giving the next owner a great foundation to work with. Inside, you'll find generous room sizes, a functional floor plan, and five full bedrooms offering flexibility for family, guests, home offices, or hobbies. The home has been exceptionally well cared for and presents a wonderful opportunity to move right in while updating and personalizing over time. Located in the heart of Pepper Valley, one of Geneva's most established and desirable ne
USD 550,000
1871 Allen Drive
View photo
House · for sale
USD 634,900
USD 216/sq.ft
1871 Allen Drive
Native Prairie
· 2,928 sq.ft · 4 Bedrooms · 2 Baths · House
· Garden · Office room · Deck · Fireplace · Equipped kitchen
Native Prairie · 2,928 sq.ft · 4 Bedrooms · 2 Baths · House · Garden · Office room · Deck · Fireplace · Equipped kitchen
Welcome home to coveted Allendale, and this truly special property where beautiful indoor spaces meet an incredible outdoor setting! Situated on over. 4 acres, this lovely, large 4-bedroom, 2 and 1/2 bath home offers spacious, comfortable living-and a yard you'll absolutely fall in love with. From the inviting wrap-around front porch to the expansive deck overlooking the beautifully landscaped yard, this home was made for relaxing, entertaining and enjoying the outdoors. Inside, the bright, open-concept kitchen features gorgeous quartz countertops, KitchenAid, Bosch, Maytag and GE appliances, wood floors, a center island, and convenient pull-out cabinet shelving. This space flows effortlessly into the eating area and welcoming sunken family room featuring a cozy wood-burning fireplace. Formal living and dining rooms provide wonderful additional entertaining space, while a private first-floor den offers the perfect home office or quiet retreat. Several rooms have also been recently pain
USD 634,900
508 South Street
View photo
House · for sale
USD 899,000
508 South Street
Native Prairie
· 5 Bedrooms · 4 Baths · House
· Office room · Deck · Equipped kitchen
Native Prairie · 5 Bedrooms · 4 Baths · House · Office room · Deck · Equipped kitchen
A truly special Queen Anne bungalow in Geneva's Historic District, just blocks from the heart of downtown, the Metra station, and the incredible restaurants, boutiques, cafes, and entertainment along Third Street. A recipient of a Geneva Historic Preservation Award, this one-of-a-kind residence beautifully preserves its original character while offering the space and modern amenities. The professionally redesigned and expanded interior features five bedrooms, four-and-a-half bathrooms, hardwood floors, extensive millwork, numerous built-ins, and thoughtfully selected finishes throughout. A welcoming covered front porch opens to a spacious living room and light-filled sunroom. The updated kitchen features white cabinetry, stainless-steel appliances, a butler's pantry, and direct access to the expansive deck. A private first-floor bedroom wing offers excellent flexibility as a primary suite, in-law arrangement, home office, or guest retreat. The park-like grounds are equally impressive,
USD 899,000
525 Bradbury Lane
View photo
Townhouse · for sale
USD 400,000
USD 230/sq.ft
525 Bradbury Lane
Native Prairie
· 1,733 sq.ft · 3 Bedrooms · 2 Baths · Townhouse
· Parking · Equipped kitchen · Air conditioning · Cellar
Native Prairie · 1,733 sq.ft · 3 Bedrooms · 2 Baths · Townhouse · Parking · Equipped kitchen · Air conditioning · Cellar
Available now: Gorgeous 2 story townhouse with 1st floor primary suite, full finished basement, 1st floor laundry & 2 car attached garage. Ideally located just 1 mile from scenic downtown Geneva and in the highly rated Geneva School District. So many expensive updates have been completed for you: new tear-off roof (2024), new skylights (2024), new furnace & ac unit (2024), new humidifier (2024), and new water softener installed (2024). This is the largest model in the desirable Williamsburg Village neighborhood with private front door porch & private access. The entire 1st floor has brand new luxury vinyl plank flooring with modern light wood finish. The large living room has stunning 2 story vaulted ceilings with new skylights installed in 2024. The large primary suite on the 1st floor has 2 closets, gorgeous crown molding, and large private bathroom with separate soaking tub & shower. The eat-in kitchen has loads of cabinet space and could be opened up to the living room for a full o
USD 400,000

Get email alerts

Don't miss out: be the first to know about new properties

The alert was correctly created

On subscribing you accept the conditions of use and the privacy policy
Alert
Receive new ads in your inbox
Save this search
Receive alerts for new listings

We'll send you an email when we have new properties for: "Properties for sale in Native Prairie"

The alert was correctly created

Heaton Park
Tanglewood, Batavia township Kane County Illinois
Get email alerts and be the first to see new listings
Required field
On subscribing I accept the terms of the privacy policy
Perfect! You'll soon start receiving new listings via email
Alert
Receive an email when we have new ads for Properties for sale in Native Prairie
Save this search
Filters

Bedrooms

Size (sq.ft)

sq.ft
sq.ft

Price

USD
USD

Property type

Bathrooms

Clear all filters
Receive notifications when new entries are published.