211 properties for sale in Native Prairie

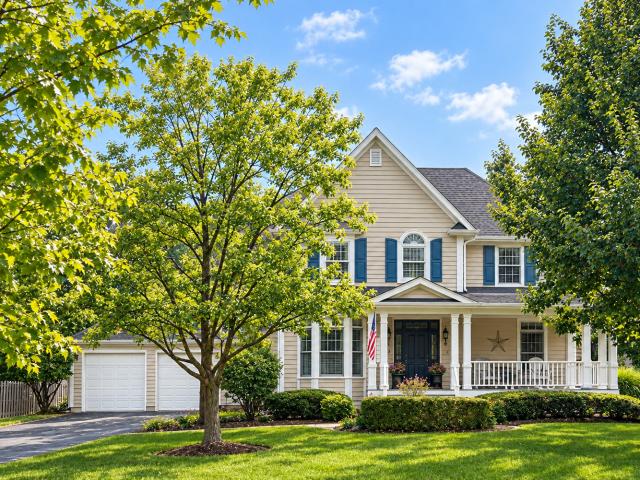
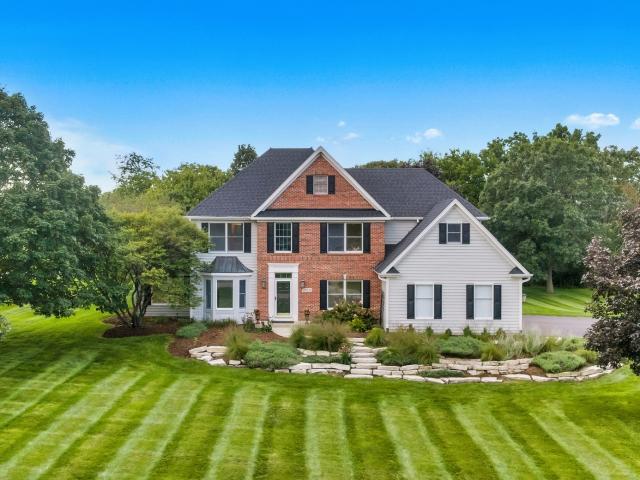
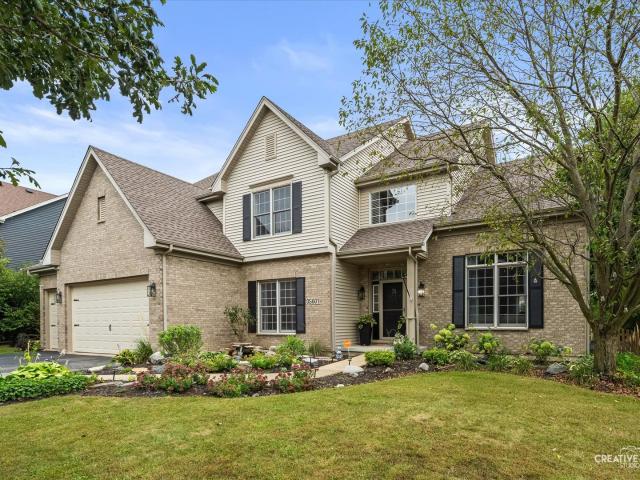
0S601 Preston Circle
View photo
House · for sale
USD 700,000
USD 211/sq.ft
0S601 Preston Circle
Native Prairie
· 3,305 sq.ft · 4 Bedrooms · 3 Baths · House
· Garden · Fireplace · Equipped kitchen · Parking · Swimming pool
Native Prairie · 3,305 sq.ft · 4 Bedrooms · 3 Baths · House · Garden · Fireplace · Equipped kitchen · Parking · Swimming pool
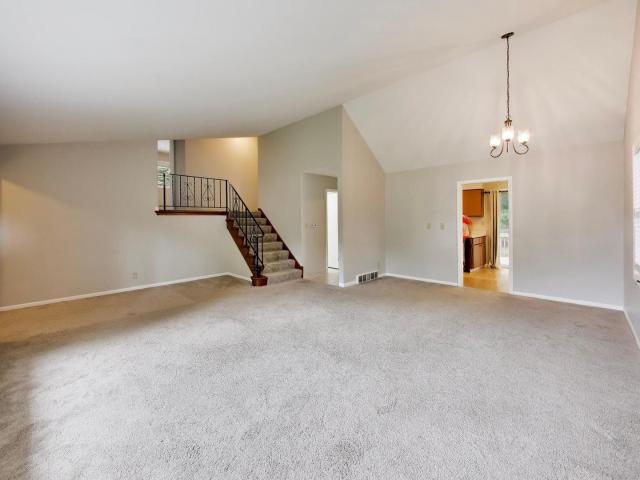
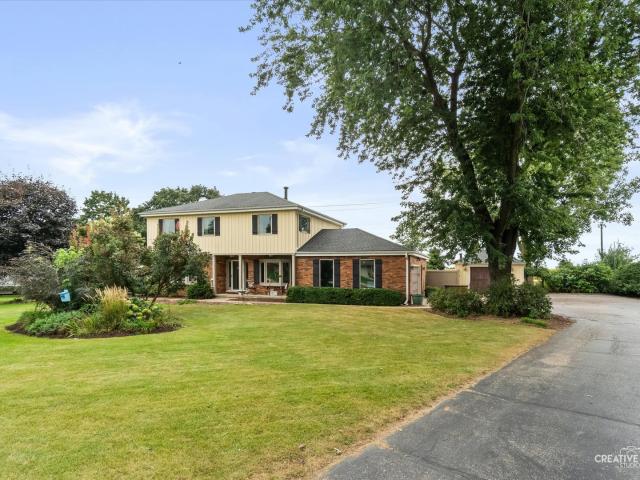
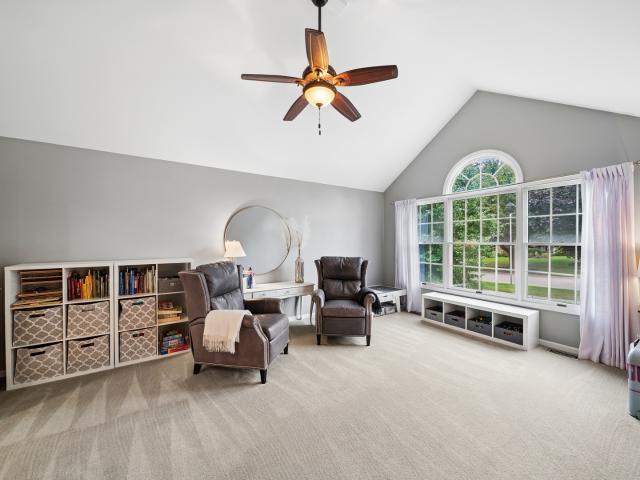
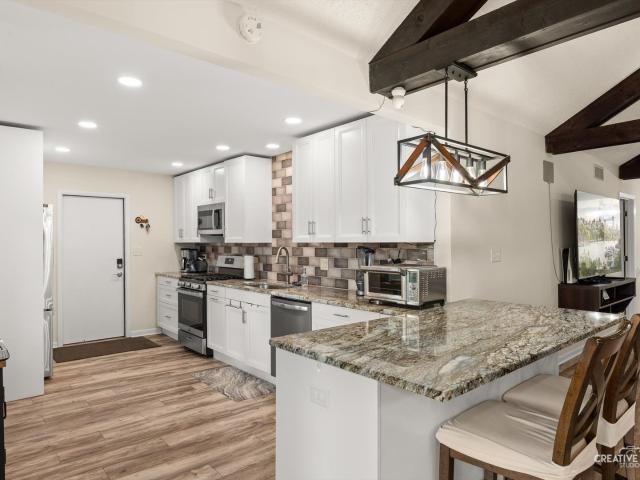
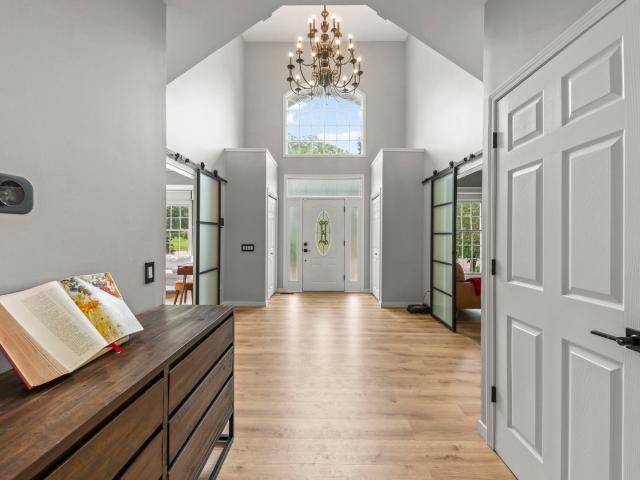
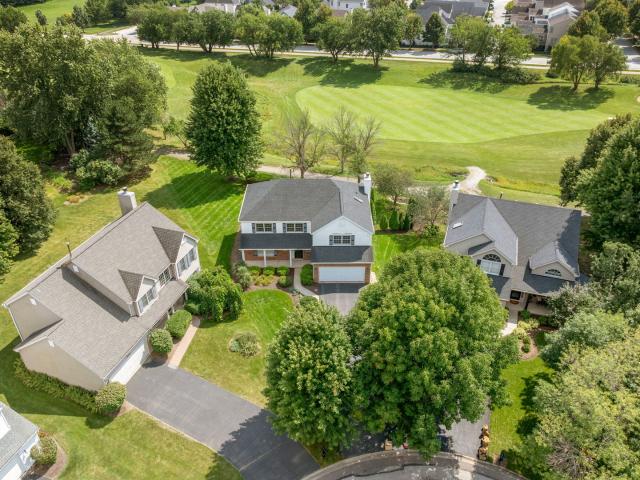
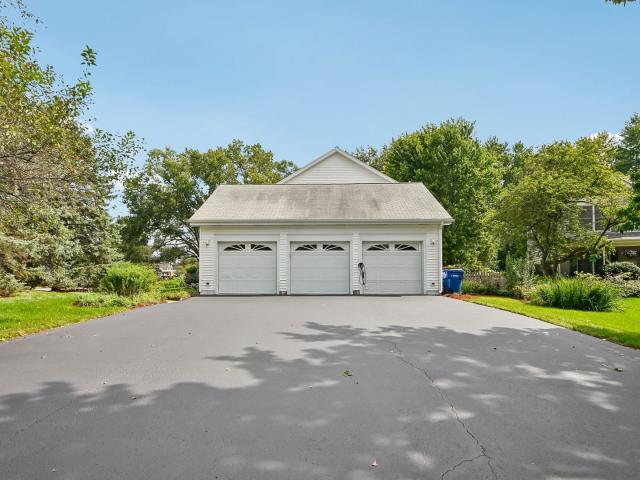
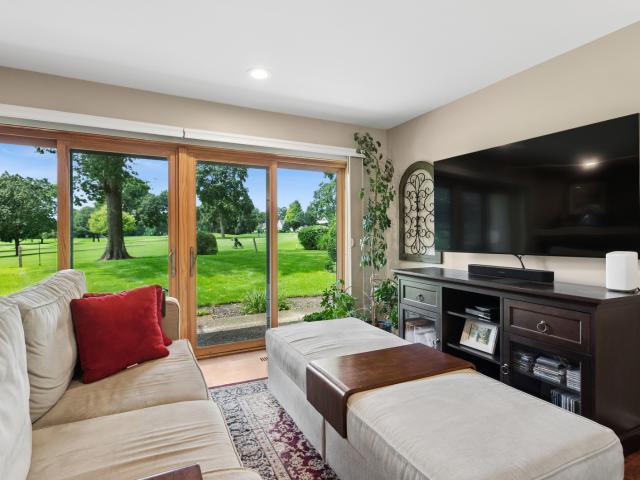
Welcome Home to this beautifully updated 4-bedroom, 3.5-bath home with a 3-car garage in the highly sought-after Mill Creek community! Set on a premium lot with the neighborhood bike path just beyond the backyard and Mill Creek Pool nearby, this home combines fresh updates, flexible living space and an exceptional location. Step inside to discover new luxury vinyl plank flooring throughout, updated lighting and can lighting added on the main level. The spacious living and dining rooms offer plenty of room for entertaining, with chair rail and crown molding adding timeless detail to the dining room. A dedicated first-floor office provides the ideal work-from-home space, while the family room with gas fireplace offers a comfortable place to gather. The kitchen features granite countertops, stainless steel appliances, a large center island, freshly painted cabinetry and a new faucet. The updated main-floor powder room includes a new counter, mirror, lighting, faucet and flooring, while th
USD 700,000
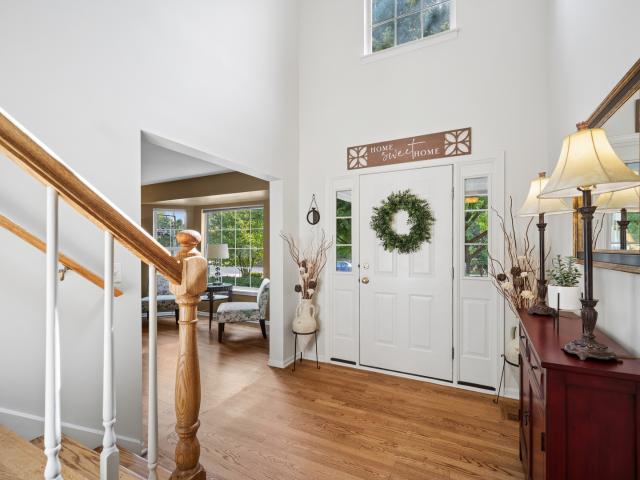
2639 Berkshire Drive
View photo
House · for sale
USD 500,000
USD 247/sq.ft
2639 Berkshire Drive
Native Prairie
· 2,024 sq.ft · 4 Bedrooms · 2 Baths · House
· Garden · Fireplace · Equipped kitchen · Parking · Cellar
Native Prairie · 2,024 sq.ft · 4 Bedrooms · 2 Baths · House · Garden · Fireplace · Equipped kitchen · Parking · Cellar
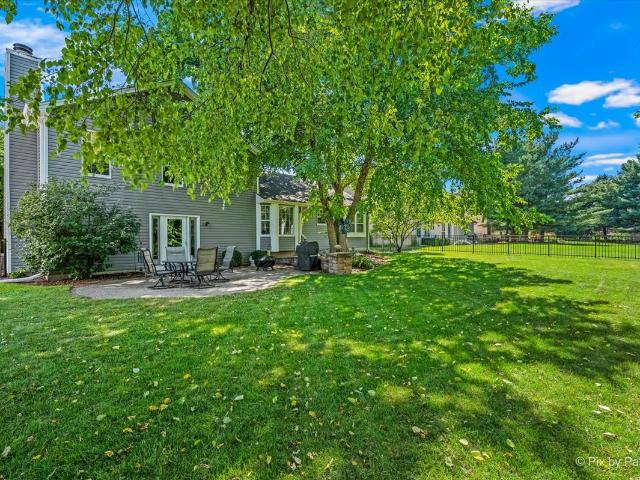
Welcome to this beautifully maintained 4-bedroom, 2.5-bath home nestled in Geneva's desirable Randall Square neighborhood! Offering over 2,000 square feet of living space, this home features a bright and functional floor plan designed for both everyday living and entertaining. The spacious kitchen opens to the eating area and overlooks the family room, creating the perfect gathering space. Enjoy multiple living areas, including a formal living room and dining room, main floor bathroom, plus a cozy family room with a fireplace. Upstairs, you'll find four generously sized bedrooms, including a private primary suite with an en-suite bath. Step outside to a fenced backyard with plenty of room for outdoor entertaining, pets, or play. Additional highlights include an attached 2-car garage, basement offering endless possibilities for storage or future living space, and a prime location just minutes from parks, shopping, dining, and highly acclaimed Geneva District 304 schools. This is the per
USD 500,000
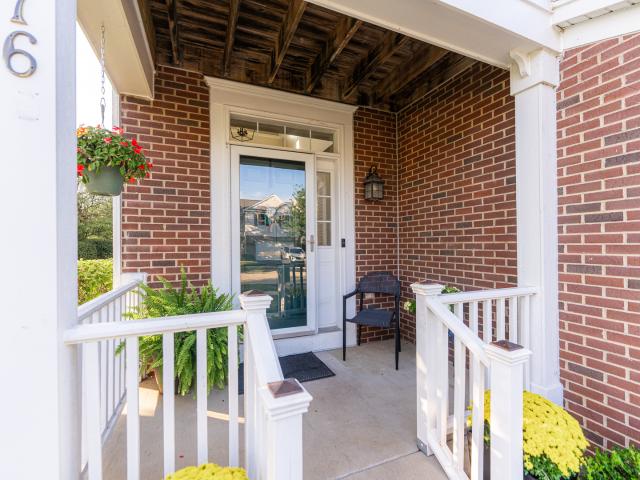
629 West Lane
View photo
House · for sale
USD 1,100,000
USD 367/sq.ft
629 West Lane
Native Prairie
· 2,992 sq.ft · 4 Bedrooms · 3 Baths · House
· Fireplace · Equipped kitchen
Native Prairie · 2,992 sq.ft · 4 Bedrooms · 3 Baths · House · Fireplace · Equipped kitchen
Comfort meets class in this beautiful custom home in one of Geneva's most sought-after, tree-lined neighborhoods. Built by Augustine Custom Builders, this stunning Victorian-inspired residence combines timeless architectural charm with elevated, everyday-livable design. An iconic front porch welcomes you home, setting the tone for a house where classic character and modern comfort meet at every turn. Just a short walk to Geneva High School and downtown Geneva, homes like this rarely become available in this coveted location. Hardwood floors flow throughout the home, anchoring a light-filled, thoughtfully designed layout. At the heart of it all is a designer kitchen, completely renovated in 2022, ready for both everyday living and effortless entertaining. The cozy family room, warmed by a wood-burning stone fireplace, opens seamlessly to a tranquil screened-in porch. The perfect spot to unwind in any season. The second floor offers four generously sized bedrooms and updated baths. The p
USD 1,100,000
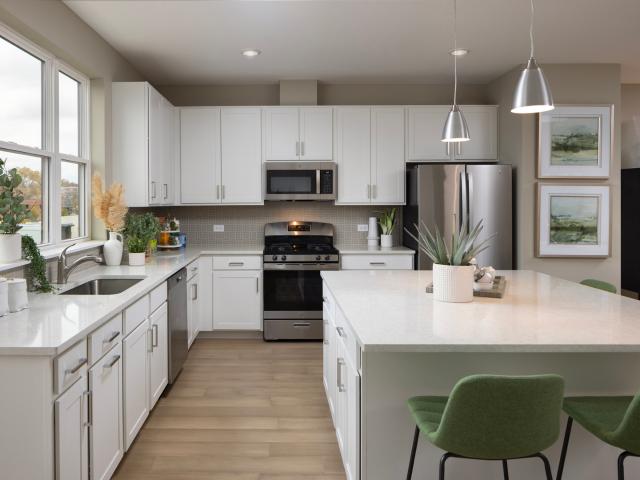
2105 Bent Tree Drive
View photo
House · for sale
USD 625,000
USD 258/sq.ft
2105 Bent Tree Drive
Native Prairie
· 2,422 sq.ft · 4 Bedrooms · 2 Baths · House
· Deck · Fireplace · Equipped kitchen · Parking · Cellar
Native Prairie · 2,422 sq.ft · 4 Bedrooms · 2 Baths · House · Deck · Fireplace · Equipped kitchen · Parking · Cellar
Privacy & open space! Located in Geneva's Eaglebrook subdivision, this 4-bedroom, 2 full bath, 2 half bath Keim-built home backs to a grassy open grassy area owned by the golf course. Enjoy the privacy and open setting from the large deck, while the golf course maintains the land directly behind the home. Inside, recently refinished hardwood floors run throughout the main level, which includes a formal living room and dining room, along with a family room featuring a fireplace. The custom maple kitchen opens to the family room and offers a practical layout for everyday living and entertaining. Upstairs, generously sized bedrooms provide excellent closet space. The primary suite includes vaulted ceilings, skylights, a separate tub, large walk-in closet and views of the open space. Additional living space continues in the finished basement, featuring a recreation room, exercise area, half bath and two storage areas. A 3-car garage provides added convenience and storage. Located in Geneva
USD 625,000
276 Larsdotter Lane
View photo
Townhouse · for sale
USD 450,000
USD 232/sq.ft
276 Larsdotter Lane
Native Prairie
· 1,938 sq.ft · 3 Bedrooms · 2 Baths · Townhouse
· Deck · Equipped kitchen
Native Prairie · 1,938 sq.ft · 3 Bedrooms · 2 Baths · Townhouse · Deck · Equipped kitchen
We have received multiple offers and are requesting Highest & Best offers by tomorrow, Saturday 9/19, at 3:00 PM. Thank you for your interest! Beautifully maintained end-unit townhome in Geneva offering three bedrooms, spacious living areas, beautiful landscaping, and an abundance of natural light throughout. The thoughtfully designed two-story floor plan features a desirable first-floor primary suite and elevated details, including custom window trim and 4-inch baseboards throughout the first floor. The beautifully remodeled kitchen was updated in 2020 with new appliances and offers a functional center island and generous space for everyday living and entertaining. The bright family room features sliding glass doors opening to a beautiful composite deck, creating a seamless extension of the living space for relaxing and outdoor gatherings. The first-floor primary suite provides comfortable main-level living and features a custom closet and a remodeled primary bath completed in 2020 wi
USD 450,000
2761 Stone Circle
View photo
Townhouse · for sale
USD 484,990
USD 248/sq.ft
2761 Stone Circle
Native Prairie
· 1,948 sq.ft · 3 Bedrooms · 2 Baths · Townhouse
· Equipped kitchen
Native Prairie · 1,948 sq.ft · 3 Bedrooms · 2 Baths · Townhouse · Equipped kitchen
4.99 interest rate PLUS $5k towards Closing Cost. Rare opportunity to own new construction in historic Geneva. Chicagoland's home building legend Lexington Homes presents Geneva Crossing, an intimate community of 40 rowhomes just a stone's throw from shopping, dining, and Delnor Hospital (everything that matters! )Welcome to the perfect entertainer's home, The Lotus! Featuring an expansive & open main level with 9' ceilings, oversized windows and hard flooring throughout, space for friends and family will never be a concern. The heart of the home, its well-designed kitchen, boasts an eat-in quartz island with 2-sided seating and cabinetry, GE stainless steel appliances, herringbone backsplash, walk in pantry, and counterspace galore. Not enough? We've added a buffet with quartz countertop and lower/ upper cabinets for additional storage. Head upstairs to find a primary suite with a full walk-in closet and luxurious bath that offers dual sinks, quartz vanity top, tiled floors & shower (
USD 484,990
2757 Stone Circle
View photo
Townhouse · for sale
USD 549,990
USD 242/sq.ft
2757 Stone Circle
Native Prairie
· 2,271 sq.ft · 3 Bedrooms · 2 Baths · Townhouse
· Equipped kitchen
Native Prairie · 2,271 sq.ft · 3 Bedrooms · 2 Baths · Townhouse · Equipped kitchen
4.99 interest rate PLUS $5k towards Closing Cost. Rare opportunity to own new construction in historic Geneva. Chicagoland's home building legend Lexington Homes presents Geneva Crossing, 40 luxurious rowhomes nestled in a quiet community only moments from Geneva Commons and Delnor Hospital. Welcome to the Juniper, a'see it to believe it' home that will impress even the most selective homeowners. The enormous kitchen is a true showstopper with endless possibilities. Room to entertain will never be an issue and serving/seating space abounds. The center island with overhang for seating, Butler Pantry, walk in pantry, quartz countertops. The Juniper is always an end location, and we've added so many windows you'll feel like you're dining al fresco just sitting at your own kitchen table! Furniture placement is a breeze in your sun-drenched great room (and at 26' long, it really is great! )End your day upstairs in a primary suite that matches the luxury felt throughout the rest of the home.
USD 549,990
2310 Big Woods Drive
View photo
House · for sale
USD 669,000
USD 228/sq.ft
2310 Big Woods Drive
Native Prairie
· 2,928 sq.ft · 5 Bedrooms · 3 Baths · House
· Garden · Fireplace · Equipped kitchen
Native Prairie · 2,928 sq.ft · 5 Bedrooms · 3 Baths · House · Garden · Fireplace · Equipped kitchen
Looking for potential? You found it! Just add some paint. Welcome to a beautifully maintained, original-owner home where thoughtful design, comfortable living, and exceptional care come together. From the moment you enter the impressive two-story foyer, you'll appreciate the inviting floor plan and attention to detail throughout. The main level is designed for both everyday living and entertaining, featuring transom windows and custom decorative molding. The spacious family room opens to the kitchen and features a gas fireplace with built-ins, creating a warm and inviting gathering space. The kitchen offers plenty of room with an island with seating, plus a dedicated eating area. Just off the kitchen, a screened porch provides the perfect spot to enjoy the outdoors and views of the beautifully maintained yard. A main-level laundry room adds everyday convenience. The fifth bedroom, currently used as an office, features beautiful built-ins, a cathedral ceiling, and a skylight. Plus, it's
USD 669,000
1691 Haines Drive
View photo
Condo · for sale
USD 319,000
USD 251/sq.ft
1691 Haines Drive
Native Prairie
· 1,270 sq.ft · 2 Bedrooms · 2 Baths · Condo
· Garden · Parking · Fireplace · Equipped kitchen
Native Prairie · 1,270 sq.ft · 2 Bedrooms · 2 Baths · Condo · Garden · Parking · Fireplace · Equipped kitchen
Seller offering 5000 credit to buy down interest rate! Fresh and inviting 2 bedroom, 2 1/2 bath townhouse features an open concept floor plan. The living area has built in bookcases, fireplace, crown molding and exterior access to a private yard backing to the woods. The kitchen is spacious with great prep space, stainless steel appliances and great storage. A powder room finishes the downstairs space. On the 2nd floor you'll find two spacious bedrooms, two full baths, big closets, new carpeting and a 2nd floor laundry room. New lighting, new blinds, new luxury vinyl plank flooring & even the 1 car garage has been freshly painted. Conveniently located near shops, restaurants and easy access to highways. Come see this beautifully updated home!
USD 319,000
8 Weirich Way
View photo
Townhouse · for sale
USD 475,000
USD 228/sq.ft
8 Weirich Way
Native Prairie
· 2,077 sq.ft · 3 Bedrooms · 2 Baths · Townhouse
· Equipped kitchen
Native Prairie · 2,077 sq.ft · 3 Bedrooms · 2 Baths · Townhouse · Equipped kitchen
A rare opportunity to own a nearly brand new townhome that has barely been lived in. Built in 2025, the seller hates to leave! This spacious end unit offers over 2,000 square feet and delivers the space and functionality of a single family home without the exterior maintenance! Even better, you are just minutes from downtown Batavia, the Fox River, Illinois Prairie Path, parks, restaurants and shopping! The bright, open concept is filled with natural light and features a large living area, dining space and beautifully finished kitchen with custom cabinetry, stainless steel appliances and an oversized island with breakfast bar. The dedicated first floor office provides the perfect work from home space or playroom. Upstairs, the spacious primary suite features large walk in closet and a private bath with dual sinks, soaking tub and tiled shower. The two additional bedrooms, including one with its own walk in closet, share a spacious full hall bath. The washer and dryer are also convenien
USD 475,000
717 Cheever Avenue
View photo
House · for sale
USD 445,000
USD 243/sq.ft
717 Cheever Avenue
Native Prairie
· 1,830 sq.ft · 4 Bedrooms · 2 Baths · House
· Garden · Equipped kitchen · Swimming pool
Native Prairie · 1,830 sq.ft · 4 Bedrooms · 2 Baths · House · Garden · Equipped kitchen · Swimming pool
Live in the heart of Geneva! This four-bedroom split-level home offers a wonderful opportunity to enjoy the in-town lifestyle, with the restaurants, shops, festivals and local favorites that make Geneva special, just minutes away. The main level features a spacious family room with great natural light and an easy connection to the kitchen and dining area. Upstairs, you'll find three bedrooms and a full bath, while the finished lower level adds a second gathering area, fourth bedroom and another full bath. The sub-basement houses the home's mechanicals and laundry, along with plenty of extra storage. The kitchen and baths offer the chance to bring your own style and updates over time, while the home is comfortable and move-in ready today. Outside, a huge backyard provides plenty of room to play, garden or entertain, and this location is hard to beat! Leave the car at home and head into downtown Geneva for coffee, dinner, shopping, festivals and more. Sunset Pool and Community Center, pa
USD 445,000
4S170 Hazelcrest Drive
View photo
House · for sale
USD 529,000
USD 178/sq.ft
4S170 Hazelcrest Drive
Native Prairie
· 2,971 sq.ft · 4 Bedrooms · 3 Baths · House
· Garden · Swimming pool · Deck · Air conditioning · Cellar
Native Prairie · 2,971 sq.ft · 4 Bedrooms · 3 Baths · House · Garden · Swimming pool · Deck · Air conditioning · Cellar
Beautifully maintained 4-bedroom, 3.5-bath home on a picturesque just-over-1-acre lot in Sugar Grove with no HOA! The open-concept main level features beautiful cherry flooring, a spacious family room, and a bright 4-season room overlooking the private backyard and pool. The finished basement adds a rec room, bar area, full bath, and storage. Enjoy an 18x36 in-ground saltwater pool, Caldera hot tub, Trex deck, PGA putting green, vinyl fencing, and professionally landscaped grounds. Major updates include 37 Renewal by Andersen windows and screens (2017), basement furnace and both A/C units (2016), 4-season room heating/cooling (2016), Trex deck and hot tub (2019), fencing and putting green (2021), pool liner, pump motor, and resurfaced pool deck (2023), well pump and pressure tank (2023), and new electric panel and sub panel (2023). Minutes from Metra, I-88, schools, shopping, dining, and entertainment
USD 529,000
1356 Green Pheasant Lane
View photo
House · for sale
USD 635,000
USD 236/sq.ft
1356 Green Pheasant Lane
Native Prairie
· 2,680 sq.ft · 4 Bedrooms · 2 Baths · House
· Garden · Equipped kitchen · Cellar
Native Prairie · 2,680 sq.ft · 4 Bedrooms · 2 Baths · House · Garden · Equipped kitchen · Cellar
West-side of batavia on coveted green pheasant lane! Set in sought-after Harvell Farms, this beautifully maintained and thoughtfully updated home pairs a memorable address with bright living spaces, a finished basement, and an exceptional backyard. Near Batavia High School and Alice Gustafson School, it offers 4 bedrooms, 2.5 baths, an updated kitchen, a luxury primary suite, and a four-season room you can enjoy year-round. From the moment you enter the two-story foyer, NATUAL LIGHT makes this home feel warm and welcoming. Beautiful PICTURE WINDOWS brighten the living room, dining room, family room, and even the kitchen, bringing outdoor views into nearly every first-floor gathering space. Four skylights and a solar tube add even more light throughout the home. The updated kitchen combines white cabinetry, QUARTZ countertops, stainless steel appliances, a stylish backsplash, updated sink and lighting, modern hardware, and ADDED PANTRY STORAGE. With generous workspace and room to gather
USD 635,000
110 N Cambridge Drive
View photo
House · for sale
USD 465,000
USD 297/sq.ft
110 N Cambridge Drive
Native Prairie
· 1,561 sq.ft · 3 Bedrooms · 2 Baths · House
· Garden · Equipped kitchen · Swimming pool · Cellar
Native Prairie · 1,561 sq.ft · 3 Bedrooms · 2 Baths · House · Garden · Equipped kitchen · Swimming pool · Cellar
Effortless single-story living meets turnkey style in Geneva's highly sought-after Pepper Valley! Situated on a generous. 38-acre corner lot, this beautifully updated ranch offers seamless open-concept living with dramatic beamed vaulted ceilings and rich natural light. The refreshed kitchen features white soft-close cabinetry, granite countertops, an entertainer's breakfast bar island, and a new refrigerator (2025). Enjoy major peace of mind with a new HVAC system (2024) and washer/dryer (2024). Retreat to the primary suite with a private bath, or head downstairs to the partially finished basement for recreation or a home office. Outside, unwind in the fully fenced backyard framed by mature trees. Beyond the home itself, experience the unmatched community lifestyle that defines Pepper Valley. Residents enjoy exclusive neighborhood amenities, including the community clubhouse, swimming pool, and tennis/pickleball courts. You are positioned just minutes from the Randall Road shopping an
USD 465,000
4N934 Forest Trail Drive
View photo
House · for sale
USD 829,000
USD 173/sq.ft
4N934 Forest Trail Drive
Native Prairie
· 4,790 sq.ft · 5 Bedrooms · 4 Baths · House
· Garden
Native Prairie · 4,790 sq.ft · 5 Bedrooms · 4 Baths · House · Garden
A rare location & setting! Set on more than an acre at a quiet corner, this property borders the end of Hunters Hill on the south side, while Forest Trail Drive ends at the access point to the Great Western Trail, with miles of trails to explore. The appeal of 4N934 Forest Trail Drive extends beyond the home itself. Mature trees, generous spacing between neighboring homes, and a 14-acre open field behind the property create a setting with an exceptional sense of space and privacy-a lifestyle that's increasingly hard to find in the Chicago suburbs. Step through the front door into a two-story entry featuring a dramatic new Crate & Barrel chandelier. This light-filled space connects to the living room on the left, dining room on the right, and family room straight ahead, with views of mature trees and the private backyard. Throughout the main floor, rooms flow from one to the next through openings topped with transom windows. Nine-foot ceilings and crown moulding add a finishing touch. T
USD 829,000
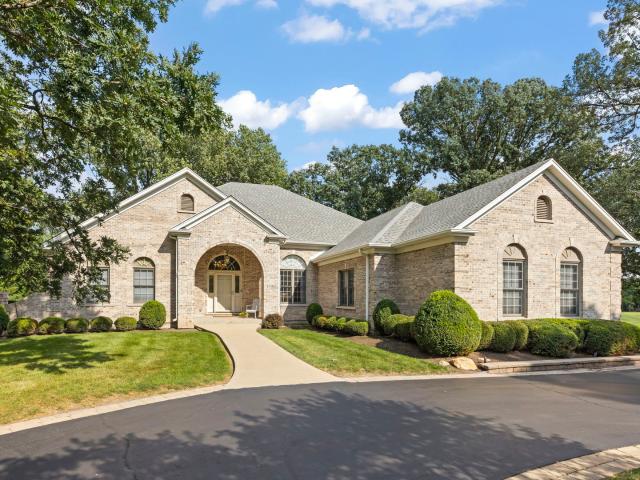
1N955 Saddlewood Drive
View photo
House · for sale
USD 775,000
USD 225/sq.ft
1N955 Saddlewood Drive
Native Prairie
· 3,444 sq.ft · 4 Bedrooms · 4 Baths · House
· Garden · Parking
Native Prairie · 3,444 sq.ft · 4 Bedrooms · 4 Baths · House · Garden · Parking
Discover the space, privacy and versatility of 1N955 Saddlewood Drive. Set on approx 2.7 picturesque acres adjacent to Kane County Forest Preserve land, this sprawling brick ranch offers more than 3,400 square feet above grade, a finished walkout lower level, an attached three-car garage and a detached heated garage, all surrounded by a beautiful, park-like setting. A circular drive welcomes you to the property and hints at the space and privacy found throughout. Inside, the inviting entry opens to the living and dining rooms, where views extend through the home to the expansive backyard beyond. The thoughtful split-bedroom floor plan provides exceptional privacy. The primary suite is tucked away on one side of the home and features an ensuite bath and walk-in closet. On the opposite side, the second and third bedrooms each have their own ensuite baths, creating comfortable private spaces for family and guests. A home office with French doors is currently used as a fourth bedroom, addi
USD 775,000
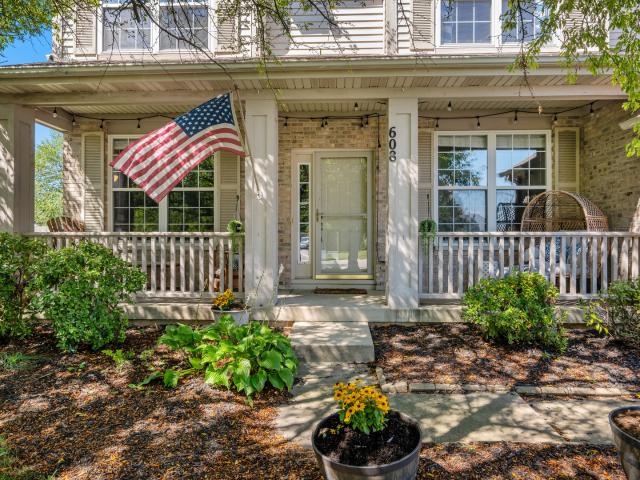
608 whalen court
View photo
House · for sale
USD 530,000
USD 214/sq.ft
608 whalen court
Native Prairie
· 2,476 sq.ft · 4 Bedrooms · 2 Baths · House
· Equipped kitchen · Parking
Native Prairie · 2,476 sq.ft · 4 Bedrooms · 2 Baths · House · Equipped kitchen · Parking
Multiple offers received. Please send highest & best Saturday 9/19 @ 2pm*. Tucked peacefully in a quiet cul-de-sac, this beautifully updated two-story residence blends classic architectural elegance with extensive modern enhancements inside and out. From the moment you arrive, the expanded driveway (2023), newer garage door (2023), and brand-new front door (2026) set an inviting tone of quality and curb appeal. Step inside to an airy, open layout boasting 9-foot main-level ceilings and loaded with natural light. The heart of the home is the dramatic two-story family room, perfect for relaxing or gathering with friends. Adjoining the living space is a chef-ready, large eat-in kitchen that received a stylish refresh in 2022. It comes fully equipped with expansive granite countertops, an island with breakfast bar seating, a generous pantry, and newer stainless steel appliances-including a refrigerator, microwave, and dishwasher all updated in 2025. Just off the kitchen, enjoy everyday con
USD 530,000
1217 North Avenue
View photo
House · for sale
USD 442,000
USD 210/sq.ft
1217 North Avenue
Native Prairie
· 2,099 sq.ft · 3 Bedrooms · 2 Baths · House
· Fireplace · Equipped kitchen · Cellar
Native Prairie · 2,099 sq.ft · 3 Bedrooms · 2 Baths · House · Fireplace · Equipped kitchen · Cellar
Classic Batavia Charm on North Avenue! Welcome to 1217 North Avenue, where character meets everyday convenience. This 3-bedroom, 2.5-bath home sits on a quiet, tree-lined street just minutes from downtown Batavia. The Fox River Riverwalk, the Saturday farmers market, local breweries and restaurants, and the Depot Museum are all a short walk or drive away. Hop on the Fox River Trail for miles of biking, or head west to Randall Road for shopping and dining. Commuters will appreciate easy access to Route 31, Kirk Road, and the I-88 corridor, with Metra service nearby. Inside, you'll find newly installed luxury vinyl plank flooring throughout the main floor, a bright, open family room with fireplace, a spacious kitchen with stainless appliances and ample cabinetry and a beautiful serene four season room. Upstairs you will find generously sized bedrooms with excellent closet space, including a primary bedroom with en-suite bath. A partially finished basement with half bath rounds out the su
USD 442,000
2191 Vanderbilt Drive # 2191
View photo
Condo · for sale
USD 340,000
USD 232/sq.ft
2191 Vanderbilt Drive # 2191
Native Prairie
· 1,464 sq.ft · 2 Bedrooms · 2 Baths · Condo
· Parking · Balcony · Fireplace · Equipped kitchen
Native Prairie · 1,464 sq.ft · 2 Bedrooms · 2 Baths · Condo · Parking · Balcony · Fireplace · Equipped kitchen
Welcome home to Greenwich Square of Geneva! Don't miss this Cromwell penthouse ranch townhome with thoughtful updates for the new owner to enjoy! The well-appointed and open concept floor plan offers an abundance of natural light, vaulted ceilings, luxury vinyl plank flooring, updated lighting and neutral paint throughout. Chef's will love the renovated eat-in kitchen featuring white cabinetry, quartz countertops, stainless steel appliances, marble tiled backsplash, breakfast bar and coffee bar. Host special meals in the formal dining area that flows seamlessly into the spacious living room, anchored by a cozy gas fireplace. Retreat at day's end to the peaceful primary suite with private bath and dual closets. Including one walk-in! Another spacious bedroom, full hall bath and laundry room complete the interior of this charming home. Outside, enjoy beautiful treetop views from the covered balcony, the perfect place for a morning coffee or evening nightcap. The attached 2 car garage pro
USD 340,000
2686 Le Baron Court
View photo
House · for sale
USD 525,000
USD 173/sq.ft
2686 Le Baron Court
Native Prairie
· 3,025 sq.ft · 5 Bedrooms · 2 Baths · House
· Garden · Equipped kitchen
Native Prairie · 3,025 sq.ft · 5 Bedrooms · 2 Baths · House · Garden · Equipped kitchen
Welcome home to this beautifully maintained two story home tucked away on a quiet cul-de-sac in desirable Randall Square! Set on an oversized. 54 acre private lot, this home offers the perfect blend of comfort, space, and convenience. Relax on the charming front porch with your morning coffee before stepping inside to a bright and inviting living room filled with natural light. The formal dining room is ideal for holiday gatherings and flows seamlessly into the spacious kitchen featuring abundant cabinetry, quartz countertops, stainless steel appliances, a breakfast bar, and a sunny breakfast area with sliding glass doors leading to the backyard. The open concept family room showcases gleaming hardwood floors, creating the perfect space to relax or entertain. A convenient main level laundry room and powder room complete the main level. Upstairs, the spacious primary suite offers a large walk-in closet and a private ensuite bath. Four additional generously sized bedrooms and another ful
USD 525,000
638 Riverbank Drive
View photo
Townhouse · for sale
USD 574,900
USD 265/sq.ft
638 Riverbank Drive
Native Prairie
· 2,164 sq.ft · 3 Bedrooms · 2 Baths · Townhouse
· Fireplace · Equipped kitchen
Native Prairie · 2,164 sq.ft · 3 Bedrooms · 2 Baths · Townhouse · Fireplace · Equipped kitchen
A Changing Season Awaits Its New Owner, and Fall is a great time for a great deal! Experience the perfect blend of style, comfort, and convenience in this modern one-owner 3 bedroom, 2 1/2 bath, 2167 SF townhome just minutes from downtown Geneva. Upgraded throughout, this beautifully designed home blends timeless finishes with today's open-concept lifestyle. Dramatic hardwood floors accent the main level combining beauty with easy maintenance. The open layout features 9 ft. Ceilings with sought after buyer amenities. The extended family room with a gas log fireplace and plenty of natural light provides the perfect setting for kicking back. The upgraded gourmet kitchen is sure to impress with its stylish white cabinetry, granite countertops, classic subway tile backsplash, stainless steel appliances, built-in oven & microwave, cooktop with chimney hood, plus an expanded center island that's perfect for gathering with family and friends. The adjacent eating area provides great space for
USD 574,900
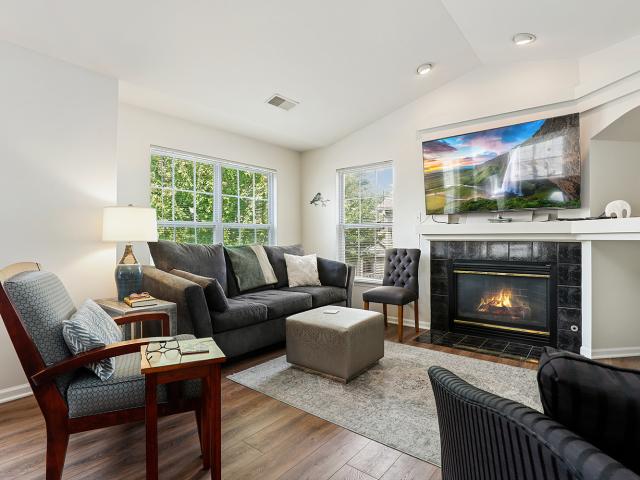
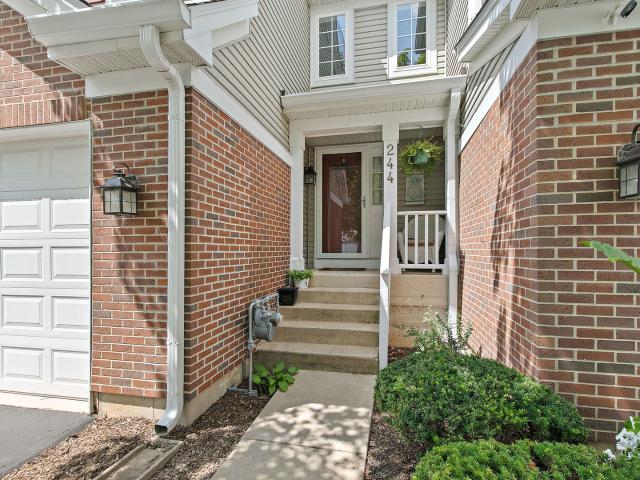
244 Lineas Lane # 244
View photo
Townhouse · for sale
USD 420,000
USD 201/sq.ft
244 Lineas Lane # 244
Native Prairie
· 2,088 sq.ft · 3 Bedrooms · 2 Baths · Townhouse
· Office room · Fireplace · Equipped kitchen · Cellar
Native Prairie · 2,088 sq.ft · 3 Bedrooms · 2 Baths · Townhouse · Office room · Fireplace · Equipped kitchen · Cellar
Stunning move-in-ready two-story townhouse in sought-after Fisher Farms featuring a bright open floor plan designed for comfortable living. The beautiful kitchen features stainless steel appliances and a convenient breakfast bar. The spacious living and dining areas are filled with natural light. The two-sided fireplace makes it a cozy spot for unwinding. Updated bathrooms, fresh finishes, wide plank engineered wood floors, and thoughtful improvements throughout enhance the appeal. Upstairs you'll find three generously sized bedrooms, including a relaxing primary suite with ample closet space and an enhanced en-suite. Additional bedrooms offer flexibility for family, guests, or a home office. The finished basement expands the living space with durable luxury vinyl flooring, making it the perfect recreation room, fitness area, media room, or playroom. Step outside to your private patio-perfect for morning coffee or relaxing after a long day. Conveniently located near shopping, dining, p
USD 420,000
718 North Street
View photo
House · for sale
USD 400,000
USD 350/sq.ft
718 North Street
Native Prairie
· 1,141 sq.ft · 3 Bedrooms · 1 Bath · House
· Patio · Garden · Equipped kitchen · Parking · Cellar
Native Prairie · 1,141 sq.ft · 3 Bedrooms · 1 Bath · House · Patio · Garden · Equipped kitchen · Parking · Cellar
This super cute and updated historic home is just a few blocks from downtown Geneva! Can we just talk about how much character this home has? Enjoy the beautiful hardwood floors, updated kitchen with custom cabinetry, quartz countertops and stainless steel appliances, and the renovated bathrooms with stylish tile. The home offers 3 spacious bedrooms, 1 1/2 baths, and a large living room with plenty of flexibility for how you want to use the space. The clean, bright basement has tall ceilings, built-in storage, and exterior access, giving you even more usable space. Outside, enjoy hanging out on the front porch or the beautiful paver patio, plus the gorgeous perennial gardens that make the yard a great place to relax and entertain. Other updates include a newer roof and a 1.5-car garage. The location is hard to beat! Just blocks from downtown Geneva, Wheeler Park, the Metra, shopping, restaurants, and bike and walking paths. A wonderful home that offers the charm of a historic property
USD 400,000
202 N 5th Street N
View photo
House · for sale
USD 500,000
202 N 5th Street N
Native Prairie
· 4 Bedrooms · 2 Baths · House
· Garden · Equipped kitchen · Parking · Cellar
Native Prairie · 4 Bedrooms · 2 Baths · House · Garden · Equipped kitchen · Parking · Cellar
Charming downtown geneva 2-flat with great walkability. Set just minutes from downtown, this inviting two-unit property offers an appealing combination of vintage character, comfortable living spaces, and updates that make it easy to rent and enjoy. 2 new water heaters. 2 new hvac. The location puts shopping, dining, coffee, and transportation within an easy walk, with the Metra station approximately 12 blocks away. Each apartment offers two bedrooms, a full bath, a living room, and a kitchen, along with beautiful hardwood floors and plenty of original charm. The kitchens and baths have been updated, adding convenience to the character of this classic Cape Cod-style home. A sunny side yard provides valuable outdoor space for tenants to garden, entertain, and relax. The property also includes shared basement access through the garage, with additional storage and a coin-operated washer and dryer. Each unit has use of one-half of the two-car garage. A special opportunity to own a charming
USD 500,000
209 Weirich Way # 81002
View photo
Townhouse · for sale
USD 455,283
USD 229/sq.ft
209 Weirich Way # 81002
Native Prairie
· 1,981 sq.ft · 3 Bedrooms · 2 Baths · Townhouse
· Equipped kitchen
Native Prairie · 1,981 sq.ft · 3 Bedrooms · 2 Baths · Townhouse · Equipped kitchen
Beautiful new end-unit Bowman townhome in highly desirable Batavia School District 101! Located in a quiet community near the Randall Road corridor and within walking distance to Downtown Batavia, this open concept home offers modern style and everyday convenience. Walk across the street to the elementary and high school! The Bowman spacious Great Room flows into the built-in kitchen featuring an oversized island, pantry, built-in Whirlpool stainless steel appliances, and enhanced LVP flooring throughout the main floor. The private second-floor primary suite includes dual vanities with quartz countertops, and a large glass-door shower. Two additional bedrooms, full hall bath, and convenient second-floor laundry complete the upper level. This home also features 9' ceilings on the main floor. You have a bright airy sunroom plus built-in SS appliances and additional kitchen upgrades! Photos shown are of a similar home with some options not available at this price. October close! Home site
USD 455,283
808 Mckinley Avenue
View photo
House · for sale
USD 885,000
USD 278/sq.ft
808 Mckinley Avenue
Native Prairie
· 3,175 sq.ft · 4 Bedrooms · 2 Baths · House
· Fireplace · Equipped kitchen
Native Prairie · 3,175 sq.ft · 4 Bedrooms · 2 Baths · House · Fireplace · Equipped kitchen
Prepare to be impressed by this exceptional two-story home, where sophisticated design, luxurious finishes, and an enviable location come together beautifully. From the moment you arrive, the striking curb appeal sets the tone for what awaits inside. Freshly painted interiors and brand-new carpeting create a pristine, move-in-ready ambiance, while rich hardwood flooring and elegant wainscoting add timeless character and refinement. Designed for both grand entertaining and effortless everyday living, the main level features a beautiful formal dining room perfect for hosting memorable celebrations and intimate dinners. The show-stopping gourmet kitchen is truly the centerpiece of the home, showcasing crisp white cabinetry, an oversized island with breakfast bar, exquisite countertops with matching backsplash, stainless steel appliances, and a dramatic statement vent hood. The adjacent family room invites you to unwind beside the fireplace, while two sets of doors open seamlessly to the b
USD 885,000
919 Abbey Court
View photo
House · for sale
USD 825,000
USD 228/sq.ft
919 Abbey Court
Native Prairie
· 3,617 sq.ft · 5 Bedrooms · 3 Baths · House
· Patio · Garden · Swimming pool · Cellar
Native Prairie · 3,617 sq.ft · 5 Bedrooms · 3 Baths · House · Patio · Garden · Swimming pool · Cellar
Tucked away on a quiet cul-de-sac in sought-after Windstone Manor, this exceptional 5-bedroom (including one on the 1st floor), 3-bath residence offers over 5,400 square feet of beautifully curated living space, including the finished basement, and a private backyard retreat that rivals a luxury resort! Set on an oversized homesite surrounded by mature trees and lush professional landscaping, the outdoor living experience is truly unforgettable. Relax and entertain on the expansive fenced patio finished with elegant Italian non-slip porcelain tile, gather around the fire pit on cool evenings, unwind beneath the custom pergola, or enjoy the spectacular swim/spa pool and hot tub designed for both recreation and relaxation. Thoughtfully designed for seamless indoor-outdoor living, this extraordinary outdoor sanctuary provides the perfect setting for everything from peaceful mornings with coffee to unforgettable gatherings with family and friends. Inside, thoughtful design, flexible living
USD 825,000
39W197 Acres Place
View photo
House · for sale
USD 549,900
USD 234/sq.ft
39W197 Acres Place
Native Prairie
· 2,347 sq.ft · 4 Bedrooms · 2 Baths · House
· Garden · Equipped kitchen · Air conditioning · Cellar
Native Prairie · 2,347 sq.ft · 4 Bedrooms · 2 Baths · House · Garden · Equipped kitchen · Air conditioning · Cellar
Mill Creek Stunner! Welcome to this move-in ready home where privacy, golf course views, and an incredible Geneva lifestyle come together. Tucked away on a quiet cul-de-sac, this beautifully maintained home backs directly to Hole 11 of Mill Creek Golf Club, offering a picturesque setting and peaceful backyard views. Step inside to a warm and inviting interior featuring hardwood floors throughout the main level, a dramatic two-story family room with custom built-ins, and a beautifully appointed kitchen with granite countertops and stainless steel appliances. Four spacious bedrooms plus a versatile loft offer room for everyone, while the private primary suite features a relaxing whirlpool tub. The finished English basement expands the living space with a wet bar, exercise room, and half bath-ideal for entertaining, relaxing, or creating a dedicated recreation space. Thoughtful updates provide exceptional peace of mind, including a NEW furnace and A/C in 2022, NEW water heater in 2025, an
USD 549,900
1898 Kaneville Road
View photo
House · for sale
USD 575,000
USD 211/sq.ft
1898 Kaneville Road
Native Prairie
· 2,713 sq.ft · 4 Bedrooms · 2 Baths · House
· Parking · Fireplace · Equipped kitchen · Lift · Cellar
Native Prairie · 2,713 sq.ft · 4 Bedrooms · 2 Baths · House · Parking · Fireplace · Equipped kitchen · Lift · Cellar
Seller is providing a $15,000 closing credit, giving you the flexibility to customize the paint or updates of your choice after move-in! This is the one you have been waiting for! This stunning home has 4 bedrooms upstairs, 2 full baths, and 2 half baths. Over 4,000 sq ft of finished living space is ready for your enjoyment, including a newly finished basement. A huge 3.5 car garage with epoxy floor, storage bump-outs, car lift, heater, and electric car outlet give options for workshop or car enthusiasts. The property is beautifully updated and exceptionally clean throughout! Lovely curb appeal nestled on a large corner lot with driveway on Southampton Dr. Natural light flows effortlessly through the open layout. Neutrally painted walls with matching white trim brighten every room! Brilliant solid oak hardwood floors run through most of the main level and the upstairs! The family room is open to the kitchen and showcases a gas fireplace, elegant mantel, and built-ins on each side! Ther
USD 575,000
202 Kenston Court # 202
View photo
Condo · for sale
USD 450,000
USD 380/sq.ft
202 Kenston Court # 202
Native Prairie
· 1,184 sq.ft · 3 Bedrooms · 2 Baths · Condo
· Patio · Equipped kitchen · Parking · Cellar
Native Prairie · 1,184 sq.ft · 3 Bedrooms · 2 Baths · Condo · Patio · Equipped kitchen · Parking · Cellar
Live downtown geneva in a prime location. Condo is in walking distance to the Fox River and train, or eat at the many first class dining restaurants. Move in and enjoy a completely updated, move in ready three bedrooms and two bath condo. Sunny Kitchen with KitchenAid appliances, granite counters, and access to the washer/dryer in the kitchen. The shared basement includes another washer and dryer, locked storage, Unit 1A and lots of room for other things. Park your cars with two onsite inside parking garages, #3 and 5. Enjoy looking out on you beautiful golf course view while grilling on your patio. HOA monthly assessment includes your WATER and GAS, lawn care, snow removal, and electric in common areas. Property can also be rented. Don't miss this excellent opportunity to own this rare gem at an affordable price in the desirable tri-city Kane County area. Come tour before its gone
USD 450,000

Get email alerts

Don't miss out: be the first to know about new properties

The alert was correctly created

On subscribing you accept the conditions of use and the privacy policy
Alert
Receive new ads in your inbox
Save this search
Receive alerts for new listings

We'll send you an email when we have new properties for: "Properties for sale in Native Prairie"

The alert was correctly created

Heaton Park
Tanglewood, Batavia township Kane County Illinois
Get email alerts and be the first to see new listings
Required field
On subscribing I accept the terms of the privacy policy
Perfect! You'll soon start receiving new listings via email
Alert
Receive an email when we have new ads for Properties for sale in Native Prairie
Save this search
Filters

Bedrooms

Size (sq.ft)

sq.ft
sq.ft

Price

USD
USD

Property type

Bathrooms

Clear all filters
Receive notifications when new entries are published.