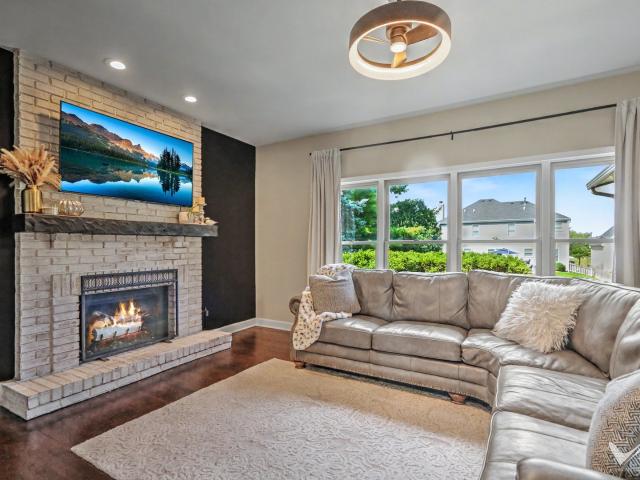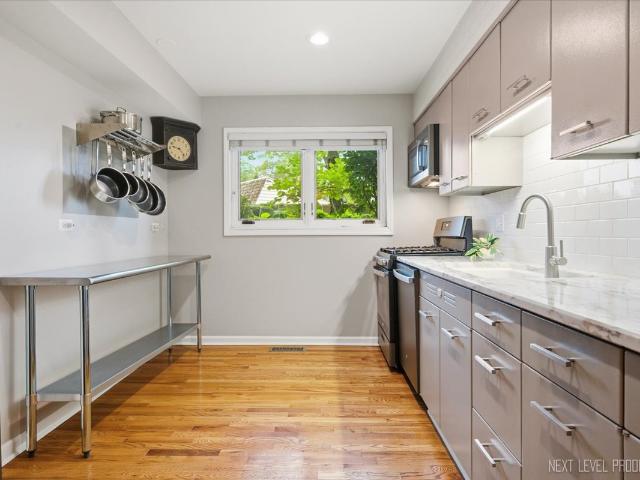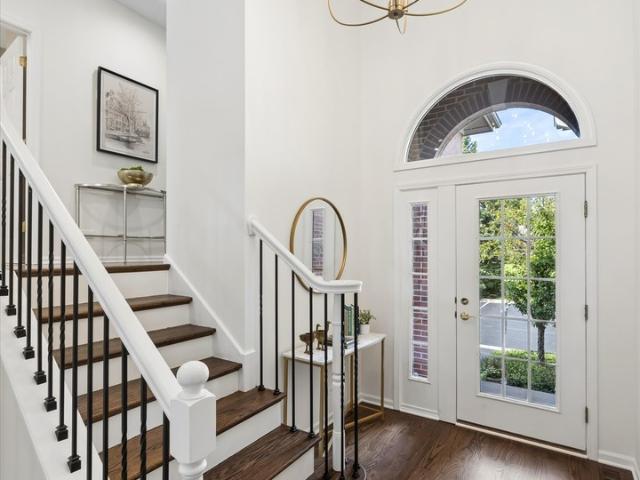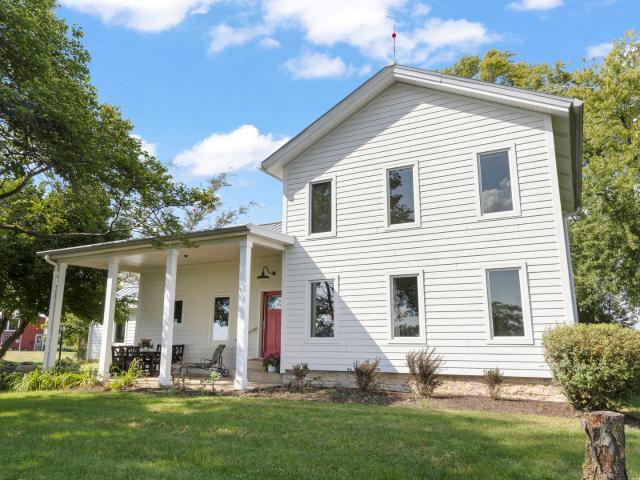
209 properties for sale in Native Prairie

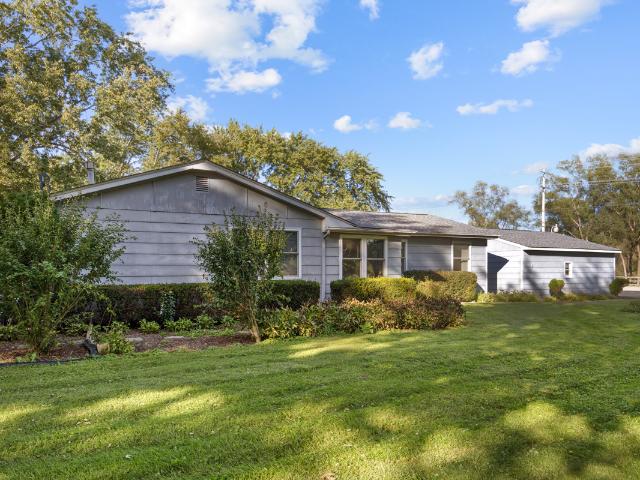
1S278 Wenmoth Road
View photo
House · for sale
USD 399,900
USD 261/sq.ft
1S278 Wenmoth Road
Native Prairie
· 1,528 sq.ft · 4 Bedrooms · 2 Baths · House
· Parking
Native Prairie · 1,528 sq.ft · 4 Bedrooms · 2 Baths · House · Parking
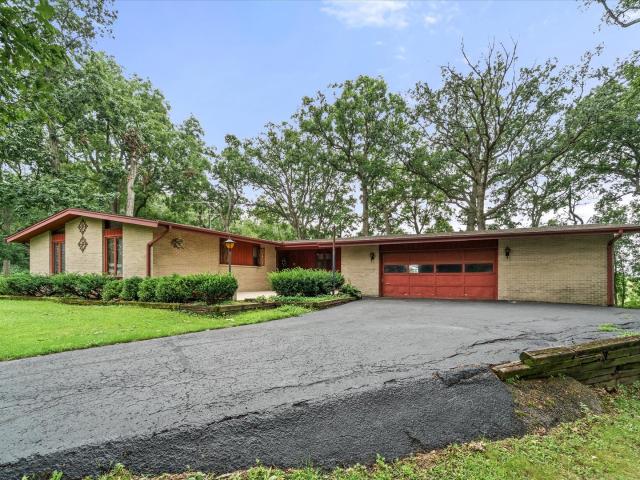
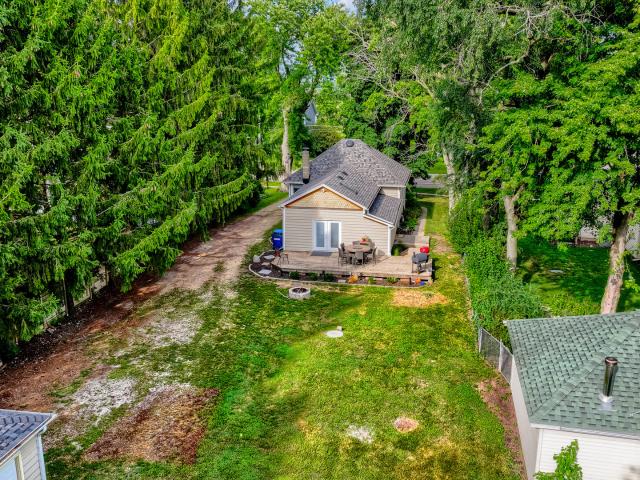
Investors & owner-occupants. Don't miss this income-producing duplex on a spacious. 88-acre lot in a convenient Batavia location! This ranch-style property features two separate 2-bedroom, 1-bath units, each with its own 1-car garage, offering an attractive opportunity to build equity while generating rental income. One unit is currently vacant, allowing a new owner to occupy it immediately or place a new tenant at market rent. The second unit is already leased through 6/30/27, providing established rental income from day one. Investors can rent both units and maximize the property's income potential, while owner-occupants can live in one unit and use rental income from the other to help cover their housing costs. The. 88-acre setting provides valuable land and privacy while remaining just minutes from Randall Road and approximately 9 minutes from downtown Batavia. Conveniently located near shopping, restaurants, entertainment, movie theaters, walking trails, and more. With two units,
USD 399,900
0N334 King Drive N
View photo
House · for sale
USD 764,000
USD 285/sq.ft
0N334 King Drive N
Native Prairie
· 2,680 sq.ft · 6 Bedrooms · 4 Baths · House
· Garden · Office room · Swimming pool · Deck · Parking · Cellar
Native Prairie · 2,680 sq.ft · 6 Bedrooms · 4 Baths · House · Garden · Office room · Swimming pool · Deck · Parking · Cellar
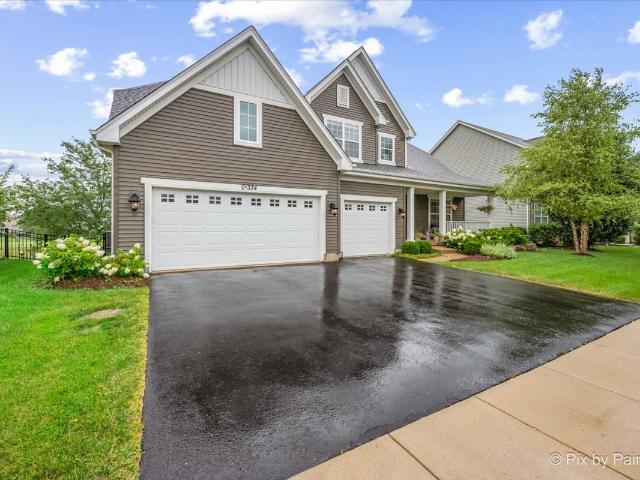
This is the one you have been waiting for! Situated on one of the neighborhood's most desirable golf course lots, this beautifully maintained home offers exceptional space, functionality, and stunning views, plus a brand-new roof in 2026. The main level features a private office overlooking the golf course and a spacious primary suite with walk-in closet and full bath access. Six bedrooms and two full baths provide incredible flexibility with a finished lookout basement. A three-car garage provides plenty of storage. The backyard is what truly sets this home apart. Overlooking the golf course, the outdoor space features a custom high-end deck with breakfast bar seating, hot tub, gazebo, fire pit, fountain, irrigation system, and thoughtfully designed gathering spaces. See architectural renderings for the vision of this incredible outdoor retreat. Meticulously cared for and ideally located in one of Geneva's most sought-after neighborhoods, this is a rare opportunity to enjoy generous l
USD 764,000
2N962 Grand Monde Drive
View photo
House · for sale
USD 595,000
USD 176/sq.ft
2N962 Grand Monde Drive
Native Prairie
· 3,369 sq.ft · 4 Bedrooms · 2 Baths · House
· Patio · Garden · Office room · Deck · Fireplace · Equipped kitchen
Native Prairie · 3,369 sq.ft · 4 Bedrooms · 2 Baths · House · Patio · Garden · Office room · Deck · Fireplace · Equipped kitchen
Spacious and beautifully appointed 4BR/2.5BA brick and cedar two-story home situated on a landscaped 1.15-acre lot with mature trees in Elburn, offering more than 3,300 square feet of living space. A paver walkway leads to the large front patio, while the backyard features a deck and plenty of room to enjoy the peaceful setting. Inside, the sunken living room impresses with a vaulted, beamed ceiling and fireplace, while the formal dining room features hardwood flooring. The remodeled eat-in kitchen offers granite countertops, recessed lighting, an island with breakfast bar, and a bright bayed breakfast nook. The spacious family room is anchored by a dramatic floor-to-ceiling masonry fireplace, and the sunroom features tile flooring and glorious views of the surrounding property. A first-floor bedroom with hardwood flooring adds flexibility and could also be used as a home office. Upstairs are three more bedrooms, all with hardwood floors, including the expansive primary suite with fire
USD 595,000
524 Waubonsee Trail
View photo
House · for sale
USD 41,000
USD 21/sq.ft
524 Waubonsee Trail
Native Prairie
· 1,927 sq.ft · 2 Bedrooms · 2 Baths · House
· Garden · Fireplace · Equipped kitchen · Air conditioning
Native Prairie · 1,927 sq.ft · 2 Bedrooms · 2 Baths · House · Garden · Fireplace · Equipped kitchen · Air conditioning
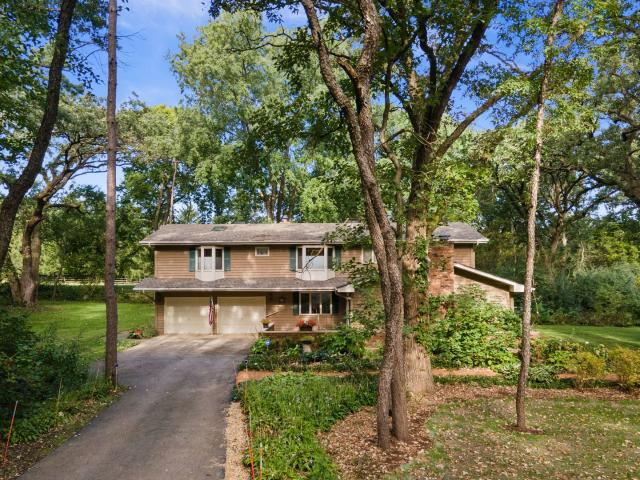
Beautiful all-brick ranch-style home in a desirable Batavia neighborhood. This home offers timeless curb appeal and easy one-level living. Well maintained home features a spacious layout with comfortable living areas, large bedrooms, and plenty of natural light. Enjoy the comfort of a home that is both functional and welcoming. Large living room with dining area, family room with wood-burning fireplace. The beautiful kitchen has all stainless appliances, granite countertops, and pantry closet. Just off of the kitchen is a wonderful sun room overlooking the spacious back yard. New hardwood floors and designer tiles throughout. Laundry room is just off of the kitchen, a small bath in-between. Furnace, humidifier, and A/C were all new in 2025. Come and take a look!
USD 41,000
375 wolcott lane # 375
View photo
Townhouse · for sale
USD 418,500
USD 213/sq.ft
375 wolcott lane # 375
Native Prairie
· 1,959 sq.ft · 3 Bedrooms · 2 Baths · Townhouse
· Patio · Equipped kitchen
Native Prairie · 1,959 sq.ft · 3 Bedrooms · 2 Baths · Townhouse · Patio · Equipped kitchen
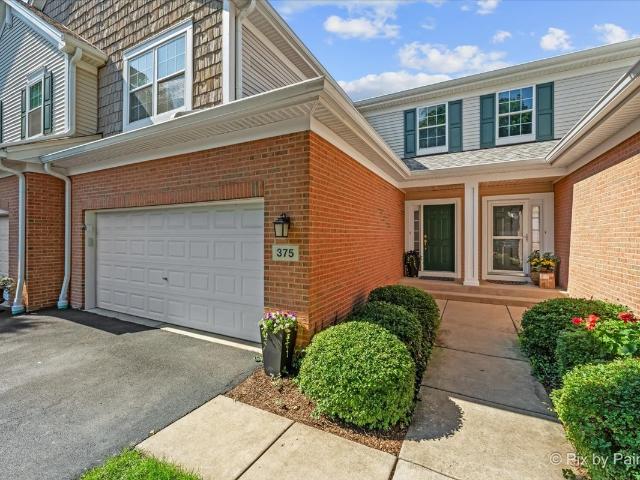
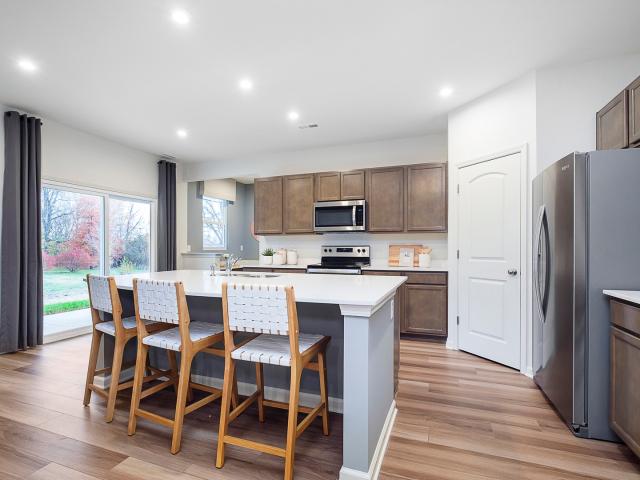
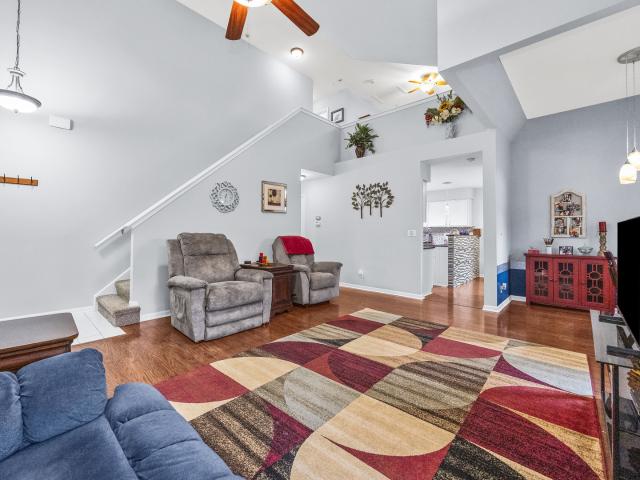
Turn-key ready! Discover the perfect blend of comfort and beauty in this spacious 3-bedroom townhome, thoughtfully designed for modern living. This home has NEW (2025) HVAC system, solid hardwood floors, has been repainted down to the baseboards, and has NEW fixtures and brand NEW carpet throughout. Step into the 2-story foyer with solid hardwood floors that leads into a generous family room with 9 ft ceilings throughout the 1st floor. Adjacent is the bright and airy kitchen featuring freshly updated cabinets in timeless white with a clean, uninterrupted look that instantly modernizes this space. NEW countertops, all NEW SS appliances, a NEW faucet, and an eat-in area with a NEW sliding glass door to the outdoor patio. Off of the kitchen is an updated powder room, a 1st floor laundry/mud room with washer & dryer that stay. Upstairs you will find 3 bedrooms including a large primary bedroom with a large walk-in closet and a private bath. The primary bath features double sinks and a show
USD 418,500
3S984 Oakland Lane
View photo
House · for sale
USD 439,900
USD 145/sq.ft
3S984 Oakland Lane
Native Prairie
· 3,025 sq.ft · 5 Bedrooms · 2 Baths · House
· Patio · Garden · Fireplace · Equipped kitchen · Parking · Cellar
Native Prairie · 3,025 sq.ft · 5 Bedrooms · 2 Baths · House · Patio · Garden · Fireplace · Equipped kitchen · Parking · Cellar
Bring your ideas and create your dream home in this remarkable ranch with fantastic walk out basement offering so many possibilities on a tranquil setting of gorgeous trees and nature. At the base of a quiet cul de sac backing the lake run forest preserve and walking trail behind you! Bring your design ideas to these fantastic spaces. Extra large eat in kitchen with impressive center island. Spacious beamed family room with gorgeous stone fireplace and stunning views and access to private patio overlooking prairie! Main level with 4 true bedrooms and 2.5 baths. Plus full w/o basement with 5th (6th or possible office/inlaw/teen suite) big recreation room. 2nd fireplace. 3rd full bathroom. Kitchenette. With sep storage and more! 2+ attached garage with extra storage/workshop. Expansive back patio with newer fenced yard. So peaceful and remote feeling. In an incredibly accessible location. Shopping. 88. Restaurants!
USD 439,900
941 Bain Lane
View photo
House · for sale
USD 567,404
USD 234/sq.ft
941 Bain Lane
Native Prairie
· 2,422 sq.ft · 3 Bedrooms · 2 Baths · House
· Office room · Equipped kitchen
Native Prairie · 2,422 sq.ft · 3 Bedrooms · 2 Baths · House · Office room · Equipped kitchen
Welcome to Ashton Ridge, a new single-family community in highly acclaimed Batavia 101 School District. In a quiet neighborhood but close to Downtown Batavia and the Randall Rd commercial corridor with shops, restaurants and more. This home is to be built. The Fifth Avenue is a great single-family home with an open floor plan that is new to Batavia. The foyer leads you to the Great Room, kitchen, and casual eating area, all open with plenty of space for family and friends to gather. The chef's kitchen has a large island with room for seating, SS Whirlpool appliances, granite counters and a pantry. There is a small office convenient to the kitchen that is perfect for homework or shopping lists. On the 2nd floor, you have a spacious primary bedroom suite tucked away for your privacy. Your ensuite bath has a large separate shower and double bowl vanity with Quartz counters. You will enjoy the convenience of a 2nd floor laundry room. The loft is perfect for family games or movie nights. Tw
USD 567,404
1729 Waterford Road
View photo
Townhouse · for sale
Request Details
1729 Waterford Road
Native Prairie
· 1,690 sq.ft · 2 Bedrooms · 2 Baths · Townhouse
· Patio · Equipped kitchen · Parking · Air conditioning
Native Prairie · 1,690 sq.ft · 2 Bedrooms · 2 Baths · Townhouse · Patio · Equipped kitchen · Parking · Air conditioning
End unit on the tree line, in the back of Waterford Oaks on a quiet stretch. The first-floor primary suite has its own full bath and walk-in closet. Vaulted ceilings and transom windows fill the living room with light, and it opens to the dining area. The eat-in kitchen has granite counters, a glass tile backsplash, white cabinetry, a pantry closet and a gas range. A sliding door from the breakfast area opens to a private patio. Half bath and laundry room on the main floor. Upstairs: the second bedroom, a full bath and an open loft. New furnace and central air (2025) and new water heater (2025). Attached 2-car garage. The HOA covers exterior maintenance, landscaping and snow removal. Close to Randall Road shopping and I-88
Request Details
2104 Westover Road
View photo
House · for sale
USD 754,000
USD 761/sq.ft
Updated
2104 Westover Road
Native Prairie
· 990 sq.ft · 4 Bedrooms · 4 Baths · House
· Office room · Fireplace · Equipped kitchen · Parking
Native Prairie · 990 sq.ft · 4 Bedrooms · 4 Baths · House · Office room · Fireplace · Equipped kitchen · Parking
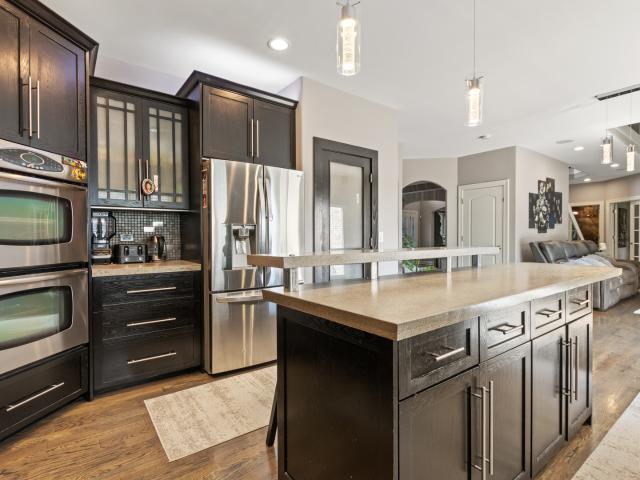
Absolutely stunning and modern house fully move-in condition. This is truly a high-end 4 bedroom, 4,5 bathroom home in a good neighborhood with premium finishes and extensive smart home system. Main level has a amazing kitchen w/concrete countertop, walk in pantry w/organizers and stainless still appliances. Spacious living room has a beautiful layout, gas fireplace and high ceiling. Elegant separate dining room w/built. In bar, nice size exercise and office rooms. Upstairs, there is a huge master bedroom with a private sitting or exercise room, a spacious walk-in closet, and an incredible bathroom with a unique custom stone, shower, and double sink. 3 large bedrooms w/ nice closets and organizers. Heated, insulated three-car garage w/ Tesla charger, the functional laundry room provides extensive shelving and a utility sink. This house has a phone-controlled climate system, garage lighting, and a garage TV alongside an integrated main-level aquarium featuring automated feeding and wate
USD 754,000
40 S Lincoln Avenue
View photo
House · for sale
USD 1,450,000
USD 497/sq.ft
40 S Lincoln Avenue
Native Prairie
· 2,917 sq.ft · 3 Bedrooms · 3 Baths · House
· Office room · Fireplace · Equipped kitchen
Native Prairie · 2,917 sq.ft · 3 Bedrooms · 3 Baths · House · Office room · Fireplace · Equipped kitchen
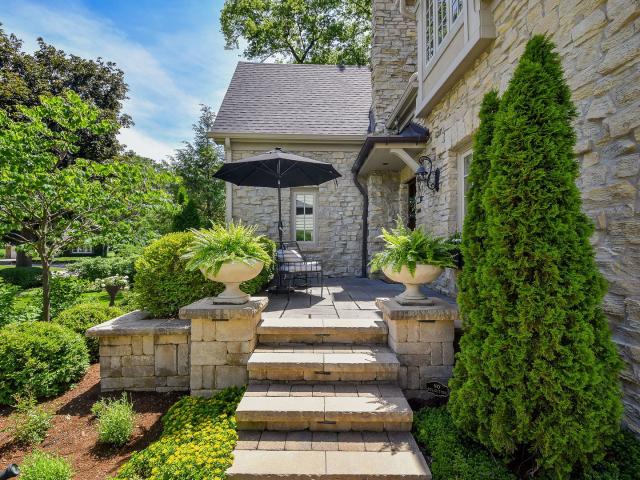
A 1928 English stone cottage, beautifully reimagined with extensive improvements that blend historic character with timeless luxury. 40 S Lincoln Avenue is just steps from the best of Geneva, yet its setting feels like a private oasis in the heart of town. Offering three bedrooms and three full baths, this exceptional home is filled with top of the line finishes, spa inspired baths, inviting spaces for everyday living and plenty of room to entertain. A versatile first floor flex space provides the perfect spot for a home office, family space or quiet retreat, while the living room showcases built ins and a striking fireplace that adds warmth and character. The dining room, highlighted by gorgeous lighting, creates an inviting setting for friends and family to gather. Every detail has been carefully considered, from heated floors in the baths and four season sunroom to the beautifully updated kitchen featuring Sub Zero and Wolf, quartz countertops and sophisticated finishes. The home's
USD 1,450,000
41W087 Highwood Court
View photo
House · for sale
USD 948,000
USD 217/sq.ft
41W087 Highwood Court
Native Prairie
· 4,349 sq.ft · 6 Bedrooms · 4 Baths · House
· Office room
Native Prairie · 4,349 sq.ft · 6 Bedrooms · 4 Baths · House · Office room
Nestled on an incredible 1.54 acre wooded homesite, this exceptional custom estate welcomes you with a winding stone paver driveway, stately brick exterior, and a setting that feels like your own private retreat. Located in prestigious Campton Woods and surrounded by mature trees, every window captures picturesque views, offering remarkable privacy while remaining just minutes from everything the Fox Valley has to offer. A grand two story foyer welcomes you inside, where rich hardwood flooring, soaring ceilings, elegant arched openings, and exceptional millwork immediately showcase the quality and craftsmanship throughout. The formal living room is highlighted by dramatic vaulted ceilings and a stunning oversized arched window that fills the space with natural light, while French doors open to a richly appointed executive office featuring custom built-in cabinetry, ideal for working from home. The formal dining room offers an elegant setting for entertaining, accented by a striking mir
USD 948,000
0n045 underwood drive
View photo
House · for sale
USD 825,000
USD 259/sq.ft
0n045 underwood drive
Native Prairie
· 3,175 sq.ft · 5 Bedrooms · 4 Baths · House
· Office room · Deck · Fireplace · Equipped kitchen · Air conditioning
Native Prairie · 3,175 sq.ft · 5 Bedrooms · 4 Baths · House · Office room · Deck · Fireplace · Equipped kitchen · Air conditioning
Over $200K in recent improvements, including a 2024 kitchen renovation, four updated baths, 2023 HVAC, new gutters and a fully finished 1,093-sq-ft lower level. This stunning residence located in Mill Creek features three fully finished levels, fresh interior/exterior paint, a high-efficiency furnace & A/C (2023), dual water heaters (2019/2021), and new gutters with guards. Designed for effortless entertaining, the formal living and dining rooms lead to a re-imagined contemporary kitchen (2024) boasting premium quartz countertops, a massive center island, and sleek new LG appliances. The kitchen opens directly to a voluminous two-story family room with a brick fireplace, as well as a large rear deck. A main-floor den serves as an ideal private office. Upstairs, four modern bathrooms (all updated 2025) service four bedrooms, including an expansive primary suite with an oversized walk-in closet, a dedicated guest suite with its own private bath, and a refreshed Jack-and-Jill bath. The fu
USD 825,000
39w697 schoolhouse lane
View photo
House · for sale
USD 639,900
USD 248/sq.ft
39w697 schoolhouse lane
Native Prairie
· 2,573 sq.ft · 5 Bedrooms · 2 Baths · House
· Equipped kitchen
Native Prairie · 2,573 sq.ft · 5 Bedrooms · 2 Baths · House · Equipped kitchen
Welcome home to this gorgeous property in the award-winning Mill Creek community, where modern luxury meets effortless everyday living. This popular Parker III model features an ideal floorplan including a soaring two-story foyer upon entry. Newer wood flooring in 2021 throughout the 1st floor & 2nd floor hallway gives a light modern feel. Many recent improvements including the kitchen. Fully renovated in 2025 by Hogan Design & Construction, this chef-inspired kitchen effortlessly balances sleek design with functional luxury. At its center sits an expanded island with stunning quartz countertops, complemented by high-end cabinetry, custom pull-outs, and a gorgeous tile backsplash. Premium stainless steel appliances-including double ovens, GE Profile induction cooktop and a sleek range hood-anchor the cooking space, while designer lighting elevates the entire room. The 4-door Dacor refrigerator combines ultimate convenience and entertainment-ready design, featuring a dual ice maker that
USD 639,900
39W421 Olinger Lane
View photo
House · for sale
USD 699,900
USD 239/sq.ft
39W421 Olinger Lane
Native Prairie
· 2,917 sq.ft · 4 Bedrooms · 3 Baths · House
· Deck · Fireplace · Equipped kitchen
Native Prairie · 2,917 sq.ft · 4 Bedrooms · 3 Baths · House · Deck · Fireplace · Equipped kitchen
Beautiful mill creek property in great condition with an amazing outdoor entertaining space! Meticulously maintained, this ideal property features a private lot with views of the 4th hole at Tanna Farms Golf Club. Gorgeous curb appeal with brick front, driveway detail, copper-roof portico & bluestone walkway. Upon entry, the welcoming foyer is spacious & features hardwood floors, wood casings & coat closet. The beautiful kitchen features granite counters, tile backsplash, island with seating, desk organizer, stainless steel appliances, modern light fixtures & crown moulding. The kitchen also features hardwood flooring, bay door to the deck, plenty of counter space & storage. Kitchen opens to a spacious family room with an impressive brick gas fireplace with hearth, crown moulding and French doors with transom to the living room. Separate living & dining rooms. The dining room features a detailed tray ceiling & is ideal for entertaining as it can seat a large party. 1st floor powder roo
USD 699,900
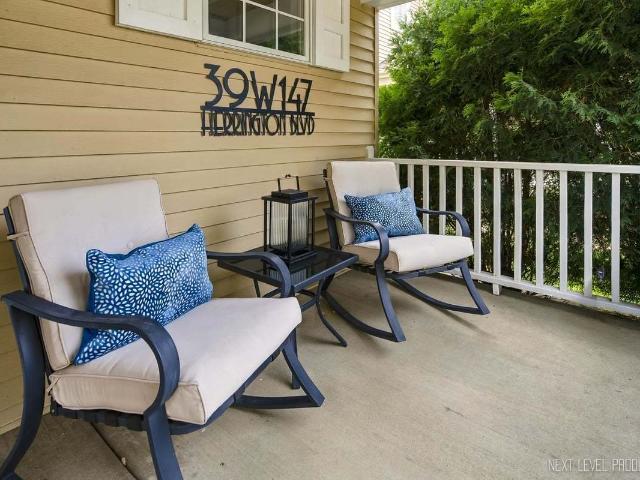
39W147 Herrington Boulevard
View photo
House · for sale
USD 489,900
USD 258/sq.ft
39W147 Herrington Boulevard
Native Prairie
· 1,894 sq.ft · 3 Bedrooms · 2 Baths · House
· Patio · Office room · Fireplace · Equipped kitchen
Native Prairie · 1,894 sq.ft · 3 Bedrooms · 2 Baths · House · Patio · Office room · Fireplace · Equipped kitchen
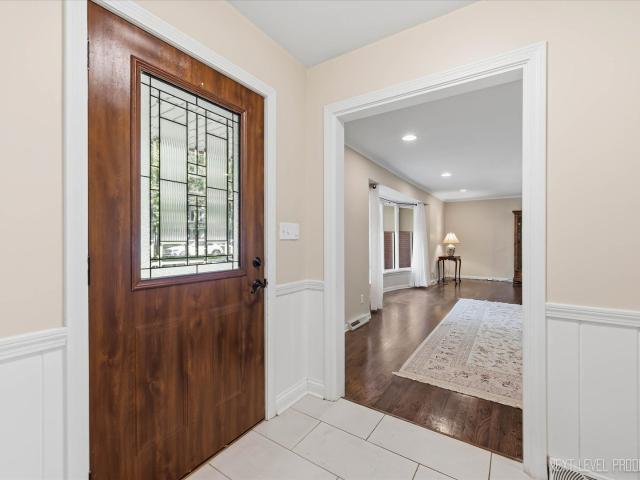
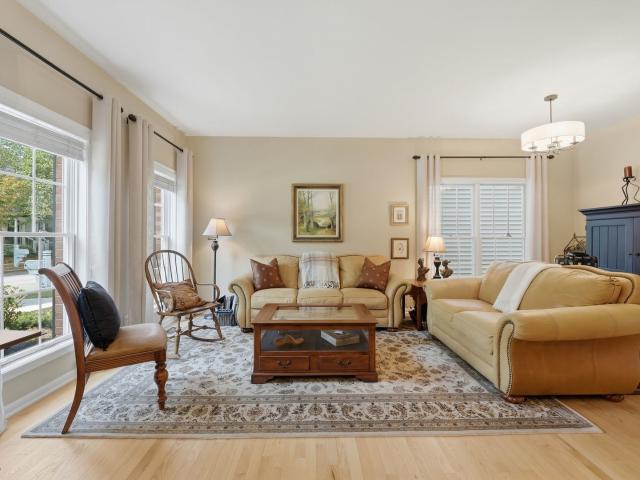
CLASSIC ELEGANCE meets EASY LIVING in this beautifully maintained Mill Creek village home, where timeless traditional style meets effortless, low-maintenance living. From the moment you step inside, the attention to detail is evident, with beautiful crown molding, wainscoting and plantation shutters throughout. The thoughtful architectural touches give this home a warm and sophisticated feel. The inviting kitchen features crisp white cabinetry, granite countertops, stainless steel appliances, and plenty of workspace for everyday living and entertaining. The main level offers a welcoming family room centered around a cozy fireplace and front room that could be an office/dining/additional living space. One of the most special features of this property is the dreamy screened-in porch. A wonderful extension of the home and the perfect place to enjoy your morning coffee or unwind at the end of the day. The outdoor living area extends down to an expansive brick paver patio which is an ideal
USD 489,900
0N455 Dooley Drive
View photo
House · for sale
USD 429,000
USD 226/sq.ft
0N455 Dooley Drive
Native Prairie
· 1,894 sq.ft · 3 Bedrooms · 2 Baths · House
· Gym · Deck · Equipped kitchen · Parking · Swimming pool · Cellar
Native Prairie · 1,894 sq.ft · 3 Bedrooms · 2 Baths · House · Gym · Deck · Equipped kitchen · Parking · Swimming pool · Cellar
The Ultimate in Carefree Living! Enjoy maintenance free living in this charming single family row home. Features 3 bedrooms, 2 full baths and 1 half bath; hardwood floors throughout the first floor (refinished in 2021) and 9 ft. Ceilings; stunning kitchen with cherry cabinetry, quartz counters & stainless appliances; deck with fencing; convenient 2nd floor laundry; master with walk in closet, large master bathroom with walk-in shower, soaking tub and separate toilet room; full basement with storage space and room for a home gym or whatever works best for you; attached 2-car garage with plenty of extra storage space; new roof in 2021. Steps to town center, parks, walking paths, pickleball, tennis and golf, enjoy the park district pool and the highly rated Geneva District 304 Schools. La Fox Metra station is approximately 3 miles away; downtown Geneva and the Geneva Metra Station is approximately 5 miles away. Don't wait on this one!
USD 429,000
2S392 Harter Road
View photo
House · for sale
USD 284,500
USD 254/sq.ft
2S392 Harter Road
Native Prairie
· 1,119 sq.ft · 2 Bedrooms · 1 Bath · House
· Garden · Deck · Equipped kitchen · Parking · Cellar
Native Prairie · 1,119 sq.ft · 2 Bedrooms · 1 Bath · House · Garden · Deck · Equipped kitchen · Parking · Cellar
Call for highest and best by monday, september 21st at 7pm. Welcome to 2S392 Harter Road. A picture of small-town charm! Nestled in the welcoming Kaneville community with an Elburn address, you will find your inviting move-in ready ranch-style home with a new roof in 2025. Step inside to discover a sizable living room (14x21), an eat-in kitchen designed for casual meals and conversation, and comfortable spacious bedrooms (12x21 and 11x21, both with walk-in closets) ready to accommodate your lifestyle. The unfinished basement (620 usable sq ft as well as crawl space) provides valuable room for storage, hobbies, or future finishing possibilities, while the detached two-car garage adds practical convenience. Outside, enjoy your large deck, generous. 39 acre lot, and the opportunity to make the yard your own personal retreat-whether that means gardening, entertaining, or simply enjoying a little breathing room. Located in a charming community with a true neighborhood feel and Kaneland scho
USD 284,500
626 Highbury Lane
View photo
House · for sale
USD 550,000
USD 179/sq.ft
626 Highbury Lane
Native Prairie
· 3,057 sq.ft · 5 Bedrooms · 3 Baths · House
· Garden · Deck · Fireplace · Equipped kitchen
Native Prairie · 3,057 sq.ft · 5 Bedrooms · 3 Baths · House · Garden · Deck · Fireplace · Equipped kitchen
Just blocks from historic downtown Geneva and the Fox River, and tucked away on a beautiful, quiet cul-de-sac street, this well-kept home is ready for you to make it your own! Step inside to plenty of natural light, sleek luxury vinyl plank flooring throughout, and a comfortable, welcoming feel. The beautifully remodeled kitchen features tall white cabinetry with pull-out drawers and a Lazy Susan, subway tile backsplash, quartz countertops, stainless steel appliances, breakfast bar, center island, and a spacious eat-in area overlooking the fully fenced backyard. Plantation shutters in both the kitchen and dining room, along with updated light fixtures, add a stylish finishing touch. The cozy family room is a great place to unwind, featuring a wood-burning fireplace with gas starter, built-in bookshelves, and a sliding glass door leading to an oversized composite deck and beautifully landscaped yard. There's plenty of room to relax, entertain, or create an impressive garden in the large
USD 550,000
39W700 Green Place
View photo
House · for sale
USD 569,900
USD 198/sq.ft
39W700 Green Place
Native Prairie
· 2,874 sq.ft · 5 Bedrooms · 2 Baths · House
· Office room · Fireplace · Equipped kitchen
Native Prairie · 2,874 sq.ft · 5 Bedrooms · 2 Baths · House · Office room · Fireplace · Equipped kitchen
This is where timeless charm, thoughtful updates, and exceptional functionality meet in one of the area's most desirable settings. From the moment you arrive, you'll appreciate the care and attention that has gone into every improvement, creating a home that is truly move-in ready. Designed to fit today's lifestyle, this spacious home offers four generously sized bedrooms on the second floor, along with a fifth bedroom or private office on the main level. Perfect for guests, working from home, or flexible living. Inside, fresh new paint provides a bright, inviting backdrop throughout the home, while the first-floor hardwood floors were beautifully refinished just two years ago, adding warmth, character, and timeless appeal. The beautifully renovated fireplace, complete with a new mantel, creates a stunning focal point in the living space, offering warmth and character for cozy evenings or entertaining family and friends. The kitchen is ready for everyday living with the convenience of
USD 569,900
250 Kenston Court # 250
View photo
Condo · for sale
USD 434,900
USD 396/sq.ft
250 Kenston Court # 250
Native Prairie
· 1,098 sq.ft · 2 Bedrooms · 2 Baths · Condo
· Patio · Fireplace · Equipped kitchen
Native Prairie · 1,098 sq.ft · 2 Bedrooms · 2 Baths · Condo · Patio · Fireplace · Equipped kitchen
Downtown geneva's best kept secret. Kenston court! Here is the PRIME LOCATION and Mid Century Modern WOW FACTOR you've been waiting for! From the moment you step inside, you will fall in love with the feel of the open lay-out, neutral paint, fresh white millwork, hardwood floors and brick wall. Don't miss the sunny kitchen, with a super-sized walk-in pantry and original'Geneva Kitchen' metal cabinets. The living room has a gas log fireplace and a sliding glass door, which leads to your PRIVATE patio. Set amidst natural beauty, the windows offer knock-out views of Geneva Golf Club Course. Both bedrooms are a generously sized and have spacious closets. So much new! The seller has made many updates and upgrades to this home in the past 3 years. New kitchen appliances and stunning marble countertop, fresh paint throughout, new doors (including French doors to the kitchen and one bedroom) 2 new sliders, extensive renovations to both bathrooms and top-notch primary closet reconfiguration. Th
USD 434,900
585 Linden Court
View photo
Townhouse · for sale
USD 615,000
USD 290/sq.ft
585 Linden Court
Native Prairie
· 2,120 sq.ft · 3 Bedrooms · 2 Baths · Townhouse
· Deck · Equipped kitchen
Native Prairie · 2,120 sq.ft · 3 Bedrooms · 2 Baths · Townhouse · Deck · Equipped kitchen
Looking for a beautifully maintained home that has been updated from top to bottom? This exceptional Geneva home combines thoughtful design, luxury finishes, and an unbeatable location. A Hidden Gem in the Heart of Geneva. Discover this completely renovated, move-in-ready home where every detail has been thoughtfully considered. Beautifully updated throughout, this home offers the opportunity to enjoy the very best of Geneva. The main level welcomes you with brand-new hardwood floors and a stunning, fully renovated chef's and entertainer's kitchen designed with both style and functionality in mind. The impressive center island offers generous seating and flows seamlessly into the adjacent dining area, while a dedicated beverage center provides the perfect spot for morning coffee or entertaining guests. The spacious living area opens to a Trex deck overlooking mature trees, creating a beautiful extension of the living space. The beautifully appointed primary ensuite is a true retreat, f
USD 615,000
41W020 Seavey Road
View photo
House · for sale
USD 550,000
USD 305/sq.ft
41W020 Seavey Road
Native Prairie
· 1,798 sq.ft · 3 Bedrooms · 2 Baths · House
· Equipped kitchen · Parking
Native Prairie · 1,798 sq.ft · 3 Bedrooms · 2 Baths · House · Equipped kitchen · Parking
Country life is calling at 41W020 Seavey Road! Set on nearly five acres, this charming late-1800s farmhouse blends the character and craftsmanship of a historic country home with the additional outbuildings and space needed for those with work, hobby and lifestyle aspirations. Inside, you'll find comfortable and functional spaces for living and dining, along with the character and details that make an older farmhouse so special. The kitchen features custom countertops, a Viking range and stainless steel dishwasher, but it may be the view from the kitchen sink that steals the show, stretching across open farmland as far as the eye can see. A first-floor primary bedroom adds convenience, with two additional bedrooms upstairs and two full baths, one on each floor. Beautiful original woodwork and classic farmhouse details showcase the home's history and create a warm, inviting atmosphere. An attached two-car garage and mudroom make coming and going easy, while new Marvin windows, LP Smart
USD 550,000
2S976 Deerpath Road
View photo
House · for sale
USD 8,500,000
USD 188/sq.ft
2S976 Deerpath Road
Native Prairie
· 44,993 sq.ft · 4 Bedrooms · 2 Baths · House
· Office room · Equipped kitchen
Native Prairie · 44,993 sq.ft · 4 Bedrooms · 2 Baths · House · Office room · Equipped kitchen
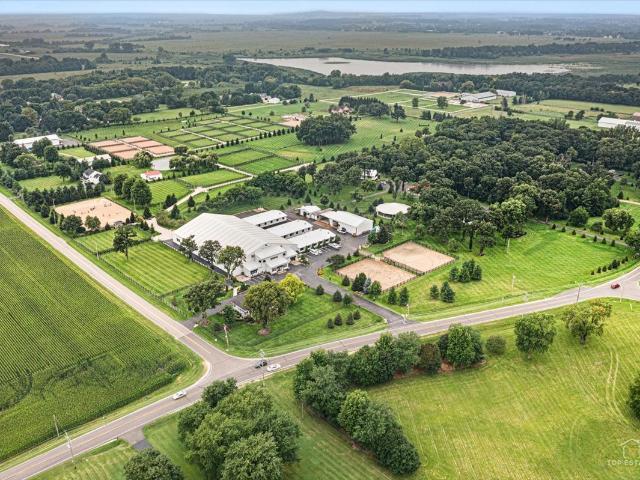
A truly exceptional world-class equestrian facility, this remarkable property offers an unparalleled combination of scale, sophistication, and purpose-built amenities, creating an extraordinary opportunity for a premier equestrian operation, private estate, training facility, boarding business, or event venue. At the heart of the property is an impressive 45,000-square-foot stable featuring 29 premium windowed stalls, a 20,000-square-foot indoor arena with synthetic fiber footing, 10 interior and 2 exterior wash and grooming stalls, 3 tack rooms, a feed room, central vacuum system, laundry facilities, and radiant heat throughout. The facility was thoughtfully designed with both horses and riders in mind, offering a climate-controlled lounge with ice maker, dishwasher, and true double refrigerator, second-floor viewing room with Ashly sound system, 2 private offices, commercial-grade bathrooms and shower room, control room, and security system. Exceptional equine amenities include a Hor
USD 8,500,000
0S601 Preston Circle
View photo
House · for sale
USD 700,000
USD 211/sq.ft
0S601 Preston Circle
Native Prairie
· 3,305 sq.ft · 4 Bedrooms · 3 Baths · House
· Garden · Fireplace · Equipped kitchen · Parking · Swimming pool
Native Prairie · 3,305 sq.ft · 4 Bedrooms · 3 Baths · House · Garden · Fireplace · Equipped kitchen · Parking · Swimming pool
Welcome Home to this beautifully updated 4-bedroom, 3.5-bath home with a 3-car garage in the highly sought-after Mill Creek community! Set on a premium lot with the neighborhood bike path just beyond the backyard and Mill Creek Pool nearby, this home combines fresh updates, flexible living space and an exceptional location. Step inside to discover new luxury vinyl plank flooring throughout, updated lighting and can lighting added on the main level. The spacious living and dining rooms offer plenty of room for entertaining, with chair rail and crown molding adding timeless detail to the dining room. A dedicated first-floor office provides the ideal work-from-home space, while the family room with gas fireplace offers a comfortable place to gather. The kitchen features granite countertops, stainless steel appliances, a large center island, freshly painted cabinetry and a new faucet. The updated main-floor powder room includes a new counter, mirror, lighting, faucet and flooring, while th
USD 700,000
2639 Berkshire Drive
View photo
House · for sale
USD 500,000
USD 247/sq.ft
2639 Berkshire Drive
Native Prairie
· 2,024 sq.ft · 4 Bedrooms · 2 Baths · House
· Garden · Fireplace · Equipped kitchen · Parking · Cellar
Native Prairie · 2,024 sq.ft · 4 Bedrooms · 2 Baths · House · Garden · Fireplace · Equipped kitchen · Parking · Cellar
Welcome to this beautifully maintained 4-bedroom, 2.5-bath home nestled in Geneva's desirable Randall Square neighborhood! Offering over 2,000 square feet of living space, this home features a bright and functional floor plan designed for both everyday living and entertaining. The spacious kitchen opens to the eating area and overlooks the family room, creating the perfect gathering space. Enjoy multiple living areas, including a formal living room and dining room, main floor bathroom, plus a cozy family room with a fireplace. Upstairs, you'll find four generously sized bedrooms, including a private primary suite with an en-suite bath. Step outside to a fenced backyard with plenty of room for outdoor entertaining, pets, or play. Additional highlights include an attached 2-car garage, basement offering endless possibilities for storage or future living space, and a prime location just minutes from parks, shopping, dining, and highly acclaimed Geneva District 304 schools. This is the per
USD 500,000
612 Sugar Maple Way
View photo
House · for sale
USD 644,820
USD 216/sq.ft
612 Sugar Maple Way
Native Prairie
· 2,982 sq.ft · 4 Bedrooms · 2 Baths · House
· Equipped kitchen · Parking
Native Prairie · 2,982 sq.ft · 4 Bedrooms · 2 Baths · House · Equipped kitchen · Parking
Brand NEW Construction in Sugar Grove! *. Welcome to the Fairchild, a stunning new construction home that combines style, space, and modern comfort in the heart of Sugar Grove, IL. The Fairchild plan, offering more than 3,000 square feet of living space, is designed with functionality in mind. It features 4 bedrooms, a bonus room, 2.5 bathrooms, and a 3-car garage. Step inside to be welcomed by the foyer, a coat closet, a flex room, and a half bath. The kitchen is the heart of this home, boasting a corner pantry, ample countertop space and cabinetry, and an oversized island overlooking the breakfast area and family room. The mud room, accessible from the garage, includes a spacious coat closet and is situated right next to the laundry room. Upstairs, you'll find 4 spacious bedrooms and a bonus room. Each bedroom features ample space, closets, and large windows. The owner's suite stands out with 3 large windows in the bedroom, a massive walk-in closet, and attached bathroom. Rounding ou
USD 644,820
629 West Lane
View photo
House · for sale
USD 1,100,000
USD 367/sq.ft
629 West Lane
Native Prairie
· 2,992 sq.ft · 4 Bedrooms · 3 Baths · House
· Fireplace · Equipped kitchen
Native Prairie · 2,992 sq.ft · 4 Bedrooms · 3 Baths · House · Fireplace · Equipped kitchen
Comfort meets class in this beautiful custom home in one of Geneva's most sought-after, tree-lined neighborhoods. Built by Augustine Custom Builders, this stunning Victorian-inspired residence combines timeless architectural charm with elevated, everyday-livable design. An iconic front porch welcomes you home, setting the tone for a house where classic character and modern comfort meet at every turn. Just a short walk to Geneva High School and downtown Geneva, homes like this rarely become available in this coveted location. Hardwood floors flow throughout the home, anchoring a light-filled, thoughtfully designed layout. At the heart of it all is a designer kitchen, completely renovated in 2022, ready for both everyday living and effortless entertaining. The cozy family room, warmed by a wood-burning stone fireplace, opens seamlessly to a tranquil screened-in porch. The perfect spot to unwind in any season. The second floor offers four generously sized bedrooms and updated baths. The p
USD 1,100,000
2105 Bent Tree Drive
View photo
House · for sale
USD 625,000
USD 258/sq.ft
2105 Bent Tree Drive
Native Prairie
· 2,422 sq.ft · 4 Bedrooms · 2 Baths · House
· Deck · Fireplace · Equipped kitchen · Parking · Cellar
Native Prairie · 2,422 sq.ft · 4 Bedrooms · 2 Baths · House · Deck · Fireplace · Equipped kitchen · Parking · Cellar
Privacy & open space! Located in Geneva's Eaglebrook subdivision, this 4-bedroom, 2 full bath, 2 half bath Keim-built home backs to a grassy open grassy area owned by the golf course. Enjoy the privacy and open setting from the large deck, while the golf course maintains the land directly behind the home. Inside, recently refinished hardwood floors run throughout the main level, which includes a formal living room and dining room, along with a family room featuring a fireplace. The custom maple kitchen opens to the family room and offers a practical layout for everyday living and entertaining. Upstairs, generously sized bedrooms provide excellent closet space. The primary suite includes vaulted ceilings, skylights, a separate tub, large walk-in closet and views of the open space. Additional living space continues in the finished basement, featuring a recreation room, exercise area, half bath and two storage areas. A 3-car garage provides added convenience and storage. Located in Geneva
USD 625,000
276 Larsdotter Lane
View photo
Townhouse · for sale
USD 450,000
USD 232/sq.ft
276 Larsdotter Lane
Native Prairie
· 1,938 sq.ft · 3 Bedrooms · 2 Baths · Townhouse
· Deck · Equipped kitchen
Native Prairie · 1,938 sq.ft · 3 Bedrooms · 2 Baths · Townhouse · Deck · Equipped kitchen
We have received multiple offers and are requesting Highest & Best offers by tomorrow, Saturday 9/19, at 3:00 PM. Thank you for your interest! Beautifully maintained end-unit townhome in Geneva offering three bedrooms, spacious living areas, beautiful landscaping, and an abundance of natural light throughout. The thoughtfully designed two-story floor plan features a desirable first-floor primary suite and elevated details, including custom window trim and 4-inch baseboards throughout the first floor. The beautifully remodeled kitchen was updated in 2020 with new appliances and offers a functional center island and generous space for everyday living and entertaining. The bright family room features sliding glass doors opening to a beautiful composite deck, creating a seamless extension of the living space for relaxing and outdoor gatherings. The first-floor primary suite provides comfortable main-level living and features a custom closet and a remodeled primary bath completed in 2020 wi
USD 450,000
2761 Stone Circle
View photo
Townhouse · for sale
USD 484,990
USD 248/sq.ft
2761 Stone Circle
Native Prairie
· 1,948 sq.ft · 3 Bedrooms · 2 Baths · Townhouse
· Equipped kitchen
Native Prairie · 1,948 sq.ft · 3 Bedrooms · 2 Baths · Townhouse · Equipped kitchen
4.99 interest rate PLUS $5k towards Closing Cost. Rare opportunity to own new construction in historic Geneva. Chicagoland's home building legend Lexington Homes presents Geneva Crossing, an intimate community of 40 rowhomes just a stone's throw from shopping, dining, and Delnor Hospital (everything that matters! )Welcome to the perfect entertainer's home, The Lotus! Featuring an expansive & open main level with 9' ceilings, oversized windows and hard flooring throughout, space for friends and family will never be a concern. The heart of the home, its well-designed kitchen, boasts an eat-in quartz island with 2-sided seating and cabinetry, GE stainless steel appliances, herringbone backsplash, walk in pantry, and counterspace galore. Not enough? We've added a buffet with quartz countertop and lower/ upper cabinets for additional storage. Head upstairs to find a primary suite with a full walk-in closet and luxurious bath that offers dual sinks, quartz vanity top, tiled floors & shower (
USD 484,990

Get email alerts

Don't miss out: be the first to know about new properties

The alert was correctly created

On subscribing you accept the conditions of use and the privacy policy
Alert
Receive new ads in your inbox
Save this search
Receive alerts for new listings

We'll send you an email when we have new properties for: "Properties for sale in Native Prairie"

The alert was correctly created

Heaton Park
Tanglewood, Batavia township Kane County Illinois
Get email alerts and be the first to see new listings
Required field
On subscribing I accept the terms of the privacy policy
Perfect! You'll soon start receiving new listings via email
Alert
Receive an email when we have new ads for Properties for sale in Native Prairie
Save this search
Filters

Bedrooms

Size (sq.ft)

sq.ft
sq.ft

Price

USD
USD

Property type

Bathrooms

Clear all filters
Receive notifications when new entries are published.