1,769 houses for sale in Naval Academy

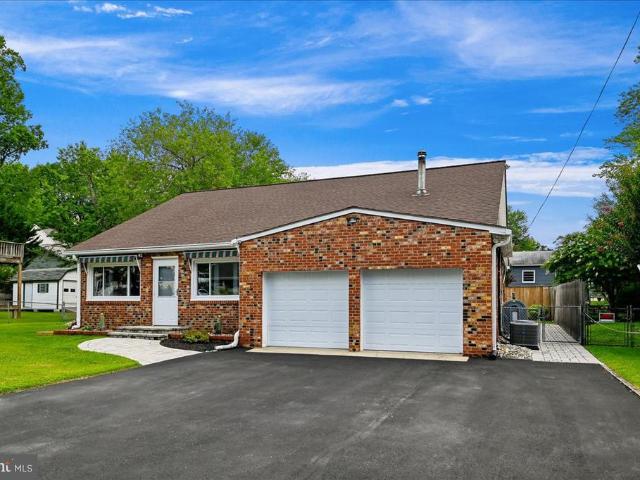
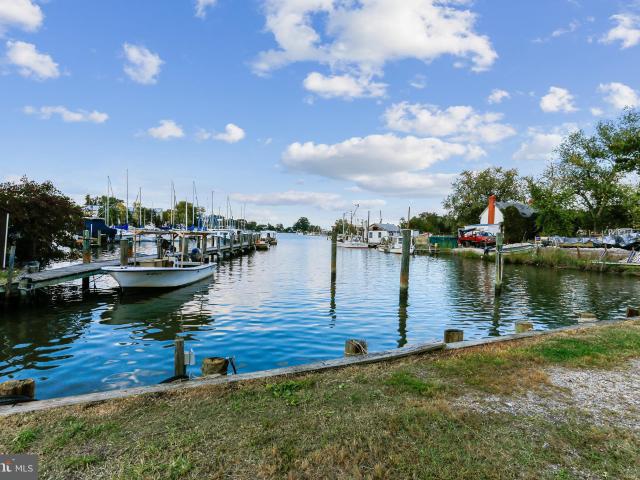
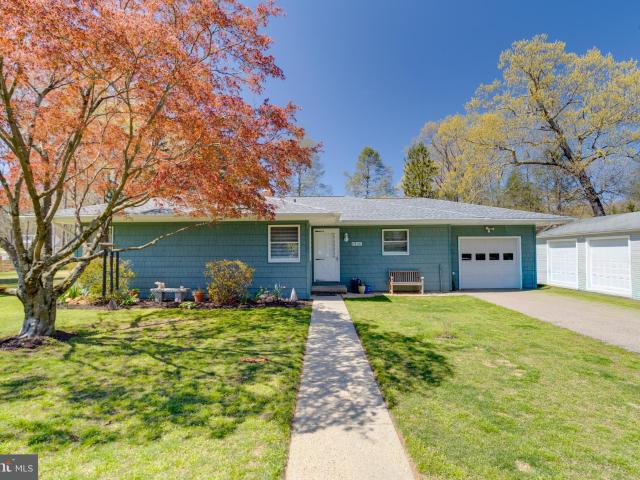
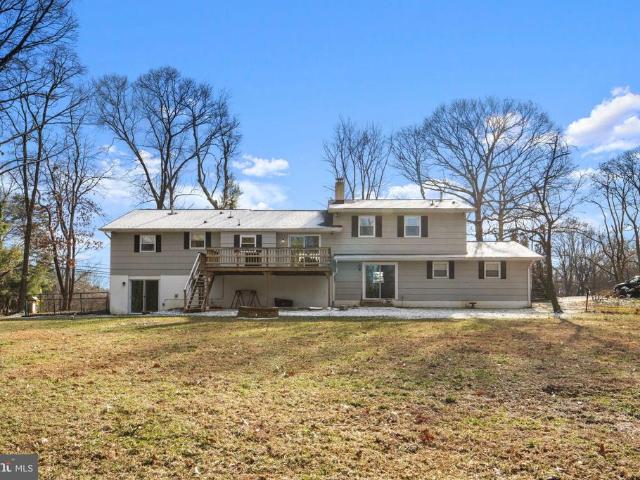
880 Baltimore Annapolis Blvd, Severna Park, MD 21146 | MLS #MDAA2127
View photo
House · for sale
USD 399,800
USD 252/sq.ft
880 Baltimore Annapolis Blvd, Severna Park, MD 21146 | MLS #MDAA2127
Naval Academy
· 1,582 sq.ft · 3 Bedrooms · 1 Bath · House
· Deck · Equipped kitchen · Parking · Air conditioning · Cellar
Naval Academy · 1,582 sq.ft · 3 Bedrooms · 1 Bath · House · Deck · Equipped kitchen · Parking · Air conditioning · Cellar
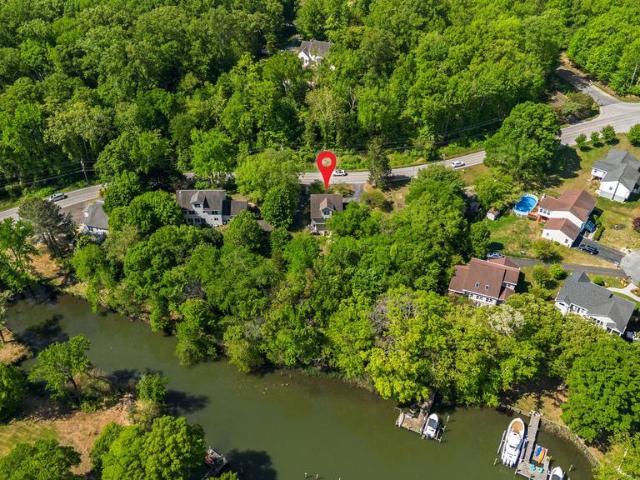
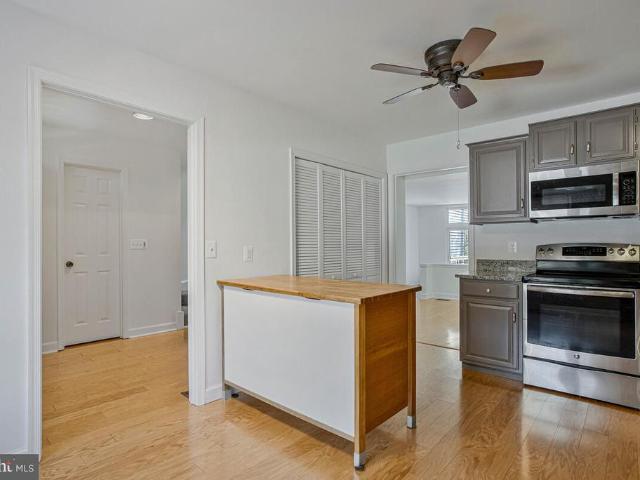
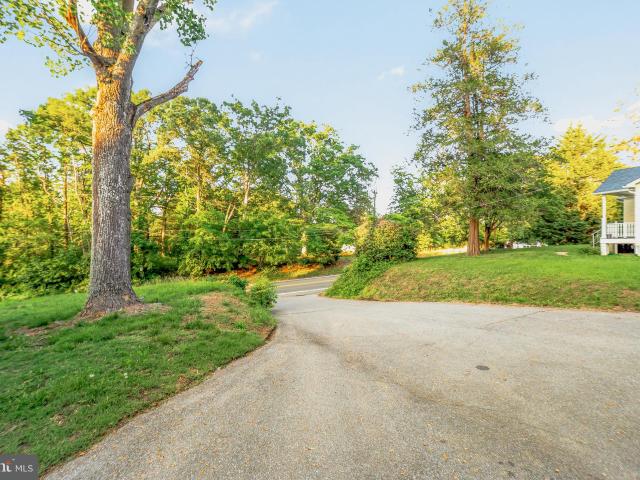
Why the long days on the market? The home was priced too high. Reduced $100,000 since the initial listing. Now priced to sell! 4 bedrooms, 2 full bathrooms, and 2 kitchens! Basement has a separate apartment with a kitchen, bathroom, living room, and a bedroom. Upstairs has a kitchen, bathroom, 3 small bedrooms, and a nice size living room. Large. 33 acre lot with tons of parking out back. The property backs up to the desired B&A Trail. Take a nice peaceful morning walk for coffee in downtown Severna Park. Prime location only 2 minutes from many shops and restaurants. 10 minutes from Annapolis. Severna Park Schools. Recess lighting throughout. Fresh paint. LVP flooring. Egress window in basement bedroom. New gas furnace and new central AC! New front deck. New washer and dryer. Garage is As-Is and needs repair. The large flat back lot gives you lots of options for building an addition, an ADU, repairing the garage or building a new garage with an extra living space! Or just enjoy an over
USD 399,800
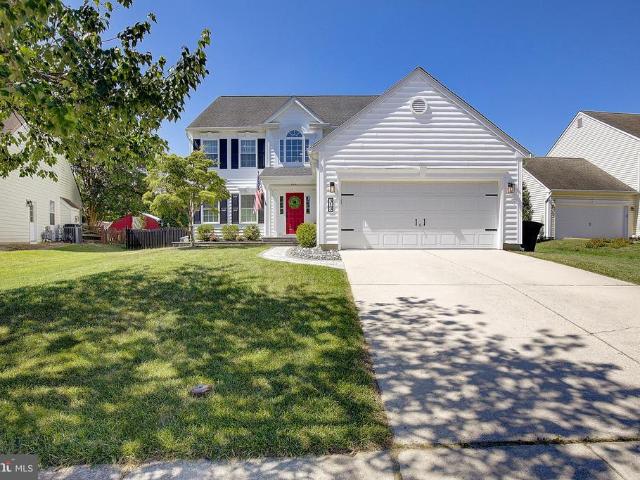
2577 Blue Water Boulevard
12 pictures
Townhouse · for sale
USD 420,000
USD 226/sq.ft
2577 Blue Water Boulevard
Naval Academy
· 1,851 sq.ft · 3 Bedrooms · 2 Baths · Townhouse
· Patio · Equipped kitchen · Swimming pool · Cellar
Naval Academy · 1,851 sq.ft · 3 Bedrooms · 2 Baths · Townhouse · Patio · Equipped kitchen · Swimming pool · Cellar
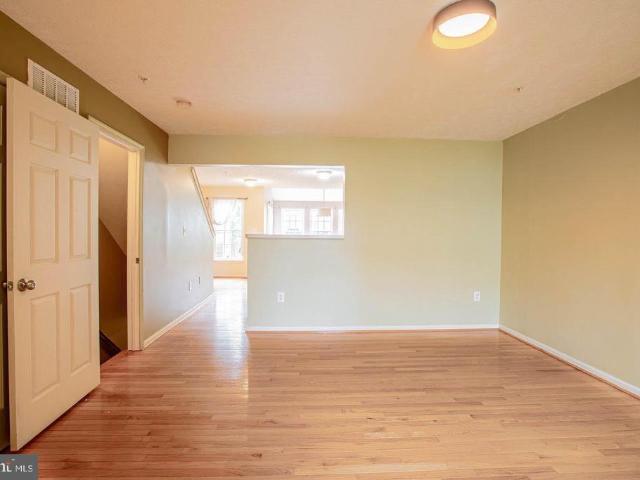
Bright, spacious, and very well maintained townhome in highly desirable Seven Oaks community. Upstairs, find two generous bedrooms and a full bath, with one more bedroom and full bath in the finished basement. The home has beautiful real hardwood floors throughout and an open concept main level that flows seamlessly from living room to kitchen to dining area. Outside is a terrific paver patio, perfect for grilling or sitting around a fire pit with friends. Seven Oaks is a terrific community. It offers lots of amenities like great schools, a recreation center, walking trails, outdoor pool, and a tot lot. Walk to the MARC train station in minutes
USD 420,000
1731 Tacoma Road
View photo
House · for sale
USD 1,200,000
USD 960/sq.ft
1731 Tacoma Road
Naval Academy
· 1,249 sq.ft · 3 Bedrooms · 1 Bath · House
· Patio · Garden · Equipped kitchen
Naval Academy · 1,249 sq.ft · 3 Bedrooms · 1 Bath · House · Patio · Garden · Equipped kitchen
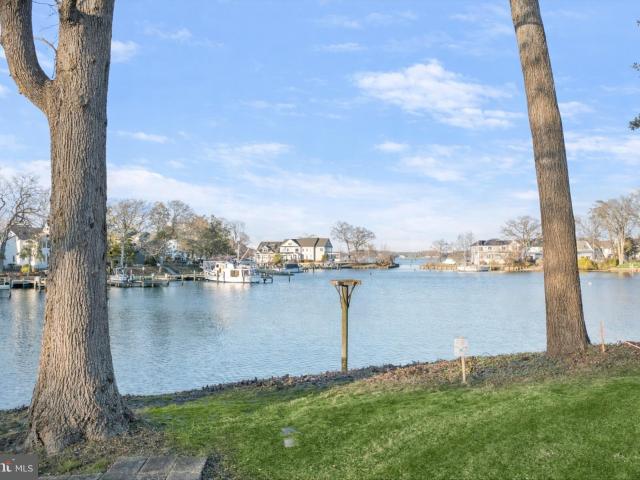
Nestled in the charming water privileged community of Woodland Beach, this delightful ranch-style home, with tremendous curb appeal, offers a perfect blend of comfort with single-level living. Built in 1930 and thoughtfully renovated with a new roofline in 2000, this residence features three bedrooms and a well-appointed full bathroom, making it an ideal retreat for those seeking a cozy atmosphere. There have been many newer updates and upgrades, too many to mention here, but are listed with the disclosures. The heart of the home boasts a functional kitchen equipped with essential appliances, including a propane gas oven/range, brand new refrigerator, and free standing microwave. The inviting layout includes an enclosed side porch and provides ample space for relaxation and gatherings. Set on a generous 8,000 square foot lot, the well manicured property includes a quaint paved patio seating area in the rear and a large side yard. The property includes a large shed/shop with electric (a
USD 1,200,000
2907 Middle Bridge Court
View photo
House · for sale
USD 870,000
USD 310/sq.ft
2907 Middle Bridge Court
Naval Academy
· 2,799 sq.ft · 5 Bedrooms · 3 Baths · House
· Deck · Equipped kitchen · Parking
Naval Academy · 2,799 sq.ft · 5 Bedrooms · 3 Baths · House · Deck · Equipped kitchen · Parking
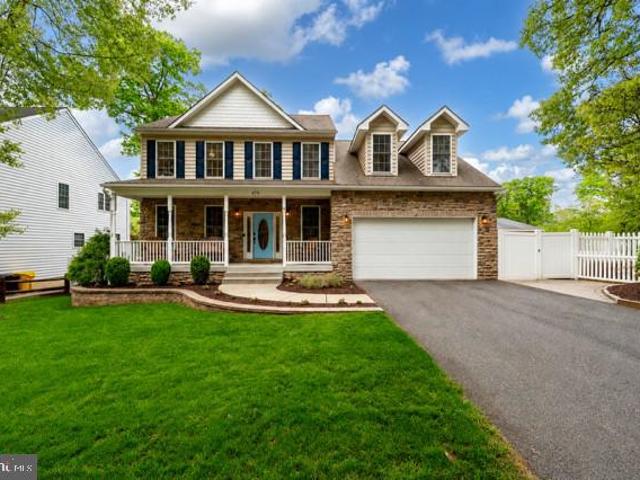
Fully remodeled 5-bedroom, 3-full-bath Colonial-style home featuring a brand-new roof (architectural shingles and a transferrable warranty to buyer), brand new energy efficient double hung vinyl windows throughout, gutters, soffit, and fascia board, shutters and front door and storm door and a brand-new composite deck with vinyl railings for a pristine, low-maintenance exterior. The interior showcases a stunning new kitchen with quartz countertops, soft-close cabinets, a large island with pendant lighting, brand new Gallery and Samsung s/s appliances with a convection oven. Perfect for both everyday meals and entertaining guests. The master bathroom offers a luxurious, expansive walk-in shower, large double sink vanity and a sit-down vanity area. Enjoy modern comfort throughout the home with new LVP flooring throughout the home, complemented by new carpet in the 5 bedrooms for a cozy, soft feel underfoot. The 2-car garage has epoxy seal flooring, with a garage door opener and new garag
USD 870,000
118 Elliott Place
12 pictures
House · for sale
USD 525,000
USD 325/sq.ft
118 Elliott Place
Naval Academy
· 1,615 sq.ft · 4 Bedrooms · 2 Baths · House
· Garden · Office room · Gym · Equipped kitchen
Naval Academy · 1,615 sq.ft · 4 Bedrooms · 2 Baths · House · Garden · Office room · Gym · Equipped kitchen
Dont miss this adorable, well-maintained and beautifully updated home in the sought-after water-privileged community of Beverly Beach. Enjoy the ultimate coastal lifestyle in this 4-bedroom, 2 full bath home, just steps from sandy beaches, parks, and boating. Inside, youll find stylish LVP flooring, a spacious kitchen with stainless steel appliances, and plenty of room for dining and entertaining. The large family room is warm and inviting, featuring a cozy pellet stove, perfect for relaxing evenings at home. The primary suite offers its own private ensuite bath and a generously sized closet. Three additional well-proportioned bedrooms and a full guest bath provide ample space for family, guests, or a home office setup. Step outside and enjoy a backyard designed for both relaxation and fun. The property includes a storage shed and a versatile outbuildingideal for a gym, office, or workshop. After a day at the beach, rinse off in the convenient outdoor shower, then unwind by the firepit
USD 525,000
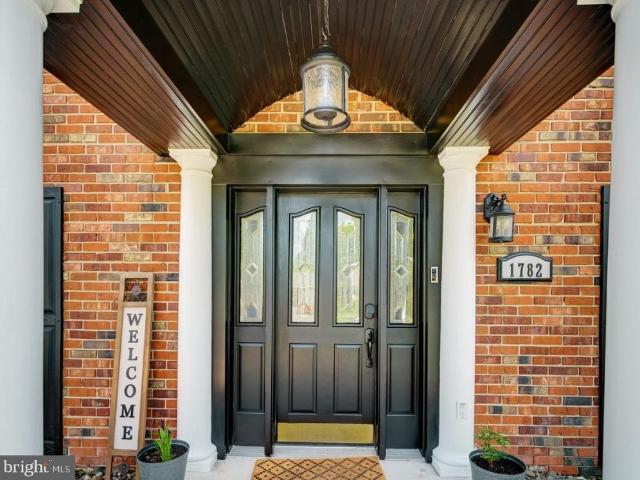
1782 Shaftsbury Avenue
View photo
House · for sale
USD 755,000
USD 280/sq.ft
1782 Shaftsbury Avenue
Naval Academy
· 2,691 sq.ft · 4 Bedrooms · 2 Baths · House
· Equipped kitchen
Naval Academy · 2,691 sq.ft · 4 Bedrooms · 2 Baths · House · Equipped kitchen
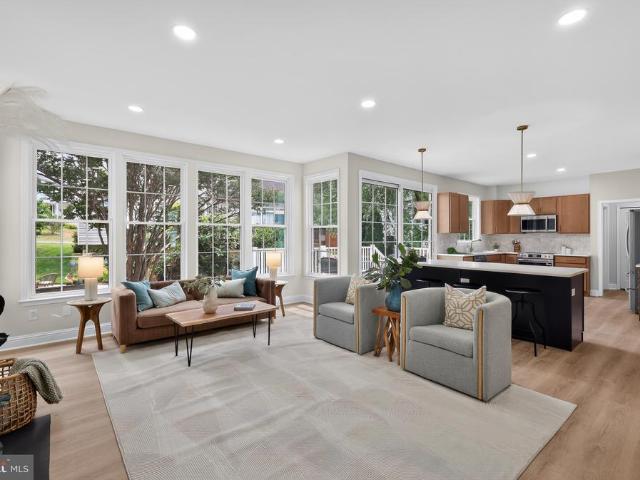
Open House Saturday | 11 AM1 PM | Fresh Paint, New Carpet & a Designer Chef's Kitchen! Welcome to this beautifully updated Colonial nestled in the heart of Crofton Park. A perfect harmony of traditional style and modern comforts. This expanded open-concept home is an entertainers dream, featuring a newly renovated chefs kitchen complete with a massive quartz island, top-of-the-line Fisher & Paykel 48' gas and electric stove with Smart Oven, double oven space, and dual dishwashers. The meticulously crafted Wellborn cabinetry, brass-accented lighting, and sleek Caf refrigerator provide sophisticated details that unify the space with timeless appeal. New Luxury Mirage engineered hardwood floors span the main level, and new luxury vinyl plank (LVP) flooring enhances the upper level. Natural light floods the home through a newly installed bay window and updated vinyl windows, finished with clean, modern lines of LED recessed lighting. Retreat to the newly updated primary bathroom featuring
USD 755,000
411 Ferry Point Road
12 pictures
House · for sale
USD 6,725,000
USD 2,048/sq.ft
411 Ferry Point Road
Naval Academy
· 3,283 sq.ft · 3 Bedrooms · 3 Baths · House
· Equipped kitchen · Swimming pool
Naval Academy · 3,283 sq.ft · 3 Bedrooms · 3 Baths · House · Equipped kitchen · Swimming pool
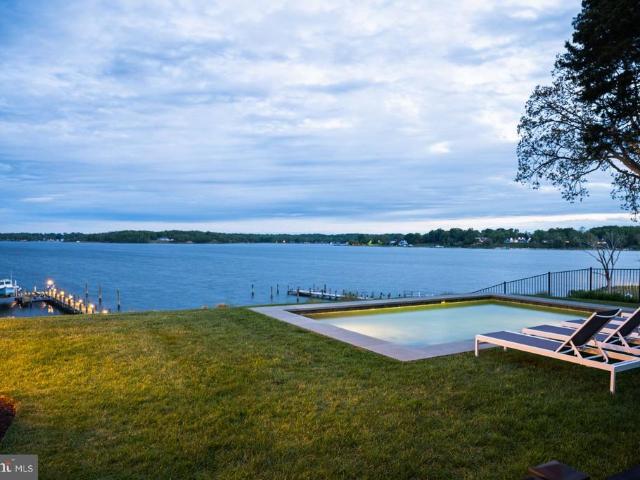
Standing proudly along the South River, just minutes from downtown Annapolis and the open waters of the Chesapeake Bay, this custom-built 2015 shingle-style residence captures the essence of refined waterfront living with a seamless balance of elegance, comfort, and connection to the outdoors. Thoughtfully designed and bathed in natural light, the home is positioned to take full advantage of its spectacular, ever-changing views, while an energy-efficient geothermal system provides exceptional year-round comfort and sustainability. The main level is anchored by a beautifully appointed primary suite, offering a private retreat with a custom-designed closet and a spa-inspired bath. A soaking tub perfectly positioned to overlook the pool and waterfront creates a serene daily ritual, complemented by a walk-in shower and refined finishes throughout. The living spaces flow effortlessly from the kitchen to the dining area and living room, creating an inviting setting for both intimate gatherin
USD 6,725,000
4218 Shoreham Beach Road
12 pictures
House · for sale
USD 899,000
USD 287/sq.ft
4218 Shoreham Beach Road
Naval Academy
· 3,122 sq.ft · 4 Bedrooms · 4 Baths · House
· Garden · Equipped kitchen
Naval Academy · 3,122 sq.ft · 4 Bedrooms · 4 Baths · House · Garden · Equipped kitchen
Welcome to 4218 Shoreham Rd in the sought after Shoreham Beach community. This beautiful home is a nature lovers retreat that seamlessly combines comfort, style, and a connection to nature in the heart of Edgewater. This well cared for home offers, a. 77 acre private lot, water views, 4 levels that offer 3,400 sq. Ft. of well-planned living space. Inside you'll find gleaming hardwood floors, soaring 10-foot ceilings, and a chefs kitchen outfitted with stainless steel appliances, cherry wood cabinets, granite countertops, a large island and a screened in porch off of the seating area perfect for everything from coffee overlooking the private yard and water to to hosting dinner parties. The oversized primary suite is a private sanctuary, featuring a lovely bathroom with a soaking tub, and walk-in shower. On this second level you'll also find spacious 2nd and 3rd bedrooms and hall bath. The upper levels offers a 4 bedroom en-suite with full bath or additional rec/flex space. The finished,
USD 899,000
1713 Longwood Road
12 pictures
House · for sale
USD 449,900
USD 351/sq.ft
1713 Longwood Road
Naval Academy
· 1,281 sq.ft · 3 Bedrooms · 2 Baths · House
· Garden · Deck · Equipped kitchen · Parking
Naval Academy · 1,281 sq.ft · 3 Bedrooms · 2 Baths · House · Garden · Deck · Equipped kitchen · Parking
Welcome to a home that immediately feels like home with three bedrooms, two full bathrooms, and a layout that simply works. The home has been carefully updated with great natural light throughout. The main level includes a living room, dining room, and kitchen, with the dining area opening to the back deck. A primary suite offers an en suite bathroom, while two additional bedrooms share a full hall bath. A dedicated laundry room provides added functionality with direct access to the side deck. Outdoor features include a back deck, side deck, and a spacious backyard with a side shed. The oversized driveway allows for side parking and multiple spaces in the front driveway. Situated in Woodland Beach, the community offers access to beaches, parks, playgrounds, a community hall, basketball courts, open fields, and boat ramps along the South River, with opportunities for kayaking, fishing, and everyday outdoor living. Convenient to Annapolis, commuter routes, and nearby shopping and dining
USD 449,900
410 Wallman Way
View photo
House · for sale
USD 1,750,000
USD 435/sq.ft
Updated
410 Wallman Way
Naval Academy
· 4,015 sq.ft · 9 Bedrooms · 3 Baths · House
· Garden · Equipped kitchen
Naval Academy · 4,015 sq.ft · 9 Bedrooms · 3 Baths · House · Garden · Equipped kitchen
Experience some of the most captivating views the Chesapeake Bay has to offer. Perfectly positioned at the first exit off the Bay Bridge, this waterfront property showcases sweeping water views, stunning sunrises, and a front-row seat to the iconic Chesapeake Bay Bridge. The shoreline is ideal for enjoying the Bay lifestyle-launch a kayak, paddleboard, jet ski, or small skiff right from your backyard, spend the day fishing or crabbing, and unwind while watching the backdrop of the Bay Bridge. Like new construction this home was built just three years ago, this remarkable home offers 9 bedrooms plus a den, this includes a private 4-bedroom in-law suite with its own full kitchen/laundry and entry perfect for in-laws, guests or even its own apartment. Public water and public sewer provide added convenience, while the location offers easy access to shopping, dining, and everyday amenities without ever having to navigate Route 50. Whether you're seeking a waterfront family compound, vacatio
USD 1,750,000
601 Davol Road
View photo
House · for sale
USD 414,000
USD 349/sq.ft
601 Davol Road
Naval Academy
· 1,184 sq.ft · 3 Bedrooms · 2 Baths · House
· Equipped kitchen
Naval Academy · 1,184 sq.ft · 3 Bedrooms · 2 Baths · House · Equipped kitchen
Welcome to one of the most impeccably updated homes in Cloverfields, where thoughtful design, quality craftsmanship, and attention to detail are evident at every turn. Situated on a desirable corner lot, this move-in-ready home offers an impressive list of upgrades, allowing you to simply unpack and enjoy the Kent Island lifestyle. The stunning kitchen serves as the centerpiece of the home, featuring beautiful granite countertops, solid wood 46-inch cabinetry, matching stainless steel appliances, and a spacious center island that doubles as a bar-top dining area. A built-in dual-zone wine refrigerator adds both convenience and style, while the custom tile backsplash serves as one of the homes defining design features, seamlessly tying together the cabinetry, countertops, and flooring to create a cohesive and sophisticated space. Luxury vinyl plank flooring extends throughout the main living areas, complemented by recessed lighting, fresh paint throughout, updated six-panel doors, and m
USD 414,000
1438 Ridgeway E
12 pictures
House · for sale
USD 695,000
USD 358/sq.ft
1438 Ridgeway E
Naval Academy
· 1,938 sq.ft · 3 Bedrooms · 3 Baths · House
· Patio · Fireplace · Equipped kitchen
Naval Academy · 1,938 sq.ft · 3 Bedrooms · 3 Baths · House · Patio · Fireplace · Equipped kitchen
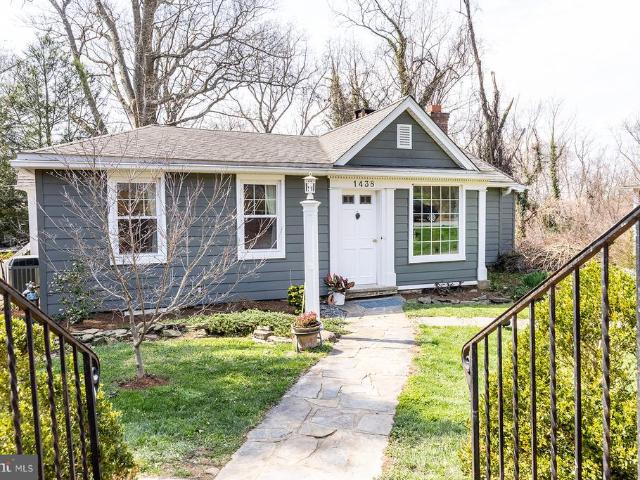
Step into the waterfront lifestyle in water privileged Pines on the Severn! Nestled on a large corner lot in the lower Pines, this appealing cottage enjoys beautiful, professionally landscaped grounds and hardscaping. Major exterior renovations in 2022 include crisp Ascend siding, all new windows, French doors and gutters. The original wood floors throughout the majority of the home are priceless. The kitchen was tastefully renovated in 2022 with quartz countertops, white cabinetry, appliances and grey slate floors. Relax in the living room in front of a gracious stacked stone fireplace, which opens to the dining area featuring a wall of windows providing abundant natural light. (Winter water glimpses) Two bedrooms on the main floor with ensuite baths and a walk in closet. The lower level is a fully equipped suite with living room, bedroom, bath, kitchen, walk-in closet and sunroom. There are French doors that open to a stone patio that is one of several attractive outdoor entertaining
USD 695,000
564 Williamsburg Lane
12 pictures
House · for sale
USD 579,900
USD 260/sq.ft
564 Williamsburg Lane
Naval Academy
· 2,228 sq.ft · 4 Bedrooms · 2 Baths · House
· Garden · Equipped kitchen
Naval Academy · 2,228 sq.ft · 4 Bedrooms · 2 Baths · House · Garden · Equipped kitchen
Welcome to 564 Williamsburg Ln a classic 4 bedroom, 2 full bath, 2 half bath, colonial elevated by modern updates, thoughtful improvements, and spaces designed for how people truly live today. The main level offers an inviting flow: a sun filled living room with recessed lighting (2022), a generous dining room, a flexible bonus space. The kitchen has been opened to the dining room and is anchored by a large island making it the perfect spot for gathering, prepping, or entertaining. New flooring and refinished hardwoods (2021) add warmth and continuity throughout. All four generously sized bedrooms are on the top level, creating a true retreat. The primary suite features a refreshed bath completed in 2026, while the hall bath was fully renovated in 2019. The finished lower level extends your living space with a spacious family room, new carpet (2024), a bonus room ideal for guests or hobbies, a laundry room with LVP flooring (2024), and a walkout to the backyard. This is a house that fe
USD 579,900
115 Petrie Way
12 pictures
Townhouse · for sale
USD 2,375,000
USD 725/sq.ft
115 Petrie Way
Naval Academy
· 3,272 sq.ft · 4 Bedrooms · 4 Baths · Townhouse
· Office room · Fireplace
Naval Academy · 3,272 sq.ft · 4 Bedrooms · 4 Baths · Townhouse · Office room · Fireplace
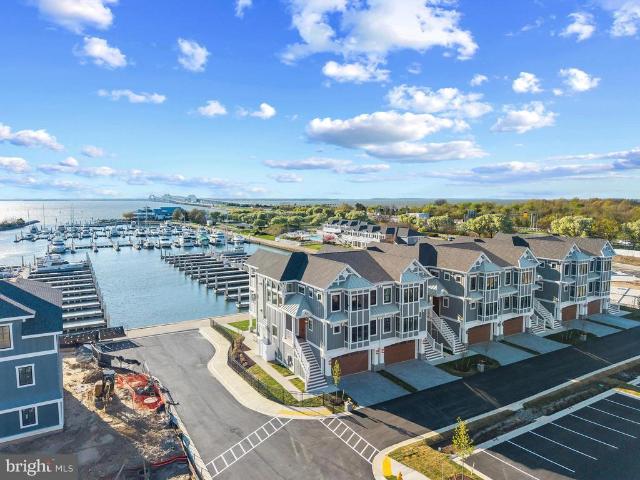
Welcome to Sunset Wharf, a refined waterfront enclave set within the picturesque Bay Bridge Marina, where coastal living is defined by sweeping views and effortless sophistication. This fully completed residence is one of just a select offering within the initial collection of three buildings, each thoughtfully designed with only two residences each, creating an intimate and private setting along the waters edge. Inside, the home unfolds across three levels with a thoughtfully designed four bedroom, four bath layout that offers both flexibility and comfort. A private bedroom and full bath on the entry level provide the perfect space for guests or a quiet home office. The main living level is designed for seamless everyday living and entertaining, highlighted by a warm and inviting living room with a gas fireplace that adds both comfort and ambiance. The upper level features two additional bedroom suites, including a serene primary retreat complete with its own gas fireplace. An elegant
USD 2,375,000
1050 Brightleaf Drive
12 pictures
Townhouse · for sale
USD 449,900
USD 284/sq.ft
1050 Brightleaf Drive
Naval Academy
· 1,582 sq.ft · 3 Bedrooms · 1 Bath · Townhouse
· Garden · Deck · Equipped kitchen · Cellar
Naval Academy · 1,582 sq.ft · 3 Bedrooms · 1 Bath · Townhouse · Garden · Deck · Equipped kitchen · Cellar
This charming end unit with a secluded spacious yard boasts updated features throughout its roomy layout. Its convenient location offers easy access to shopping, dining, Anne Arundel Community College, the Baltimore/Annapolis bike trail and the Broadneck Peninsula Trail. All new stainless steel appliances include refrigerator, stove, microwave, dishwasher, washing machine and dryer. All three levels are fully finished and freshly painted. Home features 3 bedrooms and 1.5 baths, new carpet on upper level, new hardwood floors on main level and LVP flooring in basement. New roof installed in the beginning of 2026. Sits next to community playground for kids to enjoy. Enjoy family gatherings on large backyard deck
USD 449,900
1462 Snug Harbor Rd, Shady Side, MD 20764 | MLS #MDAA2134
View photo
House · for sale
USD 699,000
USD 326/sq.ft
1462 Snug Harbor Rd, Shady Side, MD 20764 | MLS #MDAA2134
Naval Academy
· 2,142 sq.ft · 4 Bedrooms · 2 Baths · House
Naval Academy · 2,142 sq.ft · 4 Bedrooms · 2 Baths · House
4 Bedroomsu002F 1 full bath and 1 half bath with shower. 2144 SQ Ft home and income opportunity goes with this home on. 57 acres of C1B commercial zoned property. Additional. 375 acres and. 1243 acres of MC heavy commercial zoned property for a totaling 1.0693 Acres, with 135 feet of bulkheaded waterfront, 200-foot pier, with approximately 12 boat slips. Water depth from 4 to 8 feet that can accommodate 40ft+ boats. Total income for 2025 was $6900. With only a few slips rented. Will require a commercial lender or cash to purchase
USD 699,000
313 Buckland Court
View photo
House · for sale
USD 849,900
USD 264/sq.ft
313 Buckland Court
Naval Academy
· 3,218 sq.ft · 5 Bedrooms · 3 Baths · House
· Equipped kitchen
Naval Academy · 3,218 sq.ft · 5 Bedrooms · 3 Baths · House · Equipped kitchen
Welcome to 313 Buckland Court, an exceptionally updated and beautifully maintained home built in 2000 and located in the highly sought-after Severna Park School District. Offering over 3,200 square feet of finished living space, this move-in-ready home combines a modern floor plan, quality upgrades, and stylish finishes in one of Anne Arundel County's most desirable communities. From the moment you enter, you'll appreciate the bright, fresh feel created by newly painted interiors, updated fixtures throughout, new carpeting, and thoughtful enhancements designed for today's lifestyle. The spacious kitchen has been refreshed with new countertops, professionally painted cabinetry, upgraded appliances, a workstation sink, and a beverage refrigerator, creating a space that is both functional and inviting for everyday living and entertaining. The living spaces have been further enhanced with added ceiling fans throughout the bedrooms and main living areas, a floor outlet in the living room fo
USD 849,900
854 Imperial Rd, Arnold, MD 21012 | MLS #MDAA2139
View photo
House · for sale
USD 1,550,000
USD 451/sq.ft
854 Imperial Rd, Arnold, MD 21012 | MLS #MDAA2139
Naval Academy
· 3,434 sq.ft · 5 Bedrooms · 4 Baths · House
· Equipped kitchen · Parking
Naval Academy · 3,434 sq.ft · 5 Bedrooms · 4 Baths · House · Equipped kitchen · Parking
This elegant new construction waterfront property offers endless possibilities including riparian rights allowing construction of a private pier. Nestled along protected waters leading to the Magothy River. The property sits at the end of a private road with gated access allowed, perfectly positioned to capture beautiful water views and stunning sunsets. The Severn model features a two-car garage, five bedrooms, 3.5 baths, with the flexibility to expand or customize. The main level offers 9-foot ceilings, spacious formal living and dining rooms, a private study, laundry room, and an open-concept kitchen with a breakfast area that flows seamlessly into a large family room filled with natural light. Upstairs, the expansive owner’s suite includes a sitting area and a deluxe en-suite bath, creating a private retreat. Four additional bedrooms including one with its own en-suite bath, plus a third full hall bathroom. The partially finished lower level features 9-foot ceilings, a large recrea
USD 1,550,000
575 Knollwood Road
12 pictures
House · for sale
USD 774,900
USD 351/sq.ft
575 Knollwood Road
Naval Academy
· 2,207 sq.ft · 4 Bedrooms · 3 Baths · House
· Gym · Fireplace · Equipped kitchen
Naval Academy · 2,207 sq.ft · 4 Bedrooms · 3 Baths · House · Gym · Fireplace · Equipped kitchen
Welcome to 575 Knollwood Road. A beautifully updated home tucked into one of Severna Parks most desirable water privileged neighborhoods, Carrollton Manor. Thoughtfully renovated and impeccably maintained, this spacious property blends modern updates with plenty of natural light. From the moment you arrive, youll notice the inviting curb appeal, mature landscaping, and welcoming presence that make this home stand out. Inside, bright and airy living spaces flow seamlessly throughout the main level with nine foot tray ceilings offering the perfect balance of comfort and functionality. The updated kitchen opens to generous gathering areas ideal for both everyday living and entertaining with a beautiful gas fireplace. Upstairs, the home features four spacious bedrooms and well-appointed baths, while the newly finished lower level with 9' ceiling adds exceptional versatility with additional living space, a full bathroom, and endless possibilities for a recreation room, guest suite, home gym
USD 774,900
8408 Maryland Rd, Pasadena, MD 21122 | MLS #MDAA2149
View photo
House · for sale
USD 639,900
USD 277/sq.ft
8408 Maryland Rd, Pasadena, MD 21122 | MLS #MDAA2149
Naval Academy
· 2,303 sq.ft · 3 Bedrooms · 3 Baths · House
· Garden · Office room · Fireplace · Parking · Cellar
Naval Academy · 2,303 sq.ft · 3 Bedrooms · 3 Baths · House · Garden · Office room · Fireplace · Parking · Cellar
Amazing 1 acre property with attached garage and 30'x40' detached garage with 12' ceiling. 200 amp service in Garage and in House AMAZING YARD WITH SERENE SETTING Serene setting for this amazing OVERSIZED 1200 sq ft L shaped Rancher! New Vinyl Shake Shingle Siding and Architectural Roof. Unique floor plan features Family Room on back of home with fireplace and large Picture Window overlooking beautiful backyard and gardens. Large Bedrooms, oversized Bathroom features separate tub and shower on main level, hallway spacious hallways and hardwood floors on entire main level. Lower Level is Fully Finished with Wet Bar just waiting for you to enjoy. Bonus Finished room in basement could be used for Play Room, Home Office, Craft room. And more! Basement also features a full bath! Yard measures
USD 639,900
916 Waterview Drive
12 pictures
House · for sale
USD 1,087,000
USD 299/sq.ft
916 Waterview Drive
Naval Academy
· 3,627 sq.ft · 5 Bedrooms · 3 Baths · House
Naval Academy · 3,627 sq.ft · 5 Bedrooms · 3 Baths · House
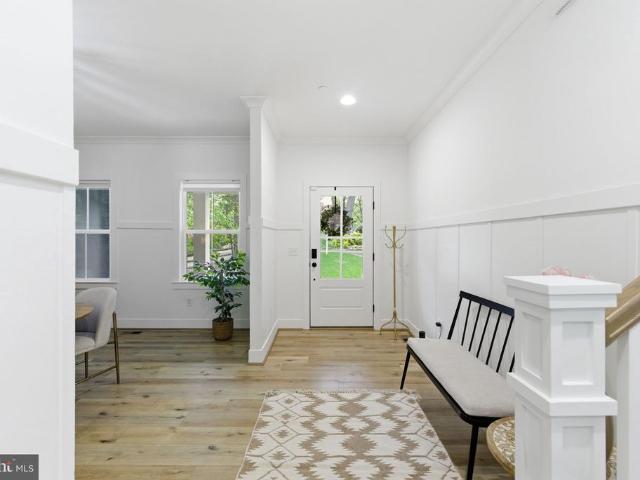
The crown jewel of Arden on the Severn. Rarely available, this stunning Arden on the Severn Whitehall Building & Company 2024 new build on coveted Waterview Drive offers what many consider the best street, in the best neighborhood, on the most desirable side of the streetthe water side. Built in 2024 by Whitehall Builders, this custom home showcases exceptional craftsmanship, thoughtful design, and a level of upgrades that elevate it far beyond typical new construction. Recently appraised over $100,000 above the current list price, this is a rare opportunity to step into instant equity while enjoying refined coastal living. The home features a bright, open-concept layout filled with natural light and seasonal views of the Severn River. The main living spaces flow seamlessly, designed for both everyday comfort and effortless entertaining, with custom oak trim work, tray ceilings, and decorative ceiling beams that add subtle architectural character, along with upgraded artistic lighting
USD 1,087,000
3622 Edgemont Street
View photo
House · for sale
USD 799,900
USD 278/sq.ft
3622 Edgemont Street
Naval Academy
· 2,874 sq.ft · 4 Bedrooms · 2 Baths · House
· Parking · Equipped kitchen · Cellar
Naval Academy · 2,874 sq.ft · 4 Bedrooms · 2 Baths · House · Parking · Equipped kitchen · Cellar
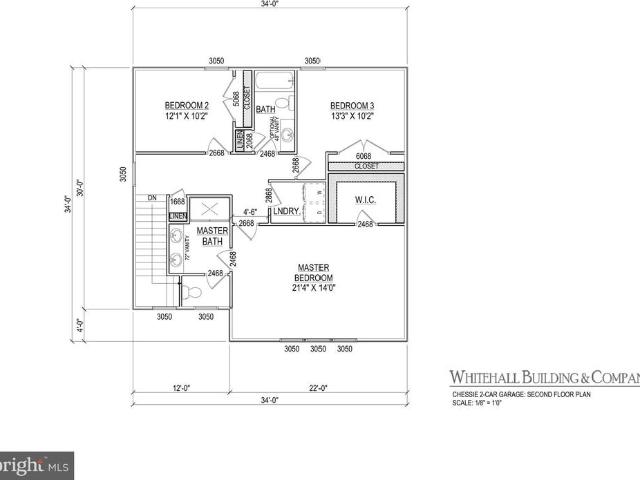
This to be built Chessie model has the perfect blend of the Southern Coastal feel meshed with Craftsman style. The photos show buyers previous builds and the gorgeous representation of the work they can do! Great standard features to include wood floors, ceramic tile baths, Granite counters, maple cabinets and Whirlpool kitchen appliances, two car garage and multiple porches. Buyer can choose their own finishes and upgrades too! Extra bonus. Builder will be finishing the basement! Selby on the Bay is a close knit community known for its beautiful clubhouse, beach, playground, basketball, kayak storage, boat ramp and the many marinas in the neighborhood to store you boat for a fee!
USD 799,900
7881 Whites Cove Road
12 pictures
House · for sale
USD 669,900
USD 361/sq.ft
7881 Whites Cove Road
Naval Academy
· 1,851 sq.ft · 3 Bedrooms · 3 Baths · House
· Parking · Swimming pool · Deck · Cellar
Naval Academy · 1,851 sq.ft · 3 Bedrooms · 3 Baths · House · Parking · Swimming pool · Deck · Cellar
Coming soon! 3 Bedroom, 3 1/2 Bath located in Whites Cove in Pasadena. Hardwood flooring in living, dining & family rooms. Main bedroom has full bath, walk-in closet and vanity. Florida room with heat and air. Back deck has hot tub hookup. Fully finished basement with full bath. Water heater was recently replaced. Water treatment system installed in 2024. 2 car garage with an additional pad for boat or motor home use
USD 669,900
876 Shore Acres Road
12 pictures
House · for sale
USD 724,900
USD 241/sq.ft
876 Shore Acres Road
Naval Academy
· 3,003 sq.ft · 6 Bedrooms · 3 Baths · House
· Office room · Fireplace · Equipped kitchen · Parking · Air conditioning
Naval Academy · 3,003 sq.ft · 6 Bedrooms · 3 Baths · House · Office room · Fireplace · Equipped kitchen · Parking · Air conditioning
You don't have to be a veteran to assume the 2.75% interest rate on this home! Welcome to this spacious home on a generous 3/4-acre corner lot with over 3,000 sq ft of living space in the desirableShore Acres community. With 2 offices, a living room, and 2 family rooms youll have plenty of space to spread out! KITCHEN & BATHS: Beautifully renovated kitchen features stainless appliances, soft-close cabinetry, farmhouse sink, and expansive 8' island. Open floor plan connects eat-in kitchen to formal dining area. All 3.5 baths updated (2020) with ceramic tile. SYSTEMS & UPDATES: Dual-zone propane heat (one updated in 2020) and central A/C (2020). Major upgrades in th last6 years include architectural roof, windows, water conditioning system, new septic drainfield, new IV water filtration system, 3 sliding doors, garage door, paved driveway, fascia/soffit/gutters, and 90% plumbing replacement. Two wood-burning fireplaces professionally serviced with 20-year warranty Heat Shield (2020). Ove
USD 724,900
560 Herons Nest
12 pictures
Townhouse · for sale
USD 539,900
USD 217/sq.ft
560 Herons Nest
Naval Academy
· 2,486 sq.ft · 3 Bedrooms · 3 Baths · Townhouse
· Deck · Balcony · Fireplace · Equipped kitchen
Naval Academy · 2,486 sq.ft · 3 Bedrooms · 3 Baths · Townhouse · Deck · Balcony · Fireplace · Equipped kitchen
Tucked among the trees in the sought-after Woods Landing community, this inviting contemporary 3 bedroom, 3 full, 1 half bath townhouse blends comfort with a warm, rustic feel. Inside, wood floors set the tone for a home that feels both grounded and welcoming. The kitchen is outfitted with stainless steel appliances, granite countertops, and a sunny bay windowperfect for morning coffee. A separate dining room offers space for gatherings, while the cozy family room features a striking stone fireplace and built-in shelving, and opens to a private deck that looks out over peaceful woods. Upstairs, the primary suite feels like a retreat with its vaulted ceiling, walk-in closet, private balcony, and spacious bath. Two additional generously sized bedrooms share a full bath. The finished lower level adds even more living space with a full bath and walk-out access to a private deck, ideal for quiet evenings outdoors. Residents of the Woods Landing community enjoy exceptional amenities includin
USD 539,900

Get email alerts

Don't miss out: be the first to know about new properties

The alert was correctly created

On subscribing you accept the conditions of use and the privacy policy
Alert
Receive new ads in your inbox
Save this search
Receive alerts for new listings

We'll send you an email when we have new properties for: "Houses for sale in Naval Academy"

The alert was correctly created

Riviera Beach, District 3 Anne Arundel County Maryland
Gambrills
Get email alerts and be the first to see new listings
Required field
On subscribing I accept the terms of the privacy policy
Perfect! You'll soon start receiving new listings via email
Alert
Receive an email when we have new ads for Houses for sale in Naval Academy
Save this search
Filters

Bedrooms

Size (sq.ft)

sq.ft
sq.ft

Price

USD
USD

Property type

Bathrooms

Clear all filters
Receive notifications when new entries are published.