331 properties for sale in Navasota city

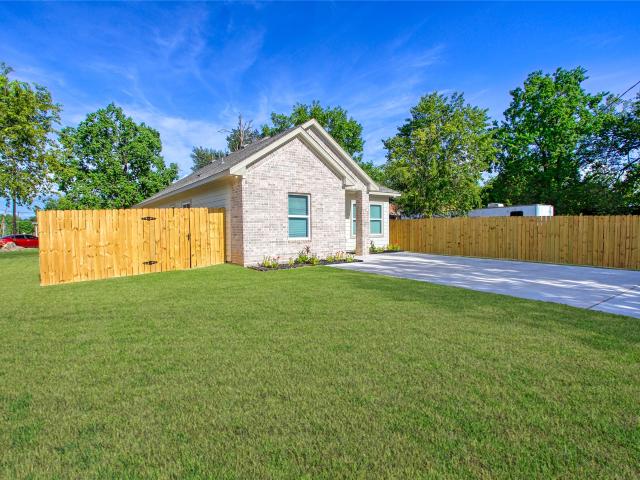
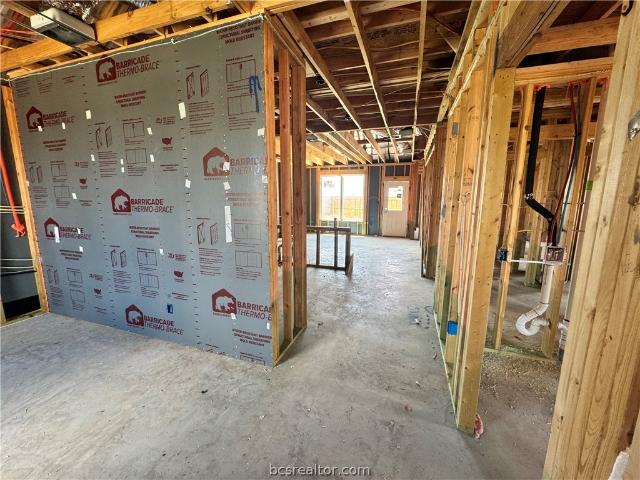
905 Grace Street
View photo
House · for sale
USD 139,900
USD 136/sq.ft
905 Grace Street
Navasota city
· 1,023 sq.ft · 3 Bedrooms · 1 Bath · House
· Garden
Navasota city · 1,023 sq.ft · 3 Bedrooms · 1 Bath · House · Garden
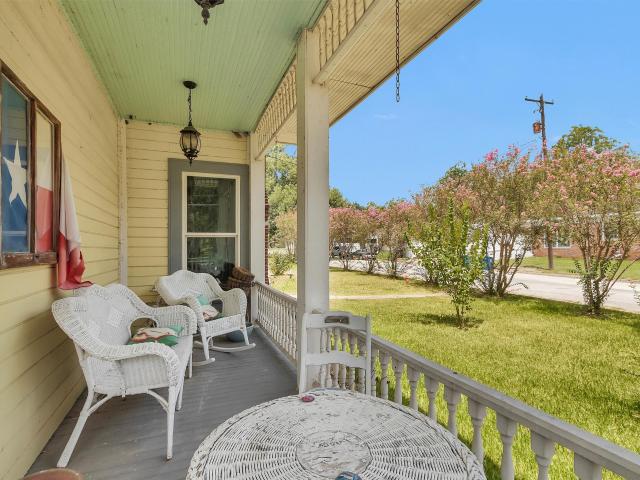
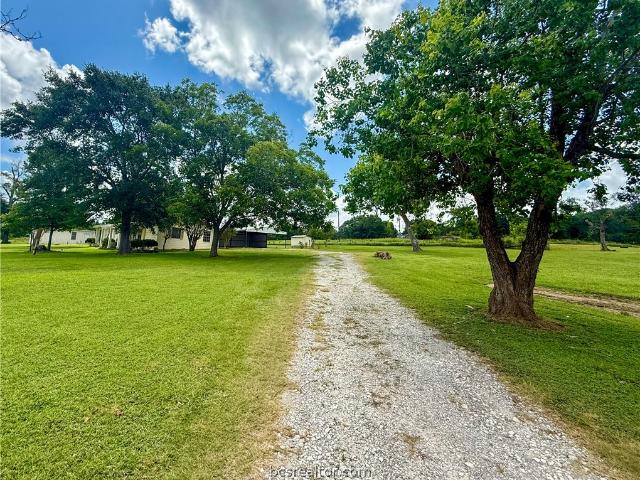
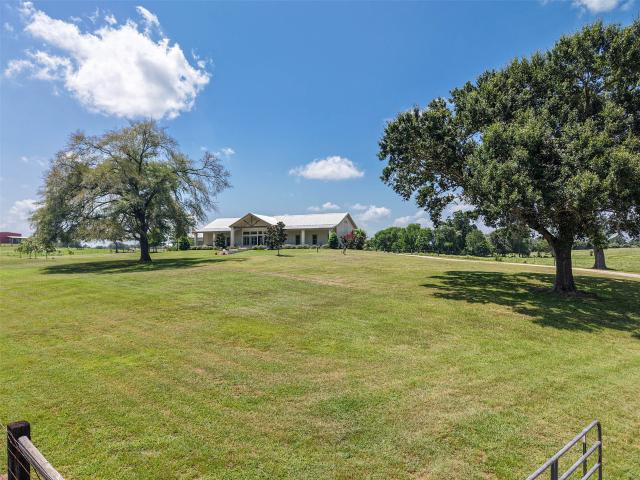
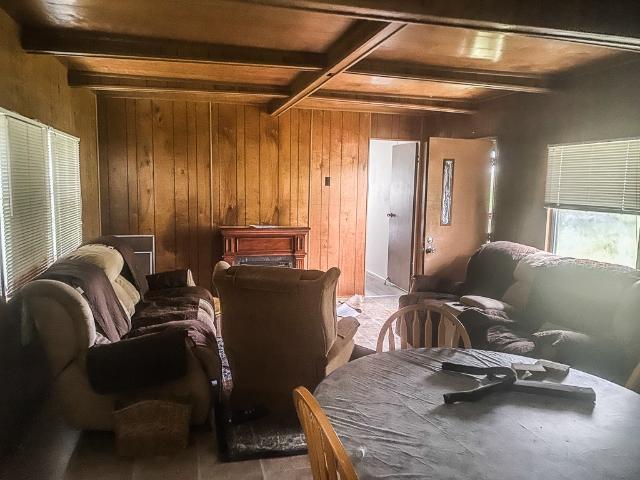
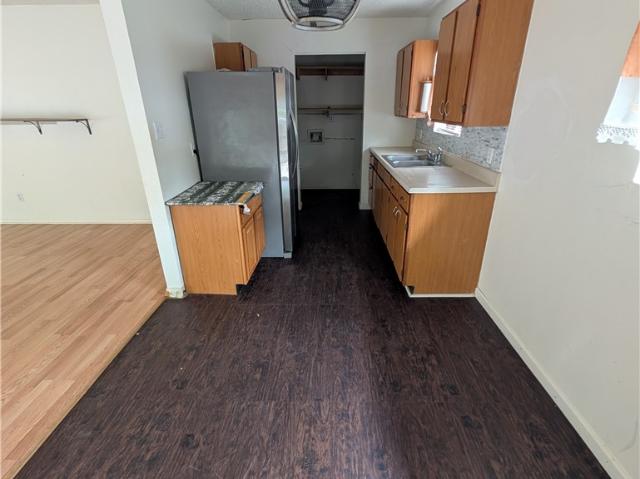
Welcome to 905 Grace St in Navasota, TX! This unique styled home sits on. 15 of an acre in the Navasota city limits. The home features 3 bedrooms and 1 bathroom and just over 1000 SF of living space. The roof was replaced in 2022 and it does not have one shred of carpet in the home. The property does have a storage shed under the home and mature trees. The property also has a good sized front and back yard for my outdoor lovers
USD 139,900
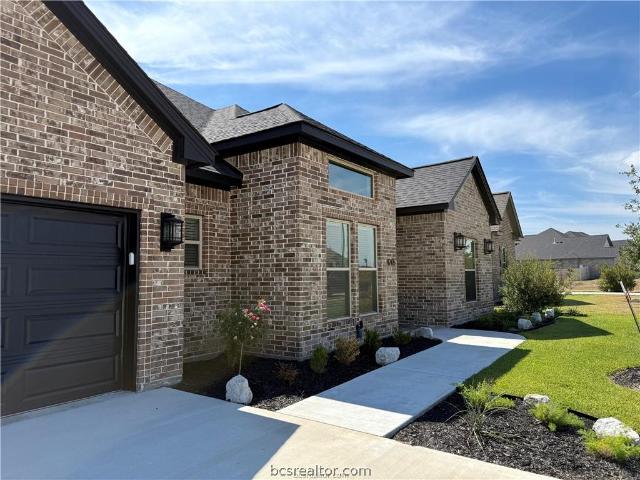
4205 Skylar Drive
View photo
House · for sale
USD 629,900
USD 195/sq.ft
4205 Skylar Drive
Navasota city
· 3,229 sq.ft · 5 Bedrooms · 3 Baths · House
· Garden · Office room · Fireplace · Equipped kitchen
Navasota city · 3,229 sq.ft · 5 Bedrooms · 3 Baths · House · Garden · Office room · Fireplace · Equipped kitchen
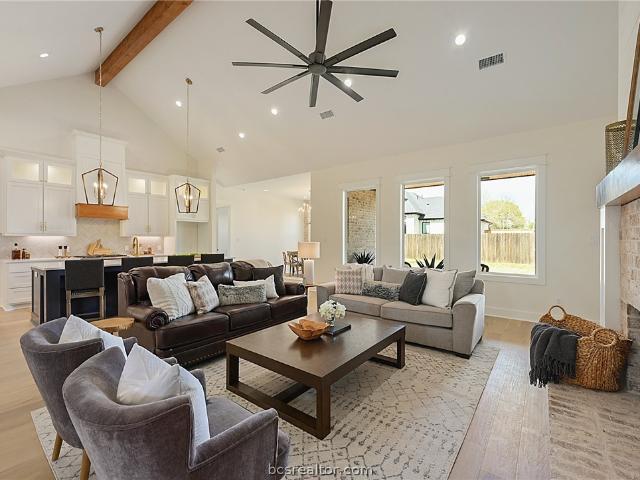
Welcome to 4205 Skylar Drive, a stunning new construction home nestled in the highly sought-after Wellborn Settlement community in College Station. This exquisite 5-bedroom, 3.5-bathroom plus a study home office + bonus flex space. This residence offers a blend of luxury and comfort, making it an ideal sanctuary for modern living. As you step inside, you'll be greeted by soaring ceiling heights that create an open and airy atmosphere, complemented by the warmth of custom job-built cabinetry and elegant wood beam work. The spacious living area features a beautifully tiled fireplace, providing a cozy focal point for family gatherings and relaxing evenings at home. The gourmet kitchen is a chef's dream, boasting top-of-the-line SS appliances, ample counter space AMPLE CABINET STORAGE, + large pantry to meet all your storage needs. Step outside to your private backyard oasis. 24 acre of land, great for entertaining and enjoying the Texas evenings. The primary suite is a true retreat, featu
USD 629,900
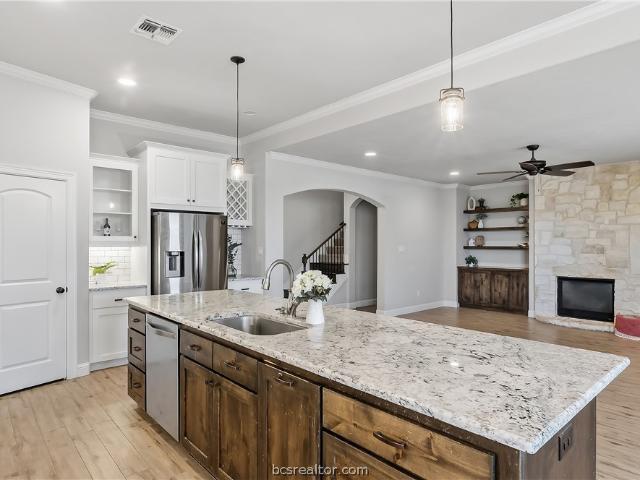
706 Ashville Street
View photo
House · for sale
USD 249,000
USD 170/sq.ft
706 Ashville Street
Navasota city
· 1,464 sq.ft · 3 Bedrooms · 2 Baths · House
· Garden · Equipped kitchen
Navasota city · 1,464 sq.ft · 3 Bedrooms · 2 Baths · House · Garden · Equipped kitchen
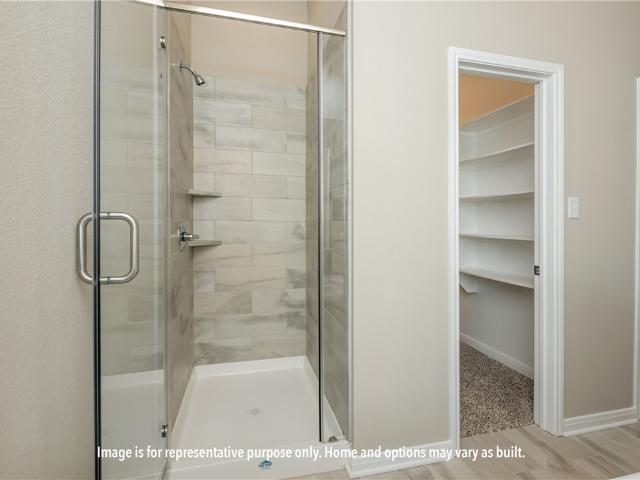
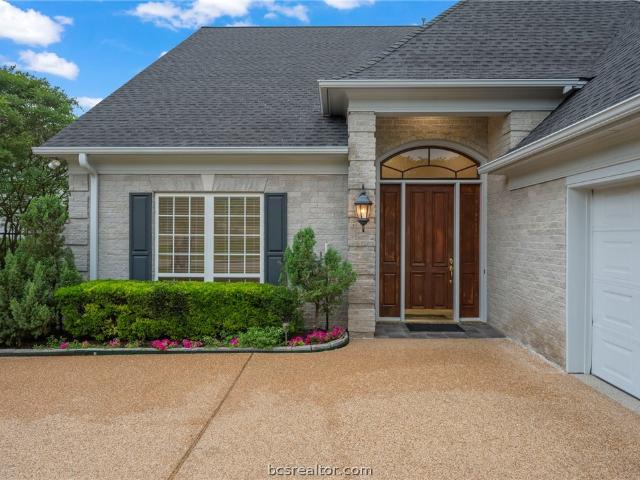
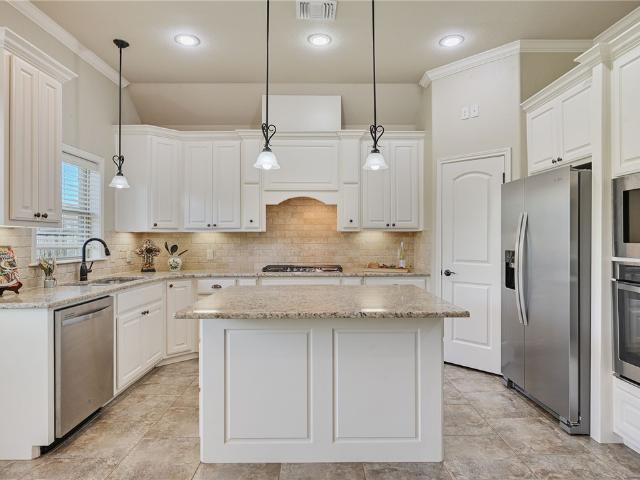
Charming new construction home conveniently located close to downtown Navasota! This lovely 3 bdrm 2 bath home features an open floor plan. The kitchen features a spacious granite island and granite counters throughout. Soft close real wood cabinets/drawers and walk in pantry. There is crown molding throughout and ceiling fans in all bedrooms and living room. Primary bath features a large walk in shower. There is a roomy back porch for entertaining in your fully fenced and sodded back yard
USD 249,000
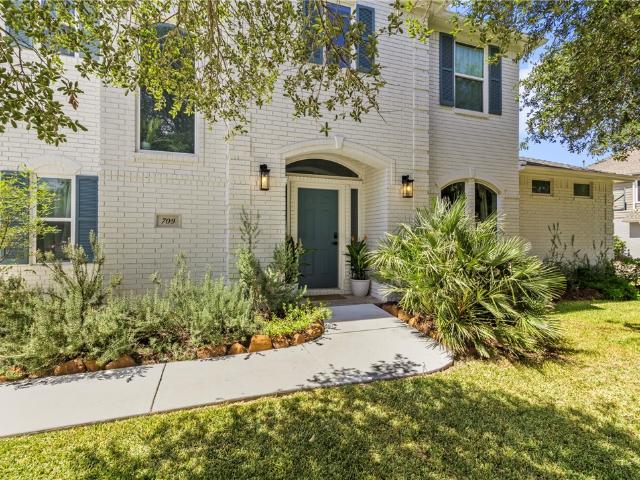
709 Putter Court
View photo
House · for sale
USD 649,900
USD 220/sq.ft
New
709 Putter Court
Navasota city
· 2,949 sq.ft · 4 Bedrooms · 3 Baths · House
· Garden · Equipped kitchen
Navasota city · 2,949 sq.ft · 4 Bedrooms · 3 Baths · House · Garden · Equipped kitchen
Completely renovated! This beautifully reimagined 4-bedroom, 3.5-bath home offers 2,945 square feet of thoughtfully designed living space, complemented by a resort-style backyard and beautifully landscaped grounds. Modern elegance, timeless finishes, and comfortable living come together on this exceptional property. The heart of the home is the gourmet kitchen, featuring an Autograph Edition 48-inch gas range with 8 burners and double ovens, a large center island with quartz countertops, custom cabinetry, designer tile backsplash, and a farmhouse sink. Travertine flooring in a Versailles pattern extends throughout the main level, while soft coastal-inspired tones create a relaxed and inviting atmosphere. You will love the expansive open-concept floor plan filled with natural light. The primary suite offers a private retreat with an elegant en-suite featuring custom stonework, a freestanding soaking tub set against an accent stone wall, and a spacious walk-in shower. Additional features
USD 649,900
15609 Walnut Nook Court
View photo
House · for sale
USD 510,000
USD 193/sq.ft
New
15609 Walnut Nook Court
Navasota city
· 2,637 sq.ft · 4 Bedrooms · 3 Baths · House
· Patio · Garden · Deck · Fireplace · Equipped kitchen
Navasota city · 2,637 sq.ft · 4 Bedrooms · 3 Baths · House · Patio · Garden · Deck · Fireplace · Equipped kitchen
Welcome to 15609 Walnut Nook Court, a beautifully maintained 4-bedroom, 3-bath home tucked into the desirable Creek Meadows community. Situated on a corner lot at the end of a cul-de-sac, this 2,642-square-foot home offers a spacious and functional layout with thoughtful features throughout. The split-bedroom floor plan includes a downstairs primary suite, while raised ceilings and abundant natural light create an inviting feel throughout the main living spaces. The kitchen is designed for both everyday living and entertaining, featuring granite countertops, a large island, eating bar, electric built-in oven, cooktop, microwave, and pantry. The family room offers a gas-log fireplace, creating a warm focal point for gatherings. Enjoy outdoor living under the covered patio and deck overlooking the fenced backyard, that backs up to a green space with no backyard neighbors, complete with a sprinkler system. Additional highlights include a tankless water heater, central gas heat, central el
USD 510,000
7808 Leadtree Drive
View photo
House · for sale
USD 294,900
USD 179/sq.ft
7808 Leadtree Drive
Navasota city
· 1,647 sq.ft · 4 Bedrooms · 2 Baths · House
· Equipped kitchen
Navasota city · 1,647 sq.ft · 4 Bedrooms · 2 Baths · House · Equipped kitchen
Upon entering this exceptional floor plan, you're immediately greeted with a high ceiling foyer. Walking into the open-concept kitchen and living room, you'll be stunned by the amount of space you have to gather. This four bedroom, two bath home has placed windows in the living room, primary bedroom, and dining room, crafting a home that is filled with natural light and charm. Granite countertops throughout and a large walk-in primary closet to top it all off and make this home exceptional
USD 294,900
1527 Birdie Court
View photo
House · for sale
USD 284,900
USD 198/sq.ft
1527 Birdie Court
Navasota city
· 1,432 sq.ft · 3 Bedrooms · 2 Baths · House
· Equipped kitchen
Navasota city · 1,432 sq.ft · 3 Bedrooms · 2 Baths · House · Equipped kitchen
This beauty is luxury living with three bedrooms and two baths. This beautiful home features large secondary bedrooms with walk-in closets. Open living, dining, and kitchen provides abundant space without all the cost. The primary bedroom suite is fit for a king sized bed and features a large walk-in closet
USD 284,900
6168 Kinney Lane
View photo
House · for sale
USD 326,990
USD 111/sq.ft
6168 Kinney Lane
Navasota city
· 2,939 sq.ft · 5 Bedrooms · 3 Baths · House
· Patio
Navasota city · 2,939 sq.ft · 5 Bedrooms · 3 Baths · House · Patio
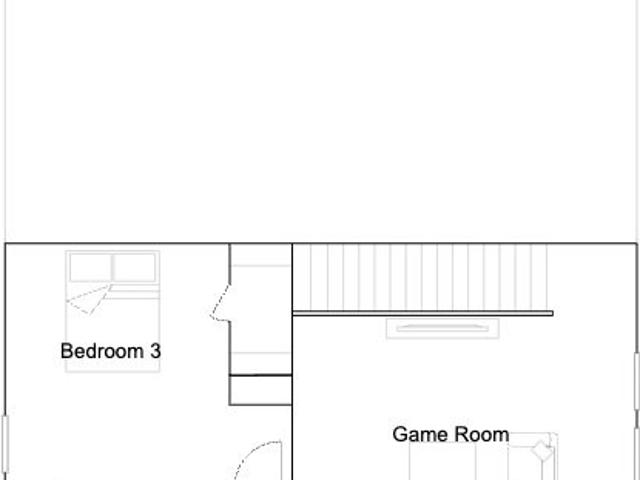
New Construction Lennar Houston Home. The Canon Floor Plan. This new two-story home boasts a spacious and modern layout. At the back of the home on the first floor is a luxurious owner’s suite showcasing a full bathroom and walk-in closet, with a secondary bedroom located off the foyer. A convenient flex space is tucked away off the main living area, which features direct access to a covered patio for seamless indoor-outdoor transitions and entertaining. On the second floor, three additional bedrooms surround a versatile game room, ready for hosting guests or lounging at the end of the day. The completion date, prices and features may vary and are subject to change. Please verify with Lennar directly. Photos are for illustrative purposes only
USD 326,990
1017 Water Street
View photo
House · for sale
USD 725,000
USD 396/sq.ft
1017 Water Street
Navasota city
· 1,830 sq.ft · 3 Bedrooms · 3 Baths · House
· Garden · Swimming pool · Fireplace · Equipped kitchen
Navasota city · 1,830 sq.ft · 3 Bedrooms · 3 Baths · House · Garden · Swimming pool · Fireplace · Equipped kitchen
Historic Victorian Charm Meets Opportunity in Growing Navasota! Built in 1894, this 2,832 sq ft, 3-bedroom, 3-bath home is a project for the dreamer ready to bring its character back to life. Original charm shines through with wood floors, shiplap and bead-board walls. The remodeled kitchen features an island, double oven and pot filler. The primary suite offers a spacious flex area for added living space, plus a beautiful bath with clawfoot tub. Enjoy both a living room and separate den with a wood-burning fireplace just off the kitchen. Upstairs, a flex room is perfect for a study, playroom or creative space. Outside, relax by the in-ground pool with hot tub and walk-in slope. Situated on a large corner lot with mature trees, there’s plenty of room for gardens and outdoor living. Some projects have been started, but there is still plenty of opportunity to create a truly special home. Being sold as-is
USD 725,000
6104 Gunn Ridge Drive
View photo
House · for sale
USD 285,990
USD 143/sq.ft
6104 Gunn Ridge Drive
Navasota city
· 1,991 sq.ft · 4 Bedrooms · 2 Baths · House
· Equipped kitchen
Navasota city · 1,991 sq.ft · 4 Bedrooms · 2 Baths · House · Equipped kitchen
New Construction Lennar Houston Home. The Aaron Floor Plan. This new four-bedroom home offers convenient single-story living. Three bedrooms boast a private location near the front of the home, leading to an open-concept layout shared between the kitchen, living and dining areas. A versatile flex space is tucked away to the side, and a luxurious owner’s suite is nestled into a private rear corner, complete with a full bathroom and walk-in closet. The completion date, prices and features may vary and are subject to change. Please verify with Lennar directly. Photos are for illustrative purposes only
USD 285,990
1244 Samantha Lane
View photo
House · for sale
USD 274,991
USD 176/sq.ft
1244 Samantha Lane
Navasota city
· 1,561 sq.ft · 3 Bedrooms · 2 Baths · House
· Patio · Equipped kitchen
Navasota city · 1,561 sq.ft · 3 Bedrooms · 2 Baths · House · Patio · Equipped kitchen
New Construction Lennar Houston Home. The Frey Floor Plan. This single-story home shares an open layout between the kitchen, nook and family room for easy entertaining, along with access to the covered patio for year-round outdoor lounging. A luxe owner's suite is in a rear of the home and comes complete with an en-suite bathroom and walk-in closet. There are two secondary bedrooms at the front of the home, ideal for household members and overnight guests. The completion date, prices and features may vary and are subject to change. Please verify with Lennar directly. Photos are for illustrative purposes only
USD 274,991
1968 Arcadia Bluffs Drive
View photo
House · for sale
USD 1,035,900
USD 275/sq.ft
1968 Arcadia Bluffs Drive
Navasota city
· 3,757 sq.ft · 4 Bedrooms · 4 Baths · House
· Fireplace · Equipped kitchen
Navasota city · 3,757 sq.ft · 4 Bedrooms · 4 Baths · House · Fireplace · Equipped kitchen
Enter through the doors of this exceptional custom home by 5K Homes, ideally situated in Pebble Creek. Minutes from the TERAFAB campus with convenient Highway 30 access, this home is designed with both refinement and functionality in mind. This 4-bedroom, 4.5-bath home showcases a flowing open-concept layout, soaring ceilings, and thoughtfully curated designer finishes throughout. The living room is nothing short of stunning, anchored by a striking gas fireplace, custom built-in shelving, & an elegant wet bar. Creating an inviting space that seamlessly connects to the kitchen & dining areas. A dramatic exposed brick feature wall adds warmth and architectural interest to the spacious dining room, elevating the home’s appeal. The kitchen is complemented by a generous butler’s pantry, stunning island, and gorgeous gas range. The primary suite is a true retreat, featuring expansive windows, a spa-inspired bath with dual vanities, soaking tub, walk-in shower, and a walk-in closet. Two addit
USD 1,035,900
4723 Legendary Drive
View photo
House · for sale
USD 774,900
USD 259/sq.ft
4723 Legendary Drive
Navasota city
· 2,982 sq.ft · 4 Bedrooms · 3 Baths · House
· Patio · Office room · Fireplace · Equipped kitchen
Navasota city · 2,982 sq.ft · 4 Bedrooms · 3 Baths · House · Patio · Office room · Fireplace · Equipped kitchen
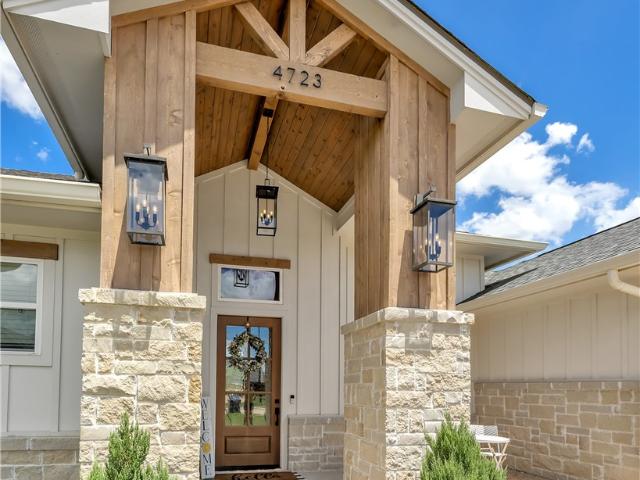
Welcome to luxury and comfort in the highly sought-after Greens Prairie Reserve! This spacious home offers scenic lake views from the back patio and a private, green space backdrop with no rear neighbors. Inside, the open living room features soaring cathedral ceilings with a wood beam accent and a custom shiplap fireplace. The kitchen boasts a walk-in pantry, complemented by a convenient dry bar in the dining area that's ideal for hosting. Flexible living spaces include both a dedicated office and a bonus room—perfect for a playroom or media space—each behind stylish barn doors. The primary suite serves as a quiet retreat with a spa-like bath, while every bedroom in the home includes its own walk-in closet. Custom upgrades throughout include an on-demand tankless water heater, a built-in pet station with a pot filler, full perimeter gutters, and dual-side French drains
USD 774,900
4732 Stonebriar Circle
View photo
House · for sale
USD 699,900
USD 241/sq.ft
4732 Stonebriar Circle
Navasota city
· 2,895 sq.ft · 3 Bedrooms · 3 Baths · House
· Patio · Deck · Equipped kitchen · Parking · Lift
Navasota city · 2,895 sq.ft · 3 Bedrooms · 3 Baths · House · Patio · Deck · Equipped kitchen · Parking · Lift
Beautifully updated 3-bedroom, 3.5-bath home offering 2,902 SF, golf course views, multiple outdoor living areas, and the added convenience of a residential elevator! The home features one bedroom downstairs and two upstairs, each with its own private bath. The updated kitchen includes granite countertops, double ovens, gas cooking, abundant cabinetry, and an open flow to the spacious living and dining areas. Upstairs, you'll also find a wet bar, extensive built-ins, plus approximately 290 SF of converted attic space providing valuable additional storage. Outside, enjoy peaceful golf course views from the expansive covered patio and second-story covered deck surrounded by mature trees. Located in desirable Pebble Creek near Pebble Creek Country Club. Major updates include kitchen/appliances & converted attic (2018), roof (2021), primary bath (2023), fresh downstairs/garage paint, exterior lighting, irrigation updates & LiftMaster garage opener (2026). Stonebriar Circle + golf course vi
USD 699,900
4754 Stonebriar Circle
View photo
House · for sale
USD 749,900
USD 246/sq.ft
4754 Stonebriar Circle
Navasota city
· 3,046 sq.ft · 3 Bedrooms · 3 Baths · House
· Equipped kitchen
Navasota city · 3,046 sq.ft · 3 Bedrooms · 3 Baths · House · Equipped kitchen
Beautifully positioned on an oversized lot along the 18th Fairway of Pebble Creek Golf Course, this exceptional home offers breathtaking views of both the pond and manicured greens beyond. Designed for gracious living and effortless entertaining, the home features 3 spacious bedrooms, 3 full bathrooms, and 1 half bath, all thoughtfully laid out to maximize comfort and scenery. The elegant living and dining areas are filled with natural light and anchored by gorgeous French doors in the living room, seamlessly connecting the interior to the stunning outdoor views of the golf course. The kitchen is equally impressive, offering granite countertops, a substantial center island with eating bar, walk-in pantry, upgraded appliances, and abundant cabinet and counter space—ideal for both everyday living and hosting. The exquisite primary suite is a true retreat, complete with a sitting area overlooking the golf course and a spa-like bath with exceptional closet and cabinet storage. A private st
USD 749,900
15633 Shady Brook Lane
View photo
House · for sale
USD 399,999
USD 181/sq.ft
15633 Shady Brook Lane
Navasota city
· 2,207 sq.ft · 4 Bedrooms · 2 Baths · House
· Patio · Equipped kitchen
Navasota city · 2,207 sq.ft · 4 Bedrooms · 2 Baths · House · Patio · Equipped kitchen
Welcome to 15633 Shady Brook Lane, a beautifully maintained 4-bedroom, 2.5-bath Pitman custom home on a desirable corner lot in Creek Meadows. Built in 2015, this 2,210-square-foot home offers an inviting open-concept layout with tile flooring throughout the main living areas and carpet in the bedrooms. The kitchen features granite countertops, a gas cooktop, a large island, abundant cabinet space, and custom cabinet organization designed for everyday convenience. The spacious primary suite includes a walk-in closet, freestanding tub, and gorgeous walk-in shower. Step outside to enjoy the covered back patio and take advantage of the added value of a brand-new Class 3 impact-resistant shingle roof. Creek Meadows amenities include a community pool, parks, walking trails, and a gazebo, all conveniently located just minutes from schools, shopping, dining, and Texas A&M University
USD 399,999
4107 Cripple Creek Court
View photo
House · for sale
USD 359,900
USD 142/sq.ft
4107 Cripple Creek Court
Navasota city
· 2,519 sq.ft · 4 Bedrooms · 2 Baths · House
· Fireplace · Equipped kitchen
Navasota city · 2,519 sq.ft · 4 Bedrooms · 2 Baths · House · Fireplace · Equipped kitchen
At the end of a cul-de-sac, where neighborhood green space takes the place of a neighbor, this 4-bedroom, 2.5-bath Creek Meadows home offers 2,526 square feet, two living areas and a downstairs primary suite. The two-story living room features tall windows and a stone fireplace, creating a welcoming gathering space downstairs. At the center of the home, the kitchen connects a bonus room or formal dining area on one side with a bright breakfast nook on the other, keeping quick meals and larger gatherings comfortably connected. Granite counters, abundant cabinetry and a gas range complete the kitchen. Upstairs, the oversized second living area provides plenty of room for movie nights, games and hobbies, with three additional bedrooms nearby. The smaller bedroom has vinyl plank flooring and works especially well as an office or study. The downstairs primary suite includes dual vanities, a jetted tub, separate shower and walk-in closet. Clean, freshly painted and unoccupied, this one reall
USD 359,900
1165 Verona Drive
View photo
House · for sale
USD 369,900
USD 142/sq.ft
1165 Verona Drive
Navasota city
· 2,594 sq.ft · 4 Bedrooms · 2 Baths · House
· Patio · Garden · Equipped kitchen · Parking
Navasota city · 2,594 sq.ft · 4 Bedrooms · 2 Baths · House · Patio · Garden · Equipped kitchen · Parking
Located in the Southern Pointe community, this 4-bedroom, 2.5-bath home offers a two-story floor plan with well-designed living spaces. The entry features tall ceilings and a staircase leading to the second level. The main floor includes an open-concept living area, dining space, and a kitchen with granite countertops, a center island with electric range, extensive cabinetry, and pantry. The laundry room is located just off the kitchen with access to the attached two-car garage. The primary suite is situated on the first floor and features a large walk-in closet, dual vanities, a soaking tub, a separate walk-in shower, and a private toilet. A half bath is also located on the main level. Upstairs, a spacious family room provides additional living space, along with 3 large bedrooms, a full bathroom, and two hallway storage closets. Large windows throughout the home provide abundant natural light. The backyard is enclosed by a wood privacy fence and includes a covered patio
USD 369,900
6219 Eldora Drive
View photo
House · for sale
USD 369,990
USD 166/sq.ft
6219 Eldora Drive
Navasota city
· 2,217 sq.ft · 4 Bedrooms · 3 Baths · House
· Patio · Garden · Equipped kitchen · Parking
Navasota city · 2,217 sq.ft · 4 Bedrooms · 3 Baths · House · Patio · Garden · Equipped kitchen · Parking
Discover Southern Pointe, a vibrant master-planned community in South College Station, TX, offering a peaceful suburban lifestyle with easy access to urban amenities! Enjoy over 100 acres of parks, trails, and open spaces, plus resort-style amenities, all within close proximity to shopping, dining, and Texas A&M University. This stunning new construction Juniper plan showcases 4 bedrooms, 3 baths, & a 2-car garage. Designed with an open floor plan, this home is perfect for entertaining, with the kitchen opening up to the dining and living area. The kitchen is equipped with stainless steel appliances, modern grey custom cabinets & gorgeous omega stone countertops. Main areas are finished with vinyl plank flooring, while the wet areas have easy-to-maintain tile. The primary suite includes a soaking tub, walk-in shower, expansive walk-in closet & dual vanities. Step outside to your beautiful backyard, featuring full sod, a sprinkler system & a covered patio. Ready in October!
USD 369,990
1724 Parkland Drive
View photo
House · for sale
USD 399,500
USD 242/sq.ft
1724 Parkland Drive
Navasota city
· 1,647 sq.ft · 3 Bedrooms · 2 Baths · House
· Patio · Garden · Fireplace · Air conditioning · Heating
Navasota city · 1,647 sq.ft · 3 Bedrooms · 2 Baths · House · Patio · Garden · Fireplace · Air conditioning · Heating
This is a beautiful well maintained 3 bedroom, 2 bath brick home offering comfort, functionality, and privacy. The home is situated in The Cove of Nantucket and has great neighbors. The home has a flowing open concept with cozy fireplace, new central air and heat, new stove, solar screens, and fresh carpet. There is a covered patio, privacy fence, and landscaped yard perfect for entertaining. The home, located near Costco, HEB, hospital, and other south College Station conveniences, This home is absolutely move-in ready and perfect for your personal home or secondary home for those Aggie games
USD 399,500
17422 Saddle Creek Drive
View photo
House · for sale
USD 750,000
USD 221/sq.ft
17422 Saddle Creek Drive
Navasota city
· 3,391 sq.ft · 4 Bedrooms · 3 Baths · House
· Patio · Fireplace · Equipped kitchen · Parking
Navasota city · 3,391 sq.ft · 4 Bedrooms · 3 Baths · House · Patio · Fireplace · Equipped kitchen · Parking
Nestled on a picturesque 1.08-acre lot in Saddle Creek, this beautifully designed home offers peaceful country living and everyday convenience. The open-concept floor plan is highlighted by vaulted ceilings and abundant natural light, creating an inviting atmosphere. A stunning wood-burning stone fireplace anchors the spacious living room, while the well-appointed kitchen impresses with granite countertops, stainless steel appliances, custom cabinetry, a gas range framed by a striking stone surround, and generous prep and storage space. Seamless transitions between the kitchen, dining, and living areas make hosting family and friends effortless. The primary suite offers a luxurious retreat with an elegant clawfoot soaking tub, separate shower, dual vanities with granite countertops, and extensive built-in storage. Additional highlights include a study on the main floor, a versatile second-floor flex space or game room, a covered patio, drive-through porte coche', and a 2-car garage. Id
USD 750,000
3903 Pawnee Creek Court
View photo
House · for sale
USD 255,000
USD 211/sq.ft
3903 Pawnee Creek Court
Navasota city
· 1,206 sq.ft · 3 Bedrooms · 2 Baths · House
· Patio · Garden · Equipped kitchen · Swimming pool
Navasota city · 1,206 sq.ft · 3 Bedrooms · 2 Baths · House · Patio · Garden · Equipped kitchen · Swimming pool
Affordability meets location in this well-maintained 3-bedroom, 2-bath home, tucked on a quiet cul-de-sac lot in Creek Meadows. Inside, a light-filled living area flows into a kitchen with granite countertops, ample cabinetry, and a designated dining space. The private primary suite offers an expansive walk-in closet and a bath with a separate tub and shower — a feature rarely found at this price point. Out back, the generously sized yard and covered patio give you real room to garden, play, or host, with the cul-de-sac setting keeping through-traffic away from your front door. Creek Meadows residents enjoy a resort-style pool, basketball courts, playgrounds, walking trails, and a stocked fishing pond. Zoned to Greens Prairie Elementary, Pecan Trail Intermediate, and Wellborn Middle; buyer to verify attendance zones. Just off Greens Prairie Road with quick access to Highway 6, Wellborn Road, H-E-B, and Costco, and Texas A&M roughly 8 miles away. An outstanding value in one of South Col
USD 255,000
2433 County Road 409
View photo
House · for sale
USD 230,000
USD 122/sq.ft
2433 County Road 409
Navasota city
· 1,873 sq.ft · House
· Parking
Navasota city · 1,873 sq.ft · House · Parking
Priced at lot value only, this 2.669-acre property off County Road 409 offers an excellent opportunity to create your ideal homesite in an established setting. The existing house is not considered livable and will likely need to be demolished, providing a clean slate for new construction. The unrestricted property includes a water well, an existing septic system (condition unknown), and perimeter fencing along the back and sides. Several outbuildings add functional value, including a shop, well house, storage shed, barn, and carport. With mature trees, existing utilities, and multiple outbuildings already in place, this property is well suited for buyers looking to build a new home while enjoying the character and convenience of an established homesite
USD 230,000
23557 FM 1155 E
View photo
House · for sale
USD 825,900
USD 403/sq.ft
23557 FM 1155 E
Navasota city
· 2,045 sq.ft · 3 Bedrooms · 2 Baths · House
· Patio · Fireplace
Navasota city · 2,045 sq.ft · 3 Bedrooms · 2 Baths · House · Patio · Fireplace
Set on 4 rolling acres just half a mile from Washington-on-the-Brazos State Park, this 3-bedroom, 2-bathroom home offers comfortable country living with plenty of room to relax, and entertain. The open floor plan is filled with natural light from large windows featuring plantation shutters and views of the surrounding property. Vaulted shiplap ceilings add warmth and character to the living area, while 2x6 exterior wall construction reflects the home’s quality craftsmanship. Outside, the covered patio with a fireplace provides a welcoming space for gatherings or quiet evenings. The attached insulated shop features a bar and half bathroom, making it ideal for projects and entertaining. A second shop includes an overhang and an additional air-conditioned craft room, along with ample space for storing equipment. The property also features a pond stocked with bluegill, bass, and flathead minnows, along with established Mexican Sycamore, Bur Oak, Pecan, Cypress, Magnolia, and Elm trees
USD 825,900
18320 Sweed Road
View photo
House · for sale
USD 189,000
USD 192/sq.ft
18320 Sweed Road
Navasota city
· 980 sq.ft · 2 Bedrooms · 2 Baths · House
Navasota city · 980 sq.ft · 2 Bedrooms · 2 Baths · House
Escape the city and unlock endless possibilities on this fully fenced, unrestricted 1.914-acre tract on Sweed Road in Washington, TX, just 10 minutes from Navasota and 20 from Brenham. With NO HOA, barndominiums permitted, and sitting completely out of the floodplain, this property gives you total freedom to build your forever home, weekend getaway, or business on your own timeline. A massive head start is already here: electricity is on-site, public water is at the road (septic needed), and a 980 sq. Ft. 2-bed/2-bath 1970s mobile home is smartly positioned to one side in the back. This leaves the rest of the mostly cleared lot wide open for future commercial flexibility, homestead farm use or weekend retreat, all while the gentle roll of the land opens up to gorgeous, panoramic valley views in the back. Located within 30 miles from the SpaceX's Terafab planned facility in the Gibbons Creek Reservoir area. Schedule your showing today!
USD 189,000

Get email alerts

Don't miss out: be the first to know about new properties

The alert was correctly created

On subscribing you accept the conditions of use and the privacy policy
Alert
Receive new ads in your inbox
Save this search
Receive alerts for new listings

We'll send you an email when we have new properties for: "Properties for sale in Navasota city"

The alert was correctly created

Tomball city
Cypress, Northwest Harris CCD Harris County Texas
Get email alerts and be the first to see new listings
Required field
On subscribing I accept the terms of the privacy policy
Perfect! You'll soon start receiving new listings via email
Alert
Receive an email when we have new ads for Properties for sale in Navasota city
Save this search
Filters

Bedrooms

Size (sq.ft)

sq.ft
sq.ft

Price

USD
USD

Property type

Bathrooms

Clear all filters
Receive notifications when new entries are published.