1,812 properties for sale in Neabsco

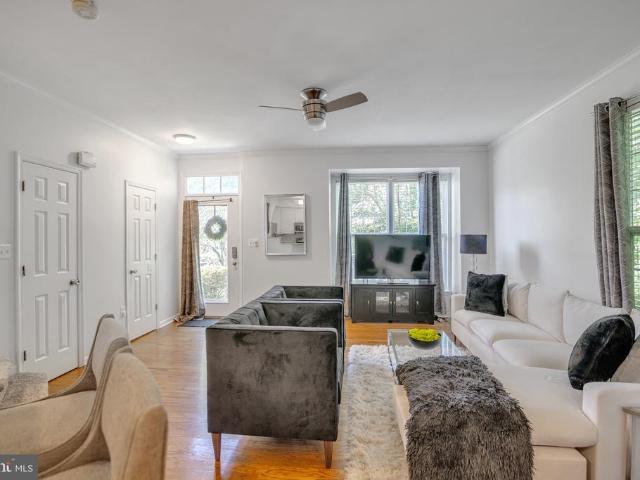
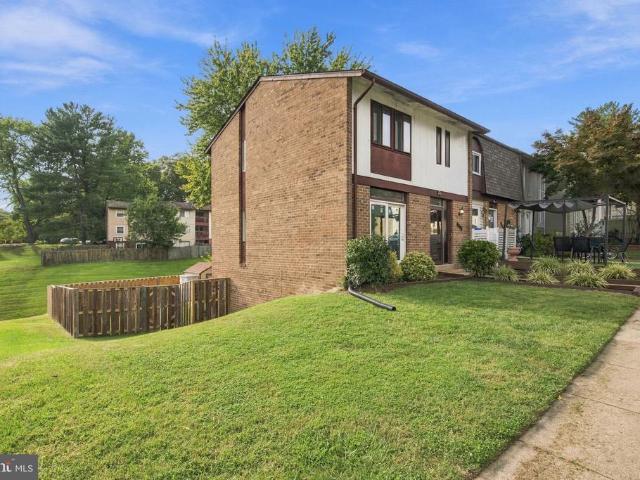
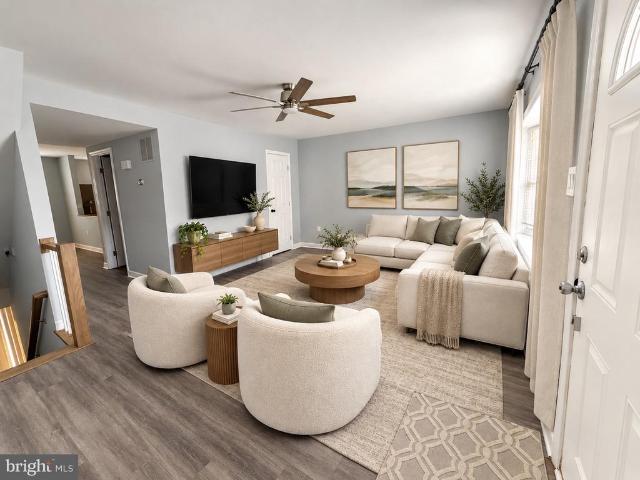
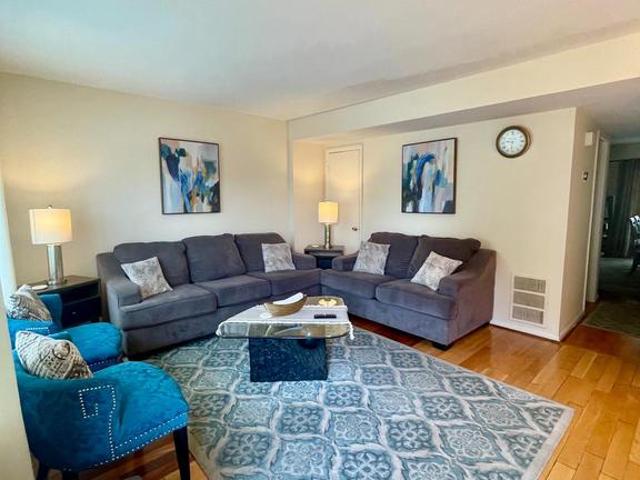
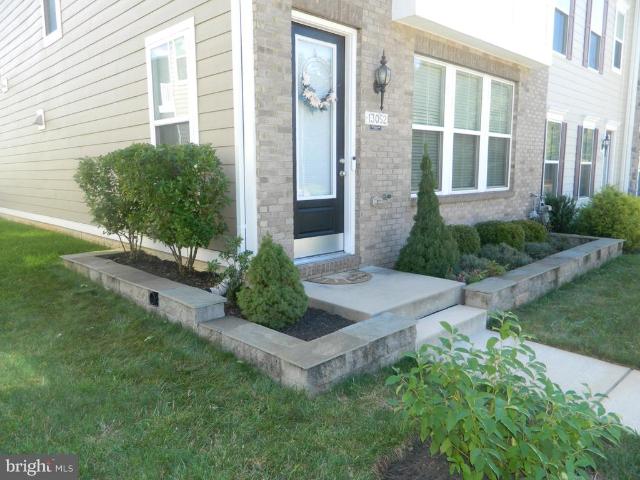
13052 Jessica Grove Place
View photo
Townhouse · for sale
USD 695,000
USD 192/sq.ft
13052 Jessica Grove Place
Neabsco
· 3,606 sq.ft · 3 Bedrooms · 3 Baths · Townhouse
Neabsco · 3,606 sq.ft · 3 Bedrooms · 3 Baths · Townhouse
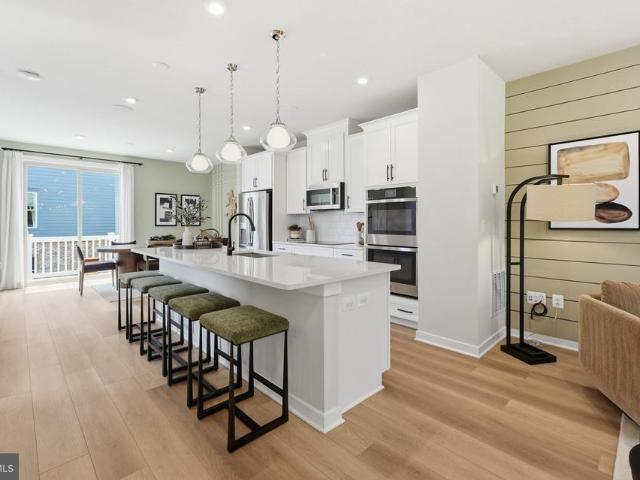
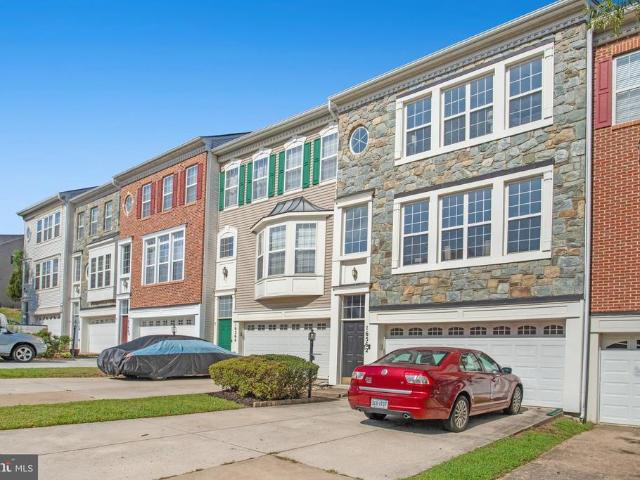
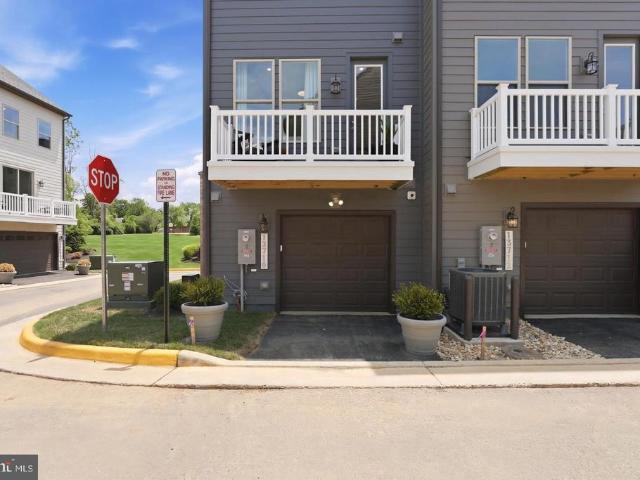
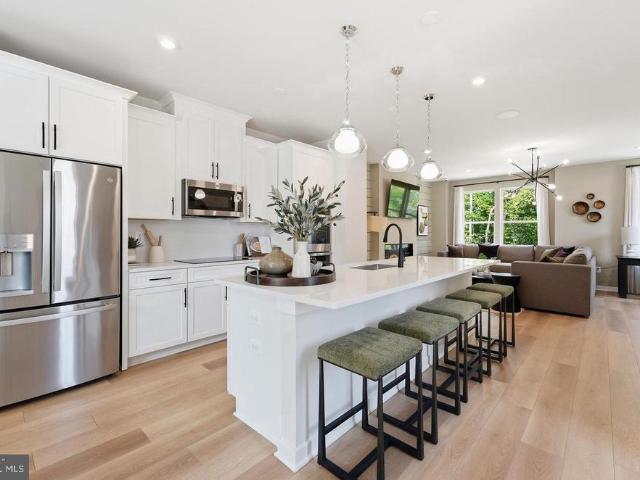
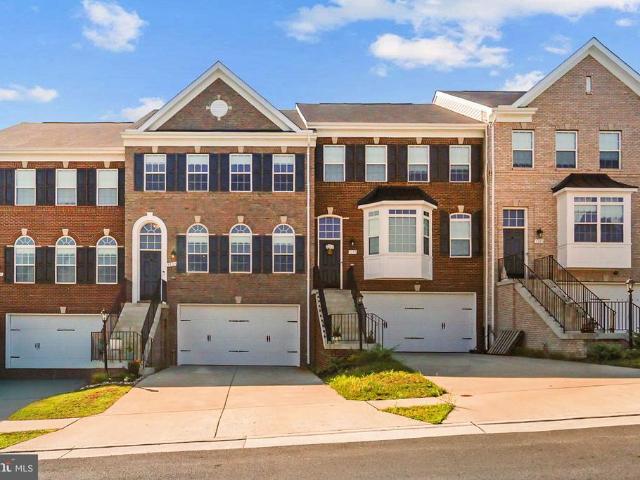
This end-unit townhouse offers an exceptional blend of architectural customization and great location convenience. The exterior features custom front and side landscaping, carefully framed by an elegant stone border. The home has extra side windows and 9 foot ceilings on all three levels providing abundant natural sunlight throughout the day and a comfortable open space feeling. The house was built with front extension and 5-foot rear extension which expanded the interior footprint to accommodate unique design elements, elevated living areas and enhanced versatility across the floor plan. Commuting is easy from this location and daily errands are a breeze with a short walk to the Shops at County Center for your grocery needs, dining options, banking, and UPS services. Commuters will appreciate quick access to major transit routes and thoroughfares for a smooth daily travel routine. Designed for upscale living and an abundance of natural light accentuating custom push-pull blinds throug
USD 695,000
9020 Kiger Street
View photo
House · for sale
USD 1,599,000
USD 380/sq.ft
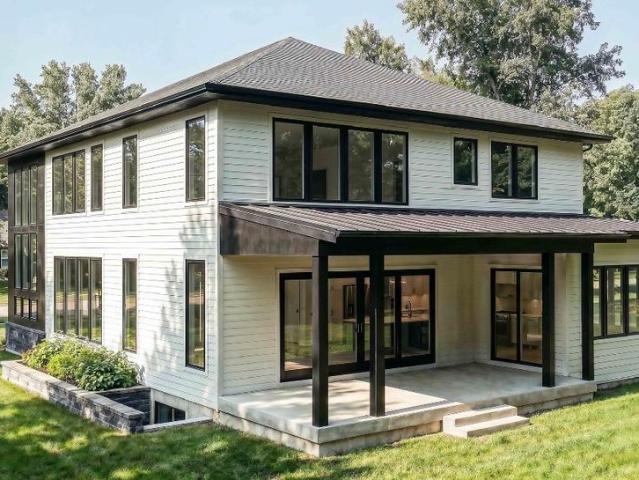
9020 Kiger Street
Neabsco
· 4,198 sq.ft · 6 Bedrooms · 6 Baths · House
· Fireplace · Equipped kitchen · Parking
Neabsco · 4,198 sq.ft · 6 Bedrooms · 6 Baths · House · Fireplace · Equipped kitchen · Parking
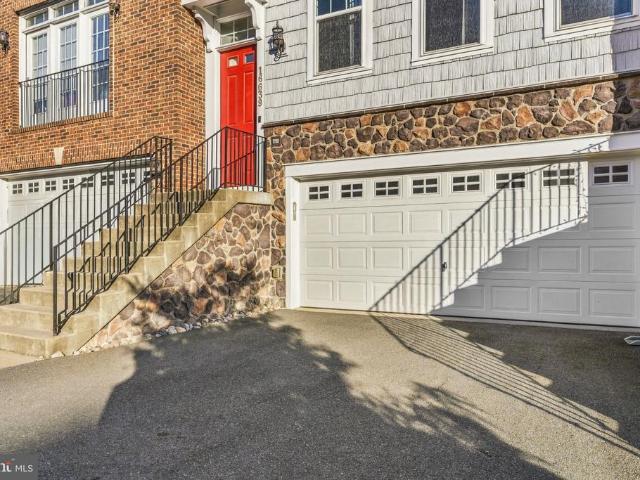
TO BE BUILT Luxury New Construction! An exceptional opportunity to own a stunning modern residence thoughtfully designed with sophisticated finishes, expansive windows, and an impressive open-concept layout. The proposed home will feature a striking contemporary exterior, abundant natural light, beautiful hardwood flooring, and spacious living and entertaining areas. The gourmet kitchen is designed to be the centerpiece of the home, featuring an oversized waterfall island, custom-style cabinetry, premium appliances, elegant countertops and backsplash, and designer lighting. The main living area will showcase a statement fireplace and seamless indoor-outdoor flow, while dramatic windows and architectural details create a bright, upscale atmosphere throughout. Generously sized bedrooms and thoughtfully designed spaces provide the perfect balance of luxury, comfort, and functionality. A modern exterior, covered outdoor living space, attached garage, and high-end finishes complete this exc
USD 1,599,000
13644 Cobble Loop
View photo
Townhouse · for sale
USD 677,955
USD 291/sq.ft
13644 Cobble Loop
Neabsco
· 2,325 sq.ft · 4 Bedrooms · 3 Baths · Townhouse
· Terrace · Deck · Equipped kitchen · Parking
Neabsco · 2,325 sq.ft · 4 Bedrooms · 3 Baths · Townhouse · Terrace · Deck · Equipped kitchen · Parking
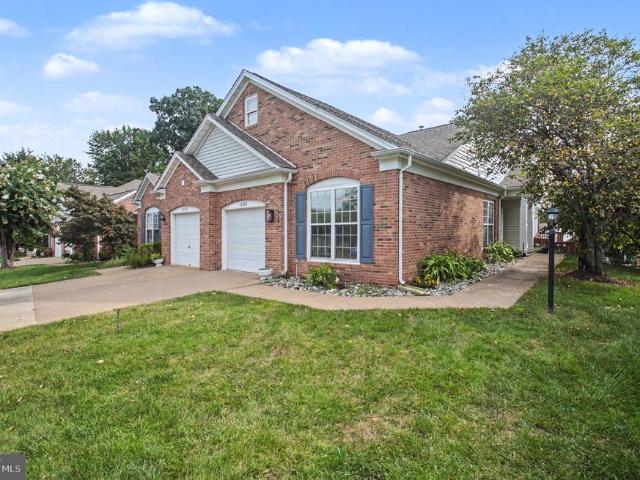
Welcome to the Jenkins. Our most sought-after floorplan, blending sophistication and functionality. This 4-bedroom, 3 full and 1 half bathroom townhome spans 4 levels, offering an upper level LOFT and TERRACE. The Jenkins offers flexible spaces designed to enhance your lifestyle. The open-concept main level is filled with natural light from tall windows, creating a warm and inviting atmosphere. The chef-inspired kitchen features designer finishes, a large island for casual meals or entertaining, and ample storage. It seamlessly flows into the dining and living areas, perfect for gatherings and everyday living. A deck extends your living space, ideal for morning coffee or evening relaxation. The 2-car garage provides generous space for parking and additional storage, ensuring all your essentials are organized and within reach. Escape to the private primary suite, featuring a walk-in closet and an en-suite bathroom designed for relaxation. Two additional bedrooms and a full bathroom down
USD 677,955
1024 Gardenview Loop # 101
View photo
Condo · for sale
USD 285,900
USD 263/sq.ft
New
1024 Gardenview Loop # 101
Neabsco
· 1,087 sq.ft · 2 Bedrooms · 2 Baths · Condo
Neabsco · 1,087 sq.ft · 2 Bedrooms · 2 Baths · Condo
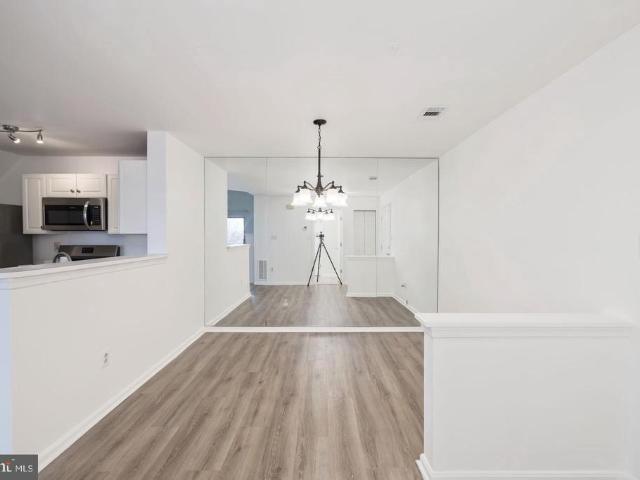
Welcome to this inviting 2-bedroom, 2-full-bath condo offering comfort, convenience, and easy living! The functional layout provides comfortable living spaces, while the two full bathrooms add flexibility and privacy. Ideally located near major highways, shopping, restaurants, and entertainment, this home makes commuting and enjoying everything the area has to offer a breeze. Whether you're a first-time homebuyer, downsizing, or looking for an investment opportunity, this condo is a great place to call home. New Water heater installed 7/16/2026. Assumable VA loan at 4.37%. Don't miss this opportunity! Pictures are from before the tenant moved in
USD 285,900
16562 Bramblewood Lane
View photo
Townhouse · for sale
USD 525,000
USD 189/sq.ft
16562 Bramblewood Lane
Neabsco
· 2,766 sq.ft · 3 Bedrooms · 2 Baths · Townhouse
· Equipped kitchen
Neabsco · 2,766 sq.ft · 3 Bedrooms · 2 Baths · Townhouse · Equipped kitchen
Contact listing agent directly to see how you can potentially qualify for a reduced mortgage rate. Welcome to this beautifully refreshed home featuring three spacious levels, abundant natural light, and an impressive list of recent updates. Large windows fill the home with sunshine, creating a bright and inviting atmosphere throughout. Step inside to discover new luxury oak vinyl plank flooring, fresh paint, new carpet, updated door handles, and an extensive selection of new lighting fixtures. New lighting has been added throughout the foyer, main hallway, living room, dining room, third-level hallway, bedrooms, both stairwells, and other areas of the home, including new chandeliers and recessed lighting. The kitchen is equipped with 2026 appliances, providing a fresh, modern touch and peace of mind for the next owner. Major systems have also been updated, including a 2026 water heater, HVAC approximately 2022, and a roof replaced in 2025. The bathrooms have received thoughtful updates
USD 525,000
2036 Stargrass Court
View photo
Townhouse · for sale
USD 401,950
USD 282/sq.ft
2036 Stargrass Court
Neabsco
· 1,421 sq.ft · 2 Bedrooms · 2 Baths · Townhouse
· Patio · Deck
Neabsco · 1,421 sq.ft · 2 Bedrooms · 2 Baths · Townhouse · Patio · Deck
Professional photos to come. GREAT first time home and better than rent. Numerous upgrades to include newer appliances, hw and LVP flooring, freshly painted throughout, upper level bedrooms with jack & jill bath, full bath in lower level, replacement windows, decking patio, easy access to I95, metro station and bus service, new LENOX HVAC SYSTEM, washer and dryer, lower level deck or patio. A great value and move in ready. A MUST SEE, BUILD instant equity, as home is priced below comps
USD 401,950
8320 Sanderling Way # 40
View photo
Condo · for sale
USD 449,900
USD 296/sq.ft
8320 Sanderling Way # 40
Neabsco
· 1,518 sq.ft · 3 Bedrooms · 2 Baths · Condo
· Fireplace · Parking
Neabsco · 1,518 sq.ft · 3 Bedrooms · 2 Baths · Condo · Fireplace · Parking
15,000 lender credit available. Buy down your interest rate or use toward closing costs! Spacious, modern three level end unit with private location backing to woods & stream. This townhome-style condo features plenty of light, stainless steel appliances, granite countertops and gorgeous hardwoods on the main level. Upstairs, you'll enjoy a large primary suite with cathedral ceilings and a wood burning fireplace. Two assigned parking spaces. Minutes from shopping and retail, 95/395/-, the VRE and Fort Belvoir. Schedule a tour today!
USD 449,900
12674 Dulcinea Place
View photo
Townhouse · for sale
USD 449,900
USD 253/sq.ft
12674 Dulcinea Place
Neabsco
· 1,776 sq.ft · 3 Bedrooms · 2 Baths · Townhouse
Neabsco · 1,776 sq.ft · 3 Bedrooms · 2 Baths · Townhouse
Ask About a Potential Rate Buy Down. Or Closing Cost Assistance! Welcome home to this beautifully updated three-level end-unit townhome in the heart of Lake Ridge! Offering 1,838 square feet of comfortable living space, this move-in-ready home features 3 bedrooms, 2 full baths, and 1 half bath, along with a bright, open floor plan filled with natural light. The spacious main level showcases a contemporary feel with large windows, recessed lighting, hardwood flooring throughout, brand-new paint, and new sliding glass doors that bring the outdoors in. The abundance of windows and end-unit location create a bright and airy atmosphere throughout the home. Upstairs, you'll find three generously sized bedrooms, including a spacious primary suite. Hardwood flooring continues throughout the upper level, providing a clean, cohesive look with no carpet to maintain. Major system updates provide peace of mind, including a roof less than five years old, HVAC replaced in 2018, water heater replaced
USD 449,900
4121 Ferrara Terrace
View photo
Townhouse · for sale
USD 374,900
USD 229/sq.ft
4121 Ferrara Terrace
Neabsco
· 1,636 sq.ft · 3 Bedrooms · 1 Bath · Townhouse
· Garden · Terrace · Cellar
Neabsco · 1,636 sq.ft · 3 Bedrooms · 1 Bath · Townhouse · Garden · Terrace · Cellar
Welcome to this beautifully maintained town home in the heart of Dale City, offering comfort, functionality, and a convenient location. Great opportunity with tons of potential! This brick/siding-front townhouse offers 3 bedrooms, 1 full bath, and 1 half bath, with the potential for a 4th bedroom & additional living space in the basement. Major exterior and mechanical updates have already been completed, including New Paint. New flooring, new siding, windows, and sliding glass door in 2021, HVAC replaced in 2021, water heater in 2016, and roof in 2015. The yard features a newer privacy fence, providing a great outdoor space. Conveniently located close to shopping, dining, transportation, and everyday amenities
USD 374,900
14583 Earlham Court
View photo
Townhouse · for sale
USD 369,000
14583 Earlham Court
Neabsco
· 3 Bedrooms · 2 Baths · Townhouse
· Garden · Fireplace · Parking
Neabsco · 3 Bedrooms · 2 Baths · Townhouse · Garden · Fireplace · Parking
Spacious and well-maintained townhome offering comfortable living across three finished levels. This home features 3 bedrooms, 2 full baths, and 2 half baths, providing plenty of space for everyday living and entertaining. The walk-out lower level includes a large recreation room with a cozy fireplace and a half bath, making it the perfect space for relaxing, working from home, or hosting guests. Enjoy outdoor living in the fully fenced backyard, offering privacy and room for outdoor activities. A community playground is just a short walk away. HOA dues include trash service for added convenience. Parking is easy with one assigned space plus additional permit parking. Ideally located minutes from I-95, VRE, commuter lots, shopping, dining, and everyday amenities, making commuting and errands a breeze
USD 369,000
14424 Cotton Lane
View photo
House · for sale
USD 524,900
USD 299/sq.ft
14424 Cotton Lane
Neabsco
· 1,755 sq.ft · 3 Bedrooms · 2 Baths · House
· Deck · Equipped kitchen · Cellar
Neabsco · 1,755 sq.ft · 3 Bedrooms · 2 Baths · House · Deck · Equipped kitchen · Cellar
Almost 1/2 acre lot. This single-family home is nestled in the serene neighborhood of Colony Woods. The unique 4 level, split-style residence offers both comfort and convenient spaces throughout for everyone. Step inside to discover an inviting open floor plan that seamlessly connects the living spaces. The heart of the home is the remodeled kitchen. Complete with upgraded countertops, stainless steel appliances and an island for casual dining + an eat-in dining area that encourages gatherings. The lower level offers a bright, spacious family room with an electric FP & NEW stone surround feature. Recessed lighting and ceiling fans add a special touch. AND a 4th level basement for plenty of storage. Outside, the property boasts a generous 0.46-acre lot, beautifully landscaped and partly wooded, providing a tranquil backdrop for outdoor living. Enjoy the serenity of nature as you unwind on the expansive deck. With awning for the sunny days. Perfect for dining or simply soaking in the pea
USD 524,900
3482 Beaver Ford Road
View photo
House · for sale
USD 779,000
USD 189/sq.ft
3482 Beaver Ford Road
Neabsco
· 4,101 sq.ft · 4 Bedrooms · 4 Baths · House
· Garden · Office room · Equipped kitchen
Neabsco · 4,101 sq.ft · 4 Bedrooms · 4 Baths · House · Garden · Office room · Equipped kitchen
The Owners' pride is evident from the time you enter this beautiful well-cared-for home that features 4 bedrooms and 4.5 baths with over 4,100sf of generous living space and is situated on almost a half an acre backing to a pond and fountain on a lovely cul-de-sac. When entering the grand 2 story foyer you'll note the gleaming hardwood floors and the open staircase to bedroom level with 2 ensuites, the 1st with a separate dressing room, 3 closets, a gorgeous luxury bath with double sinks, Kohler whirlpool tub and separate shower and the 2nd with a wall of windows, a skylight and walk-in closet. Additionally on this level are 2 more bedrooms and another full bath. On the main level is a private office or den with custom built-ins and French doors for privacy. The living room opening to the adjoining formal dining room with a bay window overlooking the park-like fully fenced rear yard and on to the pond with a beautiful peaceful fountain. The gourmet eat-in kitchen has stainless applianc
USD 779,000
11350 Oakhurst Lane
View photo
House · for sale
USD 699,900
USD 309/sq.ft
11350 Oakhurst Lane
Neabsco
· 2,260 sq.ft · 4 Bedrooms · 2 Baths · House
· Garden · Deck · Fireplace · Equipped kitchen
Neabsco · 2,260 sq.ft · 4 Bedrooms · 2 Baths · House · Garden · Deck · Fireplace · Equipped kitchen
Classic Colonial Charm on Five Private Acres. Set amid mature trees on five beautiful acres in a secluded neighborhood of just 15 homes, with brand new paved road. This classic Williamsburg-style Colonial offers timeless character, generous living spaces, and a level of privacy that is increasingly hard to find. The home blends traditional charm with room to spread out and make it your own. The traditional floor plan features a formal living room with a wood-burning fireplace that flows into a spacious dining room overlooking the wooded rear grounds. The recently updated kitchen features new Quartz countertops new sink and faucet and a dedicated area for casual dining, perfect for everyday meals and conversation. Just beyond, the family room features a second wood-burning fireplace, creating a welcoming space for relaxing evenings or gathering with family and friends. Enjoy a brand new deck off the main level overlooking your treed back yard, adding valuable outdoor living space and an
USD 699,900
3723 Forestdale Avenue
View photo
House · for sale
USD 510,000
USD 211/sq.ft
3723 Forestdale Avenue
Neabsco
· 2,411 sq.ft · 4 Bedrooms · 1 Bath · House
· Deck
Neabsco · 2,411 sq.ft · 4 Bedrooms · 1 Bath · House · Deck
Welcome to 3723 Forestdale Avenue in Woodbridge. This expanded home is being offered for sale AS-IS and features a flexible floor plan with additional living space. The original home offers 4 bedrooms and 2 bathrooms, while the upper-level addition includes an additional bedroom and full bathroom. Select interior areas have received fresh paint and touch-ups, providing a refreshed appearance while maintaining the home's existing character. A small rear deck is located off the expanded portion of the home and provides a convenient outdoor space. Conveniently located near shopping, dining, parks, schools, and major commuter routes. This property offers an opportunity for buyers to make it their own. Schedule your showing today
USD 510,000
14092 Onyx Street
View photo
Townhouse · for sale
USD 554,995
USD 339/sq.ft
14092 Onyx Street
Neabsco
· 1,636 sq.ft · 3 Bedrooms · 3 Baths · Townhouse
· Office room · Deck · Equipped kitchen · Parking
Neabsco · 1,636 sq.ft · 3 Bedrooms · 3 Baths · Townhouse · Office room · Deck · Equipped kitchen · Parking
Our models are OPEN. Stop by our sales center to learn more about your dream home at Quartz. Welcome to The Hugo at Quartz District, a modern townhome offering a rear-load garage and three finished levels. This flexible floor plan features an optional entry-level bedroom with a full bath, perfect for guests, a private home office, or multigenerational living, along with an expanded one-car garage providing additional storage and everyday convenience. The main living level is ideal for entertaining, centered around an impressive 10-foot kitchen island and an optional gourmet kitchen, upgraded cabinetry, premium finishes, and stainless-steel appliances. The open-concept design flows seamlessly into the living and dining areas and opens to a private outdoor deck, perfect for relaxing or hosting gatherings. Upstairs, the spacious primary suite offers a private retreat with a full bath and generous closet space, complemented by an additional bedroom and full bath. Located in the walkable Qu
USD 554,995
2228 Emporia Street
View photo
House · for sale
USD 560,000
USD 293/sq.ft
2228 Emporia Street
Neabsco
· 1,905 sq.ft · 3 Bedrooms · 2 Baths · House
· Patio · Parking · Deck · Equipped kitchen · Air conditioning
Neabsco · 1,905 sq.ft · 3 Bedrooms · 2 Baths · House · Patio · Parking · Deck · Equipped kitchen · Air conditioning
LOCATION, LOCATION, LOCATION: Welcome to this large single family home with aprox. 1915 square feet of living area plus 1 car garage, large stamped concrete patio(2024) and large deck for entertaining guests (2024) t. This renovated 3 bedroom plus 2 full baths (master bedroom can be easily converted to 4th bedroom as originally). The list of recent renovation include: Fully kitchen renovated in 2017, roof in 2023, Central A/C and heat with high efficiency furnace and a/c replaced in 2024, baths renovated in 2018 and more. This home is convenient to shopping, schools, I-95 and more
USD 560,000
16639 Danridge Manor Drive
View photo
Townhouse · for sale
USD 595,000
USD 235/sq.ft
16639 Danridge Manor Drive
Neabsco
· 2,530 sq.ft · 3 Bedrooms · 3 Baths · Townhouse
· Garden · Deck · Equipped kitchen · Parking
Neabsco · 2,530 sq.ft · 3 Bedrooms · 3 Baths · Townhouse · Garden · Deck · Equipped kitchen · Parking
Built in 2016, this three-level townhome in Woodbridge offers three bedrooms, three and a half baths, and a two-car garage, with plenty of space spread across all three levels. The main level features a large family room, dining area, and a spacious gourmet kitchen with granite countertops and an oversized island. Step out onto the newly stained deck overlooking the fully fenced backyard, and enjoy the added convenience of a main-level powder room. Upstairs, the primary suite features a private bath with double vanities and a large shower. Two additional bedrooms, a full hallway bath, and the laundry area are also located on this level. Downstairs, the walkout lower level adds even more usable space with a recreation room, a full bath, and direct access to the fenced backyard. The location is another plus, with Leesylvania State Park nearby for waterfront walks, trails, and time outdoors. Shopping, dining, and major commuter routes are also within reach. Total square footage is approxi
USD 595,000
12247 Seaford Court
View photo
Townhouse · for sale
USD 575,000
USD 215/sq.ft
12247 Seaford Court
Neabsco
· 2,669 sq.ft · 3 Bedrooms · 3 Baths · Townhouse
· Office room · Gym · Equipped kitchen · Air conditioning
Neabsco · 2,669 sq.ft · 3 Bedrooms · 3 Baths · Townhouse · Office room · Gym · Equipped kitchen · Air conditioning
Welcome to a truly exceptional endunit home that delivers the perfect blend of comfort, style, and effortless mainlevel living. From the moment you step inside, the craftsmanship stands out custom molding, plantation shutters, and recessed lighting create a refined, timeless atmosphere. Thoughtfully updated and beautifully maintained, the home features flooring throughout replaced in June 2023, a remodeled bathroom adjacent to the kitchen completed in June 2023, and a new indoor A/C unit installed in July 2026. The lower level features a spacious third bedroom with direct access to a full bathroom. Youll also find a versatile fourth room that can serve as a recreation room, home office, gym, or guest space. The spacious eatin kitchen flows seamlessly into the main living areas, where youll find two convenient mainlevel bedrooms, including a beautifully appointed primary suite with a double vanity, separate soaking tub and shower, and a generous walkin closet. Every detail is designed f
USD 575,000
12143 Abbey Glen Court
View photo
Townhouse · for sale
USD 500,000
USD 215/sq.ft
12143 Abbey Glen Court
Neabsco
· 2,325 sq.ft · 4 Bedrooms · 3 Baths · Townhouse
· Deck · Fireplace · Equipped kitchen
Neabsco · 2,325 sq.ft · 4 Bedrooms · 3 Baths · Townhouse · Deck · Fireplace · Equipped kitchen
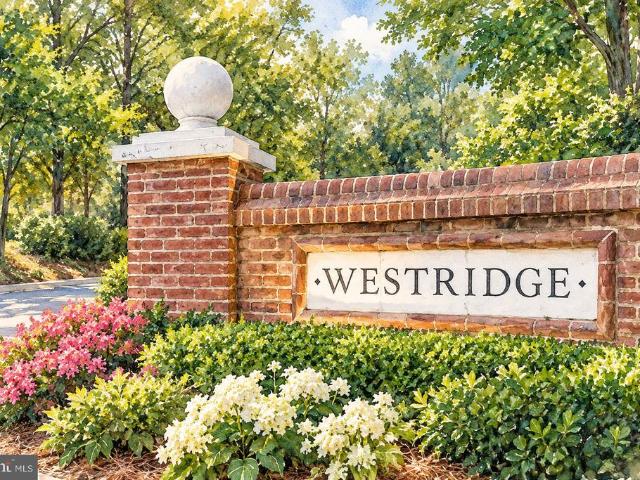
Live where every day feels like a vacation! Offers starting at $500,000! Don't miss the exceptional opportunity to own a home in the highly desirable Westridge community of Lake Ridge. Where beautiful surroundings and outstanding recreational amenities make every day feel like a Getaway! Priced significantly lower than comparable neighborhood properties, this is a fantastic chance to secure a spacious home at an exceptional price. Bids start at the listing price! Plus, enjoy an unbeatable location close to top-rated, highly regarded local schools just minutes from your front door. PROPERTY HIGHLIGHTS Spacious Living: Charming brick-front townhome featuring approx. 2,410 sq. Ft. across 3 finished levels with 4 bedrooms & 3.5 baths. Inviting Main Level: Gleaming hardwood floors, open-concept layout, sunny living room bump-out, and a cozy wood-burning fireplace. Gourmet Kitchen: Granite countertops, stainless steel appliances, and direct access to an elevated rear deck with wooded views.
USD 500,000
1025 Gardenview Loop # 301
View photo
Condo · for sale
USD 318,800
USD 259/sq.ft
1025 Gardenview Loop # 301
Neabsco
· 1,227 sq.ft · 3 Bedrooms · 3 Baths · Condo
· Balcony · Fireplace · Equipped kitchen
Neabsco · 1,227 sq.ft · 3 Bedrooms · 3 Baths · Condo · Balcony · Fireplace · Equipped kitchen
Welcome to 1025 Gardenview Loop Unit 301, a wonderful top-floor Potomac Loft model in Woodbridges popular Summerhouse Condo community. This spacious 3-bedroom, 3-full-bath condo is one of the largest models in the complex and offers an inviting open floor plan. It has been freshly painted in neutral tones, and brand-new carpet has been installed in the living room, stairs, and bedrooms. Rich wide-plank floors flow through the entryway and dining room, which is accented by a stylish light fixture. The bright and airy living room features a soaring vaulted ceiling and a cozy fireplace with a marble surround and detailed wood mantel. Step through the sliding glass door onto your private balcony, the perfect spot to unwind with a good book. The kitchen opens to the living and dining areas and features tile flooring, new stainless steel appliances, track lighting, contemporary white cabinetry, and a deep sink with a swan-neck faucet. There are two generously sized bedrooms on the main level
USD 318,800
4545 Diehl Court
View photo
House · for sale
USD 650,000
USD 280/sq.ft
4545 Diehl Court
Neabsco
· 2,314 sq.ft · 4 Bedrooms · 3 Baths · House
· Garden · Office room · Gym · Cellar
Neabsco · 2,314 sq.ft · 4 Bedrooms · 3 Baths · House · Garden · Office room · Gym · Cellar
Welcome home to 4545 Diehl Court in the sought-after Cardinal Station community of Woodbridge! Nestled at the end of a quiet cul-de-sac, this charming Colonial offers the perfect combination of privacy, space, and curb appeal. Featuring 4 bedrooms, 2.5 baths, and 2,324 finished square feet, including a finished basement, this well-maintained home provides room for everyone to live, work, and entertain comfortably. The traditional Colonial floor plan offers inviting living spaces filled with natural light, while the finished lower level adds valuable flexible space for a recreation room, home office, gym, or play area. Step outside and discover one of the property's standout featuresa level, beautifully landscaped yard showcasing incredible landscaping and mature plantings that create a picturesque setting throughout the seasons. The cul-de-sac location offers reduced traffic and a peaceful atmosphere, making it an ideal place to relax and enjoy outdoor living. Conveniently located near
USD 650,000
13 Fairmont Place
View photo
Condo · for sale
USD 180,000
USD 92/sq.ft
13 Fairmont Place
Neabsco
· 1,938 sq.ft · 4 Bedrooms · 2 Baths · Condo
· Equipped kitchen · Swimming pool · Cellar
Neabsco · 1,938 sq.ft · 4 Bedrooms · 2 Baths · Condo · Equipped kitchen · Swimming pool · Cellar
Welcome home to 13 Fairmont Place, nestled in the peaceful Potomac Heights community of Indian Head! This beautifully refreshed 3-bedroom, 2-bath home offers the perfect combination of comfort, space, and affordability. Step inside to discover brand-new carpeting, luxury vinyl plank (LVP) flooring, and fresh paint throughout, creating a bright, clean, and move-in-ready atmosphere. Kitchen w/ new SS appliances! The inviting living spaces offer plenty of room to relax, entertain, and make this home your own. Screened in porch to enjoy your morning coffee. Downstairs, the full basement provides additional space and endless possibilities for storage, hobbies, or future personalization. Enjoy the convenience of community amenities, including a swimming pool and playground, along with easy access to shopping, dining, parks, and Naval Support Facility Indian Head. Whether you're purchasing your first home, looking to downsize, or simply searching for a fresh start, this home is ready to welco
USD 180,000
4002 Ridge Line Road
View photo
Townhouse · for sale
USD 657,465
USD 339/sq.ft
4002 Ridge Line Road
Neabsco
· 1,938 sq.ft · 4 Bedrooms · 3 Baths · Townhouse
· Deck · Equipped kitchen
Neabsco · 1,938 sq.ft · 4 Bedrooms · 3 Baths · Townhouse · Deck · Equipped kitchen
Our models are OPEN. Stop by our sales center to learn more about your dream home at Quartz. Welcome to the Jenkins. Our most sought-after floorplan, blending sophistication and functionality. This 4-bedroom, 3 full and 1 half bathroom townhome spans 3 levels, offering flexible spaces designed to enhance your lifestyle. The lower level Bedroom Suite offers unmatched versatility and modern comfort. Whether accommodating extended family, welcoming overnight guests, or creating a private workspace, the entry-level bedroom suite with full bath delivers endless possibilities. The open-concept main level is filled with natural light from tall windows, creating a warm and inviting atmosphere. The chef-inspired kitchen features designer finishes, a large island for casual meals or entertaining, and ample storage. It seamlessly flows into the dining and living areas, perfect for gatherings and everyday living. A deck extends your living space, ideal for morning coffee or evening relaxation. The
USD 657,465
2275 Merseyside Drive
View photo
Condo · for sale
USD 510,000
USD 267/sq.ft
2275 Merseyside Drive
Neabsco
· 1,905 sq.ft · 3 Bedrooms · 2 Baths · Condo
· Office room · Gym · Fireplace · Equipped kitchen · Parking
Neabsco · 1,905 sq.ft · 3 Bedrooms · 2 Baths · Condo · Office room · Gym · Fireplace · Equipped kitchen · Parking
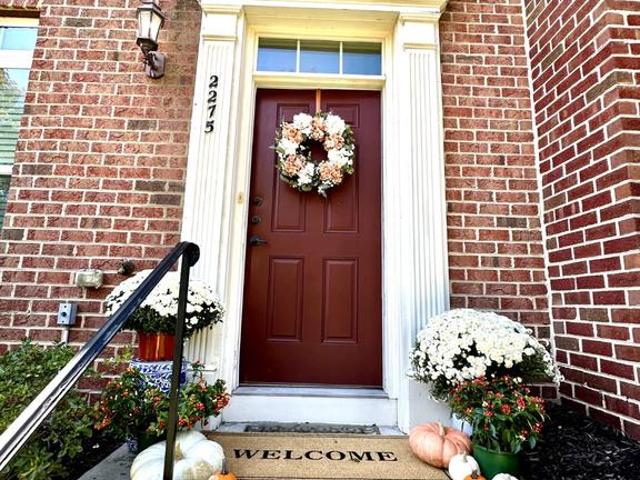
Resort-Style Living, Thoughtful Updates & Room to Entertain in Potomac Club! You've been to the rest, now come see the BEST! Welcome to 2275 Merseyside Drive in the sought-after, guard-gated community of Potomac Club in Woodbridge. Offering over 1,900 finished square feet, three finished levels, an attached two-car garage, and a fantastic blend of thoughtful updates and inviting living spaces, this beautifully maintained townhome makes it easy to feel right at home! The entry level welcomes you with a custom open mudroom for effortless organization, plus a sun-drenched flex room perfect for a home office, playroom, gym, or guest space. A full-size, energy-efficient washer and dryer installed in 2022 and a two-car garage with additional storage add everyday convenience. Upstairs, the oversized living room offers plenty of space to relax or entertain, with a cozy gas fireplace creating a warm, inviting atmosphere. The kitchen is ready for everything from weeknight dinners to holiday gath
USD 510,000
3197 Biscuit Court
View photo
Townhouse · for sale
USD 650,000
USD 271/sq.ft
3197 Biscuit Court
Neabsco
· 2,390 sq.ft · 3 Bedrooms · 3 Baths · Townhouse
· Fireplace · Equipped kitchen · Parking
Neabsco · 2,390 sq.ft · 3 Bedrooms · 3 Baths · Townhouse · Fireplace · Equipped kitchen · Parking
Welcome to 3197 Biscuit Court, an exceptional 2023-built Austin model townhome in Tayloe Ridge at The Foundry community. Offering approximately 2,455 square feet of beautifully finished living space, this sophisticated three-level residence combines modern luxury, thoughtful design, and exceptional functionality. The home features 3 bedrooms, 3 full and 1 half bathrooms, a finished walkout lower level, and a spacious 2-car attached garage. From the attractive full-brick front elevation and carriage-style garage doors to the upgraded interior finishes, every detail has been thoughtfully selected for today's lifestyle. The heart of the home is the expansive open-concept main level, where luxury vinyl plank flooring, high ceilings, recessed lighting, crown molding, and an elegant electric fireplace create a warm and inviting atmosphere. The gourmet kitchen is truly the centerpiece, featuring 42-inch maple cabinetry with soft-close doors and drawers, upgraded quartz countertops, a substant
USD 650,000
12285 Darrowby Mews
View photo
House · for sale
USD 709,900
USD 228/sq.ft
12285 Darrowby Mews
Neabsco
· 3,111 sq.ft · 3 Bedrooms · 3 Baths · House
· Patio · Deck · Equipped kitchen
Neabsco · 3,111 sq.ft · 3 Bedrooms · 3 Baths · House · Patio · Deck · Equipped kitchen
Enjoy a private lot backing to trees, just a short walk to Occoquan River. Relax outdoors on the custom screened porch, the Trex-style deck with a natural gas grill or the patio. Inside, the bright, open floor plan offers main-level living, an upgraded kitchen and a distinctive/one of a kind cathedral ceiling (the builder also roughed in space for a loft). The professionally finished lower level adds a third bedroom, full bath, den, recreation room & plenty of storage. River Ridge offers wonderful amenities and a variety of activities to enjoy!
USD 709,900
5405 Cross Lane # LOT 202
View photo
House · for sale
USD 1,199,220
USD 245/sq.ft
5405 Cross Lane # LOT 202
Neabsco
· 4,876 sq.ft · 6 Bedrooms · 5 Baths · House
· Office room · Parking · Equipped kitchen · Cellar
Neabsco · 4,876 sq.ft · 6 Bedrooms · 5 Baths · House · Office room · Parking · Equipped kitchen · Cellar
Move in this Fall! The Stavanger III at Hoadley Falls offers an open floorplan featuring a dramatic two-story great room with a wall of windows and a spacious screened porch for outdoor living. The farmhouse-style kitchen offers quartz countertops, an oversized island with pendant lighting, upgraded cabinetry, stainless steel appliances, a built-in 6-burner range, wall oven, and walk-in pantry. A private home office, formal dining room, and main-level guest suite with full bath add flexibility. Upstairs, the spacious primary suite features a large walk-in closet, dual vanities, and freestanding tub, plus three additional bedrooms and convenient upper-level laundry. A finished basement, 3 car garage and 1/2 acre lot complete the home. Convenient to shopping, dining, recreation, and I-95. Photos may show options and upgrades. Prices and terms subject to change. *. Appointments preferred. Photos/renderings representative only. May show options, upgrades or decorator enhancements. Contact
USD 1,199,220
12711 Gordon Boulevard # 85
View photo
Condo · for sale
USD 279,000
USD 275/sq.ft
12711 Gordon Boulevard # 85
Neabsco
· 1,012 sq.ft · 2 Bedrooms · 1 Bath · Condo
Neabsco · 1,012 sq.ft · 2 Bedrooms · 1 Bath · Condo
This moveinready condo has seen several improvements this year, including an updated HVAC system, fully renovated bathrooms, fresh carpet, interior paint, and a recently installed refrigerator. The result is a comfortable, refreshed space thats easy to settle into. Plus, youre just moments from the boutiques and restaurants of Old Town Occoquan and right near I95, giving you convenience in every direction
USD 279,000
12135 Derriford Court
View photo
Townhouse · for sale
USD 545,000
USD 253/sq.ft
12135 Derriford Court
Neabsco
· 2,153 sq.ft · 3 Bedrooms · 3 Baths · Townhouse
· Garden · Deck · Fireplace · Equipped kitchen · Parking · Air conditioning · Cellar
Neabsco · 2,153 sq.ft · 3 Bedrooms · 3 Baths · Townhouse · Garden · Deck · Fireplace · Equipped kitchen · Parking · Air conditioning · Cellar
The one you have been waiting for! Highly sough out. Westridge Community. Turn-key, move in ready. Custom LUXURY SPA Primary Bathroom ('22). All bathrooms renovated. Private backyard. Backs to trees. Freshly painted. Brand new carpet and basement LVP flooring. Recessed lights in living room and kitchen. Vaulted ceilings in all bedrooms. Big ticket. Water Heater ('24). Entire HVAC Furnace and AC ('24). Oversized Washer ('21) and Oversized Dryer ('26). Deck and fence repainted ('25). Roof circa 2020. Microwave/Convection Oven/Air Fryer all in one. Huge refrigerator. Granite counter. Custom backsplash. Custom plantation shutters in kitchen. Cordless blinds throughout. Upgraded light fixtures/ceiling fans throughout. TWO fireplaces. 1 gas and 1 wood-burning. Best of both worlds! Garage and shed to be cleared out. Fitness rig does not convey
USD 545,000
492 Harbor Side Street
View photo
Townhouse · for sale
USD 730,000
USD 240/sq.ft
492 Harbor Side Street
Neabsco
· 3,035 sq.ft · 3 Bedrooms · 3 Baths · Townhouse
· Office room · Terrace · Gym · Deck · Fireplace · Equipped kitchen · Parking
Neabsco · 3,035 sq.ft · 3 Bedrooms · 3 Baths · Townhouse · Office room · Terrace · Gym · Deck · Fireplace · Equipped kitchen · Parking
Welcome to 492 Harbor Side Street in Belmont Bay where seller is offering a free 2/1 buy down! Save Over $15,670 in Your First Two Years! With a 2-1 temporary rate buy down, enjoy an interest rate that's 2% lower in your first year and 1% lower in your second year, giving you over $15,670 in potential savings during your first two years in the home! This spacious 3-bedroom townhome offers over 3,000 square feet across three above-grade levels, a two-car garage, and flexible living space throughoutThe main level features hardwood floors, a gas fireplace, generous living and dining areas, and an updated kitchen with brand-new GE stainless steel appliances with transferable warranties. Just off the main level is a large terrace with a new decking cover. Upstairs are two spacious primary suites, each with a private bath. The entry level includes an additional bedroom, full bath, and recreation room, ideal for guests, an office, gym, or second living area. Recent updates include new carpet
USD 730,000

Get email alerts

Don't miss out: be the first to know about new properties

The alert was correctly created

On subscribing you accept the conditions of use and the privacy policy
Alert
Receive new ads in your inbox
Save this search
Receive alerts for new listings

We'll send you an email when we have new properties for: "Properties for sale in Neabsco"

The alert was correctly created

Garfield Estates
Newington Forest
Get email alerts and be the first to see new listings
Required field
On subscribing I accept the terms of the privacy policy
Perfect! You'll soon start receiving new listings via email
Alert
Receive an email when we have new ads for Properties for sale in Neabsco
Save this search
Filters

Bedrooms

Size (sq.ft)

sq.ft
sq.ft

Price

USD
USD

Property type

Bathrooms

Clear all filters
Receive notifications when new entries are published.