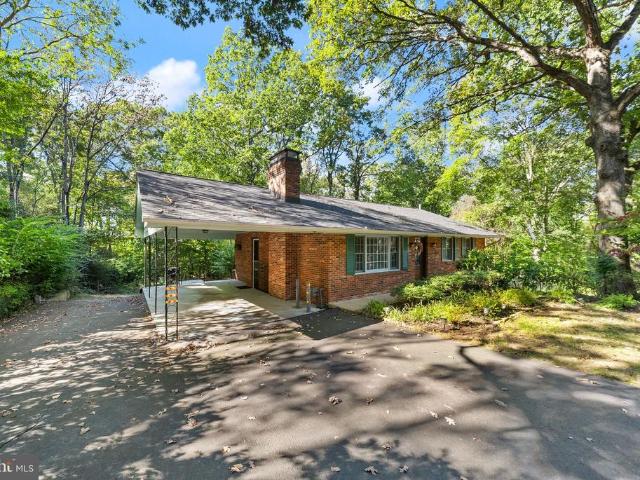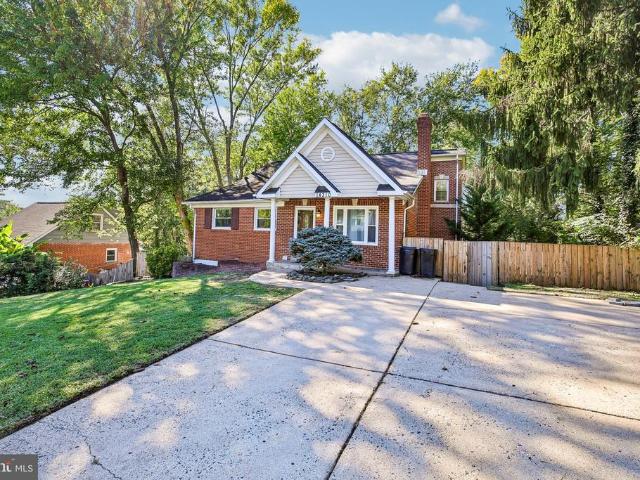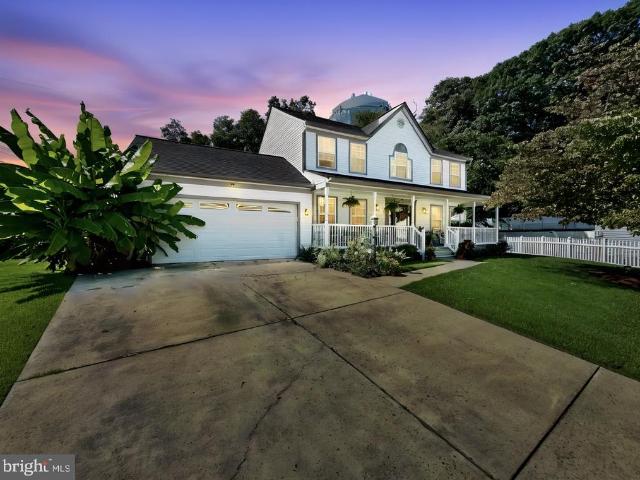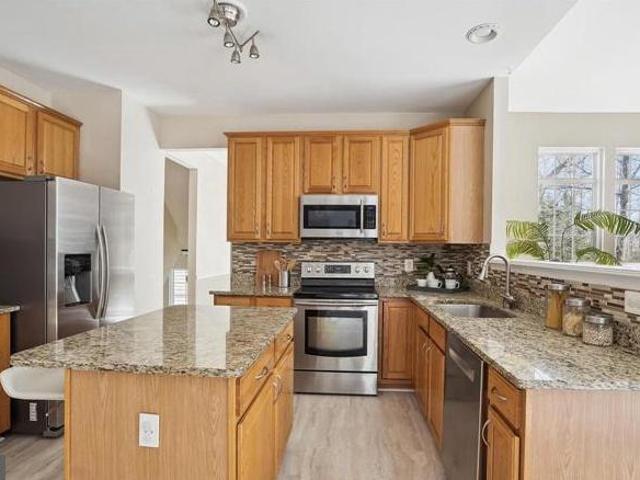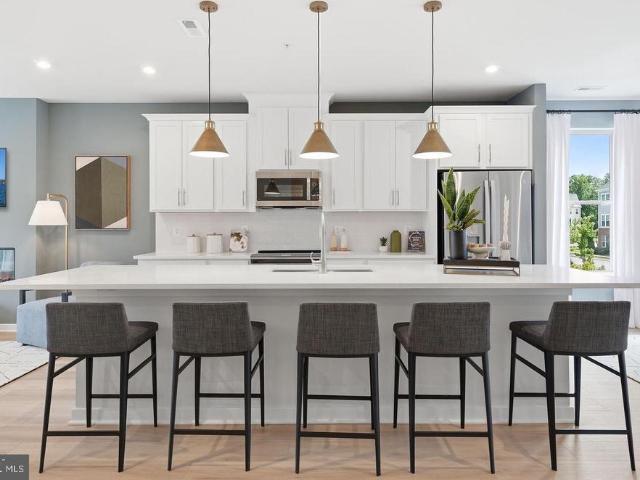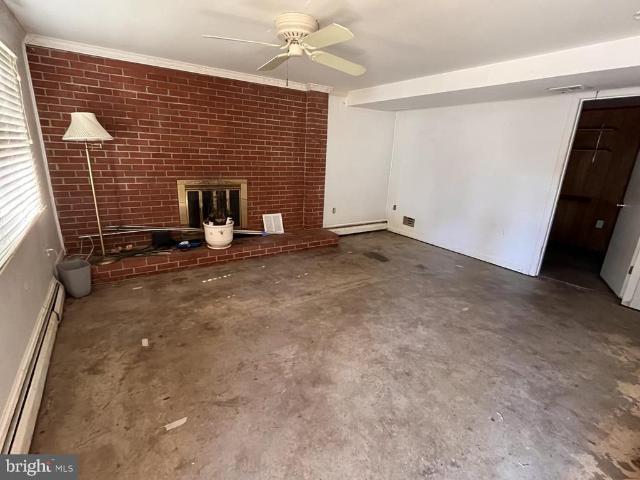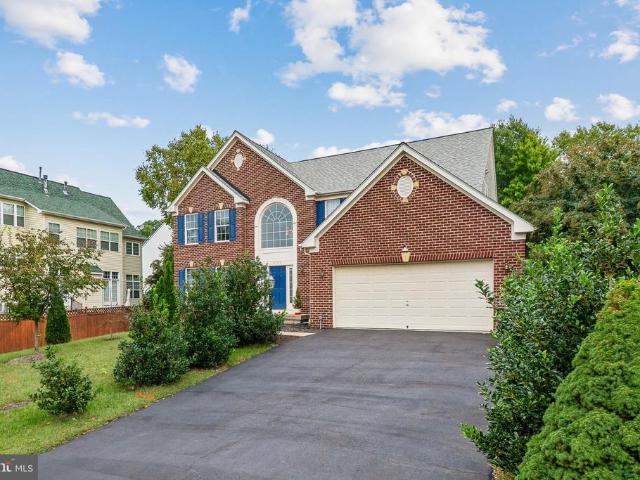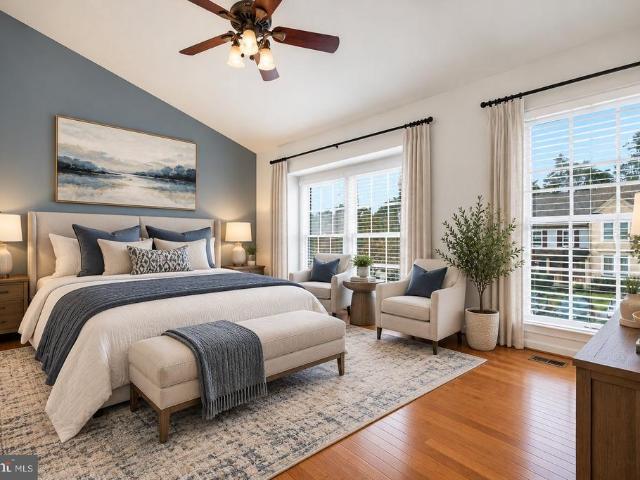
1,796 properties for sale in Neabsco

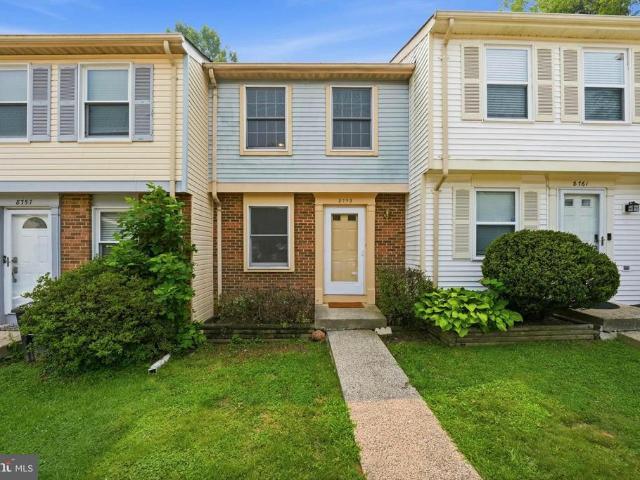
8759 Kanawha Court
View photo
Townhouse · for sale
USD 425,000
USD 368/sq.ft
8759 Kanawha Court
Neabsco
· 1,152 sq.ft · 2 Bedrooms · 1 Bath · Townhouse
· Patio · Garden · Deck · Fireplace · Equipped kitchen · Cellar · Parking
Neabsco · 1,152 sq.ft · 2 Bedrooms · 1 Bath · Townhouse · Patio · Garden · Deck · Fireplace · Equipped kitchen · Cellar · Parking
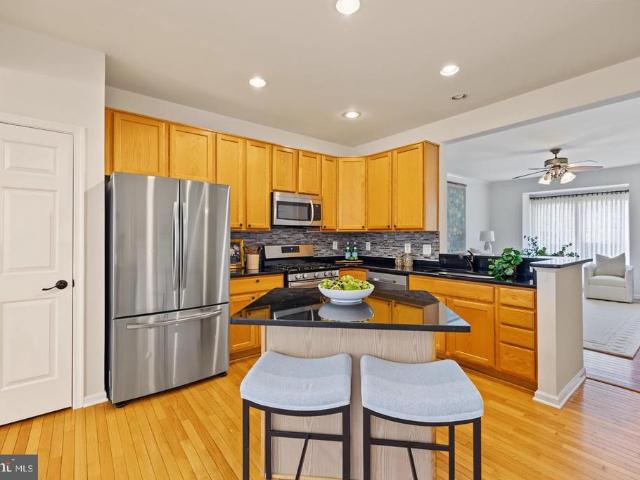
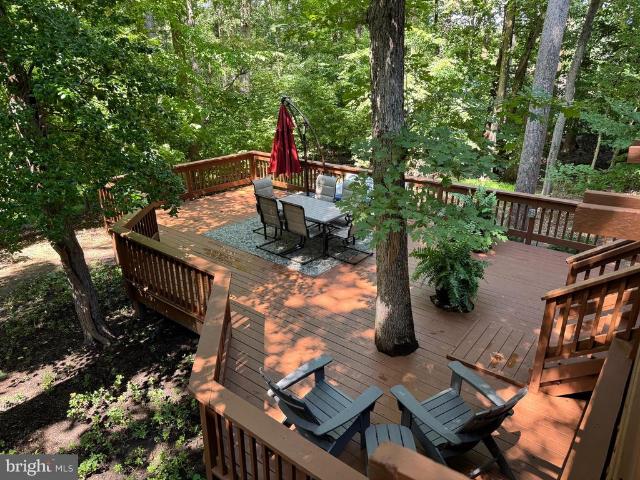
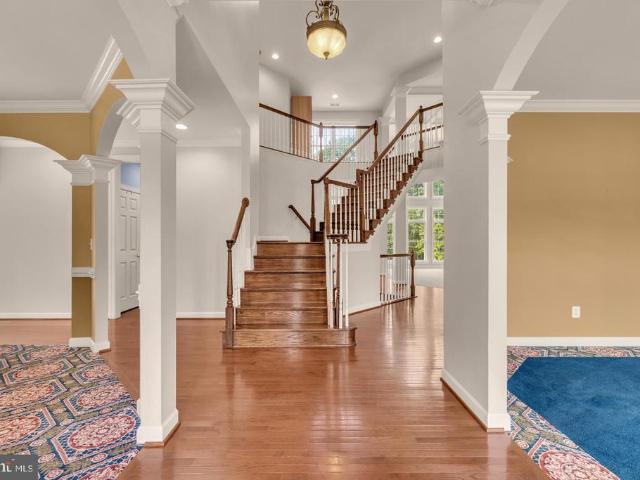
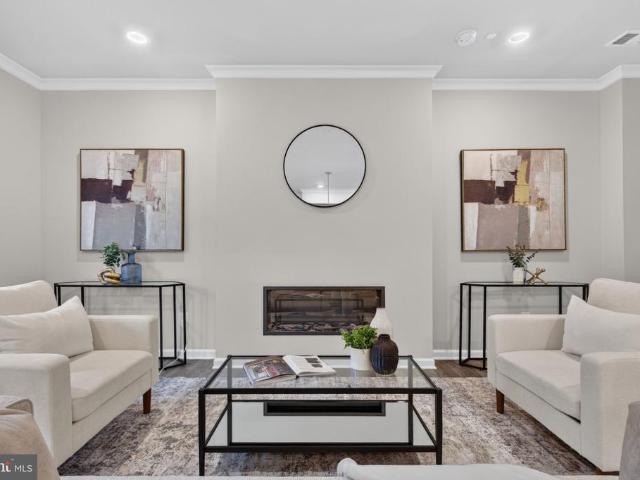
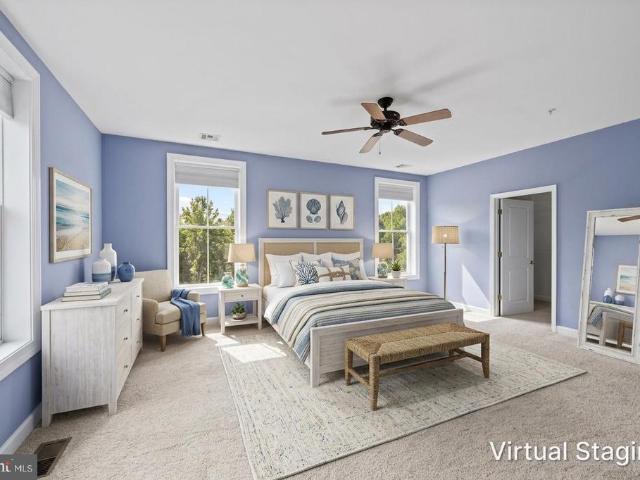
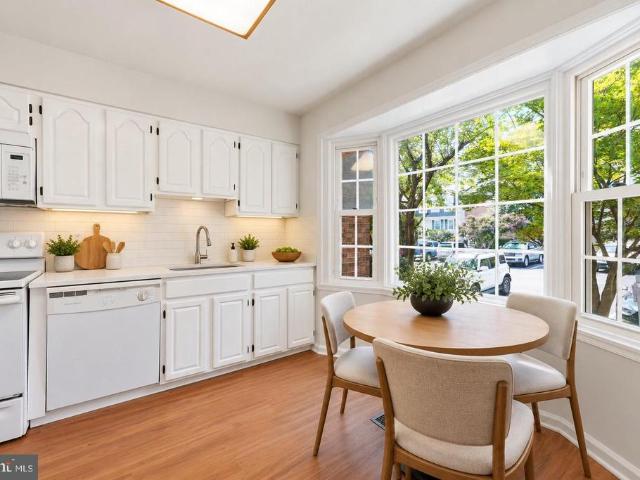
New hvac install sept 2026! New roof july 2026! Fully renovated kitchen and bath july 2026! New luxury vinyl flooring, carpet and paint throughout july 2026! 3 finished levels! There isn't a better deal in Newington Commons. This fully updated 2 bedroom, 1.5 bath townhome offers 1,155 finished square feet across three levels. The renovated kitchen features quartz countertops, custom cabinetry, and stainless steel appliances, opening into a living area centered on a cozy fireplace. Step out to a private deck backing to trees. Upstairs, the primary bedroom includes a separate dressing and vanity area, and the second bedroom offers a full wall of custom organized closets. The updated bath features classic white subway tile. The finished walkout basement adds a spacious recreation room, a half bath, a laundry room, and extra storage space, then opens to a fully fenced, low maintenance backyard with dual decks and a patio, ideal for outdoor entertaining. Two dedicated parking spaces and eas
USD 425,000
1725 Dorothy Lane
View photo
Condo · for sale
USD 399,000
USD 264/sq.ft
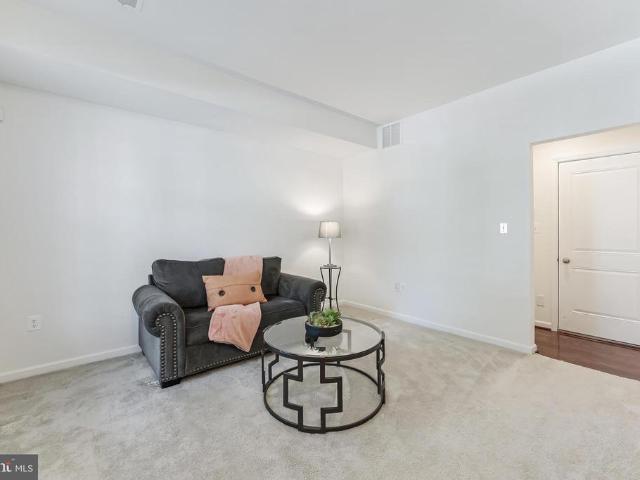
1725 Dorothy Lane
Neabsco
· 1,507 sq.ft · 2 Bedrooms · 2 Baths · Condo
· Parking · Equipped kitchen
Neabsco · 1,507 sq.ft · 2 Bedrooms · 2 Baths · Condo · Parking · Equipped kitchen
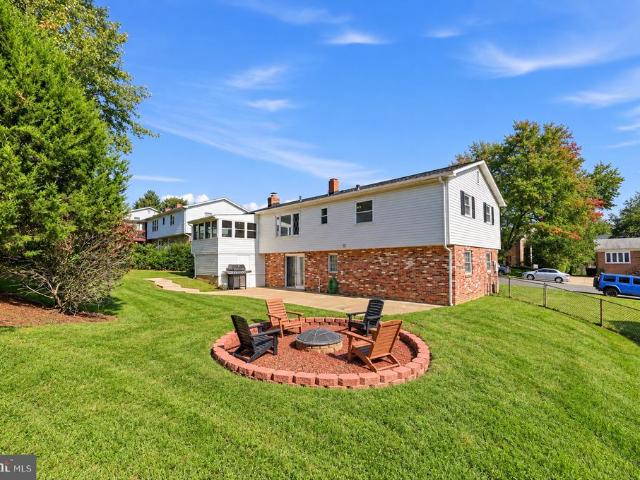
Open house sun. 10-25 noon to 3pm. Reduced! Gorgeous 3 level townhouse style condo with 1 car garage in Featherstone Station! Main level features gourmet kitchen with large center island, stainless steel appliances, and generous sized breakfast area. Breakfast bar opens into spacious living room with gleaming hardwood floors. Upper level features enormous primary suite with dual closets. Luxury primary bathroom offers dual vanities with granite and custom shower with dual shower heads. Additional bedroom, full bath, and full sized washer/dryer complete the upper level. Fully finished lower level with large rec room/den, half bath, and access to 1 car garage with bonus storage space
USD 399,000
15151 Athey Loop
View photo
House · for sale
USD 799,000
USD 234/sq.ft
Updated
15151 Athey Loop
Neabsco
· 3,401 sq.ft · 4 Bedrooms · 4 Baths · House
· Equipped kitchen
Neabsco · 3,401 sq.ft · 4 Bedrooms · 4 Baths · House · Equipped kitchen
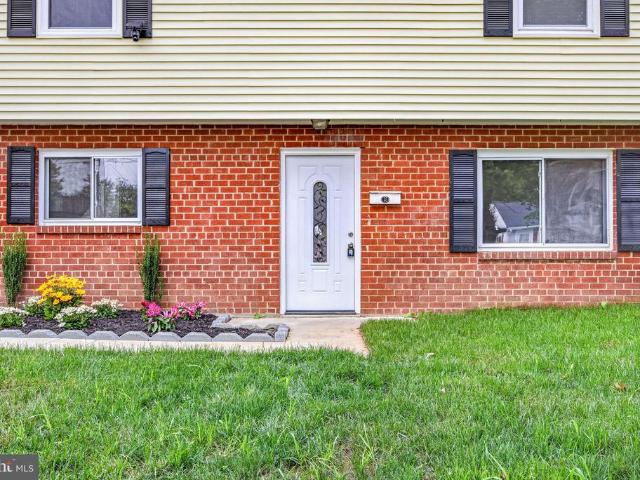
Move-in ready. Thoughtfully updated. Designed for the way you live today. Finding a home that offers space, flexibility, and meaningful updates makes all the difference. Welcome to 15151 Athey Loop in the sought-after Hope Hill Crossing community, where comfort, convenience, and versatility come together! Beautiful new hardwood floors and fresh interior paint create a welcoming atmosphere, while spacious living areas provide plenty of room to entertain, relax, and enjoy everyday life. The standout feature? A newly renovated lower level with its own private exterior entrance! Thoughtfully designed for flexible living, this space features a full bathroom, kitchenette area, and an open studio-style layout with room for both sleeping and relaxing. Whether youre accommodating an au pair, welcoming extended-stay guests, creating a comfortable space for loved ones, or simply looking for additional privacy, this lower level offers options that can evolve with your needs. And the lifestyle does
USD 799,000
9164 Power House Road
View photo
Townhouse · for sale
USD 749,900
USD 357/sq.ft
9164 Power House Road
Neabsco
· 2,099 sq.ft · 4 Bedrooms · 2 Baths · Townhouse
· Office room · Equipped kitchen · Parking
Neabsco · 2,099 sq.ft · 4 Bedrooms · 2 Baths · Townhouse · Office room · Equipped kitchen · Parking
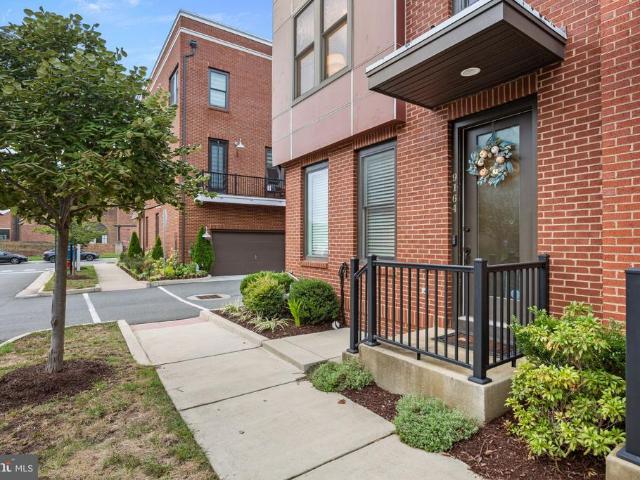
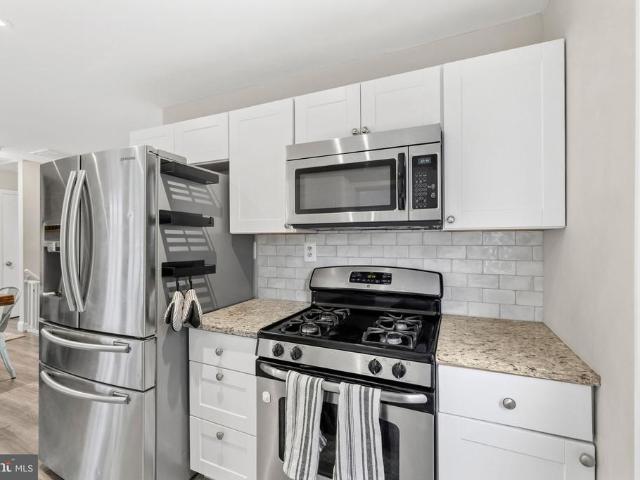
End unit | 3 finished levels | 2,200+ sq ft | attached garage | custom built-ins | glass-enclosed study discover the liberty lifestyle in a home that truly stands apart! Welcome to 9164 Power House Road, an exceptional end-unit townhome offering more than 2,200 finished square feet across three thoughtfully designed levels. With an attached rear-entry garage, distinctive architectural details, and a flexible floor plan, this home combines stylish living with everyday convenience. From the moment you enter, the custom craftsmanship makes an impression. Artisan-designed built-ins enhance the foyer, leading to a striking glass-enclosed study that blends modern style with functionality. Whether used as a home office, creative space, or quiet retreat, this distinctive feature adds character while allowing natural light to flow throughout the entry level. The main living level is bright, open, and ideal for both entertaining and everyday living. The spacious kitchen features an oversized cen
USD 749,900
5730 Rocksbury Lane
View photo
House · for sale
USD 634,900
USD 239/sq.ft
5730 Rocksbury Lane
Neabsco
· 2,648 sq.ft · 5 Bedrooms · 3 Baths · House
· Patio · Garden · Deck · Fireplace · Equipped kitchen · Parking · Cellar
Neabsco · 2,648 sq.ft · 5 Bedrooms · 3 Baths · House · Patio · Garden · Deck · Fireplace · Equipped kitchen · Parking · Cellar
This spectacular Colonial-style home in Dale City offers 5 spacious bedrooms and 3.5 bathrooms. The interior features hardwood floors, fresh paint, a gourmet kitchen with modern appliances, and a large family room with deck access. Enjoy the elegance of crown moldings in the living room and crown and chair rail in the formal dining room. The primary suite has a ceiling fan, a walk-in closet and a nice attached full bath with double sinks. Three more spacious bedrooms complete the upper level, two with walk-in closets and a large updated hall bath also with double sinks. The fully finished walkout basement provides a 5th bedroom, full bath and great recreation room with a gas fireplace. Step outside and enjoy the lovely view from the deck and the walk down stairs to the lower level patio. The property includes a covered front porch with swing, an attached garage and double wide driveway parking. Great lot with a fenced rear yard. This home has six panel doors, ceiling fans, laundry in l
USD 634,900
12615 Valleywood Drive
View photo
House · for sale
USD 550,000
USD 267/sq.ft
Updated
12615 Valleywood Drive
Neabsco
· 2,056 sq.ft · 4 Bedrooms · 2 Baths · House
· Patio · Office room · Gym · Equipped kitchen
Neabsco · 2,056 sq.ft · 4 Bedrooms · 2 Baths · House · Patio · Office room · Gym · Equipped kitchen
Welcome to this beautifully updated Lake Ridge detached home, offering the ideal blend of modern comfort and everyday convenience. Featuring 4 spacious bedrooms, a flexible den, and 2.5 stylishly remodeled bathrooms, this home shines with fresh neutral paint and brand-new luxury vinyl plank flooring throughout the main level. The modernized kitchen boasts sleek granite countertops, updated cabinetry, and easy access to the rear deckperfect for outdoor dining or relaxing. The fully finished walkout lower level provides incredible versatile living space, ideal for a media room, home office, or gym, opening directly to a private patio. Perfectly positioned minutes from local shopping, dining, parks, and commuter routes. Don't miss this opportunityschedule your tour today!
USD 550,000
1455 Fawn Hollow Lane
View photo
Townhouse · for sale
USD 515,000
USD 213/sq.ft
1455 Fawn Hollow Lane
Neabsco
· 2,411 sq.ft · 3 Bedrooms · 3 Baths · Townhouse
· Office room · Deck · Equipped kitchen
Neabsco · 2,411 sq.ft · 3 Bedrooms · 3 Baths · Townhouse · Office room · Deck · Equipped kitchen
Welcome to Riverside Station, where space, convenience, and community come together. This move-in ready 3-bedroom, 3.5-bath townhome offers more than 2,600 square feet across three finished levels, giving you plenty of room to spread out, entertain, work from home, and host overnight guests. The main level is designed for easy everyday living with an open, comfortable flow and updated flooring. The kitchen features granite countertops, a stainless steel sink, and modern appliances, while fresh paint and new carpet throughout give the home a clean, refreshed feel. Step outside to the wood deck ready for summer grilling, outdoor dining, or a quiet evening at home. Upstairs, the primary bedroom features a vaulted ceiling, bump-out for more living space, en-suite bathroom and walk-in closet. 2 additional bedrooms and a hall bath provide comfortable private spaces. The fully finished lower level with a half bathroom, wet bar and shower adds valuable flexibility for a rec room, home office,
USD 515,000
14720 Featherstone Road
View photo
House · for sale
USD 385,000
USD 273/sq.ft
14720 Featherstone Road
Neabsco
· 1,410 sq.ft · 2 Bedrooms · 1 Bath · House
· Garden · Office room · Deck · Equipped kitchen
Neabsco · 1,410 sq.ft · 2 Bedrooms · 1 Bath · House · Garden · Office room · Deck · Equipped kitchen
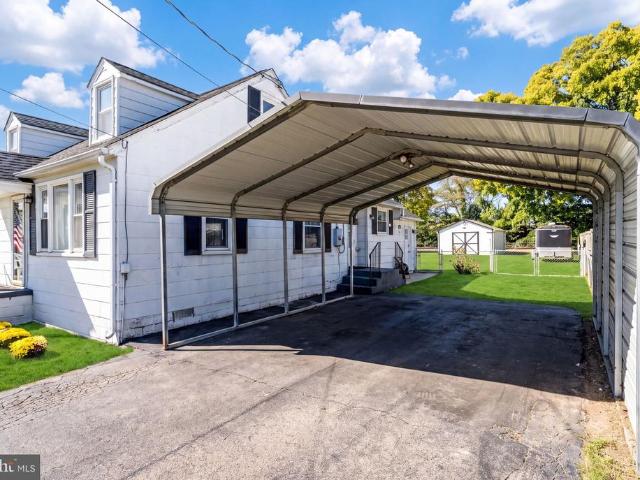
Situated on a huge, level lot with a fenced backyard, oversized back deck and large workshop shed, this Cape Cod offers space, versatility, and investment potential. The main level features two bedrooms, one full bath, a separate dining room, open family room, and a kitchen equipped with a range, refrigerator, and cabinetry. Upstairs, two additional rooms provide flexible space for a home office, guest area, or recreation room. The home is being sold as-is and presents an excellent opportunity for investors, renovators, or buyers looking to add their own personal touches. Commuters will appreciate the convenient location from the Rippon VRE Station, offering rail service to Washington, DC, and connections to Amtrak's network. The property is approximately four miles from Stonebridge at Potomac Town Center, where you'll find Wegmans, Starbucks, Apple, restaurants, shopping, and entertainment, with Potomac Mills nearby as well. A rare opportunity to combine river-community living, commut
USD 385,000
12314 Beechnut Court
View photo
House · for sale
USD 749,900
USD 234/sq.ft
12314 Beechnut Court
Neabsco
· 3,197 sq.ft · 4 Bedrooms · 3 Baths · House
· Deck · Equipped kitchen
Neabsco · 3,197 sq.ft · 4 Bedrooms · 3 Baths · House · Deck · Equipped kitchen
More than $100,000 in thoughtful improvements by the current owners enhance this beautifully maintained and updated Lake Ridge home, including significant investments that go well beyond what is immediately visible. Soaring two-story spaces in the kitchen, living room, and family room fill the heart of the home with abundant natural light, creating a bright, airy atmosphere and an impressive sense of openness and volume. The home also offers the rare convenience of a spacious main-level primary suite with a professionally rebuilt primary shower and brand-new primary bedroom carpet. Extensive outdoor living complements the light-filled interior, with expansive multi-level decking surrounded by mature trees and wonderful spaces for entertaining, dining, grilling, or simply enjoying the private wooded setting. Outdoor enhancements include a rebuilt lower deck, extensive landscaping and hardscaping, a stone staircase, improved drainage with river rock, and a dedicated grilling area. Signif
USD 749,900
1822 Old Post Terrace
View photo
Townhouse · for sale
USD 383,300
USD 214/sq.ft
1822 Old Post Terrace
Neabsco
· 1,787 sq.ft · 2 Bedrooms · 2 Baths · Townhouse
· Patio · Garden · Terrace · Deck · Swimming pool · Parking
Neabsco · 1,787 sq.ft · 2 Bedrooms · 2 Baths · Townhouse · Patio · Garden · Terrace · Deck · Swimming pool · Parking
Welcome to this attractive 3 level, 2 bedroom, 2.5 baths home with updated luxury vinyl plank flooring on the main level. Walk out to your deck from the living room on the main level. Fenced backyard with a storage shed. Finished lower level with rec. Room, den/game room, laundry room and full bath. Newer windows and patio doors with a life time transferrable warranty. New hot water heater (2023), roof is approximately 9-10 years old, new toilet and sink in the power room. HVAC serviced 6 months ago. Conveniently located just minutes to commuter routes I-95, Route 1, and the VRE train station. The Rippon Landing subdivision is in close proximity to Potomac Town Center, Stone Bridge Shopping Center with a Wegmans and Potomac Mills Shopping Center where Costco is located. The community offers fantastic amenities, including a pool, tot lot, basketball and tennis courts, making it ideal for active families. Two assigned parking spaces #331 in front of the house. Dont miss out on this incre
USD 383,300
18355 Sharon Road
View photo
House · for sale
USD 464,900
USD 204/sq.ft
18355 Sharon Road
Neabsco
· 2,271 sq.ft · 3 Bedrooms · 2 Baths · House
· Office room · Equipped kitchen
Neabsco · 2,271 sq.ft · 3 Bedrooms · 2 Baths · House · Office room · Equipped kitchen
Photos available oct 23*. Welcome to 18355 Sharon Road, a private, wooded retreat set back off the street in the heart of Triangle, Virginia. Offering 3 bedrooms, 2 full baths, and nearly an acre of peaceful privacy with NO HOA, this turn-key property seamlessly blends everyday tranquility with unbeatable location and income flexibility. From the moment you arrive, the long driveway and set-back positioning deliver a peaceful feel without sacrificing proximity to everything you need. Step inside to find a light-filled main level featuring updated cabinetry, granite countertops, natural light, and a brand-new appliance package including an oven, microwave, and refrigerator (2026). The fully finished walkout lower level expands your living options dramatically. Offering a third bedroom, an open rec room, a flexible home office or hobby space, updated laminate flooring (2022), and dedicated laundry. The heavy lifting has already been completed with a brand-new furnace (2026), new kitchen
USD 464,900
14310 Brook Drive
View photo
House · for sale
USD 525,000
USD 150/sq.ft
14310 Brook Drive
Neabsco
· 3,488 sq.ft · 5 Bedrooms · 4 Baths · House
· Patio · Fireplace · Equipped kitchen · Cellar · Parking
Neabsco · 3,488 sq.ft · 5 Bedrooms · 4 Baths · House · Patio · Fireplace · Equipped kitchen · Cellar · Parking
This stunning Colonial-style detached residence boasts 5 spacious bedrooms and 4 full bathrooms, providing ample space for comfortable living. Step inside to discover a bright and inviting interior featuring a cozy fireplace, perfect for gatherings. The kitchen is equipped with stainless steel appliances, including a built-in microwave, dishwasher, refrigerator with icemaker, and a stove. Enjoy meals in the dedicated dining area or the charming breakfast nook. The primary suite includes a luxurious bathroom, ensuring a private retreat. Additional features include ceiling fans for enhanced comfort and a full basement that offers endless possibilities for customization. Outside, the property sits on a generous 0.23-acre lot with a concrete driveway for convenient parking. A patio area invites outdoor relaxation, while a shed provides extra storage. With its prime location and thoughtful renovations, this home is ideal for those seeking a blend of style, functionality, and space. Don't mi
USD 525,000
4090 Croaker Lane
View photo
House · for sale
USD 674,995
USD 248/sq.ft
4090 Croaker Lane
Neabsco
· 2,713 sq.ft · 4 Bedrooms · 2 Baths · House
· Garden · Equipped kitchen
Neabsco · 2,713 sq.ft · 4 Bedrooms · 2 Baths · House · Garden · Equipped kitchen
Welcome to this beautifully maintained single-family home tucked at the end of a cul-de-sac on a private lot of over half an acre with a spacious backyard. This home has been thoughtfully updated and meticulously maintained by the homeowners, who renovated it to enjoy themselvesnot as a quick flip. The attention to quality and detail is evident throughout. The updated kitchen features quartz countertops, soft-close cabinetry, Bosch stainless-steel appliances, a drawer microwave, herringbone backsplash, Bosch exhaust vent, recessed lighting, and updated fixtures in the adjoining eating area. The home offers Brazilian cherry hardwood in the foyer, family room, and dining room, designer molding accents, crown molding throughout, and luxury vinyl plank flooring added in 2023. Both upstairs bathrooms have been completely remodeled with high-quality finishes. The hall bath features luxury black tile flooring, cast-iron tub, tiled shower with double niche, quartz double vanity, new fixtures,
USD 674,995
5317 Gunston Hall Drive
View photo
House · for sale
USD 749,900
USD 291/sq.ft
5317 Gunston Hall Drive
Neabsco
· 2,573 sq.ft · 4 Bedrooms · 2 Baths · House
· Garden · Office room · Deck · Fireplace · Equipped kitchen · Parking · Cellar
Neabsco · 2,573 sq.ft · 4 Bedrooms · 2 Baths · House · Garden · Office room · Deck · Fireplace · Equipped kitchen · Parking · Cellar
This four-bedroom, two-and-a-half-bath Colonial in Ashland offers an easy, connected layout with LVP flooring throughout the main level and stairs. Just off the two-story foyer, double doors open to a private office, while the kitchen, family room and sunroom flow together across the back of the home. The kitchen features granite countertops, a tile backsplash, center island, walk-in pantry and a full suite of appliances. A gas fireplace anchors the family room, and French doors in the sunroom lead to the deck and fenced backyard backing to trees. The main level also includes a formal dining room with chair rail and crown molding, a half bath, laundry room with a new washer and dryer, and access to the two-car garage. Upstairs are four carpeted bedrooms and two full baths, including a primary suite with a walk-in closet, separate water closet, corner soaking tub and separate shower. The unfinished basement provides flexible space for storage or future plans and includes an installed ra
USD 749,900
3232 Lost Pond Court
View photo
House · for sale
USD 879,000
USD 148/sq.ft
3232 Lost Pond Court
Neabsco
· 5,920 sq.ft · 6 Bedrooms · 4 Baths · House
· Office room · Deck · Fireplace · Equipped kitchen
Neabsco · 5,920 sq.ft · 6 Bedrooms · 4 Baths · House · Office room · Deck · Fireplace · Equipped kitchen
Set on a half-acre corner lot with beautiful seasonal water views, this expansive 6-bedroom, 4.5-bath home in Stonewall Manor offers approximately 6,300 square feet of thoughtfully designed living space. A gracious foyer opens to formal living and dining rooms, while the heart of the home features a bright two-story family room with floor-to-ceiling windows, coffered ceilings, and a gas fireplace. The open main level flows seamlessly into a spacious chefs kitchen with granite countertops, gas cooking, generous cabinetry, and a large center island with bar seating. A private home office, powder room, and access to the rear deck complete the main level. Upstairs, the spacious primary suite includes an oversized walk-in closet with custom built-ins and a spa-like bath with a soaking tub and separate shower. Three additional upper-level bedrooms include an en-suite guest room and two bedrooms connected by a shared full bath. The finished lower level offers impressive flexibility with two l
USD 879,000
1364 Rail Stop Drive
View photo
Condo · for sale
USD 449,000
USD 274/sq.ft
1364 Rail Stop Drive
Neabsco
· 1,636 sq.ft · 3 Bedrooms · 2 Baths · Condo
· Fireplace · Equipped kitchen · Parking
Neabsco · 1,636 sq.ft · 3 Bedrooms · 2 Baths · Condo · Fireplace · Equipped kitchen · Parking
Va assumable loan at 3.25%*. Discover modern living in this stunning 3-bedroom, 2.5-bath townhouse style condo located in the desirable Rippon Landing community. Built in 2022, this contemporary home features an inviting open layout, perfect for entertaining or relaxing with loved ones. You have fresh paint and carpet, making it turnkey move-in ready. Enjoy cozy evenings by the fireplace in the spacious living area, while the well-appointed kitchen offers ample space for culinary creations. The primary bedroom features double doors, an expansive amount of space, walk-in closet and private en-suite. The attached garage provides convenient garage parking and storage, while the association takes care of common area maintenance, lawn care, and trash services, allowing you to focus on what truly matters. With access to beautifully maintained common grounds, outdoor enjoyment is just steps away. This home combines style and functionality, making it an ideal choice for those seeking a low-mai
USD 449,000
525 Belmont Bay Drive # 205
View photo
Condo · for sale
USD 599,999
USD 278/sq.ft
525 Belmont Bay Drive # 205
Neabsco
· 2,153 sq.ft · 2 Bedrooms · 2 Baths · Condo
· Office room · Balcony · Equipped kitchen
Neabsco · 2,153 sq.ft · 2 Bedrooms · 2 Baths · Condo · Office room · Balcony · Equipped kitchen
Welcome to Unit 205 at Harbor Side Condos in Belmont Bay. This spacious residence offers more than 2,000 square feet, two generously sized bedrooms, a separate office/den, custom built-in bookshelves, a balcony overlooking green space and a pocket park, and a great room with panoramic views of Belmont Bay Harbor Marina and the Town Center in Belmont Bay. The unit features two generously sized bedrooms with walk-in closets, and a primary suite with an en-suite bath featuring a soaking tub, glass-enclosed shower, and dual vanities. The eat-in kitchen features granite countertops and a center island with seating. The adjacent dining room provides a dedicated space for entertaining, while a separate office/den offers flexibility for work or relaxation. Engineered hardwood flooring runs throughout the remainder of the home. A hallway with custom built-in bookshelves and a charming librarians ladder leads to the expansive great room, featuring panoramic views of Belmont Bay Harbor Marina and
USD 599,999
15135 Athey Loop
View photo
House · for sale
USD 985,000
USD 158/sq.ft
New
15135 Athey Loop
Neabsco
· 6,222 sq.ft · 6 Bedrooms · 5 Baths · House
· Fireplace · Equipped kitchen
Neabsco · 6,222 sq.ft · 6 Bedrooms · 5 Baths · House · Fireplace · Equipped kitchen
Set within the wooded landscape of Hope Hill Crossing, this Stanley Martin (Lawrence Model) stands among the community's uncommon four-level homes, offering a balance of architectural presence, an open, flowing layout, and understated elegance. Encompassing approximately 5,291 square feet of finished living space, the home features six bedrooms, five full bathrooms, and one half bathroom. Inside, natural light moves through expansive living spaces defined by French doors, hardwood floors, and a family room anchored by a gas fireplace. At the heart of the home, the gourmet kitchen features an oversized granite-topped center island, wraparound countertops, rich wood cabinetry, a five-burner KitchenAid gas cooktop, double wall ovens, and updated appliances, creating a natural gathering place for everyday living and entertainment. The upper level introduces a spacious primary suite with walk-in closets, tray ceiling, whirlpool tub and a separate glass-enclosed shower finished in floor-to-c
USD 985,000
14136 Slate Street
View photo
Condo · for sale
USD 564,990
USD 231/sq.ft
14136 Slate Street
Neabsco
· 2,443 sq.ft · 3 Bedrooms · 2 Baths · Condo
· Office room · Balcony · Equipped kitchen
Neabsco · 2,443 sq.ft · 3 Bedrooms · 2 Baths · Condo · Office room · Balcony · Equipped kitchen
Our models are open. Stop by to learn more about your dream home at Quartz District. Welcome to the Julianne, a spacious town home-style condo designed for those who value convenience and connection. With over 2,300 square feet of living space, this three-bedroom, two-and-a-half-bath End Unit home has everything you need to live, work, and entertain in style. The heart of the home is the stunning kitchen, featuring modern finishes, an expansive island with bar seating, and a sizeable walk-in pantry for ample storage. It seamlessly connects to the open-concept living and dining areas, making it perfect for gatherings or quiet evenings at home. The oversized dining area flows effortlessly onto your private covered balcony, creating an ideal space for hosting family and friends or unwinding while enjoying picturesque neighborhood views. The main level also boasts a private home office, perfect for telecommuting or setting up your creative workspace, offering a quiet and productive environ
USD 564,990
14512 Duran Drive
View photo
House · for sale
USD 369,900
USD 199/sq.ft
14512 Duran Drive
Neabsco
· 1,851 sq.ft · 4 Bedrooms · 2 Baths · House
· Deck · Equipped kitchen · Air conditioning · Swimming pool
Neabsco · 1,851 sq.ft · 4 Bedrooms · 2 Baths · House · Deck · Equipped kitchen · Air conditioning · Swimming pool
Calling all investors! Great opportunity for investors, contractors or buyers looking to renovate and build equity. This property requires repairs and updating but offers plenty of potential for improvements and customization. Lower level has a spacious family room, a large bedroom and a bonus room. Upper level features kitchen, dining area, living room, three bedrooms and hardwood flooring. Full bath on each level. Deck and in-ground pool need repair. Use caution when walking on deck. Baseboard heat is in working order. Central air currently not functioning. Needs indoor unit installed. Entire property, including pool, is sold completely as-is! Inside cameras and associated equipment do not convey
USD 369,900
18905 Rosings Way
View photo
House · for sale
USD 699,900
USD 174/sq.ft
18905 Rosings Way
Neabsco
· 4,015 sq.ft · 4 Bedrooms · 2 Baths · House
· Gym · Equipped kitchen · Parking · Cellar
Neabsco · 4,015 sq.ft · 4 Bedrooms · 2 Baths · House · Gym · Equipped kitchen · Parking · Cellar
Welcome to comfort and convenience at 18905 Rosings Way, a spacious 4-bedroom, 2.5-bath home offering three finished levels and an open, inviting floor plan. The main level features a spacious kitchen with a center island and gas stove that opens to both the family room and bright sunroom, creating a natural gathering space for everyday living and entertaining. Hardwood flooring extends from the foyer into the kitchen and sunroom and is complemented by soft, plush carpeting and abundant natural light throughout the home. Upstairs, the primary suite offers a large walk-in closet and a private bath with a generously sized soaking tub, with three additional bedrooms with plenty of space. The fully finished basement adds even more living space, with room for recreation plus a separate bonus room ideal for a home theater, gym, or playroom. A bathroom rough-in offers added possibilities for the future as well. A two-car garage provides additional storage and convenience. Entertainment center
USD 699,900
4226 Devonwood Way
View photo
Townhouse · for sale
USD 515,000
USD 261/sq.ft
4226 Devonwood Way
Neabsco
· 1,970 sq.ft · 4 Bedrooms · 3 Baths · Townhouse
· Garden · Swimming pool · Deck · Cellar
Neabsco · 1,970 sq.ft · 4 Bedrooms · 3 Baths · Townhouse · Garden · Swimming pool · Deck · Cellar
Welcome to 4226 Devonwood Way, a brick front townhouse in the sought after Westridge community. Freshly painted throughout, this home offers three bedrooms plus a fourth bedroom NTC and three and a half baths. Hardwood floors on the main and upper levels, granite countertops, and a brand new gas range. Roof (approx 6 years old), HVAC (6 years old), hot water heater (approx 10 years old). Recent updates include replaced trim at the front step and a newer roof with architectural shingles. The open, sun-filled layout flows to a large deck overlooking a fenced backyard with trees for privacy and a storage shed. The fully finished walkout basement offers a full bath with Jacuzzi tub. *. Just one block from Westridge Elementary and close to pools, trails, tennis courts, and the community center, with quick access to I-95
USD 515,000
12419 Eden Lane
View photo
Townhouse · for sale
USD 485,000
USD 242/sq.ft
12419 Eden Lane
Neabsco
· 2,002 sq.ft · 4 Bedrooms · 3 Baths · Townhouse
· Garden · Office room · Gym · Deck · Fireplace · Equipped kitchen
Neabsco · 2,002 sq.ft · 4 Bedrooms · 3 Baths · Townhouse · Garden · Office room · Gym · Deck · Fireplace · Equipped kitchen
Brand-new hvac + new quartz countertops + new lvp flooring + fresh carpet & paint! Welcome to eden lane and this beautifully updated brick-front townhome in the highly sought-after westridge community! Offering 4 bedrooms, 3.5 BATHS, and three finished levels, this move-in-ready home is packed with updates and ready for QUICK SETTLEMENT! Step inside to find a bright, inviting interior featuring new quartz countertops, new luxury vinyl plank flooring, fresh carpet, fresh paint, updated lighting, and a brand-new hvac system! The light-filled kitchen features a charming BAY WINDOW, while the finished WALKOUT LOWER LEVEL offers fantastic additional living space with a cozy WOOD-BURNING FIREPLACE and a versatile 4TH BEDROOM (NTC) perfect for guests, a home office, gym, or additional flex space. Step outside and enjoy TWO DECKS plus a FENCED REAR YARD, giving you plenty of space for entertaining and relaxing outdoors! And the location is hard to beat! Enjoy everything Westridge has to offer,
USD 485,000
14606 Danville Road
View photo
House · for sale
USD 549,000
USD 250/sq.ft
Updated
14606 Danville Road
Neabsco
· 2,196 sq.ft · 4 Bedrooms · 2 Baths · House
· Garden · Equipped kitchen
Neabsco · 2,196 sq.ft · 4 Bedrooms · 2 Baths · House · Garden · Equipped kitchen
There is no place like this home! What a value! Ready for immediate settlement and wonderfully upgraded. Hardwood floors upper and lower level with tons of natural light. Brand new front hardscape with large porch will leave you wanting to relax all day. New front entry door creates a grand entrance. You walk in and see nothing but space to spread out. Upper level features a separate dining room with lots of windows. The upgraded kitchen is draped by nicely updated cabinets, designer counter tops, stainless appliances and offers a nook for a breakfast table. The sun room off the kitchen is a great place to get some out door views all year round. All Bedrooms are generously sized and feature engineered floors. The owners suite is very spacious with a private bath. The lower level is just fantastic. It is very open and offers a great place for gatherings or extra space for guests. There is a large sliding glass door framing the space, which leads to the back yard. There is a fourth bedro
USD 549,000
13208 Alison Street
View photo
House · for sale
USD 529,999
USD 431/sq.ft
13208 Alison Street
Neabsco
· 1,227 sq.ft · 4 Bedrooms · 2 Baths · House
· Office room · Gym · Equipped kitchen · Parking
Neabsco · 1,227 sq.ft · 4 Bedrooms · 2 Baths · House · Office room · Gym · Equipped kitchen · Parking
Welcome to 13208 Alison Street, a beautifully renovated Woodbridge home where thoughtful design and quality finishes come together throughout. Inside, the home features solid French-style slab doors, modern trim, updated flooring, fresh paint, and contemporary lighting for a clean, elevated look. New exterior doors have also been installed, adding to the homes refreshed appearance and overall functionality. The brand-new kitchen was completed with no expense spared, featuring high-end cabinetry, premium quartz countertops, updated appliances, and carefully selected finishes that give the space a refined, custom-inspired feel. The bathrooms have also been tastefully renovated with modern fixtures and finishes. The spacious lower level offers an open layout with a finished bathroom and flexible space for a recreation room, home office, gym, media room, or additional living area. Outside, the property offers an oversized driveway with parking for approximately six vehicles, a standout fea
USD 529,999
14313 Randall Drive
View photo
House · for sale
USD 514,900
USD 385/sq.ft
14313 Randall Drive
Neabsco
· 1,335 sq.ft · 3 Bedrooms · 2 Baths · House
· Patio · Garden · Deck · Equipped kitchen
Neabsco · 1,335 sq.ft · 3 Bedrooms · 2 Baths · House · Patio · Garden · Deck · Equipped kitchen
Beautifully updated and move-in ready, this charming Woodbridge home offers a neutral color palette, thoughtful upgrades and versatile living spaces throughout. The living room is filled with natural light and features built-in shelving, recessed lighting and an easy flow into the updated kitchen. The kitchen features granite countertops, a beautiful tile backsplash, stainless steel appliances, ample cabinetry and plenty of space for everyday living and entertaining. Just beyond the kitchen is one of the homes standout featuresa large three-season porch surrounded by windows and finished with a beautiful wood-plank, shiplap-style ceiling. The abundance of natural light and views of the backyard create an inviting space to enjoy throughout much of the year. From here, access the deck and private backyard with a spacious concrete patio and plenty of room to relax or entertain. The bathrooms have been tastefully updated, while additional improvements throughout the home provide added peac
USD 514,900
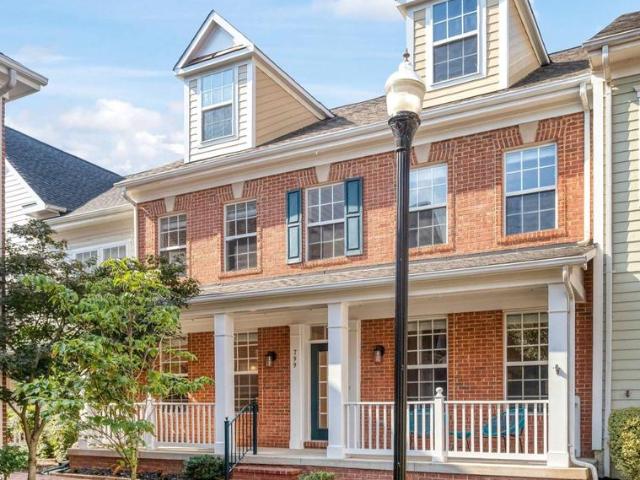
799 Monument Square
View photo
Townhouse · for sale
USD 725,000
USD 237/sq.ft
799 Monument Square
Neabsco
· 3,057 sq.ft · 4 Bedrooms · 3 Baths · Townhouse
· Patio · Garden · Fireplace · Equipped kitchen
Neabsco · 3,057 sq.ft · 4 Bedrooms · 3 Baths · Townhouse · Patio · Garden · Fireplace · Equipped kitchen
Stunning and spacious, and nestled within serene courtyard setting, in wonderful Belmont Bay community! Stately curb appeal with brick front, an expansive, relaxing porch, and just a short stroll to the waterfront, restaurants, and shops. Be greeted by the dramatic two story foyer with beautiful lighting and gleaming hardwood floors. The inviting living room has high ceilings, pristine wood floors, recessed lights, crown molding, and large windows with views of the lush courtyard with vibrant plantings. Just across from the living room is the ample sized dining, also with crown molding, hardwood floors, and modern lighting. Steps from the living and dining is the sizable kitchen with granite countertops, an eat-in area, plentiful amounts of cherry cabinets, stainless steel appliances, a breakfast bar, and a fantastic pantry. The kitchen is open to the family room, which has a cozy fireplace, built-in's, wood floors, and door which leads to fenced in patio and yard. It's all the perfect
USD 725,000
townhouse Woodbridge VA ES106121266
View photo
Townhouse · for sale
USD 449,914
townhouse Woodbridge VA ES106121266
Neabsco
· Townhouse
Neabsco · Townhouse
Explore this exciting real estate opportunity located in the vibrant area of Woodbridge. This property is currently priced at USD449914. A fantastic chance to acquire property in a sought-after location. Whether you are looking for a new location or a significant acquisition, this listing warrants serious consideration. Review all the details and imagine the possibilities. Contact us today for more information!
USD 449,914
4509 Hamilton Drive
View photo
House · for sale
USD 433,000
USD 309/sq.ft
4509 Hamilton Drive
Neabsco
· 1,399 sq.ft · 3 Bedrooms · 2 Baths · House
· Garden · Equipped kitchen
Neabsco · 1,399 sq.ft · 3 Bedrooms · 2 Baths · House · Garden · Equipped kitchen
Discover this charming MOVE-IN home nestled in the heart of Woodbridge. It boasts fresh new paint, new carpet, new quartz countertops, and stainless steel appliances. The home features two levels, three bedrooms, two full baths, spacious living areas, a bright kitchen, and a walkout level for everyday living. The backyard provides the perfect space for gatherings or quiet relaxation. Conveniently located near shopping, dining, schools, and commuter routes, this home combines comfort and accessibility
USD 433,000
8313 Dockray Court
View photo
Townhouse · for sale
USD 735,000
USD 277/sq.ft
8313 Dockray Court
Neabsco
· 2,648 sq.ft · 3 Bedrooms · 2 Baths · Townhouse
Neabsco · 2,648 sq.ft · 3 Bedrooms · 2 Baths · Townhouse
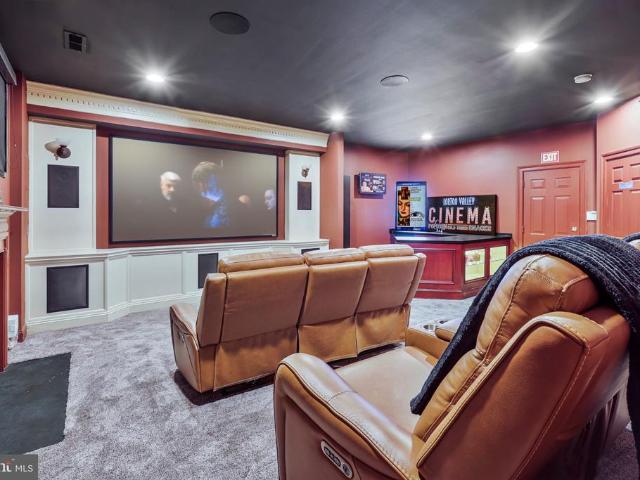
Welcome to 8313 Dockray Ct, nestled in the highly desirable and awesomely located Lorton Valley North community! This exceptionally well-maintained 3-bedroom townhome offers 2 full and 2 half baths, spacious living areas, and a truly unique feature that sets this home aparta spectacular home theater designed to deliver an authentic movie-theater experience right at home. The impressive home theater is the centerpiece of the home, featuring a dedicated entertainment space with a 110-inch screen, 4K projector (2025), immersive Dolby Atmos surround sound (2025), upgraded A/V components (2025), and even a snack bar. From the moment you enter, the experience feels like stepping into a real movie theater, making this an incredible space for movie nights, sporting events, entertaining friends, or simply enjoying your favorite films in style. Beyond the theater, the home has been thoughtfully maintained and updated. Recent improvements include whole-house carpeting (2025), a new water heater (
USD 735,000

Get email alerts

Don't miss out: be the first to know about new properties

The alert was correctly created

On subscribing you accept the conditions of use and the privacy policy
Alert
Receive new ads in your inbox
Save this search
Receive alerts for new listings

We'll send you an email when we have new properties for: "Properties for sale in Neabsco"

The alert was correctly created

Garfield Estates
Newington Forest
Get email alerts and be the first to see new listings
Required field
On subscribing I accept the terms of the privacy policy
Perfect! You'll soon start receiving new listings via email
Alert
Receive an email when we have new ads for Properties for sale in Neabsco
Save this search
Filters

Bedrooms

Size (sq.ft)

sq.ft
sq.ft

Price

USD
USD

Property type

Bathrooms

Clear all filters
Receive notifications when new entries are published.