1,796 properties for sale in Neabsco

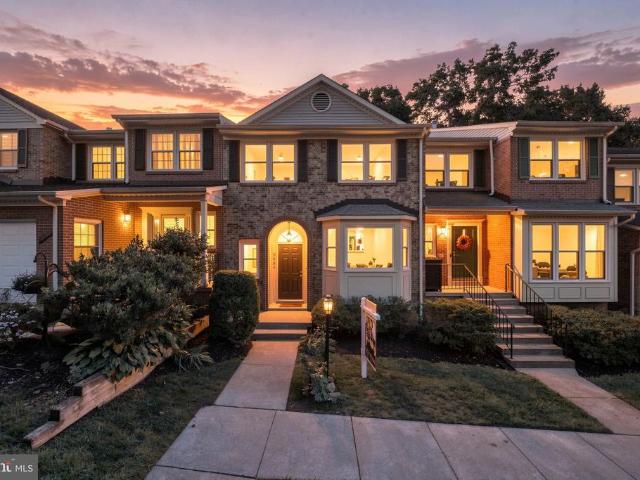
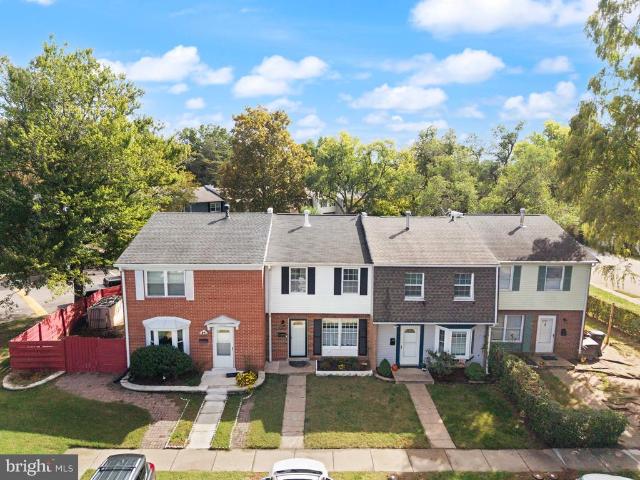
14794 Tamarack Place
View photo
Townhouse · for sale
USD 349,000
USD 300/sq.ft
14794 Tamarack Place
Neabsco
· 1,163 sq.ft · 3 Bedrooms · 1 Bath · Townhouse
· Equipped kitchen
Neabsco · 1,163 sq.ft · 3 Bedrooms · 1 Bath · Townhouse · Equipped kitchen
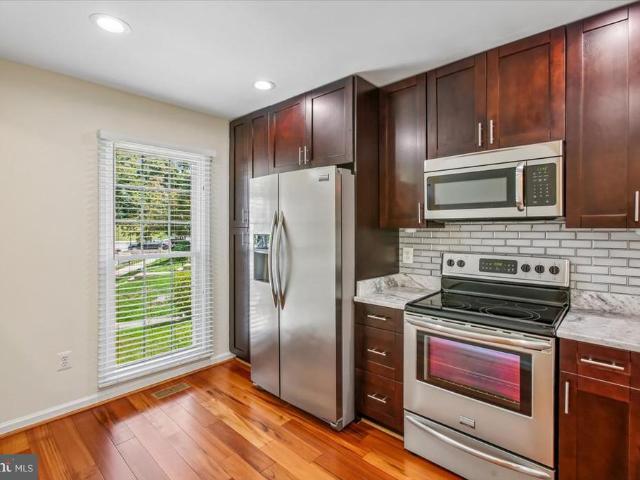
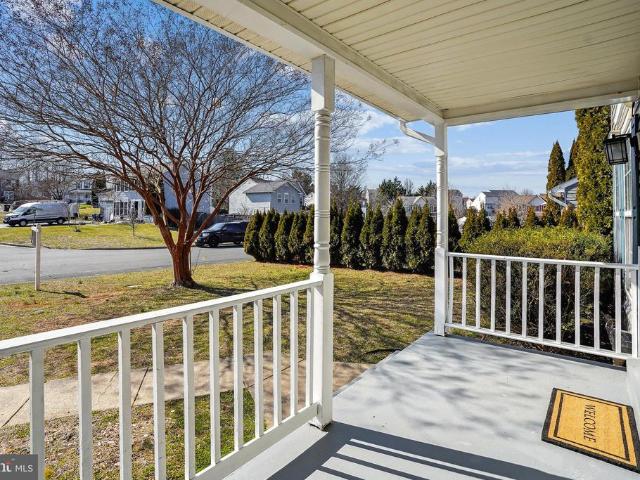
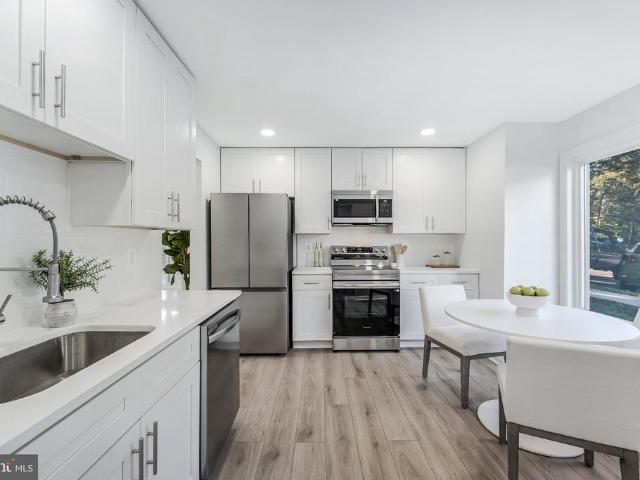
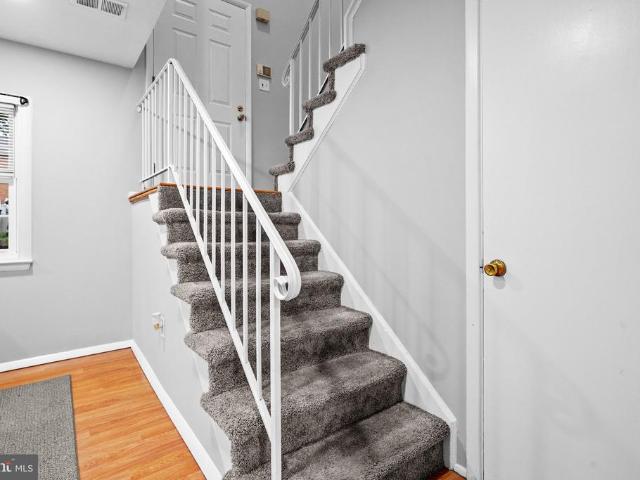
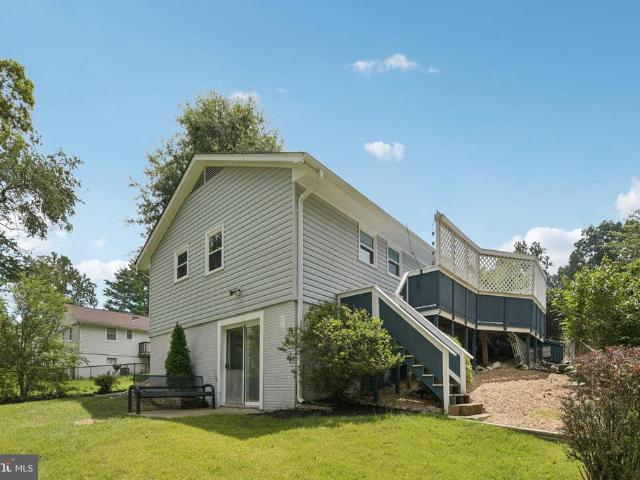
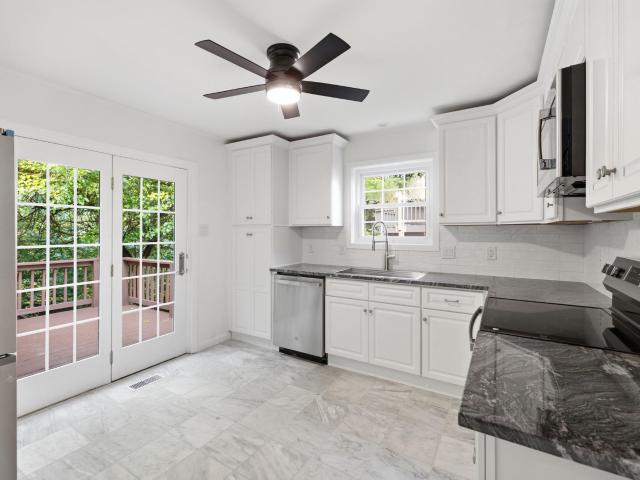
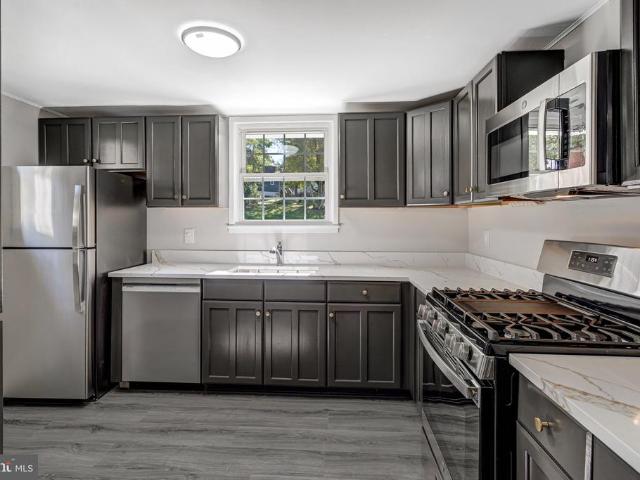
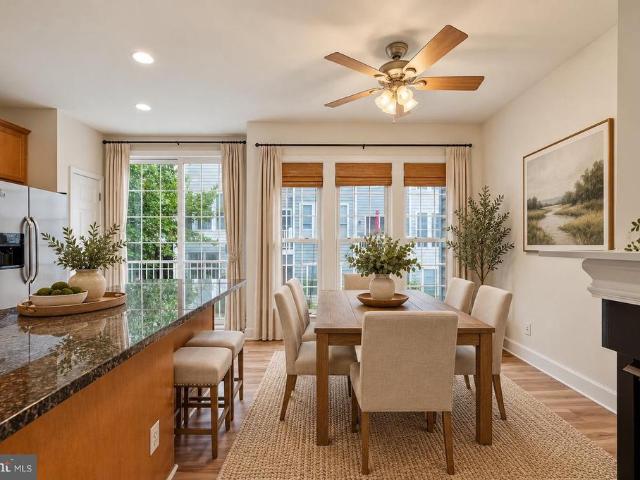
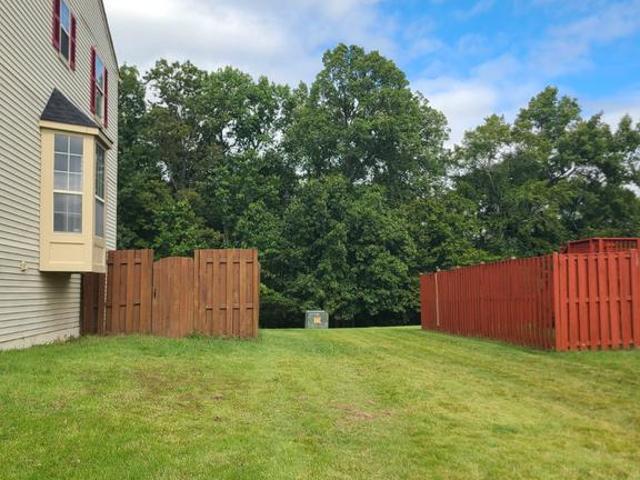
Welcome home to this charming 3-bedroom, 1.5-bathroom townhome in Woodbridge! The updated eat-in kitchen features granite countertops and a stylish tile backsplash, creating a welcoming space for everyday meals and entertaining. Upstairs, youll find three comfortable bedrooms and a full bathroom, while a convenient main-level half bath adds functionality. Step outside to your private, fenced-in patioa low-maintenance retreat perfect for relaxing or enjoying outdoor dining. Enjoy a convenient location near local shopping, dining, parks, and everyday essentials, with easy access to major commuter routes, including Rte 1 and 95. Nearby outdoor recreation opportunities and the many shopping and dining options throughout the Woodbridge area add to the appeal. With its functional layout, updated kitchen, and private outdoor space, this home is a wonderful opportunity to enjoy comfortable living in a convenient location!
USD 349,000
7425 Larne Lane
View photo
Townhouse · for sale
USD 500,000
USD 281/sq.ft
7425 Larne Lane
Neabsco
· 1,776 sq.ft · 3 Bedrooms · 2 Baths · Townhouse
· Garden · Equipped kitchen
Neabsco · 1,776 sq.ft · 3 Bedrooms · 2 Baths · Townhouse · Garden · Equipped kitchen
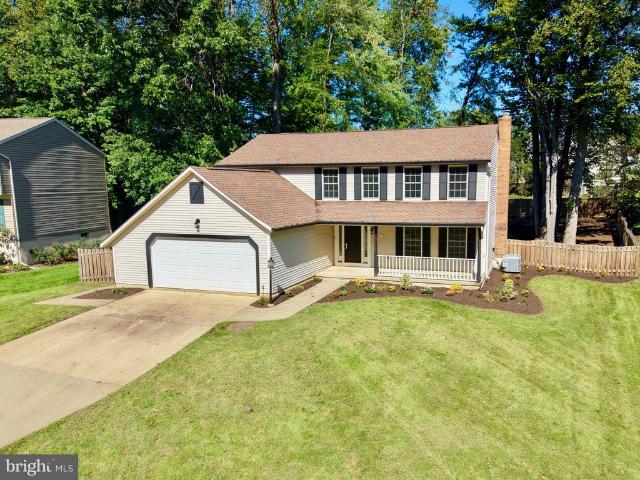
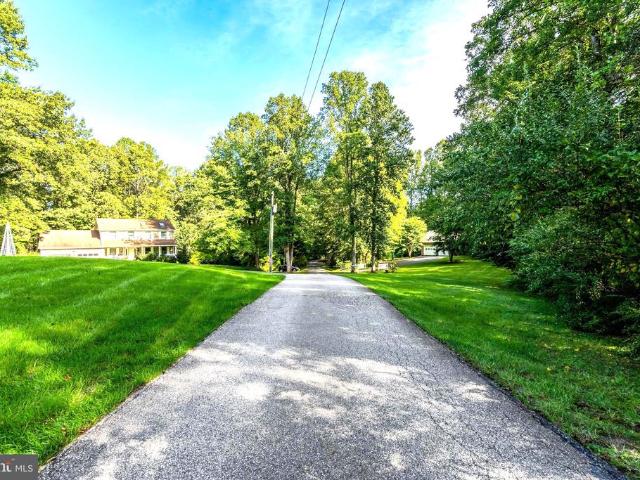
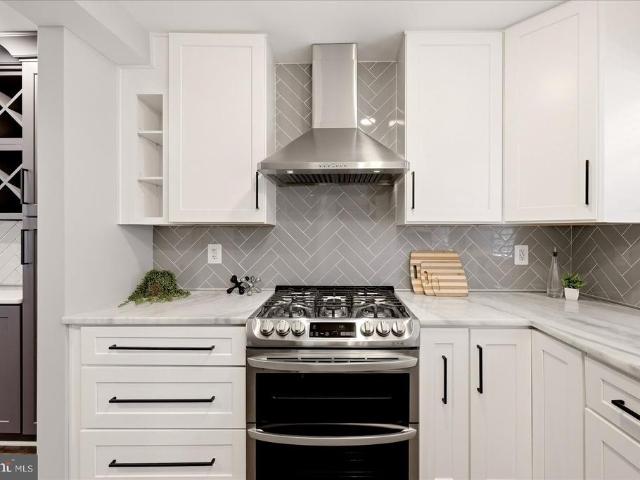
An added opportunity for buyers! A 1% lender credit is available through our preferred lender to help make your home purchase more affordable. Buyers may apply this credit toward an interest rate buydown to potentially lower their monthly mortgage payment or use it toward eligible closing costs, providing additional flexibility and savings. Subject to lender approval, loan program guidelines, and applicable restrictions. Welcome home to 7425 Larne Lane, where gorgeous updates, amazing outdoor access, and an incredibly convenient location come together! Get ready to fall in love with the completely remodeled kitchen! Thoughtfully redesigned for better flow and functionality, this beautiful space features high-end finishes, all-new stainless steel appliances, abundant workspace, and plenty of room for cooking, gathering, and entertaining. The updates continue with a fully remodeled main-level powder room, adding a fresh and stylish touch for guests. The backyard is just as special! Step
USD 500,000
8562 Springfield Oaks Drive
View photo
Townhouse · for sale
USD 523,500
USD 302/sq.ft
8562 Springfield Oaks Drive
Neabsco
· 1,733 sq.ft · 2 Bedrooms · 2 Baths · Townhouse
· Equipped kitchen
Neabsco · 1,733 sq.ft · 2 Bedrooms · 2 Baths · Townhouse · Equipped kitchen
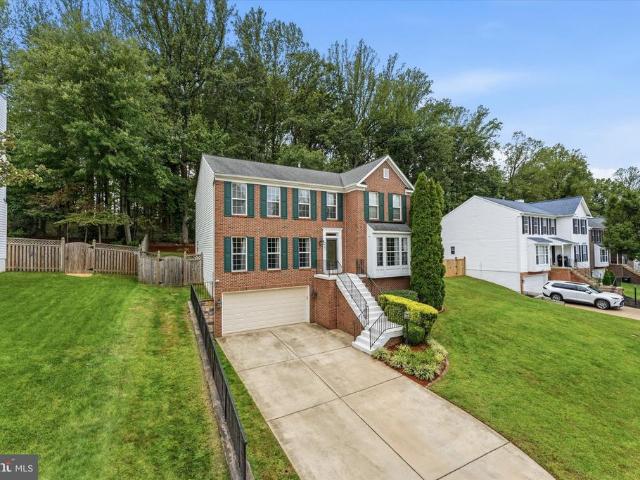
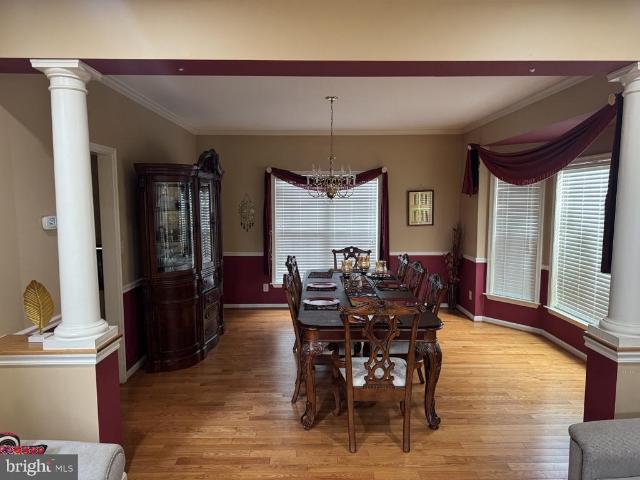
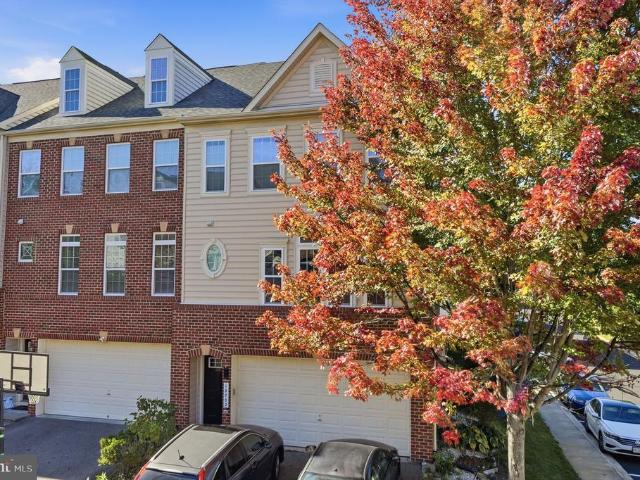
Welcome to 8562 Springfield Oaks Drivewhere comfort, style, and everyday living come together beautifully in the sought-after Springfield Oaks community. Step inside and immediately feel at home in the bright, welcoming main level. The beautifully appointed kitchen features 42-inch espresso cabinetry, stainless steel appliances, white granite countertops, crown molding, and gleaming hardwood floors. The open living and dining areas create the perfect space for quiet mornings, family dinners, and evenings spent entertaining friends. Upstairs, two spacious bedrooms with generous closet space and two full baths provide a comfortable retreat at the end of the day. The finished walk-out lower level brings the square footage to 1,738 and adds valuable flexibility for a third bedroom, with a half bath. From there, step outside to your private, fully fenced backyarda wonderful place to unwind after a long day or gather with loved ones. Thoughtful updates provide peace of mind, including HVAC a
USD 523,500
15177 Holleyside Drive
View photo
House · for sale
USD 589,900
USD 168/sq.ft
15177 Holleyside Drive
Neabsco
· 3,498 sq.ft · 5 Bedrooms · 2 Baths · House
· Office room · Fireplace · Equipped kitchen · Parking
Neabsco · 3,498 sq.ft · 5 Bedrooms · 2 Baths · House · Office room · Fireplace · Equipped kitchen · Parking
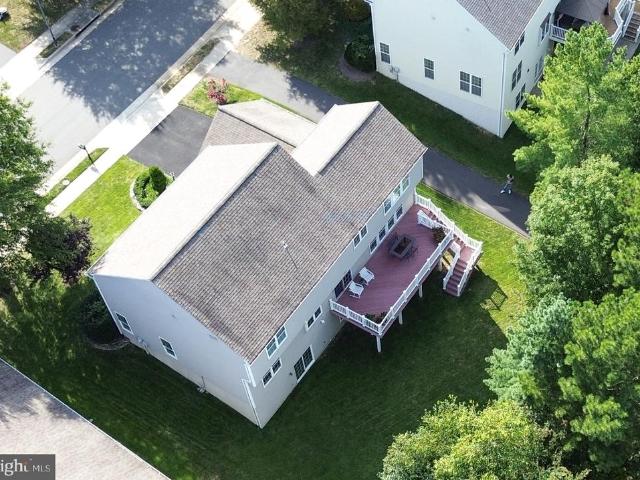
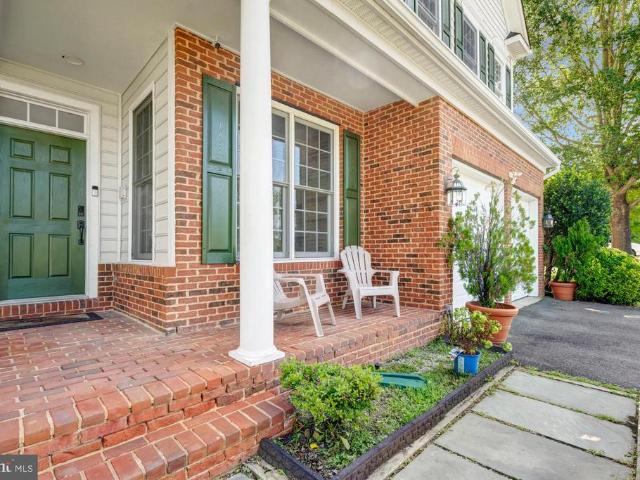
Welcome HOME, where spacious living meets the sought after Montclair lifestyle. Located in one of Prince William Countys most established amenity rich communities, this. *5-bedroom, 2.5-bath Colonial*. Offers approximately. *2,420 finished square feet*, a. *2-car garage*, and a beautifully landscaped. *0.29-acre lot*. From the moment you arrive, the charming country-style front porch and mature landscaping create an inviting first impression. Step inside to a traditional floor plan featuring generously sized rooms. *brand-new plank flooring, recessed lighting, an updated kitchen and updated bathrooms*. With five bedrooms, this home provides the flexibility todays buyers are looking for whether you need additional bedrooms, a home office, guest space, hobby room, or simply room to spread out. At the heart of the home, the family room offers a comfortable gathering space highlighted by a. *fireplace with a wood-burning stove insert*. Perfect for relaxing at the end of the day or spending
USD 589,900
4921 Frishman Court
View photo
House · for sale
USD 679,900
USD 238/sq.ft
4921 Frishman Court
Neabsco
· 2,852 sq.ft · 4 Bedrooms · 2 Baths · House
· Patio · Garden · Fireplace · Equipped kitchen · Cellar
Neabsco · 2,852 sq.ft · 4 Bedrooms · 2 Baths · House · Patio · Garden · Fireplace · Equipped kitchen · Cellar
Make this your home before the holidays! Ask about the assumable VA Loan at 2.25%! Welcome to this beautifully maintained 4-bedroom, 2.5-bath single-family home on a cul-de-sac, where thoughtful upgrades and timeless finishes come together in an inviting open floorplan. Tigerwood flooring flows through the main living areas, creating warmth and character from the moment you step inside. The kitchen features custom cabinetry, stainless steel appliances, butlers pantry and granite countertops. Nearby, a gas fireplace anchors the living area, setting the stage for cozy evenings at home. Youll find all 4 generous sized bedrooms upstairs. In the primary suite, you'll find a luxurious bath that offers a frameless shower, soaking tub, granite counters, custom cabinetry, and heated floors for those brisk winter mornings. The large basement flex space can be used for anything from movie nights to game nights with friends and family. Or step outside to your private back yard and enjoy the patio,
USD 679,900
8164 American Holly Road
View photo
House · for sale
USD 1,149,000
USD 273/sq.ft
8164 American Holly Road
Neabsco
· 4,198 sq.ft · 5 Bedrooms · 3 Baths · House
· Garden · Office room · Deck · Fireplace · Equipped kitchen · Swimming pool
Neabsco · 4,198 sq.ft · 5 Bedrooms · 3 Baths · House · Garden · Office room · Deck · Fireplace · Equipped kitchen · Swimming pool
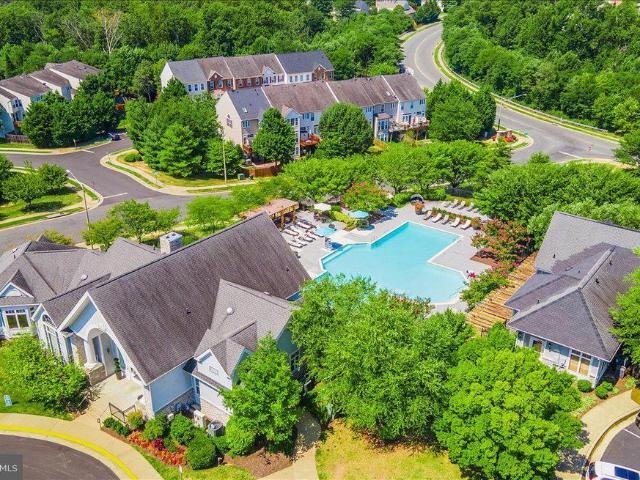
Live the Laurel Hill lifestyle at 8164 American Holly Roadan exceptional home perfectly positioned for space, recreation, schools and everyday convenience. Tucked against a peaceful wooded common area and just one block from the community clubhouse and pool complex with tennis and pickleball courts, this beautifully maintained 5-bedroom, 3.5-bath home puts the best of the neighborhood right outside your door. Inside the bright, light-filled main level features gleaming wide plank hardwood floors and fresh paint. A gourmet kitchen at the center of the home boasts an island, 42 white cabinetry, newer appliances and a window overlooking the peaceful rear yard. The kitchen flows to the breakfast area with glass doors to the maintenance free deck and to the family room with remote controlled gas fireplace. French doors lead to a main level office for privacy on work at home days. The living room opens to an elegant dining room with large window and detailed crown molding and chair rail. The
USD 1,149,000
8930 Pink Carnation Court
View photo
House · for sale
USD 855,000
USD 366/sq.ft
8930 Pink Carnation Court
Neabsco
· 2,336 sq.ft · 3 Bedrooms · 3 Baths · House
· Patio · Office room · Gym · Deck · Fireplace · Equipped kitchen
Neabsco · 2,336 sq.ft · 3 Bedrooms · 3 Baths · House · Patio · Office room · Gym · Deck · Fireplace · Equipped kitchen
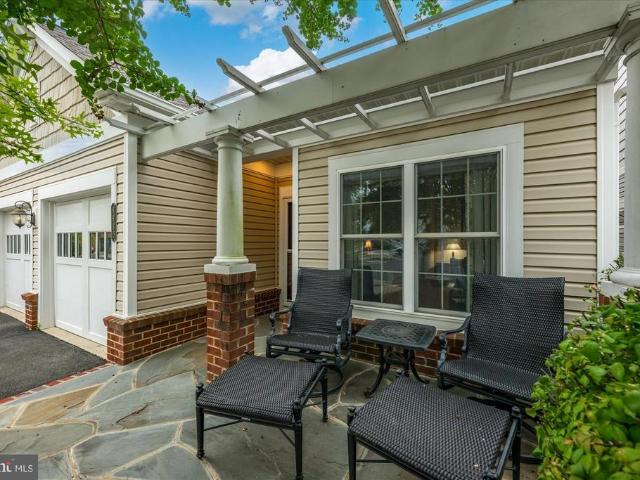
Welcome to 8930 Pink Carnation Drive, a beautifully maintained Somerset Loft model located in the sought-after gated community of Spring Hill. This residence seamlessly combines the ease of main-level living with the versatility of a spacious upper loftideal for hosting out-of-town guests or family. A charming pergola-covered patio sets a inviting tone as you approach. Inside, a quiet home office is thoughtfully positioned near the front entrance. The open-concept living and dining areas flow effortlessly into the kitchen and family room, creating a true heart of the home highlighted by vaulted ceilings, updated appliances, bar seating, and a cozy gas fireplace. French doors extend the living space outdoors to a back deck complete with an awning. The main-level primary suite serves as a peaceful retreat, featuring a generous walk-in closet and a full bath with walk-in shower. An additional flexible bedroomperfect for a home gym or second guest rooma full bath, and a dedicated laundry a
USD 855,000
3507 Germainia Court
View photo
House · for sale
USD 839,900
USD 135/sq.ft
3507 Germainia Court
Neabsco
· 6,211 sq.ft · 6 Bedrooms · 4 Baths · House
· Equipped kitchen · Parking · Cellar
Neabsco · 6,211 sq.ft · 6 Bedrooms · 4 Baths · House · Equipped kitchen · Parking · Cellar
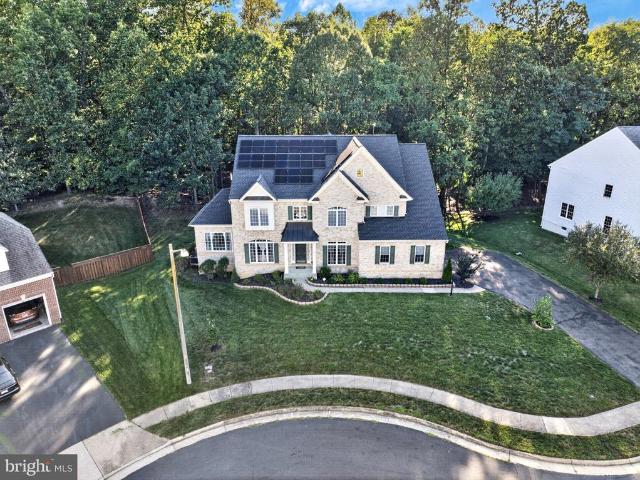
Welcome home to 3507 Germainia Ct, a stunning 6-bedroom, 4.5-bathroom residence boasting over 4,000 square feet of elegant living space in the highly sought-after Stonewall Manor community. Situated on a quiet cul-de-sac, this home offers an incredible blend of comfort and modern convenience. The main level features a bright and spacious layout, complete with window treatments that convey. The heart of the home is the gourmet kitchen, which comes fully equipped with a cooktop, built-in microwave, double wall ovens, a dishwasher, a disposer, and a refrigerator with an ice maker. Upstairs, the expansive bedrooms offer plenty of room to relax and recharge, with ceiling fans installed for year-round comfort. The property also features a partial basement, providing excellent additional space for a recreation room or storage. A two-car garage with remote openers and an established alarm system add extra peace of mind. One of the standout features of this home is the eco-friendly solar panel
USD 839,900
9755 Wildas Way
View photo
House · for sale
USD 1,729,900
USD 361/sq.ft
9755 Wildas Way
Neabsco
· 4,779 sq.ft · 5 Bedrooms · 5 Baths · House
· Parking
Neabsco · 4,779 sq.ft · 5 Bedrooms · 5 Baths · House · Parking
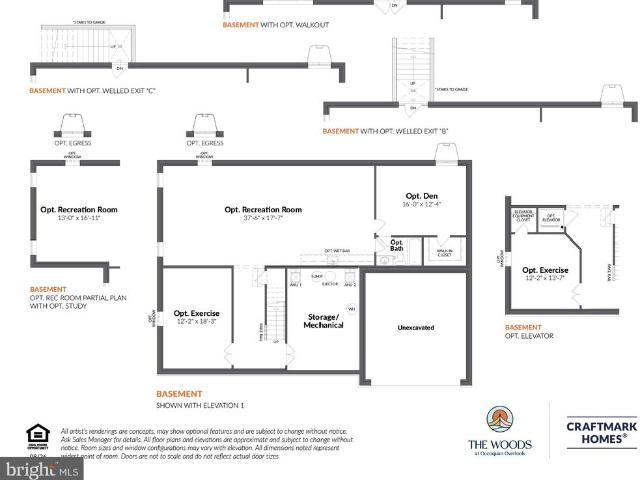
The Maiden floor plan embodies elegance and adaptability, offering a lifestyle tailored to your needs. From the moment you step into the open 2-story foyer, featuring multiple trim options, youre greeted with a sense of grandeur and thoughtful design. With elevator-ready flexibility, the Maiden caters to both convenience and luxury. Entertain effortlessly in the spacious dining room while keeping your home organized with a large pantry and mudroom. Personalize your space with options like a main-level study, a guest suite, or a full bath to suit your familys needs. Retreat to the magnificently large primary suite, complete with dual walk-in dressing areas and a spa-inspired primary bath. Each additional bedroom boasts its own en-suite bath for unmatched comfort and privacy. The spacious laundry room adds convenience to your daily routine. With 4,789 5,906 square feet of carefully crafted living space, 4 bedrooms, 3 full and 1 half baths, and a 2-3 car garage, the Maiden is a home that
USD 1,729,900
14171 Slate Street
View photo
Townhouse · for sale
USD 679,820
USD 311/sq.ft
14171 Slate Street
Neabsco
· 2,185 sq.ft · 3 Bedrooms · 3 Baths · Townhouse
· Garden · Deck · Equipped kitchen · Parking
Neabsco · 2,185 sq.ft · 3 Bedrooms · 3 Baths · Townhouse · Garden · Deck · Equipped kitchen · Parking
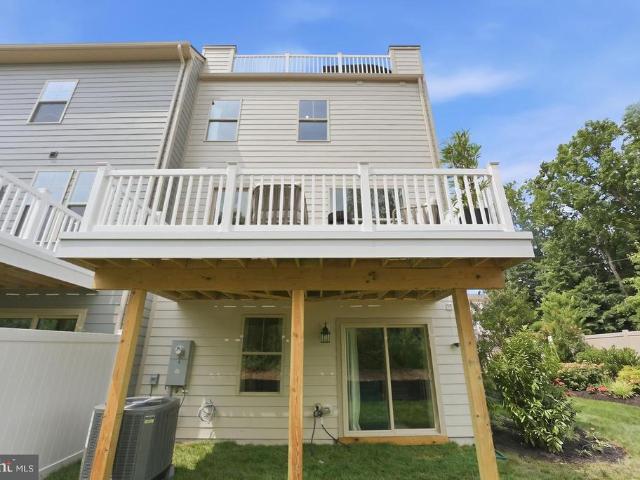
Live close to everything Quartz District has to offer, including the upcoming town center with a lakefront plaza, Whole Foods, and more. At home, the Maya gives you room to spread out, entertain, and relax. The ground-floor living space opens directly to the backyard, offering a great spot for gatherings, pets, or simply enjoying your own green space. On the main level, an oversized kitchen island and open layout flow seamlessly to a large deck, making indoor-outdoor entertaining easy. Add in a two-car front-load garage with additional driveway parking, a spacious primary bedroom, and two guest bedrooms, and the Maya truly has space for everyday living. Photos are of a similar model home
USD 679,820
13857 Redford Lane
View photo
House · for sale
USD 640,800
USD 271/sq.ft
13857 Redford Lane
Neabsco
· 2,357 sq.ft · 4 Bedrooms · 3 Baths · House
· Patio · Equipped kitchen · Parking
Neabsco · 2,357 sq.ft · 4 Bedrooms · 3 Baths · House · Patio · Equipped kitchen · Parking
Welcome home! This beautifully renovated Colonial single-family home offers the perfect blend of timeless charm, modern upgrades, and an unbeatable location in the sought-after Dale City community. Best of alltheres NO HOA, giving you the freedom to enjoy your property without monthly dues or restrictive community regulations. Freshly painted throughout and thoughtfully updated, this move-in-ready home is designed for comfortable everyday living and effortless entertaining. Recent improvements include Luxury Vinyl Plank flooring on all three finished levels, a stainless steel gas range (2024), patio door (2024), garage door opener (2024), and a new HVAC system (2024), providing peace of mind for years to come. A welcoming front porch invites you inside to a light-filled traditional floor plan featuring a spacious Living Room, elegant Dining Room, and a cozy Family Room. The chef-inspired Kitchen showcases granite countertops, stainless steel appliances, an intricate tile backsplash, an
USD 640,800
4756 Wermuth Way
View photo
House · for sale
USD 775,000
USD 182/sq.ft
4756 Wermuth Way
Neabsco
· 4,252 sq.ft · 4 Bedrooms · 3 Baths · House
· Garden · Office room · Deck · Fireplace · Equipped kitchen
Neabsco · 4,252 sq.ft · 4 Bedrooms · 3 Baths · House · Garden · Office room · Deck · Fireplace · Equipped kitchen
Located in the sought-after Prince William County Center neighborhood, this beautiful former model home offers exceptional space, comfort, and style across three finished levels. From the moment you arrive, youll appreciate the charming brick-front porch overlooking the newly landscaped front yard. Step inside to a welcoming two-story foyer and an open floor plan featuring 10-foot ceilings, beautiful tile floors, and fresh paint throughout the whole house. As a former model home, this residence offers an inviting layout with generously sized rooms and thoughtful design details throughout. The main level includes a private office, dining room, sitting room, and spacious family room with a cozy fireplace. The gourmet kitchen is the heart of the home, featuring a large center island, ample cabinetry, and a bright eating area. Just off the kitchen, step onto the deck overlooking the fully fenced backyard, perfect for outdoor entertaining, relaxing, or enjoying your morning coffee. Upstairs
USD 775,000
1601 Ladue Court # 203
View photo
Condo · for sale
USD 375,000
USD 223/sq.ft
1601 Ladue Court # 203
Neabsco
· 1,679 sq.ft · 2 Bedrooms · 2 Baths · Condo
· Office room · Fireplace · Equipped kitchen
Neabsco · 1,679 sq.ft · 2 Bedrooms · 2 Baths · Condo · Office room · Fireplace · Equipped kitchen
Welcome to 1601 Ladue Court #203, a spacious two-bedroom, two-bath condo in a gated community with beautiful Potomac River views and a bright, open layout designed for easy everyday living. Step inside and youre greeted by abundant natural light and an open floor plan that connects the kitchen, dining, and living spaces. The kitchen features generous cabinetry, a breakfast nook, and newer appliances, making it an easy space for everything from morning coffee to casual entertaining. Newer window treatments throughout add a polished finishing touch, while a digital thermostat brings added convenience. A beautiful fireplace in the living area kicks right on, adding warmth and ambiance to the space. One of the best spaces in the home is the sunroom, where a wall of windows frames peaceful views toward the Potomac River. Its the kind of spot you can easily picture using as a reading nook, home office, or simply a place to unwind at the end of the day. The primary suite offers its own privat
USD 375,000
14788 Courtlandt Heights Road
View photo
House · for sale
USD 799,000
USD 159/sq.ft
14788 Courtlandt Heights Road
Neabsco
· 5,016 sq.ft · 4 Bedrooms · 3 Baths · House
· Parking · Swimming pool · Cellar
Neabsco · 5,016 sq.ft · 4 Bedrooms · 3 Baths · House · Parking · Swimming pool · Cellar
Priced to Sell, Some of the pictures are old Excellent Opportunity! This home is being offered at a highly discounted price and will be sold completely AS-IS. The property does not have any major known issues, but it has not been updated, and the price reflects its current condition. Bring your vision and make this spacious home your own! The home features a desirable floor plan with two separate staircases leading to the upper level, hardwood flooring on the main level with extended sunroom, and a fully finished basement offering additional living and recreational space. Enjoy the convenience of a two-car attached garage and a covered pool that can be enjoyed in various weather conditions. Situated on a corner lot, the property features a brick front and ample parking. A great opportunity for buyers looking for a spacious home with excellent potential and the opportunity to update it to their own taste. Bring your ideas and imaginationthis could be the deal youve been waiting for!
USD 799,000
8005 Galla Knoll Circle
View photo
Townhouse · for sale
USD 740,000
USD 129/sq.ft
8005 Galla Knoll Circle
Neabsco
· 5,716 sq.ft · 3 Bedrooms · 3 Baths · Townhouse
· Patio · Office room · Deck · Equipped kitchen
Neabsco · 5,716 sq.ft · 3 Bedrooms · 3 Baths · Townhouse · Patio · Office room · Deck · Equipped kitchen
Well gosh. First time buyers got cold feet so opportunity knocks for you! Welcome to this stunning 3-bedroom, 3.5-bathroom townhome in the highly sought-after Somerset at South Run community of Springfield! This move-in-ready home has been thoughtfully renovated top-to-bottom featuring abundant natural light, functional storage, and incredible outdoor living in mind. Step inside to find sun-drenched, open spaces illuminated by brand-new windows and contemporary lighting fixtures throughout. The chef-inspired kitchen boasts a full renovation featuring a skylight that floods the space with natural light. Upstairs, relax in your spacious primary suite featuring an ensuite bath and ample closet space. The fully finished walkout lower level offers flexible space for a recreation room, home office, or guest suite, complete with a full bath and extra storage. Outdoor enthusiasts will love the setting, a private, fully fenced patio and deck that back directly to mature trees. Step off your pro
USD 740,000
2933 Cambridge Drive
View photo
Townhouse · for sale
USD 489,900
USD 254/sq.ft
2933 Cambridge Drive
Neabsco
· 1,927 sq.ft · 3 Bedrooms · 3 Baths · Townhouse
· Equipped kitchen
Neabsco · 1,927 sq.ft · 3 Bedrooms · 3 Baths · Townhouse · Equipped kitchen
Some homes get a few updates and call it a renovation, this one was rebuilt from the roof down in 2026 and feels like a brand new home in an established Lake Ridge neighborhood. This end-unit townhome offers 3 bedrooms and 3.5 baths across three finished levels, and nearly everything you see, along with everything you don't, is new. It starts at the top with a new roof finished in Owens Corning 30-year architectural shingles and new gutters, then continues with replaced and repaired wood siding, all new windows, and all new doors and trim that give the home a crisp, cared-for look from the moment you pull up. Step inside and new vinyl flooring runs throughout the entire home, creating a clean, continuous feel from room to room, while new recessed lighting keeps every level bright from morning to night. The all new kitchen anchors the main level with new cabinetry, new countertops, and a full suite of new appliances, making it just as ready for a quick weekday breakfast as it is for hos
USD 489,900
1326 Saxon Street
View photo
House · for sale
USD 324,900
USD 324/sq.ft
1326 Saxon Street
Neabsco
· 1,001 sq.ft · 3 Bedrooms · 1 Bath · House
Neabsco · 1,001 sq.ft · 3 Bedrooms · 1 Bath · House
Investor opportunity in Woodbridge featuring 3 bedrooms, 1 bathroom, and approximately 1,100 square feet of living space. This property offers excellent potential for renovation, updating, and value appreciation. The existing layout provides a solid foundation for an investor, contractor, or buyer looking to create a customized home. With the right improvements, this property could be transformed into a comfortable residence or profitable investment. Conveniently located in Woodbridge, this home provides access to nearby shopping, dining, schools, parks, major roadways, and commuter routes. Bring your vision and make this property your next project. Property is being sold. *as-is*
USD 324,900
3210 Riverview Drive
View photo
House · for sale
USD 619,000
USD 180/sq.ft
3210 Riverview Drive
Neabsco
· 3,423 sq.ft · 4 Bedrooms · 2 Baths · House
· Patio · Garden · Deck · Fireplace · Equipped kitchen · Parking · Cellar
Neabsco · 3,423 sq.ft · 4 Bedrooms · 2 Baths · House · Patio · Garden · Deck · Fireplace · Equipped kitchen · Parking · Cellar
No hoa! *. Welcome to Graham Park Shores, a Quantico Creek community in Triangle just minutes from MCB Quantico, I-95, and the Virginia Railway Express. Set on a private half-acre lot with waterviews of Quantico Creek from the front-facing windows, this Colonial offers nearly 3,500 finished square feet, three bedrooms upstairs, and a fourth bedroom in the basement (NTC). It also features an oversized two-car garage, a mechanic's dream, a huge driveway with plenty of room for an RV or boat, a fenced rear yard, and a large shed. An enclosed three-season breezeway, deck, and patio offer even more space to enjoy. The main level features hardwood floors, crown molding, and generously sized rooms. The living room has built-in shelving and a brick fireplace. The family room offers exposed wood beams, built-ins, a second brick fireplace, and direct access to the gourmet kitchen. The recently remodeled kitchen includes granite countertops, stainless steel appliances, a tile backsplash, recessed
USD 619,000
14434 Falmouth Drive
View photo
Townhouse · for sale
USD 359,900
USD 285/sq.ft
14434 Falmouth Drive
Neabsco
· 1,259 sq.ft · 3 Bedrooms · 1 Bath · Townhouse
· Patio · Garden · Equipped kitchen
Neabsco · 1,259 sq.ft · 3 Bedrooms · 1 Bath · Townhouse · Patio · Garden · Equipped kitchen
Welcome to this charming, move-in-ready two-level townhome ideally located in the heart of Woodbridge! Featuring 3 bedrooms and 1.5 bathrooms, this beautifully updated home offers the perfect combination of comfort, style, and convenience. Step inside to discover durable luxury vinyl plank (LVP) flooring, fresh paint, and new recessed lighting that creates a bright and inviting atmosphere. The remodeled kitchen features granite countertops, an upgraded sink, and a convenient in-home washer and dryer. The spacious living room provides plenty of room for relaxing or entertaining and opens directly to a private, fully fenced backyard complete with a patio and additional storage space. Upstairs, you'll find three comfortable bedrooms with carpeting and a full hallway bathroom, while the main level offers a convenient half bathroom. Additional highlights include a roof replaced in 2019 and a water heater installed in 2021. Enjoy an unbeatable location just minutes from I-95, Potomac Mills M
USD 359,900
3004 Jamestown Court
View photo
House · for sale
USD 507,500
USD 240/sq.ft
Updated
3004 Jamestown Court
Neabsco
· 2,110 sq.ft · 3 Bedrooms · 2 Baths · House
· Garden · Equipped kitchen
Neabsco · 2,110 sq.ft · 3 Bedrooms · 2 Baths · House · Garden · Equipped kitchen
Welcome to this beautifully maintained 3-bedroom residence in the Lake Ridge community, offering extensive updates, flexible living space, a walk-out lower level, and a fenced backyard backing to trees. The main level features hardwood flooring with a recently refreshed protective finish, crown molding, chair rail detailing, and custom built-ins. The updated kitchen offers upgraded countertops, generous table space, and recently installed lighting, with additional updated lighting in the hallway and living area. Upstairs, the primary bedroom features new carpeting and a renovated private bath. Two additional bedrooms are served by an updated hall bath. The fully renovated walk-out lower level provides substantial additional living space, including a spacious recreation room, versatile den, and renovated full bathroom. Improvements include updated flooring, ceiling, and lighting. A dedicated laundry room and separate storage area provide additional functionality. Outdoor features includ
USD 507,500
11969 Home Guard Drive
View photo
House · for sale
USD 619,900
USD 257/sq.ft
11969 Home Guard Drive
Neabsco
· 2,411 sq.ft · 5 Bedrooms · 3 Baths · House
· Office room · Deck · Fireplace · Equipped kitchen · Parking
Neabsco · 2,411 sq.ft · 5 Bedrooms · 3 Baths · House · Office room · Deck · Fireplace · Equipped kitchen · Parking
Price improvement to $619,900 + home warranty! If you've been waiting for the right opportunity in Lake Ridge, this is it! Welcome to 11969 Home Guard Dr, a move-in-ready home tucked away on a peaceful cul-de-sac with three finished levels and an incredible private lower-level living space. With a fresh price adjustment and home warranty, this home offers exceptional flexibility and value. The main level offers a comfortable living and dining area, a renovated kitchen with new appliances, and direct access to the deck, perfect for everyday living and entertaining. You'll also find a convenient half bath, garage access with washer/dryer, and a private primary suite with an updated full bath. Upstairs are three additional bedrooms and a full bath, giving you plenty of room for family, guests, a home office, or whatever your lifestyle requires. The fully finished walk-out lower level is a true standout, featuring its own living room with fireplace, bedroom, full bath, dining area, kitchen
USD 619,900
4689 Occoquan Overlook
View photo
House · for sale
USD 1,099,000
USD 198/sq.ft
4689 Occoquan Overlook
Neabsco
· 5,533 sq.ft · 5 Bedrooms · 4 Baths · House
· Fireplace
Neabsco · 5,533 sq.ft · 5 Bedrooms · 4 Baths · House · Fireplace
Without a doubt one of the nicest homes in the very desirable enclave of Occoquan Overlook. This five bedroom custom home by renowned local builder, Dave Dobbyn, is unique and shows pride of ownership in every detail. From the stone exterior accents to the restaurant grade oven the upgrades and special features are almost too lengthy to mention. You are welcomed to this estate quality residence by a very large foyer that hints at the very special features found throughout the home. Gleaming hardwoods, double crown molding, high ceilings, and best of all, natural light flooding the space through a large transom. Great room measures 21 X 27 and has real stone fireplace, a butler's corner pantry with 68 bottle wine rack, both eyeball and recessed lighting and two skylights. Double crown and finished-in-place hardwoods also continue in the dining room where there is a wonderful large picture window which looks out on specimen trees and a manicured front lawn but it also has a Hunter Dougla
USD 1,099,000
4523 Knoll Drive
View photo
House · for sale
USD 459,900
USD 311/sq.ft
4523 Knoll Drive
Neabsco
· 1,475 sq.ft · 3 Bedrooms · 2 Baths · House
· Fireplace · Equipped kitchen · Cellar
Neabsco · 1,475 sq.ft · 3 Bedrooms · 2 Baths · House · Fireplace · Equipped kitchen · Cellar
Nestled in the charming community of Dale City, this delightful split foyer home offers a perfect blend of comfort and convenience. Fresh paint throughout every room ensures this home is move-in ready. With 1,475 square feet of living space, this residence features three spacious bedrooms and two full bathrooms, making it an ideal retreat for anyone seeking a warm and inviting atmosphere. The heart of the home is the well-appointed and updated kitchen, equipped with ALL NEW stainless steel appliances ensuring meal prep is a breeze. The adjoining dining area flows seamlessly into the cozy family room, where a glass-doored fireplace adds a touch of warmth and ambiance, perfect for gatherings or quiet evenings at home. Step outside the walkout basement to enjoy the expansive 0.28-acre lot, providing ample space for outdoor activities or gardening. A large living room highlighted with front facing windows makes this a light-filled place to relax. Dale City is known for its friendly neighbo
USD 459,900
14822 Darbydale Avenue
View photo
House · for sale
USD 534,900
USD 256/sq.ft
14822 Darbydale Avenue
Neabsco
· 2,088 sq.ft · 5 Bedrooms · 3 Baths · House
· Garden · Deck · Fireplace · Parking
Neabsco · 2,088 sq.ft · 5 Bedrooms · 3 Baths · House · Garden · Deck · Fireplace · Parking
Roof 2026, Gas furnace 2026, Air conditioner 2024, Vinyl Clad Double Hung Windows replaced 2018, Granite Counters 2023, Refrigerator 2026, Stove/Oven 2023, Microwave 2023, Deck refinished 2026 w Roof, 2 lower level bedrooms new carpet 2026 Deck refurbished, yard fully landscapped, fireplace new liner and chimney cap 3 bedrooms w 2 full bathrooms upper level and 2 bedrooms w 1 full bathroom lower level Lower level has large family room w fireplace and walks out to back yard. Over 50,000 spent on updates this model is 5 bedrooms no garage (some comps are 4 bedrooms w 1 garage) all same sq footage
USD 534,900
14531 Fullerton Road
View photo
House · for sale
USD 458,000
USD 317/sq.ft
14531 Fullerton Road
Neabsco
· 1,442 sq.ft · 4 Bedrooms · 2 Baths · House
· Garden · Equipped kitchen
Neabsco · 1,442 sq.ft · 4 Bedrooms · 2 Baths · House · Garden · Equipped kitchen
This stunning 4-bedroom, 2-bathroom home with luxury vinyl plank flooring throughout all levels granting a modern touch. Kitchen with custom white cabinets, granite countertop, modern backsplash, and stainless-steel appliances for immaculate view. New freshly painted interior enhances the inviting atmosphere of the house. Enjoy a fully fenced backyard with complete privacy in a cul-de-sac, perfect for barbecues & relaxation. No hoa. Conveniently located near I-95, VRE, Commuter lots, Potomac Mall, Fort Belvoir, plenty shopping and dining options. Don't let this one get away!
USD 458,000
15880 Cliffbrook Court
View photo
House · for sale
USD 525,000
USD 228/sq.ft
15880 Cliffbrook Court
Neabsco
· 2,293 sq.ft · 4 Bedrooms · 2 Baths · House
· Office room · Deck · Fireplace · Equipped kitchen · Parking
Neabsco · 2,293 sq.ft · 4 Bedrooms · 2 Baths · House · Office room · Deck · Fireplace · Equipped kitchen · Parking
Charm, space & serious potential in montclair! Your peaceful cul-de-sac backs to the golf course and your charming Cape Cod offers privacy, mature trees, beautiful views and a surprisingly spacious interior. The sweet front porch, large 2-car garage and classic dormer-lined roofline set the stage, but the interior is where this home really shines. A dramatic two-story foyer with an upstairs overlook opens to a welcoming family room with exposed wood-beamed ceilings, fireplace with gas log insert and sliders to a refreshed deck that wraps around the side of the homeperfect for relaxing, entertaining and enjoying the peaceful setting. The flexible formal dining room has also served beautifully as a home office. At the heart of the home, the kitchen features all brand-new stainless steel appliances, a bay window, generous dining area and walk-in pantry with laundry hookups. The adjoining oversized living space offers golf-course views and endless flexibility as a playroom, casual gatherin
USD 525,000
2161 Oberlin Drive
View photo
Condo · for sale
USD 500,000
USD 273/sq.ft
2161 Oberlin Drive
Neabsco
· 1,830 sq.ft · 3 Bedrooms · 3 Baths · Condo
· Patio · Office room · Sauna · Gym · Equipped kitchen · Parking · Swimming pool
Neabsco · 1,830 sq.ft · 3 Bedrooms · 3 Baths · Condo · Patio · Office room · Sauna · Gym · Equipped kitchen · Parking · Swimming pool
Gated potomac club + brand-new lvp flooring + resort-style amenities + stonebridge at your doorstep! Welcome to this STUNNING 3-LEVEL TOWNHOME CONDO in one of Woodbridges most sought-after gated communities! This beautifully appointed 3-BEDROOM, 3.5-bath home is filled with natural light and features an open, airy floor plan, brand-new luxury vinyl plank flooring throughout, spacious walk-in closets, and a stylish kitchen with sleek stainless steel appliances! The lower ground level adds incredible flexibility with a FULL BATH and spacious recreation roomperfect for a 4TH BEDROOM, GUEST SUITE, HOME OFFICE, GYM, OR MEDIA ROOM! Step outside to your PRIVATE PATIO or enjoy the convenience of your ATTACHED 1-CAR GARAGE. But the lifestyle is what really sets this home apart! Potomac Club residents enjoy incredible RESORT-STYLE AMENITIES including a state-of-the-art FITNESS CENTER WITH ROCK-CLIMBING WALL, INDOOR POOL, SAUNA, and an impressive rentable PARTY ROOM featuring a full kitchen, pool
USD 500,000
14363 Bristow Road
View photo
House · for sale
USD 625,000
USD 326/sq.ft
14363 Bristow Road
Neabsco
· 1,916 sq.ft · 3 Bedrooms · 2 Baths · House
· Equipped kitchen · Parking
Neabsco · 1,916 sq.ft · 3 Bedrooms · 2 Baths · House · Equipped kitchen · Parking
Open house this saturday oct 17th from 1-3 pm*. Welcome to 14363 Bristow Road, a well-maintained all-brick home situated on approximately 2.52 acres, offering an exceptional combination of space, privacy, and potentialall with NO HOA. Lovingly maintained by its original owner, this charming home features 3 bedrooms, 2 full bathrooms, approximately 1,920 square feet of living space, and an attached 2-car garage. A wonderful covered front porch welcomes you home and provides the perfect spot for a pair of rocking chairs to relax and enjoy the peaceful surroundings. Inside, the home offers a comfortable and functional floor plan with a spacious living room, cozy den, generously sized kitchen, separate laundry room, and a primary bedroom with its own en-suite bathroom. Fresh interior paint and new carpet give the home a clean, move-in-ready feel while still offering plenty of opportunity for the next owner to personalize the space. The attached 2-car garage includes an additional storage a
USD 625,000
14235 Savannah Drive
View photo
Townhouse · for sale
USD 429,000
USD 223/sq.ft
14235 Savannah Drive
Neabsco
· 1,916 sq.ft · 3 Bedrooms · 2 Baths · Townhouse
· Office room · Equipped kitchen · Cellar
Neabsco · 1,916 sq.ft · 3 Bedrooms · 2 Baths · Townhouse · Office room · Equipped kitchen · Cellar
New roof, new luxury vinyl plank floor, and freshly painted, this charming end-of-row townhouse in the desirable Greenwood Farm community offers a lot of open space and is surrounded by trees. A blend of comfort and convenience, perfect for modern living. Built in 1986, this Colonial-style home features a well-maintained exterior with aluminum siding, ensuring durability and low maintenance. Spanning 1,916 square feet, the interior boasts a thoughtful layout with three spacious bedrooms and four bathrooms (two full and two half). The combination dining and living area is enhanced by recessed lighting, creating an inviting atmosphere for gatherings. The kitchen, designed with table space, is equipped with essential appliances including a dishwasher, microwave, electric oven/range, and refrigerator, making meal preparation a breeze. The partially finished basement adds valuable living space, featuring a connecting stairway and ample natural light, ideal for a home office, playroom, or ad
USD 429,000
12702 Bedford Glen Way
View photo
Townhouse · for sale
USD 625,000
USD 255/sq.ft
12702 Bedford Glen Way
Neabsco
· 2,443 sq.ft · 3 Bedrooms · 3 Baths · Townhouse
· Office room · Cellar
Neabsco · 2,443 sq.ft · 3 Bedrooms · 3 Baths · Townhouse · Office room · Cellar
Welcome to 12707 Bedford Glen Way, a beautiful residence offering 3 bedrooms, 3 full bathrooms, and 1 half bathroom, thoughtfully designed to provide comfort, functionality, and versatile living spaces. The home features an inviting layout ideal for both everyday living and entertaining. The basement adds exceptional versatility, complete with a wet bar and full bathroom, creating the perfect setting for a recreation area, entertainment space, home office, or private guest retreat. With 3.5 bathrooms and flexible spaces throughout, this home offers the convenience and adaptability today's buyers are looking for. Whether you're hosting gatherings, enjoying a quiet evening at home, or accommodating overnight guests, this property provides room to make it your own. Conveniently located in Woodbridge, this home presents a wonderful opportunity to enjoy comfortable living in Prince William County. Don't miss your chance to make it yours!
USD 625,000

Get email alerts

Don't miss out: be the first to know about new properties

The alert was correctly created

On subscribing you accept the conditions of use and the privacy policy
Alert
Receive new ads in your inbox
Save this search
Receive alerts for new listings

We'll send you an email when we have new properties for: "Properties for sale in Neabsco"

The alert was correctly created

Garfield Estates
Newington Forest
Get email alerts and be the first to see new listings
Required field
On subscribing I accept the terms of the privacy policy
Perfect! You'll soon start receiving new listings via email
Alert
Receive an email when we have new ads for Properties for sale in Neabsco
Save this search
Filters

Bedrooms

Size (sq.ft)

sq.ft
sq.ft

Price

USD
USD

Property type

Bathrooms

Clear all filters
Receive notifications when new entries are published.