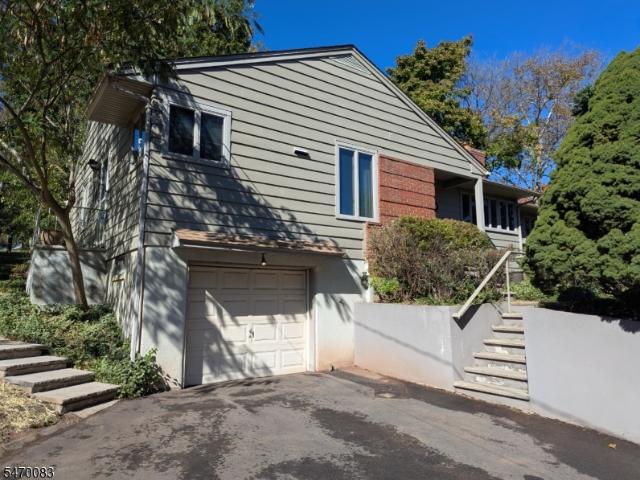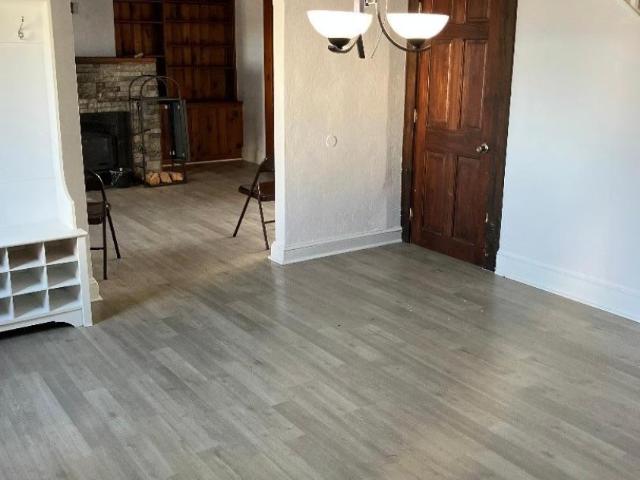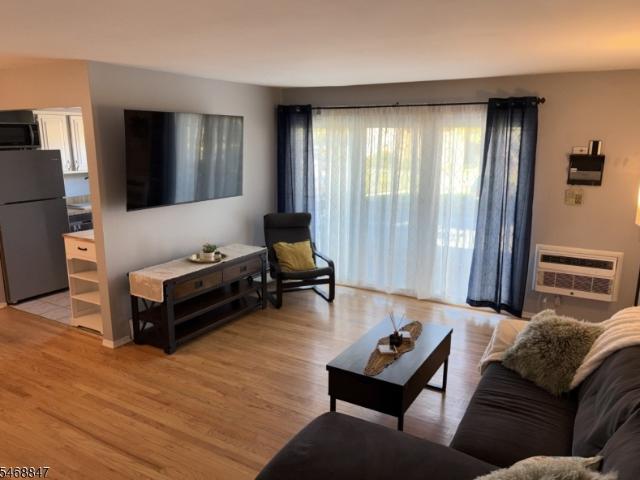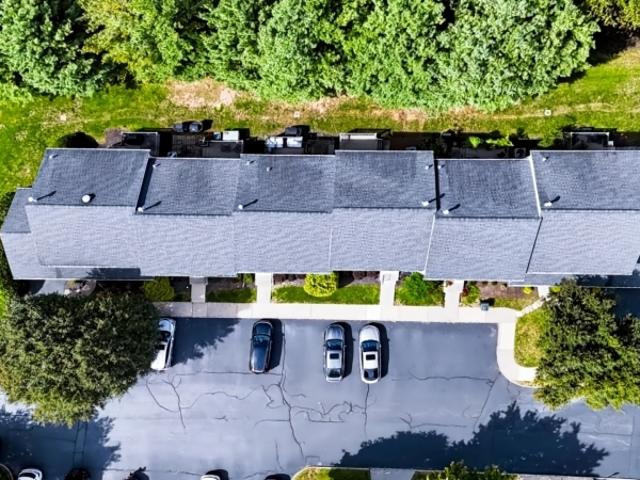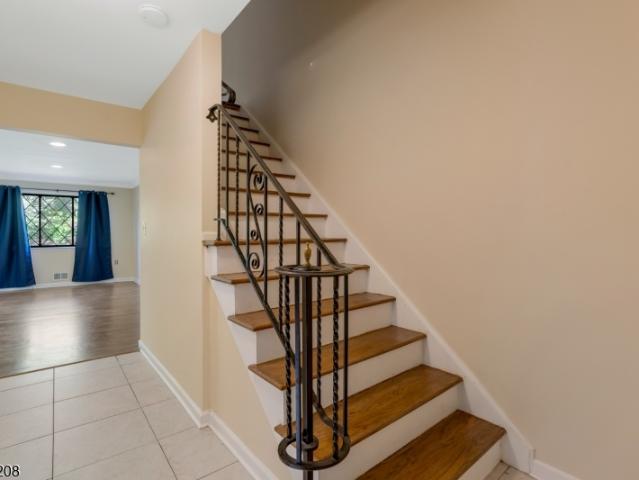
302 properties for sale in Neshanic

182 Wildflower Ln
View photo
Condo · for sale
USD 549,000
182 Wildflower Ln
Neshanic
· 2 Bedrooms · 2 Baths · Condo
· Office room · Swimming pool · Cellar
Neshanic · 2 Bedrooms · 2 Baths · Condo · Office room · Swimming pool · Cellar
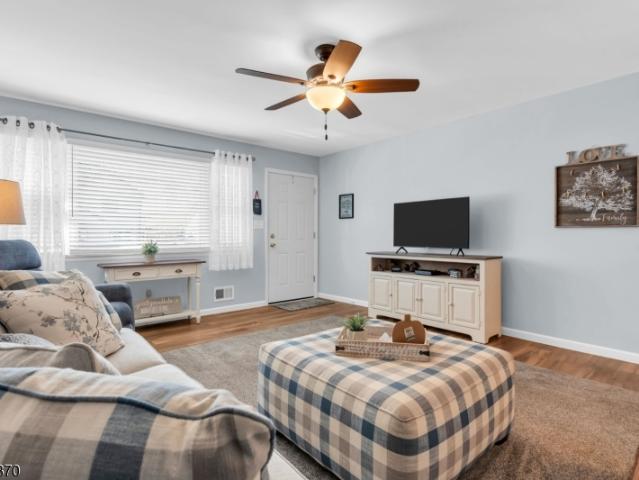
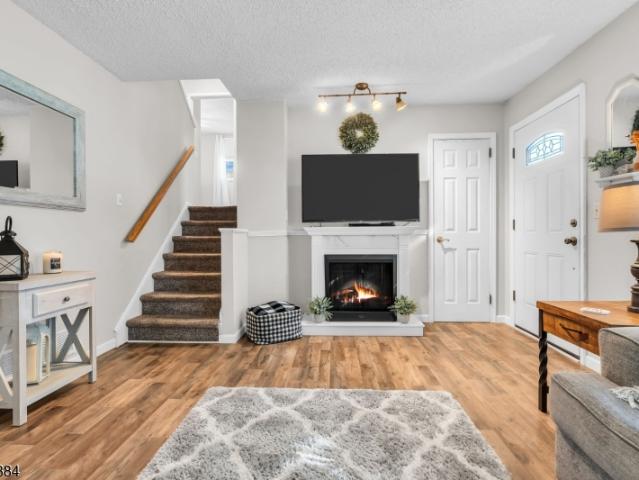
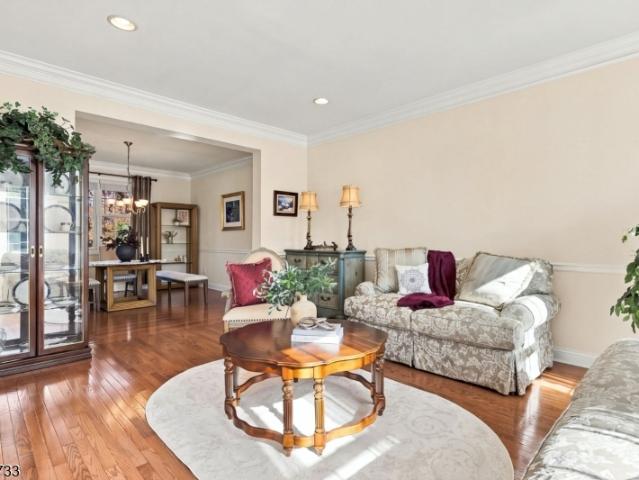
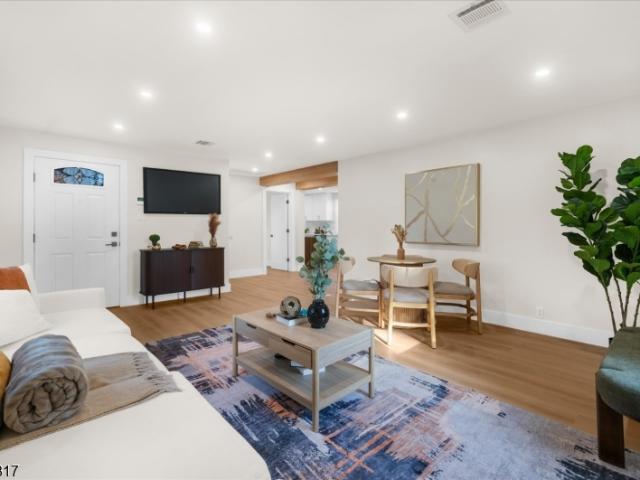
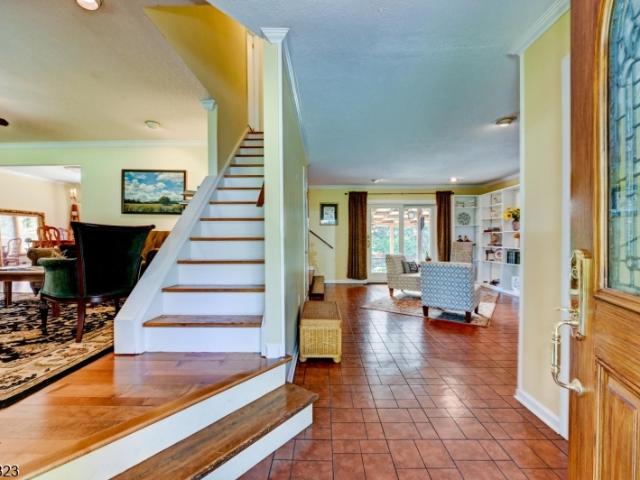
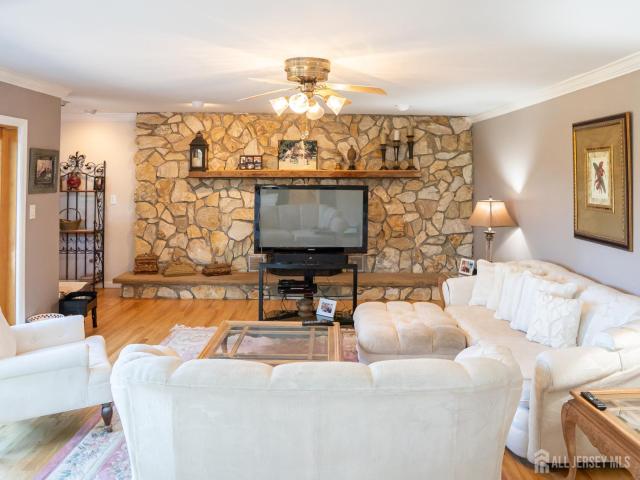
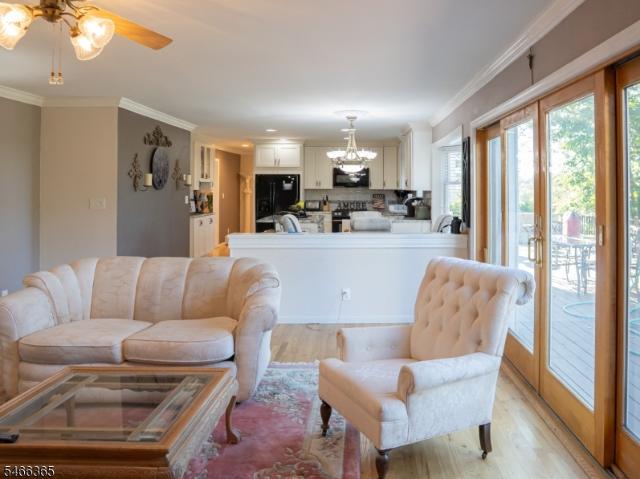
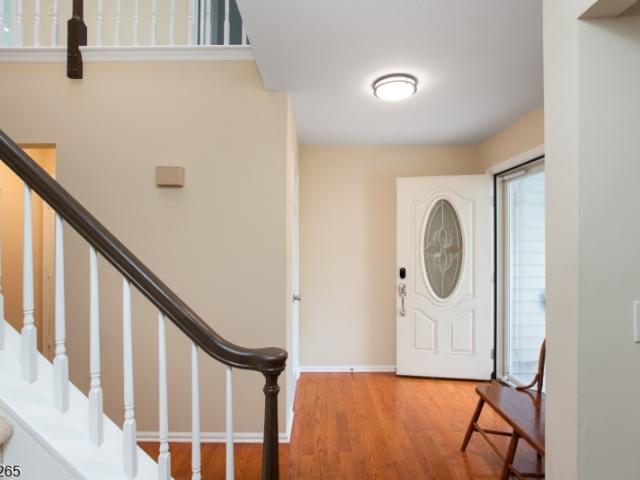
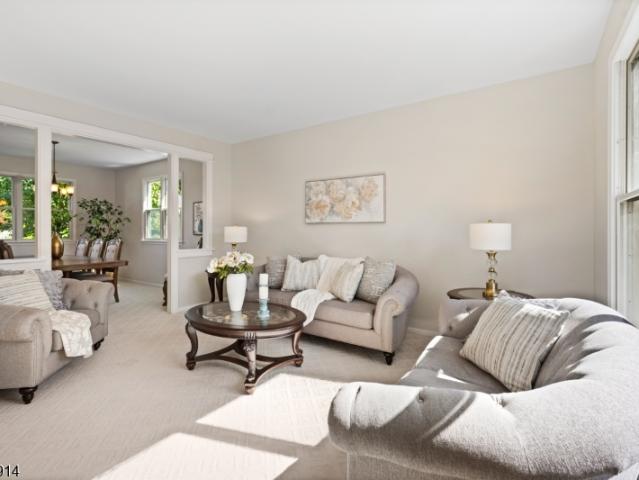
Welcome to Wildflower Village, where comfort, convenience, and a peaceful setting come together. This spacious multi-level townhouse offers a private and tranquil lifestyle while remaining close to shopping, dining, parks, and major commuter routes. Step inside to find an inviting open-concept living and dining area featuring beautiful hardwood floors and recessed lighting, creating a warm and welcoming atmosphere. The well-designed layout provides plenty of space for everyday living, entertaining, and working from home. The partially finished basement expands the living space and includes a versatile recreation room, a private office, and additional storage, offering flexibility to suit a variety of needs. Whether you're looking for a home office, workout space, playroom, or media room, this lower level provides endless possibilities. Residents of Wildflower Village enjoy access to exceptional community amenities, including a clubhouse, swimming pools, and tennis courts, making it eas
USD 549,000
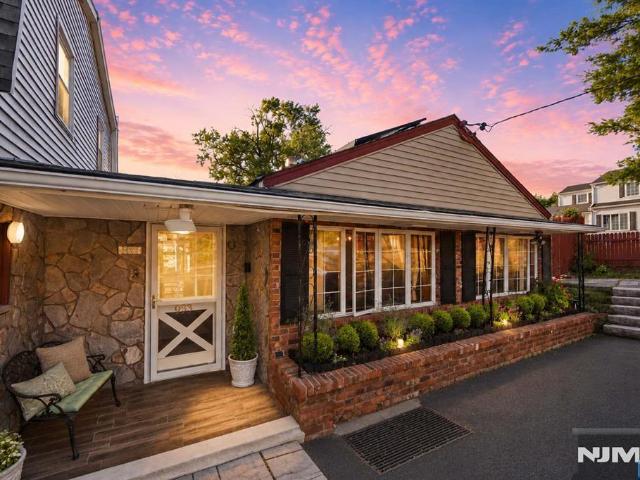
933 River Road
View photo
House · for sale
USD 899,000
933 River Road
Neshanic
· 4 Bedrooms · 2 Baths · House
· Garden · Office room · Gym · Deck · Fireplace · Equipped kitchen · Cellar
Neshanic · 4 Bedrooms · 2 Baths · House · Garden · Office room · Gym · Deck · Fireplace · Equipped kitchen · Cellar
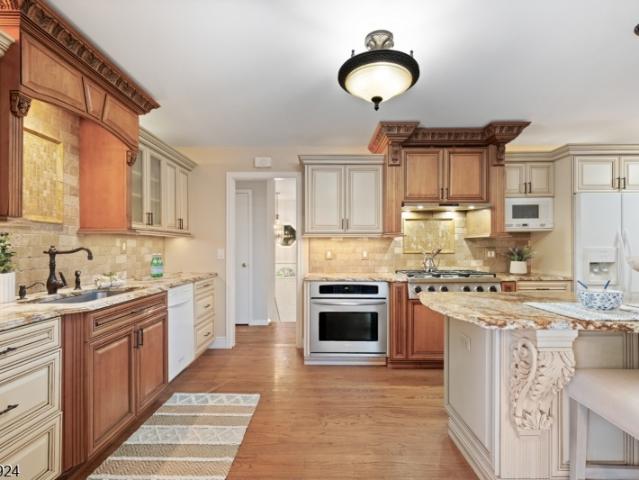
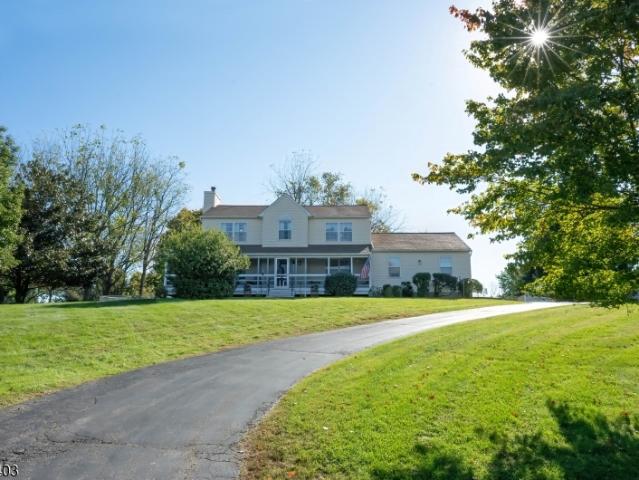
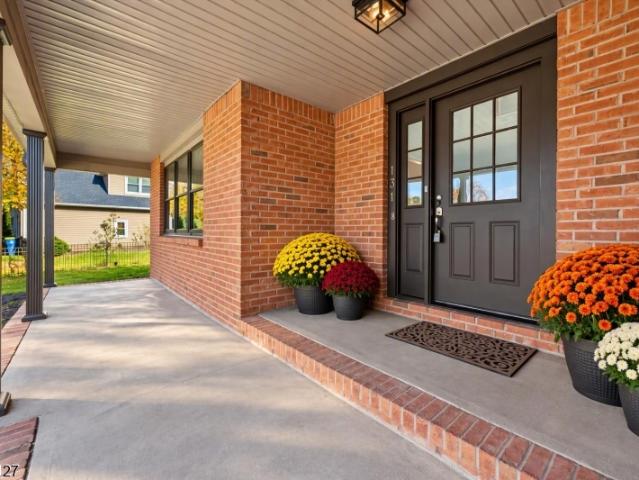
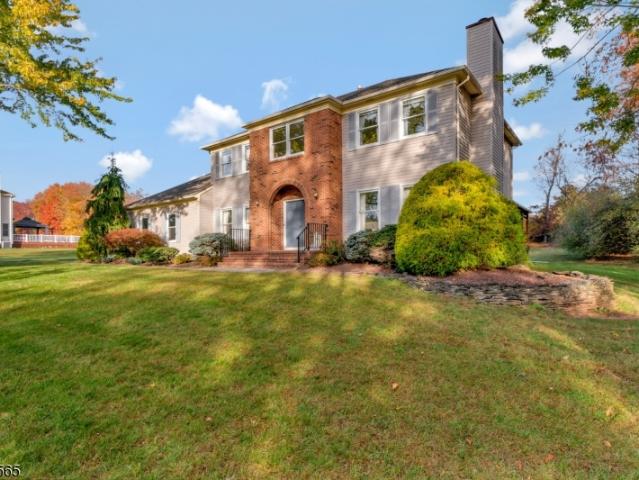
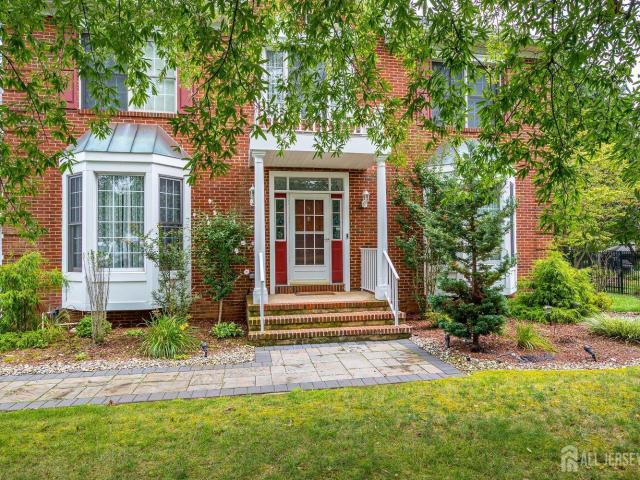
Welcome to 933 River Road in Hillsborough, 4-bedroom, 2.5-bath Colonial on a 19,210 sq. Ft. lot overlooking open farmland. This beautifully maintained home, 5000+ sq ft, blends timeless charm w/modern comfort. A welcoming covered front porch & professional landscaping create outstanding curb appeal, while the elevated setting captures sweeping countryside views. Inside, sun-filled living spaces are designed for both everyday living & entertaining. The spacious eat-in kitchen features abundant cabinetry, stainless steel appliances, large center island, ample workspace & beautiful backyard views. It flows seamlessly into a formal dining room, living room, family room w/fireplace & sunroom overlooking the backyard. The 1st-floor primary suite has a full bathroom. Upstairs are 3 additional bedrooms & another full bath. The finished walkout basement provides flexible space for a media room, home office, gym or guest area. Outdoor living is exceptional, featuring an elevated deck, in-ground
USD 899,000
15 Partridge Rd
View photo
House · for sale
USD 765,000
USD 277/sq.ft
15 Partridge Rd
Neshanic
· 2,756 sq.ft · 4 Bedrooms · 2 Baths · House
· Fireplace · Equipped kitchen · Swimming pool
Neshanic · 2,756 sq.ft · 4 Bedrooms · 2 Baths · House · Fireplace · Equipped kitchen · Swimming pool
Welcome to this spacious 4-bedroom, 2-bath expanded bi-level nestled on a picturesque acre in Hillsborough's desirable Partridge Run neighborhood, an intimate enclave of three cul-de-sacs with no through traffic. Offering privacy and tranquility just minutes from shopping and dining, this freshly painted home is filled with natural light. Hardwood floors grace much of the main level, while the custom eat-in kitchen features granite countertops, a generous center island, abundant cabinetry, pantry storage and a separate dining area. The spectacular 22' x 16' great room showcases a vaulted ceiling and dramatic windows overlooking the pool and serene, tree-lined grounds. Three bedrooms, including the primary with three closets, and a full bath complete the main level. The expansive lower level offers exceptional versatility and in-law suite potential, featuring a bedroom with walk-in closet, full bath, spacious family room with whitewashed fireplace, and an oversized bonus room ideal for
USD 765,000
498 Auten Rd
View photo
Townhouse · for sale
USD 460,000
498 Auten Rd
Neshanic
· 2 Bedrooms · 2 Baths · Townhouse
· Parking · Cellar
Neshanic · 2 Bedrooms · 2 Baths · Townhouse · Parking · Cellar
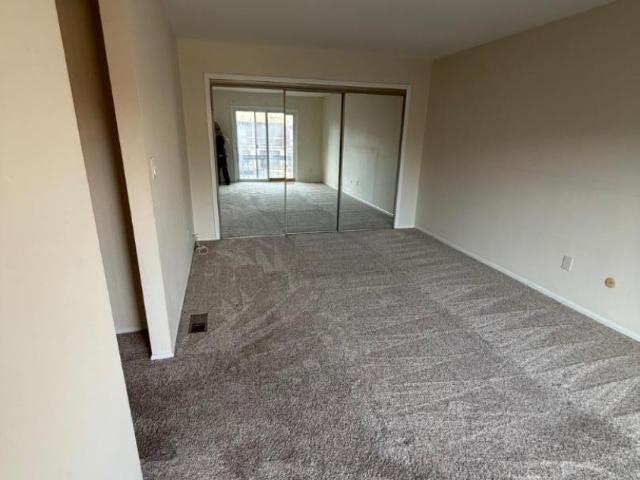
Welcome to this beautiful, move-in-ready townhouse in Hillsborough Township, New Jersey! Featuring 2 bedrooms, 2.5 bathrooms, a basement, and an attached one-car garage, thishome offers comfort and convenience. Ideally located near shopping centers, malls, andpublic transportation. The property is vacant and ready for its new owner, with a quickclosing possible. Don't miss this wonderful opportunity
USD 460,000
514 Andria Ave # 165
View photo
Condo · for sale
USD 225,000
USD 215/sq.ft
514 Andria Ave # 165
Neshanic
· 1,044 sq.ft · 1 Bedroom · 1 Bath · Condo
· Patio · Equipped kitchen · Swimming pool
Neshanic · 1,044 sq.ft · 1 Bedroom · 1 Bath · Condo · Patio · Equipped kitchen · Swimming pool
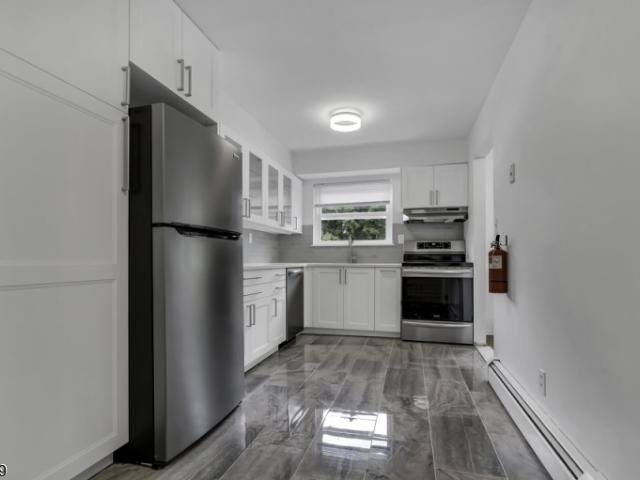
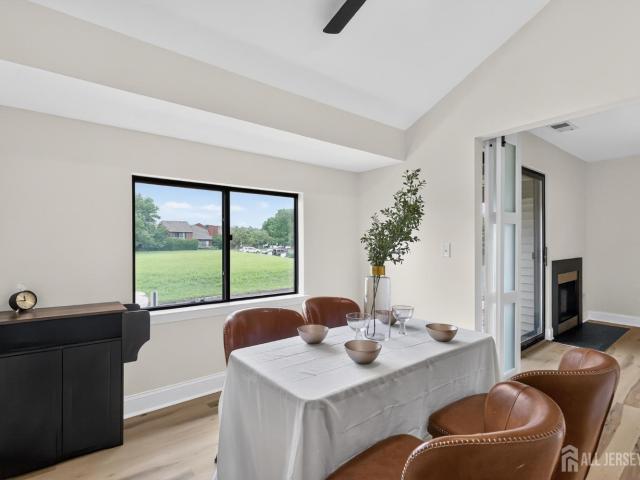
Welcome to your beautiful, newly renovated condo in Hillsborough, NJ! Move right in, everything is already done for you. New kitchen with Quartz countertops, new windows, upgraded electrical and refinished floors to name a few upgrades. Conveniently nestled off Rt 206 with restaurants and shopping only minutes away. Enjoy your private patio or lay poolside in the summer at the community's pool. HOA fee includes nearly all utilities. Schedule a tour today!
USD 225,000
10 Atkinson Ct
View photo
House · for sale
USD 705,000
10 Atkinson Ct
Neshanic
· 4 Bedrooms · 2 Baths · House
· Patio · Fireplace · Equipped kitchen
Neshanic · 4 Bedrooms · 2 Baths · House · Patio · Fireplace · Equipped kitchen
Lovely Colonial at the end of a cup-de-sac welcomes you home! This wonderful home has screened-in wrap around porch with a light blue ceiling inviting you to come in and relax. Large foyer leads you to the sunny oversized living room with hardwoods, gas fired wood burning fireplace and door leading to the screened porch. The kitchen features hardwoods, peninsula for prep, SS appliances, large eat-in area with sliders to the private patio. Pantry closet for storage, 1st fl laundry and powder room. To round out the main floor of this home is a generous formal dining room with hardwoods continuing in this room as well. The second floor has the primary suite with carpeting, walk-in closet, ceiling fan and spacious bath with jetted tub and stall shower. The adjoining bedroom can used as an office/craft room. Two additional bedrooms with carpeting, ceiling fans and main bath with tub/shower. Additionally is the attic with pull down stairs. The lower level features a recroom/office/ library a
USD 705,000
93 Linden St
View photo
House · for sale
USD 435,000
USD 429/sq.ft
93 Linden St
Neshanic
· 1,012 sq.ft · 2 Bedrooms · 1 Bath · House
· Garden · Deck · Cellar
Neshanic · 1,012 sq.ft · 2 Bedrooms · 1 Bath · House · Garden · Deck · Cellar
Welcome to this beautifully updated and Immaculate 2 bedroom home in the desirable Bradley Gardens section of Bridgewater! This home offers a wonderful blend of comfort, convenience, and outdoor space. The interior is thoughtfully updated and exceptionally well maintained with a partially finished basement providing additional living space and versatility. Step outside onto the deck that looks over the large 200 ft deep backyard complete with a shed. Plenty of room for outdoor entertaining, gardening or simply relaxing. The attractive Belgian block lined street adds to the home's curb appeal. Located near parks, Basilone, Raritan River Greenway and Duke Farms & Gardens. Close to the NJ Transit train and major roads for easy commuting. Great opportunity to own a move-in ready home!
USD 435,000
1012 Old York Rd
View photo
House · for sale
USD 550,000
USD 464/sq.ft
1012 Old York Rd
Neshanic
· 1,184 sq.ft · 3 Bedrooms · 1 Bath · House
· Patio · Garden · Parking · Swimming pool · Cellar
Neshanic · 1,184 sq.ft · 3 Bedrooms · 1 Bath · House · Patio · Garden · Parking · Swimming pool · Cellar
Welcome home to this beautifully updated split level in desirable Raritan! Move in ready. Featuring 3 bedrooms, finished basement, inviting in-ground pool with paver patio, and gazebo. This home offers the combination of comfortable living, modern updates & outdoor enjoyment. Inside, discover a refreshed living space ideal for everyday living and entertaining. Room to relax, recharge and make yourself at home. Step outside to your own private backyard getaway, perfect for summer gatherings & weekend barbecues. Half garage for storage. Conveniently located near NJ Transit at Raritan Station. Plus parks including Duke Farms, Basilone Park and Raritan River Greenway. Whether you are enjoying a night out or shopping, convenience is right at your fingertips. Updated, inviting & ready to enjoy!
USD 550,000
131 Rivendell Rd
View photo
House · for sale
USD 944,900
131 Rivendell Rd
Neshanic
· 4 Bedrooms · 2 Baths · House
· Deck · Fireplace · Equipped kitchen
Neshanic · 4 Bedrooms · 2 Baths · House · Deck · Fireplace · Equipped kitchen
This is the one you've been waiting for! Beautifully Renovated. Finished to Perfection, this expansive 4-bedroom, 2.5-bath Center Hall Colonial offers 3,056 sq. Ft. of inviting living space in an executive-style neighborhood. Beautiful wide-plank flooring flows throughout, beginning in the impressive two-story foyer with elegant moldings. The spacious living room opens to a large dining room with upscale coffered ceilings, leading to a stunning gourmet eat-in kitchen with quartz countertops, top-of-the-line soft-close, dovetail cabinetry, built-in wine rack, brand-new Samsung stainless steel appliances, two pantry closets, and a center island with pendant lighting. Gorgeous Light fixtures shine throughout the home. The open family room features a brick-front fireplace and access to a large, newly finished deck. Upstairs, discover 4 spacious bedrooms & beautifully updated bathrooms with exceptional High-End tilework. The primary suite features two walk-in closets, a generous private sit
USD 944,900
828 Atkinson Cir
View photo
House · for sale
USD 1,149,000
828 Atkinson Cir
Neshanic
· 4 Bedrooms · 2 Baths · House
· Patio · Garden · Fireplace · Equipped kitchen · Swimming pool · Cellar
Neshanic · 4 Bedrooms · 2 Baths · House · Patio · Garden · Fireplace · Equipped kitchen · Swimming pool · Cellar
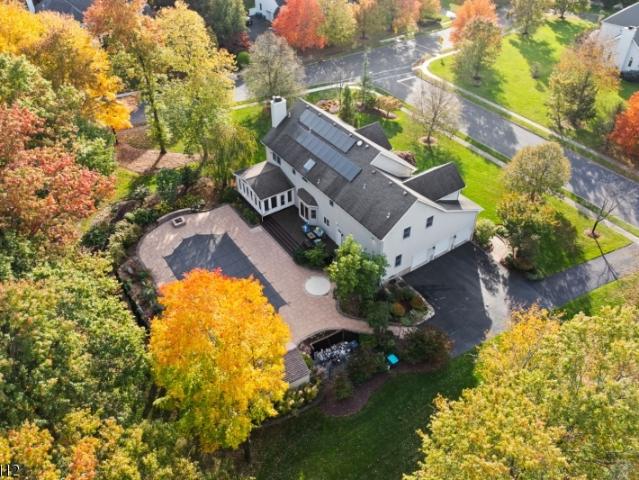
Welcome to 828 Atkinson Circle, a stunning home offering 3,503 sq. Ft. of living space on a beautifully landscaped 0.95-acre lot. Featuring a flexible 4. Or 5-bedroom layout, including a first-floor office with a closet that can serve as a potential fifth bedroom, this home combines elegance, comfort, and versatility. Highlights include beautiful hardwood floors, soaring ceilings, exposed wood beams, and a gourmet kitchen with an oversized island and stainless steel appliances. The spectacular two-story family room features skylights and a magnificent stone fireplace, while the spacious primary suite offers its own fireplace, generous closets, and a luxurious bathroom. Step outside to your private backyard oasis, complete with an in-ground swimming pool, expansive patio, and lush landscaping. Additional features include multiple living areas, an upstairs sitting area, and a spacious unfinished basement. Conveniently located near shopping, dining, and major commuter routes, this excepti
USD 1,149,000
26 Rouser Way
View photo
House · for sale
USD 999,000
USD 312/sq.ft
26 Rouser Way
Neshanic
· 3,197 sq.ft · 4 Bedrooms · 2 Baths · House
· Office room · Deck · Fireplace · Equipped kitchen · Parking
Neshanic · 3,197 sq.ft · 4 Bedrooms · 2 Baths · House · Office room · Deck · Fireplace · Equipped kitchen · Parking
Set on one of the largest lots in Parkside at Mountain View, this stately brick-front colonial backs to woods and conservation area for a serene, park-like setting. Beautifully cared for by its original owner, the Newberry Elite model pairs timeless architecture with generous living space. The dramatic two-story foyer, crowned by a Palladian window, sets the tone. French doors open to a home office, while formal living and dining rooms, with hardwood floors and custom millwork, are ready for entertaining. At the heart of the home, the kitchen offers GE profile appliances including double ovens, 42-inch maple cabinetry, a center island and pantry. The breakfast area opens to the maintenance free deck overlooking the woods and flows into the family room, defined by soaring ceilings and a floor to ceiling stone fireplace. A room that is sure to get all the attention on chilly winter nights. The powder room and laundry room with access to the two-car garage complete the main level. Upstair
USD 999,000
409 Covered Bridge Rd
View photo
House · for sale
USD 950,000
USD 308/sq.ft
409 Covered Bridge Rd
Neshanic
· 3,078 sq.ft · 5 Bedrooms · 3 Baths · House
· Patio · Garden · Office room · Fireplace · Equipped kitchen
Neshanic · 3,078 sq.ft · 5 Bedrooms · 3 Baths · House · Patio · Garden · Office room · Fireplace · Equipped kitchen
Set against rolling countryside on nearly an acre at the end of a peaceful cul-de-sac, this stately 5-bedroom Colonial offers approx 3100 sqft plus a finished bsmt. The spacious country kitchen features oak cabinets, 2 pantries, a 5-burner gas stove, center island & large eat-in area w/patio door to an expansive deck-partially covered, overlooking the private yard. The kitchen flows to a large family room, also w/a patio door. The living room BOAsts a wood-burning fireplace & large windows letting in morning sun, & the open foyer offers plenty of room to welcome guests. A highly coveted large (13x18) main level bedroom w/adjacent full bath is ideal flex space. Second level features a spacious primary suite w/sitting area, spacious bath, jetted tub & WIC. A hall bath w/double-sink vanity, and three additional generously sized BRs, all w/extensive storage, complete this level. The finished lower level includes: office, storage room, large rec space, utility room & pantry area. Large shed
USD 950,000
3519 3 Richmond Court
View photo
Townhouse · for sale
USD 385,000
3519 3 Richmond Court
Neshanic
· 2 Bedrooms · 1 Bath · Townhouse
· Office room · Fireplace · Equipped kitchen · Air conditioning · Parking
Neshanic · 2 Bedrooms · 1 Bath · Townhouse · Office room · Fireplace · Equipped kitchen · Air conditioning · Parking
Beautifully renovated interiors, flexible living space, and your own private balconywelcome to a fresh opportunity to call Brookview home. This inviting two-bedroom, one-and-a-half-bath residence offers an open layout designed for comfortable living and effortless entertaining. The updated eat-in kitchen flows into a spacious living room featuring a wood-burning fireplace, recessed lighting, and luxury vinyl plank flooring. Sliding doors extend the living space outdoors, creating the perfect setting for morning coffee or a relaxing evening. A first-floor bonus room adds valuable flexibility for a home office, creative space, or quiet retreat, with an updated half bath conveniently nearby. Upstairs, two spacious bedrooms share a beautifully renovated full bath, while an upper-level washer and dryer keeps laundry close at hand. Central air, an assigned carport, an additional assigned parking space, and a private storage room measuring approximately 10′ x 11′ round out the home's everyday
USD 385,000
34 Deanna Drive # 94
View photo
Condo · for sale
USD 225,000
USD 215/sq.ft
34 Deanna Drive # 94
Neshanic
· 1,044 sq.ft · 1 Bedroom · 1 Bath · Condo
· Swimming pool
Neshanic · 1,044 sq.ft · 1 Bedroom · 1 Bath · Condo · Swimming pool
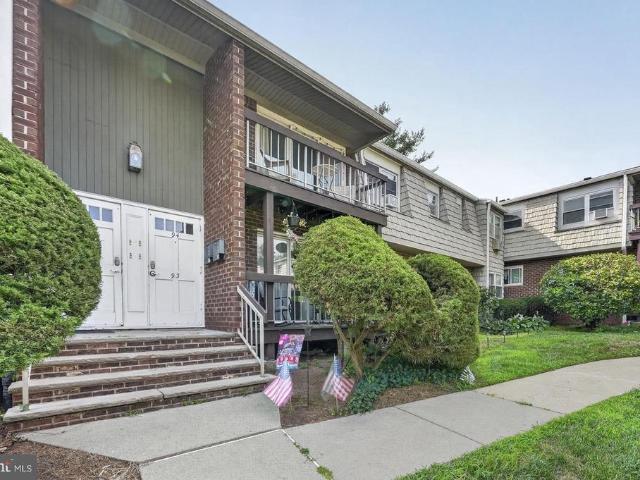
Bright and beautifully updated DELUXE model 1BR, 1bath in sought-after Alexandria! This MOVE IN ready home features hardwood floors throughout, newer windows and sliding door and an in-unit washer/dryer. Enjoy resort-style amenities including a pool, tennis courts, and clubhouse. A perfect blend of comfort and convenience in a well-maintained community
USD 225,000
8 McBride Way
View photo
House · for sale
USD 1,050,000
USD 325/sq.ft
8 McBride Way
Neshanic
· 3,229 sq.ft · 5 Bedrooms · 3 Baths · House
· Equipped kitchen · Parking
Neshanic · 3,229 sq.ft · 5 Bedrooms · 3 Baths · House · Equipped kitchen · Parking
Step into elegance with this stunning 5-bedroom, 3-full-bath Center Hall Colonial. From the moment you cross the threshold, a grand two-story foyer and soaring 9-foot ceilings create an immediate sense of scale and sophistication. At the heart of the home, the expansive eat-in kitchen is a chef's delight, featuring a center island, sleek granite countertops, and a layout that flows naturally toward the oversized deckperfect for hosting summer gatherings or enjoying a quiet morning coffee. The main level is thoughtfully designed for convenience, offering a dedicated bedroom suite, a large laundry room with a utility sink, and easy access to both the garage and outdoor living spaces. Retreat to the second floor, where the primary suite serves as a private sanctuary. It boasts an expansive WIC and a spa-inspired bath outfitted with a jetted tub, separate stall shower, and double vanities. Three more generously sized bedrooms and an additional full bath with double sinks ensure plenty of s
USD 1,050,000
8 Mcbride Way
View photo
House · for sale
USD 1,050,000
8 Mcbride Way
Neshanic
· 5 Bedrooms · 3 Baths · House
· Deck · Equipped kitchen · Parking
Neshanic · 5 Bedrooms · 3 Baths · House · Deck · Equipped kitchen · Parking
Step into elegance with this stunning 5-bedroom, 3-full-bath Center Hall Colonial. From the moment you cross the threshold, a grand two-story foyer and soaring 9-foot ceilings create an immediate sense of scale and sophistication. At the heart of the home, the expansive eat-in kitchen is a chef's delight, featuring a center island, sleek granite countertops, and a layout that flows naturally toward the oversized deck perfect for hosting summer gatherings or enjoying a quiet morning coffee. The main level is thoughtfully designed for convenience, offering a dedicated bedroom suite, a large laundry room with a utility sink, and easy access to both the garage and outdoor living spaces. Retreat to the second floor, where the primary suite serves as a private sanctuary. It boasts an expansive WIC and a spa-inspired bath outfitted with a jetted tub, separate stall shower, and double vanities. Three more generously sized bedrooms and an additional full bath with double sinks ensure plenty of
USD 1,050,000
331 Amwell Rd
View photo
House · for sale
USD 560,000
USD 490/sq.ft
Updated
331 Amwell Rd
Neshanic
· 1,141 sq.ft · 3 Bedrooms · 1 Bath · House
· Parking · Cellar
Neshanic · 1,141 sq.ft · 3 Bedrooms · 1 Bath · House · Parking · Cellar
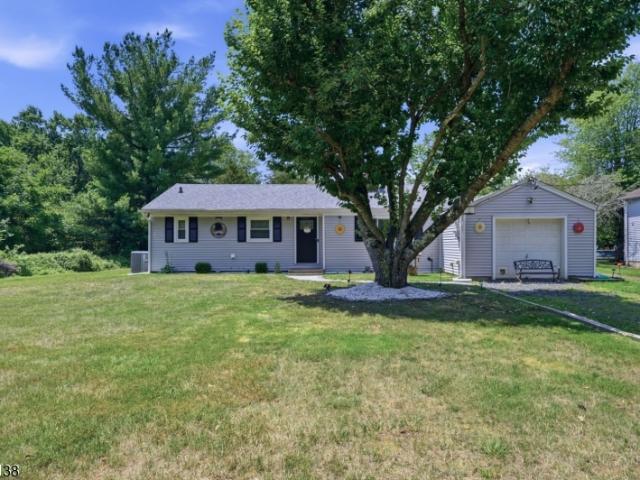
Move right in and enjoy the convenience of single-level living in this beautifully renovated 3-bedroom ranch situated on nearly an acre in desirable Hillsborough Township! Thoughtfully updated throughout, this home offers a fresh, modern interior with the comfort and ease of one-floor living. Recent improvements include a fully renovated interior, brand-new HVAC system, freshly painted exterior, and newer windows. Public water, and public sewer add to the home's appeal. Set well back from the road, the property features an expansive driveway with plenty of parking and room to turn around, along with a detached two-car garage. The generous. 9-acre lot provides plenty of outdoor space, while a charming covered rear porch offers a spot to relax and unwind. An unfinished partial basement houses the laundry area and provides additional storage. Conveniently located near shopping, dining, major roadways, and Hillsborough's highly regarded schools. Whether you're purchasing your first home, l
USD 560,000
237 Monroe Ave
View photo
House · for sale
USD 1,349,000
USD 330/sq.ft
237 Monroe Ave
Neshanic
· 4,080 sq.ft · 5 Bedrooms · 3 Baths · House
· Garden · Office room · Fireplace · Equipped kitchen · Cellar
Neshanic · 4,080 sq.ft · 5 Bedrooms · 3 Baths · House · Garden · Office room · Fireplace · Equipped kitchen · Cellar
Welcome to this beautifully maintained 4,086 sq ft corner-lot home offering 5 bedrooms, 3 full baths and an exceptional blend of space, comfort and indoor-outdoor living. The main level features hardwood floors, a flexible office/5th bedroom with adjacent full bath, plus a convenient laundry/pantry area. The updated kitchen showcases a large walnut center island, stainless steel appliances and abundant cabinetry, opening seamlessly to the family room with wood-burning fireplace. A beautiful sunroom provides the perfect three-season retreat overlooking the spectacular backyard. The two story foyer features a newer staircase with wrought iron railings. The spacious primary suite offers a remodeled spa-like bath highlighted by a Bain Ultra therapeutic shower with thermotherapy, chromotherapy, light therapy and aromatherapy. The full unfinished basement features high ceilings with unlimited potential for abundant additional recreation and living spaces. Outside, the private, fully fenced b
USD 1,349,000
214 Bald Eagle Dr
View photo
House · for sale
USD 819,900
214 Bald Eagle Dr
Neshanic
· 3 Bedrooms · 3 Baths · House
· Patio · Equipped kitchen · Parking · Air conditioning · Swimming pool · Cellar
Neshanic · 3 Bedrooms · 3 Baths · House · Patio · Equipped kitchen · Parking · Air conditioning · Swimming pool · Cellar
Welcome to this lovingly cared-for expanded ranch, proudly offered by the original owners & thoughtfully improved over the years. The main level offers comfortable one-floor living w 3 bedrooms, full bath, inviting living room, dining area & updated kitchen w granite countertops, abundant cabinetry, center island, stainless steel appliances & self-cleaning gas range. The adjoining great room creates a warm gathering space, while a powder room w laundry adds convenience. The primary bedroom features an en suite bath w direct access to the patio & pool area. The original attic was transformed into expansive second-level living space, a unique feature not commonly found in the neighborhood. This flexible area includes a TV room, wet-bar, full bath w shower stall, generous storage, attic storage above the garage & space for a home office, hobby or guest area. It also offers split-system A/C & baseboard heat w a separate thermostat. The basement offers additional usable space w hot-water ba
USD 819,900
728 Mill Ln
View photo
House · for sale
USD 499,000
USD 558/sq.ft
728 Mill Ln
Neshanic
· 893 sq.ft · 2 Bedrooms · 1 Bath · House
· Garden · Deck · Swimming pool
Neshanic · 893 sq.ft · 2 Bedrooms · 1 Bath · House · Garden · Deck · Swimming pool
Nestled on approximately one acre in desirable Hillsborough Township, this charming ranch offers the perfect blend of privacy, comfort, and convenience. Featuring 2 bedrooms, 1 full bath, a spacious living room, and a dedicated laundry area, this home is ideal for those seeking one-floor living. Step outside to a large, covered deck overlooking the expansive backyard with an above-ground pool perfect for relaxing or entertaining. The home has been thoughtfully maintained with numerous recent improvements, offering peace of mind to its next owner. Conveniently located near shopping, dining, parks, top-rated Hillsborough schools, and Route 206, this is a wonderful opportunity to enjoy everything Hillsborough has to offer!
USD 499,000
257 Gemini Dr # 2A
View photo
Condo · for sale
USD 435,000
257 Gemini Dr # 2A
Neshanic
· 2 Bedrooms · 2 Baths · Condo
· Parking · Fireplace · Equipped kitchen · Cellar
Neshanic · 2 Bedrooms · 2 Baths · Condo · Parking · Fireplace · Equipped kitchen · Cellar
Welcome home to a space filled with warmth, comfort, and charm! From the moment you step inside, you'll appreciate the inviting atmosphere and thoughtful features that make this home feel special. The new LVT flooring adds a fresh, modern touch while offering style and durability. The vaulted ceiling in the living room creates an open, airy feeling, making it the perfect place to relax, gather with loved ones. At the heart of the living space, a wood-burning fireplace with a beautiful stone facade brings timeless character and cozy appeal, creating the perfect setting for cool evenings and cherished memories. The kitchen features wood cabinets, granite countertops, and stainless appliances plus a pantry closet. Retreat to the second level where you will discover a cozy loft overlooking the living room, a primary bedroom w/updated private bath & second bedroom plus updated main bath. A partial basement and one car garage complete this home. Whether you're hosting friends, enjoying a pea
USD 435,000
1505 Longley Ct
View photo
Condo · for sale
USD 379,990
USD 336/sq.ft
1505 Longley Ct
Neshanic
· 1,130 sq.ft · 2 Bedrooms · 2 Baths · Condo
· Equipped kitchen
Neshanic · 1,130 sq.ft · 2 Bedrooms · 2 Baths · Condo · Equipped kitchen
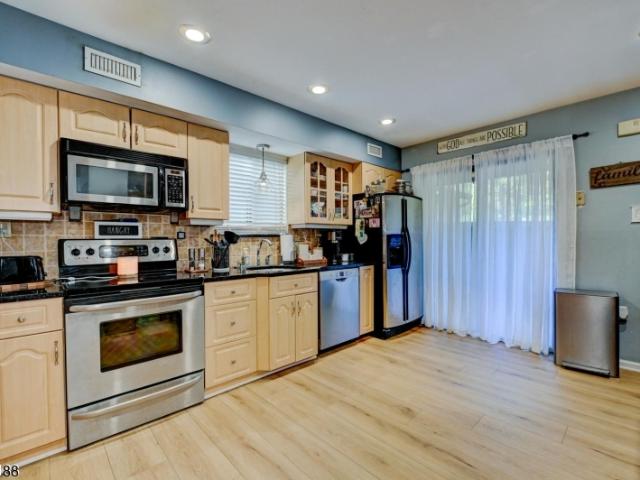
Welcome home to this perfectly located 2-BR, 2 Bath, 1st floor unit at Society Hill. Nestled in a quiet tucked away location of the development, this unit has been upgraded with the highest quality materials. Entire unit has been renovated within the last several years with all the finest touches including porcelain floor tiles. Your master bedroom features its' own fully renovated bathroom & spacious walk-in closet. The other bedroom is nicely appointed along with the second fully renovated bathroom. Your gorgeous kitchen has been completely renovated and flows nicely into the formal dining room. To add to this homes' energy efficiency, all windows as well as the sliding glass door has been upgraded. There's absolutely nothing to be done here except to unpack and enjoy. A must see!
USD 379,990
125 River Road
View photo
House · for sale
USD 549,900
USD 372/sq.ft
125 River Road
Neshanic
· 1,475 sq.ft · 3 Bedrooms · 2 Baths · House
· Equipped kitchen · Parking · Air conditioning · Cellar
Neshanic · 1,475 sq.ft · 3 Bedrooms · 2 Baths · House · Equipped kitchen · Parking · Air conditioning · Cellar
Move-in ready ranch home with plenty of livable space. Includes an eat-in kitchen, hardwood floors in the bedrooms, as well as under the carpeting in the living room and dining room. A large room off the living room can be used as an office, den or possible 4th bedroom. The finished basement offers a large recreation room, second kitchen, full bathroom with shower, washer / dryer, cedar closet, and additional storage space. This home also features an oversized 1-car garage, central air conditioning, and 200 AMP electric service. Newer features include the roof, flue liner, oil tank (2006) and driveway (2022)
USD 549,900
891 Amwell Rd
View photo
House · for sale
USD 449,000
891 Amwell Rd
Neshanic
· 3 Bedrooms · 1 Bath · House
· Fireplace · Equipped kitchen
Neshanic · 3 Bedrooms · 1 Bath · House · Fireplace · Equipped kitchen
Welcome to this historic home, featuring many original details including wide pumpkin pine flooring on the second floor, beamed ceilings and an original brick fireplace in the kitchen. This house offers a Wonderful alternative to renting or condo/townhouse living. The location is lovely, offering views of the Sourland Mountains and surrounding pastrol farmlands. Bring your imagination and make this special property your own
USD 449,000
18 Deanna Dr Unit 35
View photo
Condo · for sale
USD 219,000
18 Deanna Dr Unit 35
Neshanic
· 1 Bedroom · 1 Bath · Condo
· Air conditioning
Neshanic · 1 Bedroom · 1 Bath · Condo · Air conditioning
Seller may include all furnishings with sale. Why rent when you can own for less while building equity in your future. Very well maintained first floor unit in desirable Hillsborough Township. Neutral, recently painted colors throughout. Newer windows, sliding glass door & A/C wall units. Hardwood floors throughout. Abundant closet space. New stainless appliances. Convenient, high end, efficient single unit washer/dryer. There is also common laundry area on premise. Move in and do nothing but unpack. Close to shopping and major highways. Peaceful, quiet location. HOA includes community pool, tennis courts and playground; Association fee also includes heat, hot water, and sewer. Quick close available. Easy to show. Schedule your showing request today! Please remove shoes
USD 219,000
48 Kingswood Rd
View photo
Townhouse · for sale
USD 450,000
48 Kingswood Rd
Neshanic
· 2 Bedrooms · 2 Baths · Townhouse
· Deck · Parking
Neshanic · 2 Bedrooms · 2 Baths · Townhouse · Deck · Parking
Welcome to 48 Kingswood a 2BR End Unit with garage. You are greeted by a lovely open porch leading you into a large LR and formal DR. Sliders that lead you to a deck with gas grill w/natural gas line. Second floor has a spacious primary suite featuring an en suite bath and two walk in closets. Large 2nd BR and full bath. Pull down staircase to spacious attic & large garage w/overhead storage
USD 450,000
581 Montgomery Road
View photo
House · for sale
USD 1,525,000
USD 411/sq.ft
581 Montgomery Road
Neshanic
· 3,703 sq.ft · 5 Bedrooms · 3 Baths · House
· Equipped kitchen · Cellar
Neshanic · 3,703 sq.ft · 5 Bedrooms · 3 Baths · House · Equipped kitchen · Cellar
Welcome to 581 Montgomery Road in Hillsborough, NJ, where timeless farmhouse charm meets nearly 13 acres of beautiful, private land in sought-after Somerset County. This unique and well-maintained 3,710-square-foot, 5-bedroom, 3.5-bath home offers a rare opportunity to enjoy country living, complete with on-site horse stables and access to nearby equestrian trails. Inside, the home blends classic character with thoughtful updates, including an updated kitchen, hardwood floors on the main level, and double-pane insulated windows. A massive basement offers tremendous potential for additional finished living space, while the expansive grounds provide endless possibilities to create your dream outdoor retreat, accommodate animals, or simply enjoy the privacy and freedom of owning nearly 13 acres. The property also benefits from farmland-assessed taxation through its hay production, offering significant annual tax savings. Whether you envision an equestrian estate, a private country retreat
USD 1,525,000
581 Montgomery Rd
View photo
House · for sale
Request Details
581 Montgomery Rd
Neshanic
· 3,703 sq.ft · 5 Bedrooms · 3 Baths · House
· Equipped kitchen · Cellar
Neshanic · 3,703 sq.ft · 5 Bedrooms · 3 Baths · House · Equipped kitchen · Cellar
Welcome to 581 Montgomery Road in Hillsborough, NJ, where timeless farmhouse charm meets nearly 13 acres of beautiful, private land in sought-after Somerset County. This unique and well-maintained 3,710-square-foot, 5-bedroom, 3.5-bath home offers a rare opportunity to enjoy country living, complete with on-site horse stables and access to nearby equestrian trails. Inside, the home blends classic character with thoughtful updates, including an updated kitchen, hardwood floors on the main level, and double-pane insulated windows. A massive basement offers tremendous potential for additional finished living space, while the expansive grounds provide endless possibilities to create your dream outdoor retreat, accommodate animals, or simply enjoy the privacy and freedom of owning nearly 13 acres. The property also benefits from farmland-assessed taxation through its hay production, offering significant annual tax savings. Whether you envision an equestrian estate, a private country retreat
Request Details
66 Perrine Pike
View photo
House · for sale
USD 889,000
USD 302/sq.ft
66 Perrine Pike
Neshanic
· 2,939 sq.ft · 5 Bedrooms · 2 Baths · House
· Garden · Deck · Fireplace · Equipped kitchen
Neshanic · 2,939 sq.ft · 5 Bedrooms · 2 Baths · House · Garden · Deck · Fireplace · Equipped kitchen
Backing to wooded Green Acres, this west-facing 5-bedroom, 2.1-bath home offers great curb appeal, nearly 3,000 sq ft of living space and a peaceful setting in New Center Village. Enjoy the enclosed three-season room and backyard composite deck (2016), perfect for relaxing or entertaining. The kitchen features oak cabinetry, granite countertops, travertine tile flooring, all stainless steel appliances including LG French-door refrigerator with a connected water line, Samsung 5 burner gas oven, KitchenAid dishwasher, microwave and garbage disposal. A gas fireplace adds warmth to the family room, while hardwood flooring in portions of the first floor, six skylights and neutral paint complement the interior. The primary bathroom, renovated in 2013, features a steam shower with wall-mounted body jets. The second-floor main bathroom was renovated in 2022, and the first-floor powder room has also been updated. Five bedrooms, ample storage closets and a second-floor bonus room offer flexibili
USD 889,000
22 Wesley Rd
View photo
House · for sale
USD 969,900
USD 346/sq.ft
22 Wesley Rd
Neshanic
· 2,799 sq.ft · 4 Bedrooms · 2 Baths · House
· Deck · Fireplace · Equipped kitchen · Cellar
Neshanic · 2,799 sq.ft · 4 Bedrooms · 2 Baths · House · Deck · Fireplace · Equipped kitchen · Cellar
A fresh new look at an exciting new price! Prepare to be WOWED! Beautifully transformed with fresh paint throughout and BRAND NEW upstairs carpeting, this exceptional Heritage Estates home looks and feels like a different home! Bright, spacious and move-in ready, it offers an impressive combination of style, comfort and versatility. Formal living and dining rooms welcome you, while a first floor office doubles as a den or playroom. The stunning white kitchen features granite countertops, upgraded cabinetry, stone backsplash, center island with seating, pendant lighting, pantry and generous breakfast area. The dramatic family room boasts a soaring cathedral ceiling, gas fireplace and wet bar with wine rack. Upstairs, discover 4 spacious bedrooms, including a primary suite with oversized walk-in closet, access to a large finished attic and private bath with dual vanities, jetted tub and shower. A finished basement adds valuable recreation space. Outdoors, enjoy a spacious deck, expansive
USD 969,900

Get email alerts

Don't miss out: be the first to know about new properties

The alert was correctly created

On subscribing you accept the conditions of use and the privacy policy
Alert
Receive new ads in your inbox
Save this search
Receive alerts for new listings

We'll send you an email when we have new properties for: "Properties for sale in Neshanic"

The alert was correctly created

Raritan, Raritan borough Somerset County New Jersey
Royce Valley
Get email alerts and be the first to see new listings
Required field
On subscribing I accept the terms of the privacy policy
Perfect! You'll soon start receiving new listings via email
Alert
Receive an email when we have new ads for Properties for sale in Neshanic
Save this search
Filters

Bedrooms

Size (sq.ft)

sq.ft
sq.ft

Price

USD
USD

Property type

Bathrooms

Clear all filters
Receive notifications when new entries are published.