296 properties for sale in Neshanic

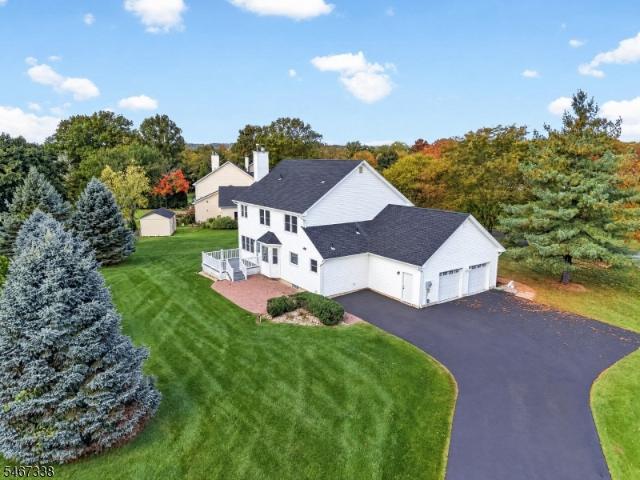
66 Perrine Pike
View photo
House · for sale
USD 889,000
USD 302/sq.ft
66 Perrine Pike
Neshanic
· 2,939 sq.ft · 5 Bedrooms · 2 Baths · House
· Garden · Deck · Fireplace · Equipped kitchen
Neshanic · 2,939 sq.ft · 5 Bedrooms · 2 Baths · House · Garden · Deck · Fireplace · Equipped kitchen
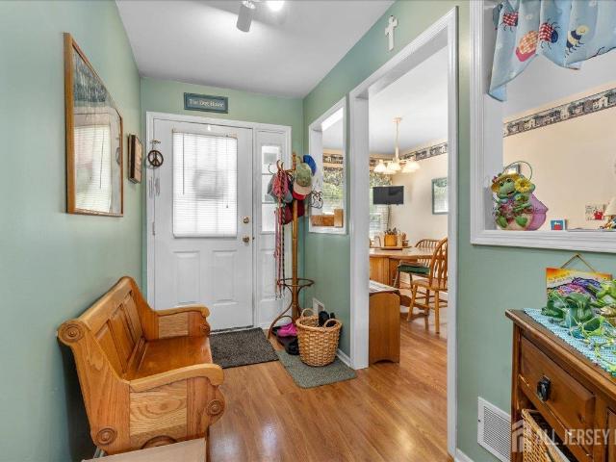
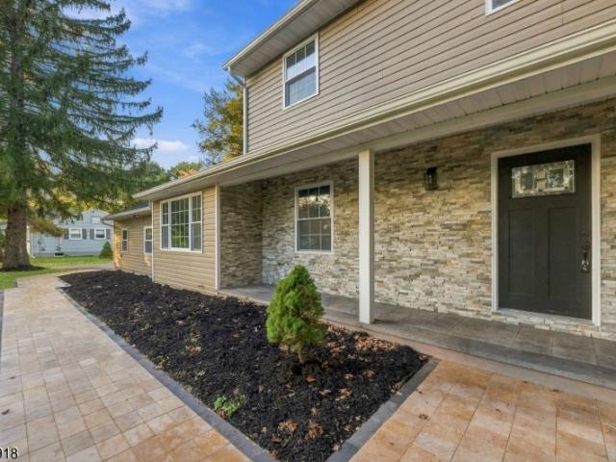
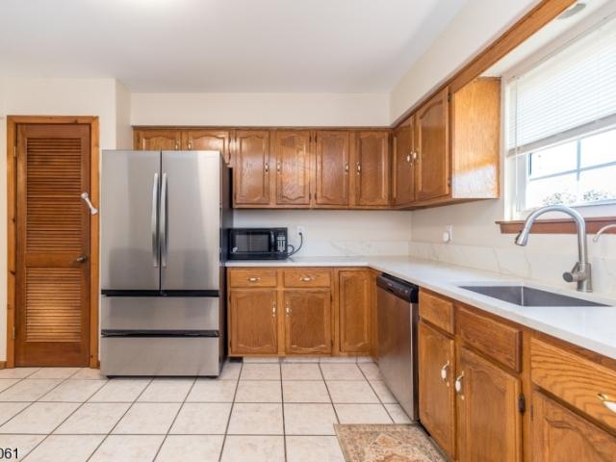
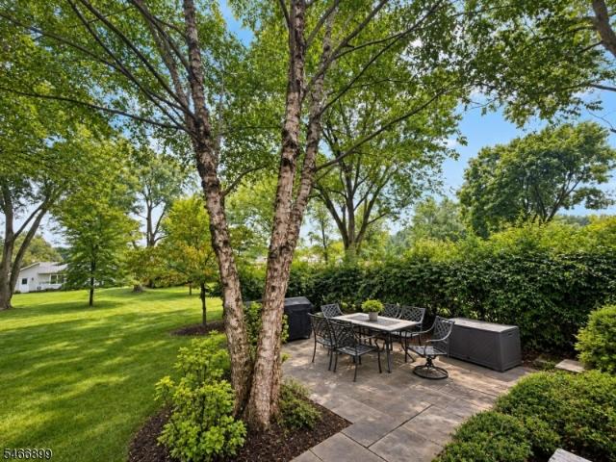
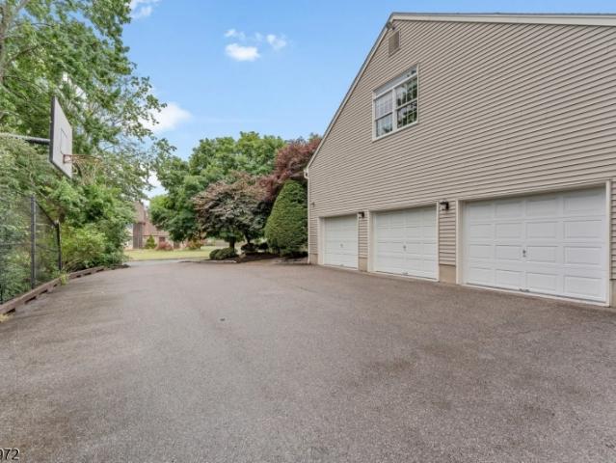
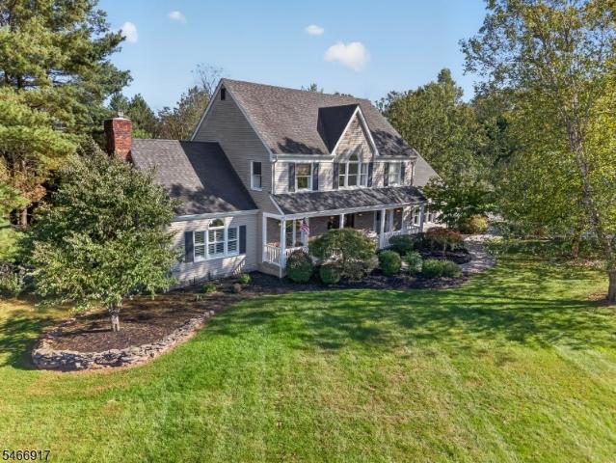
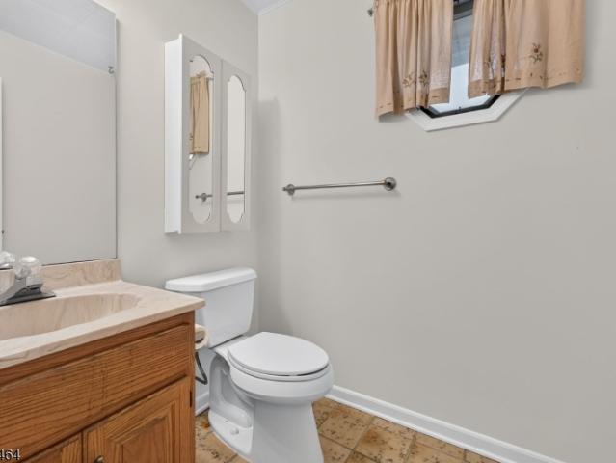
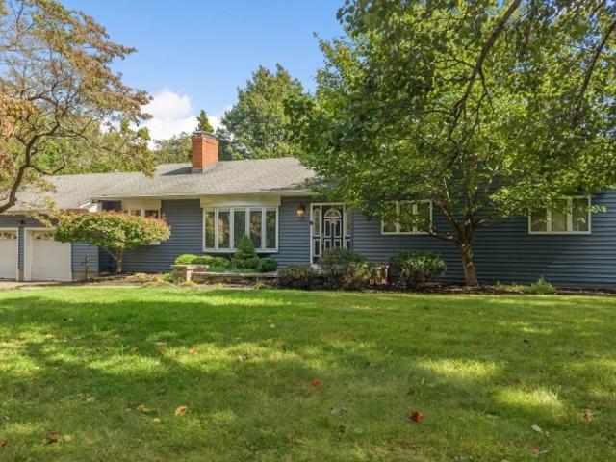
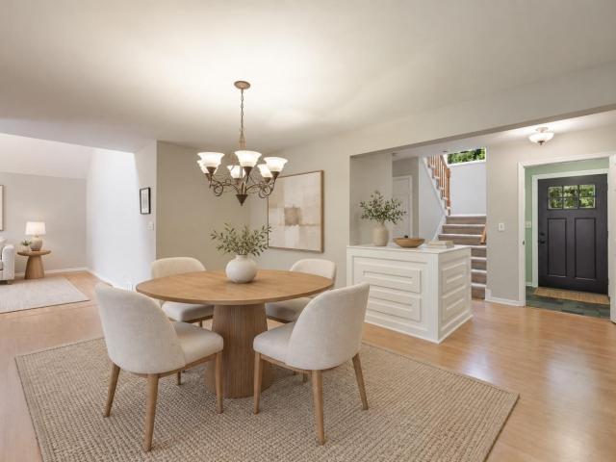
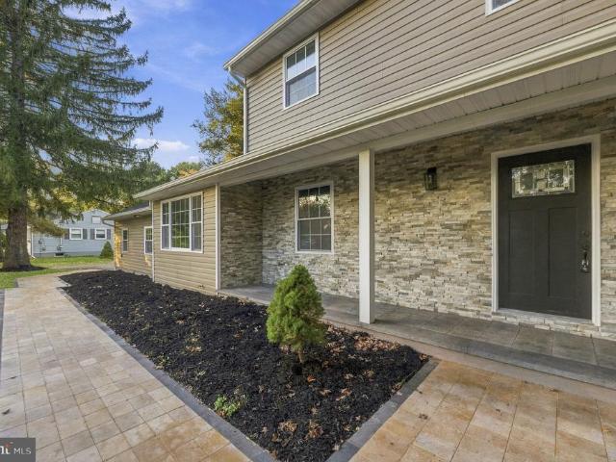
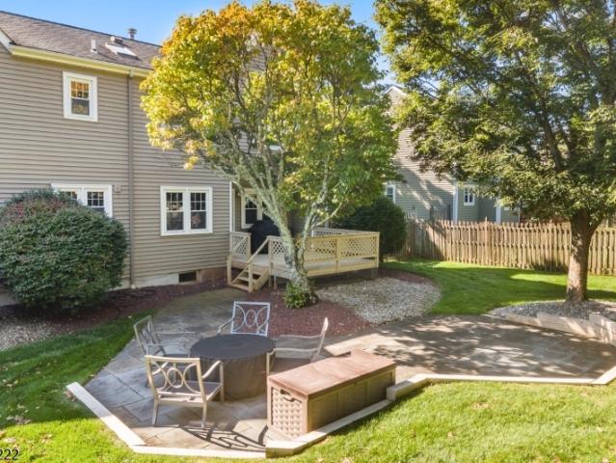
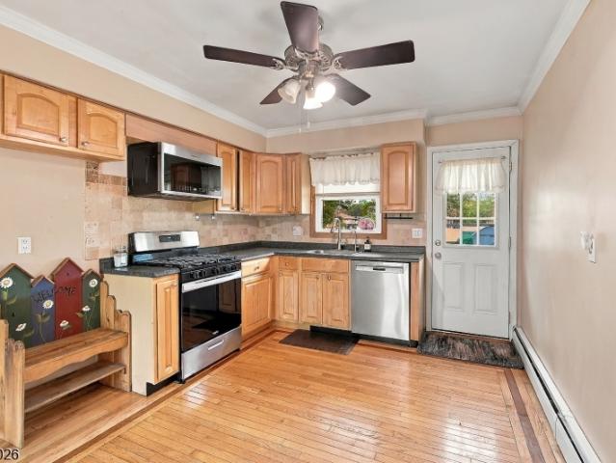
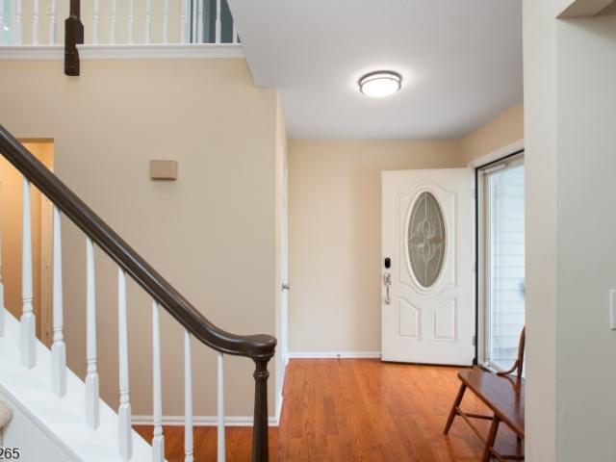
Backing to wooded Green Acres, this west-facing 5-bedroom, 2.1-bath home offers great curb appeal, nearly 3,000 sq ft of living space and a peaceful setting in New Center Village. Enjoy the enclosed three-season room and backyard composite deck (2016), perfect for relaxing or entertaining. The kitchen features oak cabinetry, granite countertops, travertine tile flooring, all stainless steel appliances including LG French-door refrigerator with a connected water line, Samsung 5 burner gas oven, KitchenAid dishwasher, microwave and garbage disposal. A gas fireplace adds warmth to the family room, while hardwood flooring in portions of the first floor, six skylights and neutral paint complement the interior. The primary bathroom, renovated in 2013, features a steam shower with wall-mounted body jets. The second-floor main bathroom was renovated in 2022, and the first-floor powder room has also been updated. Five bedrooms, ample storage closets and a second-floor bonus room offer flexibili
USD 889,000
22 Wesley Rd
View photo
House · for sale
USD 949,900
USD 339/sq.ft
Updated
22 Wesley Rd
Neshanic
· 2,799 sq.ft · 4 Bedrooms · 2 Baths · House
· Deck · Fireplace · Equipped kitchen · Cellar
Neshanic · 2,799 sq.ft · 4 Bedrooms · 2 Baths · House · Deck · Fireplace · Equipped kitchen · Cellar
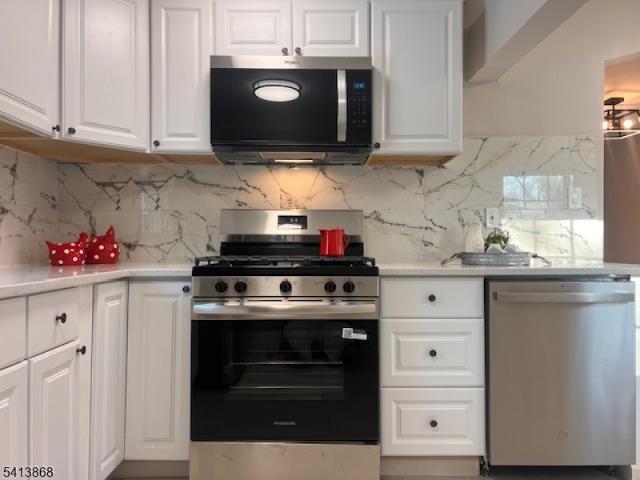
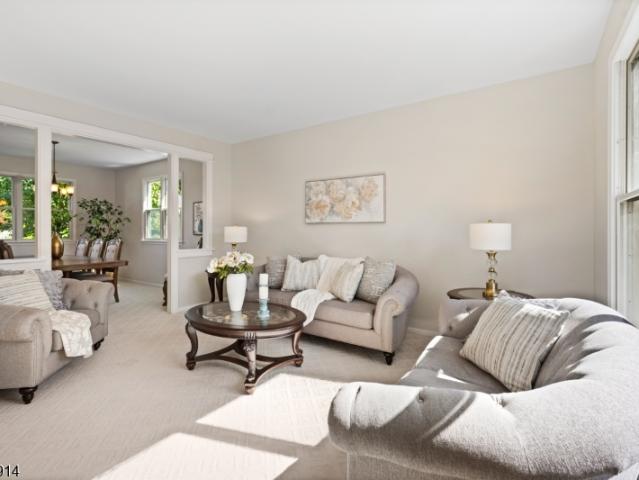
A fresh new look at an exciting new price! Prepare to be WOWED! Beautifully transformed with fresh paint throughout and BRAND NEW upstairs carpeting, this exceptional Heritage Estates home looks and feels like a different home! Bright, spacious and move-in ready, it offers an impressive combination of style, comfort and versatility. Formal living and dining rooms welcome you, while a first floor office doubles as a den or playroom. The stunning white kitchen features granite countertops, upgraded cabinetry, stone backsplash, center island with seating, pendant lighting, pantry and generous breakfast area. The dramatic family room boasts a soaring cathedral ceiling, gas fireplace and wet bar with wine rack. Upstairs, discover 4 spacious bedrooms, including a primary suite with oversized walk-in closet, access to a large finished attic and private bath with dual vanities, jetted tub and shower. A finished basement adds valuable recreation space. Outdoors, enjoy a spacious deck, expansive
USD 949,900
37 Flemming Drive
View photo
Townhouse · for sale
USD 699,000
USD 270/sq.ft
37 Flemming Drive
Neshanic
· 2,583 sq.ft · 3 Bedrooms · 2 Baths · Townhouse
· Office room · Deck · Equipped kitchen · Cellar
Neshanic · 2,583 sq.ft · 3 Bedrooms · 2 Baths · Townhouse · Office room · Deck · Equipped kitchen · Cellar
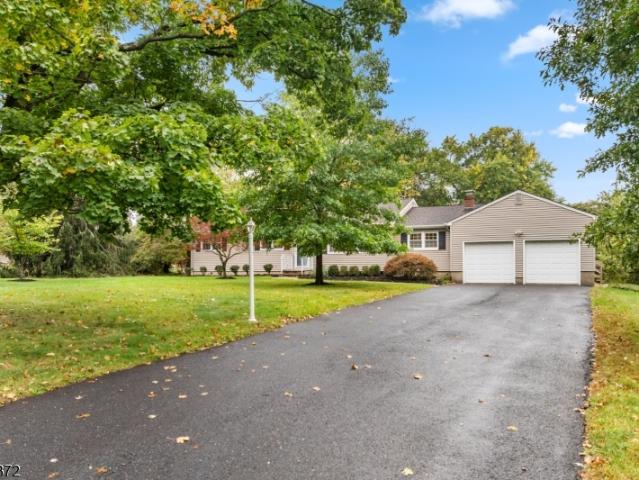
3 bedroom townhouse with finished loft. Lovingly maintained by original owner. Primary bedroom offers walk in closet, double sinks and soaking tub. Updated bathrooms. Formal dining room with hard wood floors. Kitchen has separate eating area and breakfast bar. Deck overlooking private wooded area. Finished basement offers a cozy office space and rec room, full laundry area and tons of storage including 4 large closets, storage under stairs, and built in storage bench. 2nd level has 3 walk in closets. Conveniently located. Roof 2016. HOA covers the roof, lawn maintenance, sprinkler system, snow removal on the common areas
USD 699,000
241 Woods Rd
View photo
House · for sale
USD 1,650,000
USD 366/sq.ft
241 Woods Rd
Neshanic
· 4,499 sq.ft · 5 Bedrooms · 4 Baths · House
· Equipped kitchen · Parking · Cellar
Neshanic · 4,499 sq.ft · 5 Bedrooms · 4 Baths · House · Equipped kitchen · Parking · Cellar
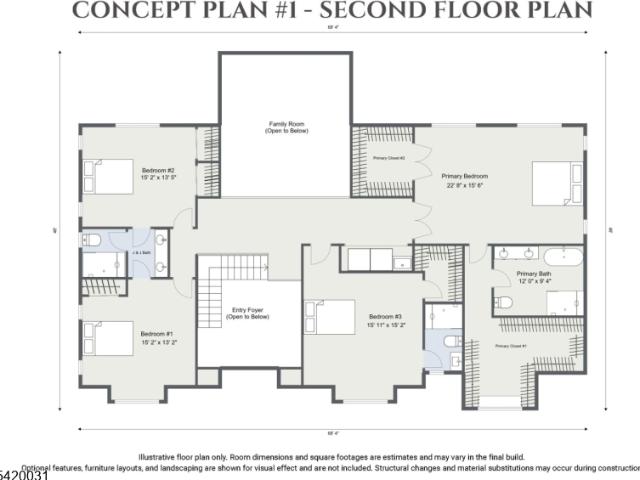
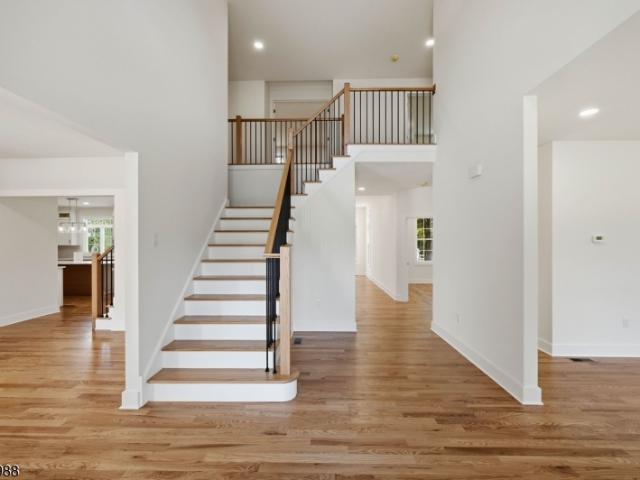
This stunning new construction home in Hillsborough offers 5 bedrooms and 4.5 bathrooms, combining modern design with everyday comfort. A grand two-story entry foyer and soaring ceilings 10 ft on the first floor and 9 ft on the second create a bright, open feel, complemented by a dramatic two-story family room. The main level features formal living and dining rooms, a guest suite with private bath and walk-in closet, and a spacious kitchen with shaker cabinets, quartz countertops, and GE Profile appliances, flowing into a breakfast nook. Upstairs, the primary suite includes walk-in closets and a luxurious bath, along with additional well-sized bedrooms and a convenient laundry room. Complete with a full unfinished basement with the option to finish, two-car garage, and wide driveway, this home offers both style and flexibility in a prime Central Jersey location
USD 1,650,000
498 Auten Rd # 3 B
View photo
Condo · for sale
USD 301,600
USD 225/sq.ft
498 Auten Rd # 3 B
Neshanic
· 1,335 sq.ft · 2 Bedrooms · 2 Baths · Condo
Neshanic · 1,335 sq.ft · 2 Bedrooms · 2 Baths · Condo
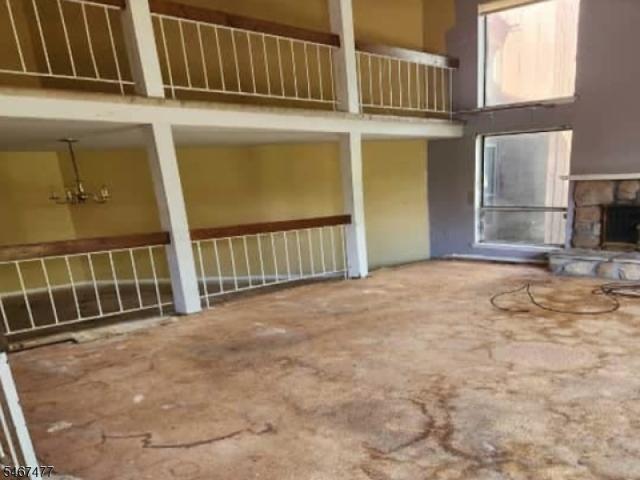
Fix and Flip opportunity in Hillsborough, NJ. This townhome is priced perfect for one who wants to roll up their sleeves and put on their designer touches to make a dream home. At this price if you blink it will be SOLD for sure. Buyers to inspect and check City, County, Zoning, Tax, and other records to their satisfaction prior to bidding. As-is sale property. Buyer responsible for C/O if applicable. Visual inspection report is available
USD 301,600
860 River Rd
View photo
House · for sale
USD 550,000
USD 282/sq.ft
860 River Rd
Neshanic
· 1,948 sq.ft · 3 Bedrooms · 1 Bath · House
· Fireplace · Swimming pool
Neshanic · 1,948 sq.ft · 3 Bedrooms · 1 Bath · House · Fireplace · Swimming pool
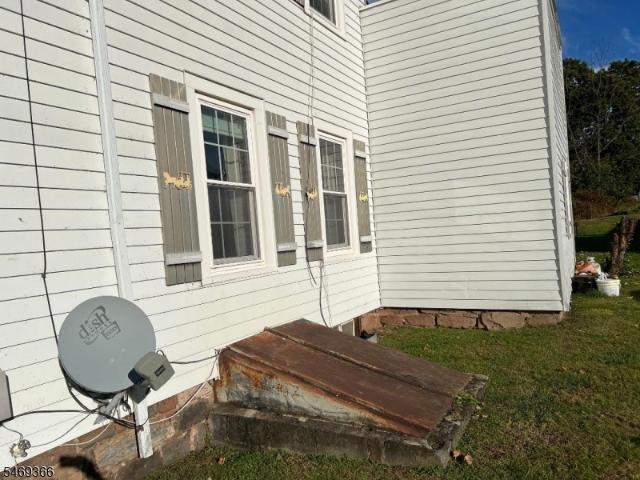
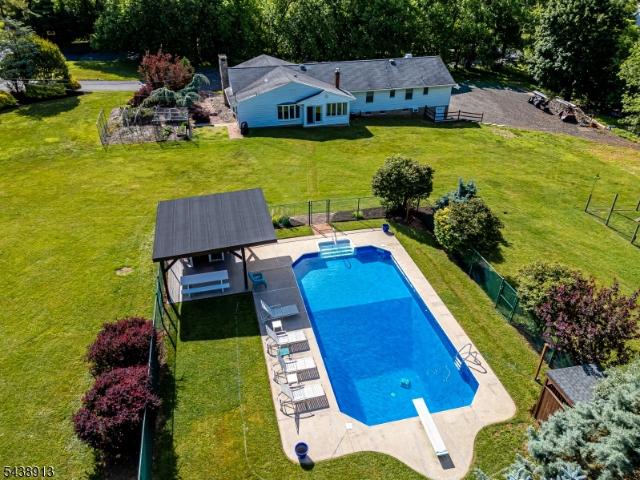
A Rare Opportunity to Own a Piece of History! Step back in time with this charming 1832 Colonial set on just under half an acre, offering a unique opportunity to restore, renovate, or reimagine a property rich in character and historic appeal. The home features 3BR's, one full bath, HW floors, some pumpkin pine flooring, and impressive nine-foot ceilings in some of the first floor. An enclosed front sunroom provides a welcoming space to relax and enjoy the surroundings, while three non-functioning fireplaces reflect the home's historic character. Pocket doors separate the Living room from the family room. The property offers exceptional versatility with a large, two-story detached barn, an additional outbuilding, a separate shed, and an in-ground swimming pool. With its generous grounds and collection of outbuildings, this property presents exciting possibilities. Additional Property Information: The septic system is approx 27 y/o, and the well pump is approx 6-7 y/o. Some electrical w
USD 550,000
68 Johnson Dr
View photo
House · for sale
USD 925,000
USD 403/sq.ft
68 Johnson Dr
Neshanic
· 2,293 sq.ft · 4 Bedrooms · 2 Baths · House
· Patio · Garden · Gym · Equipped kitchen · Swimming pool · Cellar
Neshanic · 2,293 sq.ft · 4 Bedrooms · 2 Baths · House · Patio · Garden · Gym · Equipped kitchen · Swimming pool · Cellar
Welcome to 68 Johnson Drive, a beautifully renovated 4-bedroom, 2.5-bath Colonial situated on 1.2 acres in desirable Montgomery Township! Offering nearly 2,300 square feet of above-grade living space, this home combines the charm of an established neighborhood with the comfort and convenience of extensive modern upgrades. Step inside to discover a brand-new kitchen, beautifully remodeled bathrooms, and gleaming hardwood floors that have been professionally sanded and refinished. Major improvements include a NEW ROOF, new windows, BRAND NEW SEPTIC, 2024 HVAC, new siding/stone exterior and a new driveway, providing peace of mind for years to come. The finished basement offers additional flexible living space, perfect for recreation, entertaining, or a home gym. Outside, enjoy your own private backyard retreat featuring an in-ground pool with a new liner and surrounding patio. Backing to more than 17 acres of township-owned land, the property offers a wonderful sense of privacy and a peac
USD 925,000
3 Coryell Ct
View photo
House · for sale
USD 1,425,000
3 Coryell Ct
Neshanic
· 5 Bedrooms · 4 Baths · House
· Office room · Parking
Neshanic · 5 Bedrooms · 4 Baths · House · Office room · Parking
Stunning custom-built luxury colonial situated on 1.15 ACRES in a beautiful neighborhood, offering approximately 4,050 sq ft of beautifully designed living space across 2 levels, featuring 5 Bedrooms, 4.5 Baths & a spacious 3-car garage. This exceptional residence showcases timeless architectural elegance with striking white vertical siding, beautiful stone accents & exquisite curb appeal. A dramatic 2-story entry foyer welcomes you into an expansive, sun-filled interior featuring soaring 10-ft ceilings on the 1st floor & 9-ft ceilings on the 2nd floor. Designed for sophisticated entertaining & comfortable everyday living, this home offers an impressive layout with generous living spaces & exceptional versatility. A desirable 1st-floor Ensuite provides ideal accommodations for guests or a private home office. Upstairs, a spacious Bonus Recreation Room offers endless possibilities for a Media Room, Game Room or additional gathering space. Additional highlights include 2 separate HVAC sy
USD 1,425,000
3504 Wellington Ct
View photo
Townhouse · for sale
USD 347,500
USD 242/sq.ft
3504 Wellington Ct
Neshanic
· 1,432 sq.ft · 2 Bedrooms · 2 Baths · Townhouse
· Patio · Garden · Office room · Gym · Equipped kitchen · Cellar
Neshanic · 1,432 sq.ft · 2 Bedrooms · 2 Baths · Townhouse · Patio · Garden · Office room · Gym · Equipped kitchen · Cellar
Welcome home to this spacious, bright, move-in-ready townhome in Buttercup Village! This desirable east-facing home offers abundant natural light throughout the day, with beautiful sunrise views from the east and colorful sunset views from the west-facing windows. The main level features hardwood floors and a spacious kitchen with a convenient island for extra prep and serving space, a deep sink, and an installed reverse-osmosis (RO) drinking-water system. Two refrigerators are included for added storage and flexibility. Sliding doors open to a private patio, perfect for morning coffee, outdoor dining, or relaxing. Just beyond is an expansive common backyard/open space with plenty of room for entertaining. Upstairs, the large primary suite features dual walk-in closets and a private full bath. The full basement offers ample storage and already has HVAC vents in place, providing excellent potential for future finishing into a recreation room, home office, gym, or additional living space
USD 347,500
45 Kildee Road
View photo
House · for sale
USD 2,299,900
USD 418/sq.ft
45 Kildee Road
Neshanic
· 5,490 sq.ft · 6 Bedrooms · 5 Baths · House
· Office room · Equipped kitchen · Cellar
Neshanic · 5,490 sq.ft · 6 Bedrooms · 5 Baths · House · Office room · Equipped kitchen · Cellar
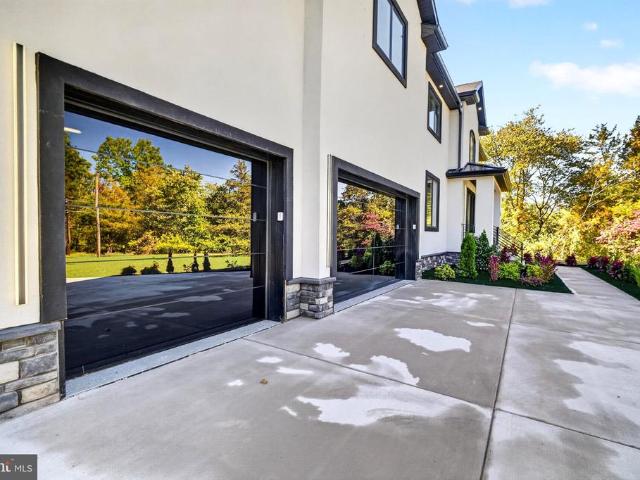
Price Improvement Now $2,299,900! New luxury construction by Haven Homes on a private 3.03-acre, north-facing lot in Montgomery Township. Offering 5,500+ sq ft, 6 bedrooms and 5 full baths, with clean modern lines and high-end craftsmanship throughout. A rare main level features 2 bedrooms and 2 full baths, ideal for guests or an office. Formal living and dining rooms plus a spacious family room. The kitchen boasts Thermador appliances, quartz counters, white shaker cabinetry and two walk-in pantries. Mudroom with built-ins and 2nd-floor laundry. Primary suite with soaking tub, double vanity and custom walk-in closet; Jack-and-Jill bath for two bedrooms. Engineered hardwood, black Andersen windows, white stucco exterior, 4-zone HVAC, tankless water heater, sprinklers and a semi-finished basement. 1-2-10 builder warranty. Close to Princeton, shopping and commuter routes
USD 2,299,900
41 Jamestown Rd
View photo
House · for sale
USD 699,900
USD 357/sq.ft
41 Jamestown Rd
Neshanic
· 1,959 sq.ft · 3 Bedrooms · 2 Baths · House
· Patio · Garden · Parking · Deck · Fireplace · Equipped kitchen · Cellar
Neshanic · 1,959 sq.ft · 3 Bedrooms · 2 Baths · House · Patio · Garden · Parking · Deck · Fireplace · Equipped kitchen · Cellar
Welcome to this rare ranch on a quiet, tree lined street in Montgomery! Set on over an acre, the home features a deck and patio overlooking a large backyard. Hardwood floors flow through the living, dining, and family rooms. The front living room has a wood burning fireplace and an oversized window that brings in plenty of natural light. The kitchen sits at the heart of the home with ample counter space, lots of cabinets, and extra pantry storage. In the back, the family room has vaulted ceilings, a second fireplace, and access to the deck, which makes it perfect for a cozy night in. On the other side of the home, the generously sized bedrooms all have hardwood floors. The primary suite includes a full bath and a walk in closet with built ins. The fully finished basement adds more living space, plenty of storage, and access to the oversized 2 car garage
USD 699,900
36 Kingswood Rd
View photo
Townhouse · for sale
USD 500,000
36 Kingswood Rd
Neshanic
· 3 Bedrooms · 2 Baths · Townhouse
· Deck · Equipped kitchen · Cellar
Neshanic · 3 Bedrooms · 2 Baths · Townhouse · Deck · Equipped kitchen · Cellar
Welcome to this beautifully updated end-unit townhome, where modern elegance meets everyday comfort! Thoughtfully remodeled throughout, this stunning home features gorgeous light wood flooring, a beautifully designed kitchen with crisp white cabinetry, and tastefully renovated bathrooms with stylish finishes. The main level offers a bright and inviting living room, dining area with direct access to a beautiful deck, perfect for outdoor dining, entertaining, or simply unwinding, an updated kitchen, and a convenient powder room. Upstairs, you'll find three spacious bedrooms and two beautifully appointed full bathrooms, including a private primary suite. The fully finished basement takes entertaining to the next level, featuring a custom bar complete with two mini refrigerators and a dedicated theater area, perfect for movie nights, gatherings, or simply relaxing at home. With its extensive renovations, stylish finishes, and desirable end-unit location, this exceptional townhome offers th
USD 500,000
11 Ewing Drive
View photo
House · for sale
USD 974,000
11 Ewing Drive
Neshanic
· 4 Bedrooms · 3 Baths · House
· Garden · Office room · Swimming pool · Deck · Fireplace · Equipped kitchen
Neshanic · 4 Bedrooms · 3 Baths · House · Garden · Office room · Swimming pool · Deck · Fireplace · Equipped kitchen
Set on 1.2 beautifully landscaped acres in Flemingtonâ€s sought-after North Fourty section, this exceptional 4-bedroom, 3-full-bath center hall Colonial blends timeless elegance with resort-style living. Professionally designed perennial gardens, expansive decks, a gazebo, heated in-ground pool and pool house create a private outdoor oasis—perfect for entertaining, relaxing and enjoying every season. Inside, the custom gourmet kitchen with casual dining area flows into a stunning living room with vaulted ceiling, skylights and wood-burning fireplace. The great room features a wet bar, backyard views and sliders to the decks, hot tub and pool. A nearby full bath with stall shower adds convenience. A formal dining room and first-floor den/office complete the main level. Upstairs, the spacious primary suite boasts a large walk-in closet and luxurious bath with jetted tub, stall shower, dual sinks, vanity and abundant natural light. Three additional bedrooms and a brand-new full bath com
USD 974,000
3505 Pinhorn Drive
View photo
Townhouse · for sale
USD 510,000
3505 Pinhorn Drive
Neshanic
· 2 Bedrooms · 2 Baths · Townhouse
· Patio · Fireplace · Equipped kitchen · Swimming pool
Neshanic · 2 Bedrooms · 2 Baths · Townhouse · Patio · Fireplace · Equipped kitchen · Swimming pool
Spacious and attractive floorplan in desirable Vanderhaven Farms community. Durable engineered wood-tone floor throughout (no carpet! )Bright eat-in kitchen with front-facing window, stainless steel appliances, a gas range, and a pass-through window to the dining room. Step-down living room anchored by a full-wall brick hearth and wood-burning fireplace. A bonus den/sunroom features a pair of sliding doors, allowing lots of natural light to infuse the living space. Storage closets on either side of sunroom. Sliders open to an enclosed patio with privacy fencing, providing a highly-desirable outdoor recreation area, perfect for entertaining, relaxing, and pets. Upstairs, there are two large bedrooms, each with its own ensuite bathroom. Updated bathrooms and powder room. Second floor laundry. Community amenities include outdoor pool, playground, tennis courts, and jogging/walking path
USD 510,000
12 John Reading Rd
View photo
House · for sale
USD 929,900
12 John Reading Rd
Neshanic
· 4 Bedrooms · 2 Baths · House
· Patio · Deck · Fireplace · Equipped kitchen · Parking · Cellar
Neshanic · 4 Bedrooms · 2 Baths · House · Patio · Deck · Fireplace · Equipped kitchen · Parking · Cellar
Location, location, location! Beautifully situated in the desirable hedgerow section of readington township! Welcome to this 4-bedroom, 2.5-bath colonial featuring many recent updates! A charming front porch welcomes you into a spacious, open foyer. The first level offers a formal living room, formal dining room, and comfortable den with gas fireplace. The kitchen features stainless steel appliances, center island, and breakfast nook. A convenient laundry room completes the main level. The second level, open to below, features a spacious primary suite with new 2024 luxury bath featuring his and her soaking tub and walk-in closet, plus three additional bedrooms. The basement offers a recreation room, providing extra space for entertaining, relaxation, or leisure activities. Enjoy the beautifully manicured grounds, oversized garage with new garage doors, patio, and deck perfect for outdoor entertaining and gatherings. Located in a blue-ribbon school district and conveniently accessible t
USD 929,900
108 S Triangle Rd
View photo
House · for sale
USD 599,000
108 S Triangle Rd
Neshanic
· 3 Bedrooms · 2 Baths · House
· Patio · Parking · Cellar
Neshanic · 3 Bedrooms · 2 Baths · House · Patio · Parking · Cellar
Welcome Home. Time to make this one yours! This 3-bedroom, 2-full-bath ranch is looking for its new owner. Featuring a finished basement and a beautiful outdoor patio, this home delivers the perfect combination of indoor comfort and outdoor enjoyment. Location is everything! Situated in the heart of Hillsborough, this home is within walking distance of Triangle Elementary School and offers convenient access to shopping, dining, parks, and major commuter routes. With a one-car attached garage, approximately half an acre of property, and the added flexibility of a finished basement, this home offers exceptional possibilities. Don't miss your opportunity! Disclaimer: House is in the process of getting decluttered and photos are cleaned up with editing
USD 599,000
168 Oak St
View photo
House · for sale
USD 649,900
168 Oak St
Neshanic
· 4 Bedrooms · 2 Baths · House
· Garden · Office room · Gym · Equipped kitchen · Swimming pool · Cellar
Neshanic · 4 Bedrooms · 2 Baths · House · Garden · Office room · Gym · Equipped kitchen · Swimming pool · Cellar
Ready for your next chapter? Nestled on an expansive lot, this beautifully renovated home offers a private, tranquil setting. The main level features a sun-filled living and dining room that flows seamlessly into a well-appointed quartz kitchen, complete with a breakfast counter and stainless steel appliances. A convenient main-floor bedroom and an updated full bath add excellent flexibility for guests or a home office. Upstairs, this level boasts three bright bedrooms and a second gorgeous full bathroom. For those looking to customize, the basement level includes laundry hookups and a completely open blank slate with endless possibilities for a home gym, media room, or play area. Step outside into your own private backyard oasis fully equipped with an in-ground pool and a spacious grassy area perfect for outdoor fun, gardening, and ultimate relaxation. Do not miss the opportunity to make this gorgeous house your home!
USD 649,900
9 Fieldhedge Dr
View photo
House · for sale
USD 699,000
9 Fieldhedge Dr
Neshanic
· 3 Bedrooms · 2 Baths · House
· Gym · Deck · Fireplace · Cellar
Neshanic · 3 Bedrooms · 2 Baths · House · Gym · Deck · Fireplace · Cellar
This is anything but your everyday ranch. Freshly painted throughout and featuring recently refinished hardwood floors, this well-maintained home offers the perfect blend of comfort, functionality, and opportunity to make it your own. Imagine gathering in the open living and dining areas, where conversations flow as easily as the layout itself. The spacious family room, anchored by a classic raised hearth wood burning brick fireplace, invites cozy evenings by the fire in cooler months and opens seamlessly to the expansive deck for summer barbecues, morning coffee, or simply unwinding at the end of the day. The thoughtfully expanded primary suite, complete with a private bath, two generously sized closets, and access to a private deck, will exceed your expectations. The full unfinished basement offers incredible flexibility and room to grow. Whether you envision a recreation room, home gym, workshop, playroom, hobby space, or additional living area, the possibilities are nearly endless.
USD 699,000
836 Atkinson Cir
View photo
House · for sale
USD 1,149,000
Updated
836 Atkinson Cir
Neshanic
· 4 Bedrooms · 3 Baths · House
· Garden · Office room · Deck · Fireplace · Equipped kitchen
Neshanic · 4 Bedrooms · 3 Baths · House · Garden · Office room · Deck · Fireplace · Equipped kitchen
Offering over 4,000 square feet of exquisitely designed living space, this remarkable Eastpointe Estates residence blends timeless elegance with distinctive architectural details. Gleaming hardwood floors & custom millwork grace the expansive main level, featuring a grand formal dining room, a living room with French doors opening to a private office/playroom, and a warm family room with vaulted ceilings, skylights, and a gas fireplace. At the heart of the home, the sun-filled eat-in kitchen showcases classic cabinetry, a center island, modern appliances, and a butler's pantry, flowing seamlessly to a newly renovated deck with custom outdoor lighting and a fully fenced yard. Thoughtfully configured for modern living, dual staircases lead to a multi-zone second floor with a generous secondary family/bonus room, offering potential for a fifth bedroom or a third space to work from home! The suite accommodations include a luxurious primary retreat with a private sitting room, a Princess Su
USD 1,149,000
3 Emmons Rd
View photo
House · for sale
USD 899,000
3 Emmons Rd
Neshanic
· 4 Bedrooms · 2 Baths · House
· Fireplace · Equipped kitchen · Parking · Cellar
Neshanic · 4 Bedrooms · 2 Baths · House · Fireplace · Equipped kitchen · Parking · Cellar
Welcome to this spectacular 4-bedroom, 2.5-bath home set on 3 picturesque, level acres at the end of a cul-de-sac, featuring an exceptional blend of indoor & outdoor living! From the tastefully designed interiors to the inviting gathering spaces, every detail is thoughtfully crafted to create a home you'll want to make your own. A beautiful kitchen is the heart of this home, featuring a large center island and an open flow into the family room with soaring ceilings, exposed wood beams, a striking chandelier, and a stone fireplace. Unwind and enjoy sunsets from the front porch, accessible from both the dining room and flex/living room. Upstairs, the primary suite features a walk-in closet with a custom organization system and an ensuite bathroom. Three additional spacious bedrooms, including one with finished bonus storage over the garage, and a full hall bath complete the second floor. The partially finished basement showcases a speakeasy-inspired ambiance, creating a warm and inviting
USD 899,000
7 Devore Rd
View photo
House · for sale
USD 799,000
7 Devore Rd
Neshanic
· 4 Bedrooms · 2 Baths · House
· Deck
Neshanic · 4 Bedrooms · 2 Baths · House · Deck
Positioned along a quiet lane across nearly three lush acres, this distinctive four-bedroom English Tudor Colonial merges historic architecture with contemporary utility. A peaceful atmosphere frames the classic facade before you cross the threshold into sunlit interiors. Large windows capture exterior perspectives, illuminating the fluid layout designed for daily functionality. At the center, the culinary space features high-end Cafe appliances, blending modern capability with traditional craftsmanship. Generous proportions define the common areas, establishing an environment suited for both productivity and leisure. Ascending the staircase reveals four private chambers, offering adaptable quarters tailored for rest or remote workspaces. Beyond the interior, a substantial deck overlooks the expansive rear acreage, providing an open-air venue for dining or quiet observation. This Readington residence achieves a balance between secluded tranquility and accessibility to daily necessities
USD 799,000
10 Hemlock Ct
View photo
Townhouse · for sale
USD 424,900
USD 245/sq.ft
10 Hemlock Ct
Neshanic
· 1,733 sq.ft · 2 Bedrooms · 3 Baths · Townhouse
· Deck · Equipped kitchen · Parking
Neshanic · 1,733 sq.ft · 2 Bedrooms · 3 Baths · Townhouse · Deck · Equipped kitchen · Parking
Welcome to 10 Hemlock Court, one of the largest townhome models in desirable Sun Ridge, offering approximately 1,740 sq. Ft. of above-grade living space plus a finished lower level. This spacious 2-bedroom, 3.5-bath home features generous room sizes, abundant natural light, and flexible living space throughout. The main level offers an expansive living room with cathedral-style ceilings and skylights, a dining area, and an eat-in kitchen with ample cabinetry, breakfast-bar seating, and access to the rear deck. The deck provides a comfortable outdoor extension of the living space, with mature trees and landscaping creating a pleasant backdrop for relaxing, dining or entertaining outdoors. A powder room and direct-entry one-car garage complete the first floor. Upstairs, the oversized primary bedroom features a walk-in closet and private full bath. A second spacious bedroom, additional full bath, and second-floor laundry add convenience. The finished lower level includes a large recreatio
USD 424,900
25 Starview Dr
View photo
House · for sale
USD 600,000
25 Starview Dr
Neshanic
· 3 Bedrooms · 2 Baths · House
· Fireplace · Equipped kitchen · Parking · Cellar
Neshanic · 3 Bedrooms · 2 Baths · House · Fireplace · Equipped kitchen · Parking · Cellar
Opportunity knocks! Nestled on a private lot just under an acre in one of Hillsborough's most desirable locations, this 3 bedroom, 2 full-bath ranch offers a rare chance to create something truly special. Imagine waking up to peaceful, unobstructed views, enjoying your morning coffee surrounded by nature, and ending your day in the quiet serenity that this property provides. Tucked away from the hustle and bustle, yet conveniently close to everything that makes Hillsborough such a sought-after community, this home offers the perfect blend of privacy and accessibility. Inside, you'll find a spacious living room, dining room, family room, kitchen, full unfinished basement, and attached 2-car garage. Hardwood floors add warmth and character throughout, while the double-sided wood-burning fireplace creates a welcoming focal point shared between the living room and family room, making both spaces feel cozy and inviting. The single-level layout provides the ease and convenience of ranch-styl
USD 600,000
102 Mitchell Close
View photo
House · for sale
USD 749,900
USD 331/sq.ft
102 Mitchell Close
Neshanic
· 2,260 sq.ft · 3 Bedrooms · 2 Baths · House
· Patio · Garden · Deck · Fireplace · Equipped kitchen · Parking · Cellar
Neshanic · 2,260 sq.ft · 3 Bedrooms · 2 Baths · House · Patio · Garden · Deck · Fireplace · Equipped kitchen · Parking · Cellar
Price cut! Turnkey 3-bedroom, 2.5-bath home in the Majestic Knolls community of Hillsborough. Offering 2,262 sq. ft. Of living space, a 2-car garage, and 1,000+ sq. Ft. of finished basement space. Community amenities include private tennis and basketball courts, a modern playground, and proximity to Hillsborough's excellent schools. Upgrades include James Hardie siding, Pergo flooring throughout the main level, smart lighting, Pella windows and French doors, newer stainless steel appliances, and roof. The dramatic two-story living room features natural wood beams and a stunning two-sided gas fireplace shared with the inviting family room. The eat-in kitchen flows into the dining room and opens to a private deck overlooking the side yard, stone patio, fire pit, and peaceful common space. The primary suite offers a walk-in closet and Carrara marble en-suite bath with two sinks, soaking tub, and shower. A spacious first-floor bedroom with walk-in closet and nearby updated full bath can ea
USD 749,900
68 Johnson Drive
View photo
House · for sale
USD 925,000
USD 300/sq.ft
68 Johnson Drive
Neshanic
· 3,078 sq.ft · 4 Bedrooms · 2 Baths · House
· Patio · Garden · Gym · Equipped kitchen · Swimming pool · Cellar
Neshanic · 3,078 sq.ft · 4 Bedrooms · 2 Baths · House · Patio · Garden · Gym · Equipped kitchen · Swimming pool · Cellar
Welcome to 68 Johnson Drive, a beautifully renovated 4-bedroom, 2.5-bath Colonial situated on 1.2 acres in desirable Montgomery Township! Offering nearly 2,300 square feet of above-grade living space, this home combines the charm of an established neighborhood with the comfort andconvenience of extensive modern upgrades. Step inside to discover a brand-new kitchen, beautifully remodeled bathrooms, and gleaming hardwood fl oorsthat have been professionally sanded and refi nished. Major improvements include a NEW ROOF, new windows, BRAND NEW SEPTIC, 2024 HVAC, newsiding/stone exterior and a new driveway, providing peace of mind for years to come. The fi nished basement offers additional fl exible living space, perfect forrecreation, entertaining, or a home gym. Outside, enjoy your own private backyard retreat featuring an in-ground pool with a new liner and surrounding patio. Backing to more than 17 acres of township-owned land, the property offers a wonderful sense of privacy and a peac
USD 925,000
47 Amerman Ln
View photo
House · for sale
USD 950,000
USD 311/sq.ft
47 Amerman Ln
Neshanic
· 3,046 sq.ft · 4 Bedrooms · 2 Baths · House
· Patio · Garden · Deck · Fireplace · Equipped kitchen · Cellar
Neshanic · 3,046 sq.ft · 4 Bedrooms · 2 Baths · House · Patio · Garden · Deck · Fireplace · Equipped kitchen · Cellar
Meticulous inside & out! Nestled on a quiet cul-de-sac, this beautifully updated home welcomes you with an adorable front porch & impressive skylit, two-story foyer. Admire predominantly new flooring throughout, including luxury vinyl plank, carpeting & tile, along with a stunning white kitchen and stylishly renovated baths. The kitchen shines with granite countertops, stainless steel appliances (5 yrs old), gas range, pantry & sunny breakfast nook. An oversized living/dining area flows seamlessly for effortless entertaining, while the inviting family room features a cozy wood burning fireplace & access to the deck, patio & fenced-in backyard. Upstairs are four generously sized bedrooms, a convenient laundry room with utility sink & a gorgeous hall bath. The spacious primary suite is a true retreat with sitting room & private bath featuring skylight, dual sinks, stall shower & linen closet. The finished open concept basement is heated and offers even more room to relax, entertain or pl
USD 950,000
61 Leghorn Ave
View photo
House · for sale
USD 590,000
61 Leghorn Ave
Neshanic
· 4 Bedrooms · 1 Bath · House
· Garden · Office room · Deck · Swimming pool · Cellar
Neshanic · 4 Bedrooms · 1 Bath · House · Garden · Office room · Deck · Swimming pool · Cellar
Country charm, room to grow, and a Bradley Gardens setting! Nestled on a 10,000-square-foot lot in Bridgewater, this inviting 4-bedroom, 1-bath Cape Cod combines cozy living with exciting possibilities. The living/dining room combination offers flexible space for everyday comfort and gatherings. A full basement spanning the length of the home features a walkout directly to the backyard and excellent potential to finish for additional living space, subject to required approvals. Imagine a recreation room, home office, or hobby area tailored to your needs. The fully fenced backyard is an outdoor retreat featuring a large, brand-new deck and a 14,000-gallon Intex saltwater pool measuring 18 ft x 32 ft x 54 in. Enjoy summer swims, outdoor dining, and entertaining with room to relax. The Bradley Gardens area offers recreation at Duke Island Park and Alfred S. Brown Park. Approximately one mile away, DeLucia's Brick Oven Pizza in Raritan earned a standout 9.4 rating from Dave Portnoy. Whethe
USD 590,000
327 Summer Rd
View photo
House · for sale
USD 1,079,000
USD 402/sq.ft
327 Summer Rd
Neshanic
· 2,680 sq.ft · 5 Bedrooms · 4 Baths · House
· Office room · Equipped kitchen · Swimming pool
Neshanic · 2,680 sq.ft · 5 Bedrooms · 4 Baths · House · Office room · Equipped kitchen · Swimming pool
Welcome to a one-of-a-kind custom retreat where luxury, craftsmanship, & everyday living come together on more than two private acres in desirable Neshanic Station. This beautifully renovated 5-bedroom, 4-bath home also offers a dedicated office/flex room, making it ideal for working from home, guests, or future lifestyle needs. Designed for entertaining, the heart of the home is a stunning chef's kitchen featuring premium finishes, generous workspace, & seamless flow into spacious living & dining areas filled with natural light. Step outside & experience your own private resort. Relax by the sparkling in-ground pool, gather beneath the cabana, enjoy evenings around the outdoor entertaining spaces, & take in the peaceful setting that offers both privacy & room to breathe. One of the property's most unique features is the exceptional workshop perfect for contractors, woodworkers, hobbyists, car enthusiasts, or anyone seeking an incredible workspace without leaving home. Whether you're h
USD 1,079,000
7 Weavers Ln
View photo
House · for sale
USD 809,000
7 Weavers Ln
Neshanic
· 4 Bedrooms · 2 Baths · House
· Garden · Office room · Deck · Fireplace · Equipped kitchen
Neshanic · 4 Bedrooms · 2 Baths · House · Garden · Office room · Deck · Fireplace · Equipped kitchen
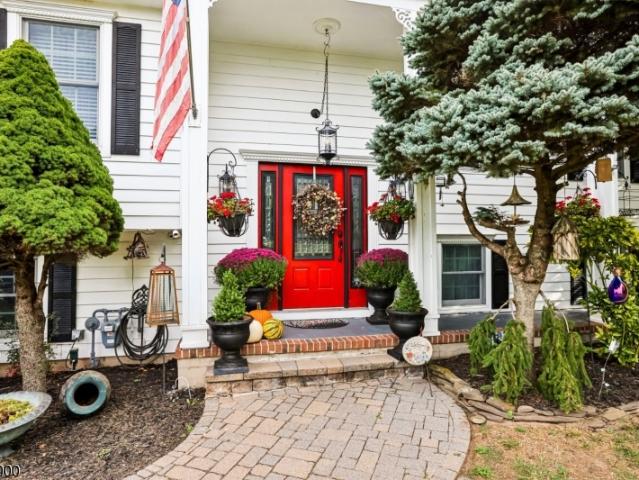
Welcome to this beautifully renovated 4-bedroom, 2.5-bath home nestled in desirable Readington Township. Surrounded by lush greenery and mature trees, this inviting property offers the perfect combination of modern updates, comfortable living, and peaceful outdoor surroundings. Through the charming red front door, you are instantly greeted by thoughtfully renovated relaxing and entertaining spaces. The open concept chef's kitchen featuring Viking appliances boasts ample storage and counter space perfect for hosting. Eat at the large kitchen island, in the dining room or out the sliding doors on the composite deck overlooking your own backyard private oasis. The updated living environment also features a comfortable family room complete with a brick fireplace, a light filled den and a gorgeous sunroom. A primary suite with new bathroom, three additional generously sized bedrooms and a separate office, perfect for working from home, round out this ideal floorplan. The expansive yard, dec
USD 809,000
527 Andria Ave
View photo
Condo · for sale
USD 269,999
527 Andria Ave
Neshanic
· 2 Bedrooms · 1 Bath · Condo
· Patio · Equipped kitchen · Swimming pool
Neshanic · 2 Bedrooms · 1 Bath · Condo · Patio · Equipped kitchen · Swimming pool
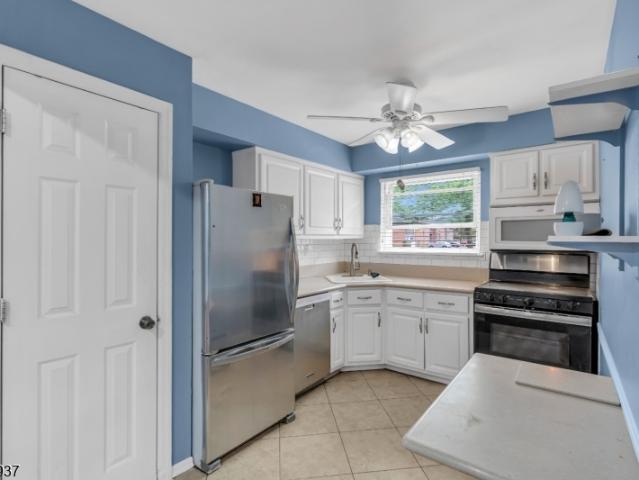
Welcome to this beautifully maintained, 2-bedroom, 1-bath first-floor unit in the desirable Alexandria at Hillsborough Community! Enjoy a bright, open layout that flows from the spacious living and dining area to a private patio with a secondary entrance perfect for indoor-outdoor living. The kitchen features ceramic tile flooring, subway tile backsplash, and plenty of cabinet space. Both bedrooms are generously sized, with ample closet storage. One bedroom is equipped with a handicapped-accessible roll-in shower and convenient in-unit laundry. This community offers great amenities including a pool, tennis courts, and a playground. Ideally located near top universities like Rutgers and Princeton, major hospitals, and spots such as the New Brunswick Performing Arts Center. Enjoy nearby outdoor recreation at Colonial Park, the D&R Canal, and Duke Island Park. Commuters will appreciate the easy access to the train, bus, and major routes
USD 269,999

Get email alerts

Don't miss out: be the first to know about new properties

The alert was correctly created

On subscribing you accept the conditions of use and the privacy policy
Alert
Receive new ads in your inbox
Save this search
Receive alerts for new listings

We'll send you an email when we have new properties for: "Properties for sale in Neshanic"

The alert was correctly created

Raritan, Raritan borough Somerset County New Jersey
Royce Valley
Get email alerts and be the first to see new listings
Required field
On subscribing I accept the terms of the privacy policy
Perfect! You'll soon start receiving new listings via email
Alert
Receive an email when we have new ads for Properties for sale in Neshanic
Save this search
Filters

Bedrooms

Size (sq.ft)

sq.ft
sq.ft

Price

USD
USD

Property type

Bathrooms

Clear all filters
Receive notifications when new entries are published.