1,096 houses for sale in New Hampshire Estates

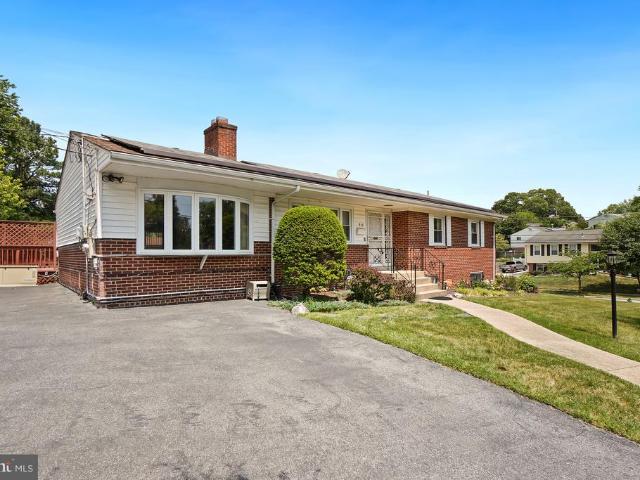
8407 Tahona Drive
View photo
House · for sale
USD 585,000
USD 554/sq.ft
8407 Tahona Drive
New Hampshire Estates
· 1,055 sq.ft · 3 Bedrooms · 2 Baths · House
· Fireplace · Equipped kitchen · Parking
New Hampshire Estates · 1,055 sq.ft · 3 Bedrooms · 2 Baths · House · Fireplace · Equipped kitchen · Parking
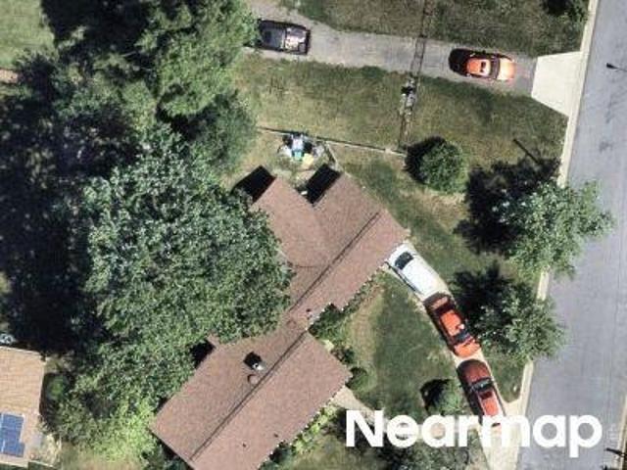
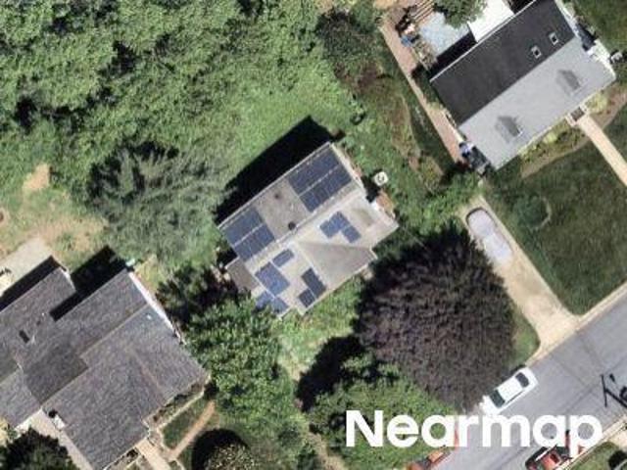
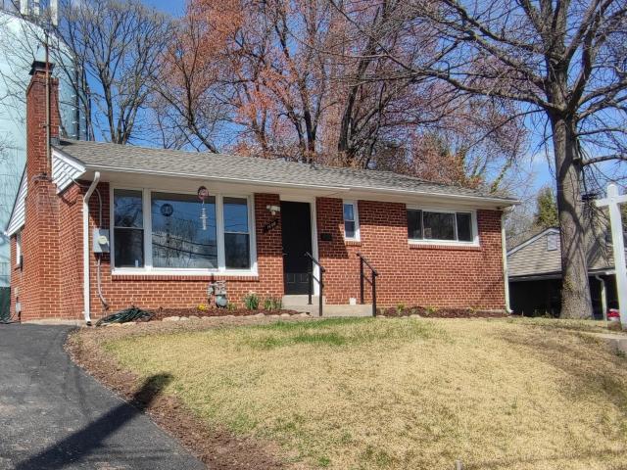
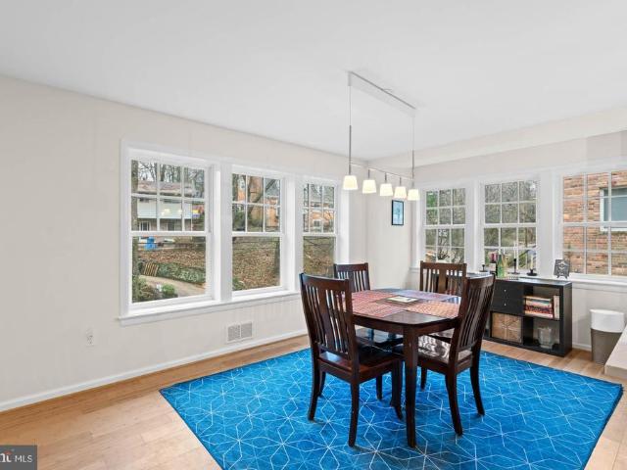
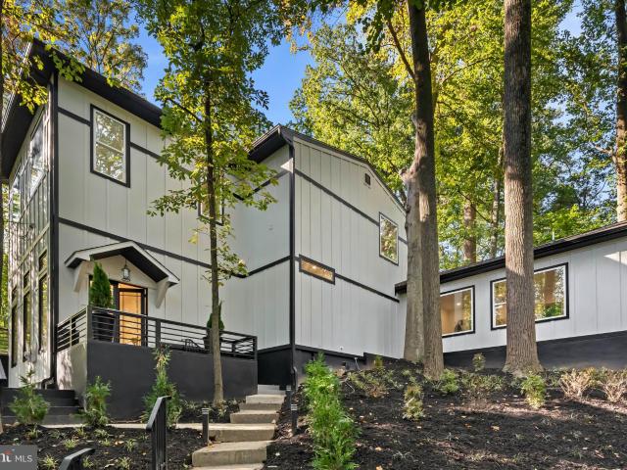
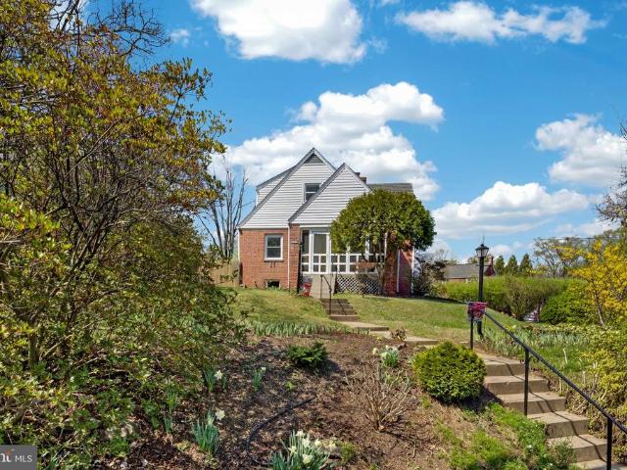
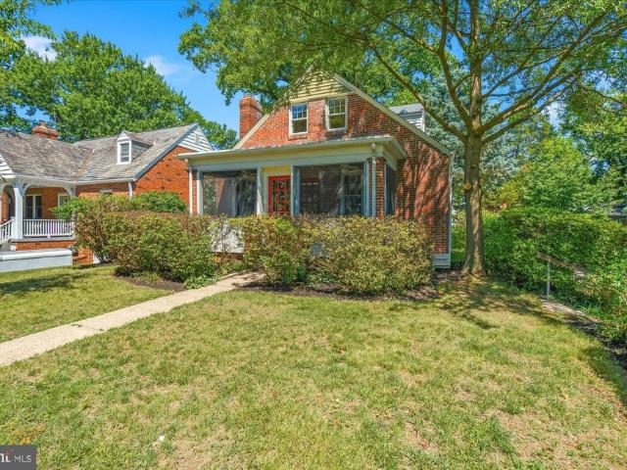
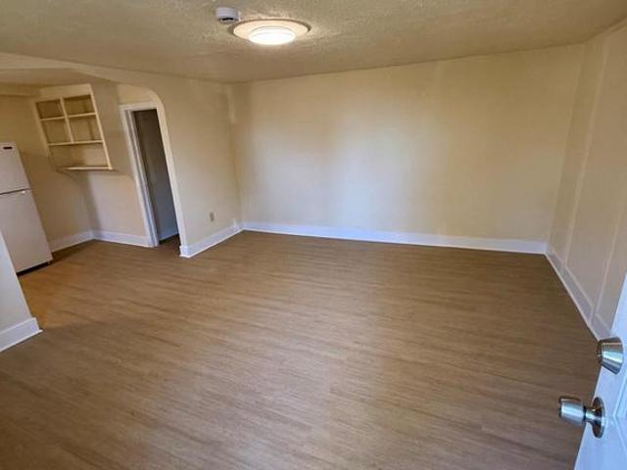
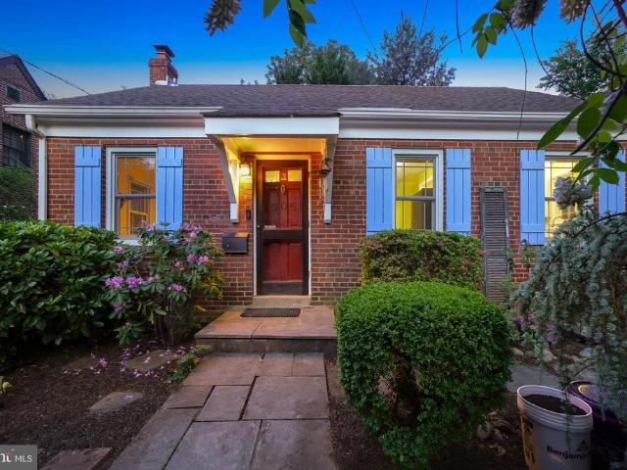
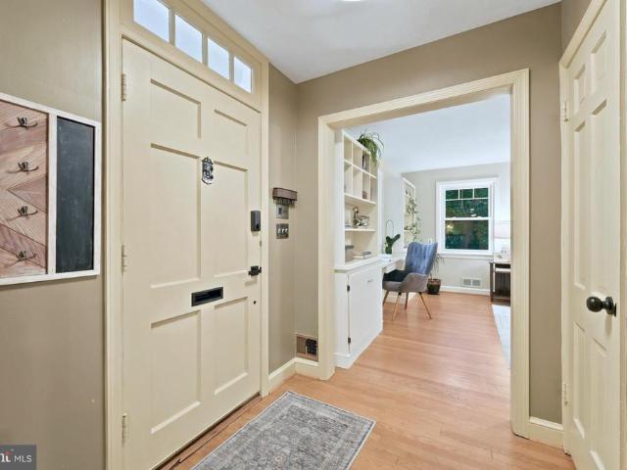
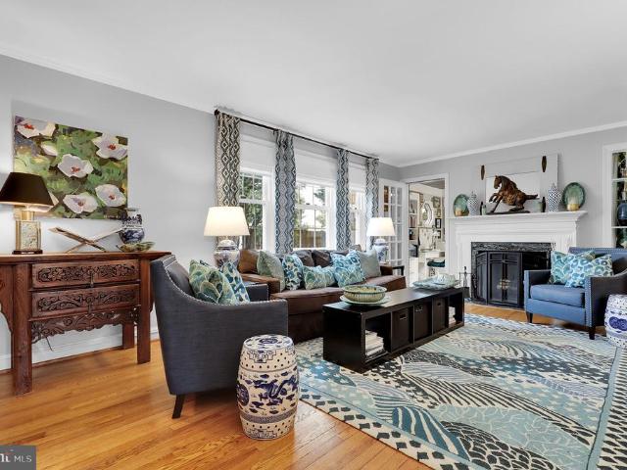
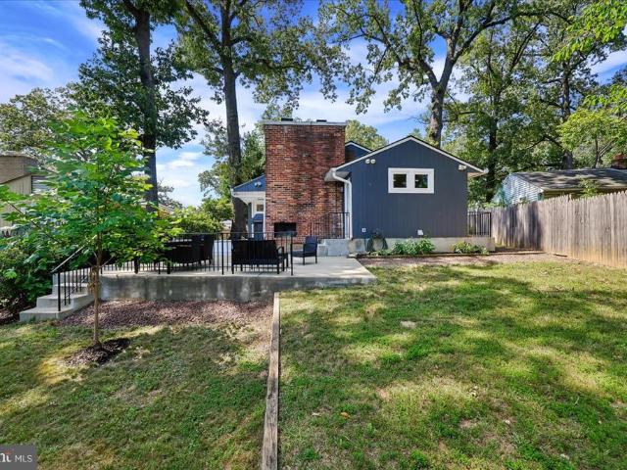
Welcome to 8407 Tahona Drive, Silver Spring, MD 20903! This charming, 1,141 square foot renovated brick-and-wood rambler in Silver Spring with plenty of public transportation options wont last long! Set in New Hampshire Estates, the 3-bedroom, 2-bath home offers fantastic one-level living with a good-sized living room with a gas fireplace, a modern kitchen with updated stainless steel appliances, and recessed lights and ceiling fans in all 3 bedrooms. Wood-like vinyl flooring runs throughout the home, with generous windows in every room for lots of natural light New Hampshire Elementary is just 0.3 miles away. With the nearest bus stops right around the corner and the new Purple Line Metro station (0.4 miles away) expected to open for service in 2027, the neighborhood offers easy access to various areas in Silver Spring and beyond. Parking is available in the large driveway, which can easily accommodate 4 to 5 cars, a wooden gate leads back to the property. The front door is off of a f
USD 585,000
Devere Ct
View photo
House · for sale
Request Details
Updated
Devere Ct
New Hampshire Estates
· 1,711 sq.ft · 2 Baths · House
New Hampshire Estates · 1,711 sq.ft · 2 Baths · House
This is a Real Estate-Owned (REO)/post-foreclosure home owned or managed by a bank. All offers are considered; however, the highest and best will most likely be accepted
Request Details
Apache St
View photo
House · for sale
Request Details
Updated
Apache St
New Hampshire Estates
· 1,991 sq.ft · 2 Baths · House
New Hampshire Estates · 1,991 sq.ft · 2 Baths · House
This home is in preforeclosure, which means the homeowner is in default (missed payments). Therefore, there could be an opportunity to strike a great deal with the owner and the bank
Request Details
E Hamilton Ave
View photo
House · for sale
Request Details
Updated
E Hamilton Ave
New Hampshire Estates
· 1,572 sq.ft · 2 Baths · House
New Hampshire Estates · 1,572 sq.ft · 2 Baths · House
This home is in preforeclosure, which means the homeowner is in default (missed payments). Therefore, there could be an opportunity to strike a great deal with the owner and the bank
Request Details
1608 Elson St, Hyattsville, MD 20783 | MLS #MDPG2195
View photo
House · for sale
USD 499,000
USD 280/sq.ft
1608 Elson St, Hyattsville, MD 20783 | MLS #MDPG2195
New Hampshire Estates
· 1,776 sq.ft · 4 Bedrooms · 3 Baths · House
· Garden · Equipped kitchen · Cellar
New Hampshire Estates · 1,776 sq.ft · 4 Bedrooms · 3 Baths · House · Garden · Equipped kitchen · Cellar
Must see inside! This beautifully renovated rambler offers unparalleled versatility with 4 bedrooms, 2.5 bathrooms, and two full kitchens. The main level features a stunning, brand-new kitchen equipped with sleek white cabinetry, premium countertops, a gas stove, and a stainless steel double-door refrigerator. Both full bathrooms have been meticulously updated with modern finishes. The fully finished basement serves as a perfect in-law suite, complete with its own kitchen, full bath, and private bedroom. Exterior upgrades include a newly paved driveway and a freshly seeded backyard ready for the seller to work on the backyard once the new driveway has hardened enough for a truck to access the backyard. The seller is planning to level the backyard and seed it. Pring growth. The Purple Line Metro station is within walking distance. Sold as-is
USD 499,000
7514 Jackson Avenue
12 pictures
House · for sale
USD 950,000
USD 339/sq.ft
7514 Jackson Avenue
New Hampshire Estates
· 2,799 sq.ft · 5 Bedrooms · 3 Baths · House
· Air conditioning
New Hampshire Estates · 2,799 sq.ft · 5 Bedrooms · 3 Baths · House · Air conditioning
Welcome to 7514 Jackson Ave, a perfect example of modern craftsmanship nestled in the vibrant community of Takoma Park, MD. This single-family detached home has been meticulously upgraded in 2022 by Saul Architects to offer a blend of inviting, functional, and luxury living experience across approximately 2800 square feet. The homes 2022 renovations were extensive and impressive. A new roof adorned with 30-year architectural shingles, along with new gutters equipped with a leaf guard system, ensures durability and low maintenance. Added insulation on the first floor enhances energy efficiency, while the addition of central A/C and a comprehensive electrical Heavy Up means you can enjoy modern comforts year-round. The existing water heater has been replaced with two connected units, ensuring a steady supply of hot water for those soaks. The primary bedroom suite is a new addition, offering a tranquil retreat with vaulted ceilings and ample natural light. The ensuite bathroom is a master
USD 950,000
811 Sligo Creek Pkwy, Takoma Park, MD 20912 | MLS #MDMC2242
View photo
House · for sale
USD 1,649,999
USD 336/sq.ft
811 Sligo Creek Pkwy, Takoma Park, MD 20912 | MLS #MDMC2242
New Hampshire Estates
· 4,898 sq.ft · 6 Bedrooms · 4 Baths · House
· Deck · Equipped kitchen · Parking
New Hampshire Estates · 4,898 sq.ft · 6 Bedrooms · 4 Baths · House · Deck · Equipped kitchen · Parking
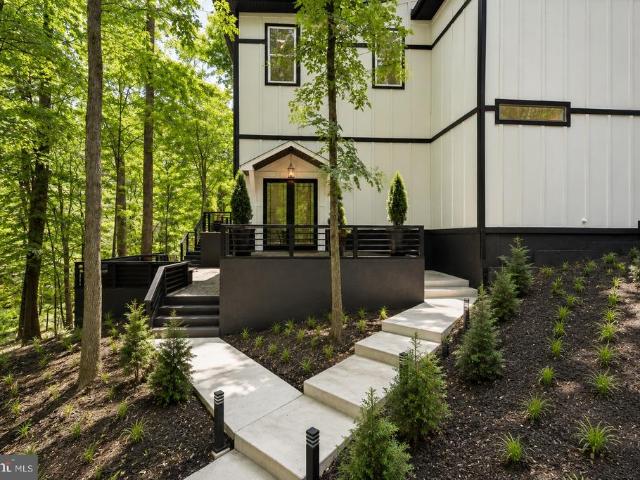
This home is a showstopper. With 11-foot ceilings, walls of glass, and unobstructed views of Sligo Creek from nearly every room, this Colonial Modern feels more like a private retreat than a typical Takoma Park home. Perched on over half an acre above the creek, it offers a rare combination of privacy, natural beauty, and modern design. The main level is built for both everyday living and entertaining, featuring a chef’s kitchen with a waterfall island, walk-in pantry, beverage bar, two bedrooms, and two full baths. Upstairs, the primary suite offers vaulted ceilings, a spacious dressing room (or sixth bedroom), and a spa-inspired bath, while two additional bedrooms provide plenty of space for family or guests. Multiple decks and porches take full advantage of the setting, creating seamless indoor-outdoor living. A two-car garage with EV charger, expansive driveway, and spacious lower level add convenience and flexibility. Just steps from the trails of Sligo Creek Park and minutes from
USD 1,649,999
406 Dale Drive
12 pictures
House · for sale
USD 875,000
USD 486/sq.ft
406 Dale Drive
New Hampshire Estates
· 1,798 sq.ft · 4 Bedrooms · 3 Baths · House
· Office room · Fireplace · Equipped kitchen
New Hampshire Estates · 1,798 sq.ft · 4 Bedrooms · 3 Baths · House · Office room · Fireplace · Equipped kitchen
Offer deadline: tuesday 4/7 at 3pm. Thank you! *. What an amazing location and a phenomenal investment! Steps from the future Dale Drive Purple Line stop and minutes to downtown Silver Spring, this charming 4BD, three-level home sits on a beautiful corner lot surrounded by mature landscaping and lush greenery. For a fully refreshed, turnkey home that is modern and spacious yet maintains a warm, traditional ambience, look no further. This is the one! The light-filled main level features a welcoming living room with fireplace and three exposures, a formal dining room, and a large screened porchperfect for morning coffee or quiet reading. A family room off the kitchen adds additional gathering space, while the RARE main-level bedroom and full bath with new light fixture, new toilet, new vanity and medicine cabinet provide flexibility for guests, a home office, or multigenerational living. Newly refinished oak floors, newly painted kitchen cabinets, new kitchen counter tops, and new light
USD 875,000
823 Bonifant Street
View photo
House · for sale
USD 775,000
USD 473/sq.ft
823 Bonifant Street
New Hampshire Estates
· 1,636 sq.ft · 4 Bedrooms · 3 Baths · House
· Fireplace · Equipped kitchen
New Hampshire Estates · 1,636 sq.ft · 4 Bedrooms · 3 Baths · House · Fireplace · Equipped kitchen
New listing! Open Sunday, June 28th from 2. 4 pm! Located in the heart of downtown Silver Spring, 823 Bonifant is the ideal mix of an urban/suburban lifestyle. This updated cape cod is sited on an expansive 8,300 square foot lot providing the perfect green backdrop yet steps from commercial convenience. The welcoming front porch draws you into the spacious living room, anchored by a cozy fireplace flanked with windows adding light. The bright dining room flows into the updated kitchen featuring excellent storage, expansive prep space and an updated appliance package anchored by an induction stove. The main level features two large bedrooms and an updated full hall bathroom. Upstairs are the home's two additional bedrooms, and a second full bathroom as well as extensive under eaves storage. The lower level, which features a separate side entrance, is a blank canvas ready for your touch. The sellers recently added a custom water proofing system and installed a brand-new full bathroom, th
USD 775,000
6719 Knollbrook Drive
12 pictures
House · for sale
USD 415,000
USD 273/sq.ft
6719 Knollbrook Drive
New Hampshire Estates
· 1,518 sq.ft · 3 Bedrooms · 1 Bath · House
· Equipped kitchen
New Hampshire Estates · 1,518 sq.ft · 3 Bedrooms · 1 Bath · House · Equipped kitchen
Welcome home to this charming 3-bedroom, 1.5-bath residence in the highly sought-after Parklawn community. Beautifully maintained and thoughtfully updated, this home blends timeless character with modern comfort from the moment you enter through the north-facing front door. Original wood baseboards, detailed window casings, and real hardwood floors throughout add a level of warmth and craftsmanship rarely found in newer construction. The spacious, sun-filled living room is anchored by a stunning bay window and offers peaceful views of a beautiful Japanese maple and lush wooded backdrop. Its hard to believe youre only two miles from Washington, D. C. Here, you can unwind and enjoy breathtaking sunsets from the comfort of your living room, where the natural setting creates a true sense of calm. The dining room is ideal for everything from intimate dinners to small gatherings, and the adjacent galley kitchen is perfectly suited for quick weeknight meals or more elaborate cooking. From bot
USD 415,000
910 Luray Place
12 pictures
House · for sale
USD 509,000
USD 188/sq.ft
910 Luray Place
New Hampshire Estates
· 2,702 sq.ft · 3 Bedrooms · 2 Baths · House
· Patio · Garden · Office room · Deck · Fireplace · Equipped kitchen · Parking
New Hampshire Estates · 2,702 sq.ft · 3 Bedrooms · 2 Baths · House · Patio · Garden · Office room · Deck · Fireplace · Equipped kitchen · Parking
Welcome to Ray Park Estates. The best Hyattsville has to offer! This brick rambler is sited on a corner lot with a nice side and fenced rear yard, deck, patio and extra parking. The interior features beautiful refinished wood floors, an updated kitchen, two-sided gas fireplace and main level family room. The finished lower level offers a huge recreation room with a bar, office spaces, powder room, laundry and utility rooms. The location is great. Near to schools, parks, UMD, and major commuter routes into DC
USD 509,000
402 Dale Drive
12 pictures
House · for sale
USD 700,000
USD 425/sq.ft
402 Dale Drive
New Hampshire Estates
· 1,647 sq.ft · 4 Bedrooms · 2 Baths · House
· Fireplace · Equipped kitchen
New Hampshire Estates · 1,647 sq.ft · 4 Bedrooms · 2 Baths · House · Fireplace · Equipped kitchen
Welcome to the charming Woodside neighborhood. This delightful Cape Cod home exudes warmth and character. Built in 1934, its timeless white brick exterior and a well-maintained interior invite you to create lasting memories. Enjoy the fine details of beautiful hardwood floors, original glass doorknobs, and solid construction. Step inside to discover a traditional floor plan that seamlessly blends comfort and functionality. The spacious living room features wood floors, a large window overlooking mature trees, and a cozy stone fireplace, perfect for gathering on chilly evenings. The formal dining room, with built-in corner china cabinets, sidelight sconces, crown moldings, and chair railings, sets the stage for memorable meals with family and friends. The kitchen is equipped with granite counters, stainless steel tile, and essential appliances, including a gas range, dishwasher, and refrigerator, making meal preparation a breeze. With four large bedrooms and two full bathrooms, theres a
USD 700,000
708 Hankin St, Silver Spring, MD 20910 | MLS #MDMC2204
View photo
House · for sale
USD 1,350,000
USD 482/sq.ft
708 Hankin St, Silver Spring, MD 20910 | MLS #MDMC2204
New Hampshire Estates
· 2,799 sq.ft · 6 Bedrooms · 6 Baths · House
· Office room · Equipped kitchen
New Hampshire Estates · 2,799 sq.ft · 6 Bedrooms · 6 Baths · House · Office room · Equipped kitchen
Welcome to this beautifully updated home, ideally located just minutes from downtown Silver Spring. This tastefully renovated residence features six spacious bedrooms and five-and-a-half bathrooms, including a main-level primary suite and dedicated office—perfect for today’s modern lifestyle. The open-concept floor plan is filled with abundant natural light, highlighting the gourmet kitchen with stainless steel appliances and sleek quartz countertops. An inviting addition provides flexible space ideal for a playroom, media room, or family retreat. Enjoy the convenience of being within walking distance to the local playground and metro, while savoring the comfort, style, and thoughtful design that make this home truly special
USD 1,350,000
911 Sligo Creek Pkwy, Takoma Park, MD 20912 | MLS #MDMC2214
View photo
House · for sale
USD 450,000
USD 339/sq.ft
911 Sligo Creek Pkwy, Takoma Park, MD 20912 | MLS #MDMC2214
New Hampshire Estates
· 1,324 sq.ft · 4 Bedrooms · 2 Baths · House
· Air conditioning
New Hampshire Estates · 1,324 sq.ft · 4 Bedrooms · 2 Baths · House · Air conditioning
911 Sligo Creek Parkway – Takoma Park, MD Overview No interior pictures will be provided. This home needs full rehab, or use the home site and the adjacent lot for $100K. MLS# MDMC2214- All showings require proof of funds and a pre-approval letter for a construction loan. The owner does not know if the adjacent lot is buildable. Welcome to a rare property offering on Sligo Creek Parkway, one of Montgomery County’s most scenic and beloved corridors. This home sits in a park-like setting with mature trees and offers direct access to the Sligo Creek Trail while being just minutes from shopping, dining, and commuter routes. For those seeking the perfect balance of nature, convenience, and community spirit, this Takoma Park location has it all. Location Highlights Sligo Creek Park & Trail – Right outside your door with miles of trails for jogging, biking, and walking. Mature woodlands – A serene, natural setting that feels private yet connected. Walkable neighborhood – Sidewalks and park ac
USD 450,000
228 Manor Circle
7 pictures
House · for sale
USD 789,000
228 Manor Circle
New Hampshire Estates
· 7 Bedrooms · 7 Baths · House
· Parking
New Hampshire Estates · 7 Bedrooms · 7 Baths · House · Parking
100% occupied, 7-Unit multi-family building in Takoma Park Maryland. Nearly a 7% return cash on cash. Self manage the property and the return is 8%. Located in a highly desirable neighborhood. New Roof (2023). Unit upgrades in 5 of 7 apartments. Fully Permitted. Paved Off-Street Parking. Do not disturb tenants. Back on the market, last buyer could not perform. AMR Commercial, 301-961-9- to schedule a showing
USD 789,000
811 Sligo Creek Parkway
View photo
House · for sale
USD 1,649,999
USD 336/sq.ft
811 Sligo Creek Parkway
New Hampshire Estates
· 4,898 sq.ft · 6 Bedrooms · 4 Baths · House
· Deck · Equipped kitchen · Parking
New Hampshire Estates · 4,898 sq.ft · 6 Bedrooms · 4 Baths · House · Deck · Equipped kitchen · Parking
This home is a showstopper. With 11-foot ceilings, walls of glass, and unobstructed views of Sligo Creek from nearly every room, this Colonial Modern feels more like a private retreat than a typical Takoma Park home. Perched on over half an acre above the creek, it offers a rare combination of privacy, natural beauty, and modern design. The main level is built for both everyday living and entertaining, featuring a chefs kitchen with a waterfall island, walk-in pantry, beverage bar, two bedrooms, and two full baths. Upstairs, the primary suite offers vaulted ceilings, a spacious dressing room (or sixth bedroom), and a spa-inspired bath, while two additional bedrooms provide plenty of space for family or guests. Multiple decks and porches take full advantage of the setting, creating seamless indoor-outdoor living. A two-car garage with EV charger, expansive driveway, and spacious lower level add convenience and flexibility. Just steps from the trails of Sligo Creek Park and minutes from
USD 1,649,999
1030 Cresthaven Drive
12 pictures
House · for sale
USD 474,918
USD 191/sq.ft
1030 Cresthaven Drive
New Hampshire Estates
· 2,486 sq.ft · 4 Bedrooms · 3 Baths · House
· Patio · Garden · Office room · Gym · Equipped kitchen
New Hampshire Estates · 2,486 sq.ft · 4 Bedrooms · 3 Baths · House · Patio · Garden · Office room · Gym · Equipped kitchen
Spacious and bright home in a highly desirable Silver Spring neighborhood. This property features 4 bedrooms and 3 full bathrooms. Lower level has separate entrance and is large enough to create an additional bedroom/office/gym and can be used for extra storage. Separate dining room and kitchen with sitting-room leading to an enclosed patio and sizable backyard. Private driveway. Community pool nearby. This home is a perfect fit for a buyer who would like to move in and modify or restore in an'as you go' fashion. It also presents a fantastic opportunity for investors. Recently renovated similar houses in this subdivision have sold for significantly higher prices. By purchasing this home, you cannot go wrong, slight improvements can go a long way. This lovely area is centrally located to all modes of public transportation including, Metrorail and Ride On Buses that can take one virtually anyplace. Minutes from our Nation's Capital and thoroughfares such as 495, 95, 295, 395. Rapidly tra
USD 474,918
905 Erie Avenue
View photo
House · for sale
USD 625,000
USD 504/sq.ft
905 Erie Avenue
New Hampshire Estates
· 1,238 sq.ft · 4 Bedrooms · 3 Baths · House
· Patio · Garden · Equipped kitchen · Parking
New Hampshire Estates · 1,238 sq.ft · 4 Bedrooms · 3 Baths · House · Patio · Garden · Equipped kitchen · Parking
Welcome! To this sweet and charming cottage located between both Sligo Creek and Long Branch Parks. Set on a pleasant knoll and featuring stone pathways and patio spaces, you'll find comfort here. Upon arrival, youll notice the modern steel sloped cantilever carport and a front garden trellis. The convenient driveway and a canopied steel carport features a Level 1 EV charger. A warm, open living room with a ceiling fan flows into the kitchen. The kitchen features granite countertops, gas cooking, a pantry, and a corner China cabinet with glass doors. The home features replacement windows throughout. There are two bedrooms and a full bathroom on this level. The first bedroom includes a ceiling fan and built-ins. The second bedroom also has a ceiling fan and glass doors that open to the inviting patio. Upstairs is the primary bedroom retreat with a unique bathroom, featuring a clawfoot tub with a floor-mounted faucet. The primary suite is sunlit, with four skylights with custom blinds, t
USD 625,000
212 Normandy Drive
View photo
House · for sale
USD 769,900
USD 301/sq.ft
212 Normandy Drive
New Hampshire Estates
· 2,551 sq.ft · 3 Bedrooms · 2 Baths · House
· Garden · Balcony · Fireplace · Equipped kitchen
New Hampshire Estates · 2,551 sq.ft · 3 Bedrooms · 2 Baths · House · Garden · Balcony · Fireplace · Equipped kitchen
Nestled in the highly desirable Indian Spring Club Estates, this timeless 3-bedroom, 2.5-bath, four level all brick Colonial showcases exceptional curb appeal with a manicured exterior, spacious yard, and a private driveway. This special property offers 2,559 sf of finished space and 74 sf of covered balcony space, making it one of the larger colonials in the neighborhood. Blending classic architecture with refined finishes, this residence offers an elegant yet comfortable lifestyle both inside and out. The thoughtfully designed interior is highlighted by gleaming hardwood floors, custom millwork, built-ins, and graceful archways that add warmth and sophistication throughout. Multiple living and dining spaces provide flexibility for entertaining and everyday living, while a striking marble gas fireplace serves as a focal point in the main living area. The bright, well-appointed kitchen features stainless steel appliances, granite countertops, and abundant cabinetry, seamlessly connecti
USD 769,900
1102 Edgevale Rd, Silver Spring, MD 20910 | MLS #MDMC2230
View photo
House · for sale
USD 1,325,000
USD 289/sq.ft
1102 Edgevale Rd, Silver Spring, MD 20910 | MLS #MDMC2230
New Hampshire Estates
· 4,575 sq.ft · 7 Bedrooms · 4 Baths · House
· Garden · Fireplace
New Hampshire Estates · 4,575 sq.ft · 7 Bedrooms · 4 Baths · House · Garden · Fireplace
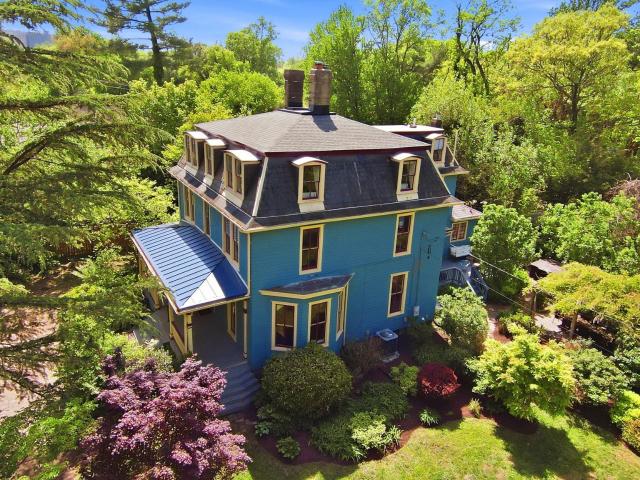
Known as the Wilbur House, or “Sunnyside, ” this remarkable Second Empire Victorian offers a rare blend of historic character, architectural presence, and timeless charm. Built circa 1887 and sited on nearly a half acre, the residence is among the original estates positioned along the Ashton-Colesville Turnpike and retains many of its defining period details, including a mansard roof, original windows, interior paneling, hardwood floors, ceiling roses, moldings, and fireplaces. A private drive leads through beautifully tended gardens with an in-ground irrigation system, arriving at a brick paved walkway and a welcoming porch—one of three porches found throughout the home. Inside, double entry doors open to an impressive foyer anchored by a striking staircase with hand-turned newel posts and spindles, paneled wainscoting, and original hardwood flooring. To the right, the light-filled double parlor features original floor-to-ceiling windows, an arched bay window overlooking the side yard
USD 1,325,000
730 Gist Avenue
5 pictures
House · for sale
USD 680,000
USD 445/sq.ft
730 Gist Avenue
New Hampshire Estates
· 1,528 sq.ft · 3 Bedrooms · 2 Baths · House
· Patio · Garden · Office room · Fireplace · Equipped kitchen · Cellar
New Hampshire Estates · 1,528 sq.ft · 3 Bedrooms · 2 Baths · House · Patio · Garden · Office room · Fireplace · Equipped kitchen · Cellar
Situated on a bright, beautiful corner lot, this charming 1940 Colonial offers timeless character in an ideal Silver Spring location, just a stones throw from the shops, dining, parks, and conveniences the area is known for. The main level features a welcoming living room with an original mantel and wood-burning fireplace, an ample dining room, and a kitchen with recent updats such as the countertops. Just off the kitchen, a high-ceiling side room with exposed beams provides flexible space for a family room, den, office, or creative retreat, with direct access to the patio and fenced yard. Upstairs, youll find three spacious bedrooms, a full bath with double vanity, and excellent storage, including a cedar closet. The semi-finished basement offers additional bathroom with a fourth potential bedroom, laundry area, and generous storage space. Outside, the fenced yard is perfect for pets, play, gardening, or entertaining, while the open corner lot offers a breezy setting for neighborhood
USD 680,000
9110 Sudbury Road
12 pictures
House · for sale
USD 645,000
USD 413/sq.ft
9110 Sudbury Road
New Hampshire Estates
· 1,561 sq.ft · 3 Bedrooms · 1 Bath · House
· Garden · Fireplace · Equipped kitchen
New Hampshire Estates · 1,561 sq.ft · 3 Bedrooms · 1 Bath · House · Garden · Fireplace · Equipped kitchen
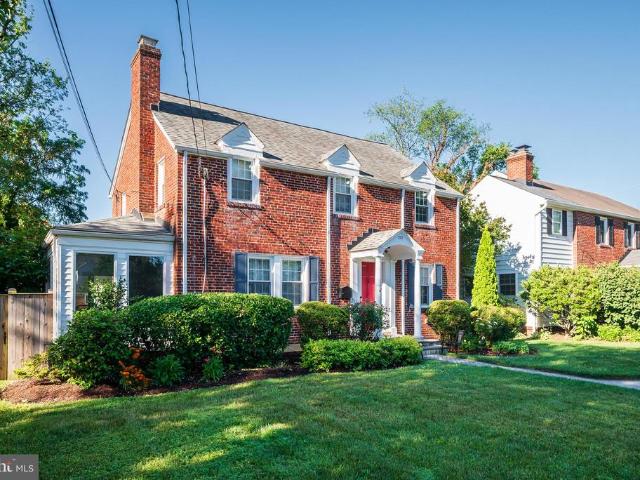
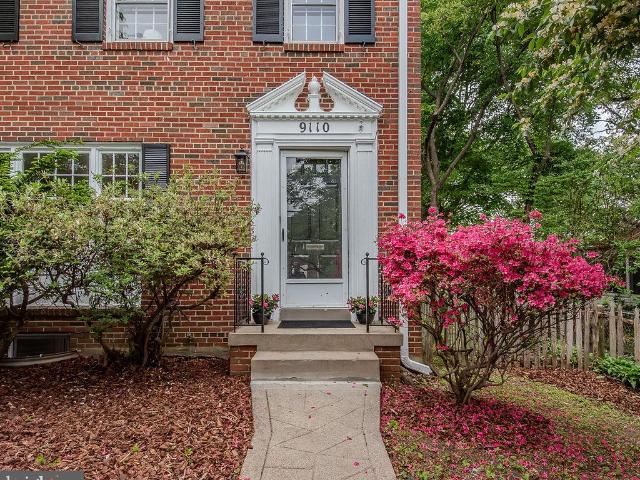
Welcome home to this charming, all brick, post-war colonial just minutes from downtown Silver Spring. Backing to mature gardens & greenery amid the quiet community of Highland View. Brand new roof, new gutters and downspouts, brand new electrical panel, electrical meter and all new outlets, switches and cover plates. Newly refinished hardwoods are original and spectacular. Enter through the charming side porch off of the driveway with newly painted and fully removable screens. Owned by one family since 1989; newly renovated and updated, this special home has retained touches of yesteryear sprinkled amidst the updated rooms. Original basket-weave tile flooring in the bathrooms, wood-burning brick fireplace in the living room and original door hardware preserved wherever possible. Custom, corner built-in hutches in the dining room and pillow-top quilting retained in the original plaster adds whimsy and magic to the ceilings and walls. Fully renovated kitchen with all new cabinetry, butch
USD 645,000
8902 Sudbury Road
View photo
House · for sale
USD 750,000
USD 361/sq.ft
8902 Sudbury Road
New Hampshire Estates
· 2,077 sq.ft · 4 Bedrooms · 2 Baths · House
· Fireplace · Equipped kitchen
New Hampshire Estates · 2,077 sq.ft · 4 Bedrooms · 2 Baths · House · Fireplace · Equipped kitchen
Nestled beneath a canopy of mature trees in sought-after Highland View, this expanded Cape Cod offers the perfect blend of character, comfort, sustainability, and convenience. With 4 bedrooms, 2 full baths, 1 half bath, and more than 2,000 finished square feet on three finished levels, this is a home that lives far larger than its footprint suggests. Inside, you'll find gracious room sizes, beautiful hardwood floors, abundant natural light, and thoughtful architectural details throughout. The inviting living room is anchored by a stunning fireplace with a modern mantel, custom built-ins, and a catalytic double-burn feature that delivers warmth long after a traditional fire has faded. The home's generous proportions continue upstairs, where a wide upper-level hall, ample closet space, and spacious bedrooms provide the comfort and storage often missing from traditional Cape Cod homes. The updated kitchen with island flows seamlessly into the home's living spaces and circular floor plan,
USD 750,000
601 Ray Drive
12 pictures
House · for sale
USD 1,224,500
USD 339/sq.ft
601 Ray Drive
New Hampshire Estates
· 3,606 sq.ft · 6 Bedrooms · 4 Baths · House
· Equipped kitchen
New Hampshire Estates · 3,606 sq.ft · 6 Bedrooms · 4 Baths · House · Equipped kitchen
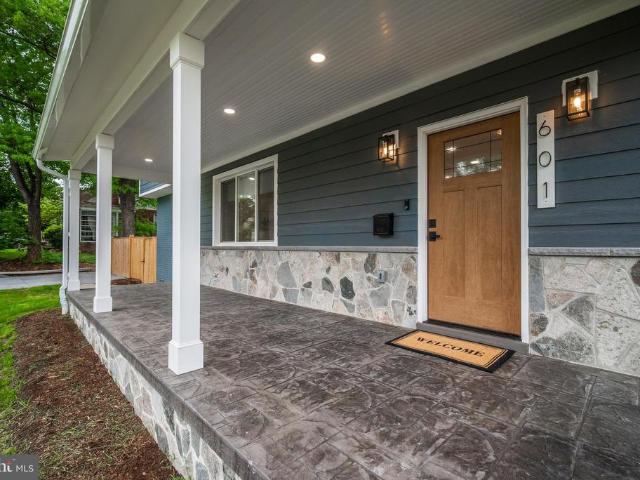
Welcome to this newly Enlarged and Totally Renovated state of the art Colonial home with almost 4,000 sf of interior space. This 6 bedroom 4 1/2 bath house has been built for the 21st Century with Zero internal CO2 emissions. Features include a high efficiency thermal envelope, a high efficiency Heat pump HVAC system, Smart panel, Heat Pump water heater and all new electrical wiring & plumbing. With an eye to the future, the roof/electrical was designed for future Solar Power in mind and pre-wired 50amp EV Circuit for an EV Charger. The spacious layout of the Upper Level includes a large Primary Suite with a Huge walk-in closet and large designer bath with double shower. There are also Three additional bedrooms Two more full baths and a laundry area. The main level has an Open Floor Plan setting with a new Gourmet kitchen with a large Island offering plenty of stool seating for entertaining guests while you cook. Kitchen features Stainless Steel appliances with an induction range, Fren
USD 1,224,500
211 E Indian Spring Drive
12 pictures
House · for sale
USD 629,000
USD 374/sq.ft
211 E Indian Spring Drive
New Hampshire Estates
· 1,679 sq.ft · 3 Bedrooms · 1 Bath · House
· Terrace · Fireplace · Parking
New Hampshire Estates · 1,679 sq.ft · 3 Bedrooms · 1 Bath · House · Terrace · Fireplace · Parking
Welcome to 211 E Indian Spring Dr a timeless 3-bedroom, 1.5-bath brick & stone Colonial that blends classic character with modern comfort. Sited on an amazing 9,000 sq. Ft. corner lot in the heart of Indian Spring, the home showcases hardwood floors, original millwork, a cozy living room with wood burning fireplace, and fabulous screened porch that can seat up to 20. Upstairs, three spacious bedrooms share the updated full bath while downstairs the lower level is ready for your vision. The widened driveway accommodates 2 cars and there is ample parking on the street. Close to Indian Spring Terrace Local Park which has over 30 acres of ball fields, pickleball courts, and tennis courts plus the Silver Spring YMCA. Easy commute to downtown Silver Spring and major commuter routes like 495
USD 629,000

Get email alerts

Don't miss out: be the first to know about new properties

The alert was correctly created

On subscribing you accept the conditions of use and the privacy policy
Alert
Receive new ads in your inbox
Save this search
Receive alerts for new listings

We'll send you an email when we have new properties for: "Houses for sale in New Hampshire Estates"

The alert was correctly created

North Takoma Park
Sligo Park Hills
Get email alerts and be the first to see new listings
Required field
On subscribing I accept the terms of the privacy policy
Perfect! You'll soon start receiving new listings via email
Alert
Receive an email when we have new ads for Houses for sale in New Hampshire Estates
Save this search
Filters

Bedrooms

Size (sq.ft)

sq.ft
sq.ft

Price

USD
USD

Property type

Bathrooms

Clear all filters
Receive notifications when new entries are published.