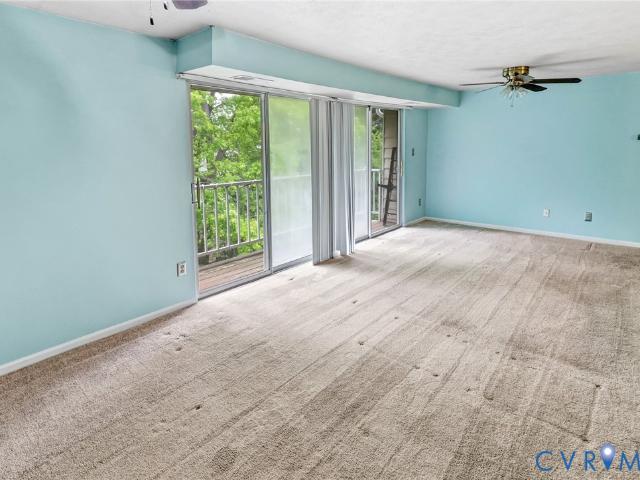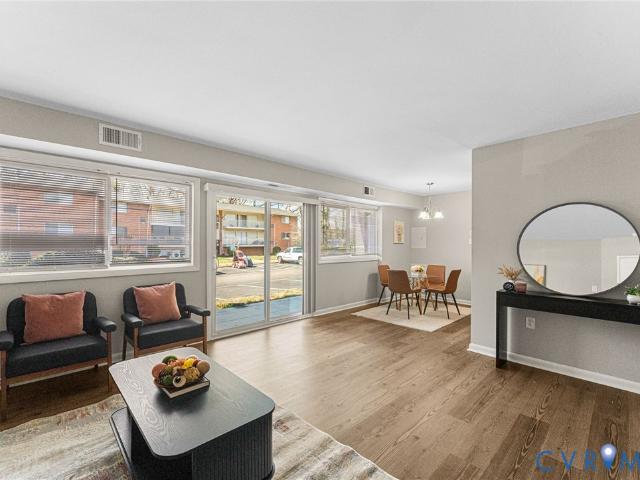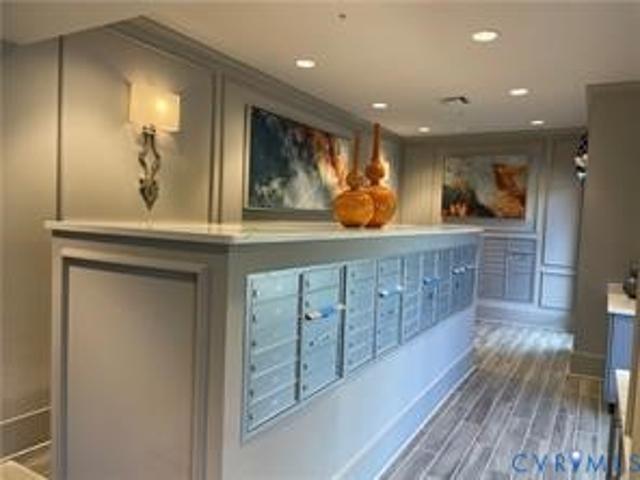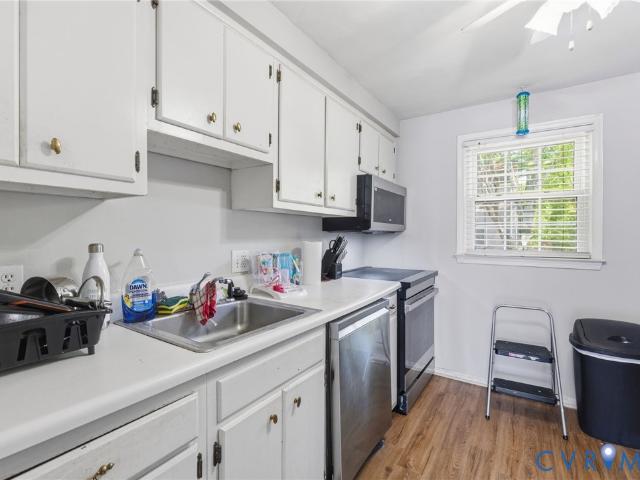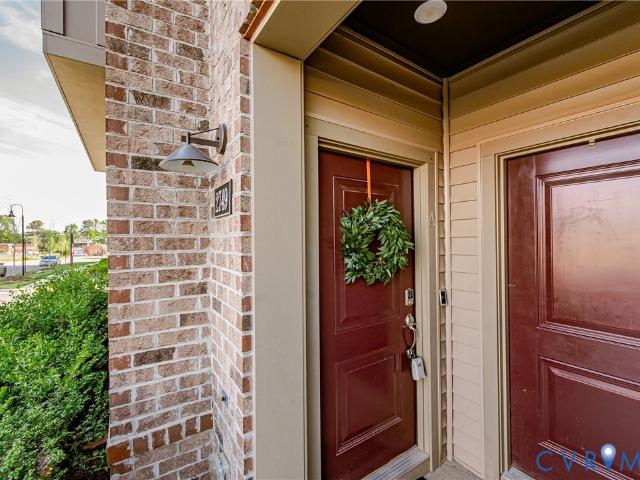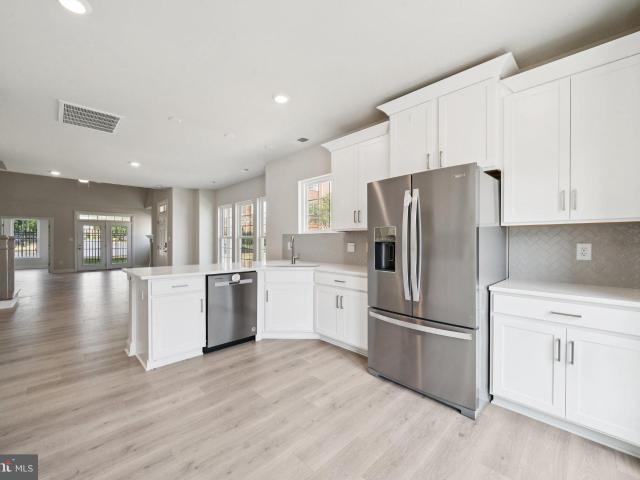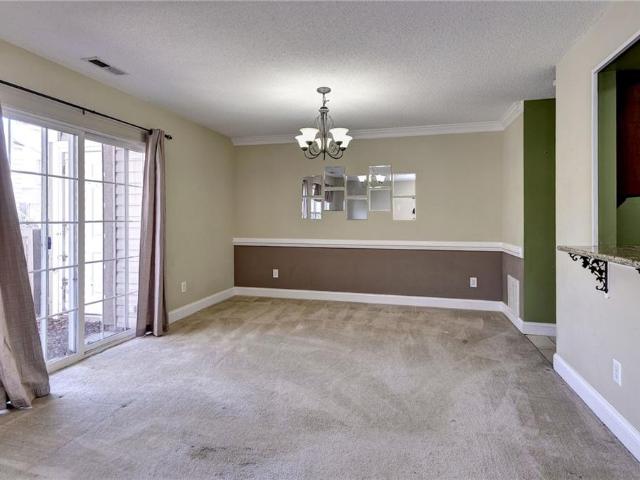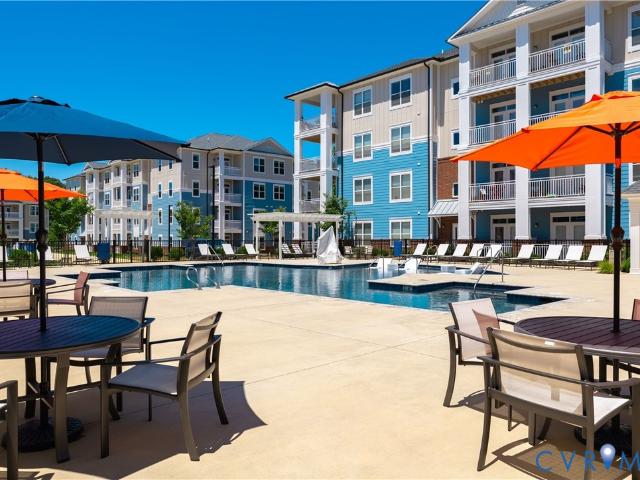
304 apartments for sale in New Kent County

1320 Treviso Bay
12 pictures
Condo · for sale
USD 199,590
USD 73/sq.ft
1320 Treviso Bay
New Kent County
· 2,713 sq.ft · 5 Bedrooms · 2 Baths · Condo
· Office room · Equipped kitchen
New Kent County · 2,713 sq.ft · 5 Bedrooms · 2 Baths · Condo · Office room · Equipped kitchen
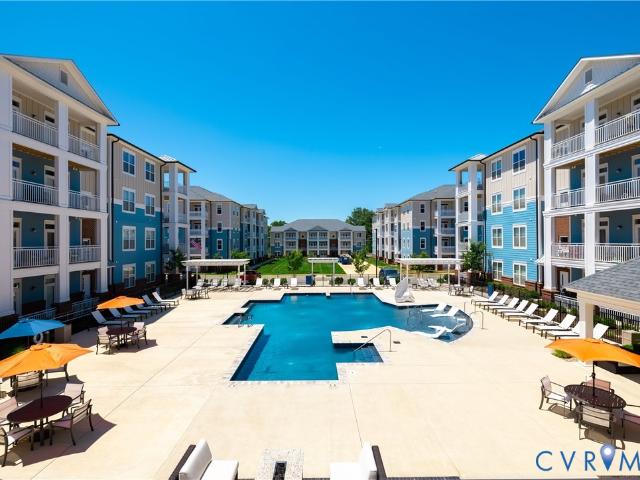
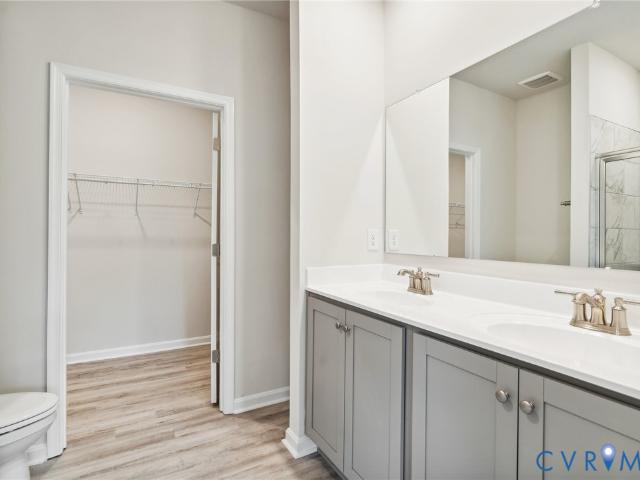
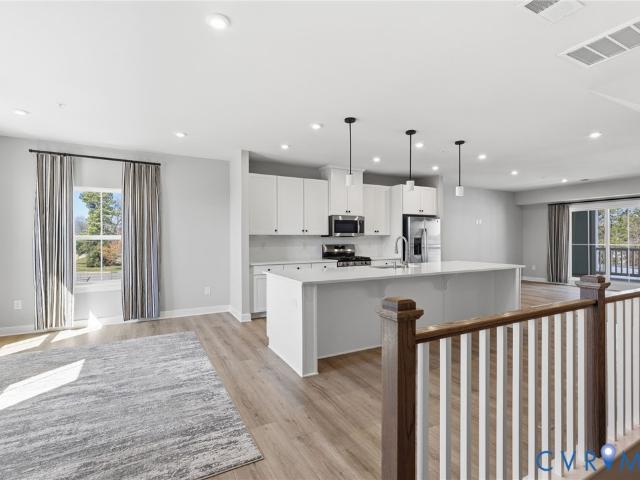
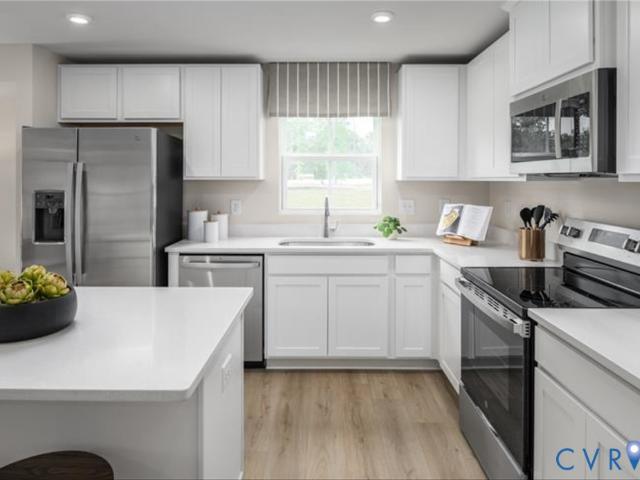
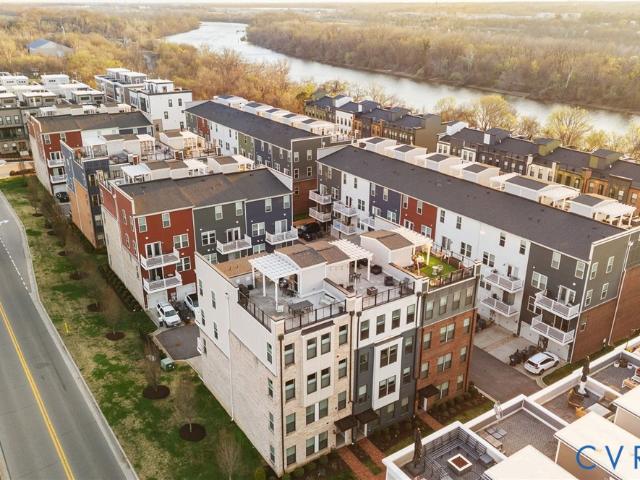
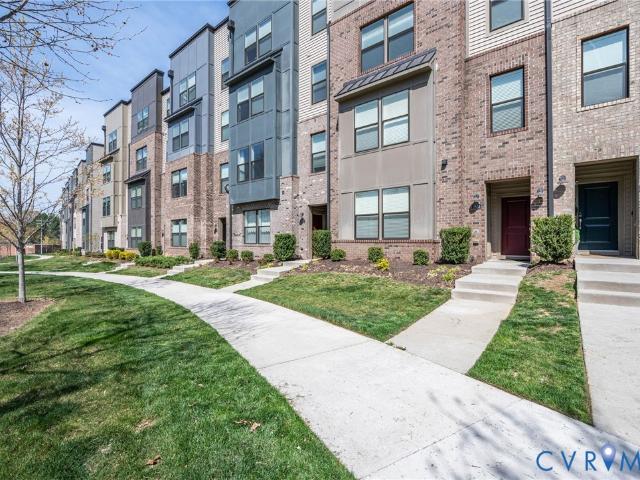
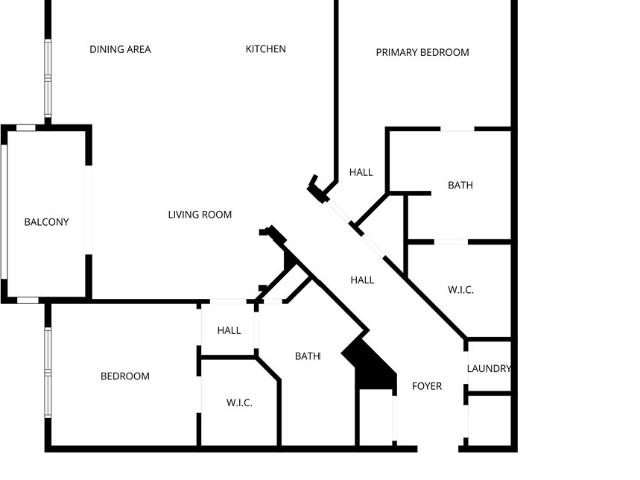
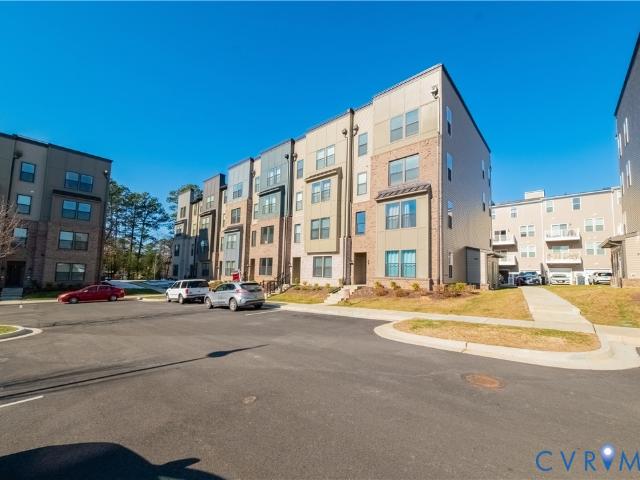
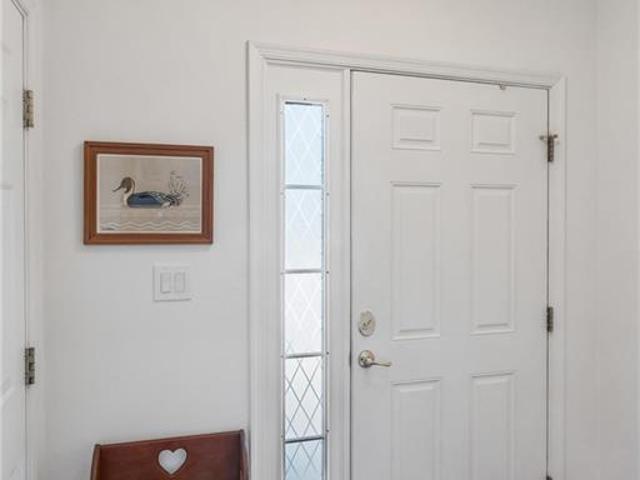
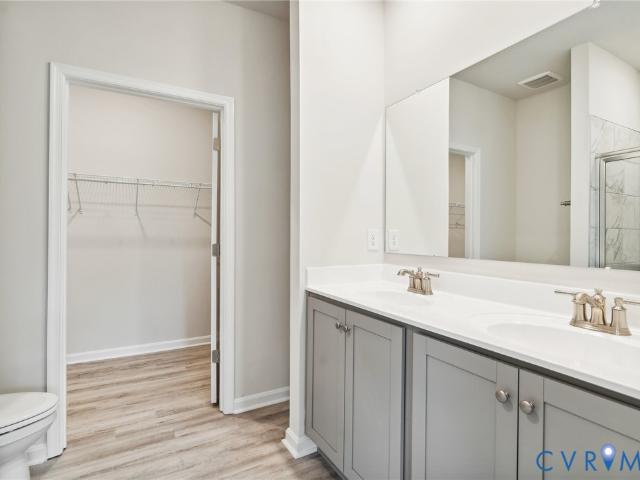
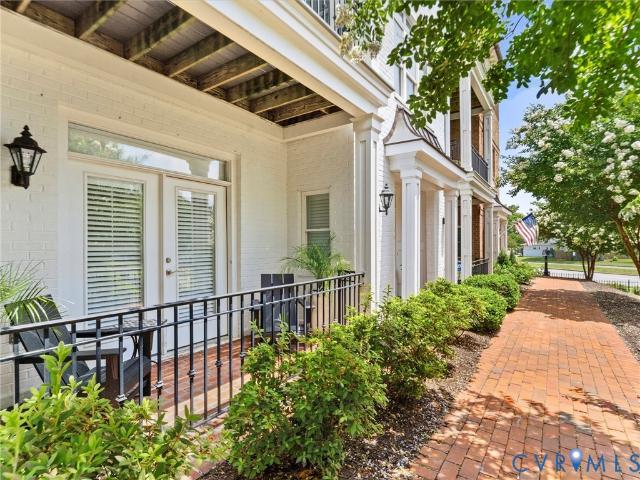
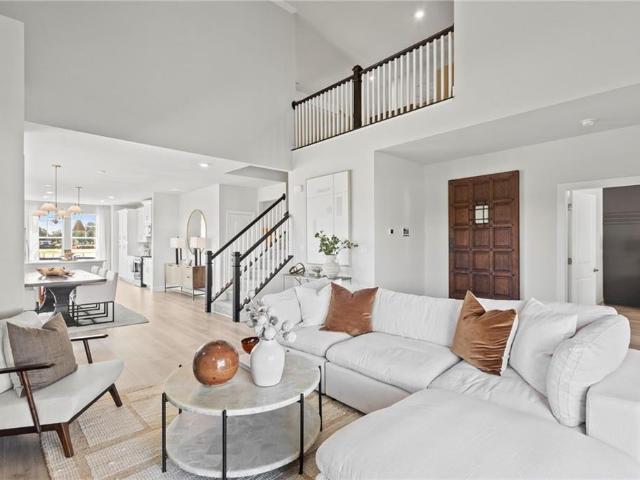
Welcome to the Shenandoah. This home offers a modern and spacious open-concept living space on the main level, complete with a family room, kitchen with luxury finishes, an office, laundry and mud rooms, and an additional open living space. Additionally, a large first floor primary suite features an oversized walk-in closet and a full bath with separate vanities and private water closet. Upstairs, 2 additional bedrooms, a loft space, full bathroom, and coveted storage space complete the home. This home is perfect for first-floor living, while giving the option for much more. Take advantage of exceptional savings when you finance with the preferred lender
USD 199,590
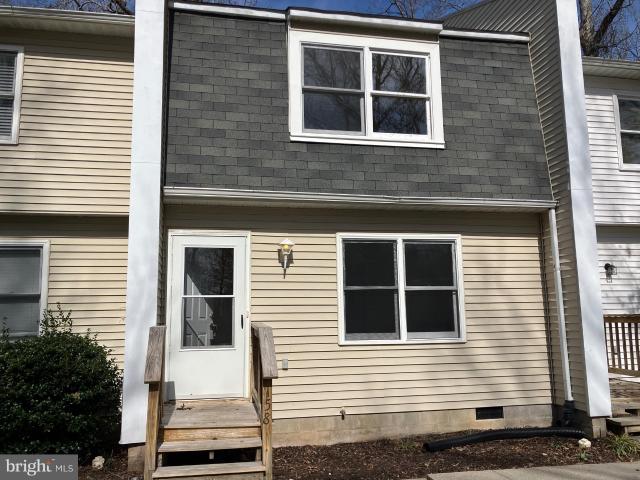
158 Albemarle Dr, Williamsburg, VA 23185 | MLS #VAJC2000
View photo
Condo · for sale
USD 212,158
USD 179/sq.ft
158 Albemarle Dr, Williamsburg, VA 23185 | MLS #VAJC2000
New Kent County
· 1,184 sq.ft · 2 Bedrooms · 2 Baths · Condo
New Kent County · 1,184 sq.ft · 2 Bedrooms · 2 Baths · Condo
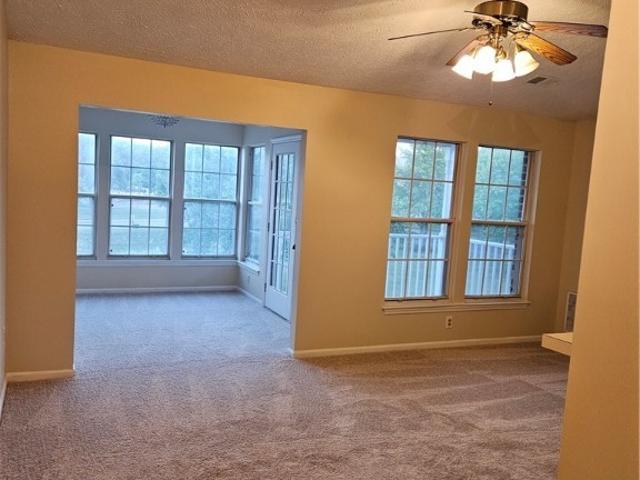
This 2-bedroomu002F1.5 bath condo is located off of Jamestown Road nestled back in Raleigh Square. Minutes from Colonial Parkway, Colonial Williamsburg Rt 5 & and Rt 199. Just down the Road from Jamestown and all the area has to offer. Fresh paint and new carpet throughout. With no rental cap, this property is an excellent opportunity for investors and homeowners alike. Don't miss out on this exceptional offering!
USD 212,158
10530 Stony Blf Dr, Unit 305, Ashland, VA 23005 | MLS #2602
View photo
Condo · for sale
USD 380,000
USD 282/sq.ft
10530 Stony Blf Dr, Unit 305, Ashland, VA 23005 | MLS #2602
New Kent County
· 1,345 sq.ft · 3 Bedrooms · 2 Baths · Condo
· Deck · Equipped kitchen
New Kent County · 1,345 sq.ft · 3 Bedrooms · 2 Baths · Condo · Deck · Equipped kitchen
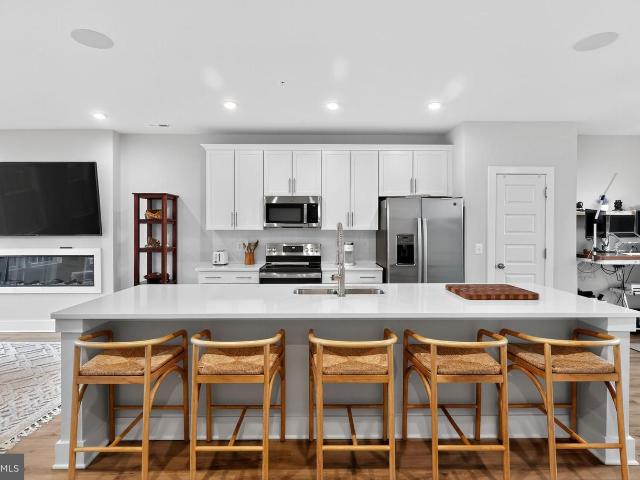
Need more space? Welcome Home to Our 3-Bedroom Unit! Discover comfort, space, and convenience in this beautifully designed 1,346 SF condominium featuring 9-foot ceilings and ceiling fans in every room. The open layout showcases a large kitchen island with gorgeous granite countertops, breakfast bar seating, stainless steel appliances, abundant cabinetry, and a walk-in laundry area with stacked washer and dryer — perfect for everyday living and entertaining alike. The bright living room offers French doors leading to your private deck and plenty of room for a dining table. Retreat to the spacious Owner’s Suite complete with a huge walk-in closet and a generously sized bathroom featuring a double vanity, extensive cabinet storage, and a large walk-in shower with classic white subway tile. Enjoy peaceful mornings or relaxing evenings on your covered porch. The HOA provides true maintenance-free living along with exceptional resort-style amenities throughout the community, including: Cardi
USD 380,000
8662 Mile Post Terrace
View photo
Condo · for sale
USD 475,000
USD 206/sq.ft
8662 Mile Post Terrace
New Kent County
· 2,303 sq.ft · 3 Bedrooms · 2 Baths · Condo
· Patio · Terrace · Equipped kitchen · Parking
New Kent County · 2,303 sq.ft · 3 Bedrooms · 2 Baths · Condo · Patio · Terrace · Equipped kitchen · Parking
Located off of Shady Grove Rd, Oak Crest community is just minutes to shopping, restaurants, and I-295. This 3 bed, 2.5 bath home features a 1st floor primary bedroom with tray ceiling, 2-car garage, dedicated dining room, walk-in attic storage, spacious and sunny loft, and two patios! Thoughtful details include a tankless water heater, gas cooking, quartz countertops, and full first floor LVP. Peaceful, rural landscape views from the kitchen and back patio. Enjoy maintenance free living and take advantage of the walking paths, pickleball courts, a dog run, and a gazebo! Incentives with use of preferred lender! Photos and renderings are from builder's library, actual finishes and features may vary
USD 475,000
8051 Lake Laurel Lane B
12 pictures
Condo · for sale
USD 441,000
USD 168/sq.ft
8051 Lake Laurel Lane B
New Kent County
· 2,616 sq.ft · 3 Bedrooms · 2 Baths · Condo
· Fireplace · Equipped kitchen · Parking
New Kent County · 2,616 sq.ft · 3 Bedrooms · 2 Baths · Condo · Fireplace · Equipped kitchen · Parking
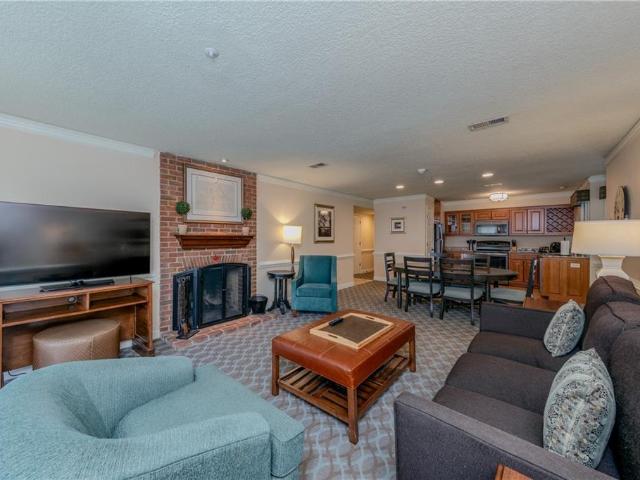
Better than new and truly move-in ready! This stunning Picasso in Laurel Oaks has never been lived in—used only as the builder’s model home—offering the rare opportunity to enjoy all the benefits of new construction plus beautifully curated upgrades you won’t find elsewhere. Custom designer paint and window treatments are already in place and convey with the home, adding style, warmth, and value from day one. With more than 2,600 square feet, this one-car garage condo lives like a spacious single-family home. The chef’s kitchen shines with a massive island QUARTZ countertops and generous pantry, while the impressive sky lanai—with an outdoor gas fireplace—creates a seamless indoor/outdoor retreat. Upstairs, the luxurious owner’s suite features dual walk-in closets, a sitting area, and a spa-inspired en-suite bathroom with oversized shower, dual vanities, and a private water closet. Two additional bedrooms, a full hall bath, linen closet, and laundry room complete this thoughtfully desi
USD 441,000
1 Destination Way A
12 pictures
Condo · for sale
USD 249,990
USD 269/sq.ft
1 Destination Way A
New Kent County
· 926 sq.ft · 2 Bedrooms · 2 Baths · Condo
· Deck
New Kent County · 926 sq.ft · 2 Bedrooms · 2 Baths · Condo · Deck
Amenity-filled community in Eastern Henrico. This modern single-level condo features 2 bedrooms, included stainless steel appliances, upgraded cabinetry, washer & dryer, private deck and a low-maintenance lifestyle. The Beech Floor Plan offers 2 bedrooms, 2 full baths, and 931 square feet. Landmark offers amazing amenities like scenic walking trails, pickleball courts, cornhole, a park with a covered pavilion, a dog park and plenty of open green spaces for you and your furry buddy to enjoy! Tucked right in the center of everything, these homes give you quick access to I-295 and I-64, so your daily commute is a breeze. Plus, RIC Airport is just around the corner! Want to stay close to home? Check out some great dining spots like Roma’s, Lilly Pad, Canastas or The Patron. If shopping is on your agenda, you’ll love how close you are to White Oak Village, featuring stores like Target, Publix, Michael’s, Cava, and plenty more. Bonus, brand new Wawa open now! Want to enjoy the great outdoors
USD 249,990
8416 Oconnor Court 910
12 pictures
Condo · for sale
USD 189,950
USD 210/sq.ft
8416 Oconnor Court 910
New Kent County
· 904 sq.ft · 2 Bedrooms · 2 Baths · Condo
· Balcony · Equipped kitchen
New Kent County · 904 sq.ft · 2 Bedrooms · 2 Baths · Condo · Balcony · Equipped kitchen
Welcome to 8416 O’Connor Ct Unit #10, a 2-bedroom, 2-bath condo in the Shannon Green Condo community in Henrico, offered at $200,000. Located on the 3rd floor, this 912 sq ft unit offers a practical layout with an open living, dining, and kitchen area. The foyer, kitchen, and laundry room feature linoleum flooring, while the remainder of the home is carpeted. The living room and dining area include ceiling fans and two sliding glass doors that lead to a rear balcony overlooking the back of the property. The kitchen includes laminate countertops, wood cabinets with white fronts, and a full appliance package with stove, dishwasher, microwave, and refrigerator. Off the kitchen is a laundry area with washer/dryer hookups, wire shelving, and electric water heater. Down the hall, Bedroom 2 offers a closet and ceiling fan/light and is adjacent to a hall bath with LVP flooring, single vanity, and tub/shower combo. The primary bedroom includes two closets, including a walk-in closet, ceiling fa
USD 189,950
5610 Crenshaw Rd, Unit 1213, Richmond, VA 23227 | MLS #2613
View photo
Condo · for sale
USD 167,900
USD 190/sq.ft
5610 Crenshaw Rd, Unit 1213, Richmond, VA 23227 | MLS #2613
New Kent County
· 883 sq.ft · 2 Bedrooms · 1 Bath · Condo
· Equipped kitchen
New Kent County · 883 sq.ft · 2 Bedrooms · 1 Bath · Condo · Equipped kitchen
Welcome to this beautifully remodeled 945 sq ft unit in desirable Henrico County! Featuring 2 spacious bedrooms and 1 full bathroom, this home offers a comfortable and efficient layout. Step inside to fresh paint, modern light fixtures, and LVP flooring throughout the living room and bedrooms, creating a sleek and low-maintenance living space. The kitchen and bathroom feature durable LVT flooring for added style and functionality. The kitchen is equipped with a gas range, microwave, and dishwasher, making everyday living convenient. Enjoy the added benefit of an outdoor storage closet, perfect for extra storage needs. Conveniently located minutes from recreational attractions, shopping in Richmond, and Short Pump
USD 167,900
10526 Stony Bluff Drive 302
12 pictures
Condo · for sale
USD 330,000
USD 286/sq.ft
10526 Stony Bluff Drive 302
New Kent County
· 1,152 sq.ft · 2 Bedrooms · 2 Baths · Condo
· Deck · Equipped kitchen
New Kent County · 1,152 sq.ft · 2 Bedrooms · 2 Baths · Condo · Deck · Equipped kitchen
Buy, Rent or Lease-Purchase at Stony Run Condos MOVE-IN READY! Welcome home to this beautiful end-unit condo on the 3rd floor featuring luxury vinyl plank flooring, white kitchen cabinets, and French doors leading to your private deck perfect for morning coffee or evening cocktails. We have ONE, TWO, and THREE bedroom units available to choose from! Enjoy the opportunity to own in Hanover County within a secure building offering key fob access only. Conveniently located near I-95 & I-295 with easy access to Target, Publix, Green Top, restaurants, breweries, shopping, and so much more. This spacious 1,156 SF condo offers soaring 9-foot ceilings, ceiling fans, and an open-concept layout designed for comfortable living and entertaining. The large kitchen features granite countertops, a breakfast bar, stainless steel appliances, abundant cabinet space, and a walk-in pantry with stacked washer and dryer. The inviting great room flows beautifully into the Owner’s Suite, complete with a huge
USD 330,000
1512 Skirmish Run Court
12 pictures
Condo · for sale
USD 215,000
USD 139/sq.ft
1512 Skirmish Run Court
New Kent County
· 1,539 sq.ft · 2 Bedrooms · 1 Bath · Condo
· Equipped kitchen · Cellar
New Kent County · 1,539 sq.ft · 2 Bedrooms · 1 Bath · Condo · Equipped kitchen · Cellar
Welcome to 1512 Skirmish Run Ct in Henrico’s Stonewall Manor Condominiums. This 2-bedroom, 1 full and 2 half-bath townhome offers 1,540 square feet of functional living space across three levels. A covered front stoop and storm door lead into the foyer, where durable luxury vinyl plank flooring runs throughout the main level. The first floor features a spacious living room that flows into the dining area, creating an easy layout for everyday living. The kitchen offers laminate countertops, white cabinetry, stainless steel appliances, an electric cooktop, breakfast nook, and overhead lighting, with convenient access to both the dining room and basement stairs. A half bath is also located on the main level. Upstairs, both bedrooms feature LVP flooring, ceiling fans, and ample closet space. The primary bedroom includes two double closets, while the second bedroom offers double windows and a double folding door closet. A full hall bath includes a single vanity and tub/shower combo with sli
USD 215,000
2749 Acadia Dr, Unit A, Henrico, VA 23294 | MLS #2617
View photo
Condo · for sale
USD 324,950
USD 214/sq.ft
2749 Acadia Dr, Unit A, Henrico, VA 23294 | MLS #2617
New Kent County
· 1,518 sq.ft · 2 Bedrooms · 3 Baths · Condo
· Equipped kitchen
New Kent County · 1,518 sq.ft · 2 Bedrooms · 3 Baths · Condo · Equipped kitchen
Welcome to your new favorite address: this stunning end-unit condo in West Broad Landing is ready to impress! This ground-level two-story home packs 2 bedrooms and 2.5 baths into a layout made for effortless living and unforgettable entertaining. Step inside and be greeted by an open, light-filled main level where the kitchen truly shines. White shaker-style cabinetry, gleaming quartz countertops, stainless steel appliances, recessed lighting, and a chic subway tile backsplash create a space you'll love to cook and gather in. The family room is ready for movie nights and game days alike, with built-in recessed ceiling speakers setting the stage for effortless entertaining. A handy pantry, storage closet, and powder room round out this level with everyday convenience. Head upstairs to discover your private retreat: a generously sized primary suite complete with two walk-in closets and a spa-like en-suite bath featuring a dual vanity, tiled shower, and separate water closet. A second bed
USD 324,950
1208 Treviso Bay, Williamsburg, VA 23188 | MLS #2615
View photo
Condo · for sale
USD 679,990
USD 250/sq.ft
1208 Treviso Bay, Williamsburg, VA 23188 | MLS #2615
New Kent County
· 2,713 sq.ft · 4 Bedrooms · 3 Baths · Condo
· Equipped kitchen · Parking
New Kent County · 2,713 sq.ft · 4 Bedrooms · 3 Baths · Condo · Equipped kitchen · Parking
Move in ready new construction! Discover the Shenandoah by D. R. Horton, a spacious and thoughtfully designed home that blends comfort, functionality, and modern living. The welcoming floor plan features a front-facing kitchen with ample cabinet and counter space, making meal preparation and entertaining a breeze. Just beyond, the expansive family room flows seamlessly into the hearth area, creating the perfect setting for both everyday living and special gatherings. A dedicated first-floor office provides an ideal space for working from home, studying, or pursuing hobbies. The private primary suite is conveniently located on the main level and features a generous walk-in closet and a well-appointed en-suite bath. Upstairs, a versatile loft offers additional living space for a media room, play area, or lounge. Three additional bedrooms and a shared full bath provide plenty of room for family and guests. Completing the home is an attached 2-car garage, offering convenience and extra sto
USD 679,990
108 Queens XING
12 pictures
Condo · for sale
USD 227,000
USD 200/sq.ft
108 Queens XING
New Kent County
· 1,130 sq.ft · 2 Bedrooms · 2 Baths · Condo
· Patio · Equipped kitchen
New Kent County · 1,130 sq.ft · 2 Bedrooms · 2 Baths · Condo · Patio · Equipped kitchen
Corner unit in sought-after Lafontaine! Enjoy a fantastic location near William & Mary and everything Williamsburg has to offer. The first floor features an open-concept living and dining area with access to a private patio, a galley kitchen with granite countertops and stainless steel appliances, plus a powder room and utility closet with washer and dryer that convey. Upstairs, you’ll find two bedrooms, each with its own full bath. The primary bedroom offers a walk-in closet and en suite bath. Fantastic opportunity. Priced to reflect some work needed and being sold AS IS
USD 227,000
10521 Stony Bluff Drive 408
12 pictures
Condo · for sale
USD 269,900
USD 281/sq.ft
10521 Stony Bluff Drive 408
New Kent County
· 958 sq.ft · 1 Bedroom · 1 Bath · Condo
· Swimming pool · Equipped kitchen · Lift
New Kent County · 958 sq.ft · 1 Bedroom · 1 Bath · Condo · Swimming pool · Equipped kitchen · Lift
Welcome home to the TOP FLOOR overlooking the pool — where everyday living feels like a retreat. This beautiful condo features a bright white kitchen with granite countertops, stainless steel appliances, a walk-in pantry, and a dedicated laundry room. The open living space flows effortlessly into the kitchen, creating a layout that’s perfect for entertaining friends, enjoying a cozy night in, or simply moving through your day with ease. It’s a space that functions just as beautifully as it looks. Conveniently located in the same building as the clubhouse, you’re just steps from the 24-hour fitness center and resident gathering spaces. No long hallways. No stairs. Just simple, level access to everything that makes this community special. Secure key fob entry and elevator access provide both comfort and peace of mind. The HOA delivers a resort-style lifestyle with amenities that include: Saltwater pool. Hot tub. Fire pit. Gas grills. Walking trails. Dog park. Yoga and wellness studio. Ca
USD 269,900
17 Flatwater Row, Unit A, Henrico, VA 23231 | MLS #2618
View photo
Condo · for sale
USD 399,950
USD 265/sq.ft
17 Flatwater Row, Unit A, Henrico, VA 23231 | MLS #2618
New Kent County
· 1,507 sq.ft · 2 Bedrooms · 3 Baths · Condo
· Equipped kitchen
New Kent County · 1,507 sq.ft · 2 Bedrooms · 3 Baths · Condo · Equipped kitchen
Freshly painted and exceptionally well cared for, this end-unit townhome offers the perfect blend of low-maintenance living, modern finishes, and an unbeatable location in Rocketts Landing. Step inside to an open, light-filled interior where tall ceilings, oversized windows, and luxury vinyl plank flooring create an inviting atmosphere throughout the main level. The kitchen is both stylish and functional with white cabinetry, Quartz countertops, stainless steel appliances, a subway tile backsplash, and a peninsula with plenty of seating for casual meals or entertaining. Upstairs, the spacious primary suite is a true retreat featuring two walk-in closets and a private bath with a double vanity, tile flooring, a glass-enclosed walk-in shower, and a separate water closet. A second generously sized bedroom is complemented by another full bath with tile surround and a tubu002Fshower combination. Just off the hallway, a flexible bonus room with a sliding barn door opens to the private balcon
USD 399,950
2634 Lassen Walk, Unit B, Henrico, VA 23294 | MLS #2607
View photo
Condo · for sale
USD 369,950
USD 151/sq.ft
2634 Lassen Walk, Unit B, Henrico, VA 23294 | MLS #2607
New Kent County
· 2,443 sq.ft · 3 Bedrooms · 3 Baths · Condo
· Office room · Balcony · Equipped kitchen · Parking
New Kent County · 2,443 sq.ft · 3 Bedrooms · 3 Baths · Condo · Office room · Balcony · Equipped kitchen · Parking
Like-New 3-Bedroom Condo with Modern Style & Low-Maintenance Living. Built in 2020, this beautifully maintained 3-bedroom, 2.5-bath condo offers the perfect blend of modern comfort, style, and convenience. Designed with today’s lifestyle in mind, this home truly lives like new. Step inside to a welcoming foyer with direct access to the attached one-car garage—ideal for both convenience and everyday ease. Upstairs, the main living level features a bright, open-concept layout that’s perfect for entertaining or relaxing at home. The spacious dining area flows seamlessly into a stunning kitchen complete with quartz countertops, stainless steel appliances, a tile backsplash, and a large island with storage and a breakfast bar. The light-filled family room opens to a private balcony—perfect for enjoying your morning coffee or unwinding in the evening. A convenient half bath and versatile flex space, ideal for a home office, reading nook, or additional dining area, complete this level. On the
USD 369,950
10520 Stony Bluff Drive 211
12 pictures
Condo · for sale
USD 360,000
USD 259/sq.ft
10520 Stony Bluff Drive 211
New Kent County
· 1,389 sq.ft · 2 Bedrooms · 2 Baths · Condo
· Swimming pool · Gym · Balcony · Equipped kitchen
New Kent County · 1,389 sq.ft · 2 Bedrooms · 2 Baths · Condo · Swimming pool · Gym · Balcony · Equipped kitchen
Don't miss your opportunity to own 1 of the largest, CORNER UNIT condos and enjoy the luxury living in Stony Run! This beautiful, LIKE NEW, nearly 1,400 sq ft condo offers stylish comfort and an unbeatable location. Featuring 2 bedrooms and 2 full bathrooms, including one with a beautifully tiled shower, the open-concept layout is enhanced by luxury vinyl plank flooring and fresh paint throughout (2024). The spacious kitchen boasts granite countertops and flows seamlessly into the living and dining areas—perfect for entertaining. Enjoy your morning coffee or evening unwind on the spacious balcony, complete with a screen door for added comfort. Custom built-in cabinetry in the foyer adds both character and functional storage. Washer, dryer, and refrigerator were all purchased in 2022 and convey with the home. The community offers resort-style amenities including a pool, hot tub, two clubhouses, a gym, yoga studio, mailroom, and a secure package room with smart lockers. Conveniently loca
USD 360,000
5100 Monument Avenue 902
12 pictures
Condo · for sale
USD 310,000
USD 246/sq.ft
5100 Monument Avenue 902
New Kent County
· 1,259 sq.ft · 2 Bedrooms · 2 Baths · Condo
· Deck · Equipped kitchen · Security · Swimming pool
New Kent County · 1,259 sq.ft · 2 Bedrooms · 2 Baths · Condo · Deck · Equipped kitchen · Security · Swimming pool
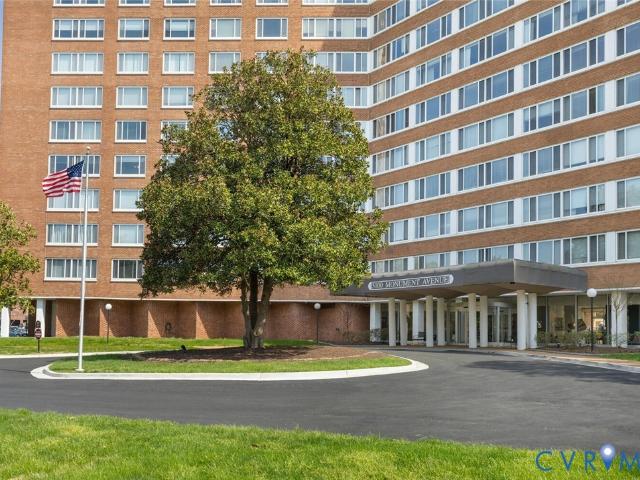
Welcome to Unit 902 at 5100 Monument—an exceptional corner unit in one of Richmond’s premier condominium communities. This handsome unit offers panoramic views and a sun-drenched expansive living and dining area with LPV flooring. The renovated kitchen showcases white cabinetry, granite counters, gas range, and a large pantry. Both bedrooms are generously sized with brand-new carpet, including a spacious primary suite with a walk-in closet and a tiled en-suite bathroom with shower. A second full hall bath offers a shower/tub combination. Fresh paint throughout. Enjoy spectacular sunsets from your private vantage point, along with truly maintenance-free living — the condo fee includes gas, water, electricity, and trash. Other perks include: 24/7 concierge and secure key-fob entry, rooftop deck, a recently renovated POOL, fitness center, library, salon and multiple community spaces. There are monthly social events fostering a warm, welcoming community. Located next to The Shops at Willow
USD 310,000
10211 Wolfe Manor Court 711
View photo
Condo · for sale
USD 269,000
USD 277/sq.ft
10211 Wolfe Manor Court 711
New Kent County
· 969 sq.ft · 2 Bedrooms · 2 Baths · Condo
· Balcony
New Kent County · 969 sq.ft · 2 Bedrooms · 2 Baths · Condo · Balcony
Beautiful top floor'Penthouse' unit with New Paint, LVP Flooring & Carpet! The cathedral ceilings offer a open & spacious feel that you will love! Access to covered balcony from sunny Florida room. The large primary bedroom offers a walk-in closet & ensuite bath with large shower. Other noteworthy features include Wonferful balcony, stainless appliances, utility room, ceiling fans and perfect west end location! Refrigerator, washer & dryer convey. All this fantastic condo needs is you! Water & Sewer included in HOA. There is a fantastic recreation park just accross the street!
USD 269,000
2723 St Elias Drive B
View photo
Condo · for sale
USD 449,950
USD 184/sq.ft
2723 St Elias Drive B
New Kent County
· 2,443 sq.ft · 3 Bedrooms · 2 Baths · Condo
· Office room · Balcony · Equipped kitchen
New Kent County · 2,443 sq.ft · 3 Bedrooms · 2 Baths · Condo · Office room · Balcony · Equipped kitchen
FOR SALE | $449,950 Experience elevated living at The Paxton, an exceptional 2-level end-unit condo in the highly desirable West Broad Landing community. Offering approximately 2,519 sq ft of thoughtfully designed living space, this beautifully appointed residence blends luxury, functionality, and modern comfort in a prime location 3 Bed and 2.5 Bath, with OPTIONAL 4th Bed or home office or flex room. This light-filled end unit offers an open and inviting layout designed for both everyday living and entertaining. The main level features a spacious family room, a gourmet kitchen with abundant cabinetry and prep space, a private study ideal for a home office or flex room, a dedicated dining area, and a generous wooden balcony—perfect for morning coffee or evening relaxation, can be used a 4th bedroom too. Upstairs, retreat to the spacious primary suite featuring a luxurious en-suite bath and a large walk-in closet. Two additional generously sized bedrooms share a well-appointed full bath
USD 449,950
5268 Old Main St # 303 # Richmond, VA
View photo
Condo · for sale
USD 560,000
Updated
5268 Old Main St # 303 # Richmond, VA
New Kent County
· 2 Bedrooms · 3 Baths · Condo
· Parking · Equipped kitchen
New Kent County · 2 Bedrooms · 3 Baths · Condo · Parking · Equipped kitchen
Reduced! Welcome to Southeastern Richmond! Rocketts Landing offers urban amenities on the north bank of the James River. This trendy, beautiful home is available for a quick move in. You will enjoy the convenience of being close to the river, desired restaurants, scenic walking trails, public transportation, biking and a host of other out door activities. If you are a home body, no problem. This sanctuary offers maximum comfort and relaxation from the moment you step inside. Enjoy a private front entrance with a modern foyer and spacious one car garage. There is additional off street parking a short walk from the unit. Once inside you will be in awe of the thoughtful details and character throughout. Neutral paint framed by high luxury vinyl floors in most spaces, adorned with exquisite recessed lighting and upgraded fixtures. Luxury ceramic tile floors installed in the bathrooms. A spacious secondary bedroom with generous windows and beautiful views. Large gourmet kitchen with impress
USD 560,000
709 Graves Ordinary
12 pictures
Condo · for sale
USD 399,000
USD 228/sq.ft
709 Graves Ordinary
New Kent County
· 1,744 sq.ft · 3 Bedrooms · 3 Baths · Condo
· Balcony · Fireplace · Equipped kitchen · Swimming pool
New Kent County · 1,744 sq.ft · 3 Bedrooms · 3 Baths · Condo · Balcony · Fireplace · Equipped kitchen · Swimming pool
Experience extraordinary resort-style living in this spacious 3-bedroom, 3-bath condo with breathtaking seasonal views of the James River from multiple private balconies. Designed for comfort and elegance, this exceptional home features a luxurious primary suite and a beautifully appointed kitchen with granite countertops that flows seamlessly into the dining area and inviting living room with a cozy wood-burning fireplace. Perfect as a full-time residence, weekend getaway, second home, or investment property, this condo offers unmatched versatility and is currently part of the Kingsmill Resort Rental Program with excellent income potential. Residents and guests enjoy world-class amenities within the secure gated community, including pools, lazy river, spa, marina, tennis club, fitness center, playgrounds, walking trails, three championship golf courses, and exceptional dining. Discover everything this waterfront condo has to offer!
USD 399,000
504 Rustads CIR
12 pictures
Condo · for sale
USD 269,000
USD 179/sq.ft
504 Rustads CIR
New Kent County
· 1,496 sq.ft · 2 Bedrooms · 2 Baths · Condo
· Office room · Equipped kitchen
New Kent County · 1,496 sq.ft · 2 Bedrooms · 2 Baths · Condo · Office room · Equipped kitchen
Welcome to easy, low-maintenance living in the sought-after Williamsburg Village at Norge where comfort, convenience, and smart design come together. You’re welcomed by a spacious entry foyer that sets the tone for the home. From here, head upstairs to an inviting main living level where all of your everyday living takes place, offering both privacy and a bright, elevated feel. Upper level features an open-concept layout filled with natural light, seamlessly connecting the living, dining, & kitchen areas, perfect for both relaxing & entertaining. Kitchen offers ample cabinetry and workspace, making it as functional as it is welcoming. Primary suite provides a comfortable retreat, while additional bedroom offers flexibility for guests, a home office, or hobbies. Enjoy the ease of low-maintenance living with exterior upkeep handled for you, freeing up your time to enjoy everything Williamsburg has to offer. Ideally located near shopping, dining, I-64, & Route 60
USD 269,000
8674 Mile Post Terrace
View photo
Condo · for sale
USD 475,740
USD 206/sq.ft
8674 Mile Post Terrace
New Kent County
· 2,303 sq.ft · 3 Bedrooms · 2 Baths · Condo
· Patio · Terrace · Equipped kitchen · Parking
New Kent County · 2,303 sq.ft · 3 Bedrooms · 2 Baths · Condo · Patio · Terrace · Equipped kitchen · Parking
Located off of Shady Grove Rd, Oak Crest community is just minutes to shopping, restaurants, and I-295. This 3 bed, 2.5 bath home features a 1st floor primary bedroom with tray ceiling, 2-car garage, dedicated dining room, walk-in attic storage, spacious and sunny loft, and two patios! Thoughtful details include a tankless water heater, gas cooking, quartz countertops, and full first floor LVP. Peaceful, rural landscape views from the kitchen and back patio. Enjoy maintenance free living and take advantage of the walking paths, pickleball courts, a dog run, and a gazebo! Incentives with use of preferred lender! Photos and renderings are from builder's library, actual finishes and features may vary
USD 475,740
5202 Wythe Avenue
12 pictures
Condo · for sale
USD 995,000
USD 327/sq.ft
5202 Wythe Avenue
New Kent County
· 3,035 sq.ft · 4 Bedrooms · 3 Baths · Condo
· Office room · Fireplace · Equipped kitchen · Swimming pool
New Kent County · 3,035 sq.ft · 4 Bedrooms · 3 Baths · Condo · Office room · Fireplace · Equipped kitchen · Swimming pool
Experience refined, low-maintenance living in this stunning white brick townhome in highly sought-after Monument Square. Ideally positioned within the community, this elegant residence offers access to exceptional amenities including a resort-style saltwater pool, beautifully appointed clubhouse with fitness center and lounge, outdoor firepit, grilling area, and landscaped courtyard. A welcoming foyer with soaring ceilings opens to an expansive floor plan designed for effortless living and entertaining. The spacious family room features a gas fireplace and flows seamlessly into the chef-inspired eat-in kitchen with cascading granite countertops, stainless steel appliances, center island, and sunny breakfast nook. The light-filled dining room provides an elegant setting for gatherings, while the flexible floor plan offers four bedrooms and 3.5 baths, with spaces currently serving as a home office and media/playroom. The luxurious primary suite is a true retreat, featuring room for a sit
USD 995,000

Get email alerts

Don't miss out: be the first to know about new properties

The alert was correctly created

On subscribing you accept the conditions of use and the privacy policy
Alert
Receive new ads in your inbox
Save this search
Receive alerts for new listings

We'll send you an email when we have new properties for: "Apartments for sale in New Kent County"

The alert was correctly created

Chesterfield County, Virginia
Henrico County
Get email alerts and be the first to see new listings
Required field
On subscribing I accept the terms of the privacy policy
Perfect! You'll soon start receiving new listings via email
Alert
Receive an email when we have new ads for Apartments for sale in New Kent County
Save this search
Filters

Bedrooms

Size (sq.ft)

sq.ft
sq.ft

Price

USD
USD

Property type

Bathrooms

Clear all filters
Receive notifications when new entries are published.