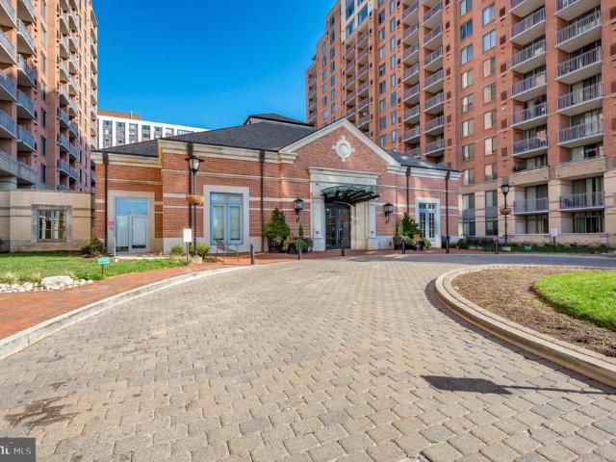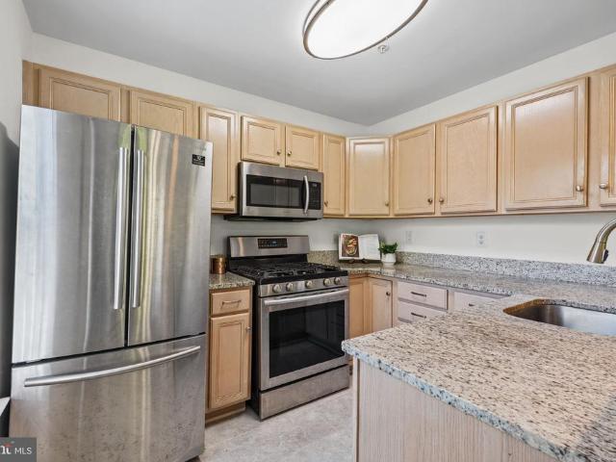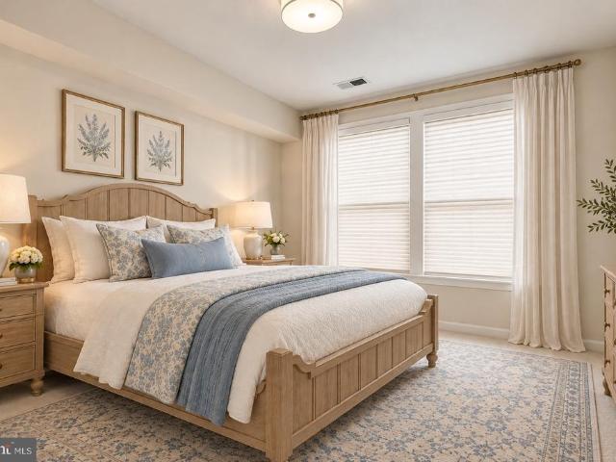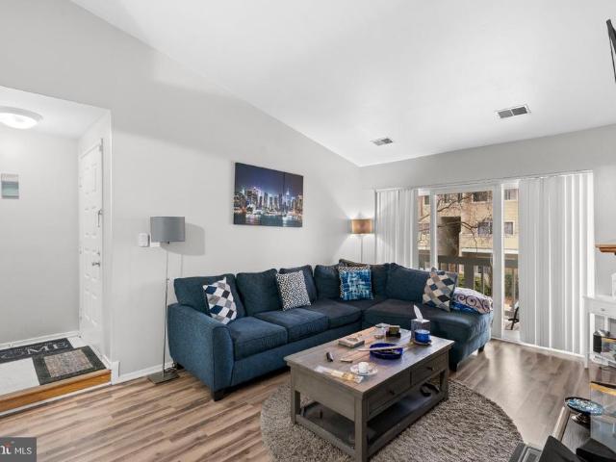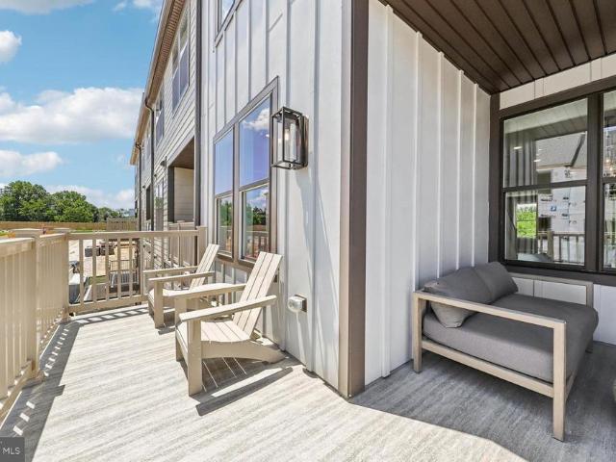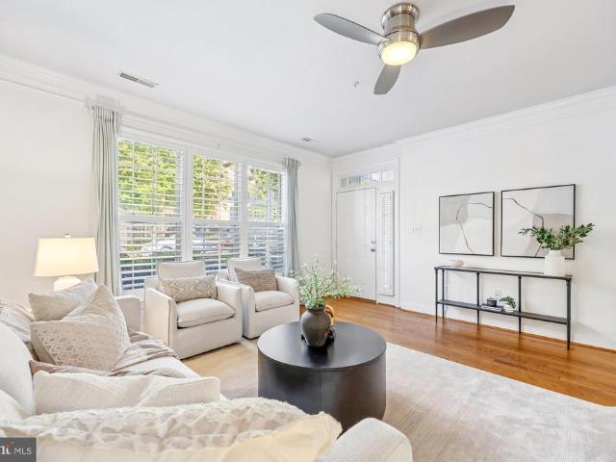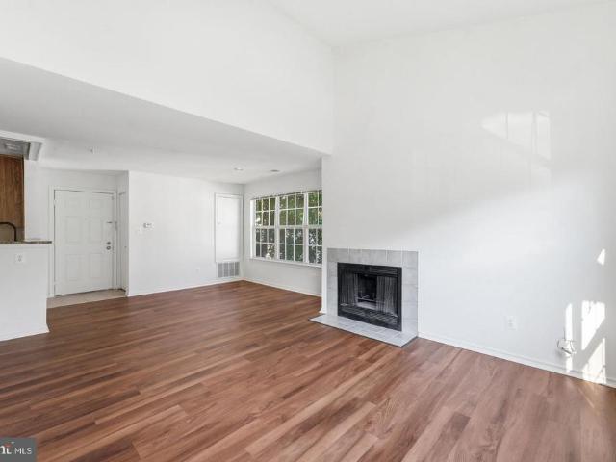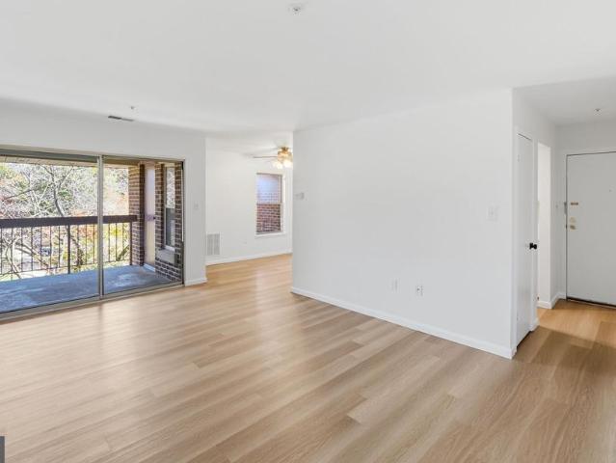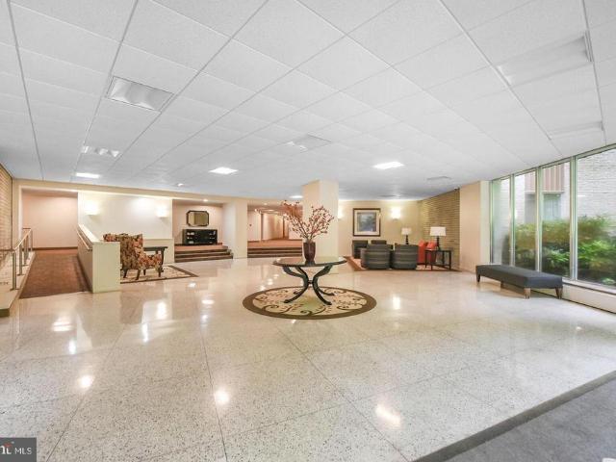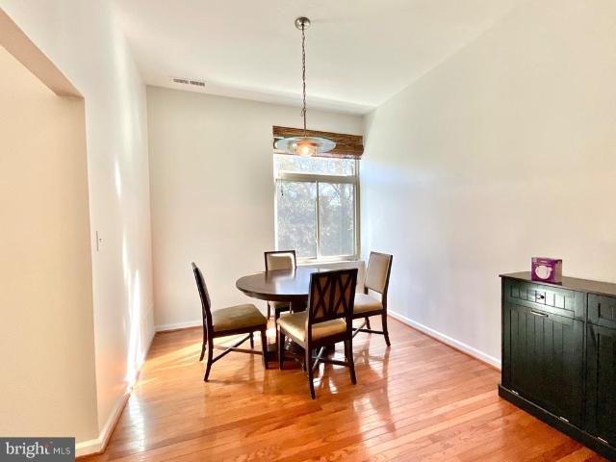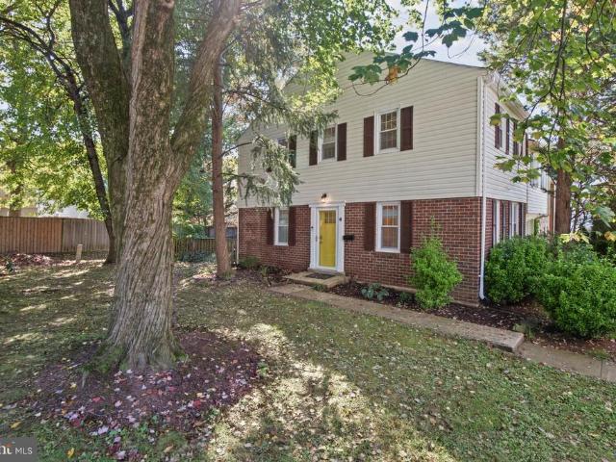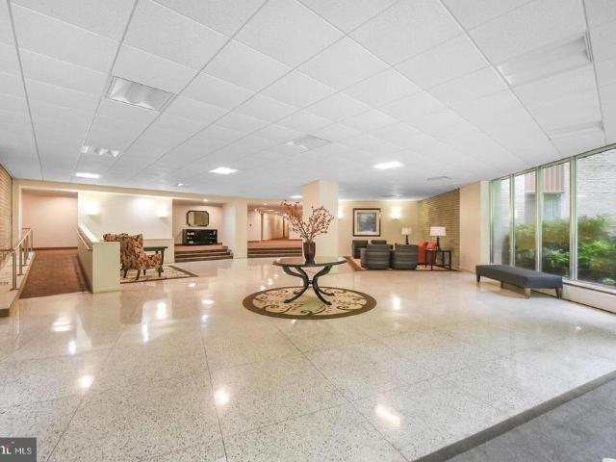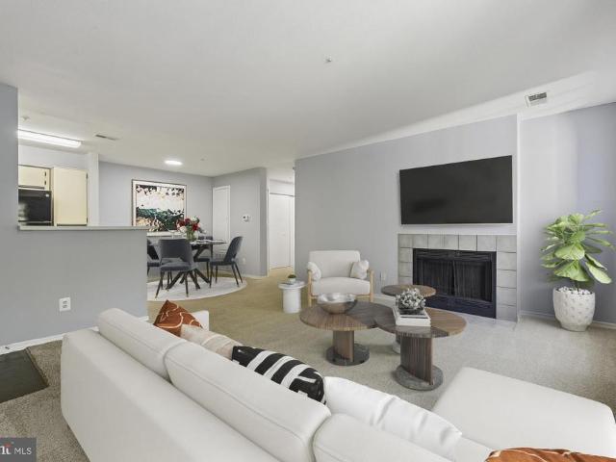
237 apartments for sale in New Neighborhood

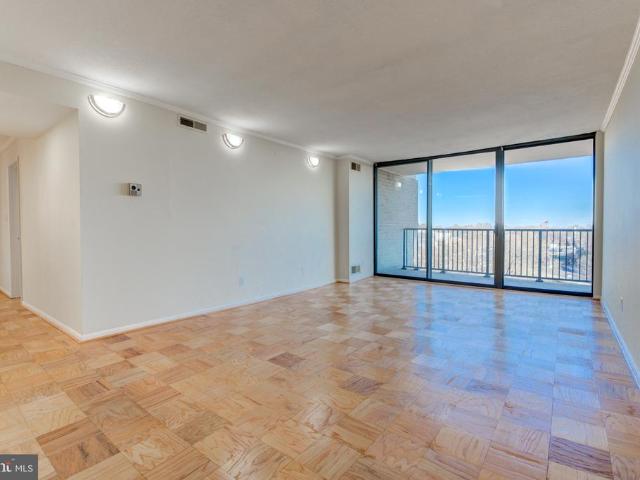
18502 Boysenberry Drive # 156 74
View photo
Condo · for sale
USD 158,500
USD 223/sq.ft
18502 Boysenberry Drive # 156 74
New Neighborhood
· 710 sq.ft · 1 Bedroom · 1 Bath · Condo
· Balcony · Fireplace · Equipped kitchen
New Neighborhood · 710 sq.ft · 1 Bedroom · 1 Bath · Condo · Balcony · Fireplace · Equipped kitchen
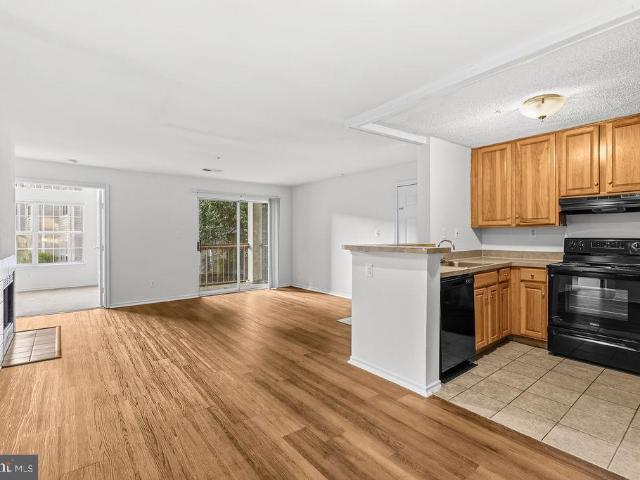
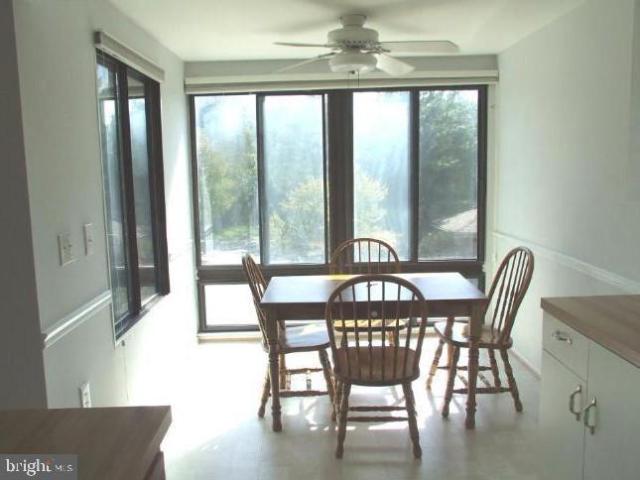
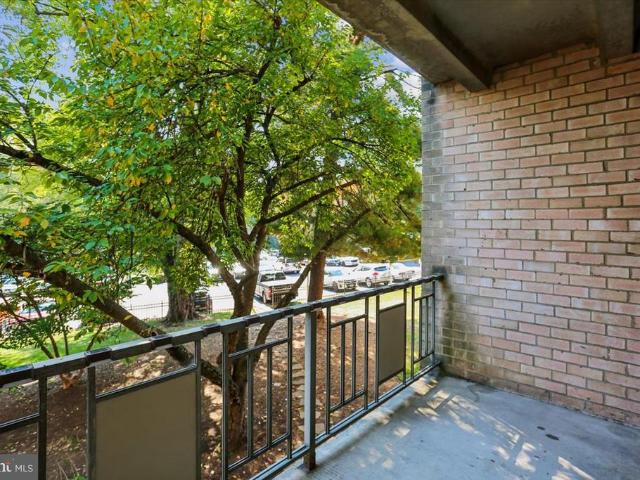
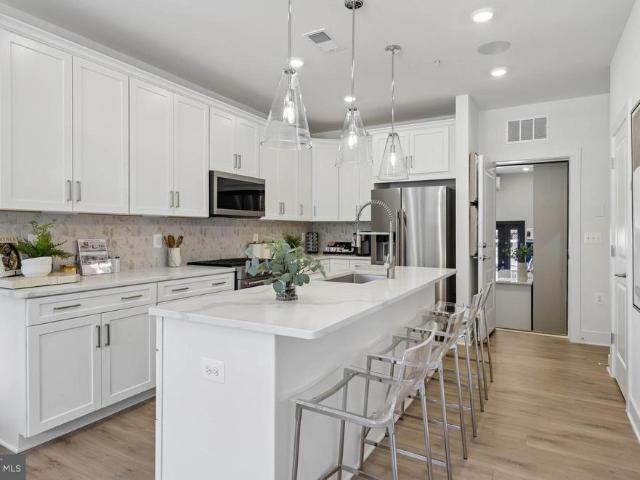
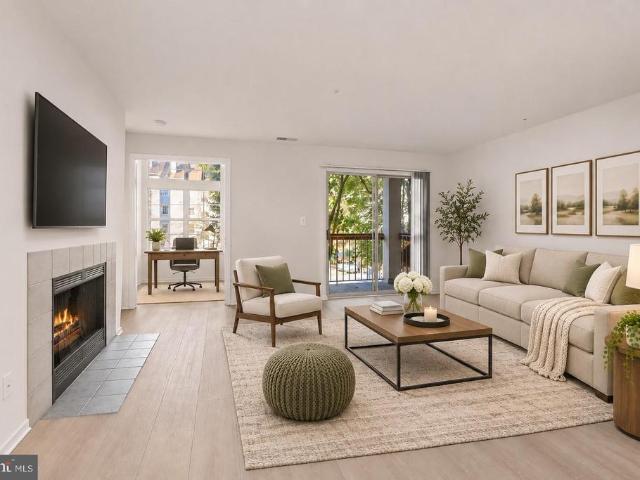
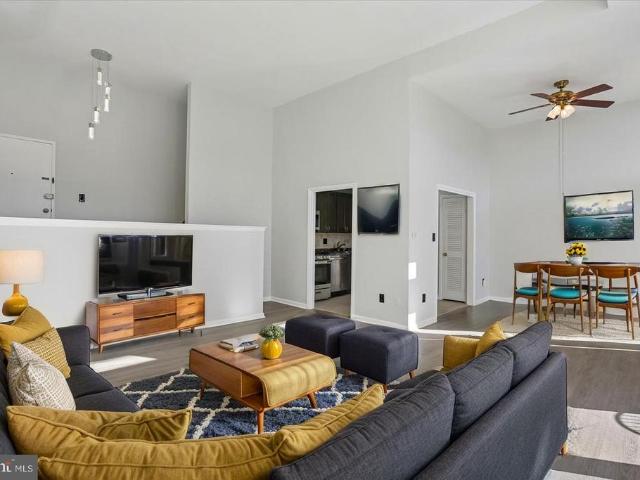
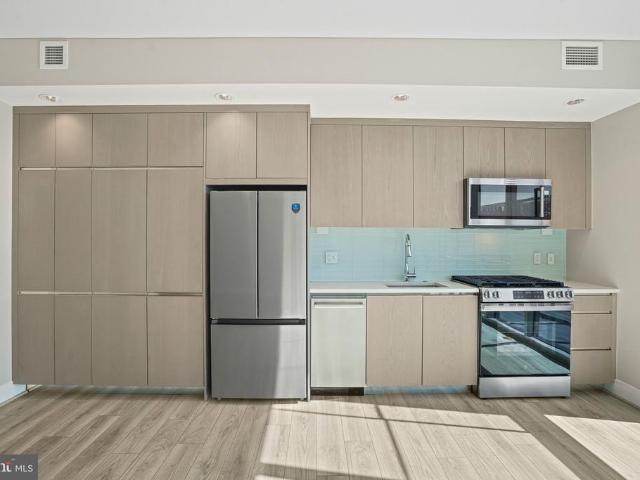
Welcome to 18502 Boysenberry Drive, a beautifully renovated and exceptionally spacious one-bedroom, one-bath condominium offering the perfect combination of modern upgrades, comfort, and convenience! As the largest one-bedroom floor plan in the community, this impressive residence offers nearly 15% more living space than other one-bedroom condos currently on the market. Freshly painted throughout in 2026, the home features an inviting open-concept layout and kitchen with newly updated appliances (refrigerator, dishwasher and oven 2025), and generously sized living and dining areas providing exceptional space for everyday living and entertaining. A rare wood-burning fireplace adds warmth and character, creating a cozy atmosphere rarely found in condominium living. Step outside onto your private, oversized balcony overlooking peaceful, wooded views, the perfect setting for morning coffee, outdoor dining, or simply relaxing after a long day. An additional balcony storage closet provides v
USD 158,500
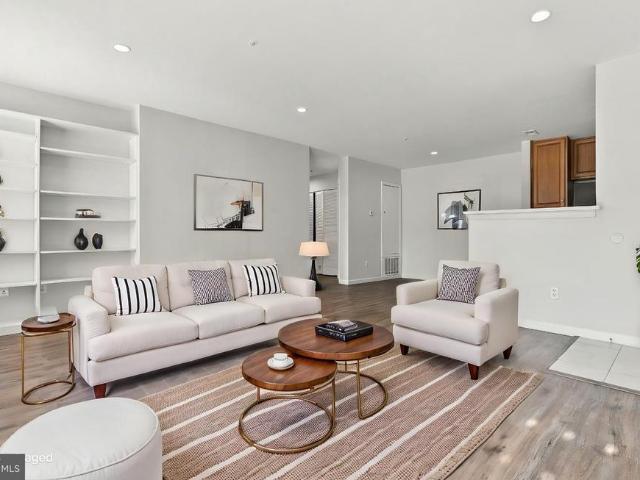
9907 Boysenberry Way # 101
View photo
Condo · for sale
USD 159,900
USD 225/sq.ft
9907 Boysenberry Way # 101
New Neighborhood
· 710 sq.ft · 1 Bedroom · 1 Bath · Condo
· Balcony · Equipped kitchen
New Neighborhood · 710 sq.ft · 1 Bedroom · 1 Bath · Condo · Balcony · Equipped kitchen
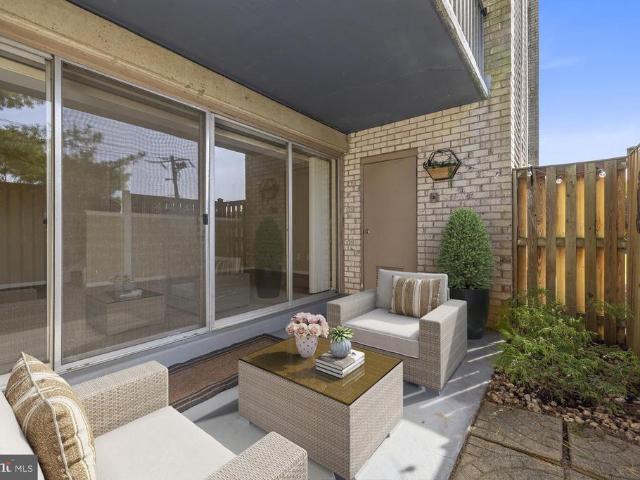
Welcome to 9907 Boysenberry Way, Unit 101, in Gaithersburg, Maryland! This beautifully updated, ground-level condominium offers the perfect combination of comfort, style, and convenience. Featuring one bedroom and one full bath, this move-in-ready home is an ideal opportunity for anyone seeking easy, low-maintenance living. Step inside and immediately appreciate the fresh paint, attractive luxury vinyl plank flooring, and inviting atmosphere throughout. The spacious living area is enhanced by charming built-in bookcases, adding both character and functionality to the space. The beautifully remodeled kitchen is sure to impress, offering a stylish and welcoming setting for preparing everything from your morning coffee to your favorite home-cooked meals. Step outside onto your private balcony, the perfect spot to enjoy your morning coffee, unwind after a long day, or simply relax in your own outdoor retreat. Adding to the home's everyday convenience is the highly desirable in-unit laundry
USD 159,900
9900 Boysenberry Way # 270 6
View photo
Condo · for sale
USD 199,000
USD 246/sq.ft
9900 Boysenberry Way # 270 6
New Neighborhood
· 807 sq.ft · 2 Bedrooms · 1 Bath · Condo
· Swimming pool · Parking
New Neighborhood · 807 sq.ft · 2 Bedrooms · 1 Bath · Condo · Swimming pool · Parking
Perfect for First-Time Homebuyers or Those Ready to Downsize! Enjoy comfortable, low-maintenance living in this charming 2-bedroom, 1-bath condo offering 817 sq. Ft. of thoughtfully designed space with no interior stairs. Bright, inviting, and conveniently located in the desirable Breckenridge community of Montgomery Village. The $591 monthly condo fee covers water, sewer, trash, snow removal, exterior maintenance, lawn care, building insurance, and access to wonderful amenities, including a pool, fitness center, and tennis courts. One assigned parking space plus guest parking! Conveniently located near shopping, dining, Shady Grove Metro, NIS, Costco, Hospitals and I-270. Motivated seller offering a credit toward condo fees! Whether you're purchasing your first home or simplifying your lifestyle, this is an opportunity you won't want to miss
USD 199,000
13205 Chalet Place # 6 201
View photo
Condo · for sale
USD 249,900
USD 219/sq.ft
13205 Chalet Place # 6 201
New Neighborhood
· 1,141 sq.ft · 3 Bedrooms · 2 Baths · Condo
New Neighborhood · 1,141 sq.ft · 3 Bedrooms · 2 Baths · Condo
Attention Investors! Rare cash-flow-ready investment property located at 13205 Chalet Pl #201. Featuring 3 spacious bedrooms, 2 full baths, and 1,149 sq. Ft. this property comes with built-in stability and peace of mind. Occupied since 2018 by an outstanding, long-term tenant generating $1,400/month in steady rent. The tenant maintains excellent communication and takes great care of the home, offering a smooth transition for the next owner. Sold as-is with immediate income from day one. Community is well-run and FHA-approved, making for an excellent long-term investment. Tenant occupied. No same-day showings. No owner-occupants. *Photos are from before occupancy, to protect tenants' privacy. 3D scan available upon request
USD 249,900
12201 Academy Way # 163
View photo
Condo · for sale
USD 179,000
USD 218/sq.ft
12201 Academy Way # 163
New Neighborhood
· 818 sq.ft · 1 Bedroom · 1 Bath · Condo
· Balcony · Equipped kitchen
New Neighborhood · 818 sq.ft · 1 Bedroom · 1 Bath · Condo · Balcony · Equipped kitchen
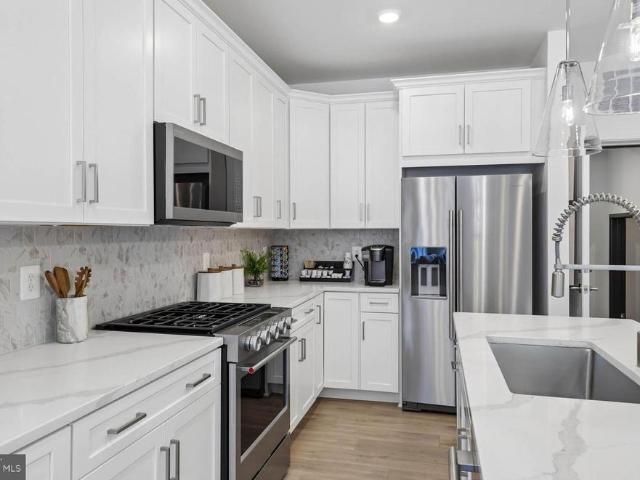
Fully updated and move-in ready at 12201 Academy Way #163! This 1-bedroom, 1-bath condo has been refreshed from top to bottom, with stylish LVT flooring throughout, fresh paint, and a clean, modern feel in every room. The contemporary kitchen features granite countertops, stainless steel appliances, and ample cabinet space, plus a pass-through window to the living room with a bar stool seating area, perfect for casual meals or chatting while you cook. The large bedroom is a true retreat, with plenty of room to spread out, and the updated bathroom adds a polished, modern touch. Step out onto your private balcony to enjoy your morning coffee or unwind at the end of the day. Best of all, all utilities are included in the condo fee, making your monthly costs simple and predictable. Located just one mile from Rockville Pike and the Metro station, with easy access to shopping, dining, and commuter routes. Turnkey living at its best. Schedule your showing today!
USD 179,000
4 Monroe Street # 210
View photo
Condo · for sale
USD 230,000
USD 187/sq.ft
4 Monroe Street # 210
New Neighborhood
· 1,227 sq.ft · 2 Bedrooms · 2 Baths · Condo
· Equipped kitchen
New Neighborhood · 1,227 sq.ft · 2 Bedrooms · 2 Baths · Condo · Equipped kitchen
Unbeatable Rockville Town Center Location with All Utilities Included! Enjoy the best of downtown Rockville living in this spacious, light-filled 2-bedroom, 2-bath condominium, ideally located just steps from the Metro, movie theater, library, and a variety of dining options. The bright, open floor plan features beautiful hardwood floors and an inviting open-concept living and dining area filled with natural light, with direct access to a private balconyperfect for morning coffee or evening relaxation. The newly renovated kitchen boasts brand-new granite countertops, a new sink, new cabinetry, updated lighting, a brand-new refrigerator, dishwasher, and range hood, plus a one-year-old gas stove and new flooring. Fresh paint throughout the entire unit adds a clean, refreshed feel. The spacious primary bedroom suite features a walk-in closet and private full bathroom. The generously sized second bedroom also offers a walk-in closet, with convenient access to the second full bathroom off t
USD 230,000
518 Parkview Avenue
View photo
Condo · for sale
USD 602,680
USD 365/sq.ft
518 Parkview Avenue
New Neighborhood
· 1,647 sq.ft · 3 Bedrooms · 2 Baths · Condo
· Deck · Equipped kitchen · Parking
New Neighborhood · 1,647 sq.ft · 3 Bedrooms · 2 Baths · Condo · Deck · Equipped kitchen · Parking
Rerady now! End Unit. With 5 additional windows for extra sunlight. Lot 02303 is built and ready to tour with a September-December 2026 delivery. Advertised price includes all upgrades. Sonoma Linen Kitchen countertops with Carrara Marmi Quartz countertops. Whirlpool gas range, microwave, dishwasher and side by side refrigerator in Stainless Steel. 4' x 12' tile backsplash. Oak staircase with 7' plank flooring main level and upper hallway. Plus, a 6' x 20' outdoor deck from the primary bedroom. The Lawrence is our ground level entry. Townhome style 2-level condo featuring a spacious gathering room, expansive kitchen for entertaining and powder room. Here at Watkins Mill Station this Open Concept Layout includes 3 Bedrooms, 2.5 bathrooms, plus space to park 2 cars, 1 in the rear driveway and 1 inside your private garage with electric car charger standard. The primary suite is impressive with 2 oversized walk-in closets, owners bathroom with dual vanities, linen closet and separate toile
USD 602,680
19419 Brassie Place # 304
View photo
Condo · for sale
USD 167,000
USD 196/sq.ft
19419 Brassie Place # 304
New Neighborhood
· 850 sq.ft · 1 Bedroom · 1 Bath · Condo
· Equipped kitchen
New Neighborhood · 850 sq.ft · 1 Bedroom · 1 Bath · Condo · Equipped kitchen
Fully renovated condo with additional den that can be used as bedroom. Brand new kitchen & appliances, brand net full bathroom, new vinyl flooring, new paint throughout
USD 167,000
18503 Boysenberry Drive # 127
View photo
Condo · for sale
USD 200,000
USD 247/sq.ft
18503 Boysenberry Drive # 127
New Neighborhood
· 807 sq.ft · 2 Bedrooms · 1 Bath · Condo
· Office room · Balcony · Fireplace · Equipped kitchen · Swimming pool · Parking
New Neighborhood · 807 sq.ft · 2 Bedrooms · 1 Bath · Condo · Office room · Balcony · Fireplace · Equipped kitchen · Swimming pool · Parking
Welcome to Breckenridge! This beautifully refreshed second-floor condo offers 2 bedrooms, 1 bath, and an inviting open floor plan. Fresh paint and new vinyl plank flooring complement the remodeled kitchen, featuring bright cabinetry, stainless steel appliances, and a breakfast bar. Relax beside the gas fireplace or enjoy your private balcony. French doors lead to one bedroom, offering flexibility for a home office or guest space. The updated full bathroom includes a tub/shower combination, and designated parking adds convenience. Enjoy Breckenridges pet-friendly community with a swimming pool, tennis court, fitness center, picnic area, and playground. Nearby attractions include the library, Montgomery Villages picturesque lakes, and RIO/Washingtonian Centers shopping, dining, and entertainment. Convenient access to I-270, ICC-200, I-370, Metrobus, and Gaithersburg MARC makes commuting easy. Great potential as investment property! Rental incomes reach easily $1800/ month
USD 200,000
16142 Frederick Road # 24
View photo
Condo · for sale
USD 790,000
USD 282/sq.ft
16142 Frederick Road # 24
New Neighborhood
· 2,799 sq.ft · 3 Bedrooms · 2 Baths · Condo
· Parking · Swimming pool
New Neighborhood · 2,799 sq.ft · 3 Bedrooms · 2 Baths · Condo · Parking · Swimming pool
Nestled in the charming Farmstead District, this beautifully crafted residence offers a perfect blend of comfort and modern living. Built in 2025, this home features 3 spacious bedrooms and 2 and a half bathrooms, providing ample space for relaxation and privacy. The inviting layout is designed for both entertaining and everyday living, ensuring that every corner feels like home. Step outside to discover a vibrant community with exceptional amenities. Enjoy sunny afternoons at the outdoor pool or gather with friends at the clubhouse and picnic area. For those who value an active lifestyle, the fitness center and exercise room are just steps away, while the nearby dog park is perfect for furry companions. The property boasts a durable and stylish exterior, featuring a combination of brick, vinyl siding, and frame construction. An attached garage offers convenience and additional storage, making it easy to keep your living space organized. With the association fee covering essential serv
USD 790,000
118 Monroe Street # 807
View photo
Condo · for sale
USD 229,000
USD 186/sq.ft
118 Monroe Street # 807
New Neighborhood
· 1,227 sq.ft · 2 Bedrooms · 2 Baths · Condo
· Sauna · Balcony · Equipped kitchen · Security · Swimming pool · Cellar · Parking
New Neighborhood · 1,227 sq.ft · 2 Bedrooms · 2 Baths · Condo · Sauna · Balcony · Equipped kitchen · Security · Swimming pool · Cellar · Parking
Welcome to this bright and sunny, renovated 2 bedroom 2 full bath condo in the heart of Rockville. Brand new kitchen opens up to the living room for easy access while bringing in a lot of natural light. Stainless steel appliances, 42 inch Shaker cabinets, quartz countertops, and ceramic floor tiles. Gleaming parquet floors throughout the rest of the condo. Updated bathrooms. Spacious bedrooms with large walk-in closets. New paint throughout. Balcony offers very nice view of Rockville Pike. Condo fee includes all utilities, reseverd parking space and free laundry on the floor. Party room and outdoor pool. Sauna, fitness center and community room. 24/7 concierge service. Storage bin in the basement. Rockville Metro Station is just across the street. Walking distance to Rockville Town Center with restaurants, grocery stores, Starbucks, Montgomery County Library, Regal Movie Theatre and much more
USD 229,000
618 Parkview Avenue
View photo
Condo · for sale
USD 579,980
USD 352/sq.ft
618 Parkview Avenue
New Neighborhood
· 1,647 sq.ft · 3 Bedrooms · 2 Baths · Condo
· Equipped kitchen · Parking · Swimming pool
New Neighborhood · 1,647 sq.ft · 3 Bedrooms · 2 Baths · Condo · Equipped kitchen · Parking · Swimming pool
Seller offering 5.25% on 7/6 ARM forward commitment through preferred lender. The Lawrence is our ground level entry. Townhome style 2-level condo featuring a spacious gathering room, expansive kitchen for entertaining and powder room. Here at Watkins Mill Station this Open Concept Layout includes 3 Bedrooms, 2.5 bathrooms, plus space to park 2 cars, 1 in the rear driveway and 1 inside your private garage with electric car charger standard. The primary suite is impressive with 2 oversized walk-in closets, owners bathroom with dual vanities, linen closet and separate toilet room. The upstairs level is completed with 2 additional bedrooms, a true laundry room with optional wall cabinets and utility sink, plus a dual vanity hall bathroom. This impressive layout has all of the features you need to call the Lawrence home. Stop by and tour Pulte's newest Montgomery County community and our newly decorated model homes. Watkins Mill Station will offer a modern fitness center, seasonal pool, co
USD 579,980
17721 Topfield Drive # 5 A
View photo
Condo · for sale
USD 395,000
USD 303/sq.ft
17721 Topfield Drive # 5 A
New Neighborhood
· 1,302 sq.ft · 4 Bedrooms · 3 Baths · Condo
· Fireplace · Equipped kitchen · Cellar
New Neighborhood · 1,302 sq.ft · 4 Bedrooms · 3 Baths · Condo · Fireplace · Equipped kitchen · Cellar
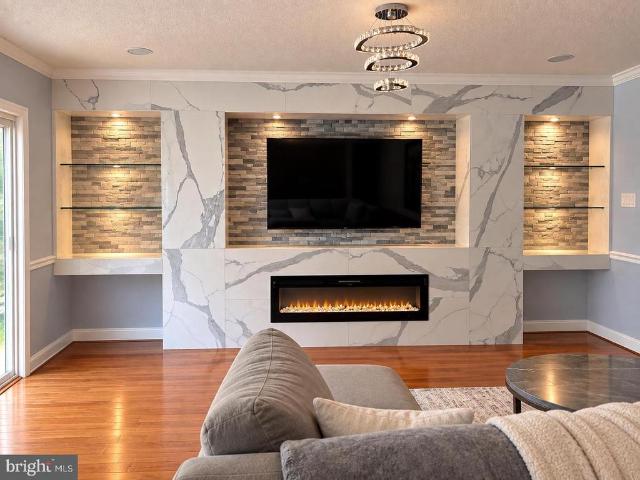
Large townhome, move in ready! Step inside to find elegant hardwood flooring that flows throughout, complemented by a cozy electric fireplace with a stunning marble insert, creating a warm ambiance for gatherings. Upstairs features a spacious primary bedroom with a private hallway leading to an en-suite bathroom, two generously sized bedrooms, and another full bath, all in excellent condition. The basement includes a guest suite with a refrigerator, kitchenette, and full-size bathroom. With excellent nearby schools and convenient access to public services, this home is ideal for anyone seeking a vibrant community
USD 395,000
12213 Peach Crest Drive # 904 G
View photo
Condo · for sale
USD 275,000
USD 287/sq.ft
12213 Peach Crest Drive # 904 G
New Neighborhood
· 958 sq.ft · 2 Bedrooms · 1 Bath · Condo
· Balcony · Fireplace · Parking
New Neighborhood · 958 sq.ft · 2 Bedrooms · 1 Bath · Condo · Balcony · Fireplace · Parking
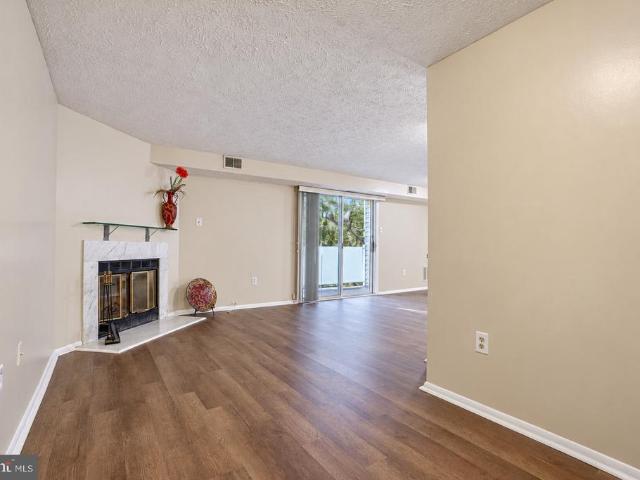
Discover the perfect blend of cozy comfort and effortless convenience in Germantowns highly desirable Knolls at North Lake community. This light-filled 2-bedroom, 1-bathroom condo maximizes its space with an open layout designed for easy, low-maintenance living. At the heart of the home is a spacious living area anchored by a classic fireplace, ideal for relaxing on chilly evenings. Step through the sliding doors onto your private outdoor balcony to enjoy morning coffee or fresh-air downtime. Two comfortable bedrooms offer peaceful retreats, while the inclusion of assigned off-street parking adds a premium layer of daily convenience. Situated in a prime Montgomery County location, this property keeps you minutes from local shopping, dining, parks, and major commuter routes. Whether you are looking for a savvy investment or a place to make your own, this standout condo delivers exceptional value. Schedule your tour today!
USD 275,000
11710 Old Georgetown Road # 225
View photo
Condo · for sale
USD 340,000
USD 426/sq.ft
11710 Old Georgetown Road # 225
New Neighborhood
· 797 sq.ft · 1 Bedroom · 1 Bath · Condo
· Balcony · Equipped kitchen · Swimming pool
New Neighborhood · 797 sq.ft · 1 Bedroom · 1 Bath · Condo · Balcony · Equipped kitchen · Swimming pool
Priced to sell, great value below market. Welcome to The Gallery, a highly desirable community. Prime location near major shopping and restaurants, it's across the street from Pike and Rose. Walk to the North Bethesda Metro stop. It's also close to Wegmans grocery store and the Gourmet Giant as well as Rockville Pike's largest open-air shopping area. This unit features an open floor plan that is spacious and bright, thanks to an oversized balcony allowing plenty of air and light in. Enjoy brand new beige wide-planked engineered vinyl floors throughout. The large bedroom has a generous closet with shelving, along with a recently updated bathroom featuring new light fixtures, mirrors, hardware, and refinished tub. For added convenience for residents, there is a stack washer/dryer in the kitchen area. Fresh paint covers the entire unit; the seller has taken care of everything for the lucky future buyers. The building offers various amenities for residents such as a workout room, pool, lib
USD 340,000
119 Timberbrook Lane # 303
View photo
Condo · for sale
USD 410,000
USD 242/sq.ft
119 Timberbrook Lane # 303
New Neighborhood
· 1,690 sq.ft · 2 Bedrooms · 2 Baths · Condo
· Balcony · Fireplace · Equipped kitchen
New Neighborhood · 1,690 sq.ft · 2 Bedrooms · 2 Baths · Condo · Balcony · Fireplace · Equipped kitchen
Welcome to 119 Timberbrook Lane #303, a spacious top-floor condominium offering 2 bedrooms, 2.5 bathrooms, and approximately 1,600 square feet across two levels. With treetop views and a private balcony, this home offers a peaceful setting in Gaithersburg. The living area features a fireplace, creating an inviting place to unwind or gather with guests. The kitchen includes granite countertops and stainless steel appliances, combining classic finishes with everyday functionality. A two-level layout provides flexibility for living and entertaining, while in-unit laundry adds convenience. Step outside onto your private balcony to enjoy morning coffee or relax at the end of the day while taking in the surrounding greenery. With its generous square footage and top-floor setting, this home offers a welcoming retreat
USD 410,000
16 Granite Place # 173
View photo
Condo · for sale
USD 384,999
USD 223/sq.ft
16 Granite Place # 173
New Neighborhood
· 1,722 sq.ft · 2 Bedrooms · 2 Baths · Condo
· Patio · Fireplace · Equipped kitchen · Swimming pool
New Neighborhood · 1,722 sq.ft · 2 Bedrooms · 2 Baths · Condo · Patio · Fireplace · Equipped kitchen · Swimming pool
Welcome to The Colonnade at The Kentlands, where this immaculate 2-bedroom, 2-bath ground-level condo offers 1,287 square feet of comfortable, thoughtfully designed living space. Freshly painted throughout, and beautifully maintained, the home feels bright, spacious, and truly move-in ready. The open living and dining areas feature crown molding, chair rail detail, and a gas fireplace, creating a warm and inviting main living space. The kitchen offers granite countertops, stainless steel appliances, new refrigerator, a gas range, built-in microwave, generous cabinetry and a pantry. Both bedrooms are very comfortably sized, have oversized walk in closets and private bathrooms. In-unit laundry with storage space adds everyday convenience. One of the homes best features is its location within the community. The unit is ideally positioned facing the gorgeous gated courtyard and pool, and offers easy ground-level access. There is a private fenced patio facing the courtyard. Just steps from
USD 384,999
18200 Chalet Drive # 2 78
View photo
Condo · for sale
USD 255,000
USD 278/sq.ft
18200 Chalet Drive # 2 78
New Neighborhood
· 915 sq.ft · 2 Bedrooms · 2 Baths · Condo
· Fireplace · Equipped kitchen
New Neighborhood · 915 sq.ft · 2 Bedrooms · 2 Baths · Condo · Fireplace · Equipped kitchen
Nestled in the charming Farmingdale community, this exquisite 2-bedroom, 2-bathroom unit offers a harmonious blend of contemporary design and luxurious living. As you step inside, you are greeted by the warm embrace of hardwood floors that flow seamlessly throughout the open-concept layout, creating an inviting atmosphere perfect for both relaxation and entertaining. The heart of this home is the thoughtfully designed living area, where natural light dances through the space, highlighting the elegant ceiling fans and the cozy ambiance created by the traditional floor plan. The combination dining and living area provides an ideal setting for intimate dinners or lively gatherings, all while enjoying the comfort of a fireplace that adds a touch of warmth on cooler evenings. The kitchen is a culinary enthusiast's dream, equipped with high-end appliances including a built-in microwave, dishwasher, and a sleek stove, ensuring that meal preparation is both efficient and enjoyable. The refrige
USD 255,000
520 Parkview Avenue
View photo
Condo · for sale
USD 624,990
USD 238/sq.ft
520 Parkview Avenue
New Neighborhood
· 2,626 sq.ft · 3 Bedrooms · 2 Baths · Condo
· Office room · Equipped kitchen
New Neighborhood · 2,626 sq.ft · 3 Bedrooms · 2 Baths · Condo · Office room · Equipped kitchen
Seller offering 5.25% on 7/6 ARM forward commitment through preferred lender. Our thoughtfully designed two-level Sydney floor plan offers over 2,600 square feet of spacious livinglarger than many townhomes. The main level features an open and inviting layout, highlighted by a covered porch just off the kitchen, perfect for seamless indoor-outdoor entertaining. A formal dining area and generous gathering room provide plenty of space for hosting, while a versatile corner office or flex room adds functionality. A walk-in pantry completes the well-appointed kitchen area. Upstairs, the owners suite serves as a true retreat, offering ample space for a king-size bed, two large walk-in closets, and a luxurious en-suite bath with double vanities, a linen closet, and a private water closet. The upper level also includes two spacious secondary bedrooms, a convenient laundry room, and a hall bath with double vanitiesdesigned to comfortably accommodate family and guests alike. Stop by and tour Pul
USD 624,990
164 Chevy Chase Street # 164
View photo
Condo · for sale
USD 519,900
USD 301/sq.ft
164 Chevy Chase Street # 164
New Neighborhood
· 1,722 sq.ft · 3 Bedrooms · 2 Baths · Condo
· Equipped kitchen · Parking
New Neighborhood · 1,722 sq.ft · 3 Bedrooms · 2 Baths · Condo · Equipped kitchen · Parking
Lovely lower level Kentlands townhome-condominium offering three bedrooms, beautiful updates, and an exceptionally convenient location. Hardwood floors flow throughout the main level, where the generous living room features crown molding, triple windows with shutters, and a decorator ceiling fan. The adjoining dining area is accented by decorator lighting, while the spacious kitchen features granite countertops, a double undermount sink, and stainless steel appliances. A pantry and additional closet offer plentiful convenient storage space. The main level also provides direct access to the attached one-car garage, complete with shelving and extra height for additional storage. Hardwood floors flow throughout the upper level. The spacious primary suite features beautiful wood floors, two windows, a decorator ceiling fan, a generous walk-in closet, and an additional storage closet. The en-suite primary bath includes a granite-topped vanity and decorator fixtures. The additional bedrooms
USD 519,900
18529 Boysenberry # 303
View photo
Condo · for sale
USD 217,800
USD 243/sq.ft
18529 Boysenberry # 303
New Neighborhood
· 893 sq.ft · 2 Bedrooms · 2 Baths · Condo
· Office room · Balcony · Fireplace · Equipped kitchen · Parking
New Neighborhood · 893 sq.ft · 2 Bedrooms · 2 Baths · Condo · Office room · Balcony · Fireplace · Equipped kitchen · Parking
Brand-new LVP flooring sets the stage for this bright and airy 2-bedroom, 2-bathroom condo in the heart of Montgomery Village. The open-concept living area features soaring vaulted ceilings, a cozy fireplace, and private balcony, while the updated kitchen offers stainless steel appliances, granite countertops, and ample cabinet space. The spacious primary suite includes a walk-in closet and en-suite bath, and the second bedroom offers flexibility for guests or a home office. Additional highlights include an in-unit washer and dryer, ample parking, and access to community pools, walking trails, and tennis courts. Conveniently located near shopping, dining, and major commuter routes. Move-in ready and investors welcome!
USD 217,800
18501 Sweet Autumn Drive # 302
View photo
Condo · for sale
USD 250,000
USD 255/sq.ft
18501 Sweet Autumn Drive # 302
New Neighborhood
· 980 sq.ft · 2 Bedrooms · 2 Baths · Condo
· Balcony · Air conditioning · Heating · Parking
New Neighborhood · 980 sq.ft · 2 Bedrooms · 2 Baths · Condo · Balcony · Air conditioning · Heating · Parking
Freshly renovated and move-in ready, this 2-bedroom, 2-bath top-floor condo at 18501 Sweet Autumn Drive #302 offers comfortable living in a convenient Gaithersburg location. All-new luxury vinyl plank flooring and fresh paint in a neutral palette create a cohesive look throughout. Private balcony provides an inviting spot for morning coffee or unwinding at the end of the day. Enjoy the privacy of top-floor living, central heating and air conditioning, and a full-size washer and dryer right in the unit. Assigned parking and ample visitor parking add everyday convenience. With its extensive updates and welcoming feel, this beautifully refreshed condo is ready for its next owner!
USD 250,000
14427 Parkvale Road # 8
View photo
Condo · for sale
USD 255,000
USD 236/sq.ft
14427 Parkvale Road # 8
New Neighborhood
· 1,076 sq.ft · 2 Bedrooms · 1 Bath · Condo
· Equipped kitchen
New Neighborhood · 1,076 sq.ft · 2 Bedrooms · 1 Bath · Condo · Equipped kitchen
Beautifully Renovated Top-Floor Condo in Rockville! Welcome to this charming 2-bedroom, 1-bathroom condo nestled on the top floor of a garden-style building in a convenient Rockville location. This move-in-ready home features a renovated kitchen, replacement sliding glass doors & bedroom windows, newer HVAC system, fresh paint, updated flooring, and new carpeting, offering a fresh, modern feel throughout. Enjoy the added peace of mind of a secure building and the privacy of top-floor living. The location is hard to beat! Just a short walk to a nearby shopping center featuring a grocery store, Starbucks, Chipolte, and a variety of restaurants (Villa Maya, Full-On & Emma Rossi), you'll have everyday conveniences right at your fingertips. Commuter routes are nearby, making travel to surrounding areas a breeze. Nature lovers will appreciate the proximity to Rock Creek Park, where you can enjoy scenic walks, biking trails, and opportunities to explore the outdoors. Combining comfortable liv
USD 255,000
2507 Baltimore Road # 2507 1
View photo
Condo · for sale
USD 185,000
USD 197/sq.ft
2507 Baltimore Road # 2507 1
New Neighborhood
· 936 sq.ft · 1 Bedroom · 1 Bath · Condo
· Equipped kitchen
New Neighborhood · 936 sq.ft · 1 Bedroom · 1 Bath · Condo · Equipped kitchen
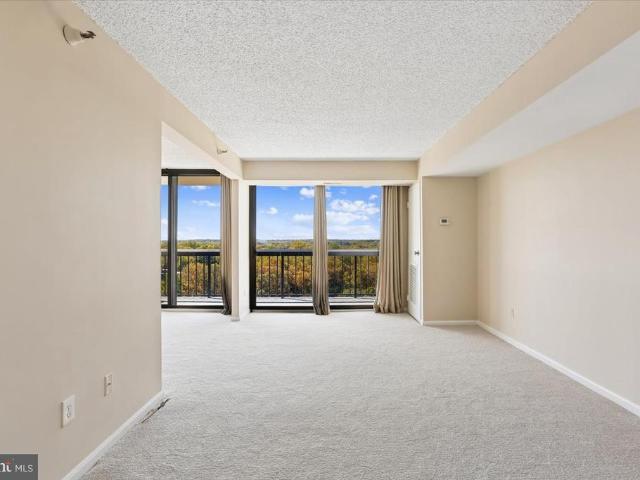
Welcome to this spacious and beautifully updated 1-bedroom, 1-bath condominium, offering the LARGEST one-bedroom floor plan available in the community! Designed for comfortable everyday living and effortless entertaining, this inviting residence features an expansive open-concept layout with dramatic floor-to-ceiling windows that fill the home with an abundance of natural light. The generously sized living room flows seamlessly into a separate dining area, while upgraded carpeting and padding, updated lighting, and tasteful finishes. The beautifully upgraded kitchen features updated cabinetry, stainless steel appliances, a stylish tile backsplash, and a convenient pantry for additional storage. The spacious bedroom offers a large walk-in closet, while a second oversized walk-in closet in the hallway provides exceptional storage rarely found in a one-bedroom condo. An updated full bathroom completes the interior. One of this home's standout features is its exceptional combination of ind
USD 185,000
7401 Westlake Terrace # 1515
View photo
Condo · for sale
USD 299,000
USD 272/sq.ft
7401 Westlake Terrace # 1515
New Neighborhood
· 1,098 sq.ft · 2 Bedrooms · 2 Baths · Condo
· Terrace · Swimming pool · Lift · Parking
New Neighborhood · 1,098 sq.ft · 2 Bedrooms · 2 Baths · Condo · Terrace · Swimming pool · Lift · Parking
Welcome to this incredible 2 Bedroom condo with breathtaking views! You will enjoy amazing sunshine with a Southwest view of the Fall colors. Convenient location near everything: Montgomery Mall, Cabin John Shopping, 270, 495, and so many shops and restaurants, All new carpeting and painting, The primary bedroom has a generous walk in closet. The owner has updated so many features: The windows and sliding doors have all been replaced. Hot water tank was changed, New pvc tub liners were installed. Refrigerator is new. This is a secure building with 24 hour front desk staffing, Amenities include: outdoor pool, large exercise room, community room, Tennis courts, Private storage closet. Incredible management team on site. Very few Condo buildings are this well maintained. Front door is a short walk from the elevator. Owner is given 2 parking tags. This condo is very walkable to: parks, restaurants, shops and Montgomery Mall
USD 299,000
930 Rose Avenue # 1603
View photo
Condo · for sale
USD 325,000
USD 616/sq.ft
930 Rose Avenue # 1603
New Neighborhood
· 527 sq.ft · 1 Bath · Condo
· Deck
New Neighborhood · 527 sq.ft · 1 Bath · Condo · Deck
Live the lifestyle youve been craving. Nestled in the heart of Pike & Rose, this smart, elegant studio condo isnt just a place to liveits your front-row seat to one of the most vibrant, walkable neighborhoods around. Step outside and the world opens up: open-air boutiques, live music drifting through the evening air, upscale restaurants, and everyday essentials all within a few steps. With a walk score of 89 and the North Bethesda Metro right nearby, convenience isnt a feature hereits the everyday rhythm. Inside, modern comforts greet you the moment you walk through the door. A new refrigerator and gas range, sleek luxury vinyl plank flooring, and a full-size in-unit washer and dryer turn daily routines into quiet pleasures. Everything feels fresh, intentional, and ready for the life you want to live. But the real magic extends beyond your walls. Ascend to the rooftop deck and take in expansive views that make every sunset feel like an occasion. Outdoor seating and two gas grills turn
USD 325,000
7505 Democracy Boulevard # A 422
View photo
Condo · for sale
USD 158,000
USD 299/sq.ft
7505 Democracy Boulevard # A 422
New Neighborhood
· 527 sq.ft · 1 Bath · Condo
· Balcony · Swimming pool
New Neighborhood · 527 sq.ft · 1 Bath · Condo · Balcony · Swimming pool
Bright interiors, an expansive private balcony, and a peaceful park-side setting make this inviting Bethesda studio stand out! A wall of windows and sliding glass doors fills the open living space with natural light, creating an airy, welcoming atmosphere and an easy-to-furnish layout. Step outside to the generous balcony overlooking the poolan ideal spot for morning coffee or unwinding at the end of the day. An oversized walk-in closet and a separate private storage unit provide exceptional storage, while individually controlled heating and cooling add everyday comfort. Convenience continues with laundry, trash, and recycling just down the hall, plus secure bike storage, utility carts, and your private storage space one floor above. Community amenities include a pool, tennis facilities, beautifully maintained grounds, and on-site management. Enjoy nearby lake views and the wooded trails of Cabin John Park, with Montgomery Mall, Wildwood Shopping Center, Park Potomac, and Cabin John Vi
USD 158,000
14428 Parkvale Road # 5
View photo
Condo · for sale
USD 249,000
USD 243/sq.ft
14428 Parkvale Road # 5
New Neighborhood
· 1,023 sq.ft · 2 Bedrooms · 1 Bath · Condo
· Balcony · Equipped kitchen · Swimming pool · Parking
New Neighborhood · 1,023 sq.ft · 2 Bedrooms · 1 Bath · Condo · Balcony · Equipped kitchen · Swimming pool · Parking
This is the best unit to come on the market in these condo communities in a long time. Top Floor unit w/10' ceilings, all replaced, double pain windows. Hi-end kitchen upgrades with SS Appl, granite counters. W/D in unit. Wood floors thru-out. Upgraded bathroom. Walk-in closets. Balcony overlooks grassy field. Reserved parking. Comty pool. Walk to shops, schools, Rock Creek Park. It's all here
USD 249,000
40 Hibiscus Court # 14 10
View photo
Condo · for sale
USD 450,000
USD 360/sq.ft
40 Hibiscus Court # 14 10
New Neighborhood
· 1,249 sq.ft · 3 Bedrooms · 3 Baths · Condo
· Equipped kitchen
New Neighborhood · 1,249 sq.ft · 3 Bedrooms · 3 Baths · Condo · Equipped kitchen
Welcome to this beautifully updated 3 bedroom, 3.5 bath end unit townhome in the charming Shady Grove Village community of Gaithersburg! Enjoy a neighborhood atmosphere that feels warm, welcoming, and connected, paired with thoughtful updates and comfortable living spaces. Renovations completed in 2023 and 2024 include gleaming hardwood floors on the main level, fresh paint throughout, recessed lighting, stylish top-down/bottom-up filtering blinds, new front and sliding doors on the main level, fully renovated main and lower level bathrooms, and new toilets in the upper level bathrooms. The updated kitchen features granite countertops, ample cabinetry, and newer Energy Star dishwasher and refrigerator, opening to a spacious dining area perfect for everyday living and entertaining. Upstairs, comfortable bedrooms offer room to unwind. The fully finished lower level provides a versatile recreation room, separate den, renovated full bath, laundry room, and abundant storage. Step outside to
USD 450,000
7505 Democracy Boulevard # A 430
View photo
Condo · for sale
USD 1,800,000
7505 Democracy Boulevard # A 430
New Neighborhood
· 1 Bedroom · 1 Bath · Condo
· Air conditioning · Swimming pool
New Neighborhood · 1 Bedroom · 1 Bath · Condo · Air conditioning · Swimming pool
Discover a peaceful retreat with outstanding convenience in Bethesda! This bright, 624-square-foot, one-bedroom condo combines fresh paint, new carpet, and sunny southern exposure in a welcoming, move-in-ready home. Positioned in one of the communitys quieter buildings, backing to the lake and nestled beside the natural beauty of Cabin John Park, the residence enjoys fewer shared walls for added privacy. A versatile layout makes the most of the space, offering comfortable everyday living and room to add your personal style. A large private storage unit just one floor above adds valuable convenience, while community amenities include a pool, tennis facilities, indoor bike storage, beautifully maintained grounds, on-site management, and handy utility carts for bringing groceries home. With Montgomery Mall nearby and parkland at your doorstep, this inviting home brings together natural surroundings, everyday convenience, and exceptional value. An exciting opportunity for a first home, a c
USD 1,800,000

Get email alerts

Don't miss out: be the first to know about new properties

The alert was correctly created

On subscribing you accept the conditions of use and the privacy policy
Alert
Receive new ads in your inbox
Save this search
Receive alerts for new listings

We'll send you an email when we have new properties for: "Apartments for sale in New Neighborhood"

The alert was correctly created

Westmore, Rockville city District 4 Montgomery County Maryland
West End Park, Rockville city District 4 Montgomery County Maryland
Get email alerts and be the first to see new listings
Required field
On subscribing I accept the terms of the privacy policy
Perfect! You'll soon start receiving new listings via email
Alert
Receive an email when we have new ads for Apartments for sale in New Neighborhood
Save this search
Filters

Bedrooms

Size (sq.ft)

sq.ft
sq.ft

Price

USD
USD

Property type

Bathrooms

Clear all filters
Receive notifications when new entries are published.