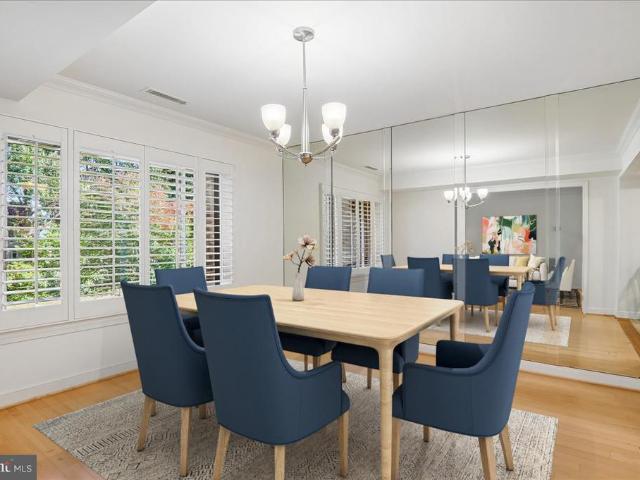
237 apartments for sale in New Neighborhood

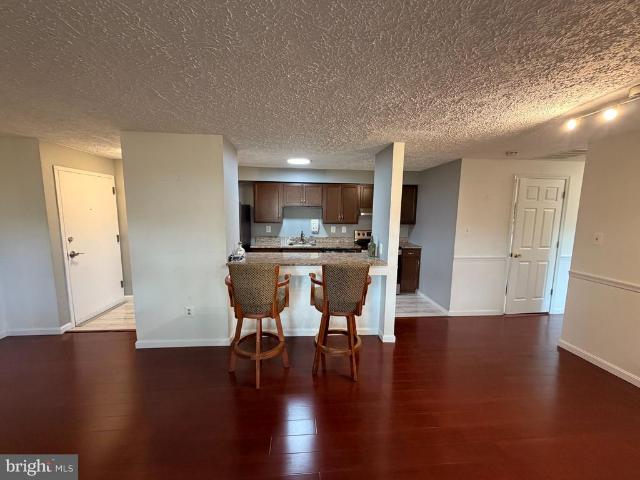
11400 Strand Drive # 307
View photo
Condo · for sale
USD 549,000
USD 372/sq.ft
11400 Strand Drive # 307
New Neighborhood
· 1,475 sq.ft · 2 Bedrooms · 2 Baths · Condo
· Garden · Office room · Balcony · Fireplace · Equipped kitchen · Parking · Swimming pool
New Neighborhood · 1,475 sq.ft · 2 Bedrooms · 2 Baths · Condo · Garden · Office room · Balcony · Fireplace · Equipped kitchen · Parking · Swimming pool
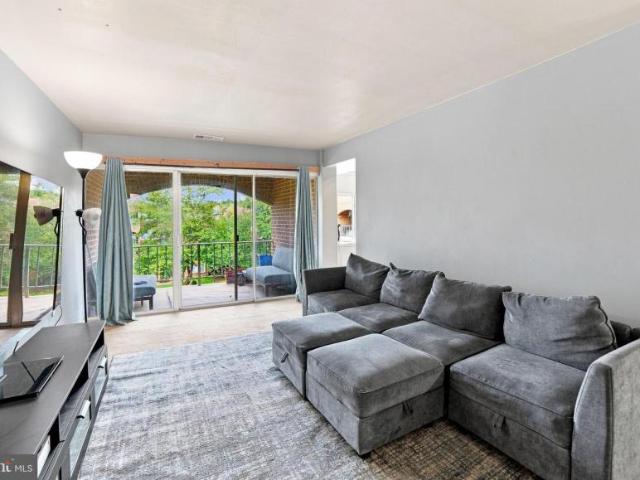
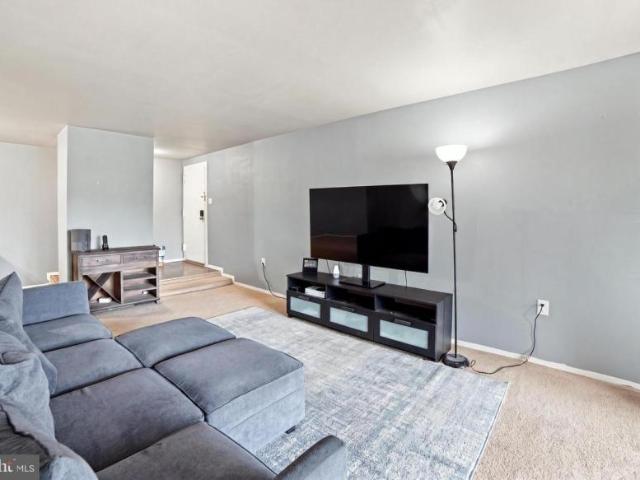
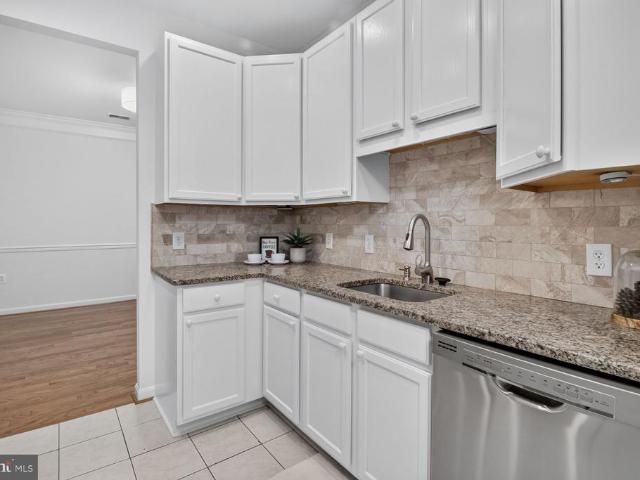
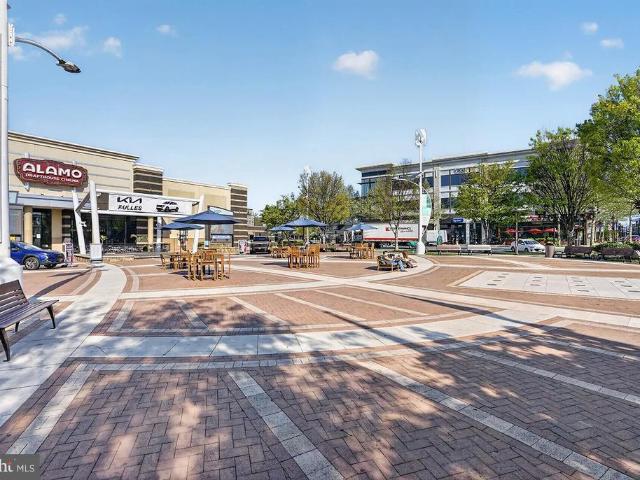
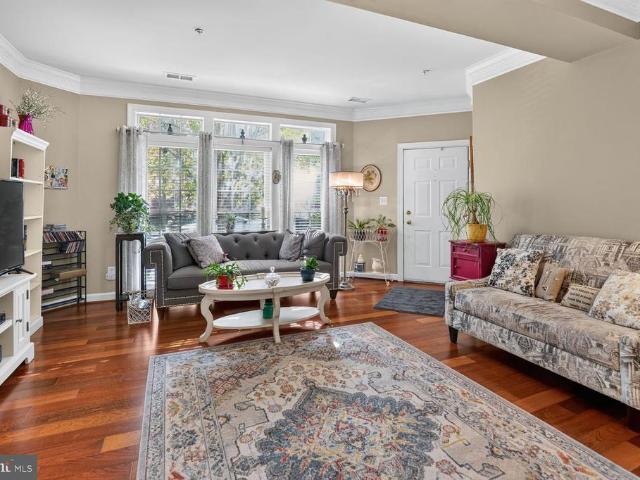
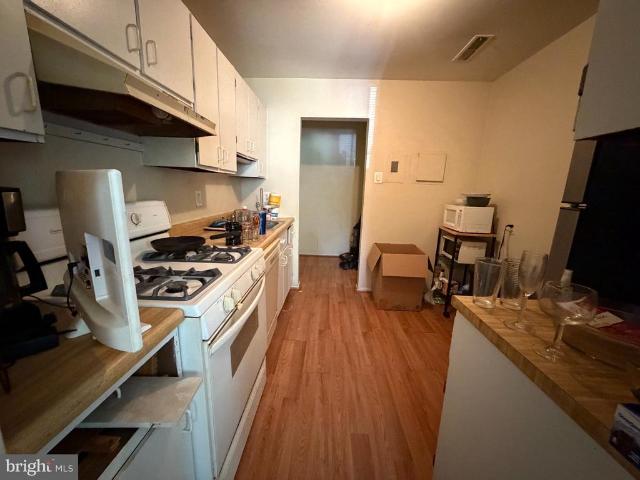
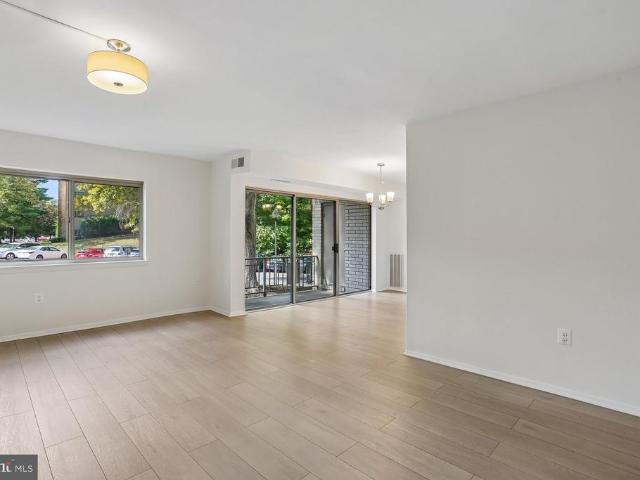
Luxury condominium home nestled on a private road. Easy access to transportation, restaurants, shopping, amenities: pool, pickle ball, tennis, party room, all wrapped up in community spirit. 307 offers a spacious living room with fireplace, a table space kitchen with handsome wood custom cabinetry designed with convenient roll out shelves, new stainless steel appliances, recessed lighting. All hidden by a pocket door. The unit has large newer windows with beautiful plantation shutters to enjoy the natural light peeking in. The primary bedroom has multiple closets including a custom walk-in. The versatile second bedroom is perfect as a guest suite, office or hobby room. Not to be overlooked is the expansive 17 ft balcony. A perfect place to sip a morning coffee or grow your own herb garden. A private storage room and garage space are ideally located near the lobby entrance. Home is not where you live but how you live!
USD 549,000
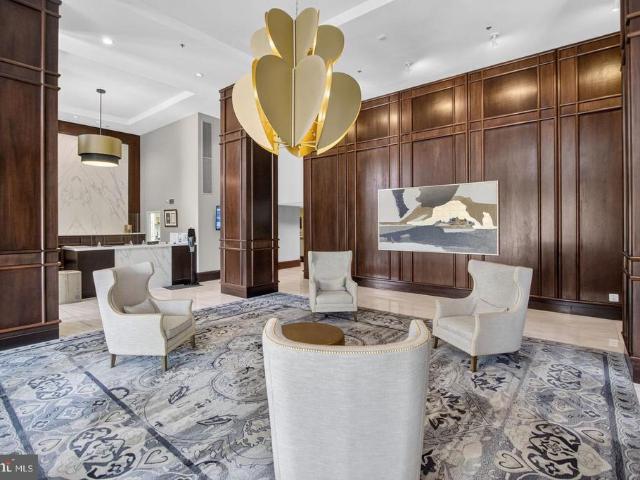
5809 Nicholson Lane # 604
View photo
Condo · for sale
USD 475,000
USD 490/sq.ft
5809 Nicholson Lane # 604
New Neighborhood
· 969 sq.ft · 2 Bedrooms · 2 Baths · Condo
· Equipped kitchen
New Neighborhood · 969 sq.ft · 2 Bedrooms · 2 Baths · Condo · Equipped kitchen
Nestled within the prestigious Wisconsin Condominium, this exquisite 2-bedroom, 2-bathroom residence offers a harmonious blend of contemporary elegance and modern convenience. As you step inside, you are greeted by an inviting open floor plan that seamlessly connects the living, dining, and kitchen areas, creating an ideal space for both relaxation and entertaining. The modern kitchen features upgraded quartz countertops and brand new modern cabinetry, providing both functionality and style. The kitchen is also equipped with several new appliances, including a dishwasher and microwave, ensuring that culinary endeavors are met with ease. The cozy dining area is perfect for intimate dinners or lively gatherings, enhanced by the warmth of brand new LV Plank wood flooring that flows throughout the living spaces. Enjoy the convenience of in-unit laundry with both a washer and dryer, allowing for effortless living. After a busy day, retreat to the primary suite, where luxury meets comfort. T
USD 475,000
apartment Gaithersburg MD DS106134758
View photo
Apartment · for sale
USD 235,000
apartment Gaithersburg MD DS106134758
New Neighborhood
· Apartment
New Neighborhood · Apartment
Explore this exciting real estate opportunity located in the vibrant area of Gaithersburg. This property is currently priced at USD235000. A fantastic chance to acquire property in a sought-after location. Whether you are looking for a new location or a significant acquisition, this listing warrants serious consideration. Review all the details and imagine the possibilities. Contact us today for more information!
USD 235,000
apartment Gaithersburg MD ES106134758
View photo
Apartment · for sale
USD 235,000
apartment Gaithersburg MD ES106134758
New Neighborhood
· Apartment
New Neighborhood · Apartment
Explore this exciting real estate opportunity located in the vibrant area of Gaithersburg. This property is currently priced at USD235000. A fantastic chance to acquire property in a sought-after location. Whether you are looking for a new location or a significant acquisition, this listing warrants serious consideration. Review all the details and imagine the possibilities. Contact us today for more information!
USD 235,000
110 Chevy Chase Street # 101
View photo
Condo · for sale
USD 499,900
USD 359/sq.ft
110 Chevy Chase Street # 101
New Neighborhood
· 1,389 sq.ft · 2 Bedrooms · 2 Baths · Condo
· Patio · Office room · Parking
New Neighborhood · 1,389 sq.ft · 2 Bedrooms · 2 Baths · Condo · Patio · Office room · Parking
Deadline for all offers is monday 10/26 at 10:00am! This is one you don't want to miss! First-Level Kentlands condo with secure access, 2-car garage parking, and peaceful views! Enjoy the privacy and convenience of this first-level, two-bedroom, two-bath residence in highly sought-after Kentlands. Just a short walk from Kentlands Market Square, the home offers easy access to shopping, dining, and community amenities. The open layout features a dedicated eating area and in-unit laundry. The primary bedroom includes an en-suite bath, while the second bedroom is ideal for guests or a home office. Hardwood floors, new light fixtures, stainless steel appliances, and granite countertops add warmth and style. Step outside to a private patio overlooking peaceful green space. The residence offers accessibility features, secure access, a two-car garage with convenient interior access, and an additional double storage unit. Enjoy the Kentlands lifestyle with community amenities that include a poo
USD 499,900
20833 Silver Hand Terrace
View photo
Condo · for sale
USD 589,990
USD 290/sq.ft
20833 Silver Hand Terrace
New Neighborhood
· 2,034 sq.ft · 3 Bedrooms · 2 Baths · Condo
· Office room · Terrace · Balcony · Equipped kitchen
New Neighborhood · 2,034 sq.ft · 3 Bedrooms · 2 Baths · Condo · Office room · Terrace · Balcony · Equipped kitchen
Exceptional loudoun county value from $589,990! Discover the Bradley at Kincora, just 2 minutes from One Loudoun's premier shopping, dining and entertainment! Perfectly positioned at Routes 7 and 28, Kincora offers an extraordinary blend of convenience, natural beauty and modern living. This stunning four-story townhome welcomes residents with a flex space on the first floor, perfect for a home office. The second level features an open-concept layout, including a sleek kitchen, a dining area and a spacious Great Room that extends onto a private balcony. The entire third floor is reserved for the owners suite, offering an en-suite bathroom and a generous walk-in closet. The top floor features two additional bedrooms, ensuring a quiet and private retreat. Enjoy scenic trails, 165 acres of preserved natural beauty and easy access to Northern Virginia's major employment centers. Why settle for renting or compromise on location when you can own brand-new in one of Loudoun County's most exci
USD 589,990
Gaithersburg MD 20877 106134758
View photo
Apartment · for sale
USD 235,000
Gaithersburg MD 20877 106134758
New Neighborhood
· Apartment
New Neighborhood · Apartment
Explore this exciting real estate opportunity located in the vibrant area of Gaithersburg. This property is currently priced at USD235000. A fantastic chance to acquire property in a sought-after location. Whether you are looking for a new location or a significant acquisition, this listing warrants serious consideration. Review all the details and imagine the possibilities. Contact us today for more information!
USD 235,000
9701 Fields Road # 2501
View photo
Condo · for sale
USD 450,000
USD 314/sq.ft
9701 Fields Road # 2501
New Neighborhood
· 1,432 sq.ft · 3 Bedrooms · 2 Baths · Condo
· Security · Swimming pool · Parking
New Neighborhood · 1,432 sq.ft · 3 Bedrooms · 2 Baths · Condo · Security · Swimming pool · Parking
Beautifully renovated 3-bedroom, 2-bath condo in a prime Gaithersburg location near RIO! This move-in-ready home features stylish upgrades throughout, including new tile in both showers, modern vanities, and updated flooring that adds a fresh, contemporary feel. The spacious layout offers comfortable living and dining areas, perfect for everyday living and entertaining. Enjoy the convenience of a pet-friendly community packed with amenities, including a refreshing outdoor pool. The building offers ample free parking for residents, enhanced security with cameras, and the ease of a 24-hour concierge service. Ideally situated close to shopping, dining, and entertainment, this condo combines comfort, convenience, and modern upgrades in one fantastic package
USD 450,000
894 W Side Drive # 15 J
View photo
Condo · for sale
USD 340,000
USD 279/sq.ft
894 W Side Drive # 15 J
New Neighborhood
· 1,216 sq.ft · 3 Bedrooms · 3 Baths · Condo
· Garden · Office room · Equipped kitchen · Cellar · Parking
New Neighborhood · 1,216 sq.ft · 3 Bedrooms · 3 Baths · Condo · Garden · Office room · Equipped kitchen · Cellar · Parking
Updated end unit town house for sale in Gaithersburg, MD! 3 bedrooms, 3.5 bathrooms. Main floor features a half bathroom, hard flooring (2021), new paint (2026), and updated, extended kitchen space (2022). Upstairs has been freshly painted (2026) with new carpet (2026); primary bedroom features an en suite full bathroom. Basement has a den/office with en suite full bathroom, utility room with sump pump, and large recreation area with walkout to a fully-fenced, grassy yard. Newer HVAC and water heater. 2 assigned parking spots. Water and gas included in the condo fee. Schools: Currently assigned to Jones Lane ES/Ridgeview MS/Quince Orchard HS School. Address included in Crown/Damascus boundary study. Starting Fall 2027 for grades 6 & 7, MS has been reassigned to Lakelands Park MS. HS to remain Quince Orchard HS. Located around the corner from Muddy Branch Shopping Center and NIST!
USD 340,000
11710 Old Georgetown Road # 1113
View photo
Condo · for sale
USD 440,000
USD 425/sq.ft
11710 Old Georgetown Road # 1113
New Neighborhood
· 1,033 sq.ft · 1 Bedroom · 1 Bath · Condo
New Neighborhood · 1,033 sq.ft · 1 Bedroom · 1 Bath · Condo
Welcome to The Gallery & the most newly fully renovated unit in the building! Freshly listed with lister's new broker and a brand new HVAC! Be the first to reside in this fresh new unit. Perfectly situated at the corner of Old Georgetown Road and Rockville Pike, this beautifully updated condominium places you just moments from everything you need. Enjoy an easy walk to both the White Flint and Twinbrook Metro stations, as well as the vibrant Pike & Rose district, featuring an incredible selection of restaurants, shopping, entertainment, grocery stores, movie theaters, fitness options, and everyday conveniences. Freshly renovated before hitting the market, this move-in-ready home has been thoughtfully updated with stylish new flooring, fresh neutral paint throughout, modern lighting fixtures, and additional improvements that create a bright, inviting atmosphere. Whether youre a first-time buyer, downsizing, or looking for a low-maintenance lifestyle, this home offers the perfect blend o
USD 440,000
312
View photo
Condo · for sale
USD 235,000
USD 272/sq.ft
312
New Neighborhood
· 861 sq.ft · 2 Bedrooms · 2 Baths · Condo
· Equipped kitchen
New Neighborhood · 861 sq.ft · 2 Bedrooms · 2 Baths · Condo · Equipped kitchen
Welcome to 19521 Gunners Branch Rd, Apt B, Germantown, MD 20876! This beautiful 2-bedroom, 2-full-bath condo offers comfortable living in an amazing Germantown location. Step inside and enjoy a beautiful kitchen, spacious living areas, and two generously sized bedrooms. The primary bedroom offers the convenience of its own full bath, while the second full bathroom provides plenty of flexibility for family and guests. Conveniently located near shopping, dining, major commuter routes, Montgomery College, and Holy Cross Germantown Hospital, this home puts everyday conveniences within easy reach. Whether youre a first-time homebuyer, downsizing, or looking for an investment opportunity, this property is a must-see! Schedule your showing today!
USD 235,000
641 Whetstone Glen Street
View photo
Condo · for sale
USD 450,000
USD 241/sq.ft
641 Whetstone Glen Street
New Neighborhood
· 1,862 sq.ft · 3 Bedrooms · 2 Baths · Condo
· Equipped kitchen
New Neighborhood · 1,862 sq.ft · 3 Bedrooms · 2 Baths · Condo · Equipped kitchen
Discover an exquisite opportunity in the coveted Hidden Creek community, where luxury meets convenience in this stunning Colonial-style townhouse. Built in 2006, this residence boasts a sophisticated open floor plan that seamlessly integrates living spaces, perfect for both entertaining and everyday living. Step inside to find a beautifully designed interior featuring rich wood floors that exude warmth and elegance. The heart of the home is the gourmet kitchen, complete with a spacious island, ideal for culinary enthusiasts and casual gatherings alike. High-end appliances, including a built-in microwave, gas oven/range, dishwasher, and refrigerator, ensure that every cooking experience is a delight. The stacked washer and dryer provide added convenience, making laundry a breeze. This townhouse offers three generously sized bedrooms and two and a half luxurious bathrooms, providing ample space for relaxation and privacy. The master suite is a serene retreat, designed for comfort and tra
USD 450,000
874 Thompson Crescent # 40
View photo
Condo · for sale
USD 819,500
USD 321/sq.ft
874 Thompson Crescent # 40
New Neighborhood
· 2,551 sq.ft · 3 Bedrooms · 3 Baths · Condo
· Terrace · Fireplace · Equipped kitchen · Parking
New Neighborhood · 2,551 sq.ft · 3 Bedrooms · 3 Baths · Condo · Terrace · Fireplace · Equipped kitchen · Parking
So convenient and move-in ready! Located in the desirable community, Chapman Row at Twinbrook Metro, this stylish 2020-built interior townhome offers 2,554 square feet of thoughtfully designed living space. In addition to flexible living space on the entry level, the open-concept main level features a spacious living and dining area, gourmet kitchen with upgraded cabinetry, quartz countertops, island, pantry and stainless steel appliances, plus a cozy fireplace with built-ins and abundant natural light. The serene primary suite offers two closets and a spa-like bath with a dual sink vanity and walk-in shower. Two additional bedrooms each feature their own private bath, for a total of 3.5 baths. The upper level recreation room opens to a private rooftop terrace, perfect for relaxing or entertaining. Additional highlights include recessed lighting, custom window treatments, ceiling fans, stacked washer/dryer, security system, attached rear-entry garage and driveway parking. The condo fee
USD 819,500
118 Monroe Street # 118 80
View photo
Condo · for sale
USD 139,000
USD 161/sq.ft
118 Monroe Street # 118 80
New Neighborhood
· 861 sq.ft · 1 Bedroom · 1 Bath · Condo
· Gym · Equipped kitchen · Parking
New Neighborhood · 861 sq.ft · 1 Bedroom · 1 Bath · Condo · Gym · Equipped kitchen · Parking
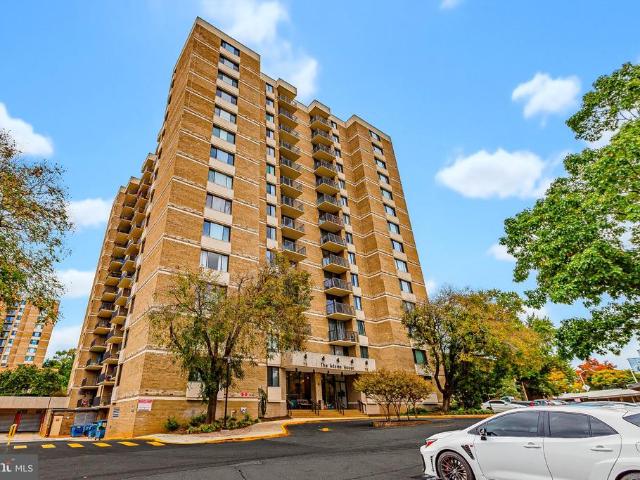
Welcome to the Adams House at The Americana Centre! This stunning condominium with garage parking enjoys exceptional 8th floor views of downtown Rockville! A spacious floor plan holds a relaxing living room, separate dining area, a gourmet kitchen, and a sizable bedroom with en-suite bathroom and large walk-in closet space! This lovely and well maintained condominium includes a community pool, fitness room, and other great amenities! Condo fee includes all utilities and amenities! This central Rockville location provides close proximity to Rockville Metro, Rockville Town Center shopping and restaurants, and major commuter routes! Come quickly!
USD 139,000
5800 Nicholson Lane # 1 207
View photo
Condo · for sale
USD 595,000
USD 445/sq.ft
Updated
5800 Nicholson Lane # 1 207
New Neighborhood
· 1,335 sq.ft · 2 Bedrooms · 2 Baths · Condo
· Patio · Terrace · Sauna · Deck · Balcony · Parking
New Neighborhood · 1,335 sq.ft · 2 Bedrooms · 2 Baths · Condo · Patio · Terrace · Sauna · Deck · Balcony · Parking
Rare North Bethesda Condo with Large Private Terrace Patio in addition to a balcony. This 2 bedroom and 2 bathroom condo comes with garage parking and extra storage cage. Walk one block to Whole Foods for anything you want. Like Trader Joes, My Organic Market, or Aldi? There all about a 1/2 mile away. Feel like bowling, working out, cold plunging before sauna, or eating virtually any kind of food you want? Well, it's a relaxing 3 blocks to Pike & Rose. Want to hop on the METRO. That's right next door too. Plus, right on the Fallswood Condos grounds you have the magnificent Sun Deck. Complete with grills, seating, a tennis/pickle ball court, and beautiful landscaping. There's also a 24-7 front desk and the condo has 2 garage parking spaces (tandem) plus extra store space
USD 595,000
12405 Braxfield Court # 504
View photo
Condo · for sale
USD 205,000
USD 198/sq.ft
Updated
12405 Braxfield Court # 504
New Neighborhood
· 1,033 sq.ft · 2 Bedrooms · 1 Bath · Condo
· Balcony · Equipped kitchen · Swimming pool
New Neighborhood · 1,033 sq.ft · 2 Bedrooms · 1 Bath · Condo · Balcony · Equipped kitchen · Swimming pool
Updated, move-in ready, and ideally located. This bright Bethesda Park condo offers new flooring, fresh paint, an updated kitchen, a renovated bath, and a private balcony with a lovely view of trees and open greenspace. The spacious primary bedroom includes two large closets, and an additional storage area provides extra convenience. The all-inclusive condo fee covers utilities and community amenities, making monthly budgeting simple. Residents enjoy access to the pool, tennis courts, playgrounds, and landscaped grounds. Just minutes from Twinbrook Metro, Pike & Rose, shopping, restaurants, and major commuter routes including I-270 and I-495
USD 205,000
404 King Farm Boulevard # 40409
View photo
Condo · for sale
USD 414,900
USD 344/sq.ft
404 King Farm Boulevard # 40409
New Neighborhood
· 1,206 sq.ft · 2 Bedrooms · 2 Baths · Condo
· Garden · Equipped kitchen · Swimming pool
New Neighborhood · 1,206 sq.ft · 2 Bedrooms · 2 Baths · Condo · Garden · Equipped kitchen · Swimming pool
Nestled in the heart of King Farm Village Center, this charming 2-bedroom, 2.5-bathroom unit offers a perfect blend of comfort and community. Built in 2001, this traditional-style garden apartment boasts 1,207 square feet of inviting living space, ideal for those seeking a cozy retreat in a vibrant neighborhood. As you step inside, you'll appreciate the thoughtful design and layout that maximizes both space and functionality. The unit features a well-appointed kitchen, perfect for culinary adventures, and a spacious living area that invites relaxation and connection. With convenient washer and dryer hookups, everyday chores become a breeze. The community amenities are truly exceptional. Enjoy sunny afternoons at the outdoor pool, stay active in the fitness center, or challenge friends to a game on the tennis or basketball courts. For those who love the outdoors, the nearby baseball field and community center provide ample opportunities for recreation and social gatherings. The well-mai
USD 414,900
12217 Peach Crest Drive # 905 D
View photo
Condo · for sale
USD 240,000
USD 268/sq.ft
12217 Peach Crest Drive # 905 D
New Neighborhood
· 893 sq.ft · 2 Bedrooms · 1 Bath · Condo
· Equipped kitchen
New Neighborhood · 893 sq.ft · 2 Bedrooms · 1 Bath · Condo · Equipped kitchen
Stunning first-level condo with extensive updates, modern finishes & low-maintenance living! *. Welcome home to this beautifully updated 2-bedroom, 1-bath first-level condo offering an inviting open floor plan, exceptional use of space, and an impressive list of recent improvements! Freshly painted throughout with brand-new luxury vinyl plank (LVP) flooring, this move-in-ready home combines modern style, comfort, and convenience. Thoughtfully designed with no wasted space, this condo offers a surprising amount of storage and the added bonus of rough-in plumbing for a potential second bathroom in the primary bedroom! *the stunning, fully remodeled kitchen is sure to impress! *. Beautifully updated in 2022, this gorgeous kitchen features stainless steel appliances, elegant quartz countertops, a spacious center island, a beautiful brand-new backsplash, and a large, deep farmhouse-style sink. A separate pantry and abundant cabinetry provide plenty of storage, while the seamless flow into t
USD 240,000
19307 Club House Road # 204
View photo
Condo · for sale
USD 125,000
USD 156/sq.ft
19307 Club House Road # 204
New Neighborhood
· 797 sq.ft · 1 Bedroom · 1 Bath · Condo
· Garden
New Neighborhood · 797 sq.ft · 1 Bedroom · 1 Bath · Condo · Garden
Welcome to Thomas Choice Gardens in the heart of Montgomery Village! This spacious 1-bedroom, 1-bath condominium at 19307 Club House Road, Unit 204, offers 802 square feet of comfortable living space with endless possibilities to make it your own. The traditional floor plan provides a great opportunity for homeowners looking to personalize their space or investors seeking to expand their portfolio. All utilities are included in the monthly condo fee, offering added convenience and predictable monthly expenses. Enjoy the many amenities Montgomery Village has to offer, including nearby Lake Whetstone, scenic walking and biking trails, community parks, playgrounds, recreational facilities, and green spaces. Conveniently located near Montgomery Village Shopping Center, grocery stores, restaurants, and everyday conveniences. Commuters will appreciate easy access to public transportation, I-270, Route 355, and surrounding employment centers. Whether you're a first-time buyer, downsizing, or
USD 125,000
12303 Braxfield Court # 389
View photo
Condo · for sale
USD 198,500
USD 198/sq.ft
12303 Braxfield Court # 389
New Neighborhood
· 1,001 sq.ft · 2 Bedrooms · 1 Bath · Condo
· Balcony · Equipped kitchen · Swimming pool
New Neighborhood · 1,001 sq.ft · 2 Bedrooms · 1 Bath · Condo · Balcony · Equipped kitchen · Swimming pool
Enjoy easy living in this well-maintained Bethesda Park condo. Recent updates include new flooring throughout, fresh paint, an updated kitchen with granite countertops, and a renovated bathroom. Large windows fill the home with natural light, while the private balcony offers a comfortable outdoor retreat. The spacious primary bedroom features two large closets and ample storage. The condo fee covers all utilities and provides access to community amenities including a swimming pool, tennis courts, playgrounds, picnic areas, and beautifully maintained grounds. Ideally situated near Twinbrook Metro, Pike & Rose, Rockville Pike, I-270, and I-495, this home combines comfort, convenience, and exceptional value
USD 198,500
11710 Old Georgetown Road # 829
View photo
Condo · for sale
USD 575,000
USD 441/sq.ft
11710 Old Georgetown Road # 829
New Neighborhood
· 1,302 sq.ft · 2 Bedrooms · 2 Baths · Condo
· Fireplace · Equipped kitchen
New Neighborhood · 1,302 sq.ft · 2 Bedrooms · 2 Baths · Condo · Fireplace · Equipped kitchen
Welcome Home to this rarely available, spacious 2-bedroom, 2-bath corner residence on the 8th floor of The Gallery at White Flint, offering abundant natural light and views toward Pike & Rose. Ideally located in the heart of North Bethesda, just two blocks from the North Bethesda Metro and moments from Pike & Rose, Whole Foods, Wegmans, Starbucks, restaurants, shopping, and everyday conveniences. Step inside the welcoming foyer, hang up your coat in the coat closet, and youre home! The open-concept floor plan features an oversized living and dining area anchored by a gas fireplace, with direct access to the private balconythe perfect spot to enjoy the view. The kitchen offers wood cabinetry, granite countertops, stainless steel appliances, and plenty of storage and prep space. The generously sized primary suite features a private en-suite bath and large walk-in closet. The large second bedroom is conveniently located adjacent to the second full bath, which can also be accessed from the
USD 575,000
7251 Mill Run Drive # 12 3
View photo
Condo · for sale
USD 399,900
USD 222/sq.ft
7251 Mill Run Drive # 12 3
New Neighborhood
· 1,798 sq.ft · 3 Bedrooms · 2 Baths · Condo
· Garden · Office room · Gym · Equipped kitchen
New Neighborhood · 1,798 sq.ft · 3 Bedrooms · 2 Baths · Condo · Garden · Office room · Gym · Equipped kitchen
Welcome to 7251 Mill Run Dr! Discover this move-in-ready contemporary townhouse featuring 3 bedrooms and 2.5 baths. Freshly painted and filled with natural light, this inviting home boasts an open and airy split-level floor plan, oversized windows, soaring ceilings, and generously sized rooms throughout. The main level offers a spacious living room with extra-high ceilings and a convenient half bath. The next level has the kitchen with an eat-in space that overlooking the living room. Upstairs, the primary bedroom with full bath features excellent closet space and an adjoining den areaperfect for a home office, reading nook, or private retreat. The versatile lower level provides additional space ideal for a recreation room, home office, gym or hobby area, with sliding glass doors leading to the backyard. The lowest level has an unfinished utility storge space with the laundry, a refrigerator that conveys and lots of space for storage, crafts, or a workshop. Step outside to enjoy the pr
USD 399,900
136E The Orchard
View photo
Condo · for sale
USD 150,000
USD 18/sq.ft
136E The Orchard
New Neighborhood
· 7,998 sq.ft · 1 Bedroom · 1 Bath · Condo
· Swimming pool
New Neighborhood · 7,998 sq.ft · 1 Bedroom · 1 Bath · Condo · Swimming pool
Welcome to The Orchards, a desirable co-op community ideally located in East Windsor! Conveniently situated near shopping, restaurants, and major highways, this spacious first-floor end unit offers 1 bedroom, 1 bath, and plenty of potential to make it your own. Enjoy generously sized rooms filled with natural light and a fresh coat of paint, providing the perfect starting point to create a home that reflects your personal style. The community features an in-ground swimming pool, playground, and eight laundry facilities, including one conveniently located in the same building. The monthly association fee covers heat, hot water, property taxes, common area maintenance, lawn care, snow removal, and trash removal, including bulk items. The owner is responsible for electricity only! Make this home your own and enjoy all that The Orchards community has to offer. Cash purchase only
USD 150,000
3505 Bellflower Lane # 408
View photo
Condo · for sale
USD 950,000
USD 572/sq.ft
3505 Bellflower Lane # 408
New Neighborhood
· 1,658 sq.ft · 2 Bedrooms · 2 Baths · Condo
· Office room · Parking
New Neighborhood · 1,658 sq.ft · 2 Bedrooms · 2 Baths · Condo · Office room · Parking
Enjoy a lifestyle designed around convenience, flexibility, and more time for what matters. The open floor plan creates an easy flow between the main living spaces, offering flexibility for everyday living, relaxing, and entertaining. Comfortable bedrooms provide private spaces to unwind, with additional versatility for guests, a home office, hobbies, or changing needs. Convenient parking makes coming and going easier, especially with your own private garage parking. Tower Oaks extends the living experience beyond the residence with community gathering spaces, fitness and recreation amenities, and outdoor areas for relaxing and enjoying time outside. Everyday conveniences and destinations are close at hand. Enjoy nearby dining at Clydes Tower Oaks Lodge and Glenwoods, along with shopping, dining, and entertainment at Park Potomac, Pike & Rose, and Rockville Town Square. Grocery options throughout the surrounding area include Wegmans, Trader Joes, Whole Foods Market, The Fresh Market, a
USD 950,000
170 Talbott Street # 202
View photo
Condo · for sale
USD 212,000
USD 333/sq.ft
170 Talbott Street # 202
New Neighborhood
· 635 sq.ft · 1 Bedroom · 1 Bath · Condo
· Deck · Equipped kitchen · Parking
New Neighborhood · 635 sq.ft · 1 Bedroom · 1 Bath · Condo · Deck · Equipped kitchen · Parking
Second-floor one-bedroom, one-bath condominium in the Woodmont Spring community in the City of Rockville, just off Rockville Pike. Around 2016 the original galley kitchen was gutted and opened to the living and dining area, with replacement white shaker-style cabinetry, granite countertops, a granite-topped island, and stainless steel appliances (gas range, over-the-range microwave, dishwasher and refrigerator) installed at the time. The living and dining area has a sliding glass door to the exterior deck. The bedroom includes a walk-in closet with built-in shelving, and the bath has a tub/shower with a tiled surround. About 645 sq. ft. Per tax records. Condo fee includes water/sewer and trash. Unassigned parking in the community lot. Close to Rockville Pike shopping, dining and bus routes; Twinbrook Metro is about a mile away. The water tower in front of the building will be torn down/removed by and a new community park will be built, construction began October 2026!
USD 212,000
754 Quince Orchard Boulevard # P 2
View photo
Condo · for sale
USD 169,900
USD 169/sq.ft
754 Quince Orchard Boulevard # P 2
New Neighborhood
· 1,001 sq.ft · 2 Bedrooms · 1 Bath · Condo
· Swimming pool
New Neighborhood · 1,001 sq.ft · 2 Bedrooms · 1 Bath · Condo · Swimming pool
All utilities included. New appliances: refrigerator, garbage disposal, Hvac, newly cooktop. This freshly updated, move in ready 2 bedroom, 1 full bath condo offers exceptional value and low maintenance living in a prime Gaithersburg location. The condo fee covers electric, water, sewer, trash removal, snow removal, pool access, and roof maintenance, giving you predictable monthly costs and true worry free ownership. Vacant sentrilock lock box front door. Lower walk out level FOR PRIVACY. T2
USD 169,900
8010 Needwood Road # 203
View photo
Condo · for sale
USD 320,000
USD 280/sq.ft
8010 Needwood Road # 203
New Neighborhood
· 1,141 sq.ft · 2 Bedrooms · 2 Baths · Condo
· Balcony · Equipped kitchen · Swimming pool · Parking
New Neighborhood · 1,141 sq.ft · 2 Bedrooms · 2 Baths · Condo · Balcony · Equipped kitchen · Swimming pool · Parking
Light-filled, top-floor living awaits in this beautifully updated 2BR/2BA condo with sunroom and balcony at desirable Mallard Cove. Hardwood flooring throughout, vinyl replacement windows and sliding doors, abundant natural light anchored by skylights, and four ceiling fans that create a bright, comfortable interior. The renovated kitchen features quartz countertops and opens to a sunny sunroom with center island, ideal for dining or entertaining. The spacious primary suite includes a walk-in closet and en-suite bath, while a private balcony adds inviting outdoor living space overlooking abundant greenery and the swimming pool. Full-size laundry room located in unit and a storage closet is accessed from the balcony. Assigned parking space #42 conveys. Community amenities include a clubhouse, fitness center and swimming pool. Walk or bike to the nearby Shady Grove Metro or Washington Grove MARC stations, Giant Food, Blueberry Hill Park & the new Shady Grove West Library. Condo fee inclu
USD 320,000
518 Parkview Avenue
View photo
Condo · for sale
USD 582,680
USD 353/sq.ft
518 Parkview Avenue
New Neighborhood
· 1,647 sq.ft · 3 Bedrooms · 2 Baths · Condo
· Deck · Equipped kitchen · Parking
New Neighborhood · 1,647 sq.ft · 3 Bedrooms · 2 Baths · Condo · Deck · Equipped kitchen · Parking
Seller offering 5.25% on 7/6 ARM forward commitment through preferred lender. Rerady now! End Unit. With 5 additional windows for extra sunlight. Lot 02303 is built and ready to tour with a September-December 2026 delivery. Advertised price includes all upgrades. Sonoma Linen Kitchen countertops with Carrara Marmi Quartz countertops. Whirlpool gas range, microwave, dishwasher and side by side refrigerator in Stainless Steel. 4' x 12' tile backsplash. Oak staircase with 7' plank flooring main level and upper hallway. Plus, a 6' x 20' outdoor deck from the primary bedroom. The Lawrence is our ground level entry. Townhome style 2-level condo featuring a spacious gathering room, expansive kitchen for entertaining and powder room. Here at Watkins Mill Station this Open Concept Layout includes 3 Bedrooms, 2.5 bathrooms, plus space to park 2 cars, 1 in the rear driveway and 1 inside your private garage with electric car charger standard. The primary suite is impressive with 2 oversized walk-i
USD 582,680
316 Park Avenue # 6 316
View photo
Condo · for sale
USD 500,000
USD 192/sq.ft
316 Park Avenue # 6 316
New Neighborhood
· 2,594 sq.ft · 3 Bedrooms · 2 Baths · Condo
· Balcony · Equipped kitchen · Parking
New Neighborhood · 2,594 sq.ft · 3 Bedrooms · 2 Baths · Condo · Balcony · Equipped kitchen · Parking
A former builder model with the space and feel of a townhouseplus the convenience of condominium ownership. This beautifully maintained two-level residence offers approximately 2,597 finished square feet, 3 bedrooms, 2.5 baths, a private attached garage, driveway parking, and a versatile floor plan designed for both everyday living and entertaining. The main living level feels spacious and connected, with a generous living room, formal dining area, family room, and architectural details that reflect the home's model-home origins, including extensive crown molding, decorative columns, and trim work. At the heart of the home, the kitchen features granite countertops, dark wood cabinetry, stainless-steel appliances, a gas range, mosaic tile backsplash, pantry, recessed lighting, and a large peninsula with sink and breakfast-bar seating. The kitchen opens to the family room, where a sliding glass door leads to a large private balcony with plenty of room for outdoor seating. Upstairs, a sub
USD 500,000
18512 Boysenberry Drive # 201
View photo
Condo · for sale
USD 155,000
USD 252/sq.ft
18512 Boysenberry Drive # 201
New Neighborhood
· 614 sq.ft · 1 Bedroom · 1 Bath · Condo
· Equipped kitchen · Swimming pool · Parking
New Neighborhood · 614 sq.ft · 1 Bedroom · 1 Bath · Condo · Equipped kitchen · Swimming pool · Parking
Top floor living means soaring ceilings, bright open spaces, and no upstairs neighbors! Beautifully updated 1 bedroom unit with private, covered parking, and extra storage. Wide open floor plan, a fantastic kitchen, huge pantry, in-unit laundry, and a large bedroom with two closets. Tons of community amenities just outside your front door, plus access to the Montgomery Village Associations numerous pools, parks, lakes, and playgrounds. Just down the street from CostCo, easy access to I-270, 2 blocks from the future town center at Lake Forest. This location can not be beat
USD 155,000

Get email alerts

Don't miss out: be the first to know about new properties

The alert was correctly created

On subscribing you accept the conditions of use and the privacy policy
Alert
Receive new ads in your inbox
Save this search
Receive alerts for new listings

We'll send you an email when we have new properties for: "Apartments for sale in New Neighborhood"

The alert was correctly created

Westmore, Rockville city District 4 Montgomery County Maryland
West End Park, Rockville city District 4 Montgomery County Maryland
Get email alerts and be the first to see new listings
Required field
On subscribing I accept the terms of the privacy policy
Perfect! You'll soon start receiving new listings via email
Alert
Receive an email when we have new ads for Apartments for sale in New Neighborhood
Save this search
Filters

Bedrooms

Size (sq.ft)

sq.ft
sq.ft

Price

USD
USD

Property type

Bathrooms

Clear all filters
Receive notifications when new entries are published.