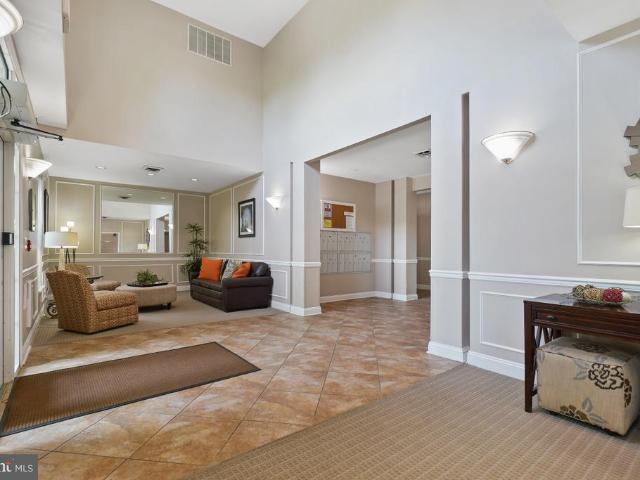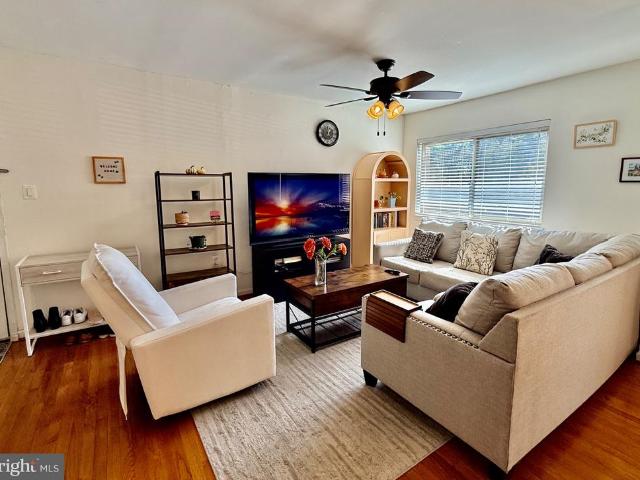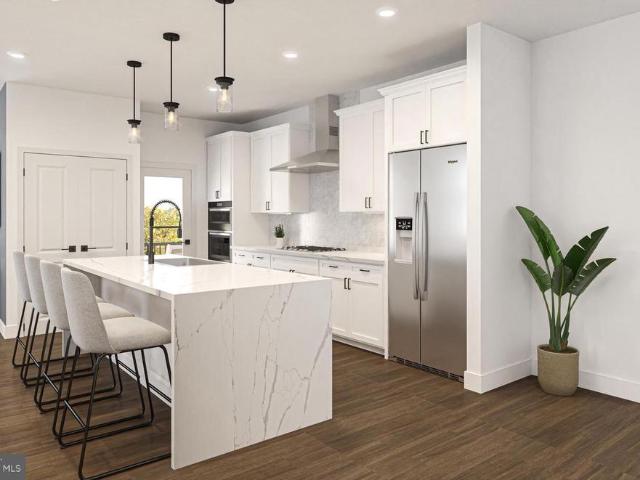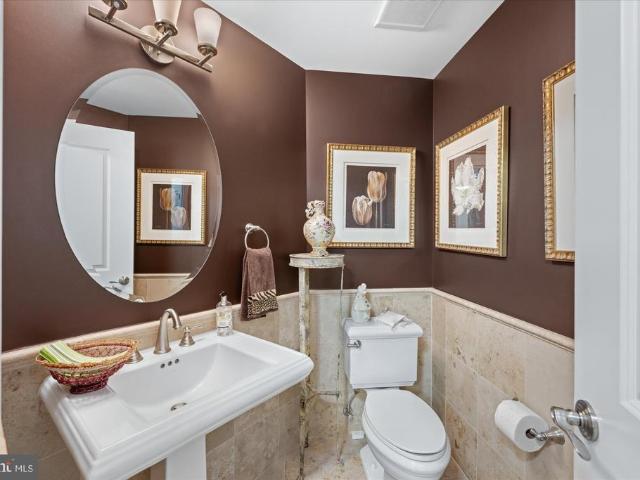
237 apartments for sale in New Neighborhood

12500 Park Potomac Avenue # 201N
View photo
Condo · for sale
USD 1,650,000
USD 766/sq.ft
12500 Park Potomac Avenue # 201N
New Neighborhood
· 2,153 sq.ft · 2 Bedrooms · 2 Baths · Condo
· Equipped kitchen
New Neighborhood · 2,153 sq.ft · 2 Bedrooms · 2 Baths · Condo · Equipped kitchen
Experience unparalleled luxury in the most incredible residence currently available at Park Potomac. Boasting over $105,000 in bespoke improvements and upgrades, this end-unit masterpiece offers an exquisite blend of sophisticated style and effortless functionality. Spanning an expansive 2,158 square feet, the thoughtfully crafted layout features two bedrooms, a versatile den, and two-and-a-half pristine bathrooms. Upon arrival, a welcoming foyer with dual closets and an elegant powder room flows directly into the sweeping open-plan living areas. The sun-drenched, table-space chefs kitchen is a culinary dream, showcasing upgraded light cabinetry, granite countertops, a tiled backsplash, and premium stainless steel appliances. It transitions seamlessly into a cozy family room, creating a perfect space to enjoy a morning coffee or a glass of wine while conversing with the cook. The monumental 27 x 17 living and dining area is an entertainers showplace, flooded with natural light from wal
USD 1,650,000
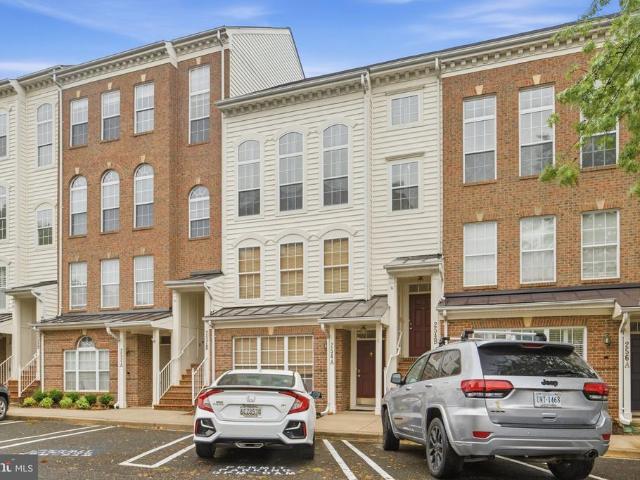
254 B Market Street E # 254B
View photo
Condo · for sale
USD 649,999
USD 319/sq.ft
254 B Market Street E # 254B
New Neighborhood
· 2,034 sq.ft · 2 Bedrooms · 2 Baths · Condo
· Office room · Fireplace · Parking · Lift
New Neighborhood · 2,034 sq.ft · 2 Bedrooms · 2 Baths · Condo · Office room · Fireplace · Parking · Lift
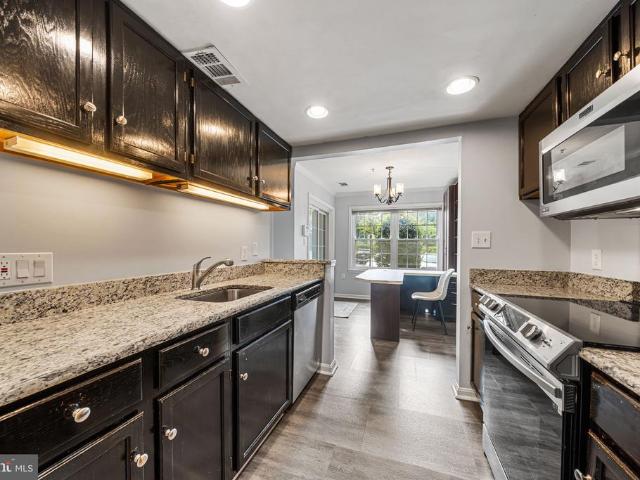
Discover the charm of this colonial-style upper-unit condominium nestled in the desirable Lakelands community. This well-maintained home with NEW carpet and NEW paint features 2 spacious bedrooms and 2.5 bathrooms, offering multiple levels of sunlit, comfortable space. The inviting double-sided gas fireplace is a cozy centerpiece, perfect for relaxing evenings. With an elevated ceiling in the living space, there's plenty of room to invite the natural sunlight in. The upper floor offers a primary bathroom with NEW double-bowl vanity fixtures and a soaking tub for those long days. The secondary room is perfect for an office or short-term guests. You will stay cool all summer and warm all winter with a newer HVAC unit replaced in 2024. You'll never run out of hot water, with a water heater replaced in 2019. With an attached garage with FRESH epoxy and driveway parking, you won't be able to wait to get home and lift the garage door! When there is time to unwind, the community's outdoor poo
USD 649,999
802 Amber Tree Court # 104
View photo
Condo · for sale
USD 325,000
USD 282/sq.ft
802 Amber Tree Court # 104
New Neighborhood
· 1,152 sq.ft · 2 Bedrooms · 2 Baths · Condo
· Office room
New Neighborhood · 1,152 sq.ft · 2 Bedrooms · 2 Baths · Condo · Office room
Location, convenience, and easy living come together in this beautifully maintained 2-bedroom, 2.5-bath condo just minutes from some of Montgomery Countys best shopping, dining, recreation, and commuter routes. A commuters dream, the home is just minutes from both I-270 and Route 200/ICC, making it incredibly convenient to travel throughout Montgomery County, into Washington, DC, or across the region. Even better, RIO, Downtown Crown, Kentlands, Travilah, and Quince Orchard are all within approximately a five-minute drive, putting an incredible selection of restaurants, shopping, entertainment, and everyday conveniences right around the corner. Inside, the thoughtfully designed 2-bedroom, 2.5-bath layout gives each bedroom its own private full bathroom, while a conveniently located powder room provides a separate bathroom for guests. What really sets this home apart is the amount of custom built-in cabinetry and storage throughout. The front living and office area features a custom bui
USD 325,000
12216 Eagles Nest Court # K
View photo
Condo · for sale
USD 280,000
USD 260/sq.ft
12216 Eagles Nest Court # K
New Neighborhood
· 1,076 sq.ft · 2 Bedrooms · 2 Baths · Condo
New Neighborhood · 1,076 sq.ft · 2 Bedrooms · 2 Baths · Condo
Beautifully reimagined and thoughtfully renovated from top to bottom, this Germantown home offers a move-in-ready opportunity with modern updates, quality finishes, and attention to detail throughout. From the moment you enter, youll notice the fresh, contemporary feel created by updated fixtures, stylish design elements, and a cohesive renovation that blends comfort with functionality. Every detail of the transformation was carefully considered to create a home that feels refreshed, polished, and ready for everyday living. Enjoy the convenience of a completed renovation with updated spaces designed for todays lifestyle, allowing you to settle in and make the home your own from day one. Located in Germantown, this property offers convenient access to shopping, dining, recreation, commuter routes, and nearby amenities. With its impressive interior transformation and convenient location, this home delivers the opportunity to enjoy a beautifully updated space without the time and expense
USD 280,000
2505 Baltimore Road # 2505 7
View photo
Condo · for sale
USD 215,000
USD 199/sq.ft
2505 Baltimore Road # 2505 7
New Neighborhood
· 1,076 sq.ft · 2 Bedrooms · 1 Bath · Condo
· Equipped kitchen
New Neighborhood · 1,076 sq.ft · 2 Bedrooms · 1 Bath · Condo · Equipped kitchen
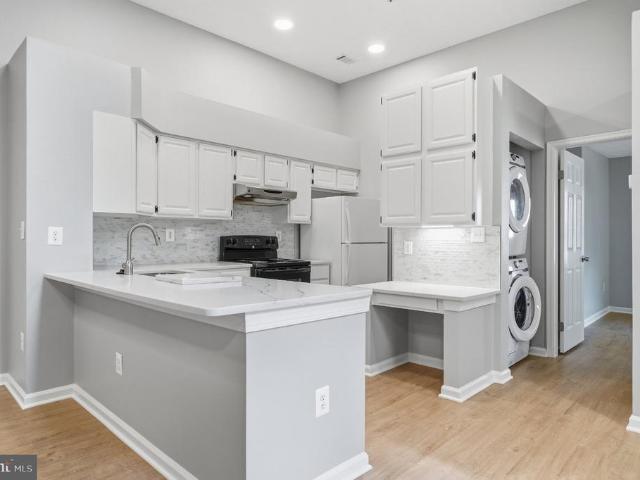
Welcome to this beautifully refreshed 2-bedroom, 1-bathroom condo in Rockvilles desirable North Creek Place community! Freshly painted throughout, this home features brand-new carpet, new LVP flooring in the kitchen, and new appliances, creating a clean, modern feel that is truly move-in ready. The spacious layout offers comfortable living areas and well-sized bedrooms, perfect for first-time buyers, down-sizers, or investors. Enjoy an exceptionally convenient location with everyday essentials close by. Rock Creek Village Center is just a short walk away, offering shopping, dining, and services, while Rock Creek Park provides nearby opportunities for walking, recreation, and enjoying the outdoors. Conveniently located near Flower Valley Elementary School, Earle B. Wood Middle School, and Rockville High School. With easy access to Rockville Pike, major commuter routes, shopping, restaurants, and public transportation, this home offers the perfect combination of comfort, updates, and con
USD 215,000
644 A Nutley Drive
View photo
Condo · for sale
USD 349,999
USD 194/sq.ft
644 A Nutley Drive
New Neighborhood
· 1,798 sq.ft · 2 Bedrooms · 2 Baths · Condo
· Parking · Swimming pool
New Neighborhood · 1,798 sq.ft · 2 Bedrooms · 2 Baths · Condo · Parking · Swimming pool
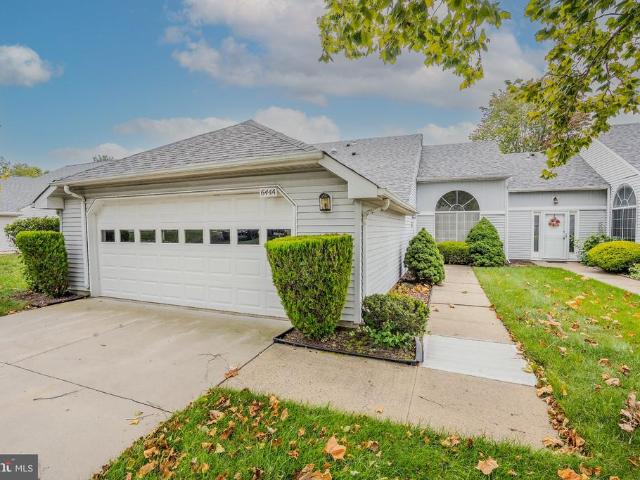
This inviting residence features 2 spacious bedrooms and 2 full bathrooms, perfect for comfortable living. Enjoy the ease of maintenance with included services such as snow removal, trash collection, and exterior building maintenance. Step outside to a vibrant community that boasts a wealth of amenities, including a clubhouse, swimming pool, tennis courts, and a fitness center. Engage in social activities at the recreational center or unwind with a good book in the library. For golf enthusiasts, a membership is available at the nearby golf course. Built in 1991, this home combines traditional charm with modern convenience, featuring vinyl siding and an attached front-entry garage for easy access. Embrace a lifestyle of leisure and connection in this welcoming community, where comfort and camaraderie await
USD 349,999
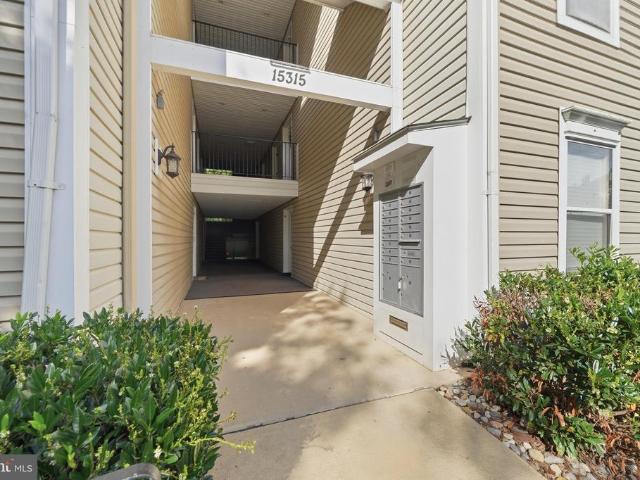
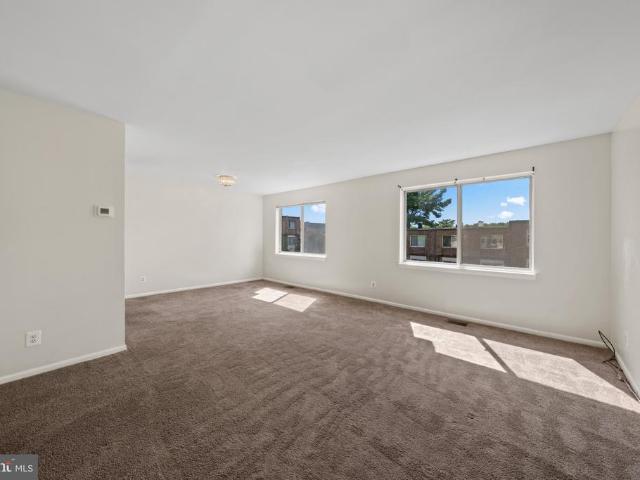
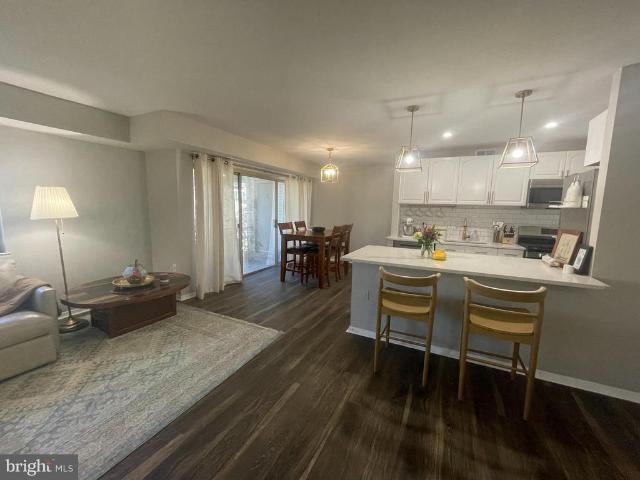
15315 Diamond Cove Terrace # 2 7
View photo
Condo · for sale
USD 375,000
USD 344/sq.ft
15315 Diamond Cove Terrace # 2 7
New Neighborhood
· 1,087 sq.ft · 2 Bedrooms · 2 Baths · Condo
· Patio · Garden · Terrace · Equipped kitchen
New Neighborhood · 1,087 sq.ft · 2 Bedrooms · 2 Baths · Condo · Patio · Garden · Terrace · Equipped kitchen
Assumable VA Loan at 2.75% Interest Rate! This charming 2-bedroom, 2-bathroom garden apartment in the desirable Decoverly community offers a perfect blend of comfort and convenience. Step inside to discover an inviting open floor plan, featuring a spacious family room that flows seamlessly into the dining area and a cozy breakfast nook. The upgraded kitchen boasts stainless steel appliances, including a built-in microwave and gas range, perfect for culinary enthusiasts. Enjoy the luxury of a primary suite with a walk-in closet and a beautifully appointed bathroom with a tub shower. Recessed lighting and wood floors add warmth throughout the space. Outside, relax on your private patio or take advantage of the community pool on warm days. Decoverly is known for its friendly atmosphere, with nearby parks and walking trails for outdoor enjoyment. Excellent schools and convenient public services enhance the neighborhood's appeal. With maintenance included in the association fee, you can spe
USD 375,000
536 W Deer Park Road # 536
View photo
Condo · for sale
USD 389,900
USD 215/sq.ft
536 W Deer Park Road # 536
New Neighborhood
· 1,808 sq.ft · 3 Bedrooms · 2 Baths · Condo
· Equipped kitchen · Air conditioning · Parking
New Neighborhood · 1,808 sq.ft · 3 Bedrooms · 2 Baths · Condo · Equipped kitchen · Air conditioning · Parking
Seller offering up to $5,000 toward buyer closing costs or an interest rate buydown with an acceptable offer! Enjoy the space and privacy of townhome-style living with three finished levels, two assigned parking spaces, and your own fenced outdoor area. This 3-bedroom, 2.5-bath condo features a bright, spacious living room, separate dining area, and updated kitchen with granite countertops, white cabinetry, stainless steel appliances, and gas cooking. Upstairs, the primary suite offers a private full bath and generous closet space, along with two additional bedrooms. The finished walkout lower level provides a second living area with room for entertaining, working from home, or relaxing, plus additional storage and direct access to the fenced outdoor space. The A/C was replaced in 2024, and the condo fee includes gas, water, and sewer. Conveniently located near Bohrer Park, Gaithersburg MARC, Shady Grove Metro, shopping, dining, Route 355, I-270, and the ICC
USD 389,900
12207 Braxfield Court # 56
View photo
Condo · for sale
USD 208,000
USD 247/sq.ft
Updated
12207 Braxfield Court # 56
New Neighborhood
· 840 sq.ft · 2 Bedrooms · 1 Bath · Condo
· Garden · Balcony · Equipped kitchen · Swimming pool · Parking
New Neighborhood · 840 sq.ft · 2 Bedrooms · 1 Bath · Condo · Garden · Balcony · Equipped kitchen · Swimming pool · Parking
New Price! Stunning renovations throughout, open floor plan and completely new Kitchen with big kitchen island (2023). Located in a pet-friendly neighborhood, this completely renovated and beautifully maintained 2-bedroom apartment in the desirable Bethesda Park community is in a conveniently located close to the pool and parking. With wooded areas and open green space directly behind the building, its easy to step outside for a quick walk or enjoy longer walks through the peaceful surroundings. Fully renovated in 2023, the apartment features a bright, open-concept floor plan that seamlessly connects the kitchen, dining, and living areas and is perfect for entertaining or relaxing at home. The updated kitchen includes a stylish island and modern stainless steel appliances, including a built-in microwave, range, dishwasher, and refrigerator. Enjoy serene views of the lawn, gardens, and wooded backdrop from the living area and private balcony, creating a peaceful setting that feels tucke
USD 208,000
11410 Strand Drive # R 207
View photo
Condo · for sale
USD 565,000
USD 383/sq.ft
11410 Strand Drive # R 207
New Neighborhood
· 1,475 sq.ft · 2 Bedrooms · 2 Baths · Condo
· Balcony · Equipped kitchen · Swimming pool · Lift
New Neighborhood · 1,475 sq.ft · 2 Bedrooms · 2 Baths · Condo · Balcony · Equipped kitchen · Swimming pool · Lift
This enourmous 2-bedroom, 2-bathroom unit offers comfort and convenience in a well-maintained garden-style building. Spanning 1,481 square feet, and massive closets! Featuring laminate plank flooring throughout for easy maintenance and a contemporary feel. Large eat-in kitchen, equipped with essential appliances including a built-in microwave, dishwasher, disposal, electric oven/range, refrigerator, and icemaker. This space is perfect for casual dining or entertaining guests. The unit also includes your own washer and dryer. Both bedrooms are generously sized, with the primary suite featuring a walk-in closet that offers ample storage space. Enjoy beautiful views from your big balcony of the surrounding trees and woods from your windows. The community amenities enhance the living experience, including access to the pool, tennis courts for relaxation and recreation, as well as an elevator for easy access to your unit. Additional storage options are available, ensuring you have space for
USD 565,000
101 Watkins Pond Boulevard # 4 103
View photo
Condo · for sale
USD 410,000
USD 355/sq.ft
101 Watkins Pond Boulevard # 4 103
New Neighborhood
· 1,152 sq.ft · 2 Bedrooms · 2 Baths · Condo
· Patio · Parking · Equipped kitchen · Swimming pool
New Neighborhood · 1,152 sq.ft · 2 Bedrooms · 2 Baths · Condo · Patio · Parking · Equipped kitchen · Swimming pool
Welcome to 101 Watkins Pond Blvd. Unit 103 in the highly desirable King Farm community! This beautifully updated ground-floor condominium offers over 1,100 square feet of living space with 2 bedrooms, 2 bathrooms, and detached garage parking. Prime location just minutes to Metro, transit options, I-270, and major commuter routes, while also being walkable to King Farm Village Center featuring grocery stores, shops, restaurants, and King Farm Park. Residents enjoy an abundance of community amenities including a swimming pool, clubhouse, jogging and walking paths, Metro shuttle service, and more. Inside, the home features wood flooring throughout and an open-concept layout ideal for everyday living and entertaining. The spacious living room offers direct access to a private outdoor patio, while the formal dining area flows seamlessly into the eat-in kitchen complete with ample cabinetry, stainless steel appliances, granite countertops, and breakfast bar seating. The large primary suite f
USD 410,000
12301 Braxfield Court # 13
View photo
Condo · for sale
USD 299,900
USD 246/sq.ft
12301 Braxfield Court # 13
New Neighborhood
· 1,216 sq.ft · 3 Bedrooms · 2 Baths · Condo
· Office room · Equipped kitchen
New Neighborhood · 1,216 sq.ft · 3 Bedrooms · 2 Baths · Condo · Office room · Equipped kitchen
Welcome to 12301 Braxfield Ct #377, a spacious and inviting 3-bedroom, 2-bath residence offering 1,227 square feet of comfortable single-level living in sought-after Rockville. The thoughtfully designed floor plan provides an ideal balance of open living space and private bedroom accommodations, making it equally well suited for everyday living, entertaining, or a convenient lock-and-leave lifestyle. The generous living and dining areas create a welcoming setting for gatherings, while the well-appointed kitchen offers functionality and easy access to the main living spaces. Three comfortable bedrooms provide flexibility for guests, a home office, or additional living needs, with two full baths adding convenience. Enjoy all that the community has to offer, along with easy access to Rockville's shopping, dining, parks, recreational amenities, major commuter routes, and Metro
USD 299,900
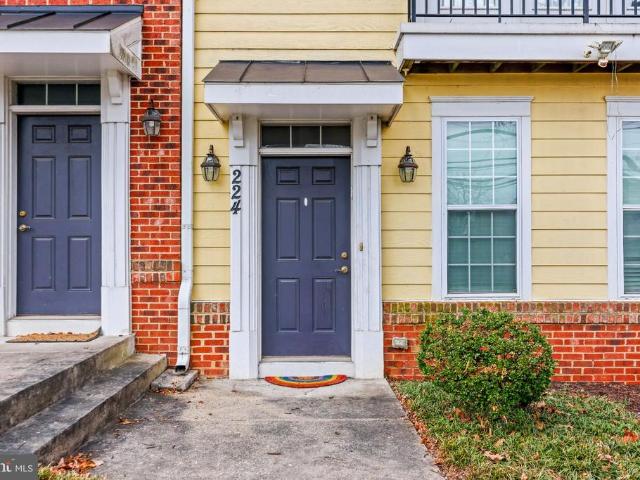
224 N Summit Avenue # 28 224
View photo
Condo · for sale
USD 499,000
USD 162/sq.ft
224 N Summit Avenue # 28 224
New Neighborhood
· 3,068 sq.ft · 5 Bedrooms · 3 Baths · Condo
· Office room · Parking · Equipped kitchen
New Neighborhood · 3,068 sq.ft · 5 Bedrooms · 3 Baths · Condo · Office room · Parking · Equipped kitchen
Welcome to Summit Crossing, nestled in the heart of Gaithersburg! This expansive townhome combines the luxury of over 3,000 square feet of finished living space with the convenience of a maintenance free lifestyle. The main level greets you with an abundance of natural light, bright hardwood floors and a seamless open floor plan. The kitchen is updated with stainless steel appliances and granite countertops, complete with a large center island. Upstairs you will find a generous primary bedroom with en-suite bath, an additional bedroom, a second full bath and laundry. The top floor offers an additional bedroom or flex living space with a third full bath and plentiful storage. The options are endless! A two car garage and office round out the bottom level with attached entry. Brand new paint, carpet and updates throughout. A quick walk to Historic Gaithersburg yet conveniently located near many commuter routes and a short drive to Washington DC. This one has it all!
USD 499,000
1121 Fortune Terrace # 204
View photo
Condo · for sale
USD 835,894
USD 562/sq.ft
1121 Fortune Terrace # 204
New Neighborhood
· 1,485 sq.ft · 2 Bedrooms · 2 Baths · Condo
· Terrace · Balcony · Equipped kitchen · Lift
New Neighborhood · 1,485 sq.ft · 2 Bedrooms · 2 Baths · Condo · Terrace · Balcony · Equipped kitchen · Lift
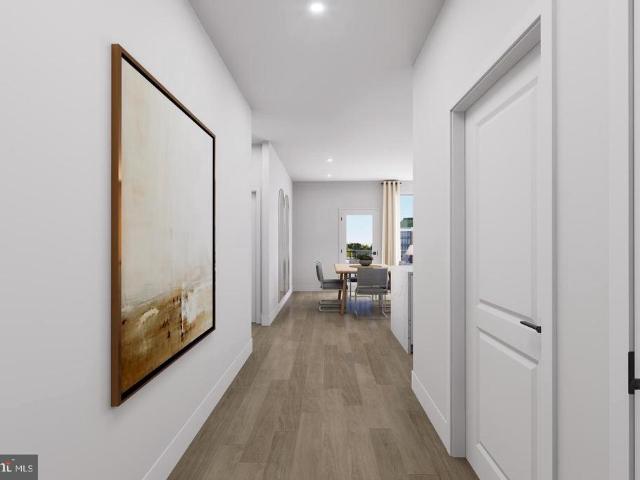
Available now! The Ava is a well-lit corner unit featuring an open floor plan making entertaining easy. This new construction, one-level elevator condo features 2 bedrooms and 2 bathrooms. Enjoy a balcony with storage space as well. The Ava includes Quartz countertops, stainless steel Gourmet Kitchen appliances, ceramic tile backsplash, and luxury vinyl plank flooring throughout! Choose low-maintenance living and enjoy walkability to restaurants and shopping within Park Potomac!
USD 835,894
7505 Democracy Boulevard # A 126
View photo
Condo · for sale
USD 225,000
USD 267/sq.ft
7505 Democracy Boulevard # A 126
New Neighborhood
· 840 sq.ft · 1 Bedroom · 1 Bath · Condo
· Office room · Equipped kitchen
New Neighborhood · 840 sq.ft · 1 Bedroom · 1 Bath · Condo · Office room · Equipped kitchen
Extremely rare and unique 1BR+Den condo offering 840 sqft in excellent, move-in-ready condition! The spacious bedroom and generously sized closets throughout provide exceptional comfort and storage. Beautiful views of mature trees, lush grounds, and the community pool create a peaceful setting. The versatile den is what truly sets this unit apart, as it's ideal for a private office, guest space, or additional living area. The kitchen features ample cabinetry, counter space, and stainless steel appliances. Condo fee includes all utilities except internet, adding significant convenience and value. Well-managed building and community with easy access to Montgomery Mall, shopping, dining, entertainment, parks, I-270, I-495, and Democracy Blvd. An outstanding opportunity for a first-time buyer or investor seeking space, condition, location, and value in Bethesda
USD 225,000
10009 Vanderbilt Circle # 4 5
View photo
Condo · for sale
USD 250,000
USD 225/sq.ft
10009 Vanderbilt Circle # 4 5
New Neighborhood
· 1,109 sq.ft · 2 Bedrooms · 2 Baths · Condo
· Garden
New Neighborhood · 1,109 sq.ft · 2 Bedrooms · 2 Baths · Condo · Garden
This charming 2-bedroom, 2-bathroom garden apartment, built in 1992, offers a blend of comfort and convenience in a well-maintained community. The unit features essential appliances, including in-unit washer and dryer. Located in a vibrant neighborhood, this home is in close proximity to shopping and dining
USD 250,000
312 Legacy Street
View photo
Condo · for sale
USD 586,280
USD 355/sq.ft
312 Legacy Street
New Neighborhood
· 1,647 sq.ft · 3 Bedrooms · 2 Baths · Condo
· Deck · Equipped kitchen · Parking
New Neighborhood · 1,647 sq.ft · 3 Bedrooms · 2 Baths · Condo · Deck · Equipped kitchen · Parking
Seller offering 5.25% on 7/6 ARM forward commitment through preferred lender. Ready now! Lot 037 features an October-December 2026 delivery and is under construction. Advertised price includes all upgrades. Gourmet Kitchen with Whirlpool stainless steel appliances, separate 5-burner gas cooktop, stainless hood that vents outside, wall microwave and oven, plus dishwasher. Sonoma Stone Gray kitchen cabinets with Carrara Morro Quartz countertops. 4' x 12' tile backsplash. Oak staircase with 7' plank flooring main level and upper hallway. Plus, a 6' x 20' outdoor deck off the primary bedroom. The Lawrence is our ground level entry. Townhome style 2-level condo featuring a spacious gathering room, expansive kitchen for entertaining and powder room. Here at Watkins Mill Station this Open Concept Layout includes 3 Bedrooms, 2.5 bathrooms, plus space to park 2 cars, 1 in the rear driveway and 1 inside your private garage with electric car charger standard. The primary suite is impressive with
USD 586,280
5809 Nicholson Lane # 312
View photo
Condo · for sale
USD 620,000
USD 439/sq.ft
5809 Nicholson Lane # 312
New Neighborhood
· 1,410 sq.ft · 2 Bedrooms · 2 Baths · Condo
· Equipped kitchen
New Neighborhood · 1,410 sq.ft · 2 Bedrooms · 2 Baths · Condo · Equipped kitchen
This rarely available unit in The Wisconsin enjoys an eastern exposure and courtyard views. Excellent condition. Renovated with hardwood floors in Living Room, Dining Room, new bathrooms, Kitchen. Minutes to shopping, restaurants, White Flint Metro, 24 hrs. Gate control. Much more
USD 620,000
18700 Caledonia Court # E
View photo
Condo · for sale
USD 270,000
USD 258/sq.ft
18700 Caledonia Court # E
New Neighborhood
· 1,044 sq.ft · 2 Bedrooms · 2 Baths · Condo
· Office room · Balcony · Equipped kitchen
New Neighborhood · 1,044 sq.ft · 2 Bedrooms · 2 Baths · Condo · Office room · Balcony · Equipped kitchen
Welcome home! This spacious, light-filled 2-bedroom, 2-full-bath condo offers comfortable living with plenty of room to spread out. Freshly painted and featuring brand-new carpet, this home is move-in ready and waiting for its next owner. The bright living room flows into the dining area and kitchen, featuring lots of cabinet space plus a convenient pantry. The primary bedroom offers plenty of closet space and a private ensuite bath with double sinks. The second bedroom features recessed lighting and its own ensuite bathroomperfect for guests, roommates, or a home office. Step outside and enjoy your private balcony, the perfect spot for morning coffee or winding down after a long day. Conveniently located just minutes from I-270, shopping, parks, and Gunners Lake. Comfortable, convenient, freshly updated, and ready to gocome take a look before it's gone!
USD 270,000
13121 Wonderland Way # 13 138
View photo
Condo · for sale
USD 274,000
USD 259/sq.ft
Updated
13121 Wonderland Way # 13 138
New Neighborhood
· 1,055 sq.ft · 2 Bedrooms · 2 Baths · Condo
· Fireplace
New Neighborhood · 1,055 sq.ft · 2 Bedrooms · 2 Baths · Condo · Fireplace
Discover the charm of this rare and delightful 2-level penthouse condo in the heart of Germantown, where comfort meets community. This spacious 2-bedroom, 2.5-bathroom home boasts contemporary design and a cozy fireplace, perfect for creating lasting memories. Enjoy the spacious bedrooms with private bathrooms in each. This well maintained condo is move-in ready for a buyer to enjoy or for an investor to own the perfect rental property. With easy access to local amenities and public services, everything you need is just moments away. Don't miss the opportunity to make this gem your own!
USD 274,000
138 Duvall Lane # 251 201
View photo
Condo · for sale
USD 185,000
USD 177/sq.ft
138 Duvall Lane # 251 201
New Neighborhood
· 1,044 sq.ft · 2 Bedrooms · 2 Baths · Condo
· Balcony · Equipped kitchen · Swimming pool · Parking
New Neighborhood · 1,044 sq.ft · 2 Bedrooms · 2 Baths · Condo · Balcony · Equipped kitchen · Swimming pool · Parking
Welcome to 138 Duvall Lane #201, a spacious and well-maintained two-bedroom, two-bathroom condominium in the desirable Fireside Condominium community. This inviting home offers comfortable one-level living with a bright and functional layout designed for everyday convenience. Step inside to find beautiful hardwood flooring throughout the main living areas and bedrooms, creating a warm and cohesive feel. The well-maintained kitchen offers ample cabinet and counter space, along with a convenient breakfast area. The spacious living area provides plenty of room for relaxing or entertaining and opens to a private balcony, offering a pleasant outdoor retreat. Residents of Fireside Condominium enjoy a variety of community amenities, including a swimming pool, walking paths, beautifully maintained grounds, and ample parking. Located near shopping, dining, parks, public transportation, I-270, and major commuter routes, this home provides easy access to surrounding communities and all that Montg
USD 185,000
512 Parkview Avenue
View photo
Condo · for sale
USD 654,775
USD 249/sq.ft
512 Parkview Avenue
New Neighborhood
· 2,626 sq.ft · 3 Bedrooms · 2 Baths · Condo
· Office room · Equipped kitchen
New Neighborhood · 2,626 sq.ft · 3 Bedrooms · 2 Baths · Condo · Office room · Equipped kitchen
Ready now! Lot 28 features a September-December 2026 delivery and is complete and ready to tour. Advertised price includes all upgrades. Included kitchen layout with Whirlpool stainless steel appliances, gas range, microwave, and dishwasher. Sonoma Linen White kitchen cabinets with Carrara Morro Quartz countertops. 4' x 12' tile backsplash. All Oak stairs with 7' plank Honey Gold flooring main level and upper hallway. Covered rear porch. Our thoughtfully designed two-level Sydney floor plan offers over 2,600 square feet of spacious livinglarger than many townhomes. The main level features an open and inviting layout, highlighted by a covered porch just off the kitchen, perfect for seamless indoor-outdoor entertaining. A formal dining area and generous gathering room provide plenty of space for hosting, while a versatile corner office or flex room adds functionality. A walk-in pantry completes the well-appointed kitchen area. Upstairs, the owners suite serves as a true retreat, offering
USD 654,775
14432 Parkvale Road # 3
View photo
Condo · for sale
USD 175,000
USD 211/sq.ft
14432 Parkvale Road # 3
New Neighborhood
· 829 sq.ft · 1 Bedroom · 1 Bath · Condo
· Balcony
New Neighborhood · 829 sq.ft · 1 Bedroom · 1 Bath · Condo · Balcony
Welcome to North Creek Villas, your new home! Competitively priced and tucked away in a serene setting, this beautifully refreshed condominium offers the perfect blend of relaxation and convenience. The inviting open floor plan seamlessly connects your living spaces, flowing naturally out to a private balcony with peaceful park views. Featuring updated paint throughout and pristine, clean carpets, this home is ready for its next owner. Residents can enjoy fantastic community amenities, including a refreshing community pool perfect for summer days. Commuters will love the quick access to major routes, while the ideal location puts you just steps from shopping, local stores, schools, the community center and dining options
USD 175,000
18500 Sweet Autumn Drive # 103
View photo
Condo · for sale
USD 253,000
USD 258/sq.ft
18500 Sweet Autumn Drive # 103
New Neighborhood
· 980 sq.ft · 2 Bedrooms · 2 Baths · Condo
· Patio · Equipped kitchen · Parking
New Neighborhood · 980 sq.ft · 2 Bedrooms · 2 Baths · Condo · Patio · Equipped kitchen · Parking
Move-In Ready Ground-Floor 2-Bedroom, 2-Bath Condo in Rockville Beautifully maintained ground-floor 2-bedroom, 2-full-bath condo offering spacious living areas and convenient one-level living. The unit features a renovated bathroom, fresh painted walls, wood flooring, and generously sized bedrooms. The spacious living room opens to a separate dining area, providing a comfortable layout for both everyday living and entertaining. The kitchen includes a full-size washer and dryer in the unit for added convenience. The primary bedroom features a walk-in closet, while the private patio offers a great outdoor space and includes an attached utility/storage room. Additional highlights include your own assigned parking space directly in front of the building and a clean, freshly painted interior. Move-in ready and conveniently located in Rockville. 18500 Sweet Autumn Dr #101 Rockville, MD 20852
USD 253,000
506 Parkview Avenue
View photo
Condo · for sale
USD 549,990
USD 333/sq.ft
506 Parkview Avenue
New Neighborhood
· 1,647 sq.ft · 3 Bedrooms · 2 Baths · Condo
· Equipped kitchen · Parking · Swimming pool
New Neighborhood · 1,647 sq.ft · 3 Bedrooms · 2 Baths · Condo · Equipped kitchen · Parking · Swimming pool
Seller offering 5.25% on 7/6 ARM forward commitment through preferred lender. The Lawrence is our ground level entry. Townhome style 2-level condo featuring a spacious gathering room, expansive kitchen for entertaining and powder room. Here at Watkins Mill Station this Open Concept Layout includes 3 Bedrooms, 2.5 bathrooms, plus space to park 2 cars, 1 in the rear driveway and 1 inside your private garage with electric car charger standard. The primary suite is impressive with 2 oversized walk-in closets, owners bathroom with dual vanities, linen closet and separate toilet room. The upstairs level is completed with 2 additional bedrooms, a true laundry room with optional wall cabinets and utility sink, plus a dual vanity hall bathroom. This impressive layout has all of the features you need to call the Lawrence home. Stop by and tour Pulte's newest Montgomery County community and our newly decorated model homes. Watkins Mill Station will offer a modern fitness center, seasonal pool, co
USD 549,990
13107 Millhaven Place # 6 I
View photo
Condo · for sale
USD 325,000
USD 284/sq.ft
13107 Millhaven Place # 6 I
New Neighborhood
· 1,141 sq.ft · 2 Bedrooms · 2 Baths · Condo
· Office room · Fireplace · Equipped kitchen
New Neighborhood · 1,141 sq.ft · 2 Bedrooms · 2 Baths · Condo · Office room · Fireplace · Equipped kitchen
Welcome home to this spacious and inviting 2-bedroom, 2-full-bath condo in the desirable Cloppers Mill community of Germantown! Offering approximately 1,148 square feet of comfortable living space, this home features an open and airy floor plan designed for both everyday living and entertaining. The generous living room is anchored by a cozy gas fireplace and flows effortlessly into the separate dining area, providing plenty of room for gatherings with family and friends. The kitchen offers gas cooking, abundant cabinetry and convenient access to the main living spaces. The spacious primary suite provides a relaxing retreat with a private ensuite bath featuring a soaking tub and a huge walk in closet while the generously sized second bedroom & additional full bath offer flexibility for guests, remake it into a home office or additional living space. In-unit laundry adds everyday convenience. This unit is a rare find since it is conveniently located on the main floor & also has an acces
USD 325,000
1101 Fortune Terrace # 202
View photo
Condo · for sale
USD 624,990
USD 532/sq.ft
1101 Fortune Terrace # 202
New Neighborhood
· 1,173 sq.ft · 1 Bedroom · 1 Bath · Condo
· Terrace · Balcony · Equipped kitchen · Lift
New Neighborhood · 1,173 sq.ft · 1 Bedroom · 1 Bath · Condo · Terrace · Balcony · Equipped kitchen · Lift
The Logan offers an open concept floorplan with spacious bedroom, functional den, and oversized balcony. This one level, elevator condo features stainless steel Gourmet Kitchen appliances, ceramic tile backsplash, and luxury vinyl plank flooring throughout! Choose low-maintenance living and enjoy walkability to restaurants and shopping within Park Potomac!
USD 624,990
796 Quince Orchard Boulevard # 101
View photo
Condo · for sale
USD 185,000
USD 165/sq.ft
796 Quince Orchard Boulevard # 101
New Neighborhood
· 1,119 sq.ft · 2 Bedrooms · 2 Baths · Condo
· Swimming pool · Parking
New Neighborhood · 1,119 sq.ft · 2 Bedrooms · 2 Baths · Condo · Swimming pool · Parking
Discover the charm of Diamond Farm Cod, where community spirit meets modern living! This delightful 2-bedroom, 2-bathroom garden-style apartment offers a spacious 1,126 sq. Ft. of comfortable living space, perfect for those seeking a vibrant lifestyle in a welcoming neighborhood. Nestled within the Diamond Farm community, residents enjoy an array of amenities designed to enhance everyday life. Spend sunny afternoons at the outdoor pool, challenge friends to a game on the tennis courts, or take a leisurely stroll along the scenic jog/walk paths. The community center serves as a hub for social gatherings, fostering connections among neighbors and creating lasting friendships. Nearby parks provide ample green space for picnics, playdates, and outdoor activities, making it easy to embrace an active lifestyle. With an association fee that covers essential services such as lawn maintenance, snow removal, and trash collection, you can enjoy a hassle-free living experience. Assigned parking ad
USD 185,000
232 Urban Avenue # 232
View photo
Condo · for sale
USD 499,000
USD 267/sq.ft
232 Urban Avenue # 232
New Neighborhood
· 1,862 sq.ft · 3 Bedrooms · 2 Baths · Condo
· Equipped kitchen · Parking · Swimming pool
New Neighborhood · 1,862 sq.ft · 3 Bedrooms · 2 Baths · Condo · Equipped kitchen · Parking · Swimming pool
This stylish Matisse Model townhome is located in the heart of The Parklands at Watkins Millwhere comfort, convenience, and community come together. With 1,868 square feet of open living space, this home offers a low-maintenance lifestyle in one of Gaithersburgs most walkable and well-connected neighborhoods. You'll love the bright and airy main level, featuring hardwood floors, large windows, and an open layout that brings the gourmet kitchen, dining area, and living room togetherperfect for hosting or just hanging out. Theres also a powder room and direct access to the attached 1-car garage. Upstairs, youll find three spacious bedrooms and two full bathrooms, including a relaxing primary suite with two large walk-in closets and a private en-suite bath. One of the other bedrooms even has its own balconygreat for some fresh air or a morning coffee. The laundry room is also located on this floor for added convenience. The Parklands offers amazing amenities like a pool, tennis courts, pl
USD 499,000
13110 Wonderland Way # 195
View photo
Condo · for sale
USD 215,000
USD 298/sq.ft
13110 Wonderland Way # 195
New Neighborhood
· 721 sq.ft · 1 Bedroom · 1 Bath · Condo
· Patio · Fireplace · Swimming pool · Parking
New Neighborhood · 721 sq.ft · 1 Bedroom · 1 Bath · Condo · Patio · Fireplace · Swimming pool · Parking
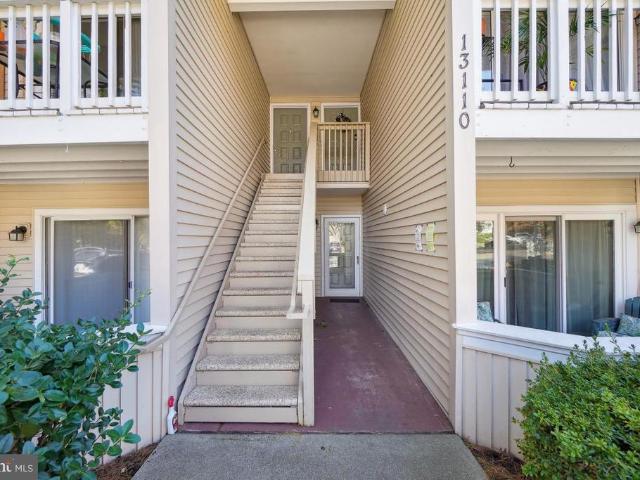
One Reserved Parking Space B-33. *. Ground Floor. *. Enclosed Patio. *. Wood Burning Fireplace. *1 Bedroom and 1 Bathroom condo located at desirable Farmingdale community. *. 2025 Paint*. The home has Laminate Plank Flooring throughout, with an energy-efficient Stacked Washer and Dryer. *. Relax in front of the Wood Burning Fireplace or out on the Enclosed Patio. *. Community amenities include: outdoor pool, exercise/fitness membership with key-card access, beautiful clubhouse, reserved parking space, and playground. *. Perfect commuting. Located near the intersection of Clopper Rd and Great Seneca Hwy. Only minutes to I-270 and the Germantown MARC station.
USD 215,000

Get email alerts

Don't miss out: be the first to know about new properties

The alert was correctly created

On subscribing you accept the conditions of use and the privacy policy
Alert
Receive new ads in your inbox
Save this search
Receive alerts for new listings

We'll send you an email when we have new properties for: "Apartments for sale in New Neighborhood"

The alert was correctly created

Westmore, Rockville city District 4 Montgomery County Maryland
West End Park, Rockville city District 4 Montgomery County Maryland
Get email alerts and be the first to see new listings
Required field
On subscribing I accept the terms of the privacy policy
Perfect! You'll soon start receiving new listings via email
Alert
Receive an email when we have new ads for Apartments for sale in New Neighborhood
Save this search
Filters

Bedrooms

Size (sq.ft)

sq.ft
sq.ft

Price

USD
USD

Property type

Bathrooms

Clear all filters
Receive notifications when new entries are published.