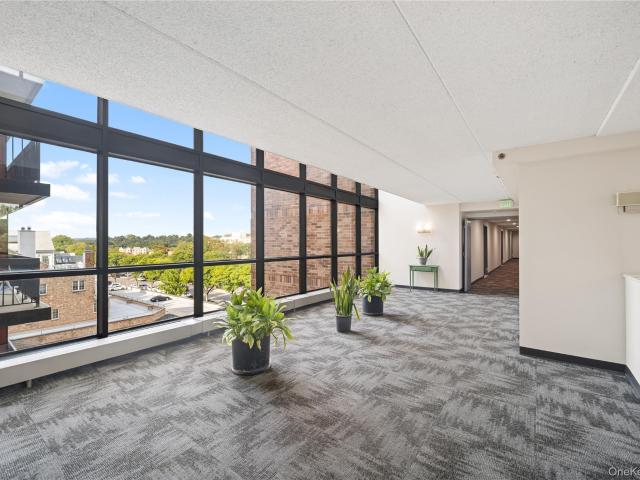
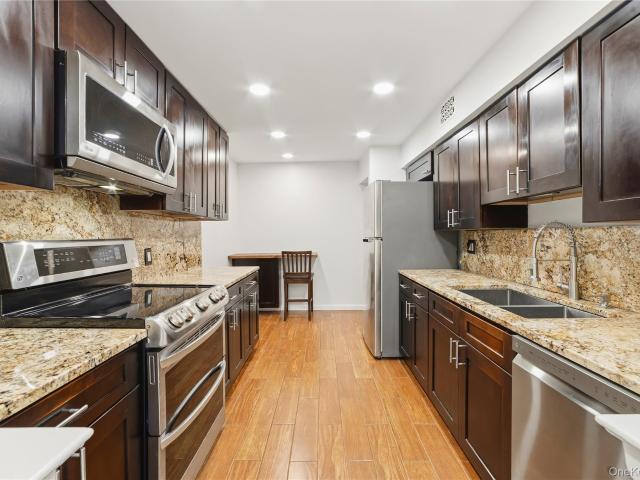
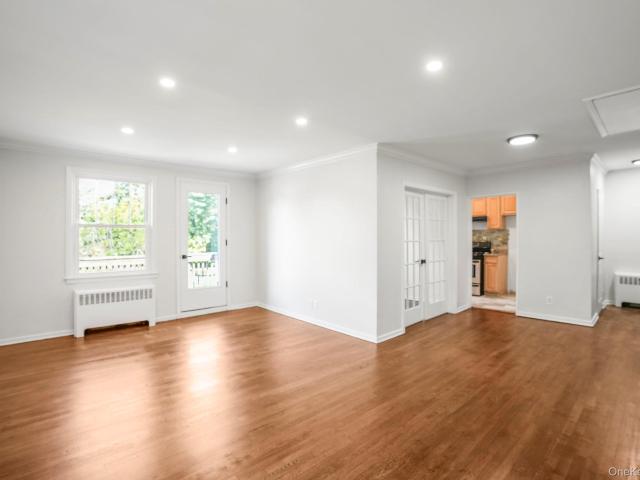
7,070 apartments for sale in New Rochelle city

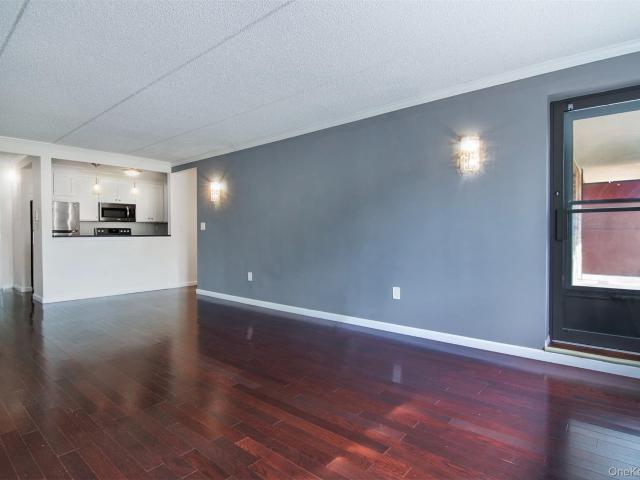
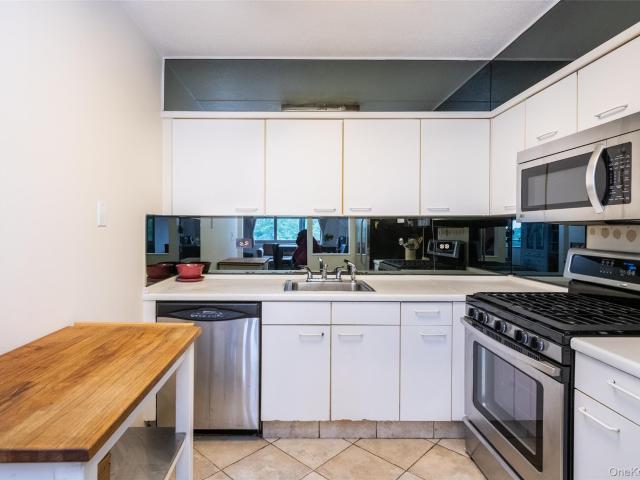
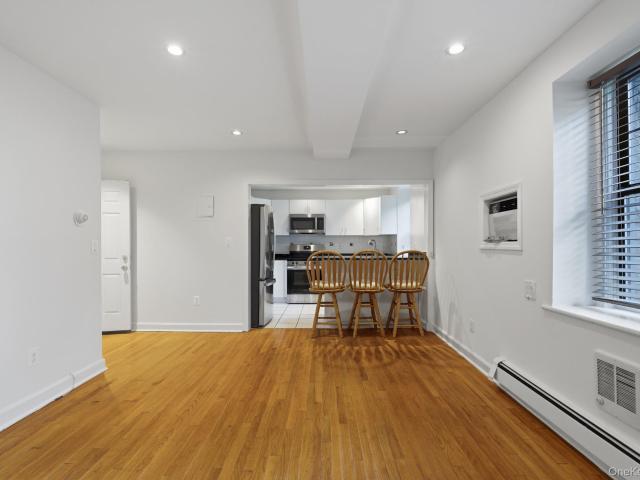
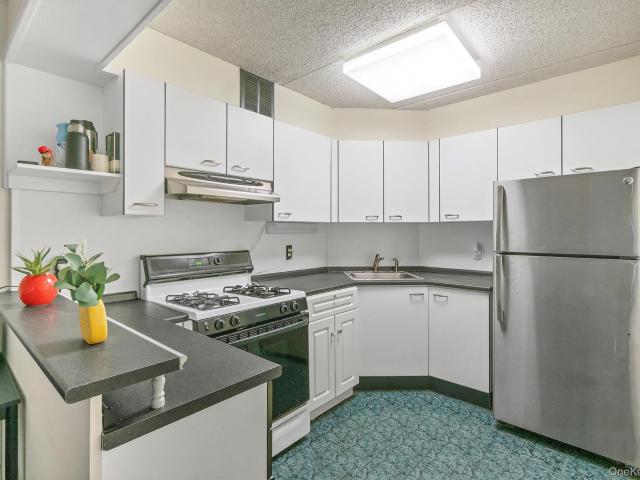
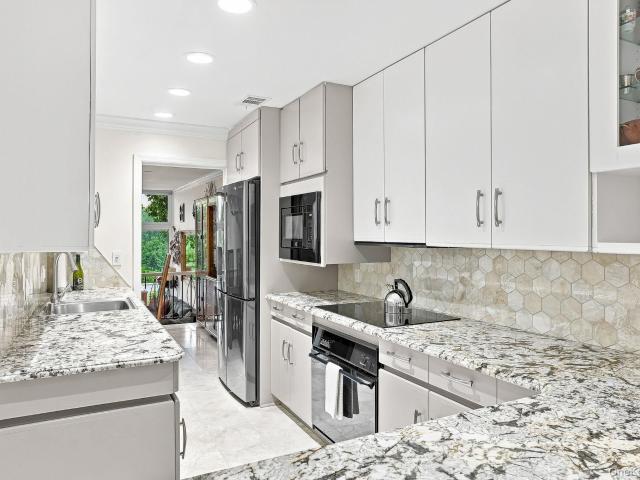
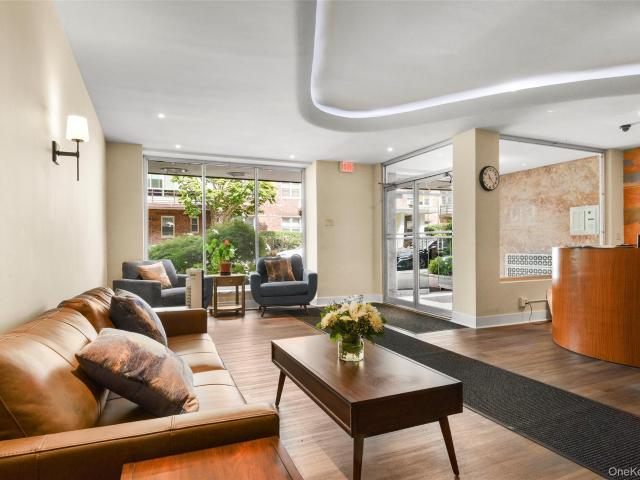
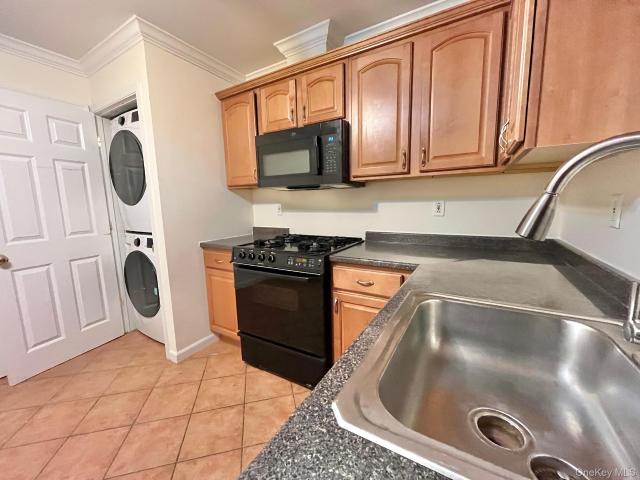
Fieldstone Dr Apt 212
View photo
Condo · for sale
USD 129,900
Updated
Fieldstone Dr Apt 212
New Rochelle city
· 1 Bath · Condo
New Rochelle city · 1 Bath · Condo
This is a Real Estate-Owned (REO)/post-foreclosure home owned or managed by a bank. All offers are considered; however, the highest and best will most likely be accepted
USD 129,900
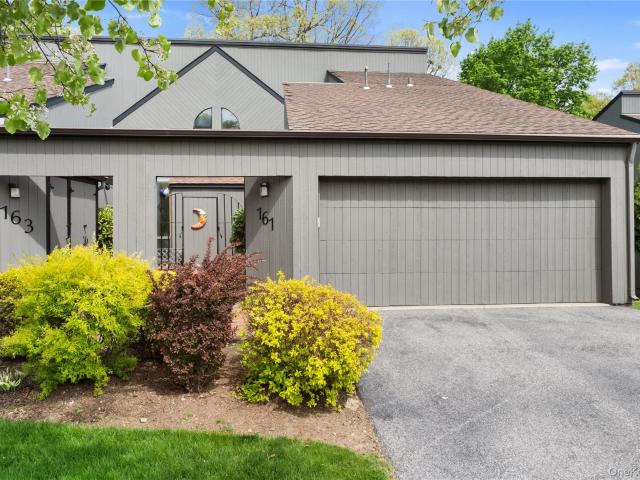
161 Stone Oaks Drive
View photo
Condo · for sale
USD 780,000
USD 348/sq.ft
161 Stone Oaks Drive
New Rochelle city
· 2,239 sq.ft · 2 Bedrooms · 2 Baths · Condo
· Deck · Fireplace · Equipped kitchen
New Rochelle city · 2,239 sq.ft · 2 Bedrooms · 2 Baths · Condo · Deck · Fireplace · Equipped kitchen
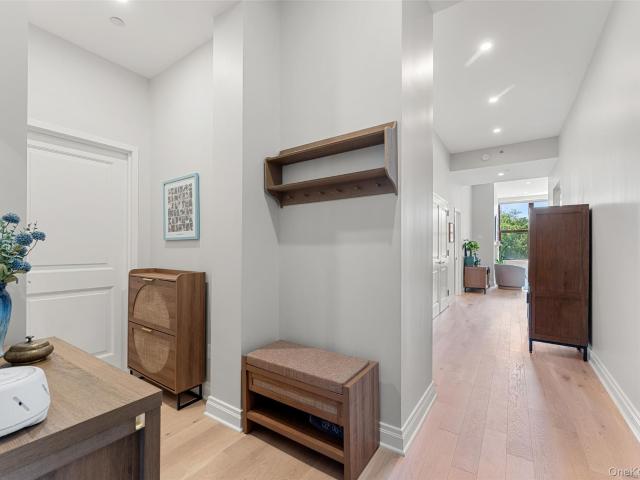
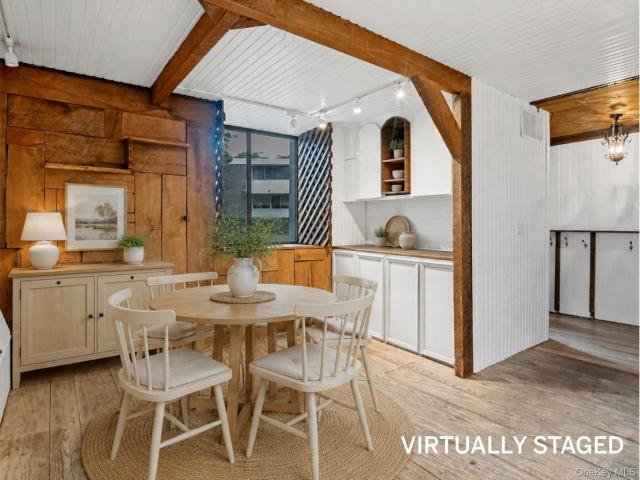
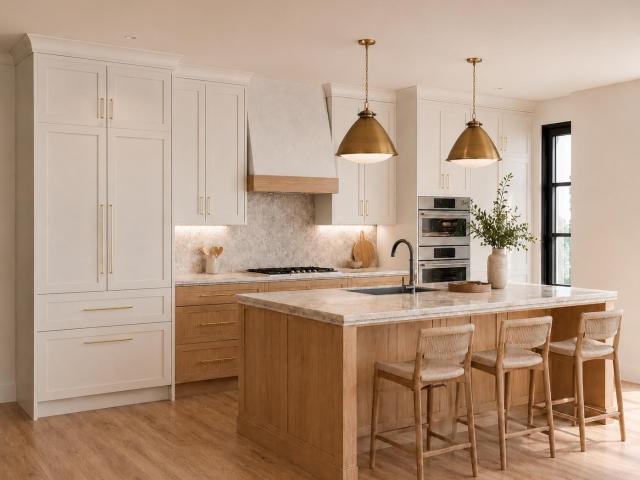
A great opportunity! This coveted two bedroom, two level layout is infused with light and possesses incredible flow and versatility. This model boasts a modern layout providing a perfect canvas for any aesthetic. The entry foyer provides an expansive view of the first floor open floor plan. A combined dining room/living room occupies the entire back of this first floor with a fireplace and sliding glass doors to a large deck. With sophisticated furnishings and striking artwork, the space has been stunningly transformed, and undeniably chic, as evident in the listing photos. Other special features include: a big eat-in kitchen with a wall of glass; an exposed staircase to the second floor; and a first floor den/guest room with laundry. The primary bedroom features a walk-in closet, a primary bathroom and a large storage attic. A second bedroom (can also be used as the primary) features: double exposure, walk-in closet, and a bathroom featuring a skylight. Stone Oaks is a 145-unit Westch
USD 780,000
311 Tallwood Drive 311
View photo
Condo · for sale
USD 579,900
USD 431/sq.ft
311 Tallwood Drive 311
New Rochelle city
· 1,345 sq.ft · 3 Bedrooms · 2 Baths · Condo
· Balcony
New Rochelle city · 1,345 sq.ft · 3 Bedrooms · 2 Baths · Condo · Balcony
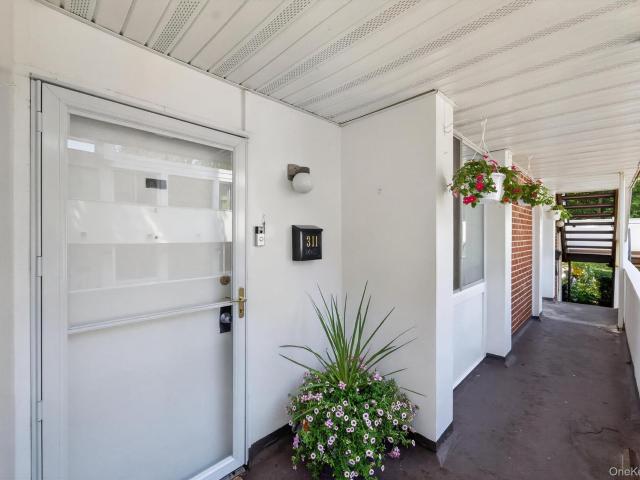
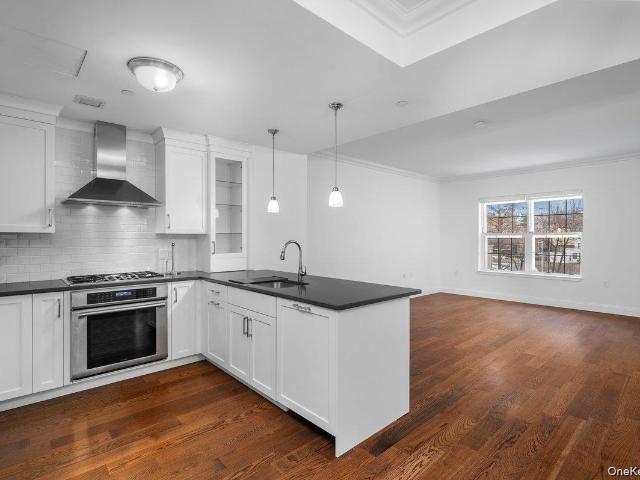
Welcome Home to The Colony! Spacious 3 bedroom, 2 bath home on lower level but perfectly sited on the 1st level. Every convenience at your finger tips. Located between Hartsdale village and vibrant downtown White Plains. Minutes from restaurants, shopping, farmers markets trails, hiking, parks and Metro North stations. 35 minutes to Grand Central. Once you step inside the entry you will know you are home. Oversized living room flows into the dining room with sliders out to the covered balcony. Eat-in-Kitchen, 3 large bedrooms. Primary ensuite with great closets. Storage room, Beautiful community pool and playgrounds. This is everything you are looking for. Come see it today
USD 579,900
41 Cedar Street 4
View photo
Condo · for sale
USD 1,989,750
USD 1,302/sq.ft
41 Cedar Street 4
New Rochelle city
· 1,528 sq.ft · 2 Bedrooms · 2 Baths · Condo
· Office room · Terrace · Deck · Balcony · Equipped kitchen
New Rochelle city · 1,528 sq.ft · 2 Bedrooms · 2 Baths · Condo · Office room · Terrace · Deck · Balcony · Equipped kitchen
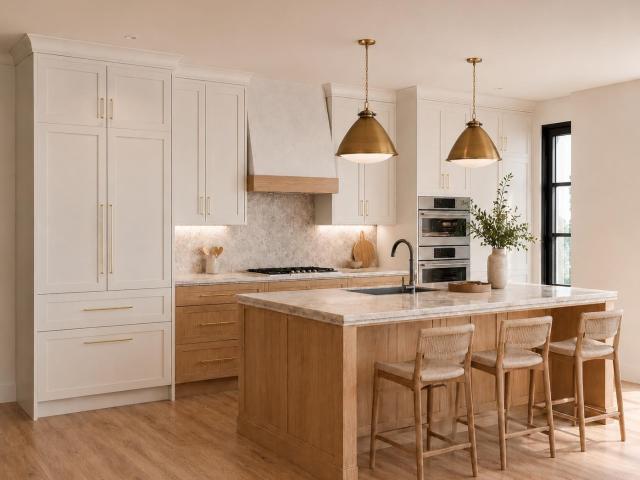
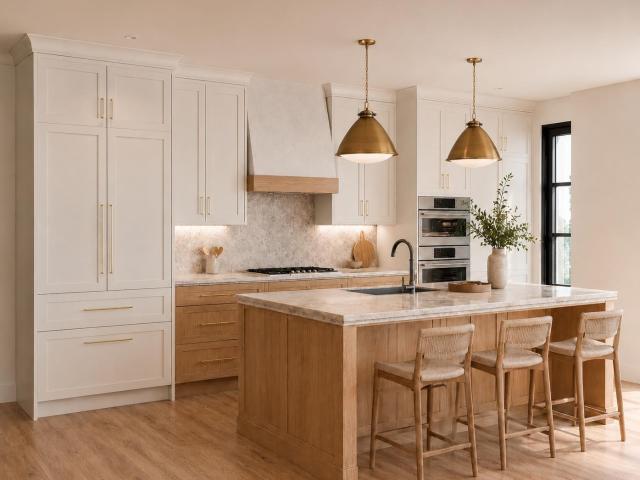
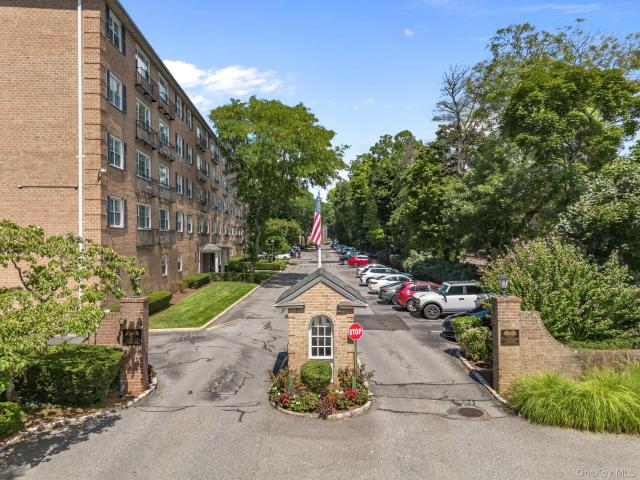
Discover the pinnacle of modern living at Cedar Commons, a brand-new collection of sophisticated condominiums in the heart of Dobbs Ferry. Designed by celebrated local architect Christina Griffin, these residences strike a perfect balance between high-end design, energy efficiency, and everyday comfort—all while benefiting from condo-rate taxes. Step inside to find airy, open-concept layouts flooded with natural light. Each two-bedroom home is a showcase of chic, state-of-the-art finishes, featuring designer kitchens and spa-like bathrooms that serve as true retreats. For those working from home, the thoughtful inclusion of designated office alcoves ensures productivity doesn't skip a beat, while private balconies offer a personal breath of fresh air. The lifestyle here extends well beyond your front door. Take in iconic, sweeping views of the Hudson River from the expansive common roof decks, or enjoy the quiet of your private 814 sqft terrace. Featuring conveniences of a digital conc
USD 1,989,750
Could you also be interested in
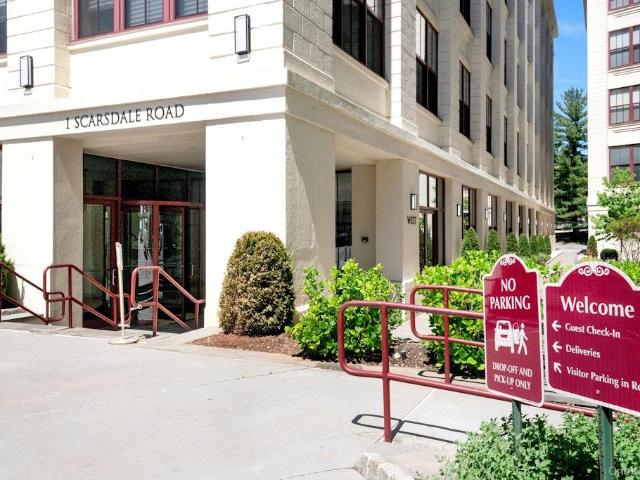
1 Scarsdale Road 403
View photo
Condo · for sale
USD 649,000
USD 524/sq.ft
1 Scarsdale Road 403
New Rochelle city
· 1,238 sq.ft · 1 Bedroom · 1 Bath · Condo
· Office room · Fireplace · Equipped kitchen · Security · Swimming pool · Parking
New Rochelle city · 1,238 sq.ft · 1 Bedroom · 1 Bath · Condo · Office room · Fireplace · Equipped kitchen · Security · Swimming pool · Parking
Enjoy resort style living in the heart of Tuckahoe at The Rivervue. An award-winning condominium community offering an exceptional combination of amenities, convenience and sophisticated design. Ideally located just steps from Metro-North, with an easy commute to Grand Central. This tranquil retreat features beautifully landscaped grounds, an outdoor swimming pool, tennis court, 24/7 on-site concierge, modern fitness center, on site parking, playroom and community room. A gracious entry foyer welcomes you into this beautifully appointed residence, complete with a guest powder room and a generous wall of closets. The modern kitchen features granite countertops, stainless steel appliances and abundant storage. The spacious living and dining area is highlighted by a gas fireplace and thoughtfully designed built-in office nook with dedicated lighting. The oversized primary bedroom is a true retreat, offering four double closets and a generously proportioned en-suite bath with double vanity
USD 649,000
50 Columbus Avenue 507
View photo
Condo · for sale
USD 5,650,000
USD 5,644/sq.ft
50 Columbus Avenue 507
New Rochelle city
· 1,001 sq.ft · 2 Bedrooms · 2 Baths · Condo
· Sauna · Balcony · Equipped kitchen · Parking · Security · Swimming pool
New Rochelle city · 1,001 sq.ft · 2 Bedrooms · 2 Baths · Condo · Sauna · Balcony · Equipped kitchen · Parking · Security · Swimming pool
Welcome to this spacious and beautifully updated two-bedroom, two-bath residence at The Tower Club, one of Tuckahoe’s premier condominium communities. Ideally positioned on the quieter rear side of the building, this inviting home offers a private balcony and a generous, well-designed layout. The oversized living room provides ample space for comfortable seating as well as a dining area near the windows, while the updated kitchen features stainless steel appliances and a convenient pass-through that creates an open connection to the living space. Both bathrooms have been recently upgraded and feature smart mirrors, and the spacious primary bedroom offers two exceptionally large closets. An assigned indoor garage parking space is included. The Tower Club offers an impressive array of amenities, including a 24-hour concierge and package service, indoor pool, fitness center, men’s and women’s locker rooms each with a sauna, racquetball and basketball courts, laundry on every floor, a comm
USD 5,650,000
701 Pelham Road 5L
View photo
Condo · for sale
USD 379,000
USD 429/sq.ft
701 Pelham Road 5L
New Rochelle city
· 883 sq.ft · 1 Bedroom · 1 Bath · Condo
· Balcony · Security · Swimming pool · Parking
New Rochelle city · 883 sq.ft · 1 Bedroom · 1 Bath · Condo · Balcony · Security · Swimming pool · Parking
Welcome to The Greencroft! Own this great one bedroom, 1.5-bath residence featuring a spacious primary bedroom with its own private en-suite bathroom and a door to a private balcony. The open layout provides an inviting living and dining space, ideal for relaxing or entertaining. Step onto your private balcony either from the living room or your bedroom overlooking the Pelham Country Club golf course and enjoy peaceful views and a tranquil setting. Each room features hotel-style heating and air conditioning. Residents have access to an impressive array of community amenities, including a fitness center, out-door swimming pool, tennis courts, visitor parking, 24-hour concierge service, laundry on the floor and a live-in superintendent. With its generous primary suite, golf course views, private balcony, and resort-style amenities you will feel like you're on vacation all the time. This home is conveniently located in New Rochelle on the boarder of Pelham Manor and offers local Metro Nor
USD 379,000
41 Cedar Street 14
View photo
Condo · for sale
USD 2,304,750
USD 1,659/sq.ft
41 Cedar Street 14
New Rochelle city
· 1,389 sq.ft · 2 Bedrooms · 2 Baths · Condo
· Office room · Terrace · Deck · Balcony · Equipped kitchen
New Rochelle city · 1,389 sq.ft · 2 Bedrooms · 2 Baths · Condo · Office room · Terrace · Deck · Balcony · Equipped kitchen
Discover the pinnacle of modern living at Cedar Commons, a brand-new collection of sophisticated condominiums in the heart of Dobbs Ferry. Designed by celebrated local architect Christina Griffin, these residences strike a perfect balance between high-end design, energy efficiency, and everyday comfort—all while benefiting from condo-rate taxes. Step inside to find airy, open-concept layouts flooded with natural light. Each two-bedroom home is a showcase of chic, state-of-the-art finishes, featuring designer kitchens and spa-like bathrooms that serve as true retreats. For those working from home, the thoughtful inclusion of designated office alcoves ensures productivity doesn't skip a beat, while private balconies offer a personal breath of fresh air. The lifestyle here extends well beyond your front door. Take in iconic, sweeping views of the Hudson River from the expansive common roof decks, or enjoy the quiet of your private 1859 sqft terrace. Featuring conveniences of a digital con
USD 2,304,750
120 Old Post Road C107
View photo
Condo · for sale
USD 3,095,000
USD 1,482/sq.ft
120 Old Post Road C107
New Rochelle city
· 2,088 sq.ft · 3 Bedrooms · 3 Baths · Condo
· Patio · Garden · Fireplace · Equipped kitchen · Swimming pool
New Rochelle city · 2,088 sq.ft · 3 Bedrooms · 3 Baths · Condo · Patio · Garden · Fireplace · Equipped kitchen · Swimming pool
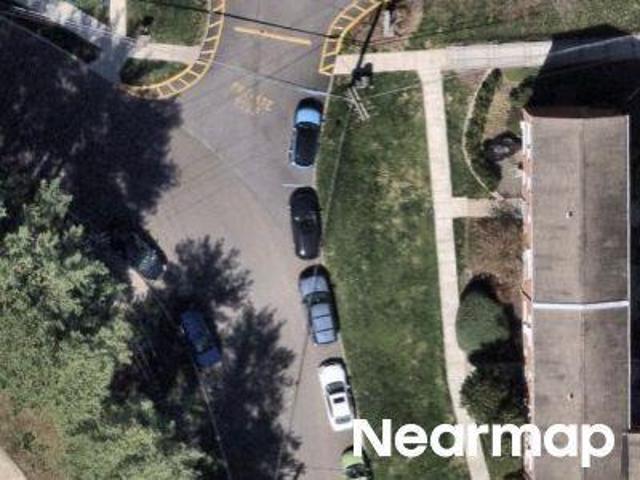
Public Remarks Experience unparalleled luxury at The St. Regis Residences, Rye, an exclusive 55+ condominium community offering legendary St. Regis service and world-class amenities. This rare three-bedroom, three-bath patio residence features a gracious open floor plan with seamless indoor-outdoor living and direct access to a private patio. Elegant finishes include contemporary Italian kitchen and bath cabinetry, stone and quartz countertops, a spa-inspired primary bath with heated floors, Kohler fixtures, a gas fireplace, hardwood and stone tile flooring, oversized windows, Sub-Zero, Wolf, and Bosch appliances, a wine refrigerator, spacious walk-in closet, and a private butler's closet. Residents enjoy exceptional amenities including full-service staff, three club rooms, an indoor pool, fitness center, screening room, golf simulator, and beautifully landscaped grounds with walking paths, water features, outdoor fire pits, and flowering gardens. Experience the ultimate in luxury, com
USD 3,095,000
914 Wynnewood Road LL1
View photo
Condo · for sale
USD 260,000
USD 537/sq.ft
914 Wynnewood Road LL1
New Rochelle city
· 484 sq.ft · 1 Bedroom · 1 Bath · Condo
· Equipped kitchen · Parking
New Rochelle city · 484 sq.ft · 1 Bedroom · 1 Bath · Condo · Equipped kitchen · Parking
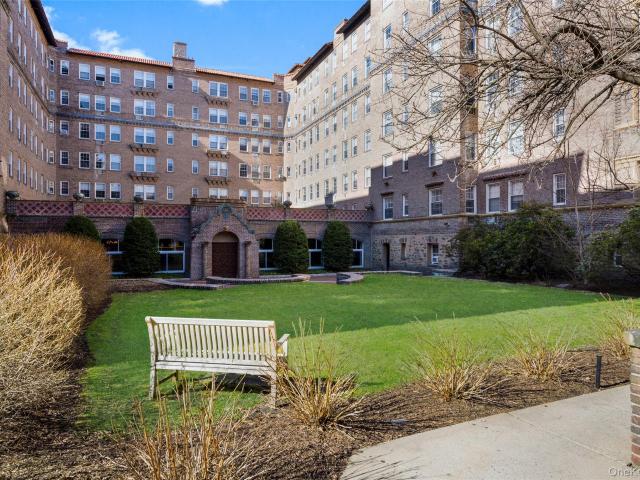
Hidden gem in the highly sought-after condominium complex, The Fairways! Located on the lower level of a pristinely maintained, Tudor-style building with classic pre-war construction, this charming 1 bedroom, 1 bath condo is move-in ready! The entire apartment has been freshly painted, showcasing beautiful, gleaming hardwood floors throughout. Enjoy cooking and dining in the inviting eat-in kitchen, complete with newer stainless steel appliances. Building amenities include a community room, a common laundry area, and beautifully landscaped outdoor spaces. This unit comes with one assigned outdoor parking space. Unbeatable Pelham Manor location offering convenience and classic Westchester charm
USD 260,000
1118 Colony Drive
View photo
Condo · for sale
USD 529,999
USD 231/sq.ft
1118 Colony Drive
New Rochelle city
· 2,293 sq.ft · 4 Bedrooms · 2 Baths · Condo
· Patio · Balcony
New Rochelle city · 2,293 sq.ft · 4 Bedrooms · 2 Baths · Condo · Patio · Balcony
Chalet Style Living! This spacious tri-level end-unit townhouse at The Colony showcases a thoughtfully designed, functional layout with strong structural integrity. Featuring 4 bedrooms and 2.5 baths, this condo presents a rare opportunity to customize and create the space you have always envisioned. The welcoming oversized entry foyer with double closets and half bath sets the tone for this spacious unit. The layout flows seamlessly into an expansive eat-in-kitchen, perfect for everyday living. Just beyond the formal dining room, overlooks a dramatic sunken living room, highlighted by sliding glass doors that open to a sun-filled balcony. The second level features a generously sized primary bedroom with en-suite bath, along with a hall walk-in closet, a double closet, a full bathroom plus three bedrooms. The lower level boasts additional living space, including a large family room with glass doors leading to a covered patio, creating an effortless indoor-outdoor lifestyle. This level
USD 529,999
41 Cedar Street 7
View photo
Condo · for sale
USD 1,716,750
USD 1,255/sq.ft
41 Cedar Street 7
New Rochelle city
· 1,367 sq.ft · 2 Bedrooms · 2 Baths · Condo
· Office room · Deck · Balcony · Equipped kitchen · Security · Parking
New Rochelle city · 1,367 sq.ft · 2 Bedrooms · 2 Baths · Condo · Office room · Deck · Balcony · Equipped kitchen · Security · Parking
Discover the pinnacle of modern living at Cedar Commons, a brand-new collection of sophisticated condominiums in the heart of Dobbs Ferry. Designed by celebrated local architect Christina Griffin, these residences strike a perfect balance between high-end design, energy efficiency, and everyday comfort—all while benefiting from condo-rate taxes. Step inside to find airy, open-concept layouts flooded with natural light. Each two-bedroom home is a showcase of chic, state-of-the-art finishes, featuring designer kitchens and spa-like bathrooms that serve as true retreats. For those working from home, the thoughtful inclusion of designated office alcoves ensures productivity doesn't skip a beat, while private balconies offer a personal breath of fresh air. The lifestyle here extends well beyond your front door. Take in iconic, sweeping views of the Hudson River from the expansive common roof decks. Featuring the conveniences of a digital concierge and private parking. Whether you’re explori
USD 1,716,750
703 Pelham Road 301
View photo
Condo · for sale
USD 299,000
USD 462/sq.ft
703 Pelham Road 301
New Rochelle city
· 646 sq.ft · 1 Bedroom · 1 Bath · Condo
· Gym · Balcony · Parking · Security · Swimming pool
New Rochelle city · 646 sq.ft · 1 Bedroom · 1 Bath · Condo · Gym · Balcony · Parking · Security · Swimming pool
Experience the perfect blend of comfort and convenience at Greencroft Condominium in New Rochelle! Inside this charming, 1-bedroom, 1-bath condo, you'll find an open-concept layout that creates a warm and inviting atmosphere with breakfast nook, large living room, plenty of natural light, Step outside onto your private balcony and savor the moment. Enjoy the convenience of your deeded garage space, with secure storage. This sought-after community offers a country club lifestyle with front desk security, concierge service, a gym, tennis courts, and a stunning in-ground pool with a sundeck overlooking Pelham's golf course. Each floor also features its own laundry facilities for added ease. Additional outdoor parking is available for guests. Ideally located, you're just minutes away from Glen Island Park, marinas, downtown, Metro North, shopping, dining, and public transportation, giving you easy access to all the best New Rochelle has to offer
USD 299,000
815 Colony Drive
View photo
Condo · for sale
USD 644,000
USD 323/sq.ft
815 Colony Drive
New Rochelle city
· 1,991 sq.ft · 3 Bedrooms · 2 Baths · Condo
· Balcony · Equipped kitchen
New Rochelle city · 1,991 sq.ft · 3 Bedrooms · 2 Baths · Condo · Balcony · Equipped kitchen
Fully renovated triplex townhouse overlooking the flowering courtyard combines luxury and convenience! Begin in the gracious entry foyer with its coat closet and marble-tiled powder room. The eat-in kitchen was designed for the chef in your home, with its ample granite double bevel-edged countertops, Spanish Crema Marfil marble floor and wall tiles. And the peninsula that seats 4 near the window overlooking the front courtyard. The adjacent open-concept area includes the dining room with its custom marble-top iron railing that can accommodate 6 to 8 diners. Step down on the stairs with mosaic travertine-tiled risers into the magnificent living room with solid white oak flooring, deep baseboards and crown molding, and access to a balcony where your lifestyle or entertaining can continue. On the second floor is the primary bedroom with its wall of custom closets and generous proportions. The primary bathroom has the white Greek Thassos marble countertop on the vanity and Italian Carrera
USD 644,000
41 Cedar Street 10
View photo
Condo · for sale
USD 2,094,750
USD 1,231/sq.ft
41 Cedar Street 10
New Rochelle city
· 1,701 sq.ft · 2 Bedrooms · 2 Baths · Condo
· Office room · Deck · Balcony · Equipped kitchen
New Rochelle city · 1,701 sq.ft · 2 Bedrooms · 2 Baths · Condo · Office room · Deck · Balcony · Equipped kitchen
Discover the pinnacle of modern living at Cedar Commons, a brand-new collection of sophisticated condominiums in the heart of Dobbs Ferry. Designed by celebrated local architect Christina Griffin, these residences strike a perfect balance between high-end design, energy efficiency, and everyday comfort—all while benefiting from condo-rate taxes. Step inside to find airy, open-concept layouts flooded with natural light. Each two-bedroom home is a showcase of chic, state-of-the-art finishes, featuring designer kitchens and spa-like bathrooms that serve as true retreats. For those working from home, the thoughtful inclusion of designated office alcoves ensures productivity doesn't skip a beat, while private balconies offer a personal breath of fresh air. The lifestyle here extends well beyond your front door. Take in iconic, sweeping views of the Hudson River from the expansive common roof decks, or enjoy the quiet of your private 69 sqft balcony. Featuring conveniences of a digital conci
USD 2,094,750
10 Byron Place 310
View photo
Condo · for sale
USD 955,000
USD 672/sq.ft
10 Byron Place 310
New Rochelle city
· 1,421 sq.ft · 2 Bedrooms · 2 Baths · Condo
· Parking · Security
New Rochelle city · 1,421 sq.ft · 2 Bedrooms · 2 Baths · Condo · Parking · Security
Welcome to The Cambium, a luxury residence in the heart of Larchmont Village. Ideally located within easy reach of the train, shopping, parks, and fine dining, this elegant unit offers exceptional convenience and style. Enjoy 24-hour concierge service and an array of amenities, including a fitness center, outdoor space, party room, and recreation area. The unit includes two garage parking spaces, one on the main level and one on the lower level. Inside, custom built-in closets provide abundant storage, while the spacious primary suite features a walk-in closet and luxurious ensuite bath with dual sinks, separate shower, and soaking tub. An inviting entry hall with generous closets, in-unit laundry, and abundant natural light add to the ease and elegance of the home. With newly renovated lobby and hallways, beautifully maintained grounds, and a pristine interior, this is Larchmont living at its best
USD 955,000
2 Consulate Drive 3G
View photo
Condo · for sale
USD 489,000
USD 483/sq.ft
2 Consulate Drive 3G
New Rochelle city
· 1,012 sq.ft · 2 Bedrooms · 1 Bath · Condo
· Equipped kitchen · Parking · Swimming pool
New Rochelle city · 1,012 sq.ft · 2 Bedrooms · 1 Bath · Condo · Equipped kitchen · Parking · Swimming pool
Welcome to Consulate on the Park a rare, beautifully updated two-bedroom, one-bathroom condo offering space, convenience, and modern comfort in one of Eastchester’s most desirable communities. Freshly painted and featuring a brand-new kitchen with new stainless-steel appliances, this home delivers a move-in-ready experience with all the upgrades buyers want. Step inside to an inviting layout with a bright living/dining area, two true bedrooms, and peaceful tree-top views from every window. The newly refreshed interior provides a clean, modern feel throughout, while the updated kitchen anchors the home with style and functionality. This unit includes a dedicated one-car garage space a highly sought-after amenity that adds tremendous value and convenience. Residents enjoy a seasonal outdoor swimming pool, assigned parking, visitor parking, and a 24-hour gated security entrance, creating a comfortable and secure lifestyle. The location is unbeatable: minutes to Tuckahoe and Crestwood Metr
USD 489,000
2 Washington Square 5G
View photo
Condo · for sale
USD 520,000
USD 519/sq.ft
Updated
2 Washington Square 5G
New Rochelle city
· 1,001 sq.ft · 1 Bedroom · 1 Bath · Condo
· Office room · Equipped kitchen · Lift
New Rochelle city · 1,001 sq.ft · 1 Bedroom · 1 Bath · Condo · Office room · Equipped kitchen · Lift
There are over 1,000 square feet in this sensational one-bedroom, one-bathroom pet friendly condo. Situated on the fifth floor, this bright and spacious home enjoys abundant natural light and a thoughtfully designed open-concept living and dining area. The building also offers the convenience of accessible entry, elevators and doorman service. The generously sized galley kitchen features stainless steel appliances, sleek dark countertops, and white cabinetry. Walnut-stained hardwood floors throughout add warmth and sophistication, while an exceptional amount of closet space provides ample storage, including two entry closets, two double-door bedroom closets, and an additional hallway closet. A custom office space just off the foyer, thoughtfully converted from a closet, provides an efficient home office area. Just one block from Metro-North, this home puts the best of the Village of Larchmont right at your doorstep. Enjoy easy access to charming shops, restaurants, the farmer's market,
USD 520,000
153 Montgomery Avenue B
View photo
Condo · for sale
USD 649,000
USD 463/sq.ft
153 Montgomery Avenue B
New Rochelle city
· 1,399 sq.ft · 2 Bedrooms · 2 Baths · Condo
· Fireplace · Equipped kitchen · Air conditioning · Parking
New Rochelle city · 1,399 sq.ft · 2 Bedrooms · 2 Baths · Condo · Fireplace · Equipped kitchen · Air conditioning · Parking
Welcome to this beautifully updated condo built in 2002, featuring all modern amenities and ultimate commuter convenience just walking distance to the Scarsdale Train Station. Step inside to discover a freshly painted interior enhanced by stunning hardwood floors and elegant crown molding. The beautiful open floor plan is truly great for entertaining, seamlessly connecting the spacious living room—which offers a cozy built-in gas fireplace—to a separate dining room. The large kitchen has been thoughtfully updated with a brand new microwave range. You will also enjoy the ultimate convenience of a brand new washer/dryer right in the unit. This home features 5 total finished rooms and 2 full bathrooms. The bedrooms offer plenty of storage, including a coveted walk-in closet. Stay comfortable year-round with central A/C and hot air heating. This highly desirable unit features low HOA costs, comes with 2 assigned parking spaces, and is very pet-friendly, allowing up to 2 pets! Located in th
USD 649,000
41 Cedar Street 15
View photo
Condo · for sale
USD 2,514,750
USD 1,769/sq.ft
41 Cedar Street 15
New Rochelle city
· 1,421 sq.ft · 2 Bedrooms · 2 Baths · Condo
· Office room · Terrace · Deck · Balcony · Equipped kitchen
New Rochelle city · 1,421 sq.ft · 2 Bedrooms · 2 Baths · Condo · Office room · Terrace · Deck · Balcony · Equipped kitchen
Discover the pinnacle of modern living at Cedar Commons, a brand-new collection of sophisticated condominiums in the heart of Dobbs Ferry. Designed by celebrated local architect Christina Griffin, these residences strike a perfect balance between high-end design, energy efficiency, and everyday comfort—all while benefiting from condo-rate taxes. Step inside to find airy, open-concept layouts flooded with natural light. Each two-bedroom home is a showcase of chic, state-of-the-art finishes, featuring designer kitchens and spa-like bathrooms that serve as true retreats. For those working from home, the thoughtful inclusion of designated office alcoves ensures productivity doesn't skip a beat, while private balconies offer a personal breath of fresh air. The lifestyle here extends well beyond your front door. Take in iconic, sweeping views of the Hudson River from the expansive common roof decks, or enjoy the quiet of your private 1595 sqft terrace. Featuring conveniences of a digital con
USD 2,514,750
41 Cedar Street 5
View photo
Condo · for sale
USD 2,178,750
USD 1,367/sq.ft
41 Cedar Street 5
New Rochelle city
· 1,593 sq.ft · 2 Bedrooms · 2 Baths · Condo
· Office room · Terrace · Deck · Balcony · Equipped kitchen
New Rochelle city · 1,593 sq.ft · 2 Bedrooms · 2 Baths · Condo · Office room · Terrace · Deck · Balcony · Equipped kitchen
Discover the pinnacle of modern living at Cedar Commons, a brand-new collection of sophisticated condominiums in the heart of Dobbs Ferry. Designed by celebrated local architect Christina Griffin, these residences strike a perfect balance between high-end design, energy efficiency, and everyday comfort—all while benefiting from condo-rate taxes. Step inside to find airy, open-concept layouts flooded with natural light. Each two-bedroom home is a showcase of chic, state-of-the-art finishes, featuring designer kitchens and spa-like bathrooms that serve as true retreats. For those working from home, the thoughtful inclusion of designated office alcoves ensures productivity doesn't skip a beat, while private balconies offer a personal breath of fresh air. The lifestyle here extends well beyond your front door. Take in iconic, sweeping views of the Hudson River from the expansive common roof decks, or enjoy the quiet of your private 390 sqft terrace. Featuring conveniences of a digital conc
USD 2,178,750
50 Columbus Avenue 610
View photo
Condo · for sale
USD 599,999
USD 546/sq.ft
50 Columbus Avenue 610
New Rochelle city
· 1,098 sq.ft · 2 Bedrooms · 2 Baths · Condo
New Rochelle city · 1,098 sq.ft · 2 Bedrooms · 2 Baths · Condo
Spacious & Beautiful 2-Bedroom, 2-Bath Residence at The Tower Club Welcome home to this beautifully spacious 2-bedroom, 2-bath residence at The Tower Club, located at 50 Columbus Avenue in Tuckahoe. Offering approximately 1,105 square feet of comfortable living space, this wonderful home provides the perfect combination of space, comfort, and convenience. The generous layout features two well-proportioned bedrooms and two full bathrooms, creating an ideal floor plan for everyday living, entertaining, or working from home. Located in the desirable Tower Club building, this residence offers an opportunity to enjoy a comfortable lifestyle in a convenient Tuckahoe location, close to shopping, dining, transportation, and everything the surrounding area has to offer. A wonderful opportunity to own a spacious home in one of Tuckahoe’s sought-after residential buildings. Come see all that this exceptional residence has to offer!
USD 599,999
14 N Chatsworth Avenue 5J
View photo
Condo · for sale
USD 410,000
USD 551/sq.ft
14 N Chatsworth Avenue 5J
New Rochelle city
· 743 sq.ft · 1 Bedroom · 1 Bath · Condo
· Balcony · Equipped kitchen · Parking
New Rochelle city · 743 sq.ft · 1 Bedroom · 1 Bath · Condo · Balcony · Equipped kitchen · Parking
Prepare to be charmed by this thoughtfully redesigned 1 bedroom 1 bath condo in a classic Larchmont prewar building. The Kitchen was completely renovated in 2015 with a picturesque archway creating an open venue and easy access to the Living Room. At the same time, the Bathroom was remodeled with sophisticated finishes and a sleek glassed-in shower. Additional perks: Renting is permitted, this unit has a balcony for plants and the building is dog friendly. An exquisitely landscaped private courtyard is a serene location to gather with neighbors, read or relax. Ideally situated close to the Larchmont train station and village shops, as well as the Larchmont Farmer's Market (a popular place to gather and shop on Saturdays), this turnkey home is the perfect blend of modern comfort and suburban convenience. Street parking is easy with a $30 annual permit. The lot by the train station is approximately $100 per month. The building is pet friendly
USD 410,000
412 Tallwood Drive
View photo
Condo · for sale
USD 589,788
USD 409/sq.ft
412 Tallwood Drive
New Rochelle city
· 1,442 sq.ft · 3 Bedrooms · 2 Baths · Condo
· Balcony · Equipped kitchen · Swimming pool · Parking
New Rochelle city · 1,442 sq.ft · 3 Bedrooms · 2 Baths · Condo · Balcony · Equipped kitchen · Swimming pool · Parking
Space Where It Matters. Convenience Where It Counts. At The Colony, the only turnkey, 1st floor, 3-bedroom, 2-full bath condo currently available in Hartsdale offers the flexibility of a larger home without the maintenance that comes with one. With in-unit laundry, a covered balcony, deeded parking, private storage, and access to a swimming pool, kiddie pool, and playground, it offers a level of comfort and functionality that stands apart. Move right in and enjoy: fresh paint; updated kitchen 2017; renovated bathrooms 2017; oversized living room; dedicated dining area; spacious primary suite with walk-in closet and custom closet organization; two additional bedrooms ideal for guests, remote work, hobbies, or changing lifestyle needs. A covered balcony extends the living space and creates the perfect setting for morning coffee, outdoor dining, or simply unwinding at the end of the day. Additional features include a deeded storage unit and a deeded parking space conveniently located at y
USD 589,788
100 Cedar Street A17
View photo
Condo · for sale
USD 479,000
USD 517/sq.ft
100 Cedar Street A17
New Rochelle city
· 926 sq.ft · 2 Bedrooms · 1 Bath · Condo
· Equipped kitchen
New Rochelle city · 926 sq.ft · 2 Bedrooms · 1 Bath · Condo · Equipped kitchen
Located in the heart of Dobbs Ferry, this Village Green condominium is a rare find. Beautifully refreshed 2-bedroom condo in a desirable Dobbs Ferry location, offering comfortable living with thoughtful updates throughout. The home features refinished hardwood floors and fresh new paint, creating a clean, inviting feel from the moment you walk in. The spacious primary bedroom provides plenty of room for comfortable furnishings and relaxation, while the kitchen has been enhanced with new tile flooring. Enjoy seasonal views of the Hudson River, adding a beautiful backdrop throughout the year. Ideally located close to shops, restaurants, parks, transportation, and all that Dobbs Ferry has to offer. Move-in ready, well-maintained, and ideally situated—this is a great opportunity to own in Dobbs Ferry!
USD 479,000
41 Cedar Street 13
View photo
Condo · for sale
USD 1,837,500
USD 1,255/sq.ft
41 Cedar Street 13
New Rochelle city
· 1,464 sq.ft · 2 Bedrooms · 2 Baths · Condo
· Office room · Deck · Equipped kitchen · Security · Parking
New Rochelle city · 1,464 sq.ft · 2 Bedrooms · 2 Baths · Condo · Office room · Deck · Equipped kitchen · Security · Parking
Discover the pinnacle of modern living at Cedar Commons, a brand-new collection of sophisticated condominiums in the heart of Dobbs Ferry. Designed by celebrated local architect Christina Griffin, these residences strike a perfect balance between high-end design, energy efficiency, and everyday comfort—all while benefiting from condo-rate taxes. Step inside to find airy, open-concept layouts flooded with natural light. Each two-bedroom home is a showcase of chic, state-of-the-art finishes, featuring designer kitchens and spa-like bathrooms that serve as true retreats. For those working from home, the thoughtful inclusion of designated office alcoves ensures productivity doesn't skip a beat. The lifestyle here extends well beyond your front door. Take in iconic, sweeping views of the Hudson River from the expansive common roof decks. Featuring conveniences such as a digital concierge and private parking. Whether you’re exploring the vibrant local dining scene, heading out for a run alon
USD 1,837,500
50 Columbus Avenue F10
View photo
Condo · for sale
USD 699,000
USD 559/sq.ft
50 Columbus Avenue F10
New Rochelle city
· 1,249 sq.ft · 2 Bedrooms · 2 Baths · Condo
· Patio · Fireplace · Equipped kitchen · Swimming pool
New Rochelle city · 1,249 sq.ft · 2 Bedrooms · 2 Baths · Condo · Patio · Fireplace · Equipped kitchen · Swimming pool
Enjoy elegant living in this beautifully renovated two-bedroom, two-bathroom residence at the prestigious Tower Club. Bathed in natural light from eastern and western exposures, this sophisticated home offers beautifully appointed interiors and a wonderful private back patio. The open-concept living and dining areas flow seamlessly into a stunning renovated kitchen featuring an expansive marble island, perfect for both everyday living and entertaining. A wood-burning fireplace adds warmth and character, while the lovely front bay window captures beautiful western light. The two well-proportioned bedrooms each have customized walk-in closets, and the primary bedroom enjoys access to a private back patio, an inviting retreat for morning coffee, al fresco dining or relaxing with friends. Both bathrooms have been tastefully renovated and there is an in-unit washer and dryer which adds exceptional convenience. Tower Club residents enjoy an array of amenities, including an indoor pool, tenni
USD 699,000
1 Scarsdale Road 319
View photo
Condo · for sale
USD 1,250,000
USD 691/sq.ft
1 Scarsdale Road 319
New Rochelle city
· 1,808 sq.ft · 2 Bedrooms · 2 Baths · Condo
· Fireplace · Equipped kitchen
New Rochelle city · 1,808 sq.ft · 2 Bedrooms · 2 Baths · Condo · Fireplace · Equipped kitchen
Discover exceptional scale in this dramatic, recently renovated 1,800+ square foot condo apartment that lives like a house. This 2-bedroom, 2-bath residence provides the ultimate combination of luxury finishes and unparalleled commuter convenience. Inside, the apartment impresses as you open the door. A gallery-worthy hallway leads to an expansive, light-filled living area featuring soaring 12-to-14-foot ceilings and oversized 8-foot windows. The open-concept design includes a chef’s dream kitchen, impressively expanded to showcase professional, full-sized appliances: a 42” SubZero refrigerator, 36” six-burner Wolf gas range/oven, Miele dishwasher, and SubZero wine refrigerator, all framed by sleek Nobilia cabinetry. A seamless Caesarstone waterfall-style countertop doubles as a breakfast bar, comfortably seating four and opening to the dining room. Warmth and elegance define the Living Room, which features a gas-fired fireplace set within a Caesarstone surround and a new custom wood a
USD 1,250,000
1005 Colony Drive
View photo
Condo · for sale
USD 515,000
USD 344/sq.ft
1005 Colony Drive
New Rochelle city
· 1,496 sq.ft · 2 Bedrooms · 2 Baths · Condo
· Equipped kitchen
New Rochelle city · 1,496 sq.ft · 2 Bedrooms · 2 Baths · Condo · Equipped kitchen
Welcome to 1005 Colony Drive in Hartsdale, a thoughtfully designed two-story condominium that combines modern comfort with practical living. This residence features two bedrooms, two bathrooms, and a well-proportioned layout across approximately 1,506 square feet of living space. The first floor centers around a generous living room filled with natural light and adjoining dining area, providing an open feel ideal for entertaining or everyday gatherings. The kitchen is equipped with white cabinetry, stainless steel appliances including a microwave and refrigerator, and ample counter space for meal preparation. A full bathroom and welcoming foyer complete the first-floor layout. Upstairs, the primary bedroom offers substantial square footage with an attached walk-in closet, while a second bedroom provides flexible space for guests or additional needs. Two full bathrooms serve the second floor, and an in-unit laundry area with washer and dryer eliminates trips to a shared facility. A cove
USD 515,000
41 Cedar Street 6
View photo
Condo · for sale
USD 1,984,500
USD 1,262/sq.ft
41 Cedar Street 6
New Rochelle city
· 1,572 sq.ft · 2 Bedrooms · 2 Baths · Condo
· Office room · Deck · Balcony · Equipped kitchen · Security · Parking
New Rochelle city · 1,572 sq.ft · 2 Bedrooms · 2 Baths · Condo · Office room · Deck · Balcony · Equipped kitchen · Security · Parking
Discover the pinnacle of modern living at Cedar Commons, a brand-new collection of sophisticated condominiums in the heart of Dobbs Ferry. Designed by celebrated local architect Christina Griffin, these residences strike a perfect balance between high-end design, energy efficiency, and everyday comfort—all while benefiting from condo-rate taxes. Step inside to find airy, open-concept layouts flooded with natural light. Each two-bedroom home is a showcase of chic, state-of-the-art finishes, featuring designer kitchens and spa-like bathrooms that serve as true retreats. For those working from home, the thoughtful inclusion of designated office alcoves ensures productivity doesn't skip a beat, while private balconies offer a personal breath of fresh air. The lifestyle here extends well beyond your front door. Take in iconic, sweeping views of the Hudson River from the expansive common roof deck. Featuring conveniences of a digital concierge and private parking. Whether you’re exploring th
USD 1,984,500

Get email alerts

Don't miss out: be the first to know about new properties

The alert was correctly created

On subscribing you accept the conditions of use and the privacy policy
Alert
Receive new ads in your inbox
Save this search
Receive alerts for new listings

We'll send you an email when we have new properties for: "Apartments for sale in New Rochelle city"

The alert was correctly created

Residence Park, New Rochelle city Westchester County New York
Quaker Ridge, New Rochelle city Westchester County New York
Get email alerts and be the first to see new listings
Required field
On subscribing I accept the terms of the privacy policy
Perfect! You'll soon start receiving new listings via email
Alert
Receive an email when we have new ads for Apartments for sale in New Rochelle city
Save this search
Filters

Bedrooms

Size (sq.ft)

sq.ft
sq.ft

Price

USD
USD

Property type

Bathrooms

Clear all filters
Receive notifications when new entries are published.