133 properties for sale in Newark Beach

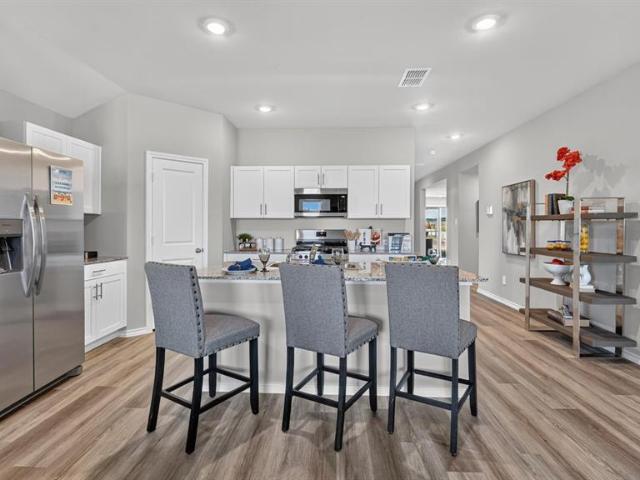
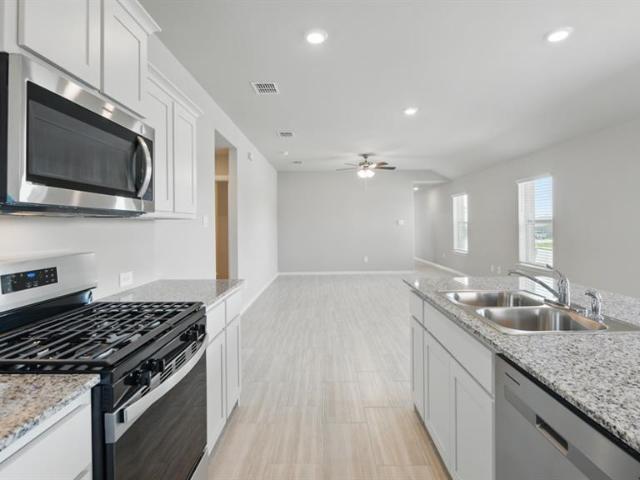
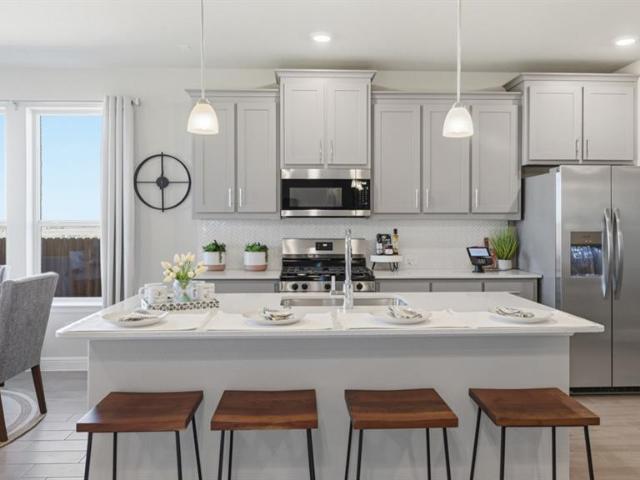
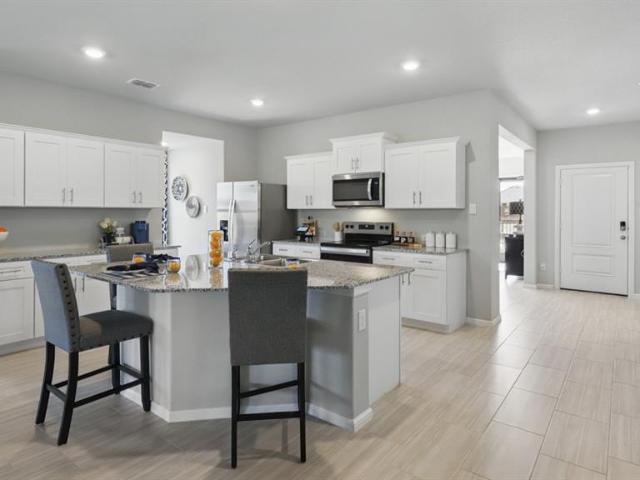
107 Vaquero Street
View photo
House · for sale
USD 344,990
USD 166/sq.ft
107 Vaquero Street
Newark Beach
· 2,077 sq.ft · 4 Bedrooms · 2 Baths · House
· Patio · Garden · Equipped kitchen · Swimming pool
Newark Beach · 2,077 sq.ft · 4 Bedrooms · 2 Baths · House · Patio · Garden · Equipped kitchen · Swimming pool
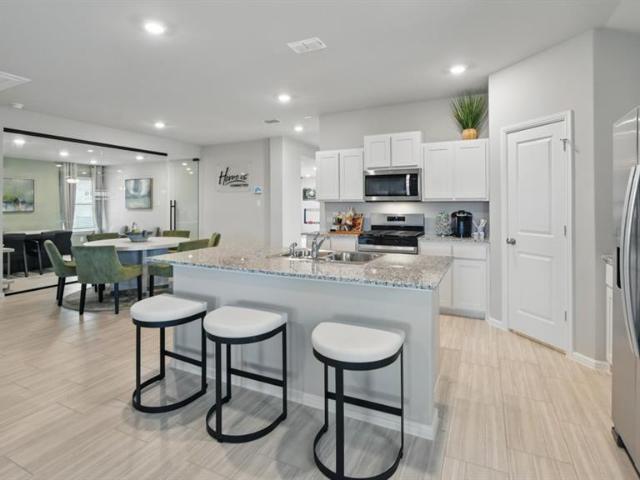
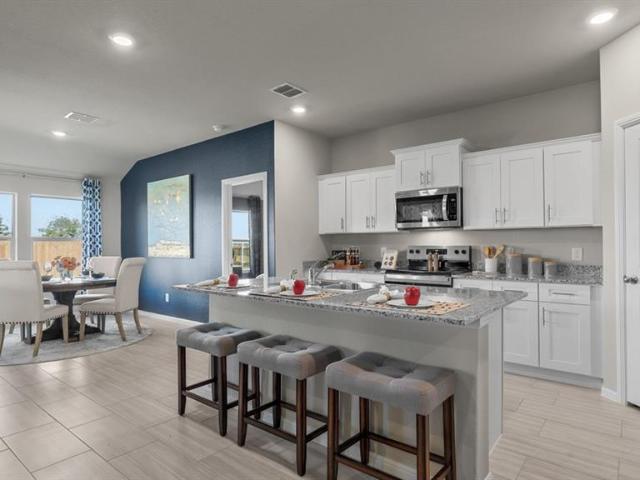
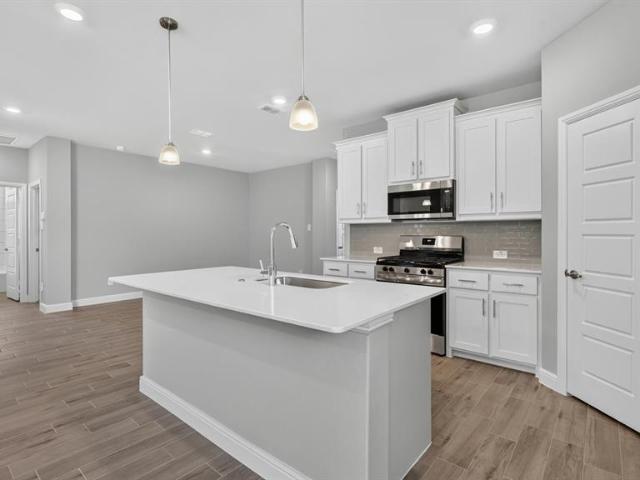
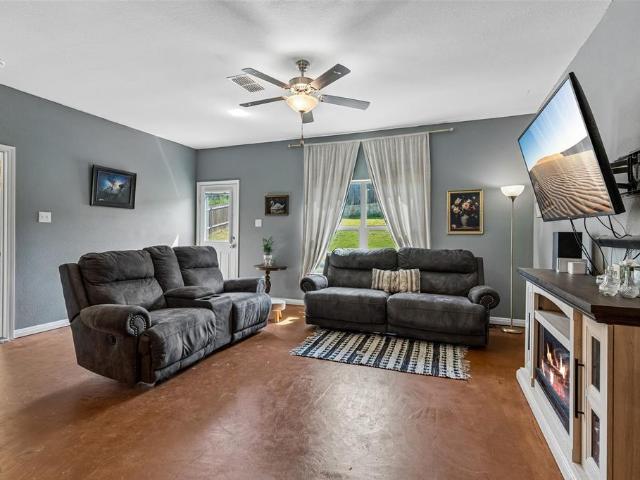
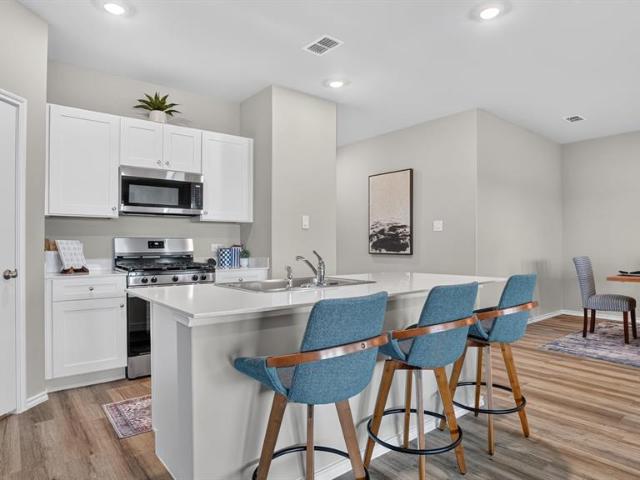
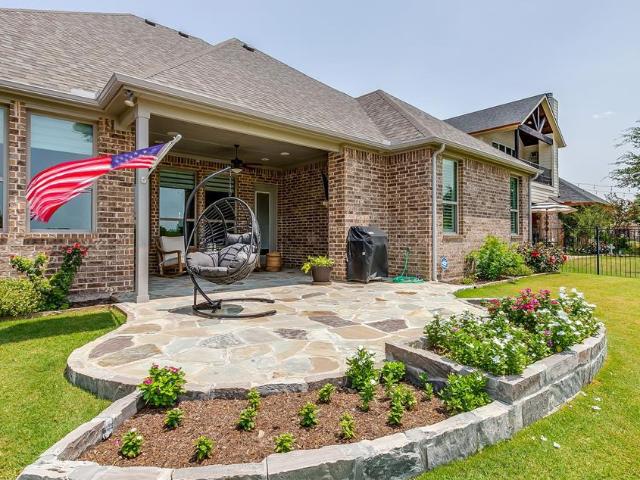
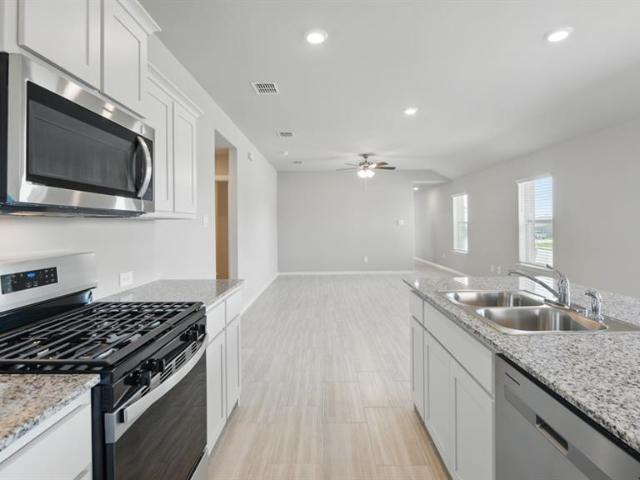
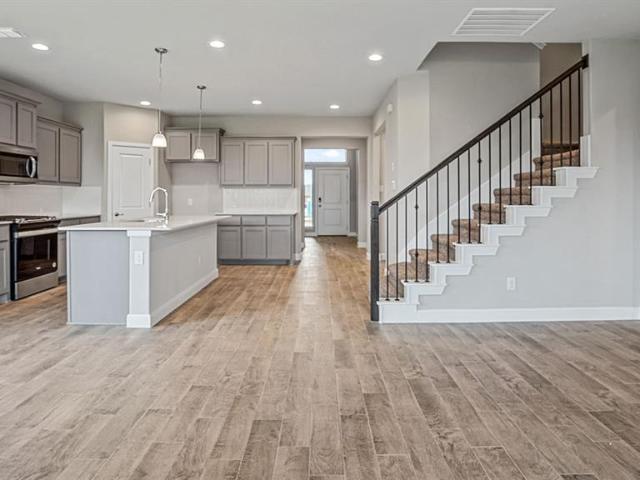
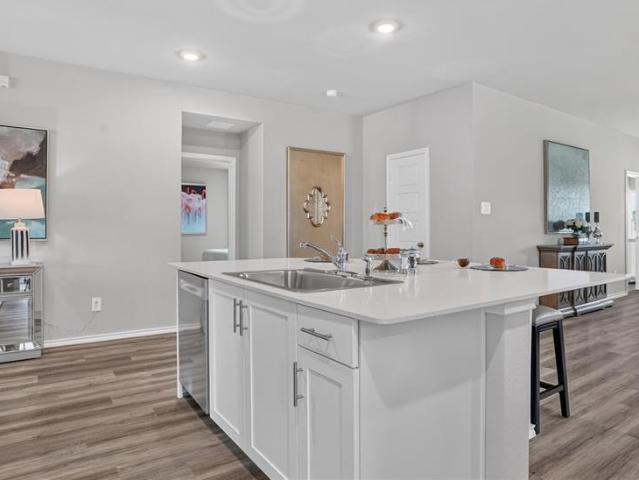
Brand-new D.R. Horton home in the Hills at Reunion community, located in Newark and within Northwest ISD! Beautiful Single Story 4 Bedroom Kingston floor plan-Elevation C with an estimated Fall completion. Modern open concept with spacious Living, Dining and large Chef's Kitchen in the heart of the Home with Island, Quartz Countertops, Stainless Steel Appliances, Gas Range and walk-in Pantry. Luxurious main Bedroom with wide Vanity, 5 ft oversized shower and big walk-in Closet. Luxury vinyl flooring at Entry, Hallways and Wet areas, plus Home is Connected Smart Home Technology Pkg. Covered front porch, covered back Patio and 6 ft privacy fenced Backyard. Gas Tank Water Heater, Landscape Package, full sod, Sprinkler System and more! Playground and Amenity center, complete with a resort-style pool. Conveniently located near Eagle Mountain Lake, Texas Motor Speedway, Tanger Outlets, and Alliance Town Center for shopping, dining, and entertainment
USD 344,990
176 Bandana Circle
View photo
House · for sale
USD 329,000
USD 152/sq.ft
176 Bandana Circle
Newark Beach
· 2,153 sq.ft · 4 Bedrooms · 2 Baths · House
· Patio · Garden · Office room · Equipped kitchen · Swimming pool
Newark Beach · 2,153 sq.ft · 4 Bedrooms · 2 Baths · House · Patio · Garden · Office room · Equipped kitchen · Swimming pool
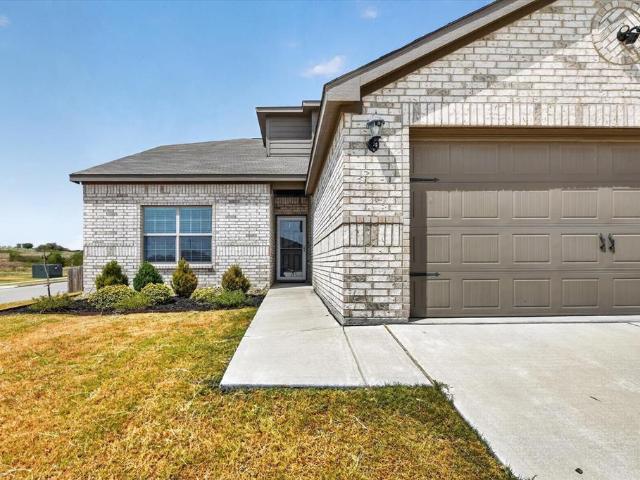
Built in 2021, this spacious 4-bedroom, 2.5-bath home offers a flexible floor plan with the Master bedroom conveniently located on the first floor. Recent new flooring gives the main living areas a fresh, updated look and feel, and the space is great for everyday living and entertainment. The kitchen features granite countertops, stainless appliances, generous cabinet and counter space, and a large breakfast bar overlooking the living area. A cool built-in dining nook adds extra seating and character. The downstairs Master suite includes a private bath with a separate shower and soaking tub. Upstairs, three additional bedrooms provide plenty of space for family, guests, a home office, or hobbies. Outside, a large covered patio opens to a very large fenced backyard with plenty of room for a pool, garden, playing, entertaining, or just relaxing. Ready for your outdoor kitchen
USD 329,000
141 Medina Lane
View photo
House · for sale
USD 349,900
USD 191/sq.ft
141 Medina Lane
Newark Beach
· 1,830 sq.ft · 4 Bedrooms · 2 Baths · House
· Patio · Garden · Office room · Gym · Equipped kitchen · Parking
Newark Beach · 1,830 sq.ft · 4 Bedrooms · 2 Baths · House · Patio · Garden · Office room · Gym · Equipped kitchen · Parking
Assumable 3.99% fha loan! FHA, VA, Conventional financing PLUS Alternative Financing Options! Nearly new construction, transferable builder warranties and a rate you won't find today, all in booming Rhome, TX. Built in 2025 and zoned to Northwest ISD, this move-in ready Bluestem home skips the new-build wait and delivers 4 bedrooms, 2 baths and 1,837 sq ft on a single story. Natural light pours through the open living area, where a quartz island anchors the kitchen and a walk-in pantry keeps everything organized, with the dining area just steps away. The primary suite sits on its own side of the home with dual vanities, an oversized shower, linen storage and a roomy walk-in closet. Three more bedrooms adapt to guests, a home office or a gym, and the split floor plan gives everyone their own space. A gas range, tankless water heater, smart home system and 2-car garage make daily life easier. Out back, a fenced, landscaped yard with sprinklers and a covered patio is ready for sunrise cof
USD 349,900
149 Gordon Drive
View photo
House · for sale
USD 250,000
USD 209/sq.ft
149 Gordon Drive
Newark Beach
· 1,195 sq.ft · 3 Bedrooms · 2 Baths · House
· Garden · Equipped kitchen · Air conditioning
Newark Beach · 1,195 sq.ft · 3 Bedrooms · 2 Baths · House · Garden · Equipped kitchen · Air conditioning
Cute, cute, cute. Beautifully updated home on tree lined street with white-tailed deer mingling about the neighborhood. Situated on a treed lot with a large back yard and covered porch to enjoy the outdoors. This home offers 3 bedrooms and 2 full baths. Updated kitchen with custom cabinets, granite counters, island, open to living and dining. Updates include recent 20 seer AC, roof in 2023, windows, light fixtures, doors, luxury vinyl plank throughout. Both bathroooms are completely updated. The floor-plan offers an open concept with living, dining and kitchen
USD 250,000
184 Hibiscus Drive
View photo
House · for sale
USD 269,990
USD 149/sq.ft
184 Hibiscus Drive
Newark Beach
· 1,808 sq.ft · 5 Bedrooms · 2 Baths · House
· Equipped kitchen · Parking
Newark Beach · 1,808 sq.ft · 5 Bedrooms · 2 Baths · House · Equipped kitchen · Parking
New phase now selling! D.R. Horton America's Builder since 2002 is excited to serve as your home builder in the fabulous unique master planned community of Springhill South in Boyd. The single-story Carson Floorplan, Elevation C, with an estimated Fall completion, offers 5 bedrooms, 2 bathrooms, and a 2-car garage, delivering a spacious and functional layout designed for everyday living. The open-concept design seamlessly connects the family room, dining area, and contemporary kitchen, creating an inviting central gathering space. The kitchen features quartz countertops, 36” upper cabinets with hardware, stainless steel appliances, a gas range, stainless steel sink, center island, and a walk-in pantry for added storage and convenience. The private primary suite is thoughtfully positioned and includes an en-suite bath with a dual quartz vanity, 5-foot oversized shower, and walk-in closet. Four secondary bedrooms are well-sized and share a full bathroom with a quartz vanity top, offering
USD 269,990
144 Hibiscus Drive
View photo
House · for sale
USD 244,990
USD 205/sq.ft
144 Hibiscus Drive
Newark Beach
· 1,195 sq.ft · 3 Bedrooms · 2 Baths · House
· Garden · Equipped kitchen · Parking
Newark Beach · 1,195 sq.ft · 3 Bedrooms · 2 Baths · House · Garden · Equipped kitchen · Parking
New phase now selling! D.R. Horton America's Builder since 2002 is excited to serve as your home builder in the fabulous unique master planned community of Springhill South in Boyd. The Ellis-elevation C, with an estimated Fall completion, is a charming one-story home featuring 3 bedrooms, 2 baths, and 2-car garage. The front porch opens to the entry foyer leading to a gourmet kitchen which includes quartz counter tops, stainless steel appliances with gas cooking range, and an open concept floorplan with the kitchen flowing to the dining room and living room. The first bedroom features an attractive en-suite bathroom with quartz vanity countertop, large shower, and walk-in closet. Additional features include: tankless water heater; Luxury vinyl flooring at Entry, Hallways (per plan), Kitchen-Breakfast, Utility and Bathrooms; cultured marble vanity tops in all bathrooms; and full yard sod, landscaping and irrigation. This home includes the America's Smart Home Technology base package. U
USD 244,990
177 Tumbleweed Drive
View photo
House · for sale
USD 348,990
USD 167/sq.ft
177 Tumbleweed Drive
Newark Beach
· 2,088 sq.ft · 4 Bedrooms · 3 Baths · House
· Patio · Garden · Equipped kitchen
Newark Beach · 2,088 sq.ft · 4 Bedrooms · 3 Baths · House · Patio · Garden · Equipped kitchen
Beautiful New D.R. Horton Home in the Hills at Reunion Community, located in Newark and within Northwest ISD! Single Story 4 bedroom plus a study Lakeway Floorplan-Elevation C, with an estimated Fall completion. Modern open concept with spacious Living, Dining and large Chef's Kitchen complete with Island, Stainless Steel Appliances, gas Range, Granite Countertops, and corner walk-in Pantry. Large primary Bedroom with 5 foot over sized shower and walk-in Closet. Quartz vanity tops in baths and Ceramic tile flooring at Entry, Hallways, Kitchen, Breakfast, Utility and Bathrooms. State-of-the art energy efficiency features plus Home is Connected Smart Home Technology Pkg. Covered front porch, covered back Patio and 6 ft privacy fenced Backyard. Landscape Package, full sod, Sprinkler System and more! Conveniently located near Eagle Mountain Lake, Texas Motor Speedway, Tanger Outlets, and Alliance Town Center for shopping, dining, and entertainment
USD 348,990
173 Tumbleweed Drive
View photo
House · for sale
USD 326,990
USD 182/sq.ft
173 Tumbleweed Drive
Newark Beach
· 1,787 sq.ft · 4 Bedrooms · 2 Baths · House
· Patio · Garden · Equipped kitchen
Newark Beach · 1,787 sq.ft · 4 Bedrooms · 2 Baths · House · Patio · Garden · Equipped kitchen
Gorgeous New D.R. Horton home in the Hills at Reunion community, located in Newark and within Northwest ISD! Large single story 4 Bedroom Huntsville floorplan-Elevation C, with an estimated Autumn completion! Modern open concept with Living and Dining opening to large Chef's Kitchen located in the heart of the Home complete with seating Island, Quartz Countertops, Stainless Steel Appliances, Gas Range and walk-in Pantry. Large primary Bedroom with 5 foot over sized shower and walk-in Closet. Luxury vinyl flooring at Entry, Hallways and Wet areas, plus America's Smart Home Technology Package. Covered front porch and back Patio, 6 foot stained fenced Backyard, Landscape Package with full sod and Sprinkler System and more! Conveniently located near Eagle Mountain Lake, Texas Motor Speedway, Tanger Outlets, and Alliance Town Center for shopping, dining, and entertainment
USD 326,990
110 Sisal Lane
View photo
House · for sale
USD 370,990
USD 177/sq.ft
110 Sisal Lane
Newark Beach
· 2,088 sq.ft · 5 Bedrooms · 3 Baths · House
· Patio · Garden · Equipped kitchen · Swimming pool
Newark Beach · 2,088 sq.ft · 5 Bedrooms · 3 Baths · House · Patio · Garden · Equipped kitchen · Swimming pool
Available for a Quick Move-in! D.R. Horton America's Builder is now in the fabulous community of Bluestem in Rhome and Northwest ISD! Gorgeous New Single Story 5-3-2 Las Cruces Floorplan-Elevation B. Large Island Kitchen in the heart of the home with Quartz countertops, Stainless Steel Appliances, Gas Range, Pendant Lights and walk-in Pantry. Spacious Living and large Primary Bedroom with dual sink Vanity, over sized Shower, Linen and walk-in Closet. Quartz countertops in full baths. Partial Gutters, front exterior Coach Lights, Tankless Water Heater, Designer Pkg including Tile Entry, Kitchen and Wet Areas plus America's Smart Home Technology. Covered back Patio, 6 ft fenced backyard, Landscape Pkg, Sprinkler System and more! A Master Planned Community offering spacious open floor plans, new interior and exterior design elements with cutting edge products and features for every stage in life! A Master Planned Community with a Resort Style Pool, Cabana, Playground, Dog Park, Trails, Pa
USD 370,990
148 Bandana Circle
View photo
House · for sale
USD 395,000
USD 146/sq.ft
148 Bandana Circle
Newark Beach
· 2,691 sq.ft · 5 Bedrooms · 2 Baths · House
· Office room · Equipped kitchen
Newark Beach · 2,691 sq.ft · 5 Bedrooms · 2 Baths · House · Office room · Equipped kitchen
Enjoy the space and comfort this two-story, five-bedroom, two-and-a-half-bath home has to offer. Located in a peaceful country setting, you'll appreciate the quiet surroundings while still being just minutes from the conveniences of the city. The first floor features a welcoming living room that flows into the dining area and kitchen, creating a functional layout for both everyday living and entertaining. The kitchen offers granite countertops, generous cabinet and counter space, and a breakfast bar. The primary suite is conveniently located on the main floor and includes an ensuite bath with a soaking tub, separate walk-in shower, and plenty of room to unwind at the end of the day. Upstairs, you'll find four additional bedrooms, a full bath with double sinks, a spacious second living area that can easily serve as a game room, home office, or flex space, and a conveniently located laundry room. Additional features include solar panels, a whole-home water filtration system, a surveillan
USD 395,000
1652 Sheila Drive
View photo
House · for sale
USD 185,000
USD 153/sq.ft
1652 Sheila Drive
Newark Beach
· 1,206 sq.ft · 3 Bedrooms · 2 Baths · House
· Garden · Deck · Equipped kitchen
Newark Beach · 1,206 sq.ft · 3 Bedrooms · 2 Baths · House · Garden · Deck · Equipped kitchen
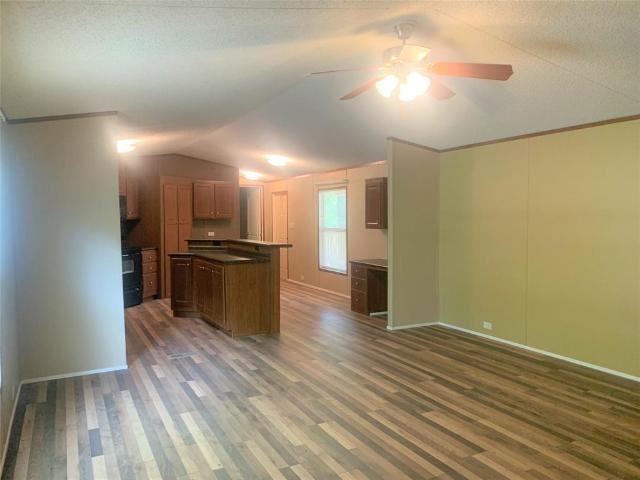
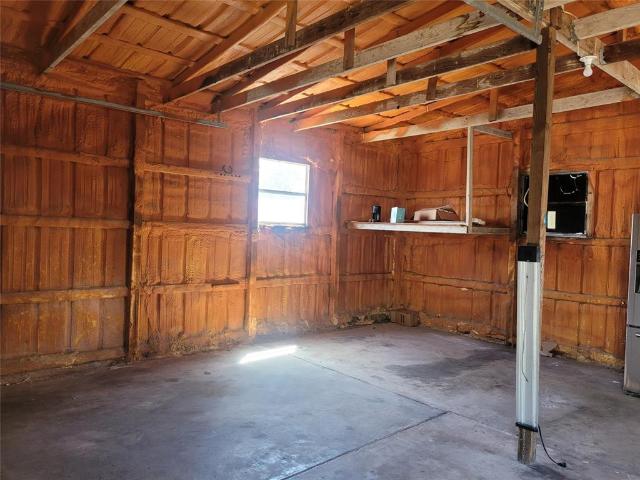
3 bedroom, 2 bath mobile home on a double lot! Fenced backyard. Laminate flooring throughout. Huge kitchen with island breakfast bar combo. Refrigerator included. Split bedrooms. Utility located behind pantry doors in kitchen. Beautiful treed lot. Covered deck. 10x15 workshop with electric. Community dock and boat launch. Plenty of room to park your boat at home and then head to the lake for a little fishing!
USD 185,000
1921 Pelican Drive N
View photo
House · for sale
USD 232,500
USD 111/sq.ft
1921 Pelican Drive N
Newark Beach
· 2,088 sq.ft · 4 Bedrooms · 2 Baths · House
· Fireplace · Equipped kitchen
Newark Beach · 2,088 sq.ft · 4 Bedrooms · 2 Baths · House · Fireplace · Equipped kitchen
0 down. Assumable loan with 5.875% interest rate*Bardominium with a workshop close to town. Enjoy country living still convenient to restaurants and shopping. Access to swimming and boat ramp on Eagle Mountain Lake. Upon entry find a spacious living room with a beautiful stone see-through fireplace with a large hearth. The kitchen has granite counters, an electric range, built in microwave, stainless steel appliances, a pantry and an inlaid sink. The open floor plan allows the kitchen, breakfast area, and family room access to the fireplace. The second grand living room shares the stone see-through fireplace, adjacent to a large bay window. The full bath down is perfect for guest access with a tiled top vanity and shower tub combo. The private primary ensuite down has wood floors, a large walk-in closet, an ensuite bath with marble top vanity and shower tub combo. Upstairs find a huge 21x15 oversized bedroom with sitting area and walk in closet. 3rd bedroom up also has a walk-in closet
USD 232,500
12336 Fairway Meadows Drive
View photo
House · for sale
USD 600,000
USD 140/sq.ft
12336 Fairway Meadows Drive
Newark Beach
· 4,273 sq.ft · 5 Bedrooms · 4 Baths · House
· Equipped kitchen · Swimming pool
Newark Beach · 4,273 sq.ft · 5 Bedrooms · 4 Baths · House · Equipped kitchen · Swimming pool
5,000 Carpet Allowance + Roof Less Than 1 Year Old! Luxury living awaits in this stunning 5-bedroom, 4-bath home with 4,282 square feet in Fort Worth's premier golf course community. Buyer incentives include a $5,000 carpet allowance, a roof less than one year old, and the opportunity to assume the existing 2.75% mortgage (subject to lender approval). Inside, soaring ceilings, abundant natural light, tile flooring, and an open floor plan create an inviting space. The kitchen features stainless steel appliances, double ovens, extensive cabinetry, and ample prep space. An executive study, media room, and private primary suite with dual vanities, soaking tub, separate shower, and walk-in closet complete the interior. Community amenities include an 18-hole golf course, clubhouse, resort-style pools, playgrounds, tennis and racquetball courts, a fishing lake with boat dock, and a BBQ pavilion. More than a home—it's a lifestyle
USD 600,000
149 Tumbleweed Drive
View photo
House · for sale
USD 319,990
USD 194/sq.ft
149 Tumbleweed Drive
Newark Beach
· 1,647 sq.ft · 4 Bedrooms · 2 Baths · House
· Patio · Garden · Equipped kitchen
Newark Beach · 1,647 sq.ft · 4 Bedrooms · 2 Baths · House · Patio · Garden · Equipped kitchen
Fabulous New D.R. Horton Home in the Hills at Reunion Community, located in Newark and within Northwest ISD! Single Story 4 bedroom Elgin floorplan-Elevation A, with a quick estimated Summer completion. Great open concept with a spacious open Living, Dining and large Chef's Kitchen complete with seating Island, Stainless Steel Appliances, Gas Range, Granite Countertops, and Walk-in Pantry. Large Primary Bedroom with 5 foot over sized shower and walk-in Closet. Quartz vanity tops in bathrooms. Luxury vinyl flooring at Entry, Hallways, Kitchen, Breakfast, Utility and Bathrooms. State-of-the art energy efficiency features plus America's Smart Home Technology Package covered front porch and back Patio with 6 foot stained privacy fenced Backyard, Landscape Package and full Sprinkler System. Conveniently located near Eagle Mountain Lake, Texas Motor Speedway, Tanger Outlets, and Alliance Town Center for shopping, dining, and entertainment
USD 319,990
153 Tumbleweed Drive
View photo
House · for sale
USD 330,990
USD 176/sq.ft
153 Tumbleweed Drive
Newark Beach
· 1,873 sq.ft · 4 Bedrooms · 2 Baths · House
· Office room · Equipped kitchen · Parking
Newark Beach · 1,873 sq.ft · 4 Bedrooms · 2 Baths · House · Office room · Equipped kitchen · Parking
Beautiful New D.R. Horton home in the Hills at Reunion community, located in Newark and within Northwest ISD! The single-story Justin Floorplan, Elevation A, with a quick estimated Summer completion, offers 4 bedrooms, 2 bathrooms, and a 2-car garage with a spacious open-concept layout designed for modern living. The family room, dining area, and contemporary kitchen flow together seamlessly, creating a welcoming central gathering space perfect for everyday life and entertaining. The chef-inspired kitchen features granite countertops, 30” upper cabinets with hardware, stainless steel appliances, a gas range, stainless steel sink, center island, and a walk-in pantry for convenient storage. The private primary suite includes an en-suite bath with dual quartz vanities, a 5-foot oversized shower, and a walk-in closet located directly off the bathroom. Three secondary bedrooms and a full bathroom with a quartz vanity top provide flexible space for family, guests, or a home office. Luxury vi
USD 330,990
140 Redbud Street
View photo
House · for sale
USD 235,000
USD 210/sq.ft
140 Redbud Street
Newark Beach
· 1,119 sq.ft · 3 Bedrooms · 2 Baths · House
· Deck · Equipped kitchen · Parking
Newark Beach · 1,119 sq.ft · 3 Bedrooms · 2 Baths · House · Deck · Equipped kitchen · Parking
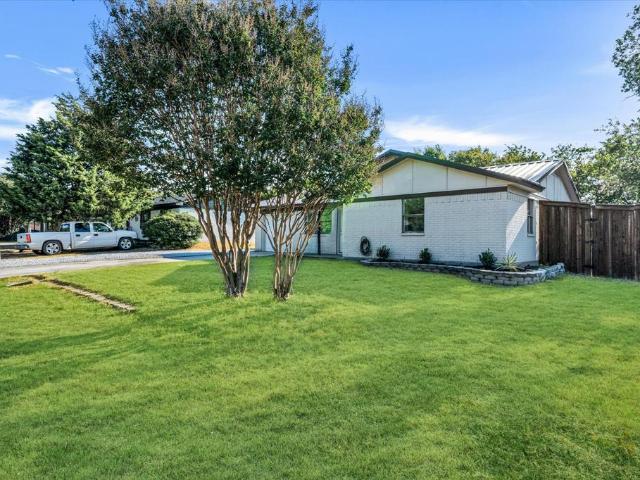
Welcome to this move-in-ready home where updated interiors meet exceptional outdoor living! From the moment you arrive, you'll appreciate the classic painted-brick exterior, metal roof, attached garage, mature trees, and additional gravel parking. Inside, the home offers a bright, welcoming feel with neutral finishes, hard-surface flooring throughout, updated lighting, and a functional layout with comfortable living and dining spaces. The kitchen features white cabinetry, granite countertops, new stainless steel appliances, black hardware, and plenty of workspace. Just off the dining area, sliding glass doors provide easy access to the covered back deck—perfect for extending everyday living outdoors. The bedrooms offer great natural light and ceiling fans, while the bathrooms feature updated finishes, including granite countertops and modern fixtures. One bath showcases a beautiful walk-in shower with marble-look tile, pebble-style flooring, glass enclosure, and matte black fixtures. A
USD 235,000
2245 Bellatrix Drive
View photo
House · for sale
USD 410,000
USD 162/sq.ft
2245 Bellatrix Drive
Newark Beach
· 2,519 sq.ft · 4 Bedrooms · 3 Baths · House
· Office room · Fireplace · Equipped kitchen
Newark Beach · 2,519 sq.ft · 4 Bedrooms · 3 Baths · House · Office room · Fireplace · Equipped kitchen
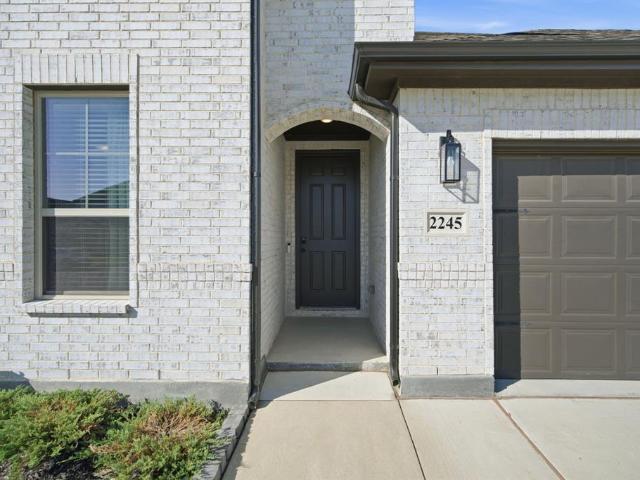
4.99% assumable rate! Why wait to build when you can own this beautifully upgraded, move-in-ready home in the highly sought-after Northstar community? Built in 2023, this exceptional 4-bedroom, 3-bath home offers the perfect combination of modern design, thoughtful functionality, and custom finishes. The well-designed floor plan features a large primary suite on the first floor, complete with a sliding barn door leading into the ensuite bath. Downstairs you will also find, a versatile flex room with an adjacent full bath, making it ideal as a guest bedroom, home office, or playroom. The spacious open-concept living area is anchored by a custom electric fireplace with a beautiful wood mantel and shiplap accent, creating a warm and inviting focal point. Plank tile extends throughout the main living areas downstairs, while brand-new carpet adds comfort to the downstairs bedrooms. The kitchen has been thoughtfully enhanced with a farmhouse sink, cabinet hardware, and a convenient pull-out
USD 410,000
160 Pintail Lane
View photo
House · for sale
USD 364,999
USD 181/sq.ft
160 Pintail Lane
Newark Beach
· 2,013 sq.ft · 3 Bedrooms · 2 Baths · House
· Office room · Gym · Equipped kitchen
Newark Beach · 2,013 sq.ft · 3 Bedrooms · 2 Baths · House · Office room · Gym · Equipped kitchen
Welcome to this beautiful, as-good-as-new Perry Homes residence nestled in the master-planned community of Reunion, where convenience meets peaceful living in the acclaimed Northwest ISD. Offering the perfect balance of accessibility and tranquility, you'll enjoy convenient access to shops, dining, and everyday amenities while coming home to wonderful surroundings that feel like a welcome escape from the hustle and bustle. Thoughtfully designed for both everyday living and entertaining, this home features 3 bedrooms and 2 bathrooms on the main level, along with a spacious upstairs game room and convenient half bath. An unfinished flex space offers exceptional versatility—ideal for additional storage today or ready to be transformed into a home office, fitness room, hobby room, playroom, or whatever best fits your lifestyle with the addition of HVAC and floor covering. Designed to be the heart of the home, the open-concept kitchen features a gas cooktop, stainless steel appliances, slee
USD 364,999
137 Tumbleweed Drive
View photo
House · for sale
USD 328,990
USD 179/sq.ft
137 Tumbleweed Drive
Newark Beach
· 1,830 sq.ft · 4 Bedrooms · 2 Baths · House
· Patio · Garden · Office room · Equipped kitchen
Newark Beach · 1,830 sq.ft · 4 Bedrooms · 2 Baths · House · Patio · Garden · Office room · Equipped kitchen
Brand-new D.R. Horton home in the Hills at Reunion community, located in Newark and within Northwest ISD! Beautiful Single Story 4 Bedroom Texas Cali floorplan with a quick estimated Summer completion! Modern open-concept design featuring a spacious Family Room, Dining Nook, and large Chef's Kitchen centrally located in the heart of the home with Island, Quartz Countertops, Stainless Steel Appliances, Gas Range, and walk-in Pantry. Private main Bedroom retreat with oversized walk-in Closet and luxurious en-suite Bath. Three secondary Bedrooms provide flexibility for family, guests, or a home office. Luxury vinyl plank flooring at Entry, Hallways, and Wet Areas, plus America's Smart Home Technology Package. Covered front porch, covered back Patio, and 6-foot privacy fenced Backyard. Landscape Package, full sod, Sprinkler System, and more! Conveniently located near Eagle Mountain Lake, Texas Motor Speedway, Tanger Outlets, and Alliance Town Center for shopping, dining, and entertainment
USD 328,990
162 Davis Lane
View photo
House · for sale
USD 289,990
USD 185/sq.ft
162 Davis Lane
Newark Beach
· 1,561 sq.ft · 3 Bedrooms · 2 Baths · House
· Patio · Equipped kitchen · Parking
Newark Beach · 1,561 sq.ft · 3 Bedrooms · 2 Baths · House · Patio · Equipped kitchen · Parking
Brand-new D.R. Horton home in the Hills at Reunion community, located in Newark and within Northwest ISD! This well-designed one-story Diana floorplan, Elevation F, with an estimated Fall completion, offers 3 bedrooms, 2 bathrooms, and a 2-car garage with a smart, functional layout. The open-concept living area seamlessly connects the family room, dining space, and kitchen—ideal for everyday living and entertaining. The kitchen features quartz countertops, 30” painted cabinets, stainless steel appliances with gas range, a center island, and a walk-in pantry. The private primary suite is tucked toward the back of the home and includes an en-suite bath with dual quartz vanities, a walk-in shower, and a spacious walk-in closet. Two secondary bedrooms share a full bathroom. Luxury vinyl plank flooring extends through main living areas and wet zones. A covered patio provides the perfect outdoor space for relaxing or entertaining. Built with energy-efficient construction and equipped with Am
USD 289,990
133 Ringtrail Drive
View photo
House · for sale
USD 363,990
USD 201/sq.ft
133 Ringtrail Drive
Newark Beach
· 1,808 sq.ft · 4 Bedrooms · 2 Baths · House
· Patio · Garden · Equipped kitchen
Newark Beach · 1,808 sq.ft · 4 Bedrooms · 2 Baths · House · Patio · Garden · Equipped kitchen
Now selling in the new phase! D.R. Horton America's Builder is excited to serve as your new home builder in the fabulous community of Bluestem in Rhome and Northwest ISD! An amazing Master Planned Community offering spacious open floor plans, new interior and exterior design elements with cutting edge products and features for every stage in life! Gorgeous One Story 4 bedroom Portales Floorplan-Elevation D, with an estimated Fall completion. Large Chef's Kitchen with Quartz Countertops, Stainless Steel Appliances, Gas Range, Island, Pendant Lights and Walk-in Pantry. Luxurious main Bedroom with dual sink Quartz top Vanity, oversized Shower, Linen Closet and walk-in Closet. Partial Gutters, front Coach Lights, Tankless Water Heater, Designer Pkg including extended RevWood flooring and America's Smart Home Technology. Covered back Patio, 6 ft fenced backyard, Landscape Pkg, Sprinkler System and much more! Bluestem boasts a convenient location near the intersection of Highway 114 and FM 3
USD 363,990
121 Tumbleweed Drive
View photo
House · for sale
USD 347,150
USD 167/sq.ft
121 Tumbleweed Drive
Newark Beach
· 2,077 sq.ft · 4 Bedrooms · 2 Baths · House
· Patio · Garden · Equipped kitchen · Swimming pool
Newark Beach · 2,077 sq.ft · 4 Bedrooms · 2 Baths · House · Patio · Garden · Equipped kitchen · Swimming pool
Brand-new D.R. Horton home in the Hills at Reunion community, located in Newark and within Northwest ISD! Beautiful Single Story 4 Bedroom Kingston floorplan-Elevation B with an estimated Autumn completion. Modern open concept with spacious Living, Dining and large Chef's Kitchen in the heart of the Home with Island, Quartz Countertops, Stainless Steel Appliances, Gas Range and walk-in Pantry. Luxurious main Bedroom with wide Vanity, 5 ft oversized shower and big walk-in Closet. Luxury vinyl flooring at Entry, Hallways and Wet areas, plus Home is Connected Smart Home Technology Pkg. Covered front porch, covered back Patio and 6 ft privacy fenced Backyard. Gas Tank Water Heater, Landscape Package, full sod, Sprinkler System and more! Playground and Amenity center, complete with a resort-style pool. Conveniently located near Eagle Mountain Lake, Texas Motor Speedway, Tanger Outlets, and Alliance Town Center for shopping, dining, and entertainment
USD 347,150
12409 Eagle Narrows Drive
View photo
House · for sale
USD 650,000
USD 255/sq.ft
12409 Eagle Narrows Drive
Newark Beach
· 2,540 sq.ft · 3 Bedrooms · 2 Baths · House
· Fireplace · Equipped kitchen · Parking
Newark Beach · 2,540 sq.ft · 3 Bedrooms · 2 Baths · House · Fireplace · Equipped kitchen · Parking
Experience luxury living in this stunning executive-style one-story brick home perfectly positioned on the 4th fairway of the championship golf course in The Resort on Eagle Mountain Lake, the area's only gated and 24-hour guarded lake and golf community. This beautifully maintained home offers 3 spacious bedrooms, 2.5 full baths, a dedicated study, and a desirable side-entry 3-car garage. Rich hardwood floors, plantation shutters, custom built-ins, soaring ceilings, and a striking stone fireplace create a warm yet sophisticated atmosphere. The open-concept design is ideal for entertaining, featuring a gourmet kitchen with stainless steel appliances, a gas cooktop, double ovens, granite countertops, an oversized island with seating and prep sink, abundant cabinetry, and seamless flow into the living and dining areas. The private owner's suite offers a tray ceiling, spa-inspired bath with dual vanities, soaking tub, separate walk-in shower, and generous walk-in closet. A spacious utilit
USD 650,000
9065 Lakeside Drive
View photo
House · for sale
USD 1,999,999
USD 393/sq.ft
9065 Lakeside Drive
Newark Beach
· 5,081 sq.ft · 4 Bedrooms · 4 Baths · House
· Patio · Balcony · Equipped kitchen · Parking
Newark Beach · 5,081 sq.ft · 4 Bedrooms · 4 Baths · House · Patio · Balcony · Equipped kitchen · Parking
Experience resort style living at its finest in this exquisite custom home nestled on the shores of Eagle Mountain Lake. Boasting 4 spacious bedrooms, 4 full and 2 half designer bathrooms, and a 3-car garage, this home offers an ideal blend of elegance, comfort, and functionality. Step into an expansive open-concept great room, kitchen, and dining area, perfectly designed for entertaining. The chef-inspired kitchen features an upgraded appliance package including a 48” 6-burner gas cooktop, double wall ovens, and a built-in refrigerator. Custom cabinetry throughout the home is enhanced by soft-close drawers, adding both style and convenience. The white oak wood flooring flows seamlessly through living spaces and into the luxurious primary suite. Step outside to a massive covered patio overlooking breathtaking water views—an ideal space for relaxing or hosting guests. Upstairs, enjoy a spacious game room with access to an upper-level balcony that offers lake views. With too many high-en
USD 1,999,999
126 Davis Lane
View photo
House · for sale
USD 297,990
USD 190/sq.ft
126 Davis Lane
Newark Beach
· 1,561 sq.ft · 3 Bedrooms · 2 Baths · House
· Patio · Equipped kitchen · Parking
Newark Beach · 1,561 sq.ft · 3 Bedrooms · 2 Baths · House · Patio · Equipped kitchen · Parking
Brand-new D.R. Horton home in the Hills at Reunion community, located in Newark and within Northwest ISD! This well-designed one-story Diana floorplan, Elevation F, with an estimated Autumn completion, offers 3 bedrooms, 2 bathrooms, and a 2-car garage with a smart, functional layout. The open-concept living area seamlessly connects the family room, dining space, and kitchen—ideal for everyday living and entertaining. The kitchen features quartz countertops, 30” painted cabinets, stainless steel appliances with gas range, a center island, and a walk-in pantry. The private primary suite is tucked toward the back of the home and includes an en-suite bath with dual quartz vanities, a walk-in shower, and a spacious walk-in closet. Two secondary bedrooms share a full bathroom. Luxury vinyl plank flooring extends through main living areas and wet zones. A covered patio provides the perfect outdoor space for relaxing or entertaining. Built with energy-efficient construction and equipped with
USD 297,990
121 Ringtrail Drive
View photo
House · for sale
USD 434,990
USD 151/sq.ft
121 Ringtrail Drive
Newark Beach
· 2,874 sq.ft · 5 Bedrooms · 4 Baths · House
· Patio · Garden · Equipped kitchen · Swimming pool
Newark Beach · 2,874 sq.ft · 5 Bedrooms · 4 Baths · House · Patio · Garden · Equipped kitchen · Swimming pool
D.R. horton america's builder for over 40 years is excited to serve as your home builder in the fabulous community of bluestem in rhome and northwest isd! A Master Planned Community offering spacious open floor plans. HUGE TWO STORY 5-4-2 Redrock Floorplan with BIG UPSTAIRS GAMEROOM and LOFT-Elevation C, with a quick estimated Summer completion. Spacious open concept Living, Dining and large Chef's Kitchen with Quartz Countertops, tiled Backsplash, Stainless Steel Appliances, Gas Range, Island with Pendant lighting and Walk-in Pantry. Luxurious main Bedroom with dual sink Vanity, over-sized Shower and Walk-in Closet. Partial Gutters, front Coach Lights, Tankless Water Heater, Designer Pkg including extended Tile plus Home is Connected Smart Home Technology. Covered back Patio, 6 ft fenced backyard, Landscape Pkg, Sprinkler System and more! Community to include Resort Style Pool, Cabana, sitting areas, Playground, Dog Park, Hiking Trails, Parks and stocked Fishing Pond at entrance!
USD 434,990
5925 Thurmond Sail Court
View photo
House · for sale
USD 1,599,900
USD 401/sq.ft
5925 Thurmond Sail Court
Newark Beach
· 3,983 sq.ft · 4 Bedrooms · 4 Baths · House
· Office room · Equipped kitchen
Newark Beach · 3,983 sq.ft · 4 Bedrooms · 4 Baths · House · Office room · Equipped kitchen
This stunning single story custom waterfront home is located in The Resort on Eagle Mountain Lake. The only 24-7 gated and guarded golf course community on Eagle Mountain Lake. Built in 2021, the home offers 4 spacious bedrooms, 4 full bathrooms, a dedicated office, and a versatile game room or flex space. The thoughtfully designed open concept layout seamlessly connects the kitchen, dining area, and living room, where sliding glass doors frame serene canal views and create effortless indoor and outdoor living. The chef’s kitchen features marble stone countertops, a built in commercial grade refrigerator, gas range, walk in pantry, and custom cabinetry. The primary suite overlooks the water and offers a spa inspired en suite bath along with a walk in closet. A secondary master suite is located on the other side of the home with canal views, large en-suite bath and walk in closet. Two additional guest bedrooms are well appointed, one having an en-suite bath and the other convenient powd
USD 1,599,900
9036 Lakeside Drive
View photo
House · for sale
USD 470,000
USD 206/sq.ft
9036 Lakeside Drive
Newark Beach
· 2,271 sq.ft · 4 Bedrooms · 2 Baths · House
· Garden · Fireplace · Equipped kitchen
Newark Beach · 2,271 sq.ft · 4 Bedrooms · 2 Baths · House · Garden · Fireplace · Equipped kitchen
Welcome to this one owner Our Country Homes Island Series Villa, located in the only 24 7 gated and guarded golf course community on Eagle Mountain Lake. Just two years old, this beautifully maintained 4 bedroom, 2.5 bath home offers the perfect combination of modern design, low maintenance living, and resort style amenities. The popular Capri floor plan features an open concept layout that seamlessly connects the chef inspired kitchen, dining area, and spacious family room with a cozy fireplace, creating an ideal space for everyday living and entertaining. Thoughtfully designed with quality finishes throughout, the home feels bright, functional, and inviting. Outside, enjoy a perfectly sized yard that provides room to relax without the upkeep of a large lot, giving you more time to enjoy everything the community has to offer. Residents enjoy exclusive access to a private restaurant, Eagle Mountain Lake access, pickleball courts, and a championship golf course, all within the security
USD 470,000
12503 Palmer Drive
View photo
House · for sale
USD 2,500,000
USD 1,090/sq.ft
Updated
12503 Palmer Drive
Newark Beach
· 2,293 sq.ft · 6 Bedrooms · 5 Baths · House
· Patio · Fireplace · Equipped kitchen · Parking · Swimming pool
Newark Beach · 2,293 sq.ft · 6 Bedrooms · 5 Baths · House · Patio · Fireplace · Equipped kitchen · Parking · Swimming pool
Experience lakeside living at its finest in this exquisite custom home nestled on the shores of Eagle Mountain Lake. Boasting 6 spacious bedrooms, 5 designer bathrooms, and a 3-car garage, this home offers an ideal blend of elegance, comfort, and functionality. Step into an expansive open-concept great room, kitchen, and dining area, perfectly designed for entertaining. The chef-inspired kitchen features an upgraded appliance package including a 48” 6-burner gas cooktop, double wall ovens, and a built-in refrigerator. Custom cabinetry throughout the home is enhanced by soft-close drawers, floating shelves, and under-cabinet toe-kick lighting, adding both style and convenience. The white oak wood flooring flows seamlessly through all living spaces and into the luxurious primary suite. Step outside to a massive, covered patio, complete with outdoor fireplace, overlooking your private pool and breathtaking lake views—an ideal space for relaxing or hosting guests. Upstairs, enjoy a spaciou
USD 2,500,000
12499 Palmer Drive
View photo
House · for sale
USD 2,500,000
USD 496/sq.ft
12499 Palmer Drive
Newark Beach
· 5,038 sq.ft · 5 Bedrooms · 4 Baths · House
· Patio · Equipped kitchen · Parking · Swimming pool
Newark Beach · 5,038 sq.ft · 5 Bedrooms · 4 Baths · House · Patio · Equipped kitchen · Parking · Swimming pool
Experience lakeside living at its finest in this exquisite custom home nestled on the shores of Eagle Mountain Lake. Boasting 5 spacious bedrooms, 4.5 designer bathrooms, and a 3-car garage, this home offers an ideal blend of elegance, comfort, and functionality. Step into an expansive open-concept great room, kitchen, and dining area, perfectly designed for entertaining. The chef-inspired kitchen features an upgraded appliance package including a 48” 6-burner gas cooktop, double wall ovens, and a built-in refrigerator. Custom cabinetry throughout the home is enhanced by soft-close drawers, floating shelves, and under-cabinet toe-kick lighting, adding both style and convenience. The white oak wood flooring flows seamlessly through all living spaces and into the luxurious primary suite. Step outside to a massive covered patio overlooking your private pool and breathtaking lake views—an ideal space for relaxing or hosting guests. Upstairs, enjoy a spacious game room complete with a wet b
USD 2,500,000

Get email alerts

Don't miss out: be the first to know about new properties

The alert was correctly created

On subscribing you accept the conditions of use and the privacy policy
Alert
Receive new ads in your inbox
Save this search
Receive alerts for new listings

We'll send you an email when we have new properties for: "Properties for sale in Newark Beach"

The alert was correctly created

Creekwood, Fort Worth city Fort Worth CCD Tarrant County Texas
Chapel Hill, Fort Worth city Fort Worth CCD Tarrant County Texas
Get email alerts and be the first to see new listings
Required field
On subscribing I accept the terms of the privacy policy
Perfect! You'll soon start receiving new listings via email
Alert
Receive an email when we have new ads for Properties for sale in Newark Beach
Save this search
Filters

Bedrooms

Size (sq.ft)

sq.ft
sq.ft

Price

USD
USD

Property type

Bathrooms

Clear all filters
Receive notifications when new entries are published.