4,074 properties for sale in Newington Forest

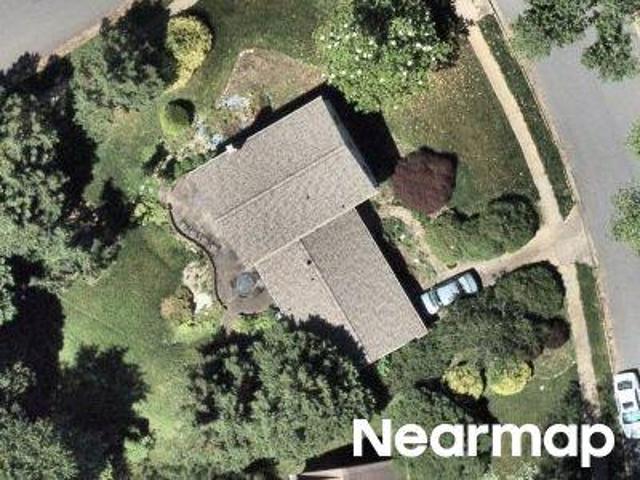
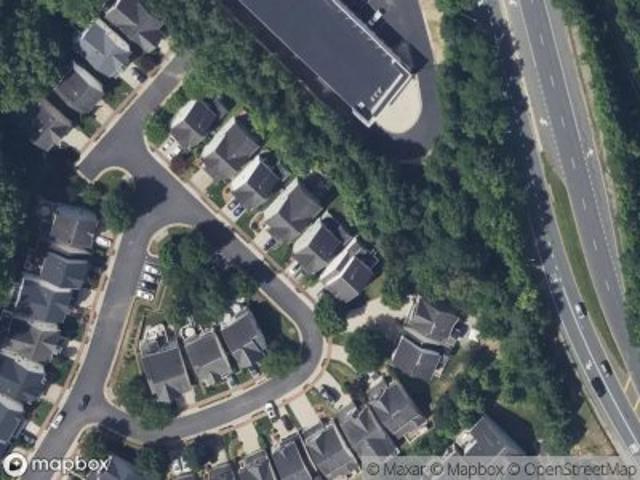
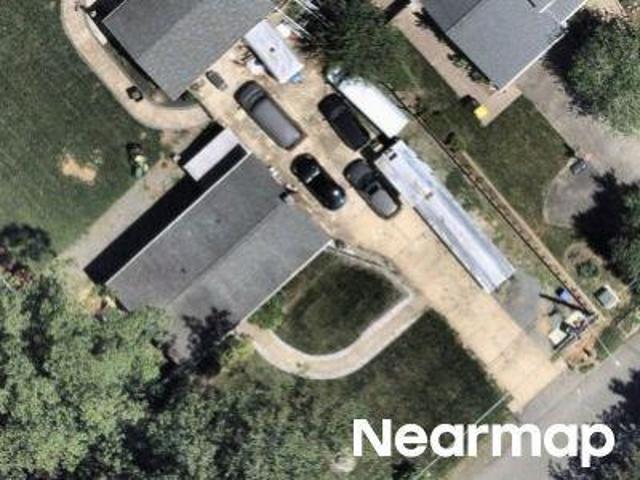
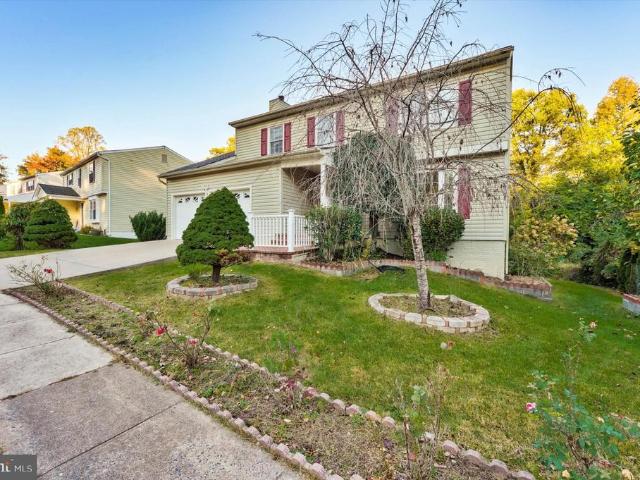
Sugar Pine Ct
View photo
House · for sale
Request Details
Updated
Sugar Pine Ct
Newington Forest
· 2,465 sq.ft · 4 Bedrooms · 2 Baths · House
Newington Forest · 2,465 sq.ft · 4 Bedrooms · 2 Baths · House
This is a Real Estate-Owned (REO)/post-foreclosure home owned or managed by a bank. All offers are considered; however, the highest and best will most likely be accepted
Request Details
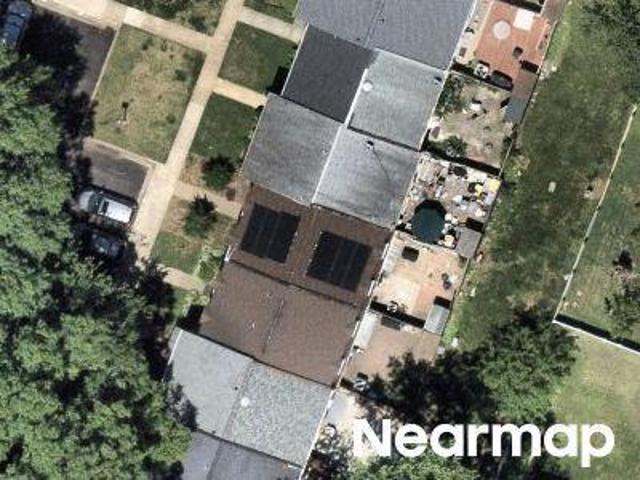
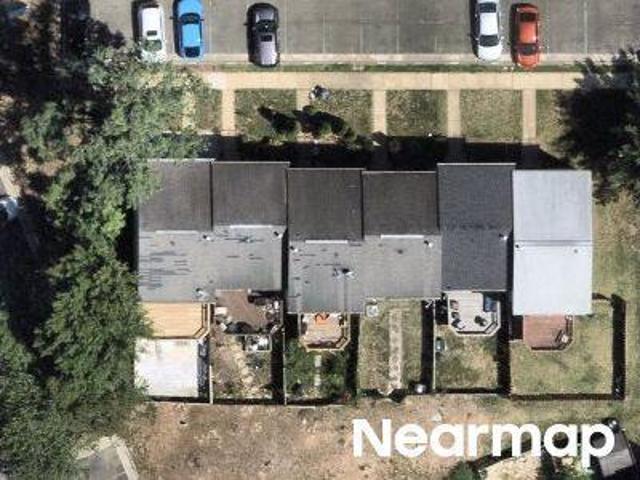
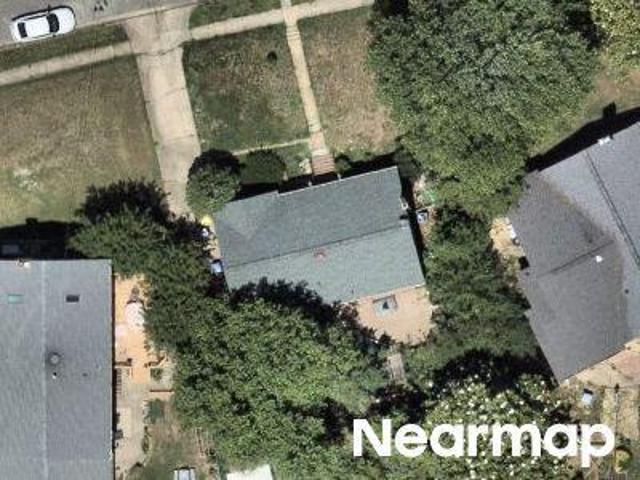
Althea Dr
View photo
House · for sale
Request Details
Updated
Althea Dr
Newington Forest
· 1,432 sq.ft · 4 Bedrooms · 2 Baths · House
Newington Forest · 1,432 sq.ft · 4 Bedrooms · 2 Baths · House
This home is in preforeclosure, which means the homeowner is in default (missed payments). Therefore, there could be an opportunity to strike a great deal with the owner and the bank
Request Details
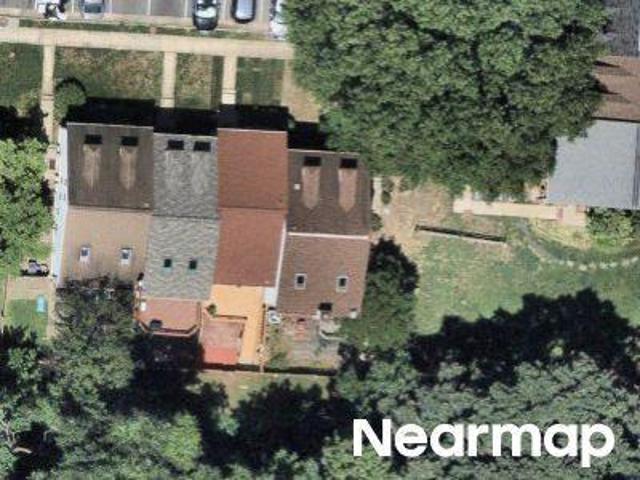
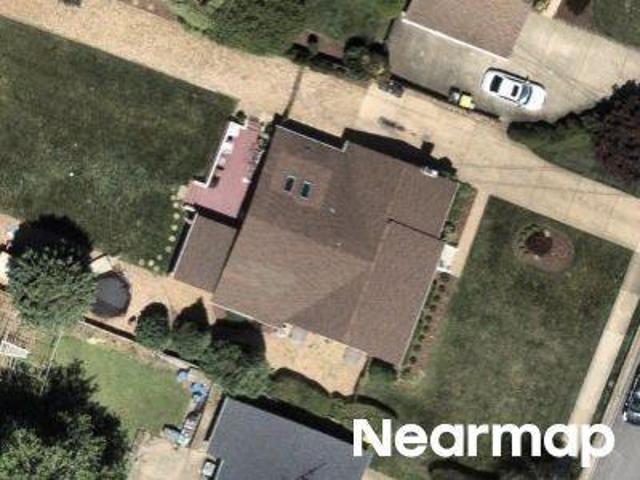
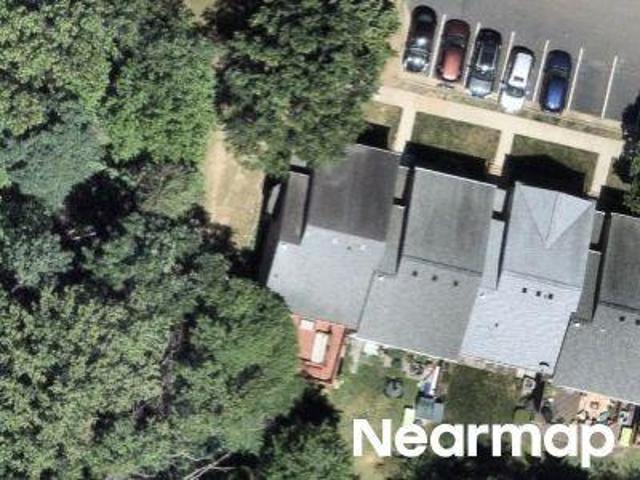
Hillmead Ct
View photo
Townhouse · for sale
Request Details
Updated
Hillmead Ct
Newington Forest
· 1,335 sq.ft · 3 Bedrooms · 2 Baths · Townhouse
Newington Forest · 1,335 sq.ft · 3 Bedrooms · 2 Baths · Townhouse
This is a Real Estate-Owned (REO)/post-foreclosure home owned or managed by a bank. All offers are considered; however, the highest and best will most likely be accepted
Request Details
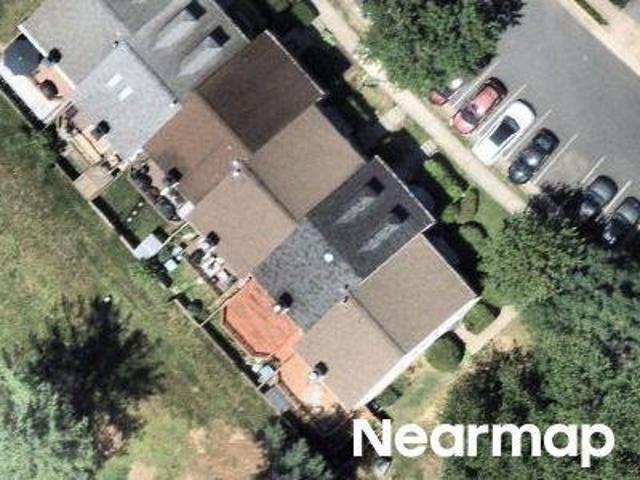
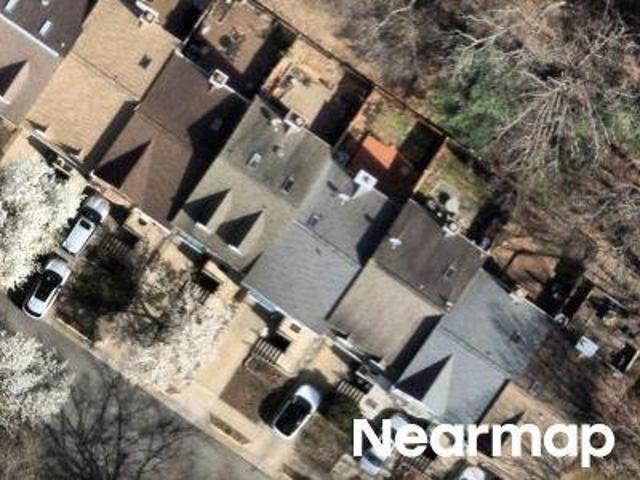
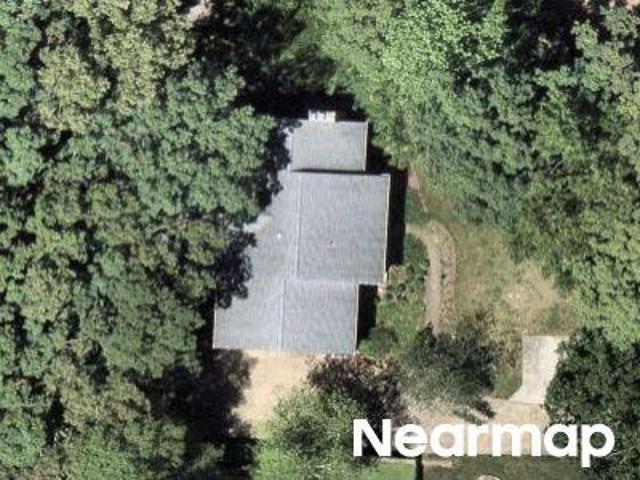
Springfield Oaks Dr
View photo
House · for sale
Request Details
Updated
Springfield Oaks Dr
Newington Forest
· 1,464 sq.ft · 3 Bedrooms · 3 Baths · House
Newington Forest · 1,464 sq.ft · 3 Bedrooms · 3 Baths · House
This home is in preforeclosure, which means the homeowner is in default (missed payments). Therefore, there could be an opportunity to strike a great deal with the owner and the bank
Request Details
Stone Hill Pl
View photo
House · for sale
Request Details
Updated
Stone Hill Pl
Newington Forest
· 1,808 sq.ft · 3 Bedrooms · 3 Baths · House
Newington Forest · 1,808 sq.ft · 3 Bedrooms · 3 Baths · House
This home is in preforeclosure, which means the homeowner is in default (missed payments). Therefore, there could be an opportunity to strike a great deal with the owner and the bank
Request Details
Carpenters Hall Dr
View photo
House · for sale
Request Details
Updated
Carpenters Hall Dr
Newington Forest
· 1,927 sq.ft · 3 Bedrooms · 3 Baths · House
Newington Forest · 1,927 sq.ft · 3 Bedrooms · 3 Baths · House
This is a Real Estate-Owned (REO)/post-foreclosure home owned or managed by a bank. All offers are considered; however, the highest and best will most likely be accepted
Request Details
Wentwood Ln
View photo
House · for sale
Request Details
Updated
Wentwood Ln
Newington Forest
· 1,625 sq.ft · 3 Bedrooms · 2 Baths · House
Newington Forest · 1,625 sq.ft · 3 Bedrooms · 2 Baths · House
This home is in preforeclosure, which means the homeowner is in default (missed payments). Therefore, there could be an opportunity to strike a great deal with the owner and the bank
Request Details
Kentland St
View photo
House · for sale
Request Details
Updated
Kentland St
Newington Forest
· 1,216 sq.ft · 3 Bedrooms · 2 Baths · House
Newington Forest · 1,216 sq.ft · 3 Bedrooms · 2 Baths · House
This home is in preforeclosure, which means the homeowner is in default (missed payments). Therefore, there could be an opportunity to strike a great deal with the owner and the bank
Request Details
Whitlers Creek Ct
View photo
Townhouse · for sale
Request Details
Updated
Whitlers Creek Ct
Newington Forest
· 1,507 sq.ft · 3 Bedrooms · 2 Baths · Townhouse
Newington Forest · 1,507 sq.ft · 3 Bedrooms · 2 Baths · Townhouse
This is a Real Estate-Owned (REO)/post-foreclosure home owned or managed by a bank. All offers are considered; however, the highest and best will most likely be accepted
Request Details
Silas Burke St
View photo
House · for sale
Request Details
Updated
Silas Burke St
Newington Forest
· 1,076 sq.ft · 3 Bedrooms · 1 Bath · House
Newington Forest · 1,076 sq.ft · 3 Bedrooms · 1 Bath · House
This home is in preforeclosure, which means the homeowner is in default (missed payments). Therefore, there could be an opportunity to strike a great deal with the owner and the bank
Request Details
Floyd Ave
View photo
House · for sale
Request Details
Updated
Floyd Ave
Newington Forest
· 1,195 sq.ft · 3 Bedrooms · 1 Bath · House
Newington Forest · 1,195 sq.ft · 3 Bedrooms · 1 Bath · House
This home is in preforeclosure, which means the homeowner is in default (missed payments). Therefore, there could be an opportunity to strike a great deal with the owner and the bank
Request Details
Martin Allen Ct
View photo
House · for sale
Request Details
Updated
Martin Allen Ct
Newington Forest
· 1,862 sq.ft · 4 Bedrooms · 3 Baths · House
Newington Forest · 1,862 sq.ft · 4 Bedrooms · 3 Baths · House
This home is in preforeclosure, which means the homeowner is in default (missed payments). Therefore, there could be an opportunity to strike a great deal with the owner and the bank
Request Details
Prosperity Ave
View photo
House · for sale
Request Details
Updated
Prosperity Ave
Newington Forest
· 2,088 sq.ft · 4 Bedrooms · 3 Baths · House
Newington Forest · 2,088 sq.ft · 4 Bedrooms · 3 Baths · House
This home is in preforeclosure, which means the homeowner is in default (missed payments). Therefore, there could be an opportunity to strike a great deal with the owner and the bank
Request Details
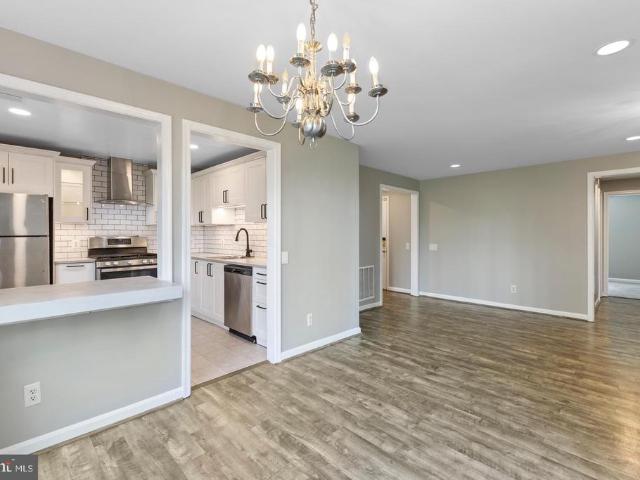
Breezy Ridge Way Unit,woodbridge, Condo For Sale
View photo
Condo · for sale
USD 375,000
USD 237/sq.ft
Breezy Ridge Way Unit,woodbridge, Condo For Sale
Newington Forest
· 1,582 sq.ft · 3 Bedrooms · 3 Baths · Condo
· Deck · Equipped kitchen · Parking
Newington Forest · 1,582 sq.ft · 3 Bedrooms · 3 Baths · Condo · Deck · Equipped kitchen · Parking
WELCOME HOME! 3BR's and 2.5 BA's on 2 spacious levels! 1, 593 sq ft! The lower level has direct access from the recreation room into the garage. The lower level also features 2 BR's and a full Bath. Enjoy the open floor plan on the main level. living room, dining room and kitchen are well designed to entertain family and friends. Walk out to the expansive covered deck off of the dining room! The deck was just cleaned and stained - It's private and does not back to other units. The primary bedroom is nice - 2 large walk-in closets, a big bathroom with double sinks, glass enclosed shower, a ceiling fan and a door for access to a small deck. New hot water heater! Washer and Dryer Convey! Plenty of lower level storage! Updated garage door opener! It's a well cared for home with some recently painted areas! An awesome location. Super E-Z access to 1-95, Rt1 and commuter lots! An almost endless array of shopping and restaurants are nearby! It's sparkling clean, with inviting decor and ready
USD 375,000
7308 Spring View Court
View photo
Townhouse · for sale
USD 479,900
USD 275/sq.ft
7308 Spring View Court
Newington Forest
· 1,744 sq.ft · 3 Bedrooms · 2 Baths · Townhouse
· Patio · Garden · Cellar
Newington Forest · 1,744 sq.ft · 3 Bedrooms · 2 Baths · Townhouse · Patio · Garden · Cellar
Spacious 3 Level End Unit Townhouse Featuring Generously Sized Bedrooms, Hardwood Floors, Walk Out Basement, Patio, and Fenced Backyard. The End Unit Layout Provides Excellent Potential for Renovation, While the Walk Out Basement Offers Additional Flexible Space. Property Needs Updating and Cosmetics, Making This a Great Opportunity for Investors Looking to Renovate, Resell, or Hold as a Long Term Investment
USD 479,900
4107 Churchman Way
View photo
Condo · for sale
USD 380,000
USD 229/sq.ft
4107 Churchman Way
Newington Forest
· 1,658 sq.ft · 3 Bedrooms · 2 Baths · Condo
· Balcony · Equipped kitchen · Parking
Newington Forest · 1,658 sq.ft · 3 Bedrooms · 2 Baths · Condo · Balcony · Equipped kitchen · Parking
Welcome home to this bright and beautifully updated three-level townhome-style condo in the highly sought-after Westridge community of Lake Ridge. Offering a spacious and functional layout, this home features an open, light-filled living area and a well-appointed kitchen with granite countertopsperfect for everyday living and entertaining. The private primary suite occupies its own level, creating a true retreat complete with an en-suite bathroom and a private balcony, ideal for enjoying your morning coffee or unwinding in the evening. The upper level offers two additional generously sized bedrooms, a second full bathroom, and the convenience of bedroom-level laundry. An attached garage with interior access makes daily living easy while providing protection from the elements year-round. Recent updates include new luxury vinyl plank flooring, new carpet, fresh paint throughout the entire home, and updated lighting fixtures, making this home truly move-in ready. Enjoy all that the Westri
USD 380,000
5416 Riverboat Way
View photo
Townhouse · for sale
USD 624,990
USD 420/sq.ft
5416 Riverboat Way
Newington Forest
· 1,485 sq.ft · 4 Bedrooms · 3 Baths · Townhouse
· Office room · Deck · Equipped kitchen
Newington Forest · 1,485 sq.ft · 4 Bedrooms · 3 Baths · Townhouse · Office room · Deck · Equipped kitchen
Welcome to 5416 Riverboat Way, a beautifully renovated townhome in the desirable Glen Cove community of Fairfax, offering an exceptional setting backing to Royal Lake and Royal Lake Park. The bright and inviting main level features a functional open layout filled with natural light, along with a brand-new kitchen, fresh interior paint, and beautifully updated finishes throughout. The home also features newly renovated bathrooms, creating a fresh, move-in-ready feel from top to bottom. Upstairs, youll find three bedrooms, including a spacious primary bedroom, with additional bedrooms offering flexibility for family, guests, or a home office. The lower level provides even more living space with walkout access to the rear, making it ideal for a recreation room, home office, fitness area, or guest space. One of the homes standout features is its private outdoor setting. Step onto the spacious rear deck overlooking mature trees, Royal Lake, and Royal Lake Parka peaceful backdrop perfect for
USD 624,990
14745 Hackwood Street
View photo
Townhouse · for sale
USD 340,000
USD 292/sq.ft
14745 Hackwood Street
Newington Forest
· 1,163 sq.ft · 3 Bedrooms · 1 Bath · Townhouse
· Patio · Garden · Equipped kitchen · Parking
Newington Forest · 1,163 sq.ft · 3 Bedrooms · 1 Bath · Townhouse · Patio · Garden · Equipped kitchen · Parking
Well-maintained two-level townhouse in Woodbridge offering comfortable living and convenient access. This 3-bedroom, 1.5-bath home features a practical layout with updated flooring throughout the main and upper level areas. The updated kitchen offers a refreshed space for everyday cooking and entertaining, while the living and dining areas provide plenty of flexibility for comfortable living. Upstairs, you'll find three bedrooms and a full bath. Enjoy the outdoors in the fenced backyard, complete with a private patio perfect for relaxing, grilling, or entertaining. An assigned parking space adds everyday convenience. Roof, HVAC system, and water heater all approximately 9 years old. The property also offers convenient access to local shops, restaurants, and other everyday necessities
USD 340,000
7785 Grace Church Lane
View photo
House · for sale
USD 1,170,000
USD 211/sq.ft
7785 Grace Church Lane
Newington Forest
· 5,533 sq.ft · 4 Bedrooms · 4 Baths · House
· Equipped kitchen · Parking
Newington Forest · 5,533 sq.ft · 4 Bedrooms · 4 Baths · House · Equipped kitchen · Parking
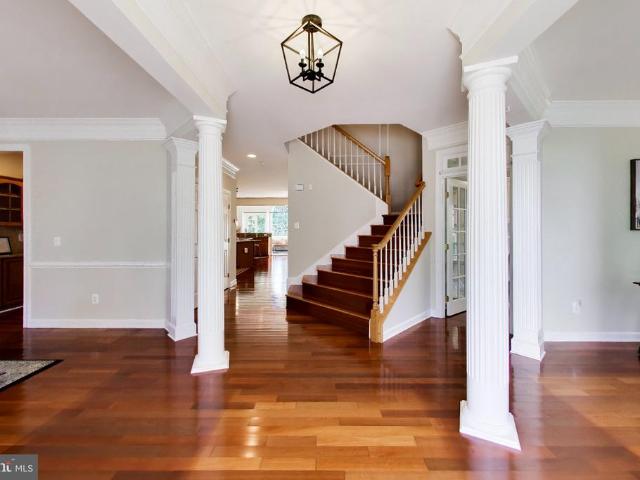
Beautifully maintained by its original owners since it was built by NVHomes in 2004, 7785 Grace Church Ln is the kind of home that immediately reflects years of thoughtful care. Offering 4 bedrooms, 4.5 bathrooms, a finished walk-up lower level, and a 2-car garage, this brick-front Colonial combines a spacious traditional floor plan with the peace of mind of major recent improvements: including a new architectural shingle roof (2024), both HVAC systems replaced (2020), and a 75-gallon water heater (2023). One of the first things you'll notice is the home's wide, substantial footprint. Rather than the narrower, deeper layouts commonly found throughout the area, this home stretches comfortably across the lot, creating generous room proportions and a classic Colonial feel from the moment you arrive. Inside, beautiful Brazilian cherry hardwood floors bring warmth and character throughout the main level and continue up the staircase. The heart of the home is the open kitchen and family room
USD 1,170,000
8139 Dove Cottage Court
View photo
Townhouse · for sale
USD 619,999
USD 285/sq.ft
8139 Dove Cottage Court
Newington Forest
· 2,174 sq.ft · 3 Bedrooms · 3 Baths · Townhouse
· Equipped kitchen · Parking
Newington Forest · 2,174 sq.ft · 3 Bedrooms · 3 Baths · Townhouse · Equipped kitchen · Parking
Beautifully updated 3BR/3BA brick-front townhome in Lorton Station South featuring fully paid solar panels and a Tesla EV charger! This spacious three-level home offers a one-car garage, driveway parking, and a flexible floor plan designed for comfortable living and entertaining. The welcoming foyer features hardwood flooring, creating a warm and inviting first impression. The gourmet kitchen features Corian countertops, cherry-oak cabinetry, stainless steel appliances, a large center island, and abundant cabinet and counter space. The open kitchen and dining area flow seamlessly into the living space and provide direct access to the deckideal for outdoor dining, relaxing, and entertaining. Upper levele there are two spacious en-suite bedrooms that offer comfort and privacy. The generously sized primary suite features a large walk-in closet, an additional closet, and a private bathroom with a double vanity and large walk-in shower. The second bedroom also features its own private full
USD 619,999
12008 Cardamom Drive
View photo
Condo · for sale
USD 295,000
USD 222/sq.ft
Updated
12008 Cardamom Drive
Newington Forest
· 1,324 sq.ft · 2 Bedrooms · 2 Baths · Condo
· Balcony · Fireplace · Equipped kitchen
Newington Forest · 1,324 sq.ft · 2 Bedrooms · 2 Baths · Condo · Balcony · Fireplace · Equipped kitchen
Welcome to this beautiful, move-in-ready 2-bedroom, 2-full-bath condo located on the second floor in the desirable Vinings community of Lake Ridge! This home features brand-new carpet and fresh paint throughout. The bright kitchen offers a large window and space for a cozy breakfast table. The dining area flows into the spacious living room with a fireplace, leading to a sunroom filled with natural light and a private balcony overlooking peaceful, tree-lined views. Both bedrooms are generously sized, including a spacious primary suite with a walk-in closet and private full bathroom. An in-unit washer and dryer add everyday convenience. Residents enjoy access to community pools, playgrounds, walking trails, and the nearby Lake Ridge Marina. Conveniently located near shopping, dining, express bus service to the Pentagon and Washington, D. C. with easy access to I-95 and Route 1. Don't miss this wonderful opportunity to make this move-in-ready condo your next home!
USD 295,000
8244 Catbird Circle # 101
View photo
Condo · for sale
USD 360,000
USD 344/sq.ft
8244 Catbird Circle # 101
Newington Forest
· 1,044 sq.ft · 2 Bedrooms · 2 Baths · Condo
· Fireplace · Equipped kitchen
Newington Forest · 1,044 sq.ft · 2 Bedrooms · 2 Baths · Condo · Fireplace · Equipped kitchen
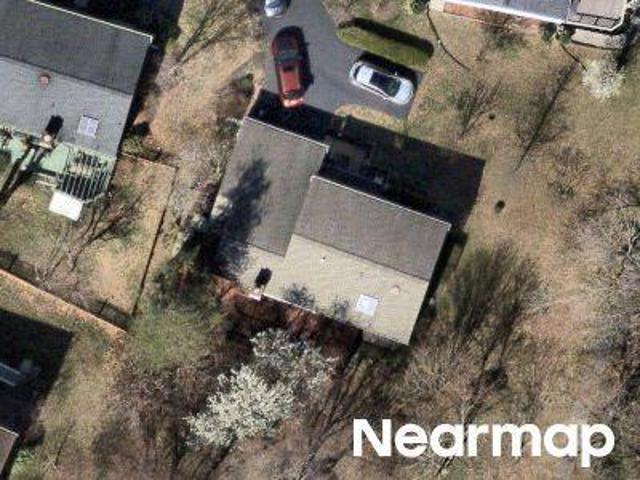
Location! Location! Location! Easy access to everything! The VRE/Train Station is just 1 mile away, with convenient access to Washington, D. C. the Pentagon, Fort Belvoir, Old Town Alexandria, Maryland, I-95, commuter routes, shopping, dining, parks, trails, and so much more! Welcome Home! Beautifully updated in 2025 and move-in ready, this spacious two-bedroom, two-bath home offers the perfect combination of convenience, comfort, and opportunity in the heart of Lorton. Whether you're a first-time buyer, looking to downsize to easy one-level living, or an investor seeking income potential, this one is worth a look. Step inside to a freshly painted, light-filled interior featuring a NEW KITCHEN, updated bathrooms, luxury vinyl plank flooring, new carpet, stainless steel appliances, and a cozy fireplace. The open and spacious layout provides comfortable one-level living with two generously sized bedrooms and two full baths. Step outside to your private patioperfect for morning coffee, en
USD 360,000
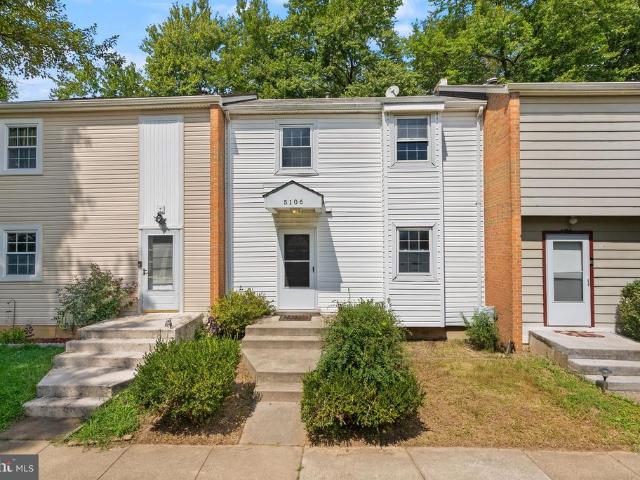
5106 Arrit Court
View photo
Townhouse · for sale
USD 460,000
USD 247/sq.ft
5106 Arrit Court
Newington Forest
· 1,862 sq.ft · 2 Bedrooms · 1 Bath · Townhouse
· Garden · Deck · Equipped kitchen
Newington Forest · 1,862 sq.ft · 2 Bedrooms · 1 Bath · Townhouse · Garden · Deck · Equipped kitchen
Welcome to 5106 Arrit Court, a freshly updated two-bedroom, one-and-a-half-bath townhome offering a comfortable floor plan, flexible living space, and a private setting backing to trees. Step inside to a bright main level that has been freshly painted from top to bottom, with walls, trim details, and handrails refreshed to give the home a clean, move-in-ready feel. The kitchen opens naturally to the dining and living spaces and features granite countertops, updated hardware, and a newly replaced stove, creating a functional space for both everyday living and entertaining. From the main level, step outside to the rear deck and fully fenced backyard. The deck has been pressure washed and freshly stained, while recent fence and gate improvements help make the outdoor space feel ready to enjoy. With trees behind the property, the backyard offers a welcome sense of privacy and plenty of room for grilling, gardening, relaxing, or entertaining. Upstairs, you will find two generously sized bed
USD 460,000
9205 Point Replete Drive
View photo
Townhouse · for sale
USD 750,000
USD 339/sq.ft
9205 Point Replete Drive
Newington Forest
· 2,207 sq.ft · 3 Bedrooms · 3 Baths · Townhouse
· Deck · Equipped kitchen · Parking
Newington Forest · 2,207 sq.ft · 3 Bedrooms · 3 Baths · Townhouse · Deck · Equipped kitchen · Parking
Major price reduction to $750,000! Motivated seller offering a 2-1 interest rate buydown with acceptable offer! *. Assumable va 2.5% (buyer must have va eligibility) An incredible opportunity for buyers to enjoy a lower mortgage interest rate for the first two years! With a 2-1 buydown, your interest rate is reduced by 2 percentage points the first year and 1 percentage point the second year, before returning to the full note rate in year three. Subject to lender approval and program terms. Welcome to 9205 Point Replete in sought-after Cook Inlet! This elegant 4-level Randolph model offers a brick-front exterior, 2-car garage, and exceptional privacy backing to dense trees. Beautifully maintained with freshly polished hardwood floors, fresh paint, and substantial crown molding throughout. The spacious eat-in kitchen features white cabinetry, granite countertops, stainless steel appliances, and access to a private Trex deck overlooking peaceful wooded views. Upstairs are 3 generous bedr
USD 750,000
7844 Marconi Court
View photo
Townhouse · for sale
USD 649,900
USD 317/sq.ft
7844 Marconi Court
Newington Forest
· 2,045 sq.ft · 4 Bedrooms · 3 Baths · Townhouse
· Office room · Equipped kitchen
Newington Forest · 2,045 sq.ft · 4 Bedrooms · 3 Baths · Townhouse · Office room · Equipped kitchen
Welcome to 7844 Marconi Cta spacious corner end-unit townhome in the desirable Newington Station community! Offering one of the largest floor plans in the neighborhood. The renovated home features 4 full bedrooms, 3 full baths, 1 half bath, plus an additional oversized bonus/flex room, providing exceptional space and flexibility for todays lifestyle. Step inside through the impressive two-story foyer, where abundant natural light creates a welcoming first impression. The main level features gleaming hardwood floors, upgraded lighting, and generous living and dining areas. The spacious living room offers a comfortable place to relax while the separate dining room flows into the upgraded kitchen, complete with granite countertops, tile backsplash, ample cabinetry, and space for a casual breakfast table. A main-level bedroom and full bath (with walk-in shower) offer excellent flexibility for guests, a home office, or convenient main-level living. The upper level features the spacious prim
USD 649,900
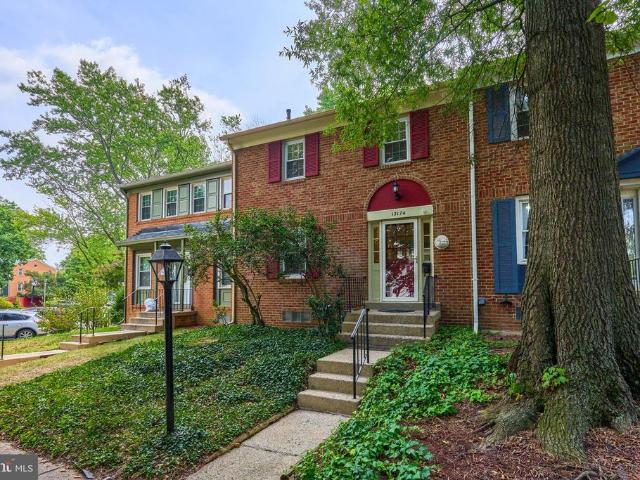
13174 Putnam Circle
View photo
Townhouse · for sale
USD 414,900
USD 215/sq.ft
13174 Putnam Circle
Newington Forest
· 1,927 sq.ft · 3 Bedrooms · 3 Baths · Townhouse
· Deck · Equipped kitchen · Cellar
Newington Forest · 1,927 sq.ft · 3 Bedrooms · 3 Baths · Townhouse · Deck · Equipped kitchen · Cellar
This beautifully updated townhome is truly turnkey and move-in ready. Step inside to find brand new LVP flooring in the entryway and kitchen, plus new carpet in the basement and newer carpet on both the main and upper levels. The entire home has been freshly painted in Edgecomb Gray, giving it a clean, fresh feel throughout, complemented by new light fixtures throughout the home. The kitchen shines with new granite countertops, a new undermount sink, and a new faucet. All bathrooms have been refreshed with new vanities, mirrors, updated light fixtures, and two brand new toilets. Enjoy peace of mind with major updates already done: roof replaced in 2018, water heater replaced in 2026, and range replaced in 2025. Head outside to the freshly stained back deck, perfect for relaxing or entertaining. Plus, youll love the unbeatable location just minutes from I-95, US-1, and Route 123, making commuting throughout Northern Virginia a breeze
USD 414,900
5502 Kings Park Drive
View photo
House · for sale
USD 799,999
USD 347/sq.ft
5502 Kings Park Drive
Newington Forest
· 2,303 sq.ft · 4 Bedrooms · 2 Baths · House
· Cellar · Parking
Newington Forest · 2,303 sq.ft · 4 Bedrooms · 2 Baths · House · Cellar · Parking
Price improvement! This is the price you were waiting for! Nestled in the charming Kings Park neighborhood, this delightful Colonial home offers a perfect blend of comfort and convenience. Built in 1966, this well-maintained residence boasts 1,560 sq. Ft. of living space, featuring four spacious bedrooms and two and a half bathrooms. The fully finished basement, estimated at 750 sq. Ft. with both interior and outside access, provides ample room for recreation or storage. Enjoy the warmth of hardwood on the main and upper level floor and carpeted floor in basement, creating a cozy atmosphere. The attached carport and driveway accommodate multiple vehicles, ensuring easy access for you and your guests. Kings Park is a vibrant community with easy access to public transportation, including a commuter rail station and bus stops just a short distance away. Explore nearby parks, local shops, and dining options that make this neighborhood truly special. With a generous lot size of 0.28 acres,
USD 799,999
9741 Plaskett Forest Lane
View photo
House · for sale
USD 840,095
USD 242/sq.ft
9741 Plaskett Forest Lane
Newington Forest
· 3,466 sq.ft · 4 Bedrooms · 3 Baths · House
· Deck · Fireplace · Equipped kitchen · Cellar
Newington Forest · 3,466 sq.ft · 4 Bedrooms · 3 Baths · House · Deck · Fireplace · Equipped kitchen · Cellar
Welcome to this wonderfully maintained Colonial-style home, offering three full levels of thoughtfully designed living space, including four spacious bedrooms upstairs and a fully finished walk-out lower level perfectly suited for an in-law or guest suite. The finished walk-out basement is already equipped with a refrigerator, microwave, sink, separate washer and dryer, and a full bathroom. The main level welcomes you with a hardwood-floor foyer, open floor plan, and impressive 10-foot ceilings. Sunlight fills the inviting kitchen and family room, where a gas fireplace creates a warm and welcoming gathering space. Lots of natural light is reflected from the hardwood floors. The family room opens directly to the deck, making indoor-outdoor entertaining effortless. The kitchen features all-stainless-steel GE appliances, including a double oven with convection. The elegant dining room is enhanced by chair railing and crown molding, adding timeless architectural detail. Upstairs, the spaci
USD 840,095
5580 Spriggs Meadow Drive
View photo
House · for sale
USD 849,975
USD 201/sq.ft
5580 Spriggs Meadow Drive
Newington Forest
· 4,209 sq.ft · 5 Bedrooms · 4 Baths · House
· Office room · Fireplace · Equipped kitchen · Cellar
Newington Forest · 4,209 sq.ft · 5 Bedrooms · 4 Baths · House · Office room · Fireplace · Equipped kitchen · Cellar
Welcome home to this beautifully maintained colonial offering 5 bedrooms, 4.5 baths and a fully finished walk-out basement! Freshly painted inside and out in 2026, with new carpet and upgraded padding, this move-in-ready home features beautiful hardwood flooring throughout much of the main level and a spacious, open kitchen and family room. The kitchen offers granite countertops, a large center island with seating, stainless steel appliances, double-wall ovens, abundant cabinetry and a convenient eat-in area. The main level also includes a private office with French doors, formal dining room, gas fireplace and laundry room. Upstairs, the spacious primary suite features a tray ceiling, ceiling fan, two walk-in closets and a separate sitting area. The luxurious primary bath includes double vanities, an extra-large soaking tub and walk-in tile shower. Additional bedrooms are generously sized, with the fourth bedroom offering an ensuite bath. A hall bath adds even more appeal. The finished
USD 849,975
8810 Moverly Court
View photo
House · for sale
USD 828,728
USD 399/sq.ft
8810 Moverly Court
Newington Forest
· 2,077 sq.ft · 4 Bedrooms · 3 Baths · House
· Deck · Parking · Cellar
Newington Forest · 2,077 sq.ft · 4 Bedrooms · 3 Baths · House · Deck · Parking · Cellar
Welcome to 8810 Moverly Court, a beautifully situated single-family home tucked away on a quiet cul-de-sac in the sought-after West Springfield community. Offering 4 bedrooms, 3.5 bathrooms, a two-car garage, and thoughtfully designed living spaces, this home delivers an appealing combination of comfort, privacy, and convenience. Step inside to discover a warm and inviting interior with a versatile floor plan offering plenty of room for everyday living, entertaining, and relaxation. One of the home's most appealing features is the light-filled sunroom, where expansive views of the surrounding greenery create a peaceful retreat to enjoy throughout the seasons. Whether sipping your morning coffee, catching up on a favorite book, or simply unwinding, this inviting space is sure to become a favorite. Outdoor living is equally enjoyable. Step onto the spacious deck, ideal for grilling, outdoor dining, or entertaining guests. Fully finished walk out level basement with bonus room (Window + c
USD 828,728

Get email alerts

Don't miss out: be the first to know about new properties

The alert was correctly created

On subscribing you accept the conditions of use and the privacy policy
Alert
Receive new ads in your inbox
Save this search
Receive alerts for new listings

We'll send you an email when we have new properties for: "Properties for sale in Newington Forest"

The alert was correctly created

Chapel Acres
North Springfield, Braddock district Fairfax County Virginia
Get email alerts and be the first to see new listings
Required field
On subscribing I accept the terms of the privacy policy
Perfect! You'll soon start receiving new listings via email
Alert
Receive an email when we have new ads for Properties for sale in Newington Forest
Save this search
Filters

Bedrooms

Size (sq.ft)

sq.ft
sq.ft

Price

USD
USD

Property type

Bathrooms

Clear all filters
Receive notifications when new entries are published.