4,074 properties for sale in Newington Forest

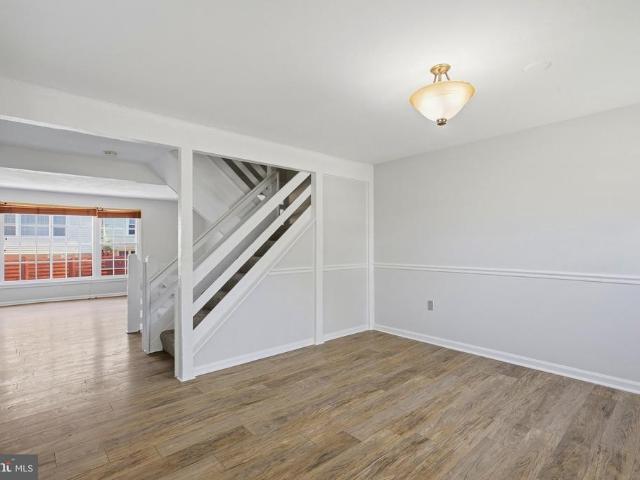
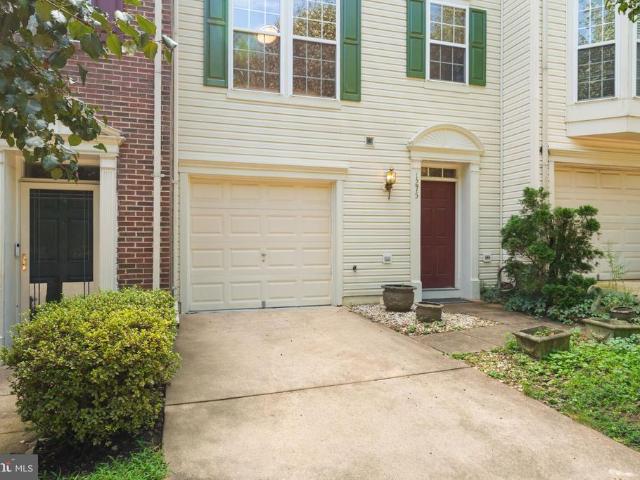
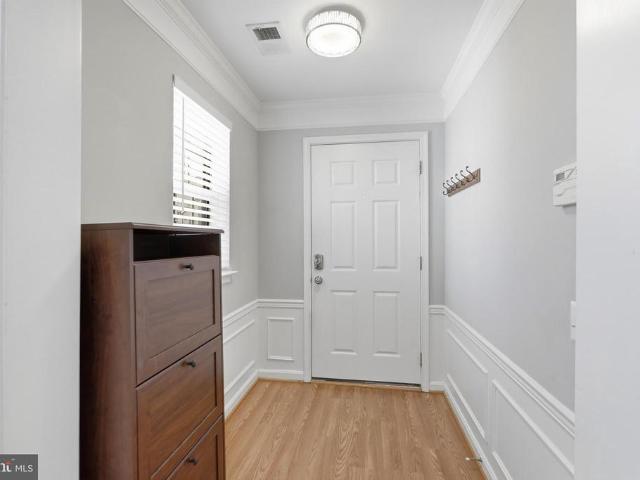
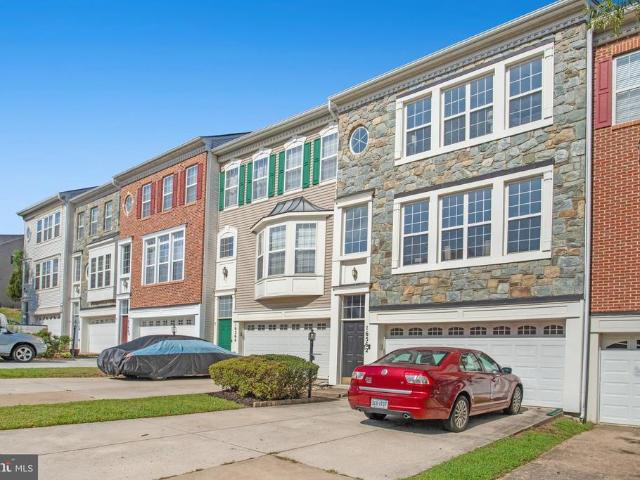
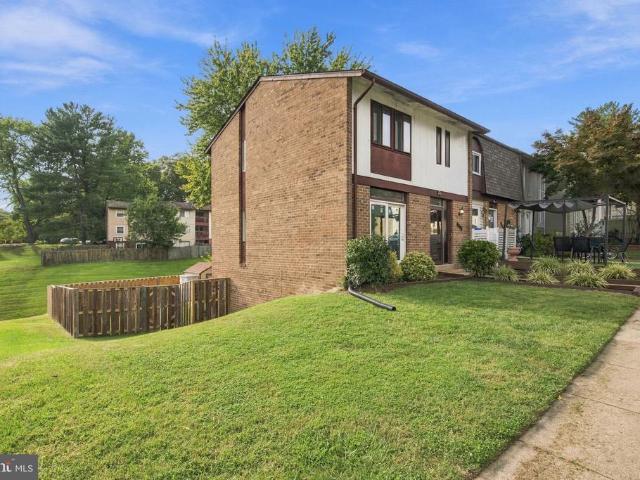
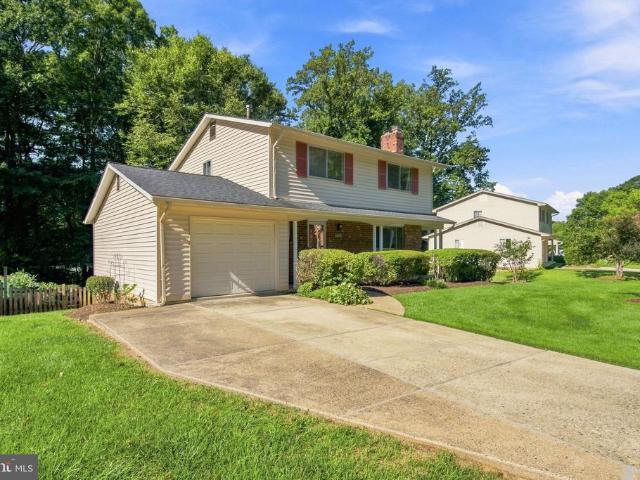
6507 Sunburst Way
View photo
Townhouse · for sale
USD 575,000
USD 318/sq.ft
6507 Sunburst Way
Newington Forest
· 1,808 sq.ft · 2 Bedrooms · 3 Baths · Townhouse
· Patio · Garden · Deck · Fireplace · Equipped kitchen
Newington Forest · 1,808 sq.ft · 2 Bedrooms · 3 Baths · Townhouse · Patio · Garden · Deck · Fireplace · Equipped kitchen
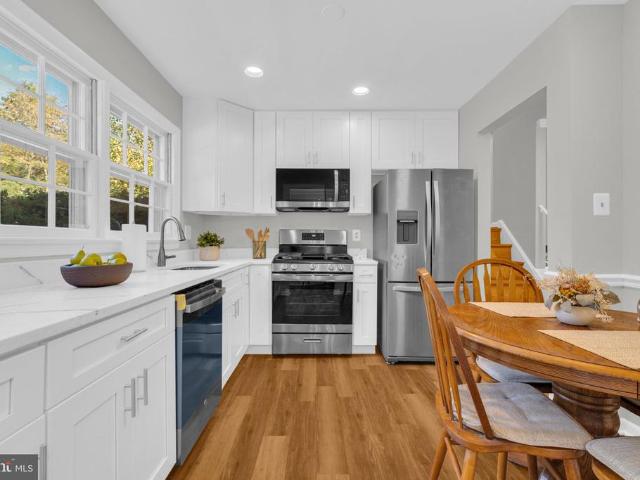
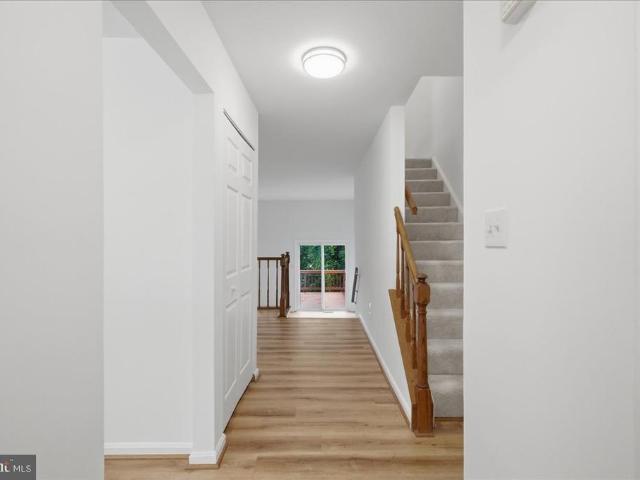
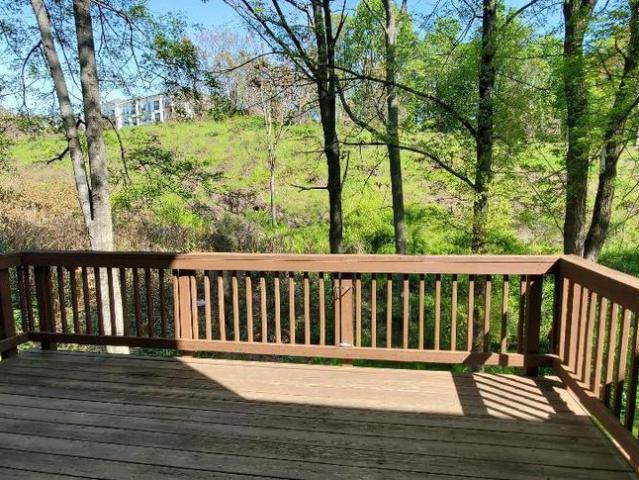
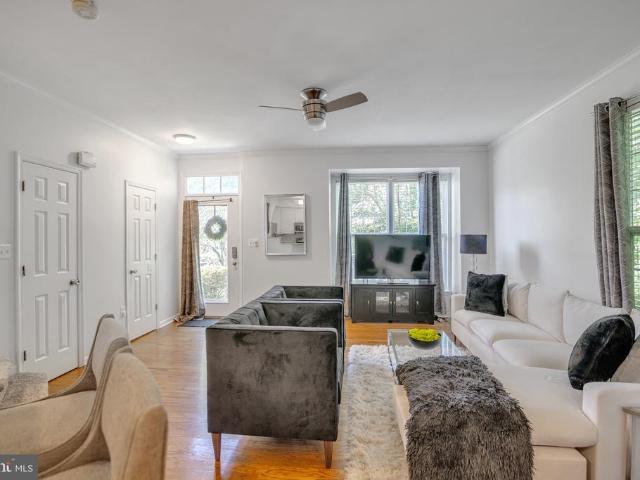
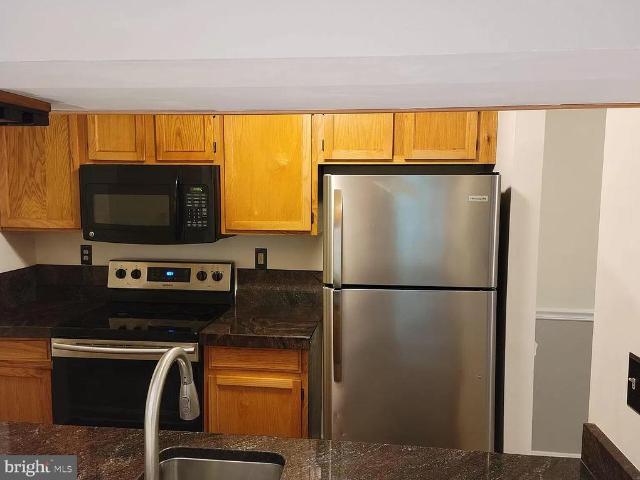
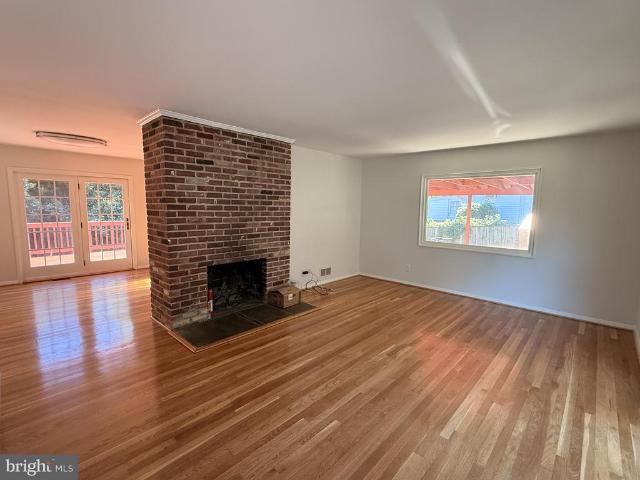
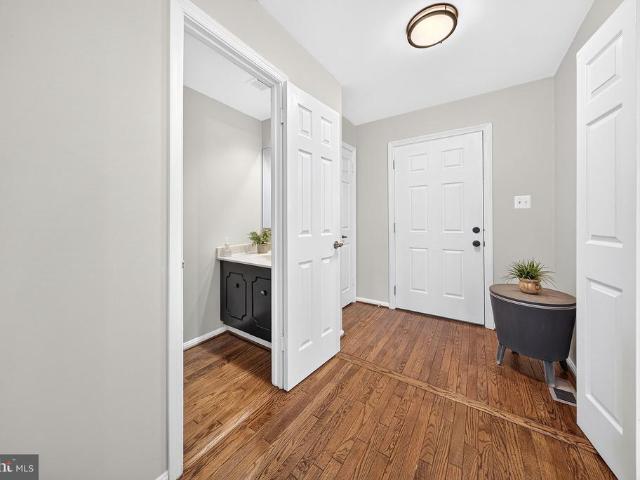
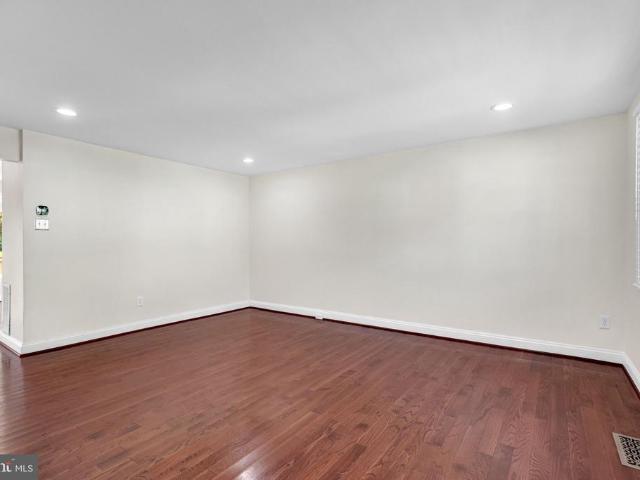
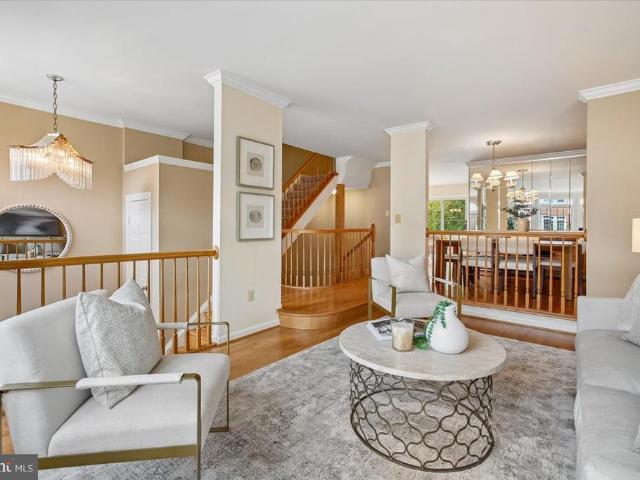
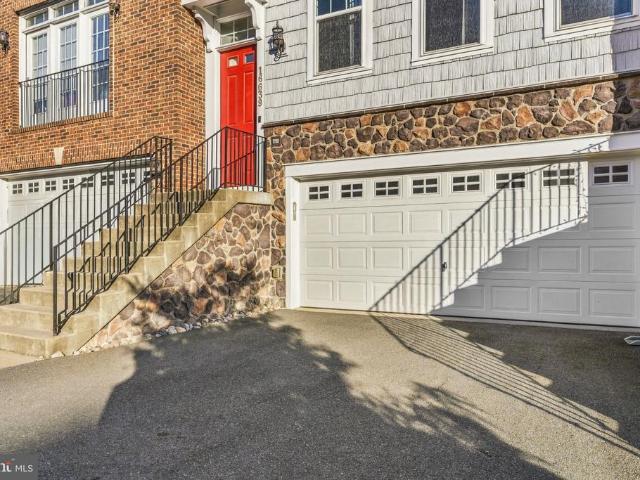
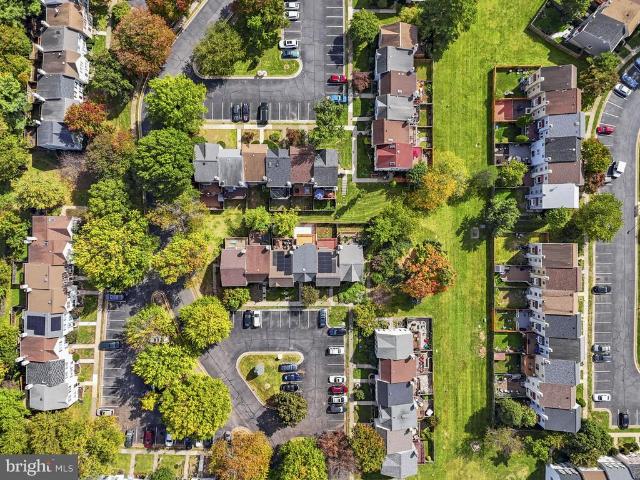
Move-in ready in Amberleigh, with two primary suites, three full baths and a finished walkout lower level. The kitchen was just redone: new Carrara Delphi quartz counters and full-height quartz backsplash, a new island, an undermount sink, and cabinets freshly painted in White Dove with brushed gold knobs and a gold faucet, plus newer appliances. Hardwood runs through the living room and both bedrooms, with tile in the kitchen and dining. Upstairs, each bedroom has its own full bath, and one suite adds a large walk-in closet. Downstairs, a wood-burning fireplace anchors the rec room, with a third full bath, laundry, a storage room and a slider to the patio and fenced yard. The deck above was newly stained. HOA is $327 a quarter, and Amberleigh offers tennis, basketball and volleyball courts, tot lots, a dog park and walking trails. About 0.7 mile on foot to the Franconia-Springfield Metro and VRE, with TSA headquarters just past it, and about 3.5 miles by car to Fort Belvoir and 5 to N
USD 575,000
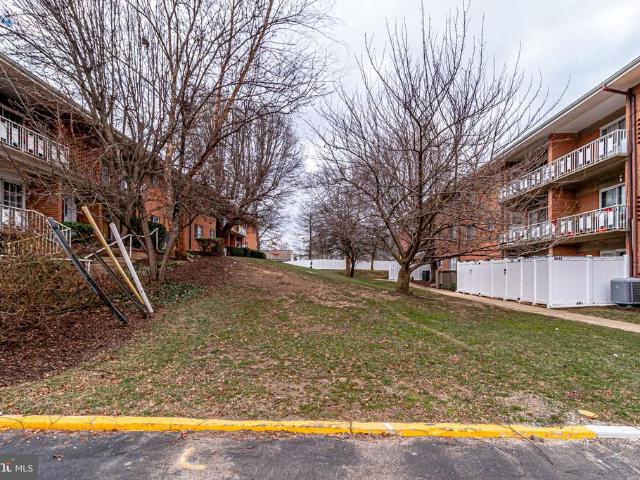
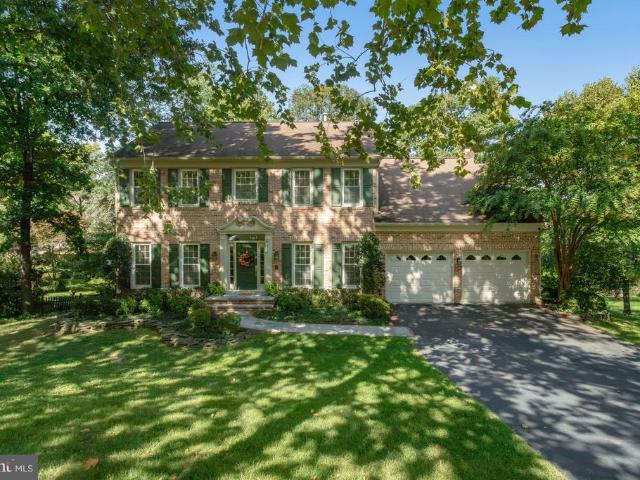
3027 Creel Court
View photo
Townhouse · for sale
USD 449,900
USD 240/sq.ft
3027 Creel Court
Newington Forest
· 1,873 sq.ft · 3 Bedrooms · 2 Baths · Townhouse
· Equipped kitchen
Newington Forest · 1,873 sq.ft · 3 Bedrooms · 2 Baths · Townhouse · Equipped kitchen
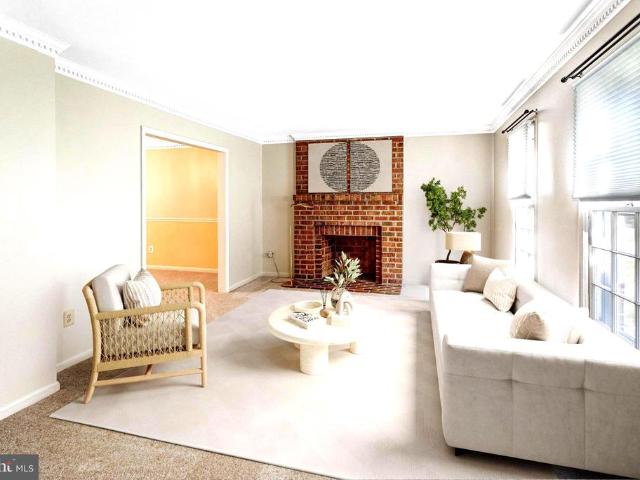
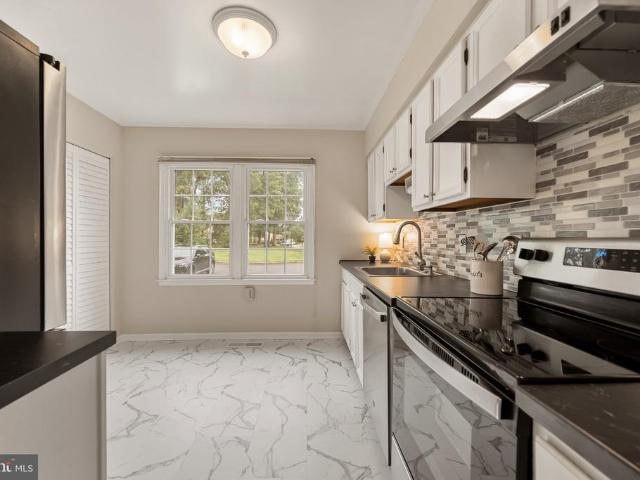
Welcome home to Lake Ridge! This charming brick townhome offers the perfect blend of thoughtful updates, comfortable living spaces, and access to one of Northern Virginia's most amenity-rich communities. Inside the entrance, you'll find the bright and spacious kitchen, gorgeously updated with stainless steel appliances (2021), a brand new dishwasher (2026), sleek countertops, and a classic tile backsplash. From there, the open floorplan continues into the dining room, the perfect setting for hosting dinner parties or gathering with friends and family. Just a step down, the light-filled living room features plush carpeting and large windows, creating an effortless space for entertaining or relaxed everyday living. Upstairs, soft carpet flooring leads to the peaceful primary bedroom suite, which boasts ample closet space and a refreshed en suite bathroom with bright, modern finishes and a step-in shower. Two additional generously sized bedrooms share a second full bathroom in the hallway
USD 449,900
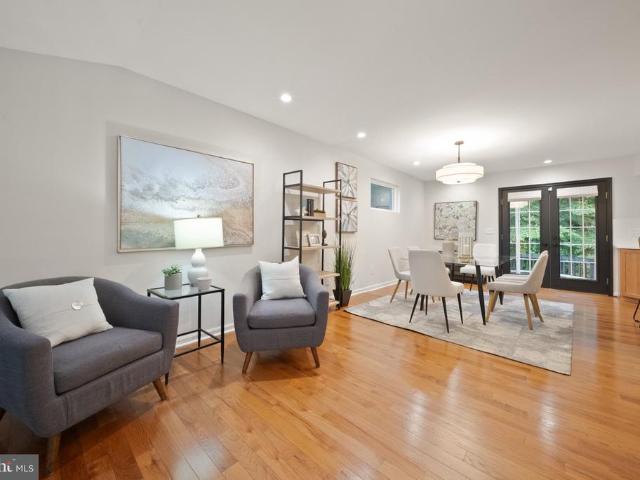
13103 Vineyard Way
View photo
Townhouse · for sale
USD 414,900
USD 215/sq.ft
13103 Vineyard Way
Newington Forest
· 1,927 sq.ft · 3 Bedrooms · 2 Baths · Townhouse
· Patio · Garden · Equipped kitchen · Swimming pool · Parking
Newington Forest · 1,927 sq.ft · 3 Bedrooms · 2 Baths · Townhouse · Patio · Garden · Equipped kitchen · Swimming pool · Parking
This spacious 3-bedroom, 2.5-bath townhome offers a wonderful opportunity for first-time buyers! It features fresh paint, new carpet throughout, and a convenient location just minutes from major commuter routes. The main level features two comfortable living areas and an eat-in kitchen with new quartz countertops, new undermount sink, new faucet, and brand new stove. Upstairs, the primary bedroom includes a private bathroom. Two additional bedrooms and a linen closet and full bathroom complete the upper level. All bathrooms have been refreshed with new vanities, mirrors, and updated light fixtures. The lower level offers a large tiled recreation room with recessed lighting, a bonus room, a half bath, and a laundry area with brand new washer and dryer. A new water heater adds to the recent updates. Walk-up access leads to a patio and fenced backyard. Enjoy assigned parking and community amenities including an outdoor pool, and playground. Ideally located just minutes from I-95, Route 1,
USD 414,900
5603 Franconia Road # 302
View photo
Condo · for sale
USD 235,000
USD 279/sq.ft
5603 Franconia Road # 302
Newington Forest
· 840 sq.ft · 2 Bedrooms · 1 Bath · Condo
· Cellar · Parking
Newington Forest · 840 sq.ft · 2 Bedrooms · 1 Bath · Condo · Cellar · Parking
Offered As-Is. Pictures are from prior tenants occupancy. Welcome to this spacious 2-bedroom, 1-bath condominium offering comfort, convenience, and an outstanding location. Filled with natural light from abundant windows, the home features a bright living room with access to a large private balconyan inviting spot to enjoy your morning coffee or unwind at the end of the day. The primary bedroom includes a custom walk-in closet, while the generously sized second bedroom provides excellent flexibility. An in-unit washer and dryer add everyday convenience, and abundant storage throughout the home helps keep everything organized. Additional private basement storage, designated as Storage 5603- is included, along with one assigned Parking Space 03-302, plus 1 tag for an additional car in an unassigned space and 1 more tag for visitors. Secure building entry provides added peace of mind. This condominium presents an opportunity to add your own finishing touches and updates. The home will lik
USD 235,000
8923 Triple Ridge Road
View photo
House · for sale
USD 925,000
USD 415/sq.ft
Updated
8923 Triple Ridge Road
Newington Forest
· 2,228 sq.ft · 4 Bedrooms · 3 Baths · House
· Patio · Garden · Deck · Equipped kitchen · Cellar
Newington Forest · 2,228 sq.ft · 4 Bedrooms · 3 Baths · House · Patio · Garden · Deck · Equipped kitchen · Cellar
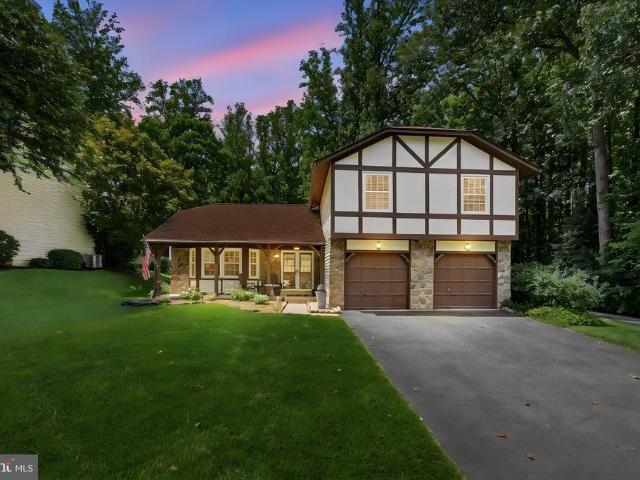
Nestled in the charming Triple Ridge community, this beautifully renovated and expanded split-level home offers a perfect blend of comfort and modern living. With 4 spacious bedrooms and 3 full bathrooms, this residence boasts an inviting atmosphere enhanced by hardwood and luxury vinyl plank flooring throughout. The heart of the home features a combination kitchen and dining area, complete with upgraded countertops, an island, and energy-efficient stainless steel appliances, making it ideal for both everyday meals and entertaining. Step outside to discover a well-maintained exterior with lush landscaping, a deck, and a patio, perfect for enjoying serene views of the surrounding trees and woods. The corner lot provides ample space and privacy, while the underground lawn sprinkler system ensures your yard remains vibrant year-round. Major renovations in 2022 have elevated this home to excellent condition, including a fully finished basement with a walkout entrance, offering additional l
USD 925,000
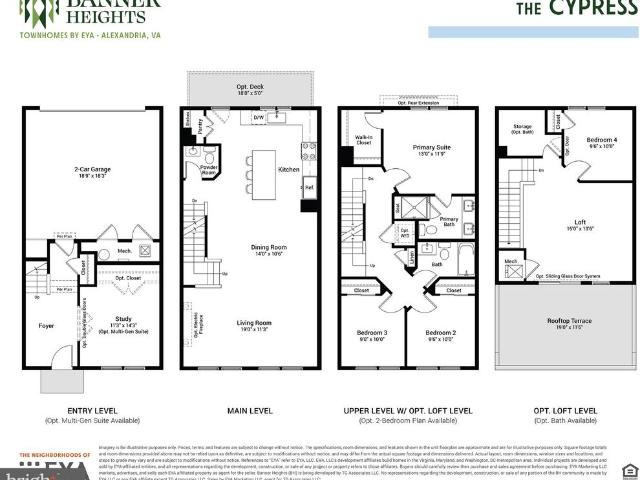
6601 S Van Dorn Street S # CYPRESS 161
View photo
Townhouse · for sale
USD 889,900
USD 486/sq.ft
6601 S Van Dorn Street S # CYPRESS 161
Newington Forest
· 1,830 sq.ft · 3 Bedrooms · 2 Baths · Townhouse
· Parking · Lift
Newington Forest · 1,830 sq.ft · 3 Bedrooms · 2 Baths · Townhouse · Parking · Lift
Come visit Banner Heights and see why 65 homes have sold in the first 6 months of being open. They Cypress floorplan is a 3 BR / 2.5 BA 3-level townhome with 2-car garage. Optional loft and elevator available as well, which can expand house up to as many as 5 BRs and 4.5 BAs on 4-levels. Projected deliveries of current releases in early 2028
USD 889,900
1275 Corbett Place
View photo
Townhouse · for sale
USD 449,900
USD 227/sq.ft
1275 Corbett Place
Newington Forest
· 1,981 sq.ft · 3 Bedrooms · 2 Baths · Townhouse
· Garden · Office room · Equipped kitchen
Newington Forest · 1,981 sq.ft · 3 Bedrooms · 2 Baths · Townhouse · Garden · Office room · Equipped kitchen
Back on the market due to buyer default! Welcome home to this beautifully updated three-level townhouse offering the perfect blend of comfort, style, and convenience! Ideally located just minutes from I 95, this move in ready home provides easy access to major commuter routes, shopping, dining, and everyday conveniences. Step inside to a welcoming foyer accented with hardwood flooring before continuing into the lower level, where you'll find a spacious family room with brand new carpet (August 2026), walkout access to the fully fenced backyard, a convenient half bath, and a dedicated laundry room. The main living level is bright, open, and beautifully updated with luxury vinyl plank flooring installed throughout in August 2026. The spacious family room features a versatile bump out that's perfect for a home office, homework station, reading nook, or play area. The adjoining kitchen and dining area showcase stunning quartz countertops and island (July 2026), along with brand new kitchen
USD 449,900
3842 Clore Place # 3842
View photo
Condo · for sale
USD 319,900
USD 258/sq.ft
3842 Clore Place # 3842
Newington Forest
· 1,238 sq.ft · 2 Bedrooms · 2 Baths · Condo
· Equipped kitchen · Swimming pool
Newington Forest · 1,238 sq.ft · 2 Bedrooms · 2 Baths · Condo · Equipped kitchen · Swimming pool
Updated 2BR, 2.5BA, two-level townhome-style condo in sought-after Lake Ridge! Features an updated kitchen with stainless steel appliances and pantry, eat-in kitchen dining, and two spacious living areas. Upstairs offers two generously sized bedrooms, each with its own private full bath. Laundry is also on the upper floor. HVAC replaced in 2024. Enjoy Lake Ridge's exceptional amenities, including pools, sports courts, walking trails, and recreation facilities. HOA and Condo fee billed separately. HOA is due quarterly and the condo fee is monthly. Conveniently located near major highways, commuter lots, shopping, dining, and entertainment. A perfect combination of comfort, convenience, and lifestyle!
USD 319,900
9529 Cherry Oak Court
View photo
Townhouse · for sale
USD 565,000
USD 286/sq.ft
9529 Cherry Oak Court
Newington Forest
· 1,970 sq.ft · 3 Bedrooms · 3 Baths · Townhouse
· Equipped kitchen · Cellar
Newington Forest · 1,970 sq.ft · 3 Bedrooms · 3 Baths · Townhouse · Equipped kitchen · Cellar
Motivated seller! New amazing price to sell! Exceptional location in a highly sought-after, top-rated school district! Just a short walk to White Oaks Elementary School (AAP), this elegant three-level townhouse offers the perfect blend of comfort, style, and convenience. Featuring 3 bedrooms, 3.5 baths, and a fully finished walkout basement with a versatile den/guest suite, this home provides flexible living for today's lifestyle. The main level showcases beautiful hardwood floors and an updated kitchen designed for both everyday living and entertaining. The main and upper-level bathrooms were beautifully renovated in 2025 with premium modern finishes. Fresh paint throughout enhances the home's bright, immaculate, move-in-ready appeal. Recent major updates include a new roof (2025) and new main-level and upper-level bathrooms (2025), offering peace of mind and lasting value. Surrounded by scenic trails, parks, shopping, and dining, this exceptional home combines a tranquil setting with
USD 565,000
9020 Kiger Street
View photo
House · for sale
USD 1,599,000
USD 380/sq.ft
9020 Kiger Street
Newington Forest
· 4,198 sq.ft · 6 Bedrooms · 6 Baths · House
· Fireplace · Equipped kitchen · Parking
Newington Forest · 4,198 sq.ft · 6 Bedrooms · 6 Baths · House · Fireplace · Equipped kitchen · Parking
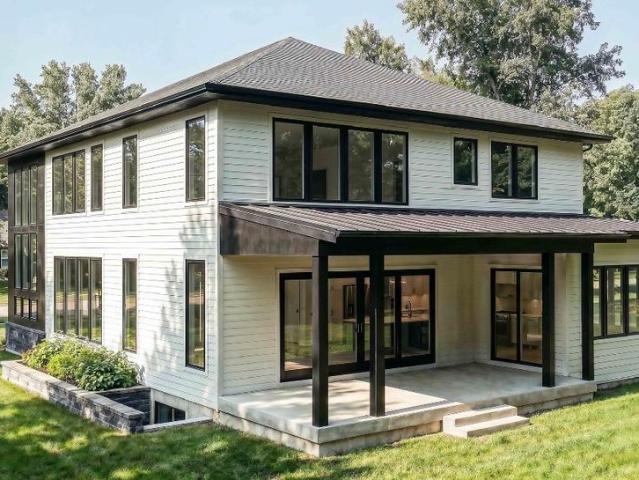
TO BE BUILT Luxury New Construction! An exceptional opportunity to own a stunning modern residence thoughtfully designed with sophisticated finishes, expansive windows, and an impressive open-concept layout. The proposed home will feature a striking contemporary exterior, abundant natural light, beautiful hardwood flooring, and spacious living and entertaining areas. The gourmet kitchen is designed to be the centerpiece of the home, featuring an oversized waterfall island, custom-style cabinetry, premium appliances, elegant countertops and backsplash, and designer lighting. The main living area will showcase a statement fireplace and seamless indoor-outdoor flow, while dramatic windows and architectural details create a bright, upscale atmosphere throughout. Generously sized bedrooms and thoughtfully designed spaces provide the perfect balance of luxury, comfort, and functionality. A modern exterior, covered outdoor living space, attached garage, and high-end finishes complete this exc
USD 1,599,000
5706 Helmsdale Lane
View photo
House · for sale
USD 699,900
USD 496/sq.ft
5706 Helmsdale Lane
Newington Forest
· 1,410 sq.ft · 3 Bedrooms · 2 Baths · House
· Garden · Office room · Gym · Fireplace · Equipped kitchen
Newington Forest · 1,410 sq.ft · 3 Bedrooms · 2 Baths · House · Garden · Office room · Gym · Fireplace · Equipped kitchen
2026 Fresh, Beautifully Updated & Ready to Feel Like Home! The beautifully renovated kitchen completed in 2026 features brand-new cabinets, quartz countertops, all new appliances, including a new refrigerator, dishwasher, microwave, and stove. Fresh 2026 interior paint, new LVP flooring and more. The main level offers bright, sun-filled rooms including a spacious living room with a wood-burning fireplace and a formal dining room with updating lighting and view of the backyard. The upper level is complete with hardwood floors, 3 bedroom & a fully renovated bathroom. The lower-level bonus room provides the flexibility for a recreation room, a home office, gym, playroom, or private retreat with built-in bookshelves accompanied by the 2nd fully renovated bathroom. The finished office has space for additional storage & the laundry room with exterior access. 2019 Water heater 2019 and a 2014 roof. The large front yard, mature trees, and freshly power-washed exterior create a fresh first impr
USD 699,900
9711 Turnbuckle Drive
View photo
House · for sale
USD 865,000
USD 495/sq.ft
9711 Turnbuckle Drive
Newington Forest
· 1,744 sq.ft · 4 Bedrooms · 2 Baths · House
· Fireplace · Equipped kitchen · Cellar
Newington Forest · 1,744 sq.ft · 4 Bedrooms · 2 Baths · House · Fireplace · Equipped kitchen · Cellar
Located on a quiet and tree lined street in the coveted Longwood Knolls neighborhood, 9711 Turnbuckle Drive has been exceptionally maintained and filled with care and love by original owner. Numerous upgrades throughout the home. Newly renovated kitchen with quartz counters, new hardware and refinished cabinets. 2-year-old roof. Maintenance free covered gutters w/transferable lifetime warranty. Underground drainage system. Newer KitchenAid appliances. Double paned windows. Brazilian cherry wood floors on bedroom level. Oak wood floors on main level. Home converted to gas for owners to enjoy gas cooking and cozy fireplace. Casablanca ceiling fans in all bedrooms. Six panel doors. Ceramic tile in kitchen and entry way. Crown molding in living room. Termite and pest control insurance coverage from Terminix for the life of the home. All major systems have been routinely serviced and maintained. The basement can be used as-is for storage or work or be used as a blank canvas to fully finish.
USD 865,000
1024 Gardenview Loop # 101
View photo
Condo · for sale
USD 285,900
USD 263/sq.ft
New
1024 Gardenview Loop # 101
Newington Forest
· 1,087 sq.ft · 2 Bedrooms · 2 Baths · Condo
Newington Forest · 1,087 sq.ft · 2 Bedrooms · 2 Baths · Condo
Welcome to this inviting 2-bedroom, 2-full-bath condo offering comfort, convenience, and easy living! The functional layout provides comfortable living spaces, while the two full bathrooms add flexibility and privacy. Ideally located near major highways, shopping, restaurants, and entertainment, this home makes commuting and enjoying everything the area has to offer a breeze. Whether you're a first-time homebuyer, downsizing, or looking for an investment opportunity, this condo is a great place to call home. New Water heater installed 7/16/2026. Assumable VA loan at 4.37%. Don't miss this opportunity! Pictures are from before the tenant moved in
USD 285,900
5614 Summer Oak Way
View photo
Townhouse · for sale
USD 449,950
USD 342/sq.ft
5614 Summer Oak Way
Newington Forest
· 1,313 sq.ft · 3 Bedrooms · 2 Baths · Townhouse
· Deck · Fireplace · Swimming pool · Parking
Newington Forest · 1,313 sq.ft · 3 Bedrooms · 2 Baths · Townhouse · Deck · Fireplace · Swimming pool · Parking
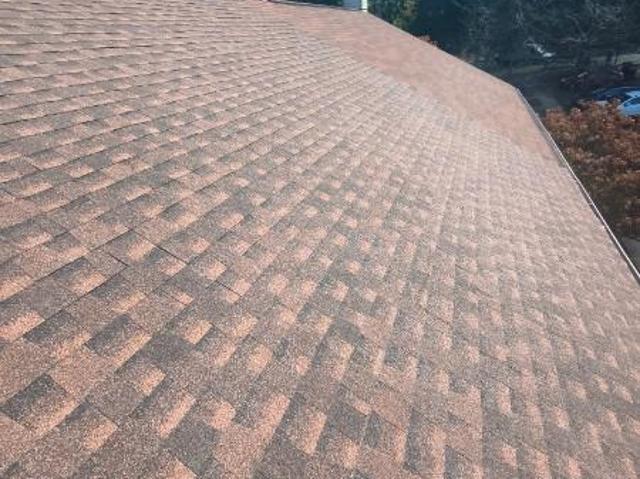
New roof has been installed. Seller can cover up to 4% of the buyer's closing costs. BRAND-NEW ROOF (architectural shingles) installed October 2026! Sought-after Burke Centre end-unit townhome that needs some TLC, priced accordingly. A great opportunity for first-time buyers and anyone ready to make a home their own and build equity: FHA 203(k) and conventional renovation loans let you roll updates into your mortgage. Offers 3 bedrooms and 2.5 baths across two finished levels, with a fireplace in the living area, a dining area that walks out to a private deck, and a primary suite upstairs. End-unit privacy, two assigned parking spaces, and a convenient Fairfax County location. Burke Centre residents enjoy outdoor pools, tennis and basketball courts, miles of walking trails, lakes and tot lots, with easy access to Burke Centre Pkwy, the VRE, shopping and dining. Sold as-is. Showings by appointment
USD 449,950
16562 Bramblewood Lane
View photo
Townhouse · for sale
USD 525,000
USD 189/sq.ft
16562 Bramblewood Lane
Newington Forest
· 2,766 sq.ft · 3 Bedrooms · 2 Baths · Townhouse
· Equipped kitchen
Newington Forest · 2,766 sq.ft · 3 Bedrooms · 2 Baths · Townhouse · Equipped kitchen
Contact listing agent directly to see how you can potentially qualify for a reduced mortgage rate. Welcome to this beautifully refreshed home featuring three spacious levels, abundant natural light, and an impressive list of recent updates. Large windows fill the home with sunshine, creating a bright and inviting atmosphere throughout. Step inside to discover new luxury oak vinyl plank flooring, fresh paint, new carpet, updated door handles, and an extensive selection of new lighting fixtures. New lighting has been added throughout the foyer, main hallway, living room, dining room, third-level hallway, bedrooms, both stairwells, and other areas of the home, including new chandeliers and recessed lighting. The kitchen is equipped with 2026 appliances, providing a fresh, modern touch and peace of mind for the next owner. Major systems have also been updated, including a 2026 water heater, HVAC approximately 2022, and a roof replaced in 2025. The bathrooms have received thoughtful updates
USD 525,000
5734 Lakeside Oak Lane
View photo
Townhouse · for sale
USD 624,900
USD 349/sq.ft
5734 Lakeside Oak Lane
Newington Forest
· 1,787 sq.ft · 3 Bedrooms · 2 Baths · Townhouse
· Deck · Fireplace · Equipped kitchen · Parking
Newington Forest · 1,787 sq.ft · 3 Bedrooms · 2 Baths · Townhouse · Deck · Fireplace · Equipped kitchen · Parking
Welcome to 5734 Lakeside Oak Ct! This beautiful interior-unit townhome is in sought-after Burke Centre Conservancy. This sunlit 3BD/2/2BA townhome complete with new paint and flooring frames beautiful uninterrupted views of Lake Barton and the surrounding park! The entry level boasts a large eat-in kitchen with plenty of prep room, a generous dining room overlooking a sunken living room with access to the deck 3 Large Bedrooms and 2 full baths on the newly carpeted upper floor. While on the lower level, plenty of storage space 1/2 bath and an upper level rec room perfect for a game table or craft area. A lower level rec room with a cozy fireplace and access to the screened in porch. Burke Centre Conservancy offers several community pools, tennis courts and hiking trails for the outdoor enthusiast. Two assigned parking spaces just steps from the front door. Enjoy the close proximity to shopping, dining, and major commuter routes, including Rolling Road VRE, Fairfax County Parkway, I-495
USD 624,900
2036 Stargrass Court
View photo
Townhouse · for sale
USD 401,950
USD 282/sq.ft
2036 Stargrass Court
Newington Forest
· 1,421 sq.ft · 2 Bedrooms · 2 Baths · Townhouse
· Patio · Deck
Newington Forest · 1,421 sq.ft · 2 Bedrooms · 2 Baths · Townhouse · Patio · Deck
Professional photos to come. GREAT first time home and better than rent. Numerous upgrades to include newer appliances, hw and LVP flooring, freshly painted throughout, upper level bedrooms with jack & jill bath, full bath in lower level, replacement windows, decking patio, easy access to I95, metro station and bus service, new LENOX HVAC SYSTEM, washer and dryer, lower level deck or patio. A great value and move in ready. A MUST SEE, BUILD instant equity, as home is priced below comps
USD 401,950
8320 Sanderling Way # 40
View photo
Condo · for sale
USD 449,900
USD 296/sq.ft
8320 Sanderling Way # 40
Newington Forest
· 1,518 sq.ft · 3 Bedrooms · 2 Baths · Condo
· Fireplace · Parking
Newington Forest · 1,518 sq.ft · 3 Bedrooms · 2 Baths · Condo · Fireplace · Parking
15,000 lender credit available. Buy down your interest rate or use toward closing costs! Spacious, modern three level end unit with private location backing to woods & stream. This townhome-style condo features plenty of light, stainless steel appliances, granite countertops and gorgeous hardwoods on the main level. Upstairs, you'll enjoy a large primary suite with cathedral ceilings and a wood burning fireplace. Two assigned parking spaces. Minutes from shopping and retail, 95/395/-, the VRE and Fort Belvoir. Schedule a tour today!
USD 449,900
12674 Dulcinea Place
View photo
Townhouse · for sale
USD 449,900
USD 253/sq.ft
12674 Dulcinea Place
Newington Forest
· 1,776 sq.ft · 3 Bedrooms · 2 Baths · Townhouse
Newington Forest · 1,776 sq.ft · 3 Bedrooms · 2 Baths · Townhouse
Ask About a Potential Rate Buy Down. Or Closing Cost Assistance! Welcome home to this beautifully updated three-level end-unit townhome in the heart of Lake Ridge! Offering 1,838 square feet of comfortable living space, this move-in-ready home features 3 bedrooms, 2 full baths, and 1 half bath, along with a bright, open floor plan filled with natural light. The spacious main level showcases a contemporary feel with large windows, recessed lighting, hardwood flooring throughout, brand-new paint, and new sliding glass doors that bring the outdoors in. The abundance of windows and end-unit location create a bright and airy atmosphere throughout the home. Upstairs, you'll find three generously sized bedrooms, including a spacious primary suite. Hardwood flooring continues throughout the upper level, providing a clean, cohesive look with no carpet to maintain. Major system updates provide peace of mind, including a roof less than five years old, HVAC replaced in 2018, water heater replaced
USD 449,900
5708 Shadwell Court # 101
View photo
Condo · for sale
USD 215,000
USD 344/sq.ft
5708 Shadwell Court # 101
Newington Forest
· 624 sq.ft · 1 Bedroom · 1 Bath · Condo
· Balcony · Fireplace · Equipped kitchen · Parking
Newington Forest · 624 sq.ft · 1 Bedroom · 1 Bath · Condo · Balcony · Fireplace · Equipped kitchen · Parking
Welcome to this well-maintained condominium on a quiet cul-de-sak that overlooks Pole Road Park. Tranquil wooded views with stream in the desirable Olde Mill community. Galley kitchen with pass thru to spacious living room with wood-burning fireplace and sliding doors that leads to balcony. Separate dining area. Sunny bedroom has double closets. Secure storage. Reserved parking space. Newer HVAC, washer/dryer, disposal, microwave, dishwasher, and upgraded carpet. Great location. Close to shopping and easy access to Rt. 1 and Fairfax County Pkwy. But tucked away in a private enclave. Don't miss out on the chance to make this lovely condominium your new home
USD 215,000
7540 Axton Street
View photo
House · for sale
USD 779,000
USD 433/sq.ft
7540 Axton Street
Newington Forest
· 1,798 sq.ft · 5 Bedrooms · 3 Baths · House
· Garden · Office room · Deck · Fireplace · Equipped kitchen · Parking
Newington Forest · 1,798 sq.ft · 5 Bedrooms · 3 Baths · House · Garden · Office room · Deck · Fireplace · Equipped kitchen · Parking
Welcome to this recently renovated, solid brick home situated on a beautiful, level 1/3-acre lot. Offering a spacious and versatile floor plan, the main level features 3 bedrooms and 2 full baths, while the finished lower level provides 2 additional bedrooms and a full bath-ideal for guests, a home office, or additional living space. Enjoy the warmth and character of two brick wood-burning fireplaces, one on each level, along with beautiful hardwood floors throughout much of the main level. The kitchen opens to a large, peaceful deck overlooking the backyard, providing a wonderful setting for morning coffee, outdoor dining, entertaining, or simply relaxing. A convenient carport located just off the kitchen makes everyday access easy. With its solid construction, generous lot, flexible living space, and convenient location, this home offers an excellent combination of comfort and value. Move-in ready and waiting for its next owner! Property is in solid condition; however, the seller pre
USD 779,000
6643 Green Ash Drive
View photo
Townhouse · for sale
USD 684,900
USD 340/sq.ft
6643 Green Ash Drive
Newington Forest
· 2,013 sq.ft · 3 Bedrooms · 2 Baths · Townhouse
· Patio · Equipped kitchen · Cellar
Newington Forest · 2,013 sq.ft · 3 Bedrooms · 2 Baths · Townhouse · Patio · Equipped kitchen · Cellar
Only one owner! Nestled in the charming Greentree Village, this end-unit townhome is conveniently located near Fairfax County Pkwy with TOP-RATED West Springfield schools. The home is loaded with updates inside and out. Outside youll find new black gutters (10/26), newer windows (2023), newer freshly painted (10/26) front door (2023), new outdoor lantern (10/26), newer basement sliding glass door (2023), newer patio & retaining wall (2023), and a new roof (10/26) incl. New chimney cap (10/26) & facia boards newly wrapped (10/26) with aluminum making for low maintenance. Step inside to an open floor plan that seamlessly connects the living, dining, and kitchen areas with tons of natural light and newer LVP & carpet (2023). Main Level includes foyer w/ closet, powder bath, kitchen, dining room, & living room. The updated kitchen features spacious white quartz counters (2023), stainless steel appliances (2023), and modern white cabinets (2023). Upstairs there are 3 bedrooms and 2 full bat
USD 684,900
5074 Coleridge Drive
View photo
House · for sale
USD 789,900
USD 403/sq.ft
5074 Coleridge Drive
Newington Forest
· 1,959 sq.ft · 4 Bedrooms · 2 Baths · House
· Patio · Garden · Parking · Deck · Fireplace · Equipped kitchen · Swimming pool · Cellar
Newington Forest · 1,959 sq.ft · 4 Bedrooms · 2 Baths · House · Patio · Garden · Parking · Deck · Fireplace · Equipped kitchen · Swimming pool · Cellar
Popular Queen Model colonial in Kings Park West. No hoa. This neighborhood is so convenient to Braddock road to I-495, 95 or places out west. The back yard is fantastic! The pool is a short walk away. Close to elementary school and Robinson Secondary. Four nicely sized bedrooms upper level with two remodeled full baths. Refinished hardwood floors upper level. New paint. Updated kitchen with stainless steel appliances. Powder room off kitchen. Separate dining room with slider to a trex deck. One car garage with extra driveway apron. Fireplace in living room on main level and another in lower level family room. Hardwood floors on main level with ceramic tile in the kitchen. Fully finished walkout basement with wet bar. Sliding door to covered patio. Take a stroll into the back yard to enjoy the outdoor fireplace area with plenty of places to sit. Fully fenced back yard too! Many updates including paint 2026, hardwood floor refinishing upper level 2026, roof 2017, air conditioner 2026, de
USD 789,900
6539 Birchleigh Way
View photo
Townhouse · for sale
USD 575,000
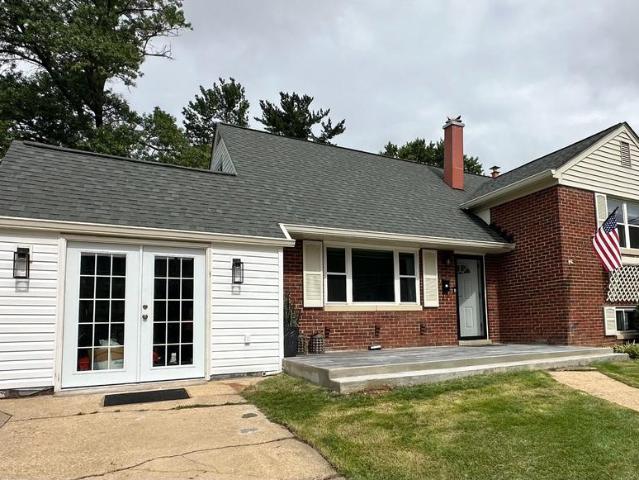
USD 363/sq.ft
6539 Birchleigh Way
Newington Forest
· 1,582 sq.ft · 3 Bedrooms · 2 Baths · Townhouse
· Deck · Equipped kitchen
Newington Forest · 1,582 sq.ft · 3 Bedrooms · 2 Baths · Townhouse · Deck · Equipped kitchen
Discover this beautifully maintained three-level townhome in the desirable Amberleigh community, featuring three bedrooms, two full baths, two half baths, and over $18,000 in recent updates and improvements. Filled with abundant natural sunlight, inviting living spaces, and peaceful views of lush green space, this home offers a wonderful combination of comfort, style, and functionality. Step inside to a generously sized living room featuring handsome hardwood floors that extend throughout the main level. The beautifully updated kitchen (2018) showcases elegant cream cabinetry, glass-front display cabinets, ample storage, stainless steel appliances, updated countertops, and a stylish backsplash. A charming breakfast nook and separate dining area provide wonderful spaces for everyday living and entertaining. Just beyond, an expansive deck overlooks lush green space and beautifully maintained common grounds, creating the perfect setting for outdoor dining, morning coffee, or simply relaxi
USD 575,000
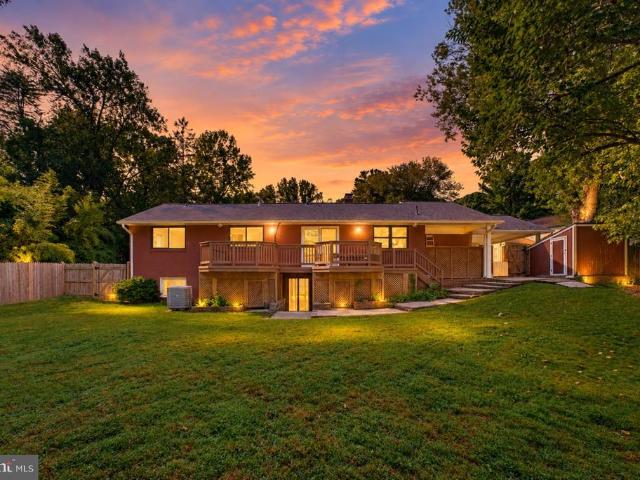
3482 Beaver Ford Road
View photo
House · for sale
USD 779,000
USD 189/sq.ft
3482 Beaver Ford Road
Newington Forest
· 4,101 sq.ft · 4 Bedrooms · 4 Baths · House
· Garden · Office room · Equipped kitchen
Newington Forest · 4,101 sq.ft · 4 Bedrooms · 4 Baths · House · Garden · Office room · Equipped kitchen
The Owners' pride is evident from the time you enter this beautiful well-cared-for home that features 4 bedrooms and 4.5 baths with over 4,100sf of generous living space and is situated on almost a half an acre backing to a pond and fountain on a lovely cul-de-sac. When entering the grand 2 story foyer you'll note the gleaming hardwood floors and the open staircase to bedroom level with 2 ensuites, the 1st with a separate dressing room, 3 closets, a gorgeous luxury bath with double sinks, Kohler whirlpool tub and separate shower and the 2nd with a wall of windows, a skylight and walk-in closet. Additionally on this level are 2 more bedrooms and another full bath. On the main level is a private office or den with custom built-ins and French doors for privacy. The living room opening to the adjoining formal dining room with a bay window overlooking the park-like fully fenced rear yard and on to the pond with a beautiful peaceful fountain. The gourmet eat-in kitchen has stainless applianc
USD 779,000
11350 Oakhurst Lane
View photo
House · for sale
USD 699,900
USD 309/sq.ft
11350 Oakhurst Lane
Newington Forest
· 2,260 sq.ft · 4 Bedrooms · 2 Baths · House
· Garden · Deck · Fireplace · Equipped kitchen
Newington Forest · 2,260 sq.ft · 4 Bedrooms · 2 Baths · House · Garden · Deck · Fireplace · Equipped kitchen
Classic Colonial Charm on Five Private Acres. Set amid mature trees on five beautiful acres in a secluded neighborhood of just 15 homes, with brand new paved road. This classic Williamsburg-style Colonial offers timeless character, generous living spaces, and a level of privacy that is increasingly hard to find. The home blends traditional charm with room to spread out and make it your own. The traditional floor plan features a formal living room with a wood-burning fireplace that flows into a spacious dining room overlooking the wooded rear grounds. The recently updated kitchen features new Quartz countertops new sink and faucet and a dedicated area for casual dining, perfect for everyday meals and conversation. Just beyond, the family room features a second wood-burning fireplace, creating a welcoming space for relaxing evenings or gathering with family and friends. Enjoy a brand new deck off the main level overlooking your treed back yard, adding valuable outdoor living space and an
USD 699,900
6488 Sharon Kay Court
View photo
Townhouse · for sale
USD 720,000
USD 415/sq.ft
New
6488 Sharon Kay Court
Newington Forest
· 1,733 sq.ft · 3 Bedrooms · 3 Baths · Townhouse
· Deck · Equipped kitchen
Newington Forest · 1,733 sq.ft · 3 Bedrooms · 3 Baths · Townhouse · Deck · Equipped kitchen
Recently Staged and Price Improved. Nestled in Potters Glen, a desirable enclave of townhomes just off Old Franconia Road in Alexandria, this charming three level residence offers excellent proximity to major commuter routes, including I95, 395, and 495, as well as easy access to Belvoir, Old Town Alexandria, and Washington DC. The area boasts abundant dining and shopping options nearby, including Kingstown and Springfield Mall, plus convenient public transportation with the Franconia Springfield and Van Dorn metro stations just a couple of miles away. Inside, the main level features an inviting open floor plan with a bright living room and dining area that flows seamlessly into a generously sized kitchen appointed with brand new stainless steel appliances, ample cabinetry, and a charming breakfast nook that opens directly onto the back deck. The upper level hosts three comfortable bedrooms, including a primary suite with soaring vaulted ceilings, a large window, excellent closet space
USD 720,000
16639 Danridge Manor Drive
View photo
Townhouse · for sale
USD 595,000
USD 235/sq.ft
16639 Danridge Manor Drive
Newington Forest
· 2,530 sq.ft · 3 Bedrooms · 3 Baths · Townhouse
· Garden · Deck · Equipped kitchen · Parking
Newington Forest · 2,530 sq.ft · 3 Bedrooms · 3 Baths · Townhouse · Garden · Deck · Equipped kitchen · Parking
Built in 2016, this three-level townhome in Woodbridge offers three bedrooms, three and a half baths, and a two-car garage, with plenty of space spread across all three levels. The main level features a large family room, dining area, and a spacious gourmet kitchen with granite countertops and an oversized island. Step out onto the newly stained deck overlooking the fully fenced backyard, and enjoy the added convenience of a main-level powder room. Upstairs, the primary suite features a private bath with double vanities and a large shower. Two additional bedrooms, a full hallway bath, and the laundry area are also located on this level. Downstairs, the walkout lower level adds even more usable space with a recreation room, a full bath, and direct access to the fenced backyard. The location is another plus, with Leesylvania State Park nearby for waterfront walks, trails, and time outdoors. Shopping, dining, and major commuter routes are also within reach. Total square footage is approxi
USD 595,000
6705 Cabin John Road
View photo
House · for sale
USD 694,900
USD 576/sq.ft
6705 Cabin John Road
Newington Forest
· 1,206 sq.ft · 4 Bedrooms · 2 Baths · House
· Patio · Garden · Office room · Equipped kitchen · Swimming pool
Newington Forest · 1,206 sq.ft · 4 Bedrooms · 2 Baths · House · Patio · Garden · Office room · Equipped kitchen · Swimming pool
Welcome to this beautifully renovated four-bedroom, two-bath split-level home, where thoughtful upgrades, flexible living spaces, and exceptional outdoor amenities come together. The bright, remodeled kitchen (2022), while sliding glass doors provide direct access to a spacious, private backyard featuring a well-maintained swimming poolperfect for relaxing, entertaining, and enjoying warm summer days. The pool cover, pump, and filter were replaced in 2024, and a new rear patio was added in 2026. Upstairs, youll find two generously sized bedrooms and an updated full bathroom. Just a few steps higher, an expansive additional bedroom offers abundant storage and excellent flexibility. The fully remodeled lower level (2024) expands the homes living space with a fourth bedroom, second full bathroom, and a versatile recreation area ideal for a home office, media room, playroom, or guest retreat. The laundry room features a convenient walk-up exit to the backyard. A thoughtfully completed addi
USD 694,900
5246 Guinea Road
View photo
House · for sale
USD 725,000
USD 322/sq.ft
5246 Guinea Road
Newington Forest
· 2,250 sq.ft · 4 Bedrooms · 2 Baths · House
· Garden · Deck · Equipped kitchen · Parking
Newington Forest · 2,250 sq.ft · 4 Bedrooms · 2 Baths · House · Garden · Deck · Equipped kitchen · Parking
Rare opportunity in Burke! Set on a nearly 1/2-acre flat lot with no HOA, 5246 Guinea Road offers the space, privacy, and flexibility buyers have been waiting for. Enjoy easy main-level living with plenty of room to personalize and make this home your own. A 2-car carport plus additional parking provides plenty of space for vehicles, guests, or recreational toys. Inside, the main level features an open living and dining area centered around a cozy fireplacean inviting space for gathering with family and friends. Sliding doors lead to an elevated deck overlooking the expansive, private yard, creating the perfect spot to relax and enjoy the changing seasons. The large kitchen offers abundant storage and room to make it your own. Privately positioned at the far end of the home, the spacious primary bedroom offers a peaceful retreat, while two additional bedrooms and a full bath complete the main level. Downstairs, the spacious recreation room is ready for movie nights, game days, hobbies,
USD 725,000

Get email alerts

Don't miss out: be the first to know about new properties

The alert was correctly created

On subscribing you accept the conditions of use and the privacy policy
Alert
Receive new ads in your inbox
Save this search
Receive alerts for new listings

We'll send you an email when we have new properties for: "Properties for sale in Newington Forest"

The alert was correctly created

Chapel Acres
North Springfield, Braddock district Fairfax County Virginia
Get email alerts and be the first to see new listings
Required field
On subscribing I accept the terms of the privacy policy
Perfect! You'll soon start receiving new listings via email
Alert
Receive an email when we have new ads for Properties for sale in Newington Forest
Save this search
Filters

Bedrooms

Size (sq.ft)

sq.ft
sq.ft

Price

USD
USD

Property type

Bathrooms

Clear all filters
Receive notifications when new entries are published.