305 houses for sale in Newtown Crossing

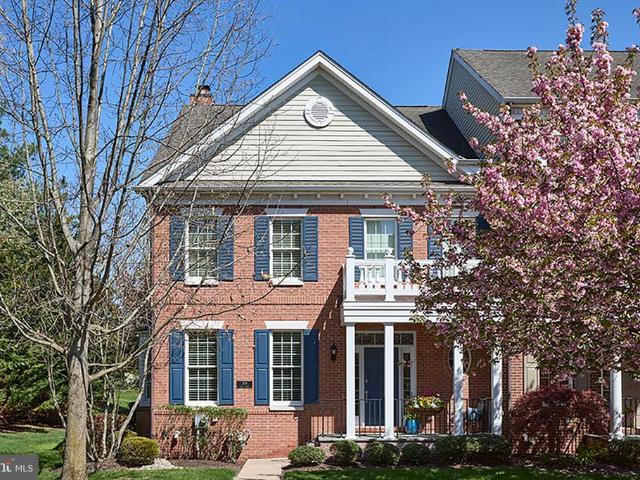
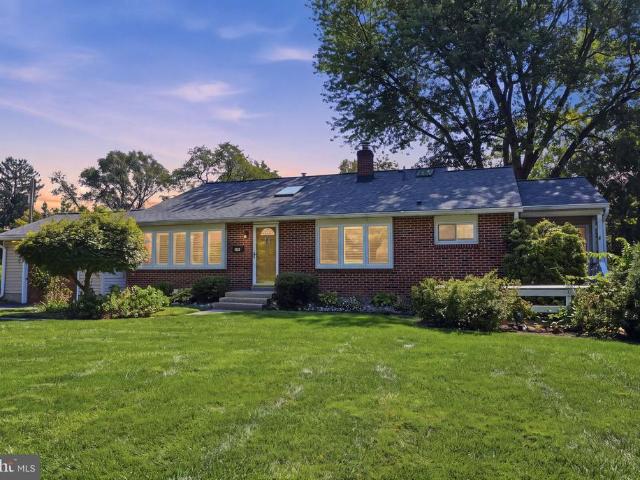
350 Summit Avenue
View photo
House · for sale
USD 587,500
USD 319/sq.ft
New
350 Summit Avenue
Newtown Crossing
· 1,841 sq.ft · 3 Bedrooms · 2 Baths · House
· Equipped kitchen
Newtown Crossing · 1,841 sq.ft · 3 Bedrooms · 2 Baths · House · Equipped kitchen
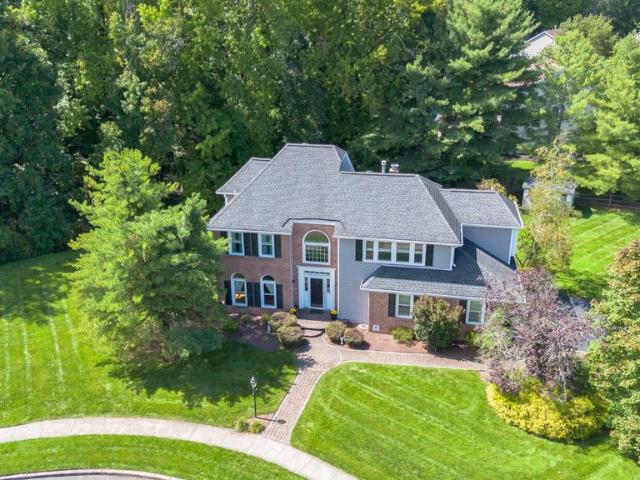
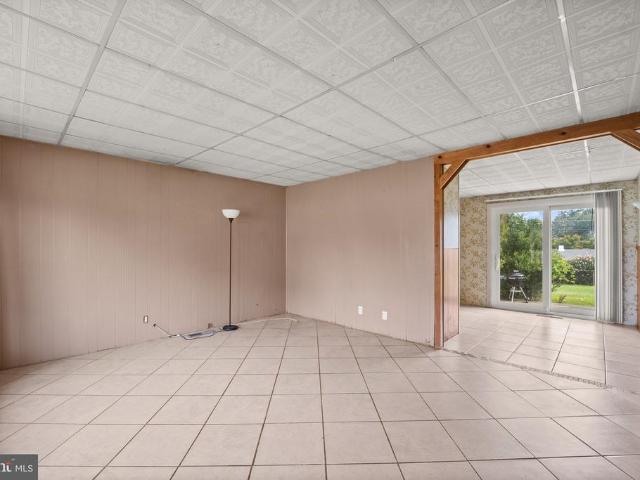
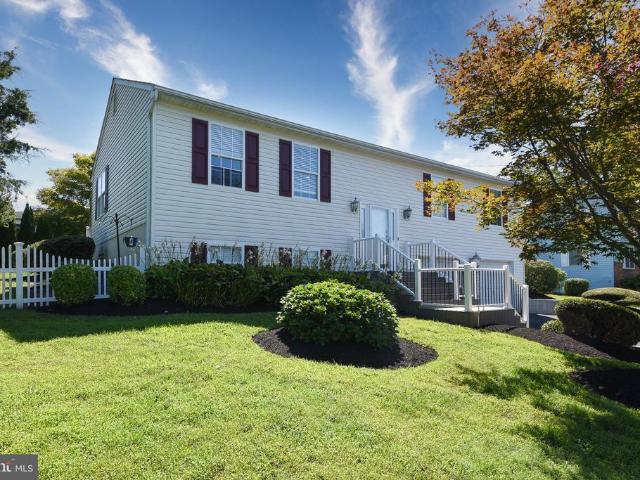
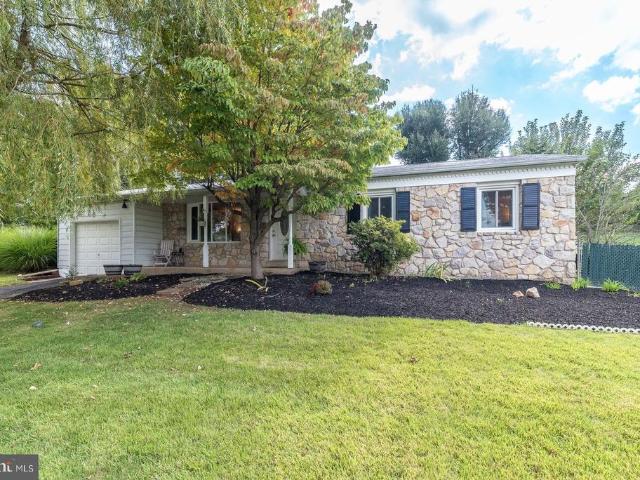
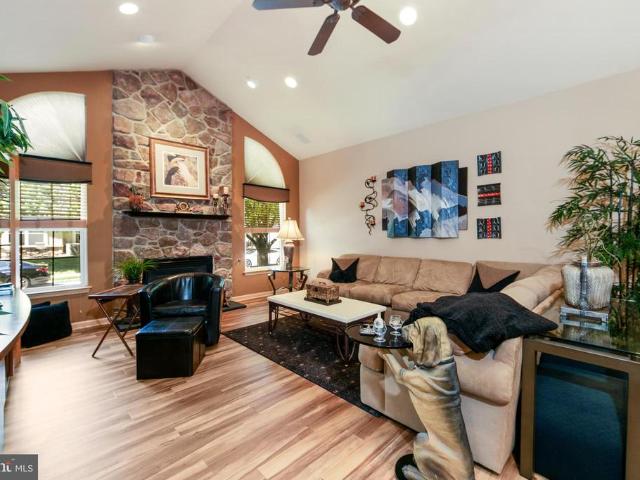
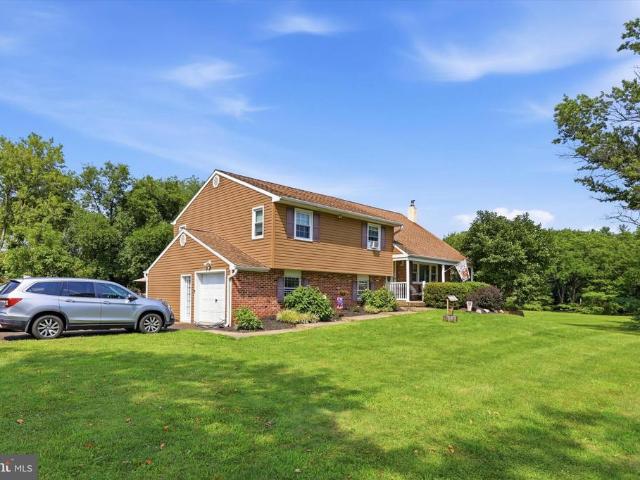
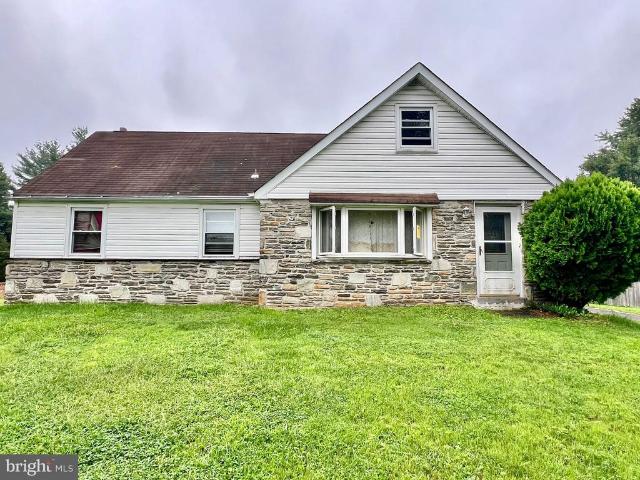
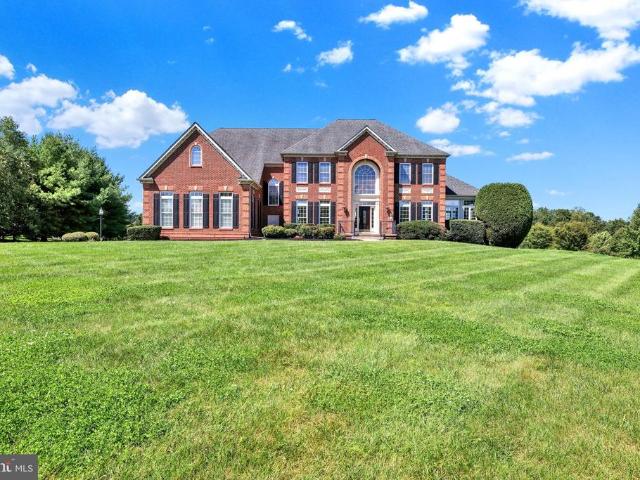
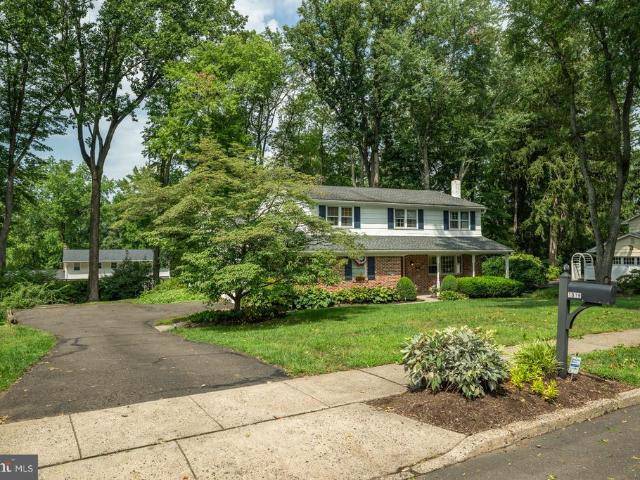
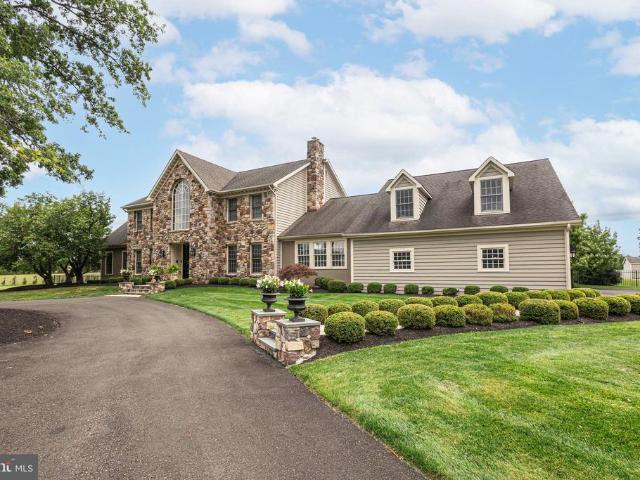
Welcome to this wonderful single-family home in the highly sought-after Penncrest neighborhood! Homes in this community dont come on the market often, making this a special opportunity you wont want to miss. Step inside to the inviting formal living room, which flows seamlessly into the stunning gourmet kitchena space sure to inspire your inner chef. Beautiful cabinetry, a spacious center island, and high-end finishes create a kitchen that is both stylish and functional. The rear addition is currently being used as a dining room and offers an exceptionally comfortable setting for everyday meals or entertaining family and friends. With its generous size and inviting atmosphere, this is a space where memories are sure to be made. Upstairs, youll find three generously sized bedrooms and a beautifully remodeled hall bathroom. The lower level offers even more living space with an oversized family room and another fully remodeled hall bathroom, providing flexibility for guests, recreation, o
USD 587,500
152 Knox Court
View photo
Townhouse · for sale
USD 435,000
USD 276/sq.ft
New
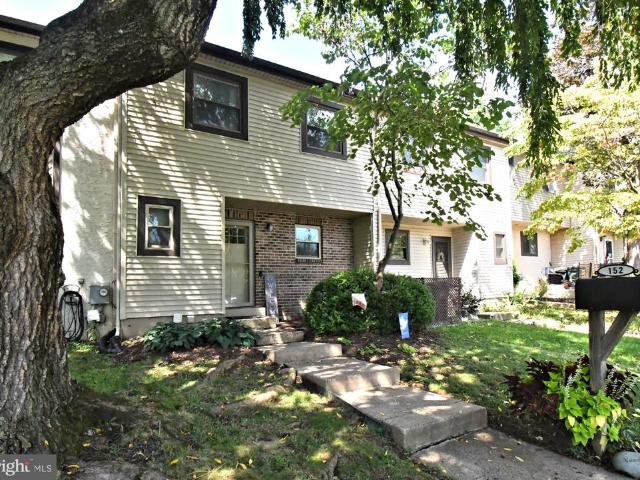
152 Knox Court
Newtown Crossing
· 1,572 sq.ft · 3 Bedrooms · 2 Baths · Townhouse
· Patio · Balcony · Equipped kitchen
Newtown Crossing · 1,572 sq.ft · 3 Bedrooms · 2 Baths · Townhouse · Patio · Balcony · Equipped kitchen
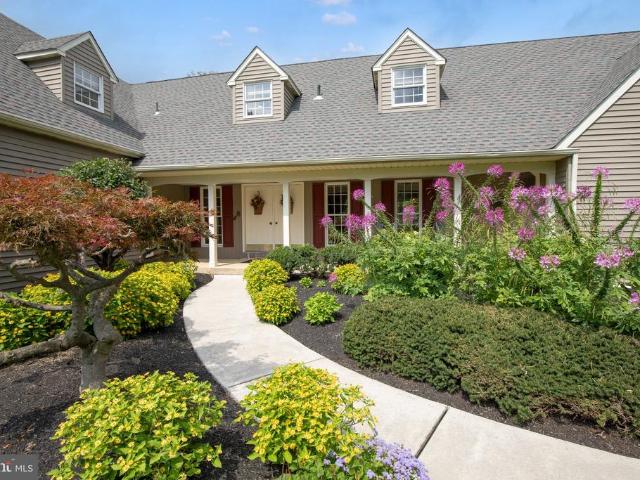
Welcome to 152 Knox Ct in Southampton! A beautifully maintained townhome tucked beneath mature shade trees in the sought-after Village Shires community. Classic brick-and-siding curb appeal and a welcoming front walk set the tone for the warm, move-in-ready interior that awaits inside. Step through the foyer onto rich flooring that flows through the main level. The updated eat-in kitchen shines with crisp cabinetry, quartz countertops, subway tile backsplash, and stainless steel appliances including a French-door refrigerator and range with built-in microwave. The adjoining dining area is anchored by a stylish three-light chandelier and opens seamlessly into a bright, airy living room with a soft blue accent wall perfect for entertaining or relaxing by the sliding glass doors to the patio. Upstairs, the primary suite impresses with vaulted ceilings, a ceiling fan, private balcony, full bathroom and a generous closet space. Two additional bedrooms offer flexibility for family, guests, o
USD 435,000
308 Hart Alley # 37
View photo
Townhouse · for sale
USD 1,300,000
USD 309/sq.ft
New
308 Hart Alley # 37
Newtown Crossing
· 4,198 sq.ft · 3 Bedrooms · 4 Baths · Townhouse
· Equipped kitchen
Newtown Crossing · 4,198 sq.ft · 3 Bedrooms · 4 Baths · Townhouse · Equipped kitchen
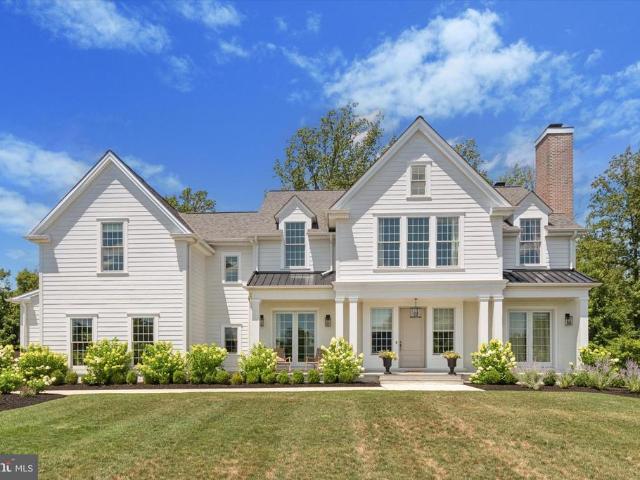
Location is everythingand this exquisite end unit overlooking Roberts Ridge Park is nestled within the award-winning, coveted enclave of Newtown Walk. A residence of this caliber is a rare offering, promising a lifestyle defined by elegance, tranquility, and convenience. Step into timeless luxury at 308 Hart Ally, where curb appeal and sophistication greet you at every turn. The welcoming entryway features a transom, sidelights, and dramatic nine-foot ceilings. It sets the stage for entertaining in the sun-filled living room and dining rooms. Impressive, oversized crown molding, chair rail, and hardwood floors dress the living room, dining room, and foyer. Fine millwork is also carried over into the recently updated powder room. Awaken each morning to sunlight streaming into an open-concept kitchen and family room. The gourmet kitchen features custom cherry cabinets, granite countertops, and many upgrades. The six-burner gas range, double ovens, and new stainless-steel refrigerator and
USD 1,300,000
560 Lower Holland Road
View photo
House · for sale
USD 919,999
USD 294/sq.ft
New
560 Lower Holland Road
Newtown Crossing
· 3,122 sq.ft · 4 Bedrooms · 2 Baths · House
· Patio · Swimming pool · Fireplace · Equipped kitchen · Parking
Newtown Crossing · 3,122 sq.ft · 4 Bedrooms · 2 Baths · House · Patio · Swimming pool · Fireplace · Equipped kitchen · Parking
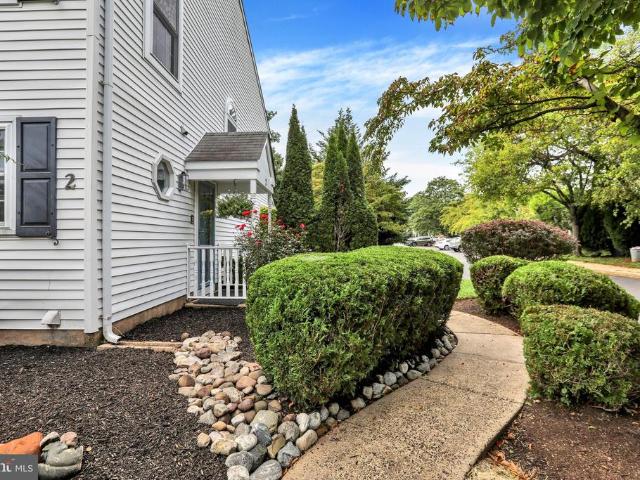
Welcome home to this beautiful 4-bedroom, 2 1/2 bath home offering the perfect blend of comfort and space, and scenic surroundings. A stately circular driveway creates and impressive first impression and provides plenty of convenient parking. Inside you will find a thoughtfully designed floor plan with generous living spaces. Ideal for everyday living and entertaining. Spacious gourmet kitchen with quality finishes. Abundant cabinetry and generous prep space. Granite countertops with custom lighting and subway tile backsplash. Stainless high-efficiency appliances. Cozy family room leading to an amazing addition. Skylights flood the room with natural light. Cozy fireplace, ceiling fans and direct access to patio through sliding glass doors. Custom bar with tons of seating and wet bar. Soaring cathedral ceilings. Primary suite with an elegant bath with jacuzzi tub and separate shower, bidet and towel warmer. Three additional bedrooms well sized and feature wood doors and flooring. Full h
USD 919,999
36 S Traymore Avenue
View photo
House · for sale
USD 499,000
USD 229/sq.ft
New
36 S Traymore Avenue
Newtown Crossing
· 2,174 sq.ft · 4 Bedrooms · 1 Bath · House
· Patio · Garden · Office room · Fireplace · Equipped kitchen · Cellar
Newtown Crossing · 2,174 sq.ft · 4 Bedrooms · 1 Bath · House · Patio · Garden · Office room · Fireplace · Equipped kitchen · Cellar
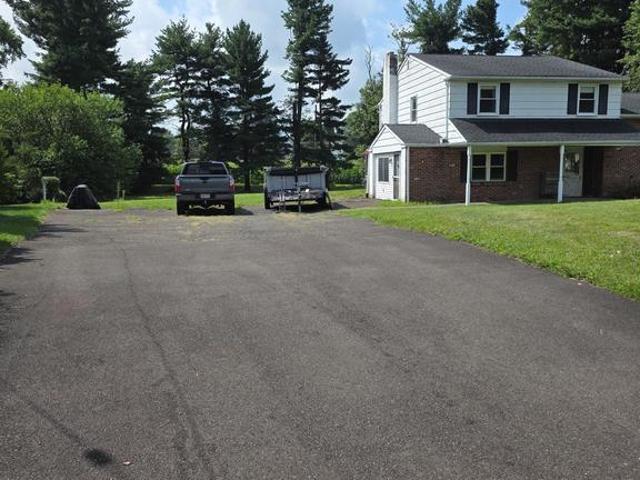
Buyers mortgage was declined, so home is back on the market! Great starter home! 4 bedroom and 1.5 bathroom split-level home located in Council Rock school district. Large living room with bay window. Large eat in kitchen with great views of rear yard. Dining room was opened up to expand kitchen. Plenty of cabinets and counter space. Upper level has 3 large bedrooms and hall bathroom. Closet has access to attic for storage. Lower level has family room with half bathroom Brick fireplace. Great for entertaining! There is additional family room and 4th bedroom. Which both have many other possibilities! Could do in-law suite, home office ect. Basement with laundry and storage. Screened in rear patio with electric. Large, paved driveway! Great rear yard that backs up to farmland. Home does need updating and is being sold as is condition. Roof and heater are around 10 years old. Now is your chance to own a single home in Northampton! Township requiring new owners to connect to public sewer w
USD 499,000
408 Central Avenue
View photo
House · for sale
USD 439,900
USD 319/sq.ft
408 Central Avenue
Newtown Crossing
· 1,378 sq.ft · 3 Bedrooms · 1 Bath · House
· Garden · Fireplace · Cellar
Newtown Crossing · 1,378 sq.ft · 3 Bedrooms · 1 Bath · House · Garden · Fireplace · Cellar
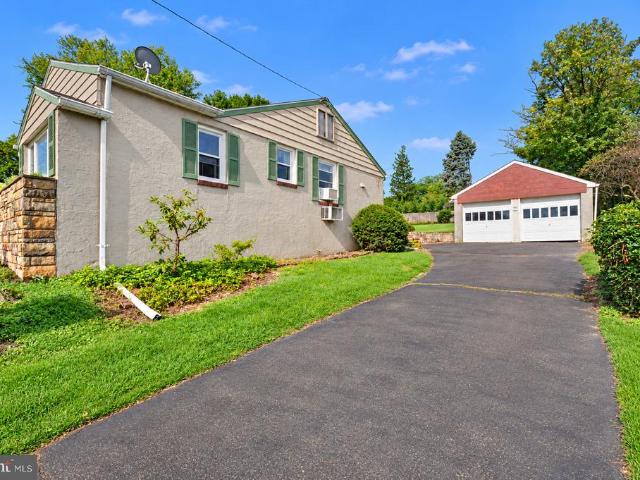
Nestled in charming Somerton Estates and offering Neshaminy School District, this delightful ranch-style home offers a perfect blend of comfort and functionality. With 1,380 sq. ft. Of thoughtfully designed living space, this residence features three inviting bedrooms a full bathroom, and two convenient half baths. The home has original hardwood floors providing a warm and inviting atmosphere in the living area and bedrooms, as well as a brick fireplace in the living area. The walkout basement offers additional storage, laundry facilities, and many bonus room options! Step outside to a generous 0.53-acre lot, featuring both front and rear yards, ideal for outdoor activities and gardening. Located in a suburban setting, this property is surrounded by a vibrant community. Residents enjoy easy access to local parks, schools, and public services. The neighborhood is known for its friendly atmosphere and well-maintained surroundings, making it a wonderful place to call home. With a generous
USD 439,900
7 Oxford Drive
View photo
House · for sale
USD 3,499,000
USD 458/sq.ft
7 Oxford Drive
Newtown Crossing
· 7,632 sq.ft · 5 Bedrooms · 5 Baths · House
· Equipped kitchen
Newtown Crossing · 7,632 sq.ft · 5 Bedrooms · 5 Baths · House · Equipped kitchen
Open house! Saturday 12th! 11:30-2PM / SUNDAY 13TH! 12-2PM Located in Ivyland within the Council Rock School District, this exceptional residence combines dramatic architectural details, beautifully appointed interiors, and resort-style outdoor living, creating a home designed for both everyday comfort and entertaining. A grand two-story foyer makes an immediate impression with a sweeping double Cinderella staircase, custom iron railings, detailed millwork, statement chandelier, and elaborate coffered and dropped ceiling treatments with integrated lighting. The dramatic two-story dining room features soaring windows, decorative wall treatments, and a crystal chandelier. At the heart of the home is an expansive kitchen and family room. The kitchen features sleek white cabinetry, extensive stone surfaces, a large waterfall-edge island, walk-in pantry, and an impressive appliance package including a Wolf six-burner gas range with double ovens and griddle, Thermador ventilation hood, JennA
USD 3,499,000
195 Woodhill Road
View photo
House · for sale
USD 974,900
USD 340/sq.ft
195 Woodhill Road
Newtown Crossing
· 2,863 sq.ft · 3 Bedrooms · 3 Baths · House
· Swimming pool
Newtown Crossing · 2,863 sq.ft · 3 Bedrooms · 3 Baths · House · Swimming pool
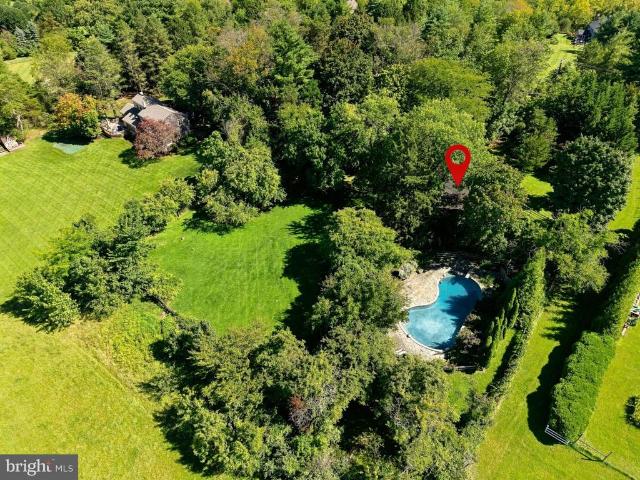
Enjoy stunning views of Jericho Mountain from this peaceful property in the heart of Upper Makefield Township. Set back from the road and nestled among mature trees, the home offers a serene backdrop for relaxing and entertaining, especially from the refreshing in-ground pool. This spacious one-level home offers three bedrooms, three full baths, and exceptional potential to make it truly your own. Ideally located just around the corner from the highly regarded Sol Feinstone Elementary School, the property combines comfort, privacy, and convenience in a coveted setting. With easy access to the I-295 corridor and the charming shops, restaurants, and amenities of downtown Newtown and New Hope, this property offers the best of both worlds. Privacy, nature, and convenience converge in this wonderful Upper Makefield retreat
USD 974,900
8 Twist Drive
View photo
House · for sale
USD 479,950
USD 234/sq.ft
8 Twist Drive
Newtown Crossing
· 2,045 sq.ft · 3 Bedrooms · 1 Bath · House
· Equipped kitchen · Air conditioning
Newtown Crossing · 2,045 sq.ft · 3 Bedrooms · 1 Bath · House · Equipped kitchen · Air conditioning
Charming, lovingly maintained three-bedroom, two-bath home on a desirable corner lot in the Council Rock School District! Gleaming hardwood floors and an updated front door welcome you inside, where spacious bedrooms feature double closets and share a full hall bath. The inviting living room flows seamlessly into the dining room, creating an easy layout for everyday living and entertaining. The kitchen offers wood cabinetry, stainless steel appliances, and a convenient connection to the bright four-season room, providing additional flexible space for relaxing, dining, working, or hobbies. A partially finished lower level adds even more living space and possibilities. Outside, enjoy a sweet front porch, corner lot, and storage shed. Numerous updates and improvements include a 2025 roof, 2025 A/C heat pump, gas boiler for radiator heat, many replacement windows, portable Duramax generator, and kitchen reverse osmosis system. Public water is in place, with the existing well pump still ava
USD 479,950
1171 Shannon Road
View photo
House · for sale
USD 1,600,000
USD 465/sq.ft
1171 Shannon Road
Newtown Crossing
· 3,434 sq.ft · 4 Bedrooms · 4 Baths · House
· Office room · Fireplace · Equipped kitchen
Newtown Crossing · 3,434 sq.ft · 4 Bedrooms · 4 Baths · House · Office room · Fireplace · Equipped kitchen
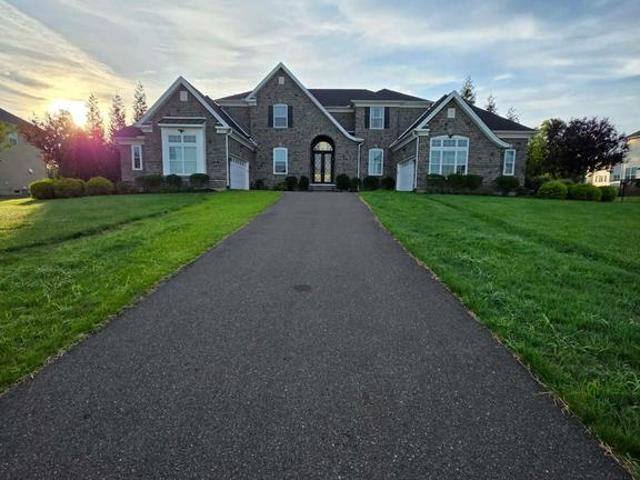
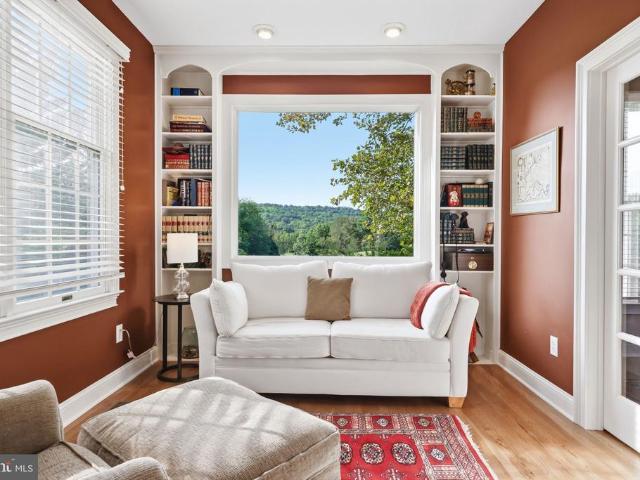
Set on two plus acres in Sycamore Farm, one of Upper Makefields most picturesque neighborhoods, this traditional farmhouse Center Hall Colonial looks across a pond to Jericho Mountain. That view is the reason most people stop in the driveway before they reach the front door. A portico shelters the new front entry. A living room with wood burning fireplace and formal dining room are located off the foyer. The family room has a wood burning fireplace with a stone mantle just off the kitchen. Off the family room, a sitting room/office frames the pond through a large picture window with beautiful views of Jericho Mountain. It is the quietest room in the house and the hardest one to leave. The kitchen was built for someone who actually cooks. Wolf appliances anchor a full wall of decorative tile, with granite counters, a tiered breakfast bar with built-in refrigeration, glass front display cabinets, and two sinks so prep and cleanup never collide. A wine refrigerator sits under the espresso
USD 1,600,000
263 Pine Tree Terrace
View photo
House · for sale
USD 949,000
USD 237/sq.ft
263 Pine Tree Terrace
Newtown Crossing
· 4,004 sq.ft · 4 Bedrooms · 2 Baths · House
· Terrace · Equipped kitchen · Cellar
Newtown Crossing · 4,004 sq.ft · 4 Bedrooms · 2 Baths · House · Terrace · Equipped kitchen · Cellar
Nestled in the desirable Laurel Oaks community in Middletown Township, this charming Colonial home offers a perfect blend of comfort and style. The lot is one of the larger ones in the community. It sits on the corner of the cul-de-sac, making it a very private lot. The exterior was just replaced with Certa Plank reinforced siding and new oversized gutters. With 4 spacious bedrooms and 2.5 bathrooms, the layout is designed for both relaxation and entertaining. Enter to a well lit open foyer. You will find the dining area to your left, and a hallway that leads to the kitchen. Refinished original hardwood flooring throughout the main level. The heart of the home features a cozy family room with a lofted ceiling off the kitchen, ideal for gathering. There is a powder room on the main level. Upstairs you have nicely sized bedrooms. The main bedroom bath has an updated shower & separate tub. The fully finished basement provides additional space for recreation or storage, enhancing the home'
USD 949,000
1703 Scott Drive
View photo
House · for sale
USD 1,900,500
USD 472/sq.ft
1703 Scott Drive
Newtown Crossing
· 4,026 sq.ft · 4 Bedrooms · 2 Baths · House
· Deck · Fireplace
Newtown Crossing · 4,026 sq.ft · 4 Bedrooms · 2 Baths · House · Deck · Fireplace
This distinctive custom home is located just minutes from historic Newtown and Yardley Boroughs. It is part of an enclave of just 10 homes, offering a rare combination of space, natural beauty and convenience. You will know you are home as you enter the THE HIGHLANDS community. This exceptional homesite encompasses 10 beautiful acres in the heart of Upper Makefield. Take some time to sit on the covered front porch and enjoy the tranquil setting. Double front doors welcome you to a hardwood-floored entrance with an immediate view of the dramatic family room. This inviting gathering space features a soaring floor-to-ceiling stone fireplace and custom-designed book and display shelving with a library-style sliding ladder which adds warmth and character to this room. Direct access to the large deck creates an ideal setting for outdoor entertaining. From here, the home unfolds to the formal dining room. Generous in size, it is well suited for special holiday meals or spontaneous social gath
USD 1,900,500
1280 Grenoble Road
View photo
House · for sale
USD 749,000
1280 Grenoble Road
Newtown Crossing
· House
Newtown Crossing · House
5 APPROVED Acres in Ivyland on Grenoble Rd. Great opportunity in the Council Rock School District to own 5 Acres that backs up to 250 Preserved Acres with great hiking, trails etc. Bring your own Builder/Architect OR Design with DeLuca Design Build. Lot is for sale separately from the builder if buyer prefers. Any size home can fit on this 5-acre lot, including detached amenities. Any style of home also fits. Beautiful tree lined driveway surrounded by other beautiful homes in the neighborhood. Ivyland is a great place to live. 15 Minutes to New Hope, 10 Minutes to Newtown. Many parks are nearby. Great restaurants. Easy access to NJ and Philadelphia. Schedule your showing today. Renders are of other model homes
USD 749,000
2 Taylors Way
View photo
Townhouse · for sale
USD 425,000
USD 294/sq.ft
2 Taylors Way
Newtown Crossing
· 1,442 sq.ft · 3 Bedrooms · 2 Baths · Townhouse
· Patio · Deck · Fireplace · Equipped kitchen
Newtown Crossing · 1,442 sq.ft · 3 Bedrooms · 2 Baths · Townhouse · Patio · Deck · Fireplace · Equipped kitchen
Welcome to the desirable Bridle Ridge section of the Village Shires Community, where this well-maintained three-bedroom end unit reflects pride of ownership throughout. Step inside to hardwood flooring that flows seamlessly across the main level. The kitchen offers a comfortable breakfast area highlighted by a bay window, along with oak cabinetry, granite countertops, a tiled backsplash, a stainless steel sink, a pantry, and newer appliances. Just off the kitchen is a tastefully updated powder room with the washer and dryer conveniently and discreetly tucked away. The main living area provides an open and inviting space for both everyday living and entertaining, with a spacious dining area and family room centered around a wood-burning fireplace with newly replaced tile. Skylights bring in additional natural light, while sliding glass doors extend the living space outdoors to a private, fenced-in patio featuring newer decking and a convenient storage areaan ideal spot for morning coffe
USD 425,000
217 Suffolk Road
View photo
House · for sale
USD 325,000
USD 339/sq.ft
217 Suffolk Road
Newtown Crossing
· 958 sq.ft · 3 Bedrooms · 1 Bath · House
· Equipped kitchen
Newtown Crossing · 958 sq.ft · 3 Bedrooms · 1 Bath · House · Equipped kitchen
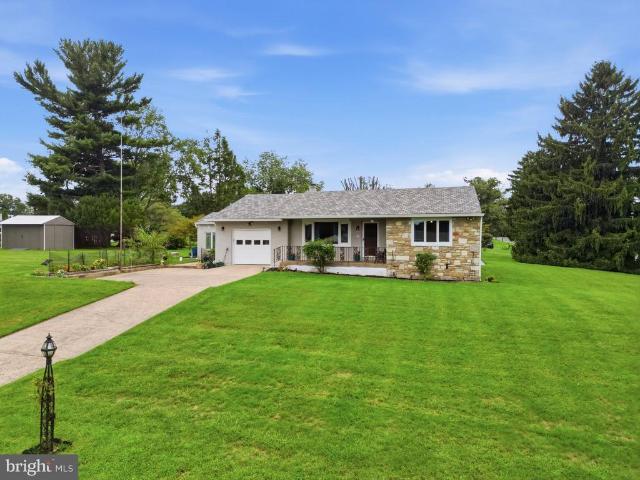
Charming ranch on a quiet street in Fairless Hills, Bucks County, full of potential for its next owner. This 960 sq ft home offers 3 bedrooms, 1 bath, all on one level easy living with a simple, functional layout: cozy kitchen, separate dining room, main floor laundry, no stairs to worry about. HVAC was replaced in 2020, so that's one big-ticket item already taken care of. Sitting on a 0.21-acre lot with room to spread out. This one could use some cosmetic updates to really shine, and the price reflects that opportunity. Pennsbury schools, and the location is hard to beat: minutes to I-95, Route 1, and the PA Turnpike, with an easy run into Philadelphia or up to New York. Bring your vision to this Fairless Hills gem
USD 325,000
3713 Fleetwood Avenue
View photo
House · for sale
USD 649,900
USD 425/sq.ft
3713 Fleetwood Avenue
Newtown Crossing
· 1,528 sq.ft · 4 Bedrooms · 2 Baths · House
· Deck · Equipped kitchen · Parking
Newtown Crossing · 1,528 sq.ft · 4 Bedrooms · 2 Baths · House · Deck · Equipped kitchen · Parking
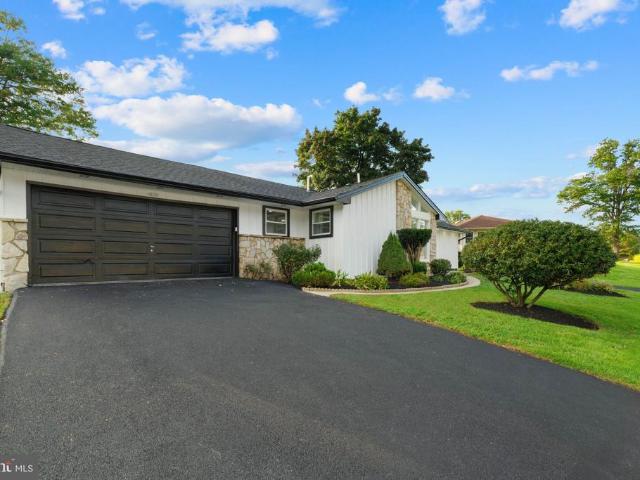
Welcome home to this beautiful 4-bedroom, 2.5-BATH home offering a bright, modern, and inviting layout! From the moment you step inside, youll love the abundance of NATURAL LIGHT and the spacious OPEN-CONCEPT LIVING ROOM, DINING AREA, AND KITCHENperfect for both everyday living and entertaining. The kitchen is the heart of the home, featuring a large center island, granite countertops, a modern backsplash, and plenty of cabinet and counter space. SPACIOUS BEDROOMS with GENEROUS CLOSET SPACE, along with beautifully appointed bathrooms designed with comfort and style in mind. Step outside and enjoy the BEAUTIFUL DECK, perfect for relaxing, entertaining, or enjoying your morning coffee. Additional highlights include a 2-CAR GARAGE and a LARGE DRIVEWAY offering plenty of parking. Bright, spacious, and move-in readythis beautiful home has so much to offer. Dont miss the opportunity to make it yours!
USD 649,900
1437 Scarlet Oak Road
View photo
House · for sale
USD 725,000
USD 308/sq.ft
1437 Scarlet Oak Road
Newtown Crossing
· 2,347 sq.ft · 3 Bedrooms · 2 Baths · House
· Garden · Equipped kitchen · Parking · Cellar
Newtown Crossing · 2,347 sq.ft · 3 Bedrooms · 2 Baths · House · Garden · Equipped kitchen · Parking · Cellar
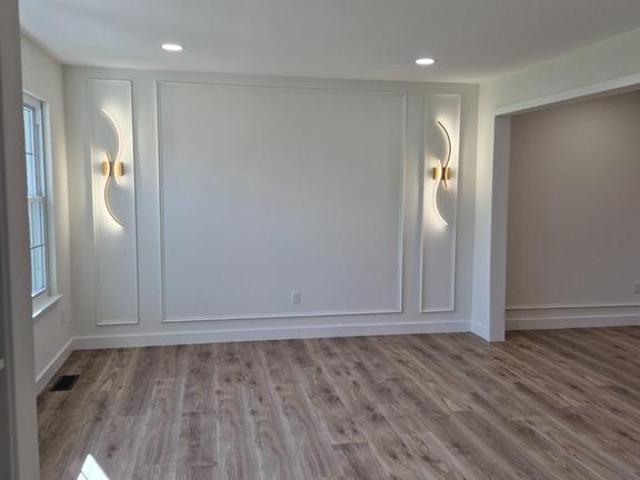
Welcome to this fully renovated split-level home in the desirable Oxford Glen neighborhood, facing Southeast, which brings lots of sunlight in the morning into the living room and primary bedroom, and its also considered favorable Feng Shui for growth and prosperity. This lovely home features 3 bedrooms, 2.5 baths, a two-car garage, large sunroom, 500 sq foot finished basement and a nice backyard. This home has been tastefully renovated with light paint thought, and decorated with moldings and accents. Welcoming foyer leads into the bright and sunny living room with recessed lighting, moldings and sconces with an open floor plan flowing into the dining room. Kitchen features new 42-inch cabinetry, quartz countertops, tile backsplash, all new appliances, and a kitchen island with quartz waterfall. Modern staircase with black metal railing leading to the 2nd floor. Primary bedroom with walk in closet, newly renovated bathroom with shower featuring porcelain tile all the way to the ceilin
USD 725,000
1016 Harvard Drive
View photo
House · for sale
USD 895,000
USD 247/sq.ft
Updated
1016 Harvard Drive
Newtown Crossing
· 3,617 sq.ft · 4 Bedrooms · 2 Baths · House
· Patio · Deck · Equipped kitchen
Newtown Crossing · 3,617 sq.ft · 4 Bedrooms · 2 Baths · House · Patio · Deck · Equipped kitchen
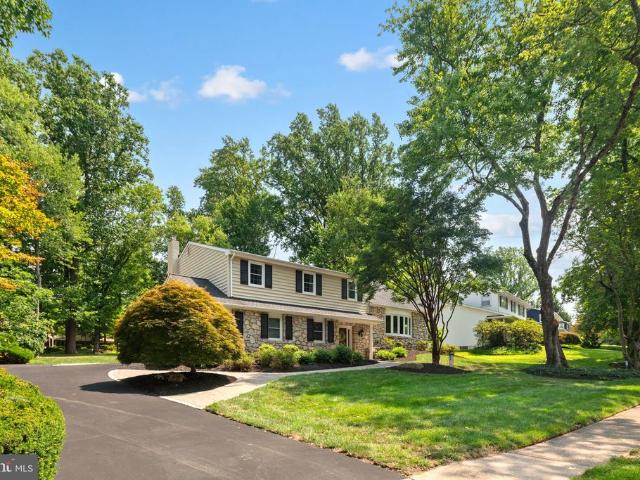
Fall in love with 1016 Harvard Drive, a beautifully maintained and updated home nestled among mature trees in the sought after Sandy Run neighborhood of Lower Makefield Township and the award-winning Pennsbury School District. Handsome stone accents, mature landscaping and paver walkway create wonderful curb appeal and welcome you inside. The main level offers comfortable, generously-sized living spaces including a gracious living room and a fully remodeled gourmet kitchen thoughtfully designed by Tilghman Builders for both everyday living and entertaining. Beautiful cabinetry, expansive counter space, upgraded stainless appliances, commercial grade stainless range and double wall oven, coffee bar with floating shelving, and stunning modern finishes make the kitchen every chef's dream and the place where wonderful memories are made with family and friends for years to come. Enjoy easy access to the expansive multilevel custom TimberTech deck and adjoining patio areas for a seamless tra
USD 895,000
1331 Clover Lane
View photo
House · for sale
USD 485,000
USD 326/sq.ft
1331 Clover Lane
Newtown Crossing
· 1,485 sq.ft · 3 Bedrooms · 2 Baths · House
· Office room · Equipped kitchen · Parking
Newtown Crossing · 1,485 sq.ft · 3 Bedrooms · 2 Baths · House · Office room · Equipped kitchen · Parking
Nestled in the charming Clover Hill community, this delightful ranch-style home offers a perfect blend of comfort and functionality. With 1,494 sq. ft. Of well-designed living space, this residence features three inviting bedrooms and two full bathrooms, including a primary bath with a stall shower. The traditional floor plan is enhanced by beautiful wood floors, built-ins, and a cozy dining area, making it ideal for gatherings. The country-style kitchen is equipped with beautiful wood cabinets, lots of counterspace and room of a coffee station, bistro set or island with seating. An additional sunroom/dining area can also be used as a family room or home office too. Enjoy the convenience of a private main-floor laundry room with both washer and dryer and interior access to the garage making daily chores a breeze. The primary bedroom is spacious and offers it's own private full bathroom with shower stall and double wide closet. Two spacious supporting bedrooms, both with double wide clo
USD 485,000
6625 Senator Lane
View photo
Townhouse · for sale
USD 485,000
USD 237/sq.ft
6625 Senator Lane
Newtown Crossing
· 2,045 sq.ft · 4 Bedrooms · 2 Baths · Townhouse
· Office room
Newtown Crossing · 2,045 sq.ft · 4 Bedrooms · 2 Baths · Townhouse · Office room
Dont miss this rare opportunity in Neshaminy Valley! Homes like this simply dont come on the market very often especially with this unique floor plan, contemporary design, and such a private setting backing to open space. From the moment you walk in, you can tell this home is different. Its bright, spacious, full of character, and has been cared for with so much pride over the years. The second floor offers three generously sized bedrooms and two full bathrooms. The primary suite is especially bright with two large windows, a walk-in closet, and its own private en-suite bath. The solid hardwood staircase is beautifully crafted, and the atrium-style windows along the upstairs hallway bring in even more natural light and make the entire home feel open and welcoming. One of the bedrooms is conveniently located on the first floor and can be whatever you need it to be a home office, playroom, workout room, guest room, workshop, hobby space you name it! The formal living room features a clas
USD 485,000
38 Shady Brook Drive # 66
View photo
Townhouse · for sale
USD 775,000
USD 346/sq.ft
38 Shady Brook Drive # 66
Newtown Crossing
· 2,239 sq.ft · 3 Bedrooms · 3 Baths · Townhouse
· Office room · Fireplace · Equipped kitchen
Newtown Crossing · 2,239 sq.ft · 3 Bedrooms · 3 Baths · Townhouse · Office room · Fireplace · Equipped kitchen
Welcome to 38 Shady Brook Dr, an exceptional Thornhill model carriage villa 3 bedrooms, 3 full baths, PLUS a dedicated main-level office on a coveted corner-front lot along the tree-lined main drive of the Villas at Shady Brook, Bucks County's premier 55+ active adult community. This is one of the closest homes to the clubhouse in the community, barely a three-minute stroll from your front door. A covered front entrance opens to a bright foyer with gleaming luxury vinyl flooring extending through much of the main level, where vaulted ceilings in the living and dining areas draw the eye toward the inviting family room. There, vaulted ceilings with recessed lighting crown a stone-wall gas fireplace with remote flanked by a handsome built-in media wall with complete surround-sound music and video system that stays with the home. The kitchen pairs magnificent bisque cabinetry tall uppers with elegant trim and convenient pull-out shelving with granite countertops, accent lighting, and match
USD 775,000
521 Parkway Drive
View photo
House · for sale
USD 575,875
USD 359/sq.ft
521 Parkway Drive
Newtown Crossing
· 1,604 sq.ft · 3 Bedrooms · 2 Baths · House
Newtown Crossing · 1,604 sq.ft · 3 Bedrooms · 2 Baths · House
Welcome to one of the finest established neighborhoods in Fairless Hills. Located in a sought after community for families looking for highly rated Pennsbury schools or for those downsizing. This beautiful home is unlike anything else you've seen in the area. Completely reimagined and better than new, virtually everything has been replaced providing peace of mind and comfort for many years to come. All work has been done with proper permits. Schedule your appointment asap because this one will go fast!
USD 575,875
337 Middle Holland
View photo
House · for sale
USD 615,000
USD 315/sq.ft
337 Middle Holland
Newtown Crossing
· 1,948 sq.ft · 4 Bedrooms · 2 Baths · House
· Patio · Garden · Office room · Gym · Equipped kitchen · Parking · Swimming pool
Newtown Crossing · 1,948 sq.ft · 4 Bedrooms · 2 Baths · House · Patio · Garden · Office room · Gym · Equipped kitchen · Parking · Swimming pool
Welcome to 337 middle holland road expanded split-level with private inground pool in council rock school district! Offering up to 2,000 sq ft of versatile living space, this expanded split-level combines great layout functionality, key capital updates, and a private outdoor retreat in Northampton Township. Unbeatable school proximityliterally steps from Rolling Hills Elementary and less than a mile to Council Rock High School South. The main level features a sunlit living room, formal dining area, and an updated kitchen complete with granite countertops and stainless steel appliances. Upstairs, youll find 2 full bathrooms and 4 bedrooms, including a flexible 4th room ideal for a home office, gym, or nursery. The finished walk-out lower level expands your living area with a spacious family room, dedicated laundry room, and direct access to a large 1-car attached garage. Step outside into a beautifully landscaped backyard complete with a dedicated vegetable garden, patio space, and a pr
USD 615,000
902 Quincy Drive
View photo
House · for sale
USD 695,000
USD 254/sq.ft
902 Quincy Drive
Newtown Crossing
· 2,734 sq.ft · 4 Bedrooms · 2 Baths · House
· Office room · Gym · Fireplace · Equipped kitchen · Cellar
Newtown Crossing · 2,734 sq.ft · 4 Bedrooms · 2 Baths · House · Office room · Gym · Fireplace · Equipped kitchen · Cellar
Welcome to 902 Quincy Drive in the desirable Yardley Hunt community! This well-maintained Colonial offers 4 bedrooms, 2.5 bathrooms, 2,734 square feet of finished living space, and a fully finished basement, providing the space, flexibility, and functionality we are all looking for. Situated on a generous 0.35-acre lot, this home presents an excellent opportunity for both comfortable living and long-term investment potential. Step inside to a warm and inviting main level featuring a cozy fireplace and spacious living areas designed for everyday living and entertaining. The generous floor plan includes four large bedrooms, offering comfortable accommodations for family, guests, or a dedicated home office. The fully finished basement adds valuable additional living space and can easily serve as a recreation room, media area, home gym, office, or guest space. An attic provides convenient additional storage to help keep the home organized. The kitchen is equipped with a built-in microwave,
USD 695,000
2930 Hanita Court
View photo
Townhouse · for sale
USD 300,000
USD 214/sq.ft
2930 Hanita Court
Newtown Crossing
· 1,399 sq.ft · 3 Bedrooms · 1 Bath · Townhouse
· Garden · Office room · Fireplace · Equipped kitchen
Newtown Crossing · 1,399 sq.ft · 3 Bedrooms · 1 Bath · Townhouse · Garden · Office room · Fireplace · Equipped kitchen
Looking for a home that offers a comfortable balance of quiet residential living and everyday convenience without HOA fees? Welcome to 2930 Hanita Court in the desirable Neshaminy Valley Community! Situated on a peaceful cul-de-sac with no thru traffic, this one-level Ranch-style home offers privacy, convenience, and a wonderful opportunity to make it your own. The open layout connects the living room and dining area, creating a comfortable flow for everyday living and entertaining. The spacious living and dining area features a cathedral ceiling and brick fireplace, while the flexible space beyond the kitchen offers plenty of possibilities for a home office, hobby area, playroom or additional living space. The home features 3 bedrooms and 1 bathroom, with spacious closets providing ample storage and a large beautiful fenced backyard with vinyl privacy fence for all your entertaining needs. Recent upgrades include: New roof & plywood (August 2024) New updated kitchen appliances. Refrig
USD 300,000
204 Gleniffer Hill Road
View photo
House · for sale
USD 1,399,999
USD 341/sq.ft
204 Gleniffer Hill Road
Newtown Crossing
· 4,101 sq.ft · 4 Bedrooms · 4 Baths · House
· Fireplace · Equipped kitchen
Newtown Crossing · 4,101 sq.ft · 4 Bedrooms · 4 Baths · House · Fireplace · Equipped kitchen
Welcome to this remarkable residence in the highly desirable Northampton Estates community of Richboro, located within the award winning Council Rock School District. Set on a large, beautifully maintained property, this exceptional four bedroom home offers four full bathrooms, one half bathroom, generous living spaces, quality upgrades and the perfect combination of elegance and comfort. A dramatic two story foyer welcomes you inside, featuring a beautiful curved staircase and an open, inviting layout surrounded by the formal living and dining rooms. Hardwood flooring flows throughout much of the home, while thoughtful architectural details and upgraded finishes add warmth and sophistication throughout. The spacious family room serves as the heart of the home, featuring soaring vaulted ceilings, skylights, a wood burning fireplace with a striking mural and an abundance of natural light. The family room opens beautifully to the kitchen, creating an ideal layout for everyday living and
USD 1,399,999
222 Holly Hill Road
View photo
House · for sale
USD 300,000
USD 190/sq.ft
222 Holly Hill Road
Newtown Crossing
· 1,572 sq.ft · 5 Bedrooms · 1 Bath · House
· Office room · Parking
Newtown Crossing · 1,572 sq.ft · 5 Bedrooms · 1 Bath · House · Office room · Parking
Welcome to 222 Holly Hill Rd, a classic Cape Cod nestled on a prime lot in desirable Richboro! Located in Northampton Twp in Bucks County, and Council Rock School, this home offers 5 bedrooms, 1 full bath, and an oversized 2-car detached garage. This property represents a fantastic opportunity for seasoned investors, contractors, or ambitious homebuyers looking to build instant equity. The home highlights a usable layout, including 5 bedrooms, three of which are on the first floor. The large number of rooms offer flexible options for dedicated home offices, hobby rooms, or main-floor primary suites. The garage offers an oversized 2-car detached garage with ample space for vehicles, workshop setups, or extra storage, along with a long driveway that is able to park numerous other vehicles. Being offered at an aggressive price, this home is in need of a full renovation, making it a clean slate for your complete design vision. Whether you're looking for your next fix-and-flip project, a lo
USD 300,000
152 Parsons Lane
View photo
House · for sale
USD 2,499,700
USD 402/sq.ft
152 Parsons Lane
Newtown Crossing
· 6,211 sq.ft · 6 Bedrooms · 6 Baths · House
· Parking · Concierge
Newtown Crossing · 6,211 sq.ft · 6 Bedrooms · 6 Baths · House · Parking · Concierge
Gracefully positioned on a premier corner homesite in the heart of Newtown, 152 Parsons Lane presents an exceptional 6,220-square-foot brick NV Homes Mount Vernon Colonial, distinguished by timeless architectural elegance, impressive scale, and refined craftsmanship. A three-car side-entry garage complements this sophisticated residence, which seamlessly blends classic elegance with modern luxury to create an exceptional setting for entertaining and everyday living. A grand two-story foyer introduces the home and opens to a gracious reception hall with dual staircases providing access to the upper and lower levels. The formal living room showcases random-plank hardwood flooring and custom millwork before stepping down into the sun-drenched conservatory. Surrounded by walls of windows and crowned by a coffered ceiling, the conservatory captures picturesque views and provides an elegant setting for relaxation or entertaining. The formal dining room is equally impressive and features a dr
USD 2,499,700
1019 Lafayette Drive
View photo
House · for sale
USD 875,000
USD 312/sq.ft
1019 Lafayette Drive
Newtown Crossing
· 2,799 sq.ft · 4 Bedrooms · 2 Baths · House
· Patio · Garden · Deck · Fireplace · Equipped kitchen · Parking
Newtown Crossing · 2,799 sq.ft · 4 Bedrooms · 2 Baths · House · Patio · Garden · Deck · Fireplace · Equipped kitchen · Parking
Welcome to 1019 Lafayette Drive, a beautifully updated home in the sought-after Sandy Run neighborhood of Yardley, where mature trees, generous living spaces, and a location convenient to everything come together. Step inside from the covered front porch into a welcoming foyer with hardwood flooring, a coat closet, and a charming powder room accented with wainscoting. Continue through to the newly renovated eat-in kitchen (2026) featuring quartz countertops, two-tone shaker cabinetry, and a fresh, modern feel. Just off the kitchen, spacious living and dining rooms provide plenty of room for everyday living and entertaining. One of the highlights of the home is the gorgeous sunken family room, anchored by an impressive brick fireplace wall that adds warmth and character to the space. A nearby mudroom offers convenient direct access to the garage. From the family room, step outside to a spacious composite deck and slate patio overlooking a beautiful backyard surrounded by mature trees, c
USD 875,000
1349 Wrightstown Road
View photo
House · for sale
USD 23,950,000
USD 3,803/sq.ft
1349 Wrightstown Road
Newtown Crossing
· 6,297 sq.ft · 5 Bedrooms · 5 Baths · House
· Fireplace · Equipped kitchen
Newtown Crossing · 6,297 sq.ft · 5 Bedrooms · 5 Baths · House · Fireplace · Equipped kitchen
Positioned on three pristine acres and surrounded by more than 20 acres of picturesque open fields, this extraordinary stone estate offers an unparalleled blend of timeless elegance, exceptional craftsmanship, and resort-inspired living. A stately stone-column entrance and sweeping Governor's driveway create a grand first impression, setting the stage for the remarkable residence beyond. Designed with architectural distinction, the home showcases soaring 10-foot ceilings throughout the main level, a dramatic two-story marble foyer highlighted by a sweeping staircase, rich hardwood flooring, extensive custom millwork, and three fireplaces that enhance the Living Room, Family Room, and luxurious Primary Suite. Created for both grand-scale entertaining and everyday comfort, the spectacular gourmet kitchen is a true culinary showpiece. Appointed with dual' Thermador' refrigerator/freezers, a wine refrigerator, three Viking ovens, a bread-warming drawer, microwave, vented hood, paneled dish
USD 23,950,000

Get email alerts

Don't miss out: be the first to know about new properties

The alert was correctly created

On subscribing you accept the conditions of use and the privacy policy
Alert
Receive new ads in your inbox
Save this search
Receive alerts for new listings

We'll send you an email when we have new properties for: "Houses for sale in Newtown Crossing"

The alert was correctly created

Lynne, Lower Makefield township Bucks County Pennsylvania
Penndel
Get email alerts and be the first to see new listings
Required field
On subscribing I accept the terms of the privacy policy
Perfect! You'll soon start receiving new listings via email
Alert
Receive an email when we have new ads for Houses for sale in Newtown Crossing
Save this search
Filters

Bedrooms

Size (sq.ft)

sq.ft
sq.ft

Price

USD
USD

Property type

Bathrooms

Clear all filters
Receive notifications when new entries are published.