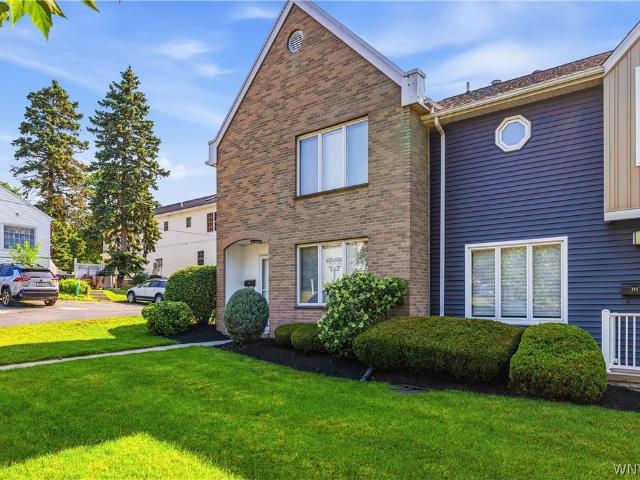
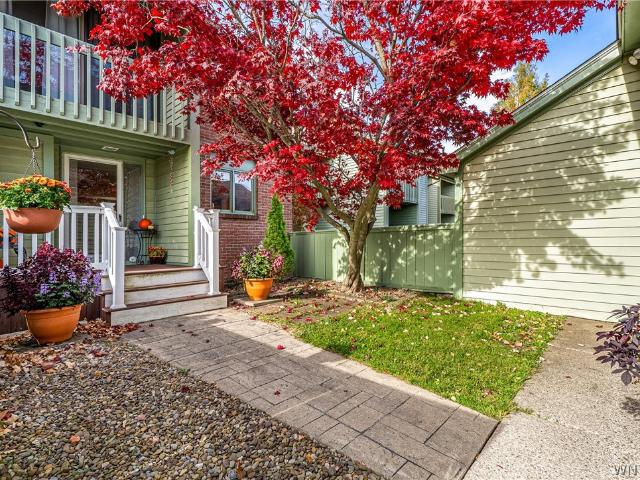
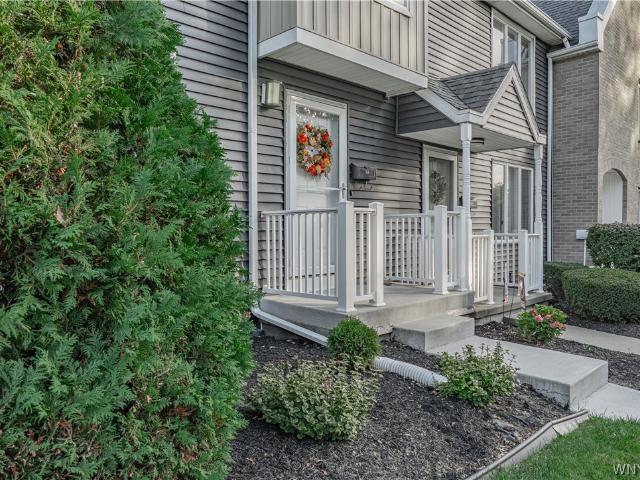
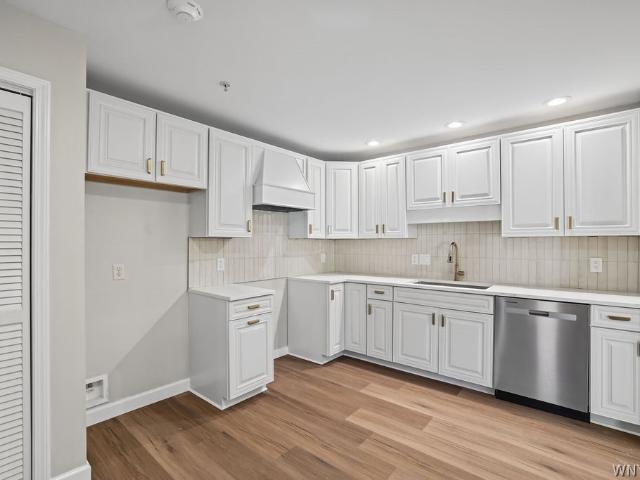
60 apartments for sale in Niagara Falls city

Henel Ave
View photo
Condo · for sale
Request Details
Updated
Henel Ave
Niagara Falls city
· 1,206 sq.ft · 2 Bedrooms · 2 Baths · Condo
Niagara Falls city · 1,206 sq.ft · 2 Bedrooms · 2 Baths · Condo
This home is in preforeclosure, which means the homeowner is in default (missed payments). Therefore, there could be an opportunity to strike a great deal with the owner and the bank
Request Details
34 Foxberry Drive # B
View photo
Condo · for sale
USD 149,900
USD 185/sq.ft
34 Foxberry Drive # B
Niagara Falls city
· 807 sq.ft · 2 Bedrooms · 1 Bath · Condo
· Office room · Balcony · Equipped kitchen
Niagara Falls city · 807 sq.ft · 2 Bedrooms · 1 Bath · Condo · Office room · Balcony · Equipped kitchen
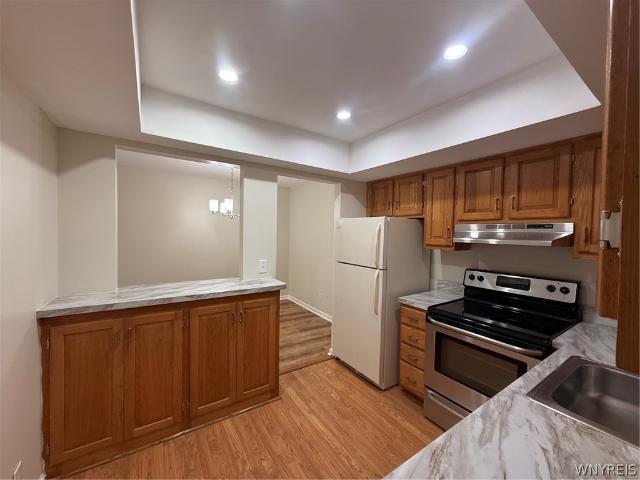
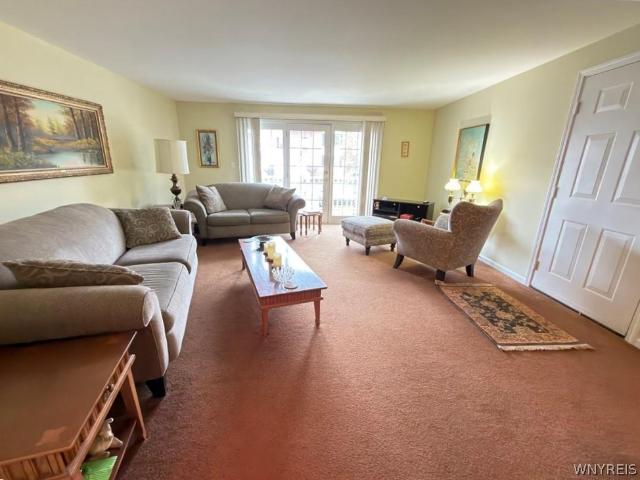
Welcome to 34 B Foxberry Drive. This second floor two-bedroom, one bathroom condo is bright and clean and has an appealing open layout. The large living room has medium oak laminate flooring and a sliding glass door to a south-facing balcony with a canvas awning. The kitchen has plenty of Formica counters and wood cabinets and the appliances are included (electric stove, refrigerator and dishwasher) There is an adjacent dining area which is also a good spot to create an office area. Both bedrooms are good sized with large closets and are carpeted. There is a storage unit on the first floor, and a common laundry room shared with the other owners in the building. The furnace was replaced in 2022, and the air conditioning unit was replaced in 2021. The hot water and water are included in the monthly Homeowners' Association fee of $228 as well as all exterior landscaping, plowing and maintenance. The HOA replaced the roof in 2017. Convenient location close to UB Amherst Campus and the 990
USD 149,900
351 Charlesgate Circle
View photo
Condo · for sale
USD 209,900
USD 175/sq.ft
351 Charlesgate Circle
Niagara Falls city
· 1,195 sq.ft · 3 Bedrooms · 1 Bath · Condo
· Patio · Equipped kitchen · Cellar
Niagara Falls city · 1,195 sq.ft · 3 Bedrooms · 1 Bath · Condo · Patio · Equipped kitchen · Cellar
Welcome to 351 Charlesgate Circle! This beautifully maintained 3-bedroom, 1.5-bath end-unit townhouse offers approximately 1,200 square feet of comfortable living space in the desirable Charlesgate community of East Amherst. Step inside to find a bright and inviting interior featuring fresh neutral paint, updated flooring, and an abundance of natural light throughout. The spacious living room features a large picture window, while the generously sized eat-in kitchen offers white cabinetry, stainless steel appliances, tile backsplash, ample counter space, and sliding glass doors leading to a private concrete patio, perfect for relaxing or entertaining. A convenient half bath completes the first floor. Upstairs, you'll find three nicely sized bedrooms and an updated full bathroom. The spacious primary bedroom stands out with its beautiful vaulted tongue-and-groove wood ceiling and an entire wall of closet space. The partially finished basement provides additional living space, ideal for
USD 209,900
595 Seneca Street
View photo
Condo · for sale
USD 198,500
USD 184/sq.ft
595 Seneca Street
Niagara Falls city
· 1,076 sq.ft · 2 Bedrooms · 1 Bath · Condo
· Cellar
Niagara Falls city · 1,076 sq.ft · 2 Bedrooms · 1 Bath · Condo · Cellar
Location, Location! Welcome to 595 Seneca Street, Unit #7! This hard-to-find 2-bedroom condo is perfectly situated in the heart of the Village of Lewiston. Offering approximately 1,080 square feet, this charming condo features 2 bedrooms, 1.5 baths, and a full basement providing plenty of additional storage space. Enjoy the convenience of village living with shops, restaurants, local attractions, and Artpark, all just a short walk away. Whether you're looking for a low-maintenance home, a weekend getaway, or a place close to everything Lewiston has to offer, this location is hard to beat! Opportunities like this don't come along often—don't miss your chance to make this adorable Lewiston condo your own!
USD 198,500
4593 Chestnut Ridge Road # 3
View photo
Condo · for sale
USD 189,900
USD 164/sq.ft
4593 Chestnut Ridge Road # 3
Niagara Falls city
· 1,152 sq.ft · 2 Bedrooms · 2 Baths · Condo
· Deck · Equipped kitchen · Parking · Air conditioning · Cellar
Niagara Falls city · 1,152 sq.ft · 2 Bedrooms · 2 Baths · Condo · Deck · Equipped kitchen · Parking · Air conditioning · Cellar
Open house CANCELED for Sunday, October 11, property under contract. This wonderful, spacious, 1st floor condo has so much to offer. Almost 1200 sq. ft. At a fantastic price. Lots of space for comfy furniture in the large living room that is open to the roomy dining area. Deep mahogany finish cabinets line the well planned kitchen with appliances, leading to the convenient in-unit laundry. The master bedroom has private full step in shower bath, and walk in closet area with organizer, while the second bath with tub gives you the best of both! Rich wood French doors lead to the second bedroom. BUT, the piece de resistance may be the absolutely fabulous big finished basement! This cozy wood lined space has so many possibilities for extra living, giving you so much more for your money. With new front deck, newer roof, furnace, and AC for peace of mind, and convenient garage with opener, there's nothing left but to make it your own. Showings begin immediately. Seller reserves the option to
USD 189,900
52 Foxberry Dr #B
View photo
Condo · for sale
USD 159,900
USD 179/sq.ft
52 Foxberry Dr #B
Niagara Falls city
· 893 sq.ft · 2 Bedrooms · 1 Bath · Condo
Niagara Falls city · 893 sq.ft · 2 Bedrooms · 1 Bath · Condo
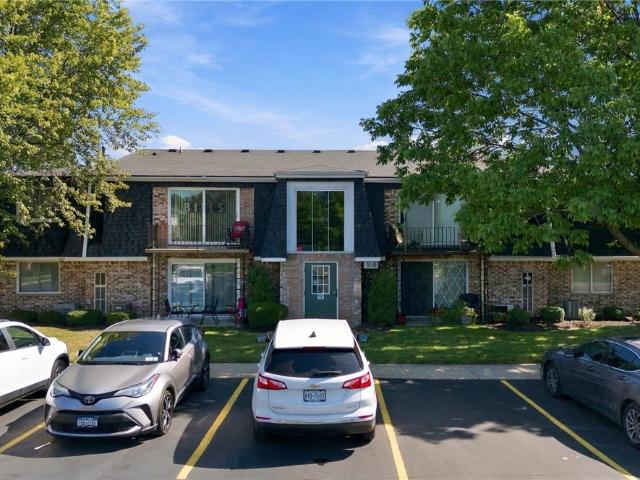
Welcome to Foxberry Village Condominiums! This charming second-floor, 2-bedroom, 1-full-bath condo offers an excellent opportunity for a first-time buyer, college student, downsizer, or snowbird looking for a comfortable and convenient place to call home. The inviting family room provides a great space to relax and enjoy views of the community pool right outside your window. The thoughtfully designed layout offers comfortable living spaces and two bedrooms, providing just the right amount of space without the maintenance of a larger home. Enjoy the ease of condo living in a desirable Williamsville location, close to shopping, dining, entertainment, parks, and major roadways. Whether you're looking to purchase your first home, create a low-maintenance home base, or have a convenient place to stay during the warmer months, this Foxberry Village condo offers plenty of possibilities. Come see how easy and enjoyable condo living can be! Offers will be reviewed as they're received
USD 159,900
1301 Charlesgate Circle
View photo
Condo · for sale
USD 214,900
USD 179/sq.ft
Updated
1301 Charlesgate Circle
Niagara Falls city
· 1,195 sq.ft · 4 Bedrooms · 1 Bath · Condo
· Patio · Equipped kitchen · Swimming pool · Cellar · Parking
Niagara Falls city · 1,195 sq.ft · 4 Bedrooms · 1 Bath · Condo · Patio · Equipped kitchen · Swimming pool · Cellar · Parking
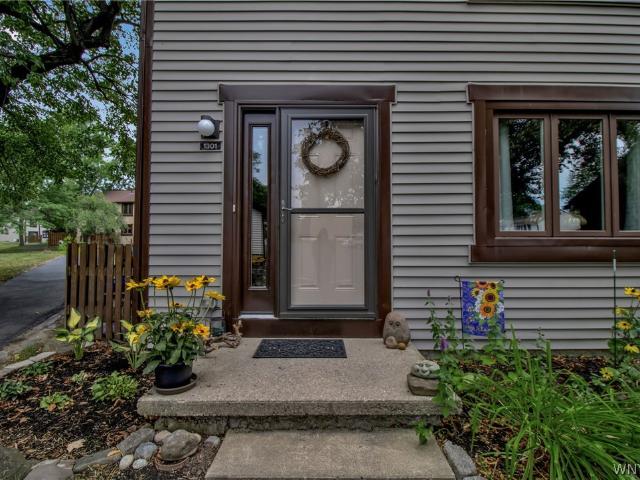
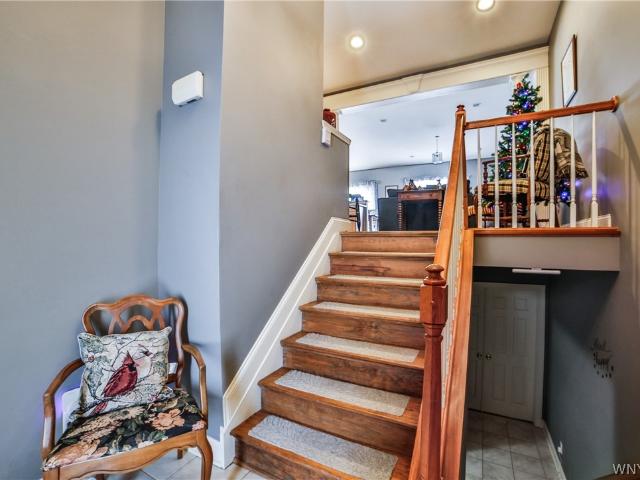
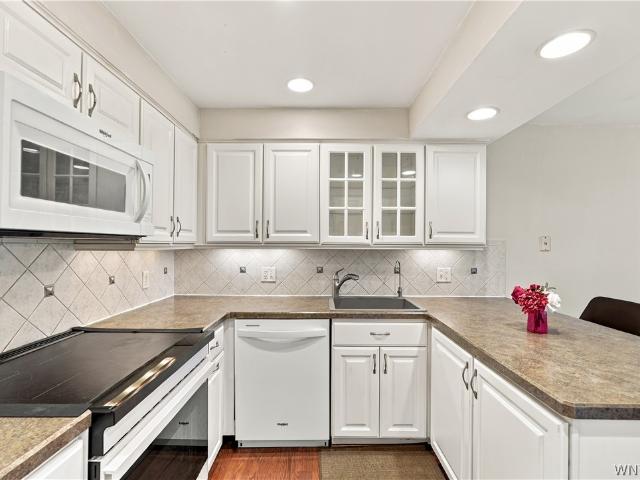
Must see! SPACIOUS & beautifully appointed luxury condo in East Amherst; MOVE-IN READY with highly rated Williamsville schools and attractive finishes throughout. This desirable end-unit, townhome style home rests in a peaceful development steps from fantastic amenities including tennis & racquetball courts, golf course, three pools, a community building, walking paths, Ransom Creek and more! Featuring a charming kitchen with wood cabinetry, distinctive Corian counters, undermount sink & tile floors flowing through the dining area w/sliding glass door to step out onto the rear concrete patio, perfect for sipping your morning coffee. Enjoy the generous living room w/engineered hardwood and an abundance of natural light with three bright & roomy bedrooms upstairs and a potential 4th bedroom in the basement with egress window. Impeccably kept w/choice finishes and an assigned parking place directly out front with a partially finished basement for entertaining, in-unit laundry for EASE OF
USD 214,900
54 Park Lane Court
View photo
Condo · for sale
USD 329,900
USD 175/sq.ft
54 Park Lane Court
Niagara Falls city
· 1,884 sq.ft · 2 Bedrooms · 2 Baths · Condo
· Parking · Deck · Equipped kitchen
Niagara Falls city · 1,884 sq.ft · 2 Bedrooms · 2 Baths · Condo · Parking · Deck · Equipped kitchen
Welcome Home to 54 Park Lane Ct, located in PRIME Williamsville location. Beautifully situated Condo nestled on a quite cul-de-sac. Designed for effortless luxury living. Offering 1890 square feet of inviting space, this home blends comfort, convenience and style with a thoughtful layout makes everyday living feel elevated. The spacious primary bedroom features its own private en-suite bath with a jetted tub, while the 2nd bedroom is ideally located near the full 2nd guest bath creating a welcoming retreat for family or guests. At the heart of the home, the fully equipped eat in Kitchen includes all appliances and opens to a private deck, which offers the perfect setting for coffee in the morning, casual meals or quite evenings outdoors. The private laundry area is located on the first floor, not far from your built in one car garage. Off the garage is the furnace and hot water tank + A generator hookup. The low maintenance lifestyle allows you to spend more time enjoying everything Wi
USD 329,900
9 Southcreek Court # B
View photo
Condo · for sale
USD 174,900
USD 170/sq.ft
9 Southcreek Court # B
Niagara Falls city
· 1,023 sq.ft · 2 Bedrooms · 1 Bath · Condo
· Patio · Equipped kitchen
Niagara Falls city · 1,023 sq.ft · 2 Bedrooms · 1 Bath · Condo · Patio · Equipped kitchen
Easy first-floor living, a private end-unit setting, and a long list of recent updates make this 2-bedroom, 1-bath Glen Oaks condo a great opportunity in East Amherst. This inviting home offers comfortable, low-maintenance living with numerous updates completed within the past five years. The bright main living areas feature fresh paint, while the kitchen includes all appliances and an induction range with built-in air fryer. Sliding glass doors lead to an extended patio, creating a great outdoor space to relax or entertain. Both the windows and sliding glass door have also been updated, adding to the home’s comfort and efficiency. The spacious bedrooms offer generous closet space, with new carpeting added in 2026. Additional updates and conveniences include a new thermostat, reverse osmosis system, TV wall mount and more. The end-unit location offers added privacy, while first-floor living makes everyday life especially convenient. Glen Oaks Condo residents enjoy access to 3 salt-wate
USD 174,900
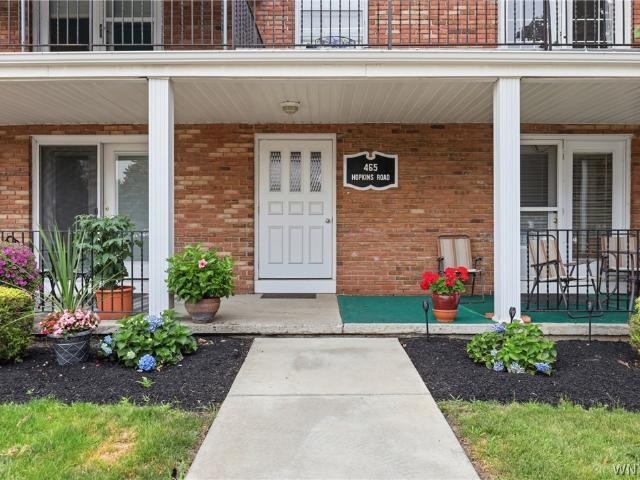
465 Hopkins Road # 6
View photo
Condo · for sale
USD 189,900
USD 185/sq.ft
465 Hopkins Road # 6
Niagara Falls city
· 1,023 sq.ft · 2 Bedrooms · 1 Bath · Condo
· Balcony · Swimming pool · Cellar
Niagara Falls city · 1,023 sq.ft · 2 Bedrooms · 1 Bath · Condo · Balcony · Swimming pool · Cellar
Welcome home to this completely updated and truly move-in ready, this beautiful 2 bedroom, 1-bath condo that offers stylish, low-maintenance living in a highly desirable community. Thoughtfully renovated from top to bottom, the bright and inviting interior features modern finishes and a functional layout designed for comfort and convenience. Step outside onto your private balcony, the perfect place to enjoy your morning coffee or unwind after a long day. The unit also includes a dedicated storage unit in the basement, providing valuable extra space for seasonal items and more. As an added bonus, the seller is open to including the furnishings with an offer that makes sense, making this an exceptional turnkey opportunity for homeowners and downsizers. Residents enjoy fantastic community amenities, including a swimming pool and tennis courts, adding to the ease and enjoyment of condo living. Simply move in and start enjoying everything this beautifully updated home has to offer! Open Hou
USD 189,900
8 Sweet Bay Lane
View photo
Condo · for sale
USD 374,900
USD 274/sq.ft
8 Sweet Bay Lane
Niagara Falls city
· 1,367 sq.ft · 2 Bedrooms · 2 Baths · Condo
· Garden · Deck · Fireplace · Equipped kitchen
Niagara Falls city · 1,367 sq.ft · 2 Bedrooms · 2 Baths · Condo · Garden · Deck · Fireplace · Equipped kitchen
Welcome to this beautiful move-in ready ranch. The open floor plan features vaulted ceilings with skylights for incredible natural light, and a stunning two-sided gas fireplace that creates warmth in both the living room and den/office room. The side room is so flexible for a formal dining, familyroom, craft area or work out space and leads to the deck. Pocket doors add privacy to both bedroom'suites'. The kitchen has incredible hardware and backsplash. Almost modern farmhouse inspired. It is fully applianced and features granite countertops, a stainless farmhouse sink, breakfast bar, and abundant cabinetry. All appliances convey, including the refrigerator, oven/range, microwave, dishwasher, disposal, washer, (new) & dryer(new). Both bedrooms are generously sized and each enjoys access to a full bath. The front bedroom offers exceptional closet space, while the spacious rear primary suite features linen closet, bathroom closet & walk in closet and is overlooking the private backyard.
USD 374,900
3901 Main St Street # 8A
View photo
Condo · for sale
USD 154,900
USD 194/sq.ft
3901 Main St Street # 8A
Niagara Falls city
· 797 sq.ft · 2 Bedrooms · 1 Bath · Condo
· Equipped kitchen · Parking · Cellar
Niagara Falls city · 797 sq.ft · 2 Bedrooms · 1 Bath · Condo · Equipped kitchen · Parking · Cellar
Beautifully updated 2 bed/1 bath condo in desirable Eggertsville, NY! This well-maintained first-floor unit combines original character with thoughtful modern updates, including refinished original oak hardwood floor and newer double-pane windows throughout. The updated kitchen features brand-new appliances and a deep, modern stainless steel sink. Enjoy the convenience of in-unit laundry, a dedicated garage space, and an additional parking pass. A basement storage locker is also included. Located close to shopping, dining, and transportation, this condo combines low-maintenance living with unbeatable accessibility. A true move-in-ready home — don't miss this one!
USD 154,900
79 Henel Avenue # 7
View photo
Condo · for sale
USD 179,900
USD 151/sq.ft
79 Henel Avenue # 7
Niagara Falls city
· 1,184 sq.ft · 2 Bedrooms · 2 Baths · Condo
· Parking
Niagara Falls city · 1,184 sq.ft · 2 Bedrooms · 2 Baths · Condo · Parking
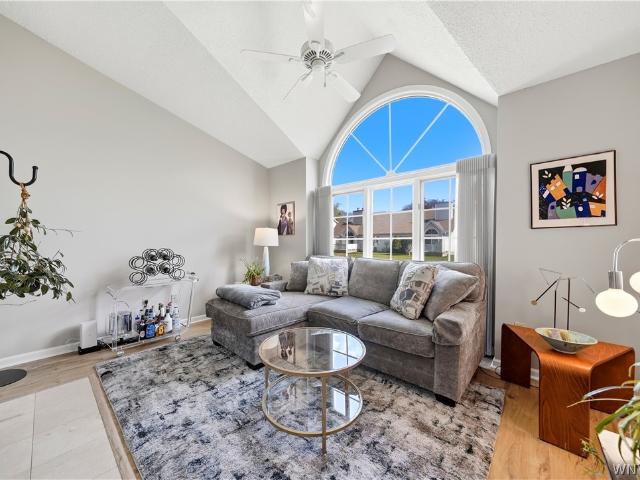
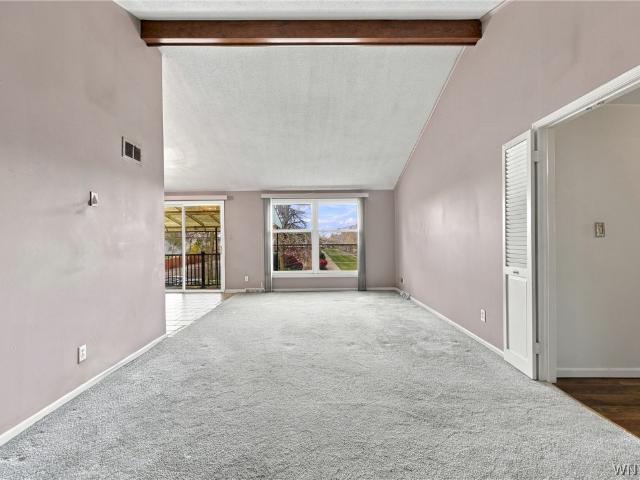
Welcome to 79 Henel Avenue, Unit 7! This well-maintained 2-bedroom, 2-bath condo offers comfortable, low-maintenance living in a convenient Amherst location. Featuring a functional layout with inviting living spaces, vaulted ceilings in living room, generously sized bedrooms, and the added convenience of a garage parking spot, this home offers an appealing combination of comfort and practicality. Enjoy the ease of condo living while being just minutes from shopping, dining, and everyday amenities. Whether you're looking to downsize or simply enjoy a more maintenance-free lifestyle, this is a wonderful opportunity. Close to University of Buffalo and thruway
USD 179,900
724 Northridge Drive # 220
View photo
Condo · for sale
USD 329,900
USD 180/sq.ft
724 Northridge Drive # 220
Niagara Falls city
· 1,830 sq.ft · 3 Bedrooms · 2 Baths · Condo
· Balcony · Fireplace · Equipped kitchen
Niagara Falls city · 1,830 sq.ft · 3 Bedrooms · 2 Baths · Condo · Balcony · Fireplace · Equipped kitchen
Welcome to this well-maintained end unit condo located on a quiet, desirable street within walking distance to all the amenities Lewiston has to offer. This home is in pristine condition and offers a wonderful combination of comfort, style and easy-living. From the moment you enter, you will appreciate the care and attention to the detail throughout. The bright, inviting interior is truly move-in ready and provides a comfortable setting for everyday living and entertaining. Every living space in this condo is painted in neutral tones. The spacious living room features a vaulted ceiling, marble-faced double-sided gas fireplace and sliding glass doors which lead outside to a lovely balcony overlooking a park-like setting. The eat-in kitchen features marble countertops, tiled floor, stainless steel appliances, a skylight and custom cabinetry. There is also a formal dining room which flows seamlessly from the kitchen to the living room. The spacious primary bedroom, 18x16, provides ample l
USD 329,900
4 Astor Ridge Drive # A
View photo
Condo · for sale
USD 339,900
USD 258/sq.ft
4 Astor Ridge Drive # A
Niagara Falls city
· 1,313 sq.ft · 2 Bedrooms · 2 Baths · Condo
· Patio · Office room · Parking · Air conditioning · Cellar
Niagara Falls city · 1,313 sq.ft · 2 Bedrooms · 2 Baths · Condo · Patio · Office room · Parking · Air conditioning · Cellar
Enjoy easy, maintenance-free living in this beautifully appointed end-unit condo in the quiet Chestnut Ridge community. Filled with natural light, the inviting main living area features soaring cathedral ceilings and skylights that create a bright, open feel. The convenient first-floor layout offers two bedrooms and two full baths, along with first-floor laundry and an attached garage. A versatile loft overlooks the main living area and provides the perfect space for a home office, sitting area, hobby space or additional accommodations for guests. A full basement offers abundant storage and excellent potential for additional finished living space. Outdoors, relax on the welcoming front porch or enjoy the covered back patio—two great spots to unwind and enjoy the surroundings. Recent updates include a new roof and new central air conditioning. The condo association takes care of exterior maintenance, trash removal, snow plowing and more, allowing you to spend less time on upkeep and mor
USD 339,900
136 Foxberry Drive # A
View photo
Condo · for sale
USD 159,900
USD 198/sq.ft
136 Foxberry Drive # A
Niagara Falls city
· 807 sq.ft · 2 Bedrooms · 1 Bath · Condo
· Patio · Equipped kitchen
Niagara Falls city · 807 sq.ft · 2 Bedrooms · 1 Bath · Condo · Patio · Equipped kitchen
Welcome to easy, affordable living in one of the area's most desirable neighborhoods! This beautifully maintained first-floor condo offers a bright, open floor plan with two comfortable bedrooms, a full bath, and a lovely kitchen with a convenient eating area. Step outside to your private patio — perfect for morning coffee or unwinding after a long day. Enjoy resort-style amenities including a sparkling community pool, in-building laundry just steps from your door, and a separate storage area for added convenience. An updated furnace and a low HOA fee make this an exceptional value for those seeking a low-maintenance lifestyle without sacrificing location or comfort. This one checks all the boxes and will not last long!
USD 159,900
75 Henel Avenue # 2
View photo
Condo · for sale
USD 174,900
USD 143/sq.ft
Updated
75 Henel Avenue # 2
Niagara Falls city
· 1,216 sq.ft · 2 Bedrooms · 2 Baths · Condo
· Equipped kitchen · Parking · Air conditioning
Niagara Falls city · 1,216 sq.ft · 2 Bedrooms · 2 Baths · Condo · Equipped kitchen · Parking · Air conditioning
Welcome Home! Spacious and beautifully updated first-floor, 2-bedroom, 2-bath unit with a garage, located in the sought-after Cloister Square Condominiums! This bright and inviting unit features a large, open kitchen with all new appliances purchased in 2025. The sun-filled living room flows seamlessly into the dining room, complete with sliding glass doors leading to a covered porch—perfect for relaxing and enjoying the outdoors. The spacious primary bedroom offers a walk-in closet and private bath, while an additional large walk-in closet off the hallway provides plenty of extra storage. Numerous recent improvements include new luxury vinyl plank flooring (10/2025) in dining room, living room, both bedrooms, hallway and walk in closets, fresh interior paint in neutral tones, new kitchen appliances (2025), new central air conditioning (5/2026), new furnace (4/2026), and new hot water tank (2/2026) plus newer windows and updated baths. Enjoy the convenience of two entrances—one providi
USD 174,900
150 S 7th Street
View photo
Condo · for sale
USD 319,900
USD 206/sq.ft
150 S 7th Street
Niagara Falls city
· 1,550 sq.ft · 2 Bedrooms · 2 Baths · Condo
· Balcony · Equipped kitchen
Niagara Falls city · 1,550 sq.ft · 2 Bedrooms · 2 Baths · Condo · Balcony · Equipped kitchen
Welcome to maintenance-free living in the heart of the Village of Lewiston! This meticulously maintained end-unit townhouse offers over 1,500 square feet of comfortable living space just steps from Center Street, where you'll enjoy the village's charming shops, restaurants, festivals, and vibrant community atmosphere. The bright and spacious living room is filled with natural light, creating a warm and inviting space to relax or entertain. The oversized kitchen features granite countertops, a center island, ample cabinetry, appliances and a generous dining area enhanced by beautiful skylights. Sliding glass doors lead to a charming covered balcony—perfect for enjoying your morning coffee or unwinding at the end of the day. A convenient half bath completes the first floor. Upstairs, the spacious primary suite includes a private bath with an additional vanity, providing additional storage and counter space. A second generously sized bedroom features a large walk-in closet, and an additio
USD 319,900
734 Robin Road
View photo
Condo · for sale
USD 199,777
USD 154/sq.ft
734 Robin Road
Niagara Falls city
· 1,292 sq.ft · 2 Bedrooms · 1 Bath · Condo
· Deck · Balcony · Fireplace · Equipped kitchen · Parking · Swimming pool · Cellar
Niagara Falls city · 1,292 sq.ft · 2 Bedrooms · 1 Bath · Condo · Deck · Balcony · Fireplace · Equipped kitchen · Parking · Swimming pool · Cellar
Meticulously maintained two bedroom, premier end-unit townhome in highly desirable Audubon community. Gorgeous tile entry opens to a delightful kitchen with ample counter and cupboard space. Good sized dining room flows seamlessly into the bright living room with gas fireplace. Sliding glass doors showcase the beautiful foliage and surroundings. Second floor boasts two massive bedrooms with vaulted ceilings and both have large walk-in closets. Primary suite has lots of light and a great balcony. Full bathroom with full sized vanity and separate water closet. Step outside on to the large rear custom built deck where you can enjoy the insanely peaceful pond views, walking path, and all that this fantastic community has to offer inc pool, tennis courts, and so much more. Private garage w/additional driveway parking for added convenience. Private, full basement that is partially finished with separate laundry room. Unit has been freshly painted and carpets steamed. Welcome home. Showings b
USD 199,777
160 S 7th Street
View photo
Condo · for sale
USD 299,900
USD 209/sq.ft
160 S 7th Street
Niagara Falls city
· 1,432 sq.ft · 2 Bedrooms · 1 Bath · Condo
· Parking
Niagara Falls city · 1,432 sq.ft · 2 Bedrooms · 1 Bath · Condo · Parking
Welcome to easy, low-maintenance living in the heart of the Village of Lewiston! Ideally located just steps from Center Street, this meticulously maintained 2-bedroom, 1.5-bath condo offers the perfect combination of comfort, convenience, and charm. Beautiful hardwood floors flow throughout, while a cozy wood-burning stove adds warmth and character to the living space. The spacious primary bedroom features a walk-in closet and a private sitting area. Enjoy the convenience of in-unit laundry, ample storage, and a rare attached 2-car garage! With numerous updates throughout, including brand-new appliances, this condo is truly move-in ready. Enjoy all that the Village of Lewiston has to offer, with restaurants, shops, and entertainment just moments from your doorstep. A fantastic opportunity for carefree village living! Offers will be considered at 3pm on Saturday the 7th
USD 299,900
734 Legacy Drive # 106
View photo
Condo · for sale
USD 334,900
USD 239/sq.ft
734 Legacy Drive # 106
Niagara Falls city
· 1,399 sq.ft · 2 Bedrooms · 1 Bath · Condo
· Garden · Swimming pool · Equipped kitchen
Niagara Falls city · 1,399 sq.ft · 2 Bedrooms · 1 Bath · Condo · Garden · Swimming pool · Equipped kitchen
The search is over! This rare gem can be yours! Completely renovated two bedroom, 1.5 bath condo in Lewiston. Ranch style for easy, convenient living. Perfect for a snow bird, someone starting out or downsizing. Truly maintenance free living, turn key quality. This condo has been dressed up with LVT flooring, fancy, fresh lighting fixtures and more. Updated kitchen with sleek accents and a bright, open environment. Ample storage and space, quartz countertops. Primary suite with a tremendous three piece bath. Including a jacuzzi tub, stand up shower, double sinks, lots of storage and countertop space. Exquisite updates, spacious bedrooms and walk in closets throughout. Formal dining area leads into a living room and a three season room. Enclosed room overlooks a private, park like yard and wooded lot. This area is equipped with complete serenity and privacy. This unique feature is priceless, not your average condo setting and yard. Every detail has been paid attention too, every item ma
USD 334,900
72A Old Lyme Drive # 3
View photo
Condo · for sale
USD 169,900
USD 150/sq.ft
New
72A Old Lyme Drive # 3
Niagara Falls city
· 1,130 sq.ft · 2 Bedrooms · 1 Bath · Condo
· Equipped kitchen · Air conditioning · Cellar
Niagara Falls city · 1,130 sq.ft · 2 Bedrooms · 1 Bath · Condo · Equipped kitchen · Air conditioning · Cellar
Looking for easy living in a great location? You'll find it in this nicely updated and beautifully maintained 2-bedroom, 1.5 bath unit in the Lamplighter Condominiums! The open floor plan makes this unit feel even bigger than its 1,135 sq. Ft. The inviting living room and formal dining room flow easily into the fully updated kitchen, complete with soft-close cabinets, subway tile, granite counters, and stainless steel appliances. Luxury vinyl flooring throughout the living areas adds a modern feel. Both bedrooms are generously sized, with large closets and ready for your king bed. Both the full and half baths are nicely updated. Downstairs, the basement offers secure storage and includes your own high-efficiency Samsung washer and dryer (2026). Other updates include new doors (2025), new vinyl windows (2021), and a new A/C (2021). Showings begin immediately. Open house Saturday, November 14th from 1.3 pm. Offers will be reviewed as received. Set in the desirable Williamsville school di
USD 169,900
99B Foxberry Drive
View photo
Condo · for sale
USD 219,900
USD 212/sq.ft
99B Foxberry Drive
Niagara Falls city
· 1,033 sq.ft · 2 Bedrooms · 1 Bath · Condo
· Balcony
Niagara Falls city · 1,033 sq.ft · 2 Bedrooms · 1 Bath · Condo · Balcony
Enjoy luxury living without the luxury price tag or upkeep! This beautifully maintained, move-in-ready condo offers the perfect blend of comfort, style, and convenience in the highly desirable Williamsville School District. Thoughtful upgrades include elegant granite countertops, modern appliances, and high-end finishes throughout. Relax and unwind on your private balcony, accessed through sliding glass doors overlooking peaceful natural surroundings. Conveniently located near I-990, this home offers easy access to shopping, dining, and surrounding ammenities. With the convenience of in-unit laundry and professionally maintained landscaping, you can spend less time on upkeep and more time enjoying the easy, low-maintenance lifestyle this home has to offer
USD 219,900
7 Sunmist Sq # A
View photo
Condo · for sale
USD 145,000
USD 170/sq.ft
7 Sunmist Sq # A
Niagara Falls city
· 850 sq.ft · 1 Bedroom · 1 Bath · Condo
· Patio · Office room · Equipped kitchen · Parking
Niagara Falls city · 850 sq.ft · 1 Bedroom · 1 Bath · Condo · Patio · Office room · Equipped kitchen · Parking
Welcome to easy, carefree living in this adorable first-floor condo offering comfort, convenience, and thoughtful updates throughout! Step inside through your private entrance to an inviting living room featuring sliding glass doors that open to a covered patio, perfect for enjoying your morning coffee or relaxing at the end of the day. The updated kitchen offers a convenient pass-through window, with all appliances included, and opens to a versatile bonus room, ideal for a dining area, home office, or whatever suits your lifestyle. The spacious bedroom features a generous walk-in closet, while first-floor laundry with washer and dryer included adds everyday convenience. Additional storage can be found in the utility room. Recent improvements include a newer roof (2025), new windows, a new door, a hot water tank approximately two years old, fresh interior paint, and newer carpeting. Enjoy a designated parking space directly in front of the unit, additional guest parking, and a pet-frie
USD 145,000
10 Wayne Terrace # 8
View photo
Condo · for sale
USD 119,700
USD 161/sq.ft
10 Wayne Terrace # 8
Niagara Falls city
· 743 sq.ft · 2 Bedrooms · 1 Bath · Condo
· Terrace · Equipped kitchen · Cellar
Niagara Falls city · 743 sq.ft · 2 Bedrooms · 1 Bath · Condo · Terrace · Equipped kitchen · Cellar
Whether you're ready to become a homeowner or expand your investment portfolio, this beautifully updated property offers flexibility, convenience, and exciting potential. Don't miss this opportunity to own a move-in-ready home in a convenient location! This stylish 2-bedroom, 1-bath upper unit offers modern finishes, low-maintenance living, and an unbeatable location. The bright, open interior features luxury vinyl flooring, fresh designer paint, quartz countertops, an updated kitchen with a brand-new dishwasher, and a beautifully refreshed bath. The HOA covers heat, gas, and water, helping keep monthly expenses predictable. The shared basement with the lower unit includes a dedicated 10' x 10' private storage area, plus your own washer and dryer for your convenience. Ideally situated near Harlem Rd. And Kensington Ave. You'll enjoy quick access to shopping, dining, I-90, I-290, NY-33, and bus route making commuting a breeze. This turnkey home is an exceptional value. Don't miss your o
USD 119,700
4545 Chestnut Ridge Road # 216A
View photo
Condo · for sale
USD 169,900
USD 164/sq.ft
4545 Chestnut Ridge Road # 216A
Niagara Falls city
· 1,033 sq.ft · 2 Bedrooms · 1 Bath · Condo
· Swimming pool
Niagara Falls city · 1,033 sq.ft · 2 Bedrooms · 1 Bath · Condo · Swimming pool
Wow! An HOA that covers Gas, Water, Basic cable, Lawn and Snow, Trash, common area maintenance insurance, and Pool! No kidding. Easy, affordable, quiet living in this open floor plan 2nd floor condo. This unit has been completely painted, recessed lights, brand new luxury vinyl plank floors in 2026, and many extras. Mail delivery to your door along with fresh painted and new carpet entrance. 20 mins to downtown, a few minutes to University of UN North, not to mention minutes to Niagara Falls Blvd where all the shopping and restaurants you could ask for are located. No pets and very limited renting availability. This is one to see
USD 169,900
960 Hopkins Road # C
View photo
Condo · for sale
USD 239,900
USD 192/sq.ft
960 Hopkins Road # C
Niagara Falls city
· 1,249 sq.ft · 2 Bedrooms · 2 Baths · Condo
· Parking · Equipped kitchen · Air conditioning · Cellar
Niagara Falls city · 1,249 sq.ft · 2 Bedrooms · 2 Baths · Condo · Parking · Equipped kitchen · Air conditioning · Cellar
Possible rental with Board approval. Ready to move into this hard to find, first floor, brick/vinyl, 2 bed, 2 bath with master suite, 1250 sq ft Condominium including kitchen with breakfast bar, pantry, living room with French door to private front porch, formal dining room, large storage room in basement and 1 car attached garage with opener. Association has paid for new cement sidewalk, steps and vinyl railing and parking lot sealed with reserved parking spot. Time to relax and allow the Association to take care of the exterior. Monthly assessment payment includes basic cable, monthly cleaning of halls, water, sewer and all exterior maintenance. All Appliances included as well as furnishings and window dressings. New walk-in master shower, newer furnace with humidifier & central AC, bedroom windows and garage door opener. Great location near transportation, shopping, restaurants, parks and everyday conveniences. This one wont last
USD 239,900
714 Tuscarora Street
View photo
Condo · for sale
USD 339,000
USD 283/sq.ft
714 Tuscarora Street
Niagara Falls city
· 1,195 sq.ft · 2 Bedrooms · 1 Bath · Condo
· Equipped kitchen
Niagara Falls city · 1,195 sq.ft · 2 Bedrooms · 1 Bath · Condo · Equipped kitchen
Village Charm Meets Modern Comfort in the Heart of Lewiston! Enjoy the best of Village living in this beautifully updated 2-bedroom, 1.5-bath home offering approximately 1,200 square feet of inviting living space. Ideally situated just moments from Center Street, local shops, restaurants, parks, and Artpark, this home combines everyday convenience with the charm and character that make Lewiston such a sought-after place to call home. Step inside to discover a bright, open-concept first floor designed for comfortable living and effortless entertaining. Heated tile flooring adds warmth and comfort throughout the main level, while the refreshed kitchen features new cabinetry, countertops, a gas range, and dishwasher. The open layout creates a natural flow between the kitchen and living areas, making it easy to gather with family and friends. Upstairs, two spacious bedrooms offer comfortable retreats, complemented by updated bathroom finishes and new luxury vinyl plank flooring. A welcomin
USD 339,000
10 Eagles Trce
View photo
Condo · for sale
USD 399,000
USD 233/sq.ft
10 Eagles Trce
Niagara Falls city
· 1,711 sq.ft · 3 Bedrooms · 1 Bath · Condo
· Patio · Deck · Fireplace · Equipped kitchen
Niagara Falls city · 1,711 sq.ft · 3 Bedrooms · 1 Bath · Condo · Patio · Deck · Fireplace · Equipped kitchen
Value Range Pricing. Owner will consider offers between $399,000-$419,000 or higher on this distinctive 3-bedroom, 1.5-bath freestanding patio home at 10 Eagles Trace! Offering the privacy of a detached residence with the convenience of low-maintenance condominium living, this inviting two-story property features impressive architectural details, spacious living areas, and picturesque pond views. A welcoming two-story foyer leads into the dramatic great room featuring soaring cathedral ceilings, expansive arched windows, and a striking floor-to-ceiling brick gas fireplace. New luxury vinyl plank flooring extends throughout the first floor. The spacious eat-in kitchen features stainless steel appliances, a center island with cooktop, abundant cabinetry, built-in oven and microwave, and a sun-filled breakfast area with direct access to the rear deck. A formal dining room and half bath complete the first floor. Upstairs offers a versatile loft area and three bedrooms, including an oversiz
USD 399,000
161 Wedgewood Drive
View photo
Condo · for sale
USD 374,900
USD 211/sq.ft
161 Wedgewood Drive
Niagara Falls city
· 1,776 sq.ft · 2 Bedrooms · 2 Baths · Condo
· Patio · Garden · Fireplace · Equipped kitchen · Air conditioning · Cellar
Niagara Falls city · 1,776 sq.ft · 2 Bedrooms · 2 Baths · Condo · Patio · Garden · Fireplace · Equipped kitchen · Air conditioning · Cellar
This 1,785 sq ft end-unit ranch offers true one-floor living with no interior steps. It features 2 bedrooms, 2 full baths, a full basement, and central air, all in a bright, neutral palette. The open floor plan flows easily between the formal rooms, making it well suited for entertaining. Cathedral ceilings and a skylight add volume and light, while floor-to-ceiling windows fill the home with natural sunlight. The updated eat-in kitchen, with all newer appliances and flooring, shares its cathedral ceiling with the family room, where a gas fireplace with mantel serves as a warm focal point. New double sliders in the family room open to a fully fenced, private yard with a concrete patio and Kohler awning, which can also be reached from a second door off the hallway. The primary suite includes an en suite bath with double sinks, a large dressing closet, and a private linen closet. The storage in all Wedgewood condos rival that of single-family homes! First-floor laundry adds everyday conv
USD 374,900

Get email alerts

Don't miss out: be the first to know about new properties

The alert was correctly created

On subscribing you accept the conditions of use and the privacy policy
Alert
Receive new ads in your inbox
Save this search
Receive alerts for new listings

We'll send you an email when we have new properties for: "Apartments for sale in Niagara Falls city"

The alert was correctly created

Depew village
Cheektowaga
Get email alerts and be the first to see new listings
Required field
On subscribing I accept the terms of the privacy policy
Perfect! You'll soon start receiving new listings via email
Alert
Receive an email when we have new ads for Apartments for sale in Niagara Falls city
Save this search
Filters

Bedrooms

Size (sq.ft)

sq.ft
sq.ft

Price

USD
USD

Property type

Bathrooms

Clear all filters
Receive notifications when new entries are published.