We use first and third party cookies, among others, Analytical and Advertising cookies, to analyze traffic, display ads tailored to your likely interest and improve user experience. If you continue browsing you accept our Cookie Policy. Our partners
This home is in preforeclosure, which means the homeowner is in default (missed payments). Therefore, there could be an opportunity to strike a great deal with the owner and the bank
This home is in preforeclosure, which means the homeowner is in default (missed payments). Therefore, there could be an opportunity to strike a great deal with the owner and the bank
This home is in preforeclosure, which means the homeowner is in default (missed payments). Therefore, there could be an opportunity to strike a great deal with the owner and the bank
This home is in preforeclosure, which means the homeowner is in default (missed payments). Therefore, there could be an opportunity to strike a great deal with the owner and the bank
This home is in preforeclosure, which means the homeowner is in default (missed payments). Therefore, there could be an opportunity to strike a great deal with the owner and the bank
This home is in preforeclosure, which means the homeowner is in default (missed payments). Therefore, there could be an opportunity to strike a great deal with the owner and the bank
This home is in preforeclosure, which means the homeowner is in default (missed payments). Therefore, there could be an opportunity to strike a great deal with the owner and the bank
This home is in preforeclosure, which means the homeowner is in default (missed payments). Therefore, there could be an opportunity to strike a great deal with the owner and the bank
This home is in preforeclosure, which means the homeowner is in default (missed payments). Therefore, there could be an opportunity to strike a great deal with the owner and the bank
This home is in preforeclosure, which means the homeowner is in default (missed payments). Therefore, there could be an opportunity to strike a great deal with the owner and the bank
Request Details
View photo
Condo · for sale
USD 225,000
USD 213/sq.ft
condo with 1 bedroom, Niagara Falls NY ELS103501103
Enjoy the beautiful sunrises from this end unit condo. Entire condo has recently been painted. New window treatments. Spacious rooms, plenty of closets, parquet flooring and an enclosed balcony. A few amenities are same floor laundry room, in-house workout room, community room, mini park with gazebo and plenty of open parking spaces available. Heat, electric and water included in maintenance fee. Metors available for electric cars. Building is professionally managed. Great downtown location close to parks, restaurants, tourist attractions, Canada and the casino
Enjoy the beautiful sunrises from this end unit condo. Entire condo has recently been painted. New window treatments. Spacious rooms, plenty of closets, parquet flooring and an enclosed balcony. A few amenities are same floor laundry room, in-house workout room, community room, mini park with gazebo and plenty of open parking spaces available. Heat, electric and water included in maintenance fee. Metors available for electric cars. Building is professionally managed. Great downtown location close to parks, restaurants, tourist attractions, Canada and the casino
Enjoy the beautiful sunrises from this end unit condo. Entire condo has recently been painted. New window treatments. Spacious rooms, plenty of closets, parquet flooring and an enclosed balcony. A few amenities are same floor laundry room, in-house workout room, community room, mini park with gazebo and plenty of open parking spaces available. Heat, electric and water included in maintenance fee. Metors available for electric cars. Building is professionally managed. Great downtown location close to parks, restaurants, tourist attractions, Canada and the casino
Enjoy the beautiful sunrises from this end unit condo. Entire condo has recently been painted. New window treatments. Spacious rooms, plenty of closets, parquet flooring and an enclosed balcony. A few amenities are same floor laundry room, in-house workout room, community room, mini park with gazebo and plenty of open parking spaces available. Heat, electric and water included in maintenance fee. Metors available for electric cars. Building is professionally managed. Great downtown location close to parks, restaurants, tourist attractions, Canada and the casino
Location, Location! Welcome to 595 Seneca Street, Unit #7! This hard-to-find 2-bedroom condo is perfectly situated in the heart of the Village of Lewiston. Offering approximately 1,080 square feet, this charming condo features 2 bedrooms, 1.5 baths, and a full basement providing plenty of additional storage space. Enjoy the convenience of village living with shops, restaurants, local attractions, and Artpark, all just a short walk away. Whether you're looking for a low-maintenance home, a weekend getaway, or a place close to everything Lewiston has to offer, this location is hard to beat! Opportunities like this don't come along often—don't miss your chance to make this adorable Lewiston condo your own!
Location, Location! Welcome to 595 Seneca Street, Unit #7! This hard-to-find 2-bedroom condo is perfectly situated in the heart of the Village of Lewiston. Offering approximately 1,080 square feet, this charming condo features 2 bedrooms, 1.5 baths, and a full basement providing plenty of additional storage space. Enjoy the convenience of village living with shops, restaurants, local attractions, and Artpark, all just a short walk away. Whether you're looking for a low-maintenance home, a weekend getaway, or a place close to everything Lewiston has to offer, this location is hard to beat! Opportunities like this don't come along often—don't miss your chance to make this adorable Lewiston condo your own!
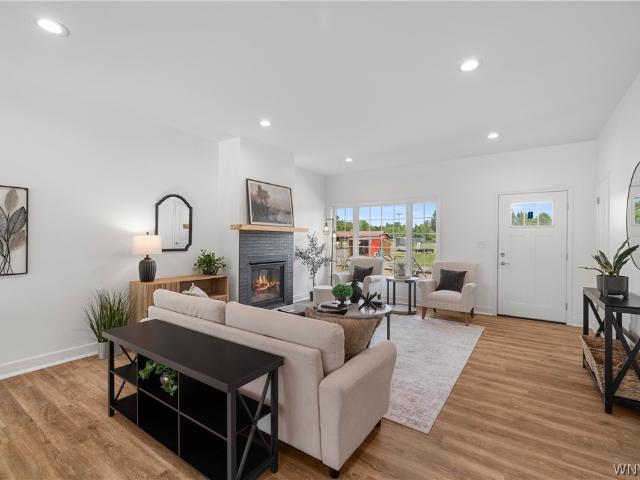
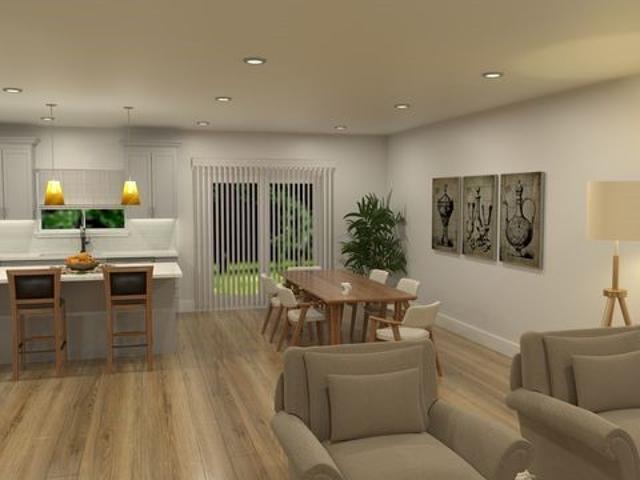
This 2003 ranch patio home in the Town of Pendleton offers a spacious open layout designed for effortless living. The large eat-in kitchen features an island and ample cabinet space, flowing naturally into the main living areas. This spacious home includes three bedrooms and two full bathrooms, including a primary suite with its own private bath, as well as a dedicated first-floor laundry. Outside, a private deck provides a peaceful retreat overlooking a scenic pond, while a new roof installed in 2018 ensures long-term peace of mind. The full basement features insulated walls and is ready to be finished for additional living space. You can enjoy a truly low-maintenance lifestyle as the homeowners' association handles all lawn care, landscaping, and driveway snow removal and re-sealing. This one-owner home has been well-maintained, and is ready for its new owner. Some photos are virtually staged. This home is also listed as a single-family under MLS B1680-
This 2003 ranch patio home in the Town of Pendleton offers a spacious open layout designed for effortless living. The large eat-in kitchen features an island and ample cabinet space, flowing naturally into the main living areas. This spacious home includes three bedrooms and two full bathrooms, including a primary suite with its own private bath, as well as a dedicated first-floor laundry. Outside, a private deck provides a peaceful retreat overlooking a scenic pond, while a new roof installed in 2018 ensures long-term peace of mind. The full basement features insulated walls and is ready to be finished for additional living space. You can enjoy a truly low-maintenance lifestyle as the homeowners' association handles all lawn care, landscaping, and driveway snow removal and re-sealing. This one-owner home has been well-maintained, and is ready for its new owner. Some photos are virtually staged. This home is also listed as a single-family under MLS B1680-
Welcome to this well-maintained end unit condo located on a quiet, desirable street within walking distance to all the amenities Lewiston has to offer. This home is in pristine condition and offers a wonderful combination of comfort, style and easy-living. From the moment you enter, you will appreciate the care and attention to the detail throughout. The bright, inviting interior is truly move-in ready and provides a comfortable setting for everyday living and entertaining. Every living space in this condo is painted in neutral tones. The spacious living room features a vaulted ceiling, marble-faced double-sided gas fireplace and sliding glass doors which lead outside to a lovely balcony overlooking a park-like setting. The eat-in kitchen features marble countertops, tiled floor, stainless steel appliances, a skylight and custom cabinetry. There is also a formal dining room which flows seamlessly from the kitchen to the living room. The spacious primary bedroom, 18x16, provides ample l
Welcome to this well-maintained end unit condo located on a quiet, desirable street within walking distance to all the amenities Lewiston has to offer. This home is in pristine condition and offers a wonderful combination of comfort, style and easy-living. From the moment you enter, you will appreciate the care and attention to the detail throughout. The bright, inviting interior is truly move-in ready and provides a comfortable setting for everyday living and entertaining. Every living space in this condo is painted in neutral tones. The spacious living room features a vaulted ceiling, marble-faced double-sided gas fireplace and sliding glass doors which lead outside to a lovely balcony overlooking a park-like setting. The eat-in kitchen features marble countertops, tiled floor, stainless steel appliances, a skylight and custom cabinetry. There is also a formal dining room which flows seamlessly from the kitchen to the living room. The spacious primary bedroom, 18x16, provides ample l
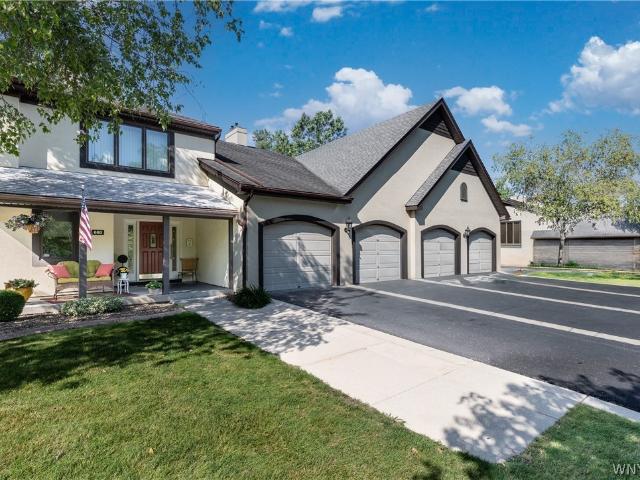
Welcome to maintenance-free living in the heart of the Village of Lewiston! This meticulously maintained end-unit townhouse offers over 1,500 square feet of comfortable living space just steps from Center Street, where you'll enjoy the village's charming shops, restaurants, festivals, and vibrant community atmosphere. The bright and spacious living room is filled with natural light, creating a warm and inviting space to relax or entertain. The oversized kitchen features granite countertops, a center island, ample cabinetry, appliances and a generous dining area enhanced by beautiful skylights. Sliding glass doors lead to a charming covered balcony—perfect for enjoying your morning coffee or unwinding at the end of the day. A convenient half bath completes the first floor. Upstairs, the spacious primary suite includes a private bath with an additional vanity, providing additional storage and counter space. A second generously sized bedroom features a large walk-in closet, and an additio
Welcome to maintenance-free living in the heart of the Village of Lewiston! This meticulously maintained end-unit townhouse offers over 1,500 square feet of comfortable living space just steps from Center Street, where you'll enjoy the village's charming shops, restaurants, festivals, and vibrant community atmosphere. The bright and spacious living room is filled with natural light, creating a warm and inviting space to relax or entertain. The oversized kitchen features granite countertops, a center island, ample cabinetry, appliances and a generous dining area enhanced by beautiful skylights. Sliding glass doors lead to a charming covered balcony—perfect for enjoying your morning coffee or unwinding at the end of the day. A convenient half bath completes the first floor. Upstairs, the spacious primary suite includes a private bath with an additional vanity, providing additional storage and counter space. A second generously sized bedroom features a large walk-in closet, and an additio
Also listed as a Single Family B1690-. Welcome to 2735 Alder Creek Dr. North, Unit G, a beautifully updated 3 bedroom 1.5 bath townhome that perfectly blends contemporary style with an incredible financial perk absolutely no HOA fees! Located in the highly desirable Errick Road Elementary School District and close to all local amenities, this move in ready home greets you with an attached one-car garage and an inviting layout. The main level boasts modern finishes throughout, highlighted by a fully equipped IKEA kitchen that flows seamlessly into a bright dining area. Just off the dining room, sliding glass doors open to a private deck enclosed by a privacy fence, offering a peaceful view of the backyard, a convenient storage shed, and a scenic pond. A fully remodeled, stylish half bath completes the first floor. Upstairs, the 2nd level features 3 spacious bedrooms and a beautifully remodeled IKEA full bath complete with a dedicated linen closet. The expansive primary master suite serv
Also listed as a Single Family B1690-. Welcome to 2735 Alder Creek Dr. North, Unit G, a beautifully updated 3 bedroom 1.5 bath townhome that perfectly blends contemporary style with an incredible financial perk absolutely no HOA fees! Located in the highly desirable Errick Road Elementary School District and close to all local amenities, this move in ready home greets you with an attached one-car garage and an inviting layout. The main level boasts modern finishes throughout, highlighted by a fully equipped IKEA kitchen that flows seamlessly into a bright dining area. Just off the dining room, sliding glass doors open to a private deck enclosed by a privacy fence, offering a peaceful view of the backyard, a convenient storage shed, and a scenic pond. A fully remodeled, stylish half bath completes the first floor. Upstairs, the 2nd level features 3 spacious bedrooms and a beautifully remodeled IKEA full bath complete with a dedicated linen closet. The expansive primary master suite serv
Welcome to 5230 Paddock Lane. Rare opportunity to own a beautiful ranch townhouse. Low maintenance property for leisurely living at its best. Just minutes to the Canadian border and Village of Lewiston. Kitchen includes all appliances and granite counter tops. Security system and Gen Pac generator included. Central vacuum system. Great closet space with lighting within. Large living room which exits to back deck with awning. This time of year enjoy alfresco dining on your deck with a view of the woods. Offering a full dining room for more formal entertaining. Gas fireplace in the living room is a nice focal point, giving you instant warmth without the mess of wood. Substantial primary suite with totally remodeled bathroom with glass shower. Second bath is a full bath with skylight. Culligan water softener system included. Wood flooring throughout and a very convenient first floor laundry. Full basement with lots of storage space and storage shelves and glass block windows. Proof of fun
Welcome to 5230 Paddock Lane. Rare opportunity to own a beautiful ranch townhouse. Low maintenance property for leisurely living at its best. Just minutes to the Canadian border and Village of Lewiston. Kitchen includes all appliances and granite counter tops. Security system and Gen Pac generator included. Central vacuum system. Great closet space with lighting within. Large living room which exits to back deck with awning. This time of year enjoy alfresco dining on your deck with a view of the woods. Offering a full dining room for more formal entertaining. Gas fireplace in the living room is a nice focal point, giving you instant warmth without the mess of wood. Substantial primary suite with totally remodeled bathroom with glass shower. Second bath is a full bath with skylight. Culligan water softener system included. Wood flooring throughout and a very convenient first floor laundry. Full basement with lots of storage space and storage shelves and glass block windows. Proof of fun
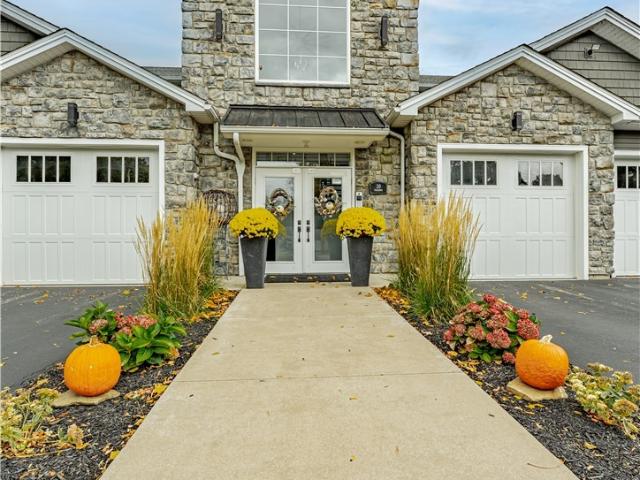
Welcome to Riverview Landing. Modern Living in the Heart of Youngstown! Experience a new level of comfort, convenience, and community at Riverview Landing, Youngstown's newest condo development just steps from the scenic Niagara River. Blending modern design with small-town charm, this thoughtfully planned community offers a lifestyle that's both relaxed and refined. Choose from beautifully crafted ranch-style or two-story designs, each featuring high-quality finishes, a full appliance package, gas fireplace, and a private basement for added space and storage. Step outside to concrete driveways and professionally landscaped surroundings. All part of your low-maintenance lifestyle. Located in the highly regarded Lewiston-Porter School District, Riverview Landing offers the perfect balance of suburban peace and everyday convenience. Enjoy maintenance-free living with monthly HOA fees projected under $360, giving you more time to enjoy the beauty of your neighborhood and the nearby waterf
Welcome to Riverview Landing. Modern Living in the Heart of Youngstown! Experience a new level of comfort, convenience, and community at Riverview Landing, Youngstown's newest condo development just steps from the scenic Niagara River. Blending modern design with small-town charm, this thoughtfully planned community offers a lifestyle that's both relaxed and refined. Choose from beautifully crafted ranch-style or two-story designs, each featuring high-quality finishes, a full appliance package, gas fireplace, and a private basement for added space and storage. Step outside to concrete driveways and professionally landscaped surroundings. All part of your low-maintenance lifestyle. Located in the highly regarded Lewiston-Porter School District, Riverview Landing offers the perfect balance of suburban peace and everyday convenience. Enjoy maintenance-free living with monthly HOA fees projected under $360, giving you more time to enjoy the beauty of your neighborhood and the nearby waterf
Experience refined waterfront living in the heart of Historic Lewiston. This rare ground floor condominium offers 2,313 sq. Ft. of contemporary elegance with unobstructed views of the Lower Niagara River and Canada. The residence features premium cabinetry, modern appliances, an expansive quartz island, and tile finishes. The great room, dining area, and sitting area are framed by floor to ceiling sliding glass doors and oversized windows that fill the home with natural light. The exceptional primary suite includes a spacious bedroom with commanding river views, dual quartz vanities, a low entry tile shower, and a generous walk-in closet. Private river access and an exclusive waterfront deck create an ideal setting for morning coffee or evening relaxation. A rare opportunity to enjoy luxury, comfort, and effortless waterfront living in Lewiston’s Historic Village
Experience refined waterfront living in the heart of Historic Lewiston. This rare ground floor condominium offers 2,313 sq. Ft. of contemporary elegance with unobstructed views of the Lower Niagara River and Canada. The residence features premium cabinetry, modern appliances, an expansive quartz island, and tile finishes. The great room, dining area, and sitting area are framed by floor to ceiling sliding glass doors and oversized windows that fill the home with natural light. The exceptional primary suite includes a spacious bedroom with commanding river views, dual quartz vanities, a low entry tile shower, and a generous walk-in closet. Private river access and an exclusive waterfront deck create an ideal setting for morning coffee or evening relaxation. A rare opportunity to enjoy luxury, comfort, and effortless waterfront living in Lewiston’s Historic Village
Welcome to Riverview Landing. Modern Living in the Heart of Youngstown! Experience a new level of comfort, convenience, and community at Riverview Landing, Youngstown's newest condo development just steps from the scenic Niagara River. Blending modern design with small-town charm, this thoughtfully planned community offers a lifestyle that's both relaxed and refined. Choose from beautifully crafted ranch-style or two-story designs, each featuring high-quality finishes, a full appliance package, gas fireplace, and a private basement for added space and storage. Step outside to concrete driveways and professionally landscaped surroundings. All part of your low-maintenance lifestyle. Located in the highly regarded Lewiston-Porter School District, Riverview Landing offers the perfect balance of suburban peace and everyday convenience. Enjoy maintenance-free living with monthly HOA fees projected under $360, giving you more time to enjoy the beauty of your neighborhood and the nearby waterf
Welcome to Riverview Landing. Modern Living in the Heart of Youngstown! Experience a new level of comfort, convenience, and community at Riverview Landing, Youngstown's newest condo development just steps from the scenic Niagara River. Blending modern design with small-town charm, this thoughtfully planned community offers a lifestyle that's both relaxed and refined. Choose from beautifully crafted ranch-style or two-story designs, each featuring high-quality finishes, a full appliance package, gas fireplace, and a private basement for added space and storage. Step outside to concrete driveways and professionally landscaped surroundings. All part of your low-maintenance lifestyle. Located in the highly regarded Lewiston-Porter School District, Riverview Landing offers the perfect balance of suburban peace and everyday convenience. Enjoy maintenance-free living with monthly HOA fees projected under $360, giving you more time to enjoy the beauty of your neighborhood and the nearby waterf
Welcome home to a masterfully designed 1,837 square-foot condominium that lives like a spacious single-family residence. Dramatic 11-foot vaulted ceilings amplify the sense of volume. Granite countertops pair perfectly with stainless steel appliances, and plenty of cabinet space for all your storage needs. This floor plan features sliding glass doors accessible from two separate rooms opening directly up to a private screened-in patio. The layout includes three bedrooms, one bedroom is being used as a den and two full baths. This turnkey condo delivers maintenance-free luxury without compromising on space or style. KEY FEATURES Three large bedrooms and two beautifully full appointed bathrooms. Premium Granite countertops, stainless steel appliances and a pantry. A formal dining area with a Swarovski Chandelier. First floor laundry room. Gas Fireplace Dual access patio: Sliding glass doors from two separate rooms open directly to the outdoor living area. Enjoy the private screened-in pa
Welcome home to a masterfully designed 1,837 square-foot condominium that lives like a spacious single-family residence. Dramatic 11-foot vaulted ceilings amplify the sense of volume. Granite countertops pair perfectly with stainless steel appliances, and plenty of cabinet space for all your storage needs. This floor plan features sliding glass doors accessible from two separate rooms opening directly up to a private screened-in patio. The layout includes three bedrooms, one bedroom is being used as a den and two full baths. This turnkey condo delivers maintenance-free luxury without compromising on space or style. KEY FEATURES Three large bedrooms and two beautifully full appointed bathrooms. Premium Granite countertops, stainless steel appliances and a pantry. A formal dining area with a Swarovski Chandelier. First floor laundry room. Gas Fireplace Dual access patio: Sliding glass doors from two separate rooms open directly to the outdoor living area. Enjoy the private screened-in pa
USD 349,900
View photo
Condo · for sale
USD 479,000
USD 261/sq.ft
411 Water Street # 1
Niagara County
· 1,830 sq.ft · 2 Bedrooms · 2 Baths · Condo
· Swimming pool · Balcony · Fireplace · Equipped kitchen
Truly a slice of heaven! This rare gem, waterfront condo, atop an 1840 stone Gristmill, sits pretty with breathtaking views of the Lower Niagara River – with a panoramic scene of the Youngstown Yacht Club, Fort George, Niagara on the Lake, the Coast Guard Station and Old Fort Niagara. First time on the market, only one owner, so the maintenance and upkeep has been stellar. Hard to find 2 bdrm, 2.5 bath home with water access and a lookout from the Niagara River to Lake Ontario, views for days! The primary suite features an enormous walk-in closet with custom built-ins. The ensuite bath includes double sinks, Jacuzzi tub, stand up shower, and radiant floors. Second bedroom features two built in murphy beds with ample space. Each bedroom showcases amazing views of the water. The main living area highlights a gas fireplace, open layout with cathedral ceilings, more breathtaking scenes of the water, leading onto the balcony. Impeccable kitchen with appliances, loads of custom storage and p
Truly a slice of heaven! This rare gem, waterfront condo, atop an 1840 stone Gristmill, sits pretty with breathtaking views of the Lower Niagara River – with a panoramic scene of the Youngstown Yacht Club, Fort George, Niagara on the Lake, the Coast Guard Station and Old Fort Niagara. First time on the market, only one owner, so the maintenance and upkeep has been stellar. Hard to find 2 bdrm, 2.5 bath home with water access and a lookout from the Niagara River to Lake Ontario, views for days! The primary suite features an enormous walk-in closet with custom built-ins. The ensuite bath includes double sinks, Jacuzzi tub, stand up shower, and radiant floors. Second bedroom features two built in murphy beds with ample space. Each bedroom showcases amazing views of the water. The main living area highlights a gas fireplace, open layout with cathedral ceilings, more breathtaking scenes of the water, leading onto the balcony. Impeccable kitchen with appliances, loads of custom storage and p
This home is in preforeclosure, which means the homeowner is in default (missed payments). Therefore, there could be an opportunity to strike a great deal with the owner and the bank
This home is in preforeclosure, which means the homeowner is in default (missed payments). Therefore, there could be an opportunity to strike a great deal with the owner and the bank
Welcome to 34 B Foxberry Drive. This second floor two-bedroom, one bathroom condo is bright and clean and has an appealing open layout. The large living room has medium oak laminate flooring and a sliding glass door to a south-facing balcony with a canvas awning. The kitchen has plenty of Formica counters and wood cabinets and the appliances are included (electric stove, refrigerator and dishwasher) There is an adjacent dining area which is also a good spot to create an office area. Both bedrooms are good sized with large closets and are carpeted. There is a storage unit on the first floor, and a common laundry room shared with the other owners in the building. The furnace was replaced in 2022, and the air conditioning unit was replaced in 2021. The hot water and water are included in the monthly Homeowners' Association fee of $228 as well as all exterior landscaping, plowing and maintenance. The HOA replaced the roof in 2017. Convenient location close to UB Amherst Campus and the 990
Welcome to 34 B Foxberry Drive. This second floor two-bedroom, one bathroom condo is bright and clean and has an appealing open layout. The large living room has medium oak laminate flooring and a sliding glass door to a south-facing balcony with a canvas awning. The kitchen has plenty of Formica counters and wood cabinets and the appliances are included (electric stove, refrigerator and dishwasher) There is an adjacent dining area which is also a good spot to create an office area. Both bedrooms are good sized with large closets and are carpeted. There is a storage unit on the first floor, and a common laundry room shared with the other owners in the building. The furnace was replaced in 2022, and the air conditioning unit was replaced in 2021. The hot water and water are included in the monthly Homeowners' Association fee of $228 as well as all exterior landscaping, plowing and maintenance. The HOA replaced the roof in 2017. Convenient location close to UB Amherst Campus and the 990
Welcome to St. Mary's Square condos! The renovated historic building is filled with charm and beautiful architectural details along with all the modern conveniences you would want. Unit 1C is spacious and flooded with natural light. An open entry area, lots of closet space and tasteful updates combine architectural beauty and all the modern conveniences you could wish for. The living room features hardwood floors and expansive windows that give a light and airy feel to the living space. The completely remodeled kitchen, including appliances (2022) features plentiful cupboards, quartz counters and a pass through to the dining area that overlooks the living room. A generous office area provides a great'work from home' space. The large bedroom with expansive closet is a quiet retreat. A remodeled bathroom (2021) only steps from the bedroom features a step in shower. Pay as you go laundry in the carefully maintained basement, provides a pleasant place for this chore. A locked storage unit,
Welcome to St. Mary's Square condos! The renovated historic building is filled with charm and beautiful architectural details along with all the modern conveniences you would want. Unit 1C is spacious and flooded with natural light. An open entry area, lots of closet space and tasteful updates combine architectural beauty and all the modern conveniences you could wish for. The living room features hardwood floors and expansive windows that give a light and airy feel to the living space. The completely remodeled kitchen, including appliances (2022) features plentiful cupboards, quartz counters and a pass through to the dining area that overlooks the living room. A generous office area provides a great'work from home' space. The large bedroom with expansive closet is a quiet retreat. A remodeled bathroom (2021) only steps from the bedroom features a step in shower. Pay as you go laundry in the carefully maintained basement, provides a pleasant place for this chore. A locked storage unit,
Welcome to this beautiful second-floor condo, ideally located near Bassett Park with convenient access to shopping, dining, entertainment, and everyday amenities. This well-maintained condo features two spacious bedrooms and one full bathroom with a convenient two-door design, providing access from both the primary bedroom and the living area. The inviting living room features a wood-burning fireplace, creating a warm and comfortable space to relax or entertain. Additional highlights include in-unit laundry with a washer and dryer, plus cabinets and shelving for added storage and convenience. All appliances are included. The hot water tank was replaced in 2025. Sliding glass doors lead to a spacious covered balcony, offering a wonderful outdoor space to relax and enjoy the fresh air. An indoor mailbox adds to the convenience. Don't miss this opportunity to own a charming condo in a desirable and convenient location!
Welcome to this beautiful second-floor condo, ideally located near Bassett Park with convenient access to shopping, dining, entertainment, and everyday amenities. This well-maintained condo features two spacious bedrooms and one full bathroom with a convenient two-door design, providing access from both the primary bedroom and the living area. The inviting living room features a wood-burning fireplace, creating a warm and comfortable space to relax or entertain. Additional highlights include in-unit laundry with a washer and dryer, plus cabinets and shelving for added storage and convenience. All appliances are included. The hot water tank was replaced in 2025. Sliding glass doors lead to a spacious covered balcony, offering a wonderful outdoor space to relax and enjoy the fresh air. An indoor mailbox adds to the convenience. Don't miss this opportunity to own a charming condo in a desirable and convenient location!
Outstanding. Updated condo. Freshly Painted Open Floor Plan Living. Dining Room Combo With Hardwood Floors, Crown Molding & Recessed Lights / Open View Into Large Kitchen With Tile Floor, Recessed Lighting, Updated Cabinets & Granite Counter Tops, Glass Mosaic Tile Backsplash, SS Under Mount Sink, Above Cabinet Lighting & Walk-In Pantry / Updated Half Bath Off Kitchen W Tile Flooring / Two Large Bedrooms With WTW Carpet, Primary With Two Closets / Updated Full Bathroom With Tile Flooring / Walk Out Exterior Balcony Off Kitchen / Finished Basement Expanding The Living Space With WTW Carpet & Recessed Lighting / 1.5 Car Attached Garage / Copper Plumbing, Central AC, Updated Vinyl Windows
Outstanding. Updated condo. Freshly Painted Open Floor Plan Living. Dining Room Combo With Hardwood Floors, Crown Molding & Recessed Lights / Open View Into Large Kitchen With Tile Floor, Recessed Lighting, Updated Cabinets & Granite Counter Tops, Glass Mosaic Tile Backsplash, SS Under Mount Sink, Above Cabinet Lighting & Walk-In Pantry / Updated Half Bath Off Kitchen W Tile Flooring / Two Large Bedrooms With WTW Carpet, Primary With Two Closets / Updated Full Bathroom With Tile Flooring / Walk Out Exterior Balcony Off Kitchen / Finished Basement Expanding The Living Space With WTW Carpet & Recessed Lighting / 1.5 Car Attached Garage / Copper Plumbing, Central AC, Updated Vinyl Windows
Location, condition, and quality come together beautifully in this inviting condominium, featuring updates throughout and a flexible, thoughtfully designed floor plan. The updated kitchen makes a striking impression with hardwood-look laminate flooring, granite countertops with a convenient breakfast bar, a ceramic tile backsplash, stylish pin lighting, and an abundance of crisp white cabinetry. Newer appliances complete the space. The expansive great room provides ample space for both living and dining areas, while a gas fireplace creates a warm and inviting focal point. The covered balcony provides a comfortable outdoor retreat, and still allows abundant natural light to fill the condo. The spacious primary suite features attractive laminate flooring, a generous walk-in closet, and its own updated full bath. The main bath has been tastefully remodeled with gorgeous tile flooring, a walk-in shower, and a contemporary vanity that adds a modern finishing touch. A third room located off
Location, condition, and quality come together beautifully in this inviting condominium, featuring updates throughout and a flexible, thoughtfully designed floor plan. The updated kitchen makes a striking impression with hardwood-look laminate flooring, granite countertops with a convenient breakfast bar, a ceramic tile backsplash, stylish pin lighting, and an abundance of crisp white cabinetry. Newer appliances complete the space. The expansive great room provides ample space for both living and dining areas, while a gas fireplace creates a warm and inviting focal point. The covered balcony provides a comfortable outdoor retreat, and still allows abundant natural light to fill the condo. The spacious primary suite features attractive laminate flooring, a generous walk-in closet, and its own updated full bath. The main bath has been tastefully remodeled with gorgeous tile flooring, a walk-in shower, and a contemporary vanity that adds a modern finishing touch. A third room located off
The Condo you have been waiting for. Updated 2-bedroom unit in one of the most convenient and demand locations in the city. Well maintained condominium complex with secure access and parking. Beautifully updated kitchen with white shaker cabinets, granite counters, stainless appliances. The kitchen being open to the living and dining rooms gives a nice modern touch. Breakfast bar for morning coffee and LR with dry bar & beverage fridge perfect for gatherings. Warm wood tone luxury vinyl plank flows through the living areas and bedrooms, no carpet. Enjoy the covered balcony with scenic views of the city's architectural gems. The master suite has a wall of closets and private updated bathroom. Laundry is a breeze within unit laundry. Updated windows and sliding door. Unit has a reserved parking spot and a storage space. Convenient to Elmwood Village, Downtown, Medical corridor, Universities. Some photos are digitally enhanced
The Condo you have been waiting for. Updated 2-bedroom unit in one of the most convenient and demand locations in the city. Well maintained condominium complex with secure access and parking. Beautifully updated kitchen with white shaker cabinets, granite counters, stainless appliances. The kitchen being open to the living and dining rooms gives a nice modern touch. Breakfast bar for morning coffee and LR with dry bar & beverage fridge perfect for gatherings. Warm wood tone luxury vinyl plank flows through the living areas and bedrooms, no carpet. Enjoy the covered balcony with scenic views of the city's architectural gems. The master suite has a wall of closets and private updated bathroom. Laundry is a breeze within unit laundry. Updated windows and sliding door. Unit has a reserved parking spot and a storage space. Convenient to Elmwood Village, Downtown, Medical corridor, Universities. Some photos are digitally enhanced
USD 319,900
View photo
Condo · for sale
USD 585,000
USD 734/sq.ft
251 Main Street # 504
Niagara County
· 797 sq.ft · 1 Bedroom · 1 Bath · Condo
· Equipped kitchen · Air conditioning
Niagara County · 797 sq.ft · 1 Bedroom · 1 Bath · Condo · Equipped kitchen · Air conditioning
Experience downtown living at its finest in this stunning fifth floor, top-floor one-bedroom, one-and-a-half-bath condo located steps from Buffalo’s vibrant entertainment district and right next to the Buffalo Bisons stadium. This bright and spacious unit features an open-concept layout with a seamless flow between the living room and kitchen, perfect for entertaining or relaxing at home. Enjoy the comfort of central A/C, the convenience of in-unit laundry, and the privacy and quiet that come with top-floor living. The thoughtfully designed floor plan offers generous living space, modern finishes, and plenty of natural light throughout this top floor unit. Whether you're catching a game, exploring downtown restaurants and nightlife, or enjoying waterfront attractions, this location puts the best of Buffalo right outside your door
Experience downtown living at its finest in this stunning fifth floor, top-floor one-bedroom, one-and-a-half-bath condo located steps from Buffalo’s vibrant entertainment district and right next to the Buffalo Bisons stadium. This bright and spacious unit features an open-concept layout with a seamless flow between the living room and kitchen, perfect for entertaining or relaxing at home. Enjoy the comfort of central A/C, the convenience of in-unit laundry, and the privacy and quiet that come with top-floor living. The thoughtfully designed floor plan offers generous living space, modern finishes, and plenty of natural light throughout this top floor unit. Whether you're catching a game, exploring downtown restaurants and nightlife, or enjoying waterfront attractions, this location puts the best of Buffalo right outside your door
USD 585,000
View photo
Condo · for sale
USD 319,900
USD 166/sq.ft
255 Wedgewood Drive
Niagara County
· 1,916 sq.ft · 3 Bedrooms · 2 Baths · Condo
· Patio · Parking · Fireplace · Equipped kitchen · Air conditioning · Heating · Swimming pool · Cellar
Beautifully situated in park like setting, nearly 2000 sq feet directly adjacent to tennis court & pool. The first-floor features living room with fireplace, dining room & half bath near front & kitchen with stainless steel refrigerator & dishwasher. New carpeting throughout whole unit being installed the week of 9/1. Full poured wall basement (with firewall) with forced air HVAC including central air. Private patio in the rear leading to a large 2+ car garage. Ample parking in rear. Unit needs some TLC
Beautifully situated in park like setting, nearly 2000 sq feet directly adjacent to tennis court & pool. The first-floor features living room with fireplace, dining room & half bath near front & kitchen with stainless steel refrigerator & dishwasher. New carpeting throughout whole unit being installed the week of 9/1. Full poured wall basement (with firewall) with forced air HVAC including central air. Private patio in the rear leading to a large 2+ car garage. Ample parking in rear. Unit needs some TLC
Welcome to 770 West Ferry unit 2B. A desirable second floor, end unit condo in the heart of the Elmwood Village. This unit offers an eat-in, updated kitchen with all newer, stainless steel appliances included and a spacious living room opening on to a second floor balcony. The large bedroom has a walk in closet, and ample natural light. Being an end unit there are extra windows in the bedroom! Amenities include an assigned parking space, bike rack, laundry on site, and communal pool-a rarity in the city! Experience being in the midst of all that the Elmwood Village has to offer-shops. Restaurants, farmers market, walkability and entertainment. Enjoy a low HOA, low monthly taxes, the close proximity to Elmwood and the privacy of being tucked away on a tree-lined street
Welcome to 770 West Ferry unit 2B. A desirable second floor, end unit condo in the heart of the Elmwood Village. This unit offers an eat-in, updated kitchen with all newer, stainless steel appliances included and a spacious living room opening on to a second floor balcony. The large bedroom has a walk in closet, and ample natural light. Being an end unit there are extra windows in the bedroom! Amenities include an assigned parking space, bike rack, laundry on site, and communal pool-a rarity in the city! Experience being in the midst of all that the Elmwood Village has to offer-shops. Restaurants, farmers market, walkability and entertainment. Enjoy a low HOA, low monthly taxes, the close proximity to Elmwood and the privacy of being tucked away on a tree-lined street
Welcome Home to Comfort, Space & Convenience! Discover the perfect blend of comfort, charm, and low-maintenance living at 120 Ellicott Creek Road #10 in Tonawanda! This beautifully inviting townhouse offers the space you want, the updates you’ll appreciate, and the amenities you’ll love. Step inside and you'll appreciate the new wood flooring that adds warmth and style throughout the main living areas. The spacious living room is the perfect place to unwind, featuring a gas fireplace that creates a cozy atmosphere. Just beyond, the large kitchen offers plenty of room for cooking and entertaining and includes a new dishwasher for added convenience. A new sliding glass door opens to the porch and your scenic outdoor setting—perfect for enjoying your morning coffee or relaxing at the end of the day. Upstairs, you'll find two generously sized bedrooms and a full bath, offering plenty of room for comfortable furnishings and personal space. The living space continues in the partially finishe
Welcome Home to Comfort, Space & Convenience! Discover the perfect blend of comfort, charm, and low-maintenance living at 120 Ellicott Creek Road #10 in Tonawanda! This beautifully inviting townhouse offers the space you want, the updates you’ll appreciate, and the amenities you’ll love. Step inside and you'll appreciate the new wood flooring that adds warmth and style throughout the main living areas. The spacious living room is the perfect place to unwind, featuring a gas fireplace that creates a cozy atmosphere. Just beyond, the large kitchen offers plenty of room for cooking and entertaining and includes a new dishwasher for added convenience. A new sliding glass door opens to the porch and your scenic outdoor setting—perfect for enjoying your morning coffee or relaxing at the end of the day. Upstairs, you'll find two generously sized bedrooms and a full bath, offering plenty of room for comfortable furnishings and personal space. The living space continues in the partially finishe
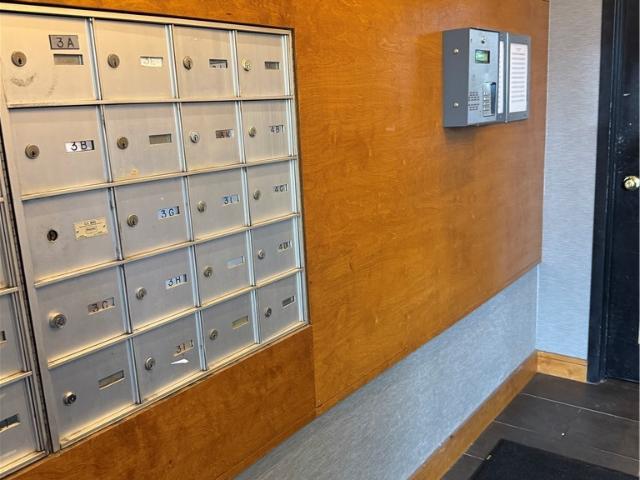
Great location, 1st floor, 2 bed, 2 bath, open layout Condo, with eat-in kitchen, walk-in pantry, large living room windows, with sliding glass door to an awning covered balcony that overlooks a woodland stream, that will allow you to slow down and savor nature's beauty. The soothing sounds of the flowing water, towering trees and abundant wildlife create a peaceful sanctuary you'll never want to leave. Stay warm in the winter with 2 under the building parking spots, 2 storage lockers, coin laundry on each floor, intercom, security entrance door and common area generator. With gas, water, garbage, recycling included and the common areas maintained, enjoy all the extra time this condo has to offer you. All negotiations start July 27th, 2026 at 1:00 pm. Price reflects updates needed. This condo is just minutes from the Village of Williamsville
Great location, 1st floor, 2 bed, 2 bath, open layout Condo, with eat-in kitchen, walk-in pantry, large living room windows, with sliding glass door to an awning covered balcony that overlooks a woodland stream, that will allow you to slow down and savor nature's beauty. The soothing sounds of the flowing water, towering trees and abundant wildlife create a peaceful sanctuary you'll never want to leave. Stay warm in the winter with 2 under the building parking spots, 2 storage lockers, coin laundry on each floor, intercom, security entrance door and common area generator. With gas, water, garbage, recycling included and the common areas maintained, enjoy all the extra time this condo has to offer you. All negotiations start July 27th, 2026 at 1:00 pm. Price reflects updates needed. This condo is just minutes from the Village of Williamsville