117 apartments for sale in Niagara County

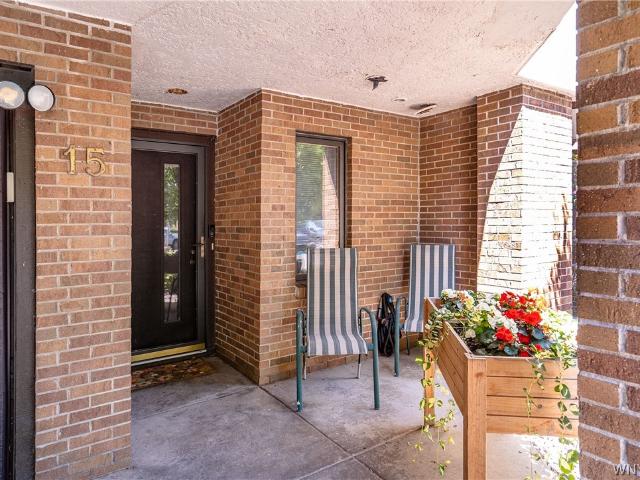
15 Harbour Pointe
View photo
Condo · for sale
USD 579,000
USD 257/sq.ft
15 Harbour Pointe
Niagara County
· 2,250 sq.ft · 3 Bedrooms · 2 Baths · Condo
· Balcony · Equipped kitchen
Niagara County · 2,250 sq.ft · 3 Bedrooms · 2 Baths · Condo · Balcony · Equipped kitchen
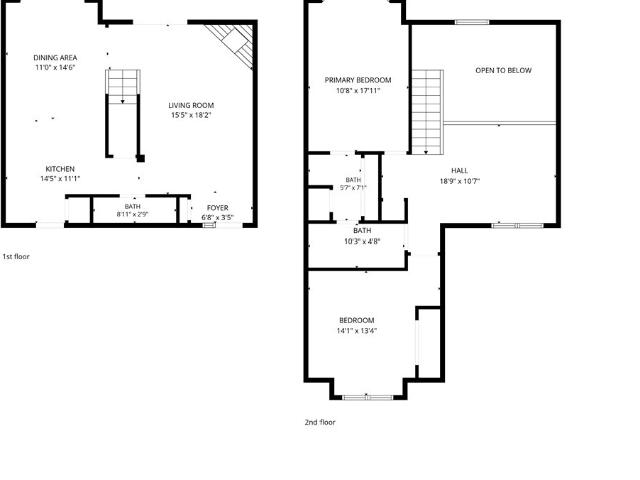
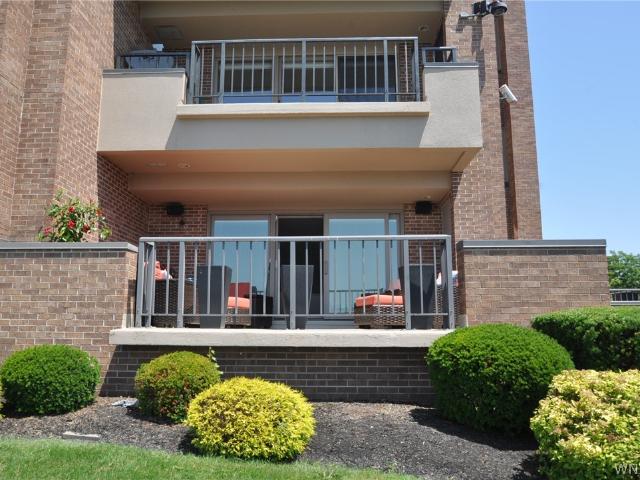
Nestled along the shores of Lake Erie, 15 Harbour Pointe offers an exceptional waterfront lifestyle in this lovingly maintained three-story townhome boasting 3 beds, 2.5 baths, & spectacular panoramic views of Lake Erie, the new Ralph Wilson Park & the beautiful Canadian shoreline. The heart of the home is the sun drenched Great Room, offering soaring vaulted ceilings, a WBFP, hdwd flooring & a sliding glass door to a charming balcony. The updated kitchen features newer appliances (2021), breakfast bar seating, & overlooks the Living & Dining Areas. This floor also offers an updated full bathroom (2023), along with two spacious bedrooms that both face the Lake and Park, affording gorgeous water views & privacy. Retreat to the expansive & tranquil 3rd floor Primary suite, featuring newer windows (2019), breathtaking water views, two generous closet spaces. Including a large walk-in closet with custom California Closet organizers. And a recently updated full bathroom w/ double vanities &
USD 579,000
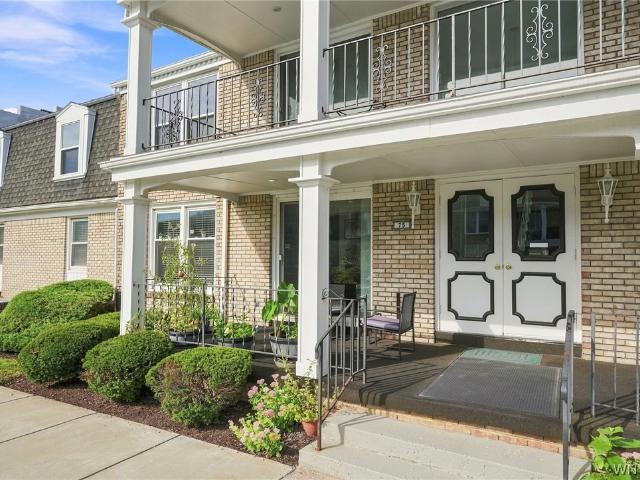
25 Oakbrook Drive # C
View photo
Condo · for sale
USD 278,800
USD 205/sq.ft
Updated
25 Oakbrook Drive # C
Niagara County
· 1,356 sq.ft · 2 Bedrooms · 1 Bath · Condo
· Patio · Swimming pool · Cellar
Niagara County · 1,356 sq.ft · 2 Bedrooms · 1 Bath · Condo · Patio · Swimming pool · Cellar
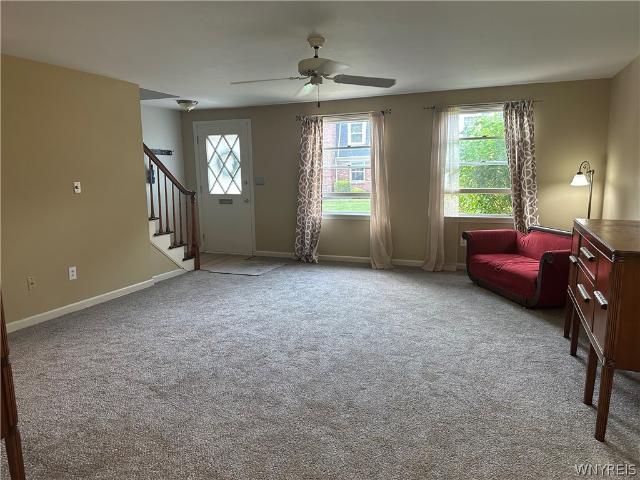
Welcome to Williamsville's prestigious Oakbrook community. This move. In ready upgraded townhouse offers bright open living spaces, featuring fresh paint, new carpet, and luxury vinyl plank flooring. The inviting open dining area flows to a private fenced back patio. Upstairs features 2 spacious bedrooms with brand new windows, abundant closet space and all new carpeting. The primary bedroom has its own access to the full bath. A clean, dry full private basement provides generous storage. The Homeowners Assoc covers common area maintenance, snow removal, clubhouse, heated pool, tennis courts. All in a convenient location, close to everyday amenities
USD 278,800
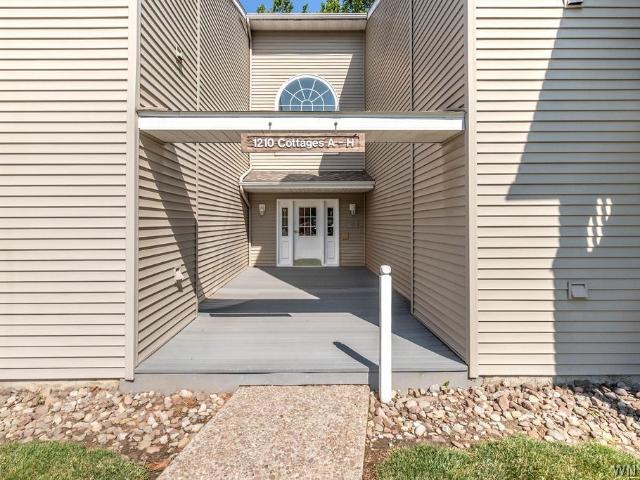
1210 Youngs Road # G
View photo
Condo · for sale
USD 200,000
USD 189/sq.ft
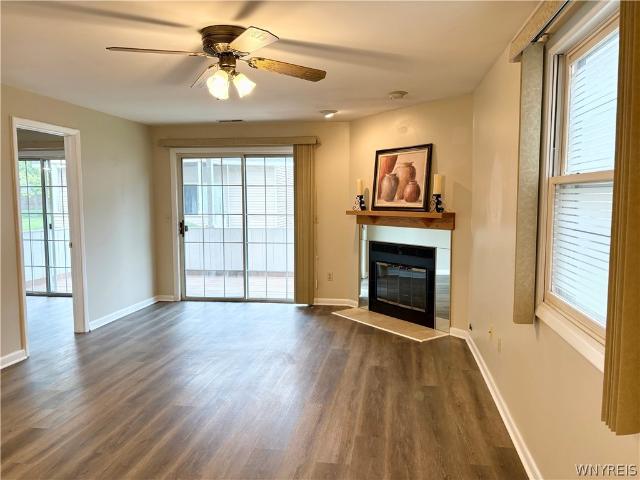
1210 Youngs Road # G
Niagara County
· 1,055 sq.ft · 2 Bedrooms · 1 Bath · Condo
· Patio · Fireplace · Equipped kitchen
Niagara County · 1,055 sq.ft · 2 Bedrooms · 1 Bath · Condo · Patio · Fireplace · Equipped kitchen
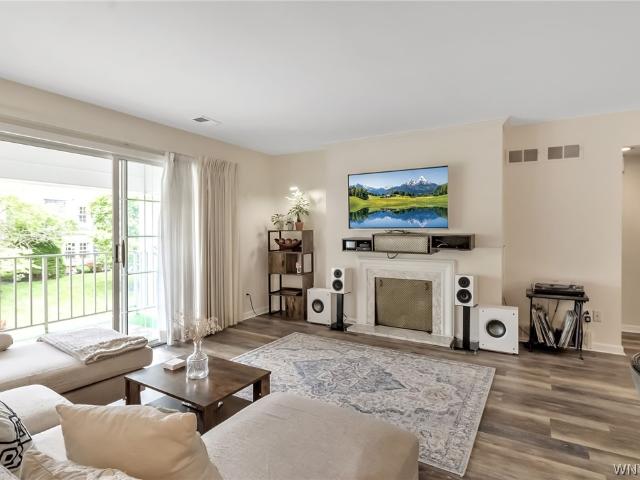
Welcome home to this beautifully maintained 2nd floor end-unit condo offering comfort, convenience, and added privacy. This 2-bedroom, 1-bath residence features an open and inviting layout with a wood burning fireplace, perfect for relaxing on chilly evenings. The kitchen is equipped with newer appliances, while major mechanical updates include a new furnace in 2017 and a hot water tank installed in 2022, providing added peace of mind. The spacious primary bedroom features large two closets, including one with the convenience of in-unit laundry, offering both ample storage and everyday functionality. Step outside to enjoy the large private patio, an ideal space for morning coffee, outdoor dining, or simply unwinding. As an end unit, you'll appreciate the natural light and privacy. Conveniently located near shopping, dining, parks, and major roadways, this move-in-ready condo is the perfect place to call home. Don't miss this fantastic opportunity! Showings begin on Tuesday 7/28 at 10am
USD 200,000
15 Hickory Hill Road # E
View photo
Condo · for sale
USD 290,000
USD 195/sq.ft
15 Hickory Hill Road # E
Niagara County
· 1,485 sq.ft · 3 Bedrooms · 2 Baths · Condo
· Balcony · Fireplace · Equipped kitchen · Swimming pool
Niagara County · 1,485 sq.ft · 3 Bedrooms · 2 Baths · Condo · Balcony · Fireplace · Equipped kitchen · Swimming pool
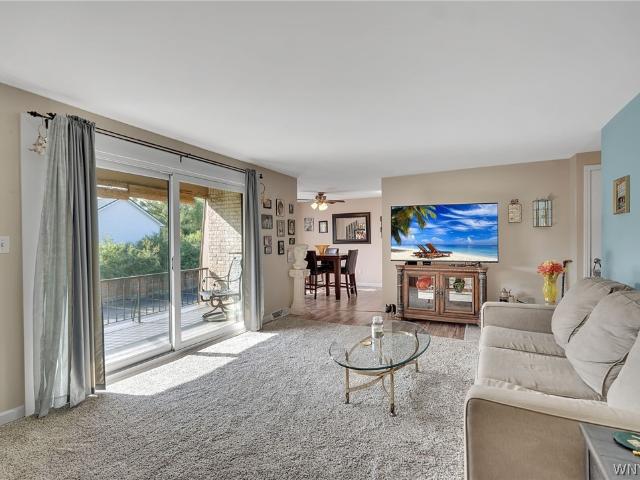
Must see! Spacious & beautifully appointed luxury condominium; move-in ready and nestled in the heart of Williamsville with highly rated schools and attractive finishes throughout. This sought-after and picturesque unit rests in a peaceful development with professionally designed landscaping and desirable amenities including a beautifully maintained pool, a serene pond, fountain, and community building. Featuring a charming & renovated kitchen with maple cabinetry, attractive Quartz counters, subway tile backsplash and breakfast bar with gorgeous luxury vinyl floors that flow throughout the front hall, elegant living room and dining area enhanced by a sliding glass door opening onto the balcony overlooking the scenic park-like trees, perfect for sipping your morning coffee. Enjoy the generous living room with an abundance of natural light, decorative crown molding & faux fireplace and two bright & roomy bedrooms with updated bathrms & in-unit laundry for EASE OF LIVING! Impeccably kept
USD 290,000
50 Charter Oaks Drive # 4
View photo
Condo · for sale
USD 160,000
USD 158/sq.ft
50 Charter Oaks Drive # 4
Niagara County
· 1,012 sq.ft · 2 Bedrooms · 1 Bath · Condo
· Garden · Deck · Equipped kitchen · Parking
Niagara County · 1,012 sq.ft · 2 Bedrooms · 1 Bath · Condo · Garden · Deck · Equipped kitchen · Parking
Welcome to Charter Oaks, one of Amherst's finest condo and townhouse communities. This spotlessly clean second floor two-bedroom, one bathroom unit is bright and open and is in excellent condition. There is newer luxury vinyl plank flooring throughout the living room, dining room, kitchen and bathroom and newer carpeting in the two bedrooms. The kitchen has newer white cabinets, Formica counters, a ceramic tile backsplash and newer appliances (electric stove, refrigerator, microwave and dishwasher). Both bedrooms are good-sized and have very large closets with organizers. The full bathroom has a large vanity and a ceramic tile tub/shower surround. There is a newer (2 years old) sliding glass vinyl door to a Trex deck which overlooks the rear grounds, gardens and green space. The furnace and air conditioning units are less than 10 years old and the hot water tank is 3 years old. There is plenty of open parking in front of the building for residents and guests. Pets are allowed-two cats
USD 160,000
800 W Ferry Street # 3B
View photo
Condo · for sale
USD 150,000
USD 148/sq.ft
800 W Ferry Street # 3B
Niagara County
· 1,012 sq.ft · 1 Bedroom · 1 Bath · Condo
· Terrace · Fireplace · Equipped kitchen · Parking
Niagara County · 1,012 sq.ft · 1 Bedroom · 1 Bath · Condo · Terrace · Fireplace · Equipped kitchen · Parking
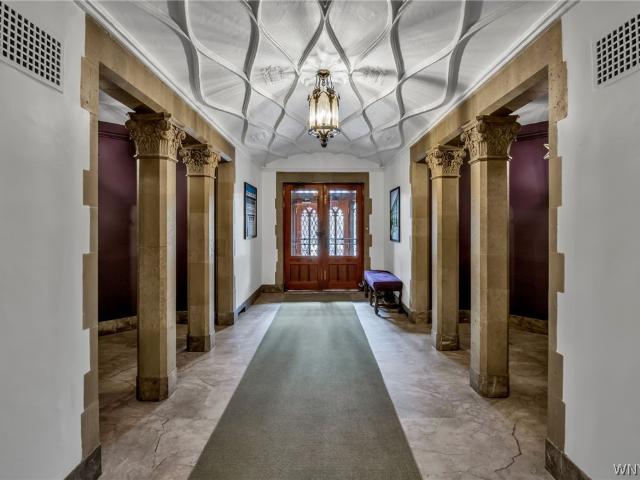
Experience refined living at 800 West Ferry, one of Buffalo’s most prestigious addresses, masterfully designed by renowned architect Duane Lyman. This impeccably maintained one-bedroom residence pairs timeless architectural elegance with sophisticated modern updates. The sunlit living room showcases beautifully refinished parquet floors, a classic decorative fireplace with elegant mantel, custom built-ins, and generous natural light. The designer kitchen features granite countertops, breakfast bar seating, stainless steel appliances, and abundant storage. The spacious primary suite offers extensive built-ins and a private en-suite bath, while a stylish powder room adds convenience for guests. Residents enjoy exceptional amenities including 24-hour attendant, a shared terrace, designated parking, attic storage, and all utilities included in the HOA. Ideally positioned near Elmwood Village and Delaware Park, this distinguished residence presents a rare opportunity to enjoy historic grand
USD 150,000
184 Niagara Shore Drive
View photo
Condo · for sale
USD 369,777
USD 258/sq.ft
184 Niagara Shore Drive
Niagara County
· 1,432 sq.ft · 2 Bedrooms · 1 Bath · Condo
· Deck · Fireplace · Equipped kitchen · Heating
Niagara County · 1,432 sq.ft · 2 Bedrooms · 1 Bath · Condo · Deck · Fireplace · Equipped kitchen · Heating
Spectacular Niagara River views, dramatic architectural design, and an unbeatable waterfront lifestyle—welcome home. This remarkable residence captures world-class sunset views directly over the river, featuring a main-floor walkout to a private deck complete with an extended awning for seamless indoor-outdoor living. Inside, the open layout is anchored by a soaring two-story living room with a floor-to-ceiling brick gas fireplace and warm hardwood floors. The updated kitchen comes fully equipped with modern appliances and connects effortlessly to a main-floor half-bath. Upstairs, a sunlit library/loft family room overlooks the lower level, showcasing custom wood built-ins and spectacular views from the front bedroom. The primary bath features a walk-in whirlpool tub and shower for ultimate relaxation. The full lower level offers flexible bonus space for an exercise area, alongside mechanical upgrades including tankless on-demand hot water and high-efficiency forced-air heating and coo
USD 369,777
40 Waterfront Circle
View photo
Condo · for sale
USD 829,900
USD 428/sq.ft
40 Waterfront Circle
Niagara County
· 1,938 sq.ft · 2 Bedrooms · 2 Baths · Condo
· Deck · Parking
Niagara County · 1,938 sq.ft · 2 Bedrooms · 2 Baths · Condo · Deck · Parking
Gull Landings – Residence #104 Waterfront Luxury. Private Dock. Two Panoramic Marina Terraces Experience premier marina-front living at Gull Landings Condo #104, a rare offering that blends luxury, privacy, and unmatched views of the Erie Basin Marina. This first-level residence delivers a coveted combination of lifestyle amenities and renovation potential—ideal for buyers seeking both elegance and opportunity. Property Highlights. Deeded Boat Dock Enjoy effortless access to the water—step out, cast off, and return to your private slip just moments from your door. Heated Underground Garage Parking Secure, climate-controlled parking ensures year-round comfort and convenience. Two Expansive Exterior Deck Areas Both outdoor spaces overlook the Erie Basin Marina, offering sweeping water views, sunrise and sunset backdrops, and exceptional entertaining potential. Open-Concept Living & Dining Large windows frame the marina, filling the home with natural light and creating a seamless indoor-o
USD 829,900
849 Delaware Avenue # 406
View photo
Condo · for sale
USD 229,000
USD 236/sq.ft
849 Delaware Avenue # 406
Niagara County
· 969 sq.ft · 2 Bedrooms · 1 Bath · Condo
· Terrace · Equipped kitchen · Cellar
Niagara County · 969 sq.ft · 2 Bedrooms · 1 Bath · Condo · Terrace · Equipped kitchen · Cellar
Discover this fantastic two-bedroom condo in one of Buffalo’s premier buildings, offering a perfect blend of comfort, flexibility, and stunning views. Thoughtfully designed, this space features an inviting eat-in fully-applianced kitchen with abundant storage. The spacious living room is filled with natural light thanks to a wall of windows overlooking Delaware Avenue—ideal for both relaxing and entertaining. It seamlessly connects to a combined kitchen and dining area, creating an open and functional layout. The primary bedroom includes ample closet space, while the second bedroom offers versatility as a guest room or den, complete with beautiful windows and a convenient attached half bath. A full hallway bathroom features a large glass stall shower for a modern touch. Enjoy the benefits of a highly inclusive HOA, a fantastic roof terrace, private basement storage, and a pet-friendly environment—everything you need for comfortable and convenient city living. Motivated seller!
USD 229,000
3 Beacon Park # L
View photo
Condo · for sale
USD 229,900
USD 222/sq.ft
3 Beacon Park # L
Niagara County
· 1,033 sq.ft · 2 Bedrooms · 2 Baths · Condo
· Balcony · Fireplace · Equipped kitchen · Air conditioning · Cellar
Niagara County · 1,033 sq.ft · 2 Bedrooms · 2 Baths · Condo · Balcony · Fireplace · Equipped kitchen · Air conditioning · Cellar
Welcome to this highly desirable Beacon Park condo complex! This meticulously maintained end-unit home offers two bedrooms and two full baths, with an abundance of natural light throughout. The updated kitchen features Hickory cabinetry, a pantry, ceramic flooring, and a full appliance package including a stove, refrigerator, dishwasher, disposal, and microwave. The formal dining room opens to a spacious living room complete with a gas fireplace with Heatilator and sliding doors leading to the private balcony. The primary bedroom boasts a vaulted ceiling, large walk-in closet, and full en-suite bath featuring an oversized shower, ceramic flooring, wall-mounted television, and quartz countertop. The spacious second bedroom offers a lovely arched window, while the guest bath features ceramic flooring and a shower. The spacious basement provides endless possibilities along with excellent storage space. Additional features include central air, beautiful natural woodwork, a private entrance
USD 229,900
190 Castlebrook Lane
View photo
Condo · for sale
USD 499,900
USD 177/sq.ft
190 Castlebrook Lane
Niagara County
· 2,809 sq.ft · 3 Bedrooms · 2 Baths · Condo
· Patio · Office room · Fireplace · Equipped kitchen
Niagara County · 2,809 sq.ft · 3 Bedrooms · 2 Baths · Condo · Patio · Office room · Fireplace · Equipped kitchen
Bright and beautiful, this exceptional home is located within the prestigious and private Castlebrook condominiums, an intimate community of just twelve residences. Ideally situated overlooking sweeping views of the Park Country Club grounds, this spacious and versatile home offers comfort, privacy, and an enviable Williamsville location. A gracious tiled entry welcomes you, and offers spacious storage room featuring custom built-ins, and a convenient hallway half bath. A private office with a large closet and built-ins provides the perfect space for working from home or a flexible guest area. The open-concept kitchen and dining area features granite countertops, breakfast bar with wine chiller, generous cabinetry, and stainless-steel refrigerator, dishwasher, double oven, and electric range. Step down into the gracious, sun-filled living room, where built-in bookshelves and a wood-burning fireplace, and opens to the screened patio, where you can relax and enjoy beautiful views. Slidin
USD 499,900
4755 Chestnut Ridge Road # 9
View photo
Condo · for sale
USD 179,900
USD 206/sq.ft
4755 Chestnut Ridge Road # 9
Niagara County
· 872 sq.ft · 2 Bedrooms · 2 Baths · Condo
· Patio · Equipped kitchen · Parking · Air conditioning · Cellar
Niagara County · 872 sq.ft · 2 Bedrooms · 2 Baths · Condo · Patio · Equipped kitchen · Parking · Air conditioning · Cellar
Welcome to 4755 Chestnut Ridge Unit #9, a highly desirable first-floor end unit offering single-level living with 2 bedrooms and 2 full baths. The primary bedroom features its own full bath with a walk-in shower, while the main bath includes a tub/shower combination. The open main living area connects the kitchen, dining room, and living room, creating a bright and comfortable space for everyday living and entertaining. Enjoy a covered rear patio, generously sized bedrooms, ample closet space, a kitchen pantry, and a basement area that provides excellent additional storage. Recent updates include a 2024 furnace and A/C, with flooring in great condition, neutral paint colors throughout, and all appliances included. A one-car garage (#13) is conveniently located just outside the door, making loading and unloading easy. Close to the University at Buffalo, thruways, shopping, and a wide variety of restaurants, this first-floor end unit offers comfort, convenience, and a location that is ha
USD 179,900
258 Lakefront Boulevard
View photo
Condo · for sale
USD 869,000
USD 322/sq.ft
258 Lakefront Boulevard
Niagara County
· 2,691 sq.ft · 3 Bedrooms · 3 Baths · Condo
· Equipped kitchen · Parking
Niagara County · 2,691 sq.ft · 3 Bedrooms · 3 Baths · Condo · Equipped kitchen · Parking
Stunning city townhome showcasing a fabulous floor plan and filled with fantastic fixtures and finishes. With three stories of luxury living, this exceptional unit offers sun-drenched rooms, soaring ceilings, an attached 2-car garage, and a gourmet kitchen featuring custom cabinetry and quartz counters. Walls of windows, luxurious lighting, and designer flooring, paint selections, and detailing create a sophisticated, modern aesthetic throughout. Enjoy spectacular spaces for elegant entertaining along with inviting rooms designed for everyday comfort and relaxation. Get ready for long waterfront walks and all the wonderful events, sights, and sounds of downtown living. This is easy living at its finest! I’d like to Welcome you to your home!
USD 869,000
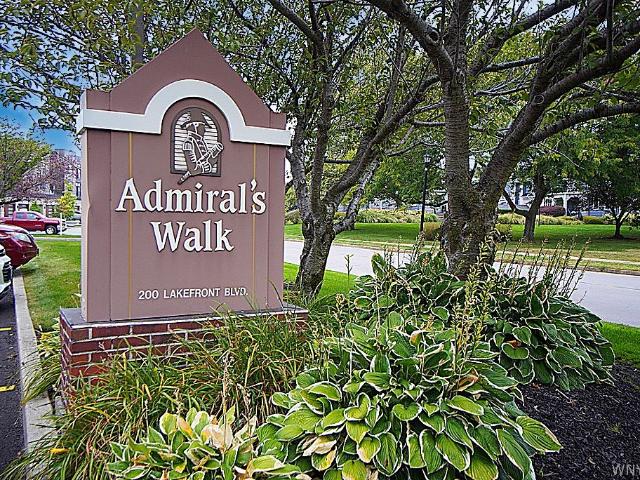
200 Lakefront Boulevard # 301
View photo
Condo · for sale
USD 259,900
USD 213/sq.ft
200 Lakefront Boulevard # 301
Niagara County
· 1,216 sq.ft · 2 Bedrooms · 2 Baths · Condo
· Office room · Sauna · Balcony · Equipped kitchen · Parking
Niagara County · 1,216 sq.ft · 2 Bedrooms · 2 Baths · Condo · Office room · Sauna · Balcony · Equipped kitchen · Parking
Welcome to 200 Lakefront Blvd, also known as 75 Ojibwa. Located on the 3rd floor unit #301. Enjoy this updated charming unit that boasts 2 bedrooms and two full baths. The second bedroom was converted to a home office but could easily be turned back! Living room dining room combo with a delightful screened in balcony, perfect for relaxing and enjoying a good book. Kitchen with all appliances that will remain, this includes the washer and dryer in the unit. Primary suite with a walk in closet! Building offers secure entry, parking (1 assigned spot #301), a heated storage area, a fitness center, and a sauna room. HOA includes water, common are maintenance, trash and snow removal. Walking distance to Canalside!
USD 259,900
140 Old Lyme Drive # 4
View photo
Condo · for sale
USD 199,900
USD 183/sq.ft
140 Old Lyme Drive # 4
Niagara County
· 1,087 sq.ft · 2 Bedrooms · 2 Baths · Condo
· Equipped kitchen · Swimming pool
Niagara County · 1,087 sq.ft · 2 Bedrooms · 2 Baths · Condo · Equipped kitchen · Swimming pool
Welcome to 140 Old Lyme Drive, Unit #4 — a stylishly updated condo that makes low-maintenance living easy and comfortable. This move-in-ready home offers 2 spacious bedrooms and 2 full baths, including a private primary suite with its own modern en-suite. Inside, you’ll find an updated kitchen, fresh flooring, and tasteful finishes that create a warm, inviting vibe. The smart layout offers plenty of space for both relaxing and entertaining, while keeping everyday life convenient. Residents can enjoy great community perks like a sparkling in-ground pool and tennis courts, perfect for unwinding or staying active. Ideally located near shopping, dining, groceries, and other essentials, this home blends easy access with a peaceful neighborhood feel. Whether you’re downsizing, buying your first place, or just want hassle-free living, this turnkey condo is a fantastic find in a sought-after community
USD 199,900
120 Old Lyme Drive # 4
View photo
Condo · for sale
USD 199,000
USD 183/sq.ft
120 Old Lyme Drive # 4
Niagara County
· 1,087 sq.ft · 2 Bedrooms · 2 Baths · Condo
· Patio · Equipped kitchen · Air conditioning · Swimming pool · Cellar · Parking
Niagara County · 1,087 sq.ft · 2 Bedrooms · 2 Baths · Condo · Patio · Equipped kitchen · Air conditioning · Swimming pool · Cellar · Parking
Welcome to Georgian Village Condominiums, where comfort and convenience come together in a highly desirable Williamsville location! This beautifully updated first-floor condo has 2 spacious bedrooms and 2 full bathrooms, including a private primary suite with its own full bath. Step inside to a bright, inviting interior featuring a neutral color palette and an open living and dining area that makes everyday living and entertaining easy. The eat-in kitchen offers stainless steel appliances and plenty of cabinet space. Sliding glass doors off the living room lead to your own private patio, the perfect place to relax and unwind. Recent updates provide added peace of mind, including newer windows, central air, brand-new hot water tank, and new roof. The basement provides convenient laundry facility along with dedicated storage space, while ample parking adds to the everyday convenience. Enjoy the amenities at Georgian Village, including an in-ground pool, tennis courts, gazebo, and grillin
USD 199,000
1240 Youngs Road # G
View photo
Condo · for sale
USD 210,000
USD 199/sq.ft
1240 Youngs Road # G
Niagara County
· 1,055 sq.ft · 2 Bedrooms · 1 Bath · Condo
· Fireplace · Equipped kitchen · Air conditioning
Niagara County · 1,055 sq.ft · 2 Bedrooms · 1 Bath · Condo · Fireplace · Equipped kitchen · Air conditioning
Enjoy easy, low maintenance condo living in this well maintained home featuring numerous tasteful updates. The kitchen offers beautiful cherry wood cabinetry, Corian countertops, a double-bowl sink, and stainless steel appliances. Additional highlights include central air, an in-unit washer and dryer, pocket doors, crown molding throughout much of the home, a marble bathroom vanity, a new garbage disposal installed in 2026, and a newly updated fireplace hearth and mantel. Thoughtful improvements and functional living spaces make this condo move in ready. Offers due Thursday 8/6 by 12:00
USD 210,000
770 W Ferry Street # 5A
View photo
Condo · for sale
USD 159,900
USD 265/sq.ft
770 W Ferry Street # 5A
Niagara County
· 603 sq.ft · 1 Bedroom · 1 Bath · Condo
Niagara County · 603 sq.ft · 1 Bedroom · 1 Bath · Condo
Move right into this bright one-bedroom condo in the heart of Elmwood Village. The open floor plan makes great use of the space and offers an easy, low-maintenance lifestyle. All appliances are included, including a convenient washer/dryer combo, and furnishings can be included for the right price. Enjoy being close to Elmwood Village’s restaurants, shops, cafés, parks, and more. The building is smoke-free, making this a great option for a first-time buyer, someone looking to downsize, or anyone wanting a convenient city home
USD 159,900
5 Cumberland
View photo
Condo · for sale
USD 365,000
USD 247/sq.ft
5 Cumberland
Niagara County
· 1,475 sq.ft · 2 Bedrooms · 1 Bath · Condo
· Patio · Equipped kitchen · Parking · Cellar
Niagara County · 1,475 sq.ft · 2 Bedrooms · 1 Bath · Condo · Patio · Equipped kitchen · Parking · Cellar
Enjoy a'maintenance-free lifestyle' in Lancaster's Central Square Villas. This beautiful well-built home is just under 1500sf and built in 2014 and shows like a model. One of the most private lots in this neighborhood with a 2-car attached garage and huge full basement with separate laundry area. The elegance begins in the foyer w/a coat closet for your guests & top of the line tiled floor. The living room boasts stunning hardwood flooring which continues thru to the kitchen and formal dining area. The design of this trio of rooms makes it perfect for entertaining. The sliding doors in the dining room lead to a very private maintenance free covered patio. The built in pantry/wall unit in the dining room is a wonderful extension of the kitchen and features plenty of additional storage. The kitchen is a chef's delight w/a huge granite island workspace with breakfast bar overhang. Stainless Steel appliances are all included and the tiled backsplash is a great touch. Off the kitchen is the
USD 365,000
244 Lakefront Boulevard
View photo
Condo · for sale
USD 899,000
USD 334/sq.ft
244 Lakefront Boulevard
Niagara County
· 2,691 sq.ft · 3 Bedrooms · 3 Baths · Condo
· Equipped kitchen · Parking
Niagara County · 2,691 sq.ft · 3 Bedrooms · 3 Baths · Condo · Equipped kitchen · Parking
Stunning city Townhomes showcasing a fabulous floor plan and filled with fantastic fixtures and finishes. With 3 stories of luxury living, each unit boasts sun drenched rooms, soaring ceilings, 2 car attached garages, gourmet kitchens with custom cabinetry and quartz counters, walls of windows, luxurious lighting, and designer flooring, paint colors, detailing, and decor. Style, sophistication, and spectacular spaces for elegant entertaining along with inviting rooms to relax and unwind. Get ready for long walks by the waterfront, and all the wonderful events, sites, and sounds of downtown. This is easy living at its finest! I’d like to Welcome you to your home!
USD 899,000
5861 Goodrich Road # 11B
View photo
Condo · for sale
USD 295,000
USD 261/sq.ft
5861 Goodrich Road # 11B
Niagara County
· 1,130 sq.ft · 2 Bedrooms · 1 Bath · Condo
· Deck · Equipped kitchen
Niagara County · 1,130 sq.ft · 2 Bedrooms · 1 Bath · Condo · Deck · Equipped kitchen
Easy Living in a Desirable Clarence Community. Welcome to this beautifully maintained 2-bedroom, 1.5-bath home in the desirable Swallow Creek community of Clarence. Offering approximately 1,152 square feet of comfortable living space, this home combines a spacious, light-filled interior with the convenience of low-maintenance living. The inviting living room features large windows that fill the space with natural light and a sliding glass door leading to an impressive covered rear deck. With its generous size, overhead covering, and built-in seating, the deck creates an ideal outdoor living space for relaxing, entertaining, or enjoying the beautifully landscaped surroundings. The bright, functional kitchen offers an abundance of cabinetry and counter space, a convenient breakfast bar, and an open connection to the living area. All appliances are included, making this home truly move-in ready. Two spacious bedrooms provide comfortable accommodations, while the 1.5-bath layout adds every
USD 295,000
7 Queens Guard Walk # 7
View photo
Condo · for sale
USD 249,777
USD 193/sq.ft
7 Queens Guard Walk # 7
Niagara County
· 1,292 sq.ft · 3 Bedrooms · 2 Baths · Condo
· Garden · Parking · Equipped kitchen · Air conditioning
Niagara County · 1,292 sq.ft · 3 Bedrooms · 2 Baths · Condo · Garden · Parking · Equipped kitchen · Air conditioning
Great townhouse in Town of Tonawanda with low association fee. All freshly painted, with new w-w carpeting-July 2026. Update first fl. Half bath. Large living room, dining room. Eat in kitchen with appliances. Second fl with 3 bdrms and primary en-suite, 2.5 baths, 2 car detached garage with fenced court yard. Makes it easy access to garage from the kitchen door. Full private basement-Houses hot water tank in 2024. FHA-furnace with central air. Pet friendly townhouse. Showings start immediately. Offers will be reviewed on Tuesday, 8/25/2026 at 5:00 PM
USD 249,777
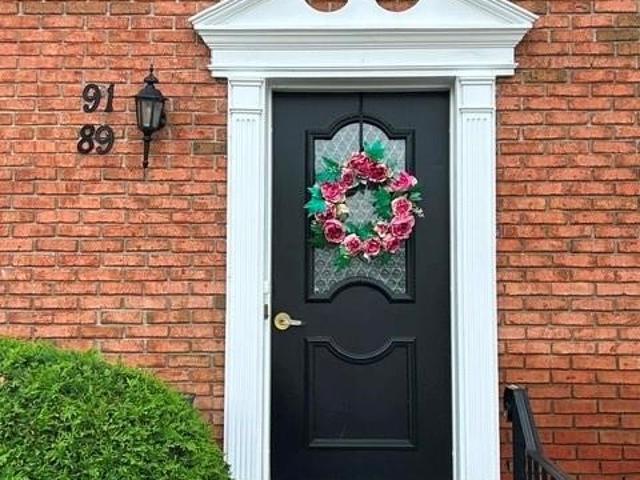
91 Tralee
View photo
Condo · for sale
USD 235,000
USD 245/sq.ft
91 Tralee
Niagara County
· 958 sq.ft · 2 Bedrooms · 2 Baths · Condo
· Office room · Deck · Equipped kitchen · Parking · Swimming pool · Cellar
Niagara County · 958 sq.ft · 2 Bedrooms · 2 Baths · Condo · Office room · Deck · Equipped kitchen · Parking · Swimming pool · Cellar
Peaceful 2nd floor condo with beautiful golf course views! Relax in the generous sized family room complete with vaulted ceilings and lots of natural light from the French doors that lead to a raised deck overlooking the Ransom Oaks golf course. Primary suite has its own walk in closet and full bath. Second bedroom could also be used as home office. Tastefully updated kitchen with solid surface counters and breakfast bar for additional seating. Additional features include a second full bath, gorgeous hardwood floors, large basement for additional storage and laundry, newly installed AprilAire humidifier, all appliances are included, designated parking space in front of the unit and garage is included in sale! Buyer has option to use the Ransom Oaks amenities including pool, tennis and pickleball courts for an additional annual fee. Low maintenance and reasonably priced with no offer deadline!
USD 235,000
5075 Sheridan Drive
View photo
Condo · for sale
USD 299,900
USD 219/sq.ft
5075 Sheridan Drive
Niagara County
· 1,367 sq.ft · 2 Bedrooms · 2 Baths · Condo
· Equipped kitchen
Niagara County · 1,367 sq.ft · 2 Bedrooms · 2 Baths · Condo · Equipped kitchen
Welcome to this well-maintained 2-bedroom, 2.5-bath condo in the heart of Williamsville, offering 1,376 square feet of comfortable, low-maintenance living at 5075 Sheridan Drive. Step inside to a bright and spacious layout featuring generous living and dining areas filled with natural light—perfect for both everyday living and entertaining. The well-equipped kitchen offers ample cabinetry and workspace, now enhanced with a brand-new oven (2026), along with a newer refrigerator and microwave (2024), making it both functional and modern. The entire carpet was replaced April 2026. Upstairs, you’ll find two generously sized bedrooms—both offering full bathrooms and ample closet space, making either an ideal primary suite. This versatile layout is perfect for shared living, guests, or added privacy. The additional half bath on the main level adds extra convenience for guests. This home has been thoughtfully updated with major mechanical improvements, including a new HVAC system (2023) and a
USD 299,900
75 Ojibwa Circle # 505
View photo
Condo · for sale
USD 274,900
USD 311/sq.ft
75 Ojibwa Circle # 505
Niagara County
· 883 sq.ft · 1 Bedroom · 1 Bath · Condo
· Sauna · Gym · Balcony · Equipped kitchen · Parking
Niagara County · 883 sq.ft · 1 Bedroom · 1 Bath · Condo · Sauna · Gym · Balcony · Equipped kitchen · Parking
Enjoy carefree living in this beautifully maintained 1 bedroom, 1 bath condominium overlooking Lake Erie. A bright open living and dining area is enhanced by rich hardwood floors and custom built-in bookcases, creating a warm and inviting space ideal for relaxing or entertaining. The crisp white kitchen comes fully equipped with appliances and a separate area for washer/dryer. The spacious bedroom offers a lovely bay window and walk-in closet. Step out onto your private balcony and take in the stunning view of Lake Erie. Additional highlights include secure entry, heated underground garage parking, extra storage unit and access to the gym and sauna. Property includes current furniture at no additional value if desired. Perfectly located steps from Canalside and everyday conveniences. This home offers both lifestyle and location
USD 274,900
306 Sundown #2D Trail # 2D
View photo
Condo · for sale
USD 169,000
USD 196/sq.ft
306 Sundown #2D Trail # 2D
Niagara County
· 861 sq.ft · 2 Bedrooms · 1 Bath · Condo
· Office room · Deck · Fireplace · Equipped kitchen
Niagara County · 861 sq.ft · 2 Bedrooms · 1 Bath · Condo · Office room · Deck · Fireplace · Equipped kitchen
Beautifully updated Two Bedroom One Bath First Floor Condo Featuring Living Room with Lovely Fireplace for those cold winter Buffalo days! Cheery and Bright New White Kitchen (Just Installed) with Breakfast Island and Butcher Block Countertop! The Full Bath, which can be accessed from the Primary Bedroom and Living Room boasts a New Vanity and is decorated to perfection! The Primary Bedroom enjoys a Walk-in Closet and convenient access to the Laundry Room/Storage Room complete with Stackable Washer and Dryer. The Second Bedroom, with access to the Covered Deck, has a multitude of uses. Can be a convenient Office Space, Guest Bedroom or a Music/Sewing/Craft Room! Just Move in. All the Work has been done! This First Floor Condo is Wonderfully located close to shopping and restaurants in the heart of Williamsville. Seller reserves the right to set an offer deadline
USD 169,000
75 Henel Avenue # 3
View photo
Condo · for sale
USD 165,000
USD 153/sq.ft
75 Henel Avenue # 3
Niagara County
· 1,076 sq.ft · 2 Bedrooms · 2 Baths · Condo
· Cellar
Niagara County · 1,076 sq.ft · 2 Bedrooms · 2 Baths · Condo · Cellar
Welcome to 75 Henel Ave, Unit 3, located in the desirable Cloister Square Condominiums! This inviting first-floor unit offers comfortable and convenient low maintenance living with two spacious bedrooms and two full, updated bathrooms. The open living and dining area features beautiful hardwood floors and plenty of natural light. Sliding glass doors lead to a covered porch, creating a wonderful extension of the living space and the perfect spot to relax or entertain while overlooking the community pool and courtyard. Additional conveniences include on-site laundry with a dedicated washer and dryer for unit 3 included. Generous walk-in closets provide ample storage. In addition, store other items in the dedicated basement storage space for unit 3. Enjoy the convenience of being situated near shopping, dining, and activities / entertainment all within walking distance of the Cloister Square Condominiums. Offering a combination of move-in-ready indoor comfort, low-maintenance outdoor livi
USD 165,000

Get email alerts

Don't miss out: be the first to know about new properties

The alert was correctly created

On subscribing you accept the conditions of use and the privacy policy
Alert
Receive new ads in your inbox
Save this search
Receive alerts for new listings

We'll send you an email when we have new properties for: "Apartments for sale in Niagara County"

The alert was correctly created

North Tonawanda city
Sanborn, Cambria town Niagara County New York
Get email alerts and be the first to see new listings
Required field
On subscribing I accept the terms of the privacy policy
Perfect! You'll soon start receiving new listings via email
Alert
Receive an email when we have new ads for Apartments for sale in Niagara County
Save this search
Receive notifications when new entries are published.