1,001 houses for sale in NoDa

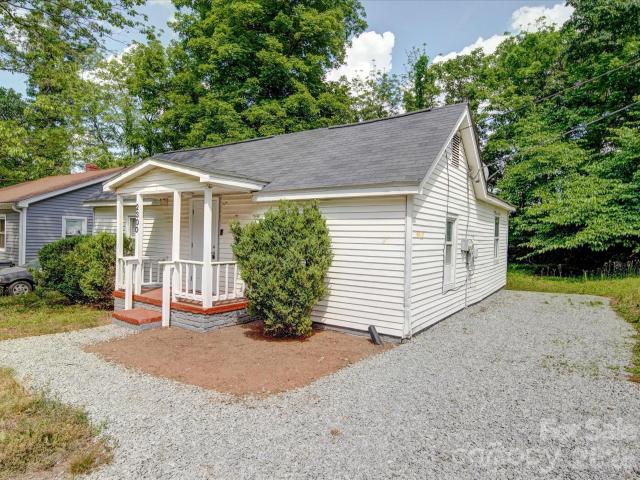
2530 Bay Street
View photo
House · for sale
USD 1,225,000
USD 468/sq.ft
2530 Bay Street
NoDa
· 2,616 sq.ft · 4 Bedrooms · 2 Baths · House
· Garden · Parking
NoDa · 2,616 sq.ft · 4 Bedrooms · 2 Baths · House · Garden · Parking
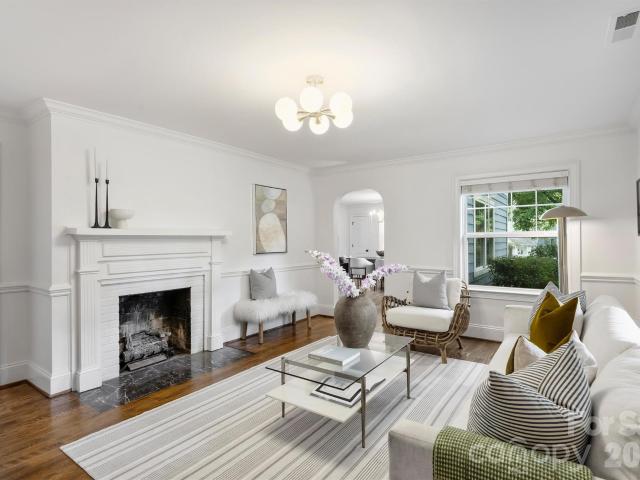
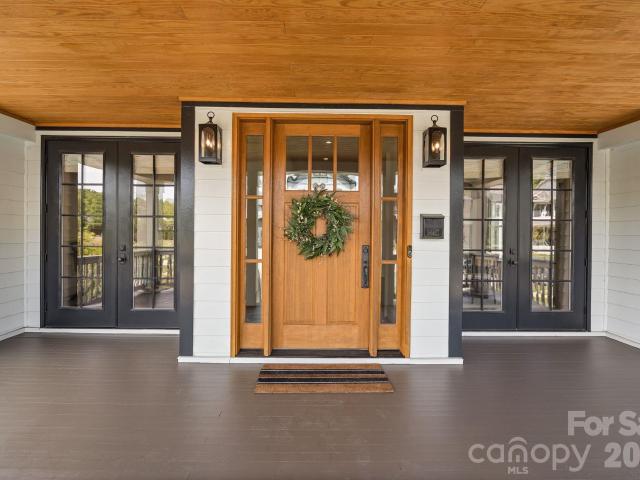
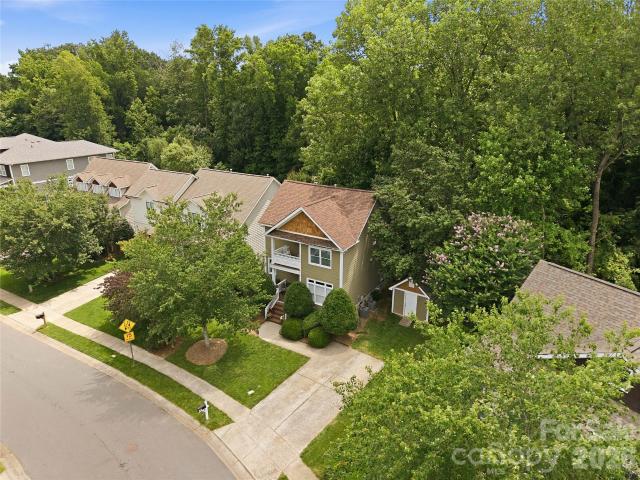
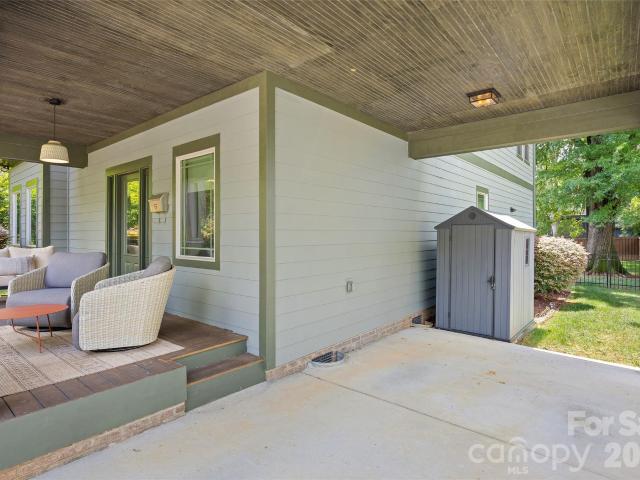
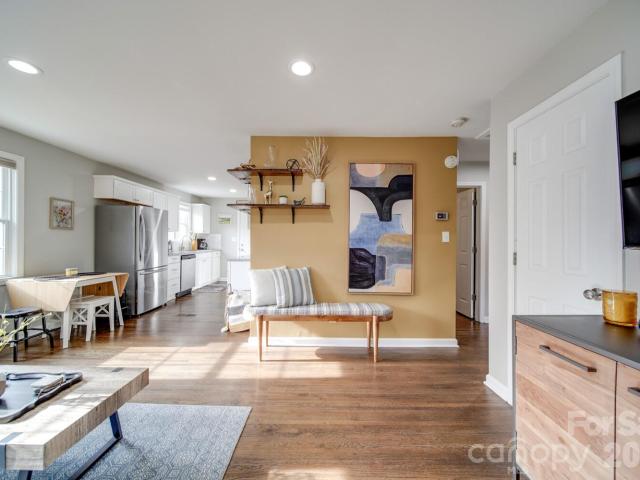
Nestled on idyllic Bay Street in the sought-after Chantilly neighborhood, this charming home offers a thoughtful layout and timeless features throughout. The main level includes a spacious primary suite with a full bath and oversized closet, beautiful hardwood floors throughout the entire level, and a soaring cathedral ceiling in the living room that adds warmth and dimension to the space. The open-concept living-kitchen-dining spaces flow seamlessly through double french doors to the outdoor living area. This home has tons of storage throughout. Upstairs, three generously sized bedrooms and a full bath, as well as an oversized landing giving flex space, provide tons of space for guests, office space, or everyday living. A convenient carport offers coveted covered parking and adds to the home’s curb appeal. And don't miss the fenced-in and flat backyard just waiting to be personalized. Easy access to Plaza Midwood, Elizabeth, Uptown, and more!
USD 1,225,000
1512 Newcastle Street
View photo
House · for sale
USD 349,900
USD 377/sq.ft
1512 Newcastle Street
NoDa
· 926 sq.ft · 3 Bedrooms · 1 Bath · House
· Garden · Gym · Equipped kitchen
NoDa · 926 sq.ft · 3 Bedrooms · 1 Bath · House · Garden · Gym · Equipped kitchen
Fully furnished, inviting home minutes to Uptown. Enter into a thoughtfully designed living area flowing into a bright kitchen with granite counters. Gleaming hardwood floors throughout. Includes three well-sized bedrooms. Two bedrooms boast colorful accent walls flanked by plush king beds. Third bedroom currently serves as a personal gym. Full bath with shower/tub and beautiful wainscoting. Spend nights nestled around the fire pit in the fully fenced backyard. Currently a strong income producing property with great mid-term rental history! Perfect for relocation or corporate move
USD 349,900
3841 Willow Green Pl, Charlotte, NC 28206 | MLS #4373
View photo
Townhouse · for sale
USD 430,000
USD 271/sq.ft
3841 Willow Green Pl, Charlotte, NC 28206 | MLS #4373
NoDa
· 1,582 sq.ft · 3 Bedrooms · 3 Baths · Townhouse
· Parking · Fireplace · Equipped kitchen
NoDa · 1,582 sq.ft · 3 Bedrooms · 3 Baths · Townhouse · Parking · Fireplace · Equipped kitchen
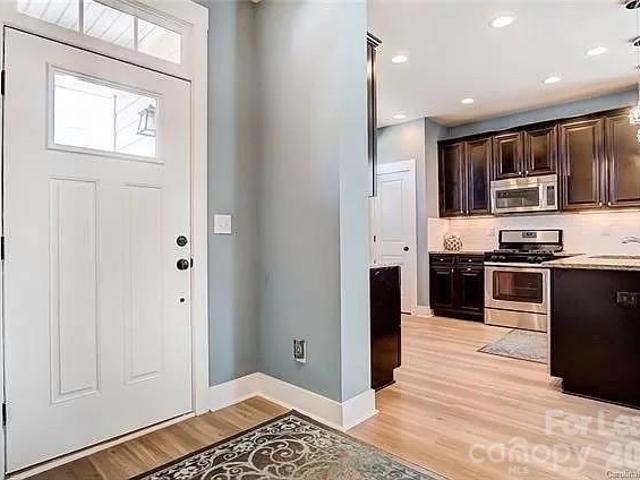
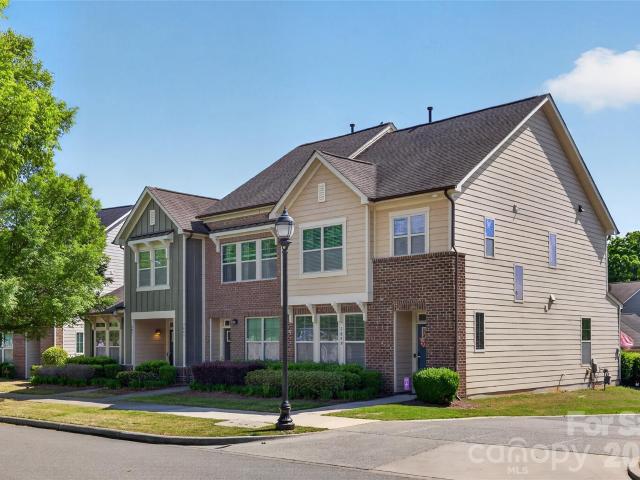
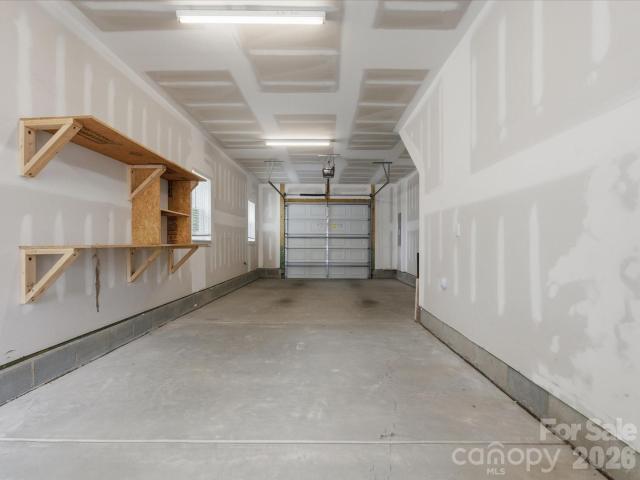
Brand new paint, fully updated! Rare high ceiling open two story end unit townhome! In the popular Brightwalk neighborhood. Unique floor plan with the Master Bedroom downstairs & 2 bedrooms and a Loft upstairs. All wells sized rooms. Home has many wonderful features. A covered front and back porch. Great to relax on, New LVT Flooring on main level, Fireplace in the Great Room, Stainless appliances (including the gas range), Granite Countertops & Tile Backsplash in the Kitchen, outdoor storage unit, stand alone 1 Car Garage, lots of common area to enjoy & a dedicated laundry room downstairs. Live minutes from Uptown, the Music Factory, Plaza Midwood and NoDa. Camp North End, Double Oaks Aquatic Center & just opened Heist Brewery are within walking distance. Make an appointment today to come out and see this wonderful home!
USD 430,000
2510 Chesterfield Avenue
View photo
House · for sale
USD 2,300,000
USD 585/sq.ft
2510 Chesterfield Avenue
NoDa
· 3,929 sq.ft · 5 Bedrooms · 5 Baths · House
· Office room · Fireplace · Equipped kitchen
NoDa · 3,929 sq.ft · 5 Bedrooms · 5 Baths · House · Office room · Fireplace · Equipped kitchen
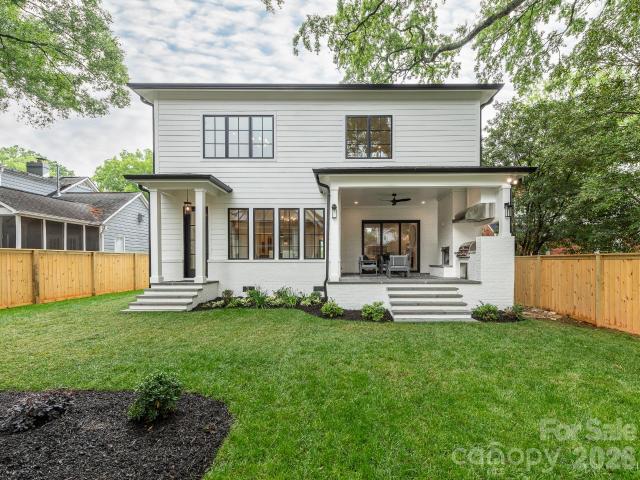
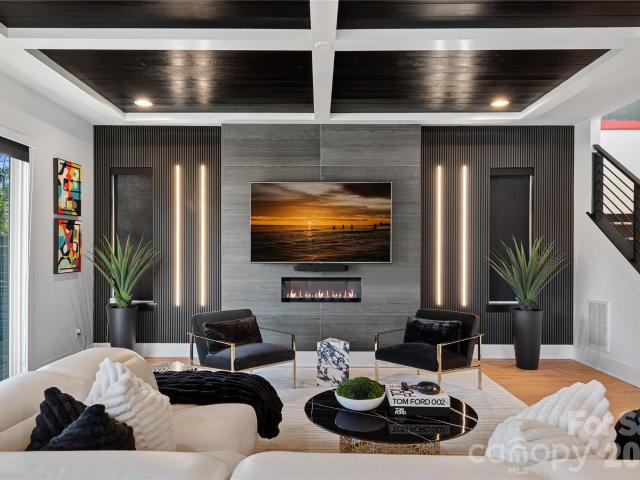
Blending timeless, tasteful design and modern living, this elegant new home in the heart of Chantilly features exceptional attention to detail, elevated finishes, and exquisite craftsmanship throughout. Gorgeous quarter-sawn white oak flooring and 10' ceilings welcome your entry to the functional floorplan, thoughtfully designed for effortlessly graceful living and entertaining. Flooded with natural light, the main level features a spacious foyer, office, guest room/den with en-suite bath and walk-in closet, side-entry drop zone, powder room and generous great room. The beautifully-designed kitchen features top-of-the-line appliances, a large center island, and a walk-in pantry with built-in shelving plus room for a second refrigerator. A cast stone fireplace surround flanked by built-in shelving graces the living area with sliding glass doors opening onto the spacious covered rear porch, complete with built-in gas grill and fireplace. Adjoining the kitchen, the separate dining area of
USD 2,300,000
839 Druid Circle
View photo
Townhouse · for sale
USD 465,000
USD 300/sq.ft
New
839 Druid Circle
NoDa
· 1,550 sq.ft · 3 Bedrooms · 2 Baths · Townhouse
NoDa · 1,550 sq.ft · 3 Bedrooms · 2 Baths · Townhouse
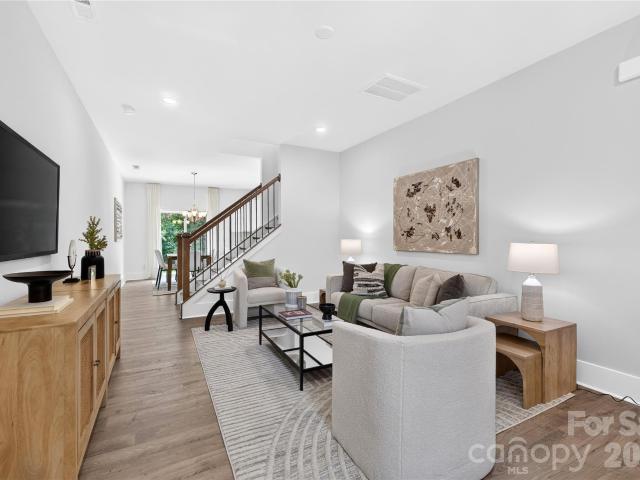
Experience the perfect blend of modern design and everyday comfort in this beautifully crafted new construction duet situated in one of Charlotte's fastest-growing neighborhoods. Offering 3 bedrooms and 2.5 bathrooms, this thoughtfully designed home features an open-concept floor plan that seamlessly blends style and functionality, making it perfect for both entertaining and everyday living. Enjoy the peace of mind that comes with new construction, featuring quality craftsmanship, energy-efficient design, and a low-maintenance lifestyle. Ideally located just minutes from Camp North End, Uptown Charlotte, NoDa, and Plaza Midwood, you'll have convenient access to some of the city's best restaurants, breweries, shopping, and entertainment. With continued growth and redevelopment transforming the surrounding 28206 area, this home offers an incredible opportunity to enjoy modern living in one of Charlotte's most dynamic communities. Don't miss your chance to own a brand-new True Homes resid
USD 465,000
428 Woodvale Place
View photo
House · for sale
USD 799,000
USD 334/sq.ft
428 Woodvale Place
NoDa
· 2,390 sq.ft · 4 Bedrooms · 3 Baths · House
· Garden · Office room · Deck · Equipped kitchen
NoDa · 2,390 sq.ft · 4 Bedrooms · 3 Baths · House · Garden · Office room · Deck · Equipped kitchen
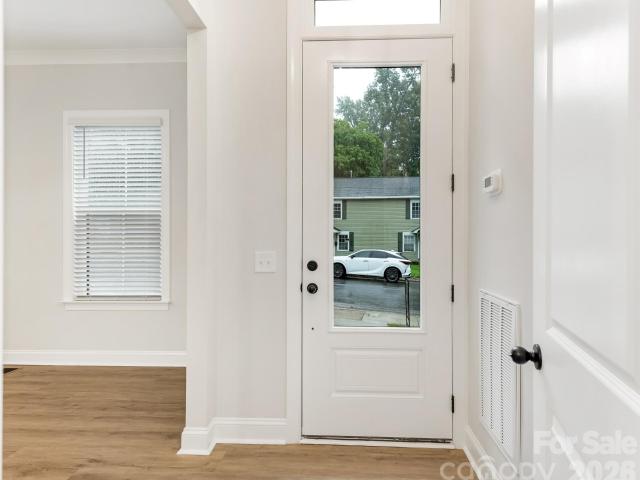
Welcome home to this brand-new 4 bedroom, 3.5 bath home tucked away on a quiet dead-end street in the highly sought-after Seversville neighborhood. Ideally located just minutes from Uptown Charlotte, Wesley Heights, Bank of America Stadium, and popular shops and restaurants, this home offers the perfect blend of modern style and urban convenience. Designed with an open-concept floor plan, the home welcomes you with a glass front door and transom that fill the space with natural light. High ceilings, modern lighting, ceiling fans and window treatments create a bright interior that's truly move-in ready. A private home office provides the ideal space for working remotely or studying. The spacious living and dining areas flow seamlessly onto a large rear deck overlooking the fully fenced, private backyard, perfect for entertaining or relaxing outdoors. The kitchen features a large center island with bar seating, a gas cooktop, built-in microwave, side-by-side refrigerator with water and i
USD 799,000
1128 Drummond Avenue
View photo
Townhouse · for sale
USD 635,000
USD 305/sq.ft
1128 Drummond Avenue
NoDa
· 2,077 sq.ft · 4 Bedrooms · 3 Baths · Townhouse
· Equipped kitchen
NoDa · 2,077 sq.ft · 4 Bedrooms · 3 Baths · Townhouse · Equipped kitchen
Welcome to 1128 Drummond Avenue, a light and bright townhome built in 2023 and ideally located within walking distance of NoDa and Plaza Midwood. Facing luxury homes and green space, the open front outlook provides beautiful views and a more spacious, residential setting. The main level features an open-concept living, dining, and kitchen area designed for everyday living and entertaining. The gourmet kitchen offers quartz countertops, stainless steel appliances, a gas cooktop, wall oven, vent hood, tile backsplash, farmhouse sink, extensive cabinetry, an oversized island, and a walk-in pantry. Luxury vinyl plank flooring extends throughout the first and second levels, complemented by wood stair treads throughout. Upstairs, the spacious primary suite includes a tray ceiling, walk-in closet, and spa-inspired bath with dual vanities and an oversized shower with bench seating. Two additional bedrooms, a full bath, laundry room, and versatile landing area complete the second floor. The car
USD 635,000
6315 Spring Garden Lane
View photo
House · for sale
USD 345,000
USD 171/sq.ft
6315 Spring Garden Lane
NoDa
· 2,013 sq.ft · 3 Bedrooms · 2 Baths · House
· Garden · Equipped kitchen
NoDa · 2,013 sq.ft · 3 Bedrooms · 2 Baths · House · Garden · Equipped kitchen
Beautifully maintained home offering a blend of comfort, style, and functionality. The updated kitchen features granite countertops, attractive cabinetry, a center island, stainless steel appliances, and modern lighting. Refinished hardwood flooring, tile accents, and spacious bedrooms add to the home's appeal. Energy efficient replacement windows, along with an HVAC system and water heater that are less than 10 years old, provide added value. The versatile floor plan offers excellent space for everyday living, relaxing, or hosting gatherings. This is an estate sale. Quartz or granite countertops. Kitchen island. Stainless steel appliances. Refinished hardwood floors. Replacement windows. Updated HVAC. Updated water heater. Large lot. Fenced backyard Convenient to I-85, I-485, UNCC, or light rail (if factually accurate)
USD 345,000
1527 St George Street
View photo
House · for sale
USD 1,295,000
USD 357/sq.ft
1527 St George Street
NoDa
· 3,627 sq.ft · 4 Bedrooms · 4 Baths · House
· Equipped kitchen
NoDa · 3,627 sq.ft · 4 Bedrooms · 4 Baths · House · Equipped kitchen
Stunning 3,637 sq ft custom home by Barringer Homes, built in 2023, featuring the rare combination of both a primary suite and guest suite on the main level in the heart of Plaza Midwood. Located just steps from the expanding Briar Creek Greenway, where development is underway, and the future Gold Line streetcar extension connecting Historic West End, Uptown Charlotte, and Elizabeth, this home offers exceptional walkability to Plaza Midwood's popular restaurants, breweries, parks, and local shops. The thoughtfully designed open floor plan is highlighted by a dramatic two-story foyer with a statement staircase and oversized windows that fill the home with natural light. The chef's kitchen features custom cabinetry, a KitchenAid gas range, a walk-in pantry, and designer finishes, all flowing seamlessly into the spacious living and dining areas. The primary suite is a true retreat, showcasing a vaulted shiplap ceiling with exposed beams, a spa-inspired bath with a soaking tub and separate
USD 1,295,000
900 Highland Mist Lane
View photo
House · for sale
USD 350,000
USD 199/sq.ft
900 Highland Mist Lane
NoDa
· 1,755 sq.ft · 3 Bedrooms · 2 Baths · House
· Garden · Office room · Deck · Fireplace · Equipped kitchen
NoDa · 1,755 sq.ft · 3 Bedrooms · 2 Baths · House · Garden · Office room · Deck · Fireplace · Equipped kitchen
Charming Updated Home on a Corner Lot – No HOA! Welcome home to this well-maintained property featuring 3 bedrooms, 2.5 bathrooms, and over $37,000 in recent improvements. Situated on a desirable corner lot with a fenced backyard, this home offers the perfect combination of comfort, space, and value. Enjoy relaxing mornings on the inviting front porch with room for rocking chairs and entertain with ease on the spacious back deck overlooking the private backyard. A storage shed provides additional space for tools, lawn equipment, or hobbies. Inside, you'll find both a formal living room and formal dining room, offering flexibility for entertaining, a home office, or additional living space. The cozy family room features a fireplace and French doors that bring in natural light and provide easy access to the outdoor living area. The eat-in kitchen offers plenty of room for casual dining and includes a stove and refrigerator that are only one year old. Major updates provide peace of mind,
USD 350,000
3841 Willow Green Place
View photo
Townhouse · for sale
USD 430,000
USD 271/sq.ft
3841 Willow Green Place
NoDa
· 1,582 sq.ft · 3 Bedrooms · 2 Baths · Townhouse
· Parking · Fireplace · Equipped kitchen
NoDa · 1,582 sq.ft · 3 Bedrooms · 2 Baths · Townhouse · Parking · Fireplace · Equipped kitchen
Brand new paint, fully updated! Rare high ceiling open two story end unit townhome! In the popular Brightwalk neighborhood. Unique floor plan with the Master Bedroom downstairs & 2 bedrooms and a Loft upstairs. All wells sized rooms. Home has many wonderful features. A covered front and back porch. Great to relax on, New LVT Flooring on main level, Fireplace in the Great Room, Stainless appliances (including the gas range), Granite Countertops & Tile Backsplash in the Kitchen, outdoor storage unit, stand alone 1 Car Garage, lots of common area to enjoy & a dedicated laundry room downstairs. Live minutes from Uptown, the Music Factory, Plaza Midwood and NoDa. Camp North End, Double Oaks Aquatic Center & just opened Heist Brewery are within walking distance. Make an appointment today to come out and see this wonderful home!
USD 430,000
1929 Marguerite Avenue
View photo
House · for sale
USD 995,000
USD 448/sq.ft
1929 Marguerite Avenue
NoDa
· 2,217 sq.ft · 4 Bedrooms · 3 Baths · House
· Garden · Parking · Equipped kitchen
NoDa · 2,217 sq.ft · 4 Bedrooms · 3 Baths · House · Garden · Parking · Equipped kitchen
Corner Lot Cottage Charmer In The Heart Of Plaza Midwood! If You’ve Been Searching For Four Bedrooms, Three Full Baths, Multiple Living Spaces, Historic Character, Modern Updates, And A Detached Garage Under $1 Million in Midwood, This Is The One You’ve Been Waiting For! Perfectly Positioned On A Beautiful Quarter-Acre Corner Lot Surrounded By Classic Bungalow & Cottage Architecture, This Home Offers The Ideal Blend Of 1940s Charm And Thoughtful Renovations. The Heart Of The Home Is The Stunning Renovated Kitchen Featuring Crisp White Cabinetry, Stainless Steel Appliances, And A Bright, Open Feel That Flows Effortlessly Into The Main Living Spaces. Step Outside And Fall In Love With The Incredible Outdoor Living Spaces! Enjoy A Welcoming Front Porch, A Huge Private Backyard, And An Amazing Built-In Outdoor Kitchen That’s Perfect For Entertaining! The Location Is Simply Unbeatable! Just Moments From Midwood Park, You’ll Love The Easy Access To Neighborhood Events, Green Space, And Every
USD 995,000
606 W End Dr, Charlotte, NC 28208 | MLS #4369
View photo
Townhouse · for sale
USD 499,000
USD 287/sq.ft
606 W End Dr, Charlotte, NC 28208 | MLS #4369
NoDa
· 1,733 sq.ft · 2 Bedrooms · 4 Baths · Townhouse
· Patio · Office room · Gym · Balcony · Equipped kitchen
NoDa · 1,733 sq.ft · 2 Bedrooms · 4 Baths · Townhouse · Patio · Office room · Gym · Balcony · Equipped kitchen
6 months of prepaid hoa fees or rate buy-down offered by seller! Modern, low-maintenance living in Seversville—just minutes from some of Charlotte’s favorite spots. This newer end-unit townhome offers a bright, open layout with 9’ ceilings & easy flow between the kitchen, dining, & living spaces. The kitchen features a large island with marble countertops, 42” shaker cabinets, gas range, & a clean hex tile backsplash, plus a built-in dining bench for added style and function. The living area opens to a balcony overlooking the community dog park & greenspace. Upstairs, the primary suite includes city views, a dual vanity, & tiled shower, while the secondary bedroom sits next to a full bath. No carpet throughout for a modern, low-maintenance feel. The top floor flex space is perfect for a home office or gym & opens to the private rooftop patio—ideal for hosting or just hanging out. Access the greenway at the end of the street. Live minutes from Not Just Coffee, Rhino Market, Noble Smoke,
USD 499,000
721 E 28th Street
View photo
House · for sale
USD 1,110,500
USD 421/sq.ft
721 E 28th Street
NoDa
· 2,637 sq.ft · 4 Bedrooms · 2 Baths · House
· Equipped kitchen
NoDa · 2,637 sq.ft · 4 Bedrooms · 2 Baths · House · Equipped kitchen
Introducing a modern luxury floor plan by Vista Homes in exciting Villa Heights. The Ash I plan is thoughtfully designed with elevated finishes and timeless style throughout its 2,647 square feet. Designed with function and elegance in mind, the home offers four generous bedrooms. All with large closets. Revwood Premier flooring throughout the house for durability and elegance; classic picture frame molding in the dining room and gourmet kitchen featuring LG appliances, an oversized island and a pot filler. The design elements are offered by Charlotte designer Stephanie Calderon and make the space warm for everyday living and exciting for entertaining. Upstairs, you'll find apacious secondary bedrooms and a well-appointed primary suite designed for relaxation and retreat. Iron balusters add architectural interest and a custom feel to this brand new home. This home is the perfect balance of functionality and inspired modern design, located in one of Charlotte's most vibrant neighborhood
USD 1,110,500
2416 Julia Avenue
View photo
House · for sale
USD 1,350,000
USD 160/sq.ft
2416 Julia Avenue
NoDa
· 8,396 sq.ft · 12 Baths · House
· Air conditioning
NoDa · 8,396 sq.ft · 12 Baths · House · Air conditioning
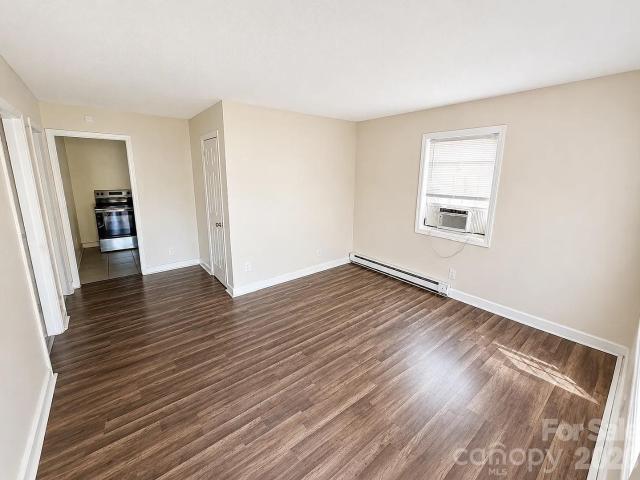
2416 Julia presents an opportunity to acquire a 12-unit community comprised entirely of standalone 2BR/1BA homes, offering tenants the privacy and feel of single-family living. All utilities are individually metered. The property presents a compelling value-add opportunity through renovation and lease-up, with eight units currently occupied and the remaining units offering immediate upside through vacancy and turnover. Baseboard heat and window A/C keep maintenance straightforward
USD 1,350,000
3314 Pixie Court # 29
View photo
Townhouse · for sale
USD 255,000
USD 191/sq.ft
3314 Pixie Court # 29
NoDa
· 1,335 sq.ft · 3 Bedrooms · 2 Baths · Townhouse
· Equipped kitchen
NoDa · 1,335 sq.ft · 3 Bedrooms · 2 Baths · Townhouse · Equipped kitchen
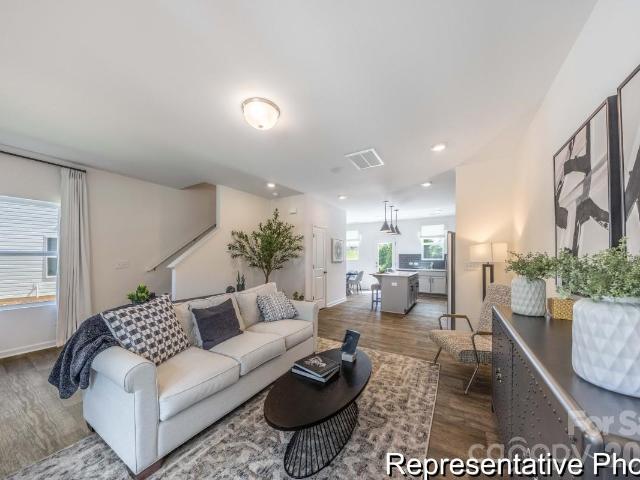
Welcome to Hoover Townes, where attainable homeownership meets modern living in northeast Charlotte. Conveniently located near I-85, I-485, Uptown Charlotte, University City and the LYNX Blue Line, this thoughtfully planned community provides exceptional access to shopping, dining, entertainment and major employment centers while offering an outstanding opportunity to begin building equity in a brand-new True Homes community. The Lucas townhome features 3 bedrooms, 2.5 baths and 1,338 square feet of thoughtfully designed living space. The open-concept main level offers a spacious Great Room, well-appointed Kitchen with center island, dining nook, pantry and powder room, creating an ideal layout for everyday living and entertaining. Upstairs, the private Primary Suite includes a walk-in closet and en-suite bath, while two additional bedrooms, a full bath and conveniently located laundry complete the second floor. This home showcases designer-selected finishes including quartz countertop
USD 255,000
139 S Bruns Ave, Charlotte, NC 28208 | MLS #4350
View photo
Townhouse · for sale
USD 499,000
USD 297/sq.ft
139 S Bruns Ave, Charlotte, NC 28208 | MLS #4350
NoDa
· 1,679 sq.ft · 2 Bedrooms · 3 Baths · Townhouse
· Garden · Office room · Terrace · Balcony · Equipped kitchen · Parking
NoDa · 1,679 sq.ft · 2 Bedrooms · 3 Baths · Townhouse · Garden · Office room · Terrace · Balcony · Equipped kitchen · Parking
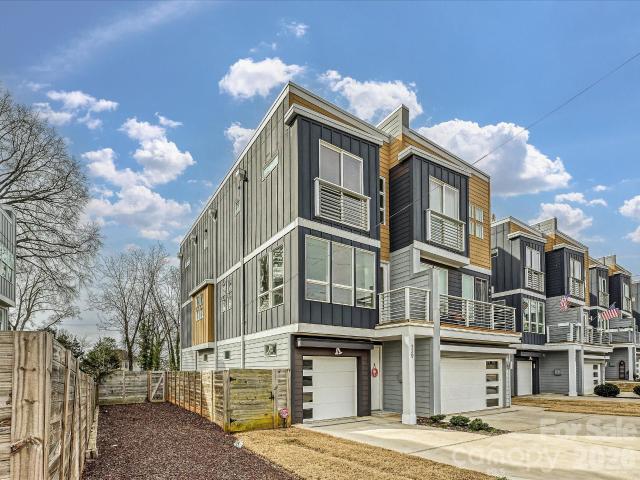
Welcome Home to your unique, modern 4 story townhome with an amazing Roof Top Terrace that boasts skyline vistas, perfect for entertaining or relaxing under the Charlotte sky. This duet style townhome in the coveted Seversville community offering contemporary living just moments from Uptown Charlotte. Open concept layout includes large, upgraded kitchen, dining area & living room with balcony. Kitchen includes SS Appliances, Gas Range, European Style Cabinets & Quartz Countertops. This home features natural light throughout & pre-finished wood floors throughout the entire unit. Main Level also has home office area with desk & window overlooking the backyard. The upper level boasts a spacious primary bedroom. The primary bathroom includes large tile shower, dual sink vanity & walk-in closet. The secondary bedroom has an upgraded full bath and sliding door open to outside. Enjoy grilling with connected gas line or relax watching tv on the rooftop terrace. 2 car tandem garage is oversized
USD 499,000
2652 Chesterfield Ave, Charlotte, NC 28205 | MLS #4369
View photo
House · for sale
USD 1,350,000
USD 443/sq.ft
2652 Chesterfield Ave, Charlotte, NC 28205 | MLS #4369
NoDa
· 3,046 sq.ft · 3 Bedrooms · 4 Baths · House
· Equipped kitchen · Parking
NoDa · 3,046 sq.ft · 3 Bedrooms · 4 Baths · House · Equipped kitchen · Parking
Step into this stunning 2022 Craftsman-style home, thoughtfully designed for both comfort and modern living. The heart of the home is a spacious gourmet kitchen featuring an impressive 8-foot quartz island—perfect for entertaining—alongside an oversized walk-in pantry complete with custom cabinetry and quartz countertops. Rich hardwood floors flow seamlessly throughout, leading into a generous living area highlighted by a one-of-a-kind designer wet bar, ideal for hosting guests or relaxing in style. The primary suite is a true retreat, showcasing elegant wood beam accents, a ceiling fan, and custom window treatments. The luxurious en-suite bath offers a soaking tub, dual vanity, tile flooring, and a private water closet for added comfort. Each of the second and third bedrooms features its own private full bath, providing convenience and privacy for family or guests. The gated drive leads to an oversize rear-entry garage with ample space for potentially four cars, plus built in storage
USD 1,350,000
2200 Parson Street
View photo
House · for sale
USD 1,690,000
USD 532/sq.ft
2200 Parson Street
NoDa
· 3,175 sq.ft · 4 Bedrooms · 3 Baths · House
· Equipped kitchen
NoDa · 3,175 sq.ft · 4 Bedrooms · 3 Baths · House · Equipped kitchen
Featured on the 2026 Charlotte Heart of Home Tour, this modern luxury showplace delivers a rare opportunity: a fully renovated, turnkey home in the heart of Villa Heights, reimagined from top to bottom by the homeowner — a nationally award-winning interior designer. Clean, sophisticated lines meet warm, curated finishes across every inch of this 4-bedroom, 3-bathroom, 3,180-square-foot stunner. The showpiece kitchen will stop you in your tracks, anchored by a dramatic 10' x 5' waterfall island in ultra-durable porcelain and custom slab cabinetry, complete with an all-new Thermador appliance suite and brand-new washer/dryer (2026). Throughout the home, every wall has been elevated with designer finishes and linear LED lighting, paired with all-new light fixtures and ceiling fans for a polished, move-in-ready glow in every room. The primary suite is a showstopper in its own right, featuring a custom built-in floating vanity and coffee bar that's simply impressive. Primary bathroom is hug
USD 1,690,000
1831 Erie Street, Charlotte, US, NC
View photo
House · for sale
USD 349,900
1831 Erie Street, Charlotte, US, NC
NoDa
· 3 Bedrooms · 2 Baths · House
· Garden · Equipped kitchen
NoDa · 3 Bedrooms · 2 Baths · House · Garden · Equipped kitchen
Specious ranch home in fantastic location within minutes to uptown. There is an inviting living room that is open to the dining room and kitchen. The kitchen features a breakfast island with build-in microwave/ oven, white cabinets, tile backsplash, quartz countertops, touchless custom vent hood, updated stove and dishwasher. Laundry is situated in the utility closet just off the kitchen. House features an office with a closet that could be a 4th bedroom. Primary suite feature walk-in closet and large bathroom with dual-sink, soaking bathtub and shower. Backyard is flat and fenced in. Close proximity to many Charlotte restaurants, breweries and minutes from music factory and everything uptown has to offer!
USD 349,900
2629 Ringwood St, Charlotte, NC 28208 | MLS #4364
View photo
House · for sale
USD 100,000,000
USD 10,485/sq.ft
Updated
2629 Ringwood St, Charlotte, NC 28208 | MLS #4364
NoDa
· 9,537 sq.ft · 3 Bedrooms · 2 Baths · House
NoDa · 9,537 sq.ft · 3 Bedrooms · 2 Baths · House
Prime investor opportunity for under 300K in one of Charlotte’s rapidly transforming west-side corridors, Enderly Park, just minutes from Uptown Charlotte. Located in a high-growth pocket surrounded by new construction and ongoing redevelopment, this property offers exceptional potential for a renovationu002Frebuild or flip. With some vision and renovation, this property offers excellent resale or as investment, rental for income potential-many possibilities. With close proximity to Uptown, major roadways, and continued neighborhood revitalization, this property is ideal for investment and to capitalize on Charlotte’s expanding urban footprint. Property is being sold as-is, cash financing, and will require a renovation. Incredible opportunity to secure a foothold in a hot, appreciating neighborhood with strong comparable new construction supporting future value. Don’t miss this chance to invest in a prime location with significant growth potential!
USD 100,000,000
1234 Ivey Drive
View photo
House · for sale
USD 774,000
USD 449/sq.ft
1234 Ivey Drive
NoDa
· 1,722 sq.ft · 3 Bedrooms · 2 Baths · House
· Garden · Office room · Deck · Balcony · Fireplace · Equipped kitchen
NoDa · 1,722 sq.ft · 3 Bedrooms · 2 Baths · House · Garden · Office room · Deck · Balcony · Fireplace · Equipped kitchen
Nestled on one of Plaza Midwood's sweetest, quietest tree-lined streets, this beautifully updated 3 bed, 2.5 bath two story home offers the perfect blend of timeless charm and modern comfort just moments from the neighborhood's beloved restaurants, coffee shops, parks and boutiques. Step inside to a beautiful, neutral palette of NEW paint, a freshly remodeled kitchen with quartz counters, gas cooktop, stylish backsplash, quality cabinetry, and pantry. Gleaming hardwoods throughout main, striking marble gas fireplace in your living room and separate dining area overlooking your private, lush back yard. Front flex room perfect for home office, kids play area or to close off and make another separate room. Upstairs features your oversized primary suite with luxury bath, two nice-sized secondary bedrooms and full bath for a functional floor plan. Enjoy Carolina seasons on your upstairs front covered balcony which offers charming curb appeal. Out back is your private deck with pergola and a
USD 774,000
2300 Kennesaw Drive
View photo
House · for sale
USD 180,000
USD 217/sq.ft
2300 Kennesaw Drive
NoDa
· 829 sq.ft · 2 Bedrooms · 1 Bath · House
· Office room · Equipped kitchen
NoDa · 829 sq.ft · 2 Bedrooms · 1 Bath · House · Office room · Equipped kitchen
Please do not disturb the tenants! Turnkey Gem in Lincoln Park – Minutes from Uptown! Don't miss this incredible opportunity to own in the highly sought-after Lincoln Park area. Perfectly situated for ultimate convenience, this updated 2-bed, 1-bath home puts you minutes away from Uptown, South End, and Plaza Midwood’s premier dining, shopping, and entertainment. Key Features: Move-In Ready Updates: Brand new LVP flooring throughout the main living areas and fresh, plush carpet in the bedrooms. Updated Kitchen: Less than a year old cabinets and countertops are ready for home-cooked meals or entertaining. Bonus Flex Space: A versatile bonus room that easily transforms into a 3rd bedroom, office, or rental space. Whether you're looking for the perfect starter home or a high-potential addition to your investment portfolio, this property delivers. Schedule your private tour today! Photos are from Summer 2025 before tenant moved in
USD 180,000
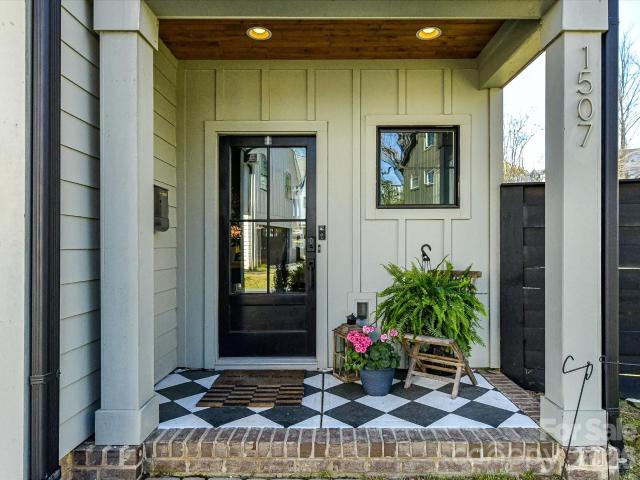
1507 Landis Ave, Charlotte, NC 28205 | MLS #4359
View photo
House · for sale
USD 975,000
USD 375/sq.ft
1507 Landis Ave, Charlotte, NC 28205 | MLS #4359
NoDa
· 2,594 sq.ft · 4 Bedrooms · 4 Baths · House
· Patio · Garden · Equipped kitchen · Parking
NoDa · 2,594 sq.ft · 4 Bedrooms · 4 Baths · House · Patio · Garden · Equipped kitchen · Parking
Welcome to 1507 Landis Ave, ideally situated in the heart of Plaza Midwood—one of Charlotte’s most vibrant and walkable neighborhoods. This stunning and modern 4 bedrooms home features 3.5 baths, PLUS a two-car garage, all just moments from top-rated dining, breweries, shopping, and parks. Thoughtfully designed with both style and functionality in mind, the home boasts an inviting front porch, a welcoming entryway, and a bright open-concept layout—perfect for everyday living and effortless entertaining. The gourmet kitchen serves as the centerpiece, showcasing quartz countertops, premium stainless steel appliances, and elevated finishes, all flowing seamlessly into a sun-filled living and dining area. Step outside to your own private backyard oasis, complete with patio, fire pit, and privacy fencing. Upstairs, the spacious primary suite offers a serene retreat with a spa-inspired bath and a generous walk-in closet. Two additional bedrooms and bath complete the upstairs. The third-floor
USD 975,000
2320 Belvedere Avenue
View photo
House · for sale
USD 1,295,000
USD 477/sq.ft
2320 Belvedere Avenue
NoDa
· 2,713 sq.ft · 4 Bedrooms · 3 Baths · House
· Patio · Garden · Office room · Fireplace · Equipped kitchen
NoDa · 2,713 sq.ft · 4 Bedrooms · 3 Baths · House · Patio · Garden · Office room · Fireplace · Equipped kitchen
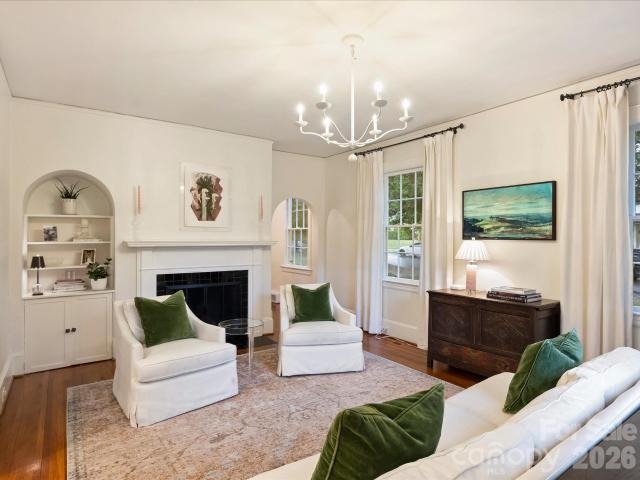
Nestled on a desirable corner lot along one of Plaza Midwood's most sought-after streets, this charming cottage blends timeless character with thoughtful updates. Hardwood floors, graceful archways, and abundant natural light create a warm, inviting atmosphere throughout. The kitchen has been updated with quartz countertops, new lighting, and a functional layout open to dining room and living room with gas fireplace which makes this home perfect for everyday living and entertaining. The primary bedroom and bath are on the main level along with a secondary bedroom and bath perfect for a home office or guest bedroom. Upstairs, you will find two generously sized bedrooms with a shared bath, ample closets and storage in the walk-in attic. The cozy family room, anchored by a fireplace, flows seamlessly to a screen porch with its own wood-burning fireplace-an inviting space to enjoy every season. Step outside to the patio overlooking the fully fenced backyard, offering plenty of room to rela
USD 1,295,000

Get email alerts

Don't miss out: be the first to know about new properties

The alert was correctly created

On subscribing you accept the conditions of use and the privacy policy
Alert
Receive new ads in your inbox
Save this search
Receive alerts for new listings

We'll send you an email when we have new properties for: "Houses for sale in NoDa"

The alert was correctly created

Commonwealth, Township 1 Charlotte Mecklenburg County North Carolina
Chantilly, Township 1 Charlotte Mecklenburg County North Carolina
Get email alerts and be the first to see new listings
Required field
On subscribing I accept the terms of the privacy policy
Perfect! You'll soon start receiving new listings via email
Alert
Receive an email when we have new ads for Houses for sale in NoDa
Save this search
Filters

Bedrooms

Size (sq.ft)

sq.ft
sq.ft

Price

USD
USD

Property type

Bathrooms

Clear all filters
Receive notifications when new entries are published.