504 properties for sale in Noel city

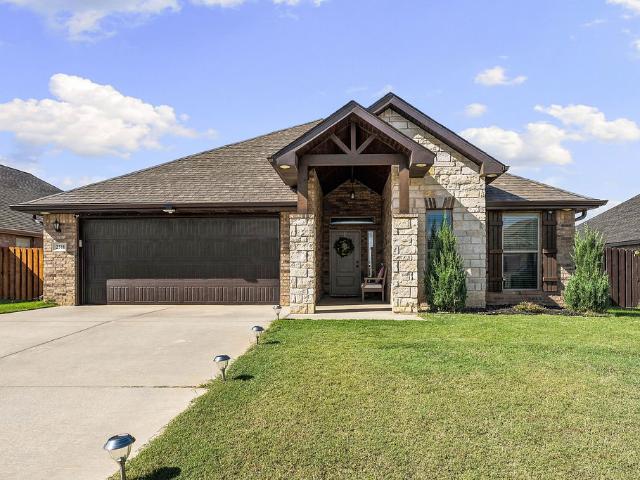
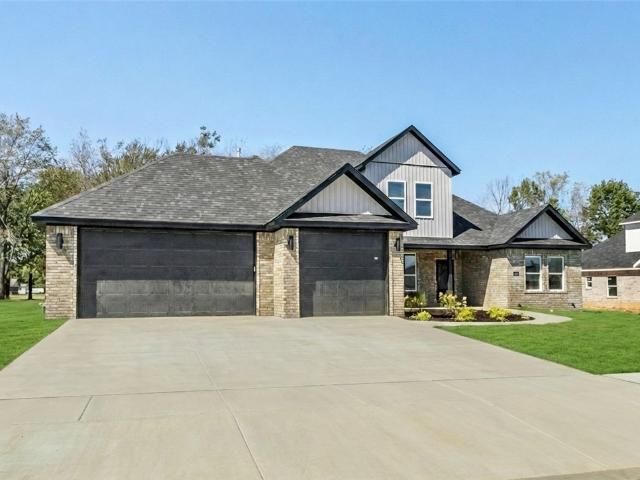
2500 Goldspur Court
View photo
House · for sale
USD 374,903
USD 216/sq.ft
2500 Goldspur Court
Noel city
· 1,733 sq.ft · 3 Bedrooms · 2 Baths · House
· Patio · Office room
Noel city · 1,733 sq.ft · 3 Bedrooms · 2 Baths · House · Patio · Office room
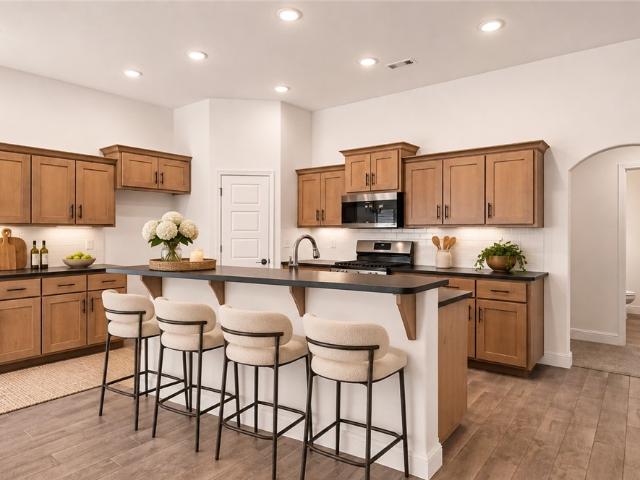
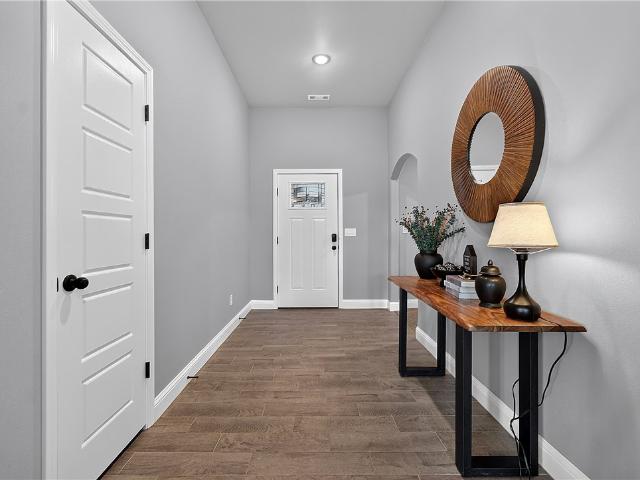
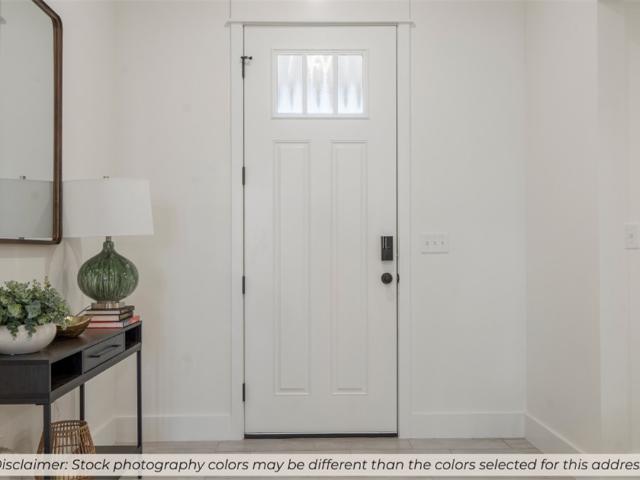
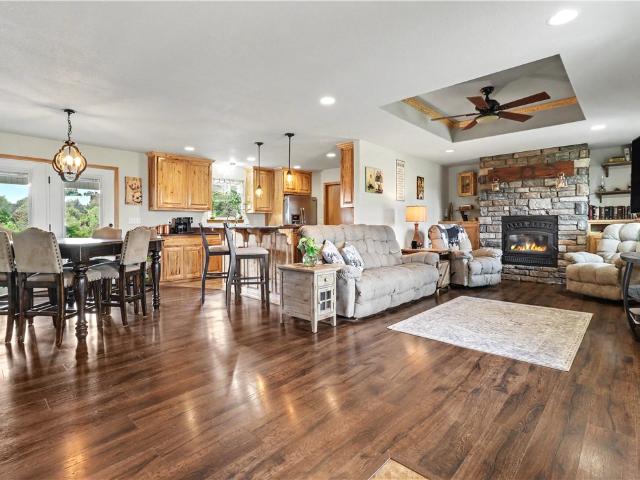
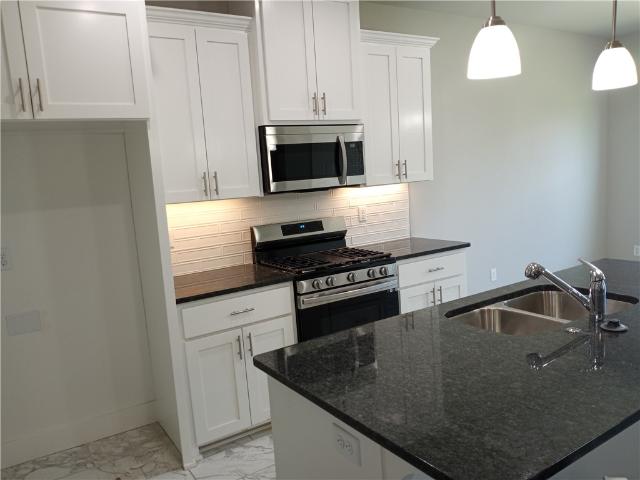
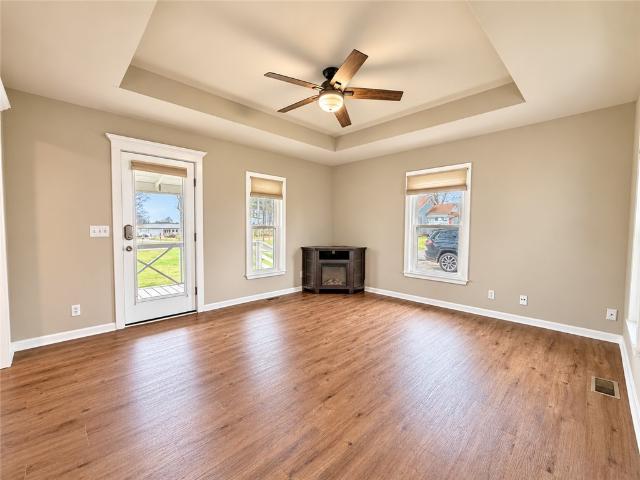
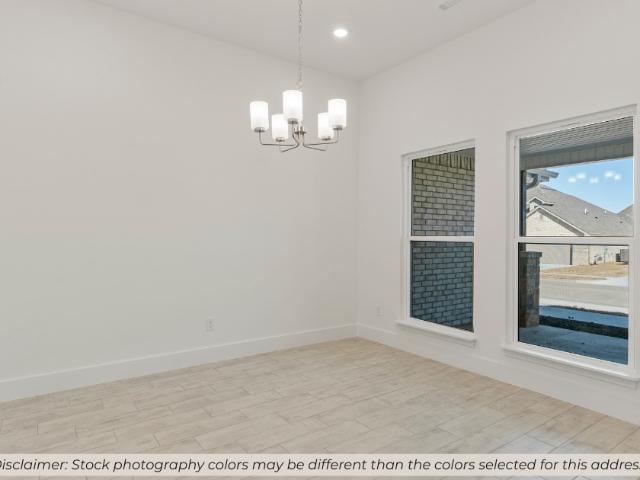
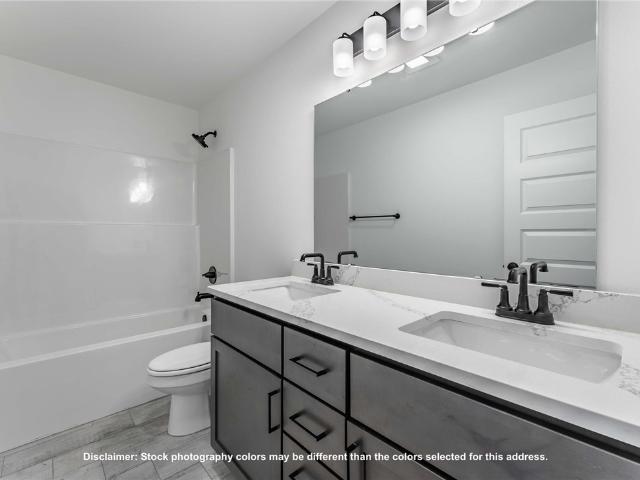
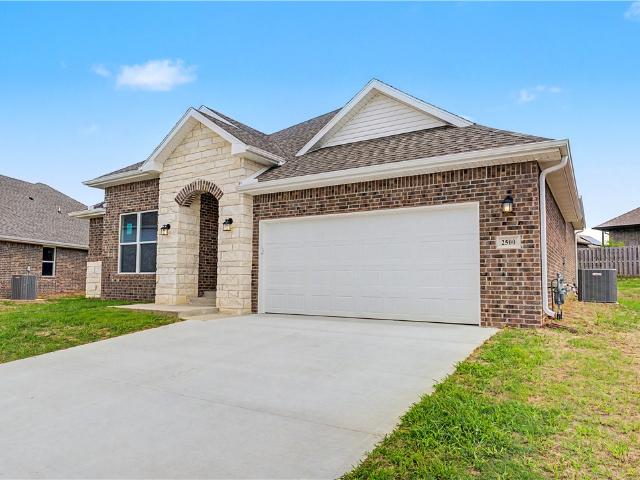
This 3 bed, 2 bath 1714 square foot floor plan is customizable to your needs. Take your pick from a flexible living space, coffee bar, or pocket office in this 1,700. Square-foot home. The ability to choose from structural options to best suit your lifestyle makes this house a home! With an open-concept living space and covered patio, this house is perfect for entertaining. Complete with a large primary suite with dual closets! Taxes subject to change based on new construction
USD 374,903
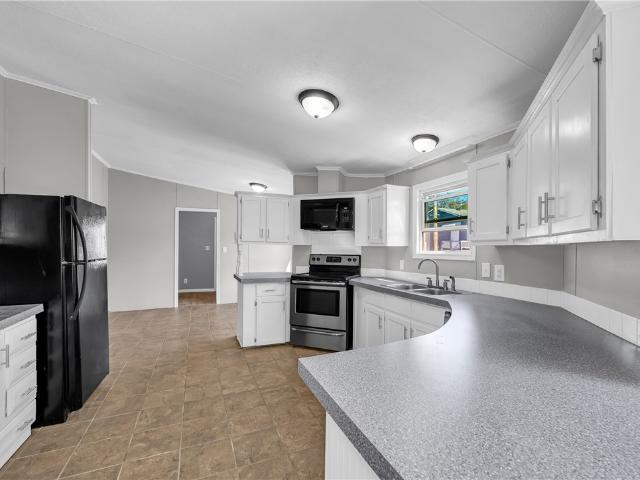
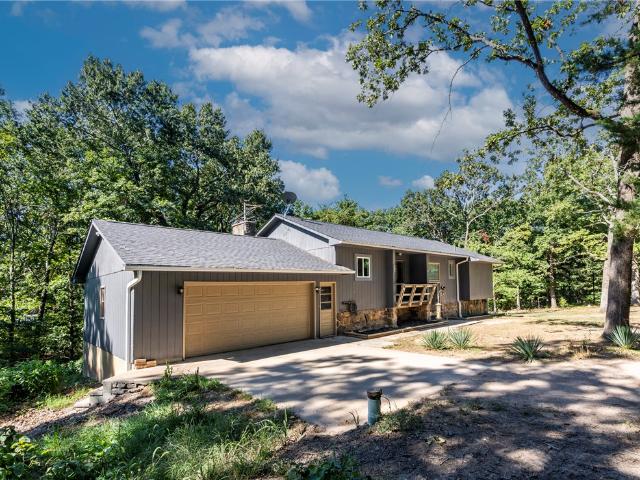
15282 Burgin Valley Road
View photo
House · for sale
USD 325,000
USD 193/sq.ft
15282 Burgin Valley Road
Noel city
· 1,679 sq.ft · 4 Bedrooms · 2 Baths · House
· Patio · Office room · Swimming pool · Equipped kitchen
Noel city · 1,679 sq.ft · 4 Bedrooms · 2 Baths · House · Patio · Office room · Swimming pool · Equipped kitchen
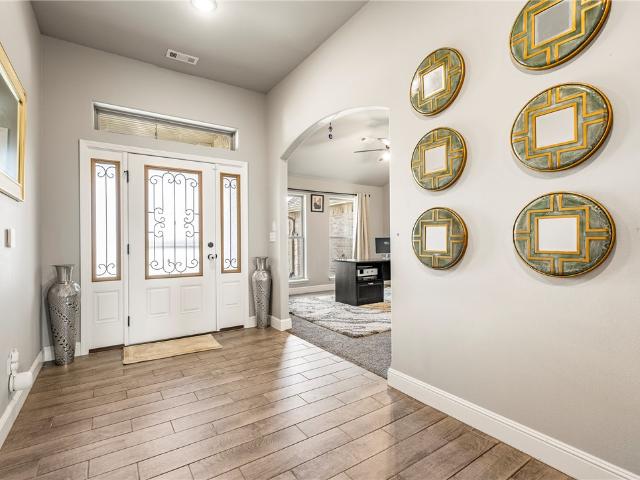
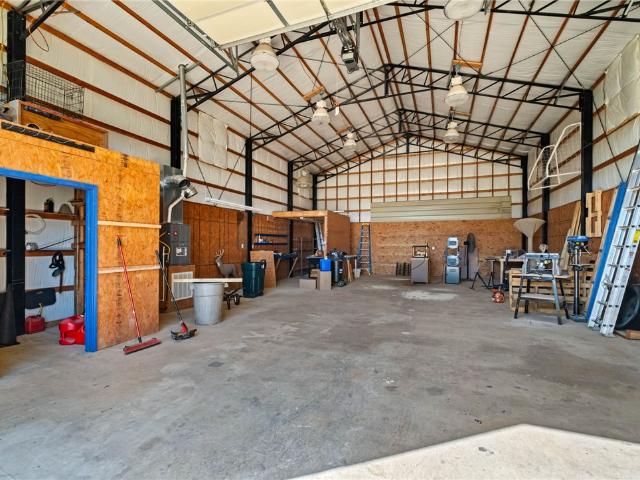
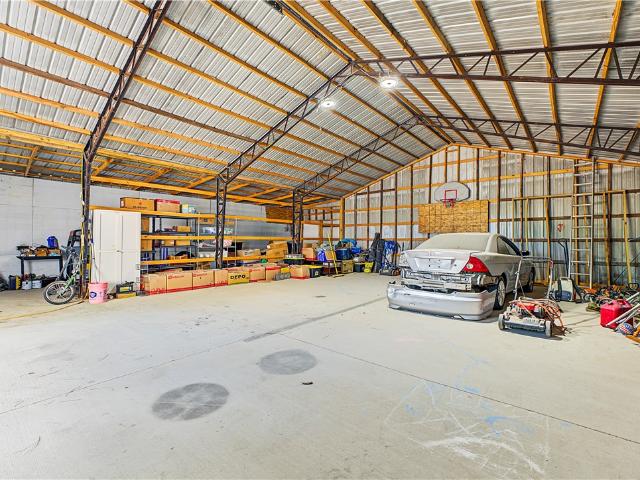
Move-in ready country living on 1.94 wooded acres — just. 21 minutes from the new Walmart Home Office, with public water, septic, high-speed internet, no HOA, and no restrictions. This 4-bed, 2-bath single-level home offers an open floor plan, granite kitchen with island and pantry, and warm wood floors throughout. The split layout tucks a private primary suite on its own end of the home, complete with jacuzzi tub, walk-in shower, walk-in closet, and its own dedicated water heater. Three more bedrooms, a second full bath, and a dedicated laundry room round out easy one-level living. Newer roof (2020) and HVAC (2021) — big-ticket items already done. Outside is where it shines: a detached 40x40 shop with plumbing roughed in for a future bath, a separate 16x8 office with electricity, a barn, and a fenced area ready for animals. Enjoy the trees from a 64-ft covered porch and patio. Whether you're a business owner, maker, or homesteader — there's room for it all
USD 325,000
2301 Jazz Avenue
View photo
House · for sale
USD 399,000
USD 196/sq.ft
2301 Jazz Avenue
Noel city
· 2,034 sq.ft · 4 Bedrooms · 2 Baths · House
· Patio · Garden · Fireplace · Equipped kitchen · Parking
Noel city · 2,034 sq.ft · 4 Bedrooms · 2 Baths · House · Patio · Garden · Fireplace · Equipped kitchen · Parking
Welcome to 2301 Jazz Ave in Centerton, Arkansas. This east facing brick and stone, 4-bed, 2-bath one story home sits on a corner lot in a quiet subdivision with a side access 2-car garage. The split floorplan features an open concept living and kitchen space that flows perfectly for everyday living and entertaining. An electric fireplace is at the heart of the living room with an adjoining dining space. Kitchen features granite countertops, wood cabinets, stainless steel appliances, kitchen island, gas burning stove & a pantry. The dining space leads directly to the covered patio with a fully fenced private backyard with no neighbors behind. Primary suite features two separate vanities, soaking tub, walk in tile shower & walk in closet. Tile flooring throughout main living areas with carpet in the bedrooms (new carpet in primary bedroom). Close to Colier Mountain Bike Preserve, Bentonville West High & Centerton Gamble Elementary. Preferred lender is offering a 1% credit. Terms apply
USD 399,000
1030 Pink Lady Place
View photo
House · for sale
USD 515,000
USD 211/sq.ft
1030 Pink Lady Place
Noel city
· 2,433 sq.ft · 4 Bedrooms · 3 Baths · House
· Patio · Garden · Fireplace · Equipped kitchen · Parking
Noel city · 2,433 sq.ft · 4 Bedrooms · 3 Baths · House · Patio · Garden · Fireplace · Equipped kitchen · Parking
Space where it counts, inside and out. Welcome to 1030 Pink Lady Place, a 4-bedroom, 3-bath home offering approximately 2,378 square feet in The Pines at Orchard Park. The open living area pairs a fireplace with wood-look tile and flows into a bright dining space and kitchen designed for gathering. White cabinetry, a generous island, gas cooktop and built-in oven make the kitchen a standout. The spacious primary suite offers a private retreat with dual vanities, a soaking tub and separate shower. Three additional bedrooms provide room for guests, one is an en-suit. Outside, enjoy a covered patio and fenced backyard with space to relax, play or entertain. A brick-and-stone exterior, covered front porch and attached two-car garage complete the picture
USD 515,000
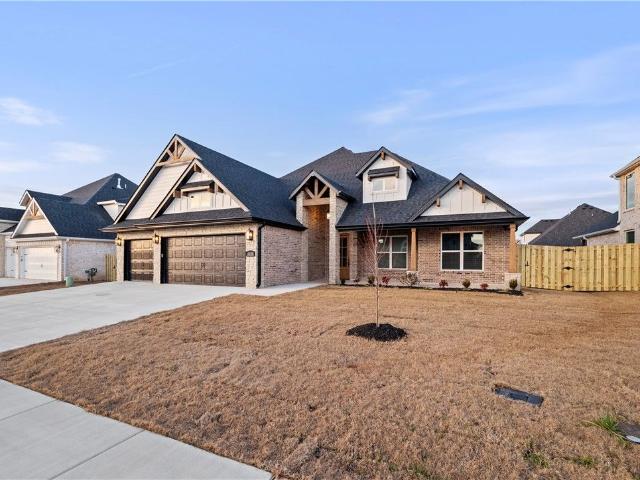
2610 Willowmere Drive
View photo
House · for sale
USD 515,832
USD 200/sq.ft
2610 Willowmere Drive
Noel city
· 2,573 sq.ft · 4 Bedrooms · 3 Baths · House
· Patio · Fireplace
Noel city · 2,573 sq.ft · 4 Bedrooms · 3 Baths · House · Patio · Fireplace
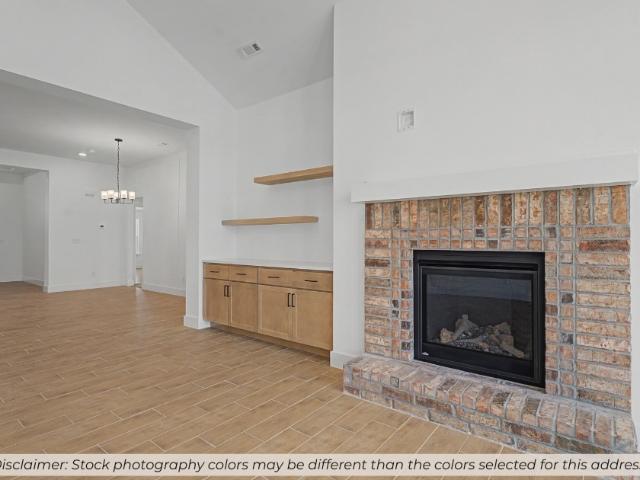
The 2575 floorplan features a 4 bedroom, 3. Bathroom with over 2,500 square feet of living space. This premium floorplan is designed to elevate your living experience with its exceptional features and thoughtful design. Step into a home with impressive 15’ high vaulted ceilings, complemented by a stylish stained box beam, and 8’ tall front and back doors that enhance the home's elegance. The large window wall offers a picturesque view of the outdoors, leading to a vaulted covered back patio, perfect for relaxation and entertaining. Inside, custom built-ins beside the fireplace add both functionality and charm, while the pantry with deep shelves accommodates all your appliances and storage needs. The spacious laundry room includes a sink, making chores convenient and efficient. The master bathroom features a luxurious freestanding tub and a large 3’x5’ shower. Taxes subject to change based on new construction
USD 515,832
12373 Georgia Hills Drive
View photo
House · for sale
USD 650,000
USD 255/sq.ft
12373 Georgia Hills Drive
Noel city
· 2,540 sq.ft · 3 Bedrooms · 3 Baths · House
· Garden · Deck · Equipped kitchen
Noel city · 2,540 sq.ft · 3 Bedrooms · 3 Baths · House · Garden · Deck · Equipped kitchen
Country Living on 5.11 Peaceful Acres! Enjoy the quiet life surrounded by nature in this inviting home. Relax on the peaceful covered front porch or unwind on the covered back deck overlooking the property. The kitchen features beautiful hickory cabinets, granite countertops, and a spacious pantry. The living room offers warmth and character with a wood-burning insert and built-ins. The lower level provides abundant living space, including a large game room perfect for entertaining, hobbies, or family fun. A bedroom area with a sitting area and bath provides comfortable space for guests or a private retreat. Outside, the fenced backyard is ideal for pets and outdoor enjoyment, while raised garden beds make growing your own vegetables easy. A storage building provides convenient space for tools and equipment. If you're looking for privacy, space, and a slower pace of life, this property offers the best of quiet country living on 5.11 acres!
USD 650,000
306 Tricha Circle
View photo
House · for sale
USD 339,900
USD 174/sq.ft
306 Tricha Circle
Noel city
· 1,948 sq.ft · 4 Bedrooms · 2 Baths · House
· Garden
Noel city · 1,948 sq.ft · 4 Bedrooms · 2 Baths · House · Garden
Welcome home! This beautiful all-brick home features a desirable split floor plan with 3 guest bedrooms and a spacious primary suite measuring an impressive 17.5' x 14.5', what a space! The owner’s retreat includes a luxurious bathroom with a walk-in shower, soaking tub, dual-sink vanity, and a walk-in closet. Enjoy stylish, low-maintenance plank vinyl flooring and tile throughout the home, no carpet! Outside, the yard adds instant curb appeal, while the corner lot offers even more to love. Don’t miss the opportunity to make this beautiful home yours!
USD 339,900
2331 Jazz Avenue
View photo
House · for sale
USD 625,000
USD 202/sq.ft
2331 Jazz Avenue
Noel city
· 3,089 sq.ft · 4 Bedrooms · 3 Baths · House
· Office room · Equipped kitchen
Noel city · 3,089 sq.ft · 4 Bedrooms · 3 Baths · House · Office room · Equipped kitchen
This East facing home is located in the perfect area for easy access to Interstate 49. With almost 3100 sf, this open concept will give anyone plenty of space to grow into. Featuring 4 large bedrooms, 3 full baths and a large office. The kitchen also is abundant in size with an eat-in kitchen, plus a dedicated dining room. The owner will have a list of all of the furniture, beds and decor for sale
USD 625,000
704 SW Charlotte Street
View photo
House · for sale
USD 279,000
USD 171/sq.ft
Updated
704 SW Charlotte Street
Noel city
· 1,625 sq.ft · 3 Bedrooms · 2 Baths · House
· Garden · Equipped kitchen
Noel city · 1,625 sq.ft · 3 Bedrooms · 2 Baths · House · Garden · Equipped kitchen
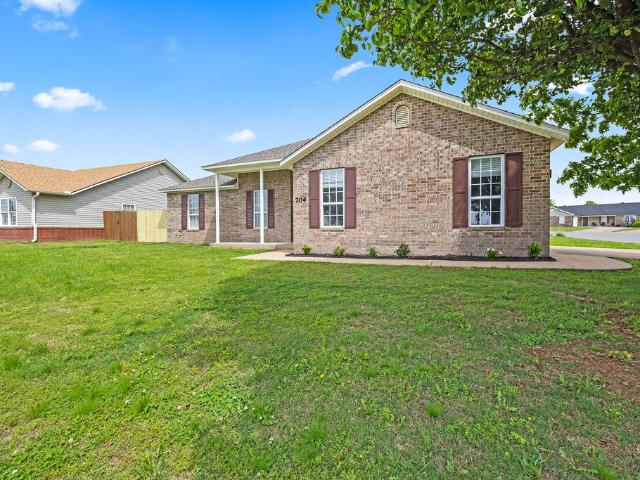
Completely updated and move-in ready! Situated on a desirable corner lot, this home features a brand new roof (2026), new flooring throughout, fresh interior paint, and a new hot water heater. The kitchen has been upgraded with new appliances and beautiful granite countertops. Enjoy the added privacy of a fenced yard, perfect for outdoor living. Don’t miss this turnkey opportunity!
USD 279,000
519 Eagle Drive
View photo
House · for sale
USD 295,000
USD 171/sq.ft
519 Eagle Drive
Noel city
· 1,722 sq.ft · 4 Bedrooms · 2 Baths · House
· Garden · Equipped kitchen
Noel city · 1,722 sq.ft · 4 Bedrooms · 2 Baths · House · Garden · Equipped kitchen
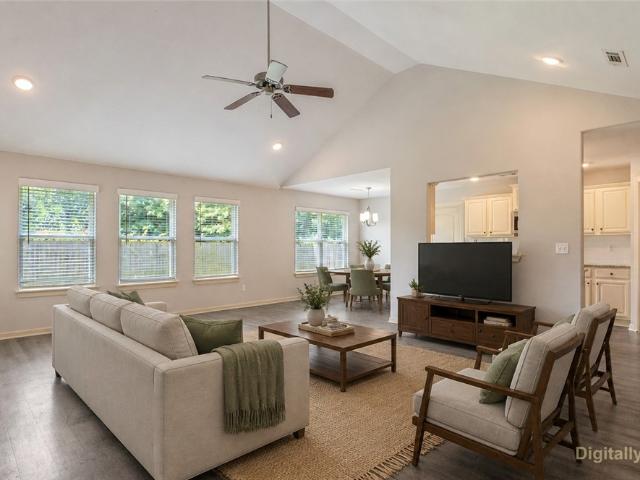
Ready to find a place that feels like home? This inviting 1,732 sq ft home in a desirable subdivision has plenty to love! The functional layout offers comfortable living spaces, while the kitchen features granite countertops that add a nice touch to the space. The primary bedroom includes a walk-in closet for keeping everything organized and within reach. Step outside and enjoy the peaceful wooded backyard, offering extra privacy and a great spot for morning coffee, relaxing evenings, or weekend cookouts. With a comfortable layout, useful features, and a private outdoor setting, this home is worth a look! Photos with furniture are virtually staged
USD 295,000
13288 Beaty Road
View photo
House · for sale
USD 258,900
USD 146/sq.ft
13288 Beaty Road
Noel city
· 1,765 sq.ft · 3 Bedrooms · 2 Baths · House
· Office room · Fireplace
Noel city · 1,765 sq.ft · 3 Bedrooms · 2 Baths · House · Office room · Fireplace
Welcome to your ultimate live-work homestead! This beautifully remodeled 3-bedroom, 2-bathroom manufactured home sits on over an acre of unrestricted land, offering the perfect blend of country living and limitless potential—all just 25 minutes from Bentonville. Step inside to find a freshly updated layout designed for comfort. The highlight of the home is the expansive master suite, a true private retreat featuring its own cozy fireplace. Two additional bedrooms and a second full bath provide plenty of space for family or guests. For the hobbyist or entrepreneur, the crown jewel of this property is the massive 30' x 40' red iron shop. Fully equipped to handle a thriving business, this durable steel workshop comes complete with its own integrated private office and a dedicated bathroom. Because the land is completely unrestricted, you have the freedom to run a mechanic shop or park your RV. Priced very reasonably and sold as-is, this unique property is a rare find close to town
USD 258,900
603 SW Benton Avenue
View photo
House · for sale
USD 300,000
USD 203/sq.ft
603 SW Benton Avenue
Noel city
· 1,475 sq.ft · 4 Bedrooms · 2 Baths · House
· Equipped kitchen
Noel city · 1,475 sq.ft · 4 Bedrooms · 2 Baths · House · Equipped kitchen
Beautiful Biscoe plan in Spavinaw Village in Gravette, AR! These homes blend comfort with modern amenities in the heart of Gravette! Each home features a 4-side brick exterior with siding per plan. Inside, you will find LVP throughout the kitchen and living room, with carpet in all bedrooms and closets. The kitchen features lovely quartz countertops, 36” cabinets, and an undermount sink with a garbage disposal. The primary ensuite features quartz countertops and a walk-in shower! Programmable thermostat! Individual parcel and taxes TBD. HOA will be $175 annually with a $100 cap fee
USD 300,000
13425 Loyle Lane
View photo
House · for sale
USD 525,000
USD 251/sq.ft
13425 Loyle Lane
Noel city
· 2,088 sq.ft · 3 Bedrooms · 2 Baths · House
· Patio · Garden · Fireplace · Air conditioning
Noel city · 2,088 sq.ft · 3 Bedrooms · 2 Baths · House · Patio · Garden · Fireplace · Air conditioning
Stunning Brick Home on 1 Acre with 1,500 Sq Ft Workshop! Welcome to 13425 Loyle Ln in Gravette, AR! Set on a sprawling 1-acre lot, this all-brick home combines comfortable living with incredible functional space. Inside, you'll find large bedrooms, a 2-way fireplace, a bright sunroom enclosure, and a modern laundry room equipped with butcher block countertops. Outdoors, enjoy a fully fenced backyard with a concrete patio and shade pergola. The highlight is the 1,500 sq. Ft. detached metal workshop complete with high ceilings, tall roll-up door, overhead lighting, and dedicated heating/AC—ideal for hobbyists, contractors, or extra vehicle storage!
USD 525,000
1120 Jonagold Place
View photo
House · for sale
USD 426,302
USD 218/sq.ft
1120 Jonagold Place
Noel city
· 1,948 sq.ft · 4 Bedrooms · 2 Baths · House
· Equipped kitchen
Noel city · 1,948 sq.ft · 4 Bedrooms · 2 Baths · House · Equipped kitchen
This 1950 square foot 4 bedroom, 2 bathroom home features a spacious and open floor plan. The main living area includes a large living room that flows seamlessly into a modern kitchen and dining area, creating the perfect space for entertaining guests. The home includes four bedrooms and two full bathrooms. With its thoughtful design and practical amenities, this home is perfect for those seeking a comfortable and functional living space. Taxes subject to change based on new construction
USD 426,302
12634 Punkin Hollow Road
View photo
House · for sale
USD 1,837,700
USD 412/sq.ft
12634 Punkin Hollow Road
Noel city
· 4,456 sq.ft · 5 Bedrooms · 5 Baths · House
· Parking
Noel city · 4,456 sq.ft · 5 Bedrooms · 5 Baths · House · Parking
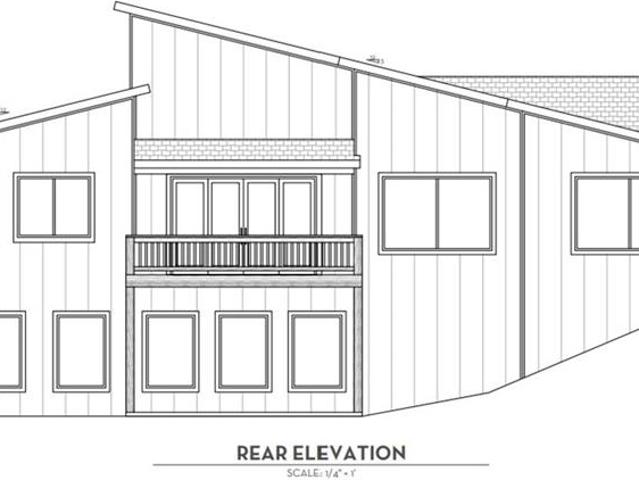
This 5.58-acre property offers privacy while remaining accessible to Bentonville, making it ideal for building a custom home. This build-to-suit opportunity is approximately 3.5 miles from Walton Blvd. The Seller and Listing Agent, a Custom Home Builder, are available to construct a home to the buyer's specifications; a proposed plan is attached. The property features an on-site water meter, with electric services available. A septic system will service the property, and propane is required for gas appliances. The price is negotiable depending on the deal structure and home finishes. The thoughtful floor plan includes a large three-car garage, theater room, downstairs mother-in-law suite/AirBNB, and private bathrooms in every bedroom, with ample space for an outdoor living area, shop, and circle drive. The possibilities are endless – this property and location can support about as much luxury and amenities as you can imagine
USD 1,837,700
2511 Jazz Avenue
View photo
House · for sale
USD 410,000
USD 201/sq.ft
2511 Jazz Avenue
Noel city
· 2,034 sq.ft · 4 Bedrooms · 2 Baths · House
· Patio · Garden · Fireplace · Equipped kitchen · Parking
Noel city · 2,034 sq.ft · 4 Bedrooms · 2 Baths · House · Patio · Garden · Fireplace · Equipped kitchen · Parking
This Like-New, east-facing, all-brick, energy-efficient Smart home is move-in ready! Located in the desirable Pines subdivision, this 4-bedroom 2 bath home is minutes from top-rated Bentonville schools, NWA mountain biking trails, & I-49. The 2,039sf open-concept layout features a spacious living room with a cozy fireplace & hardwood-look flooring. The eat-in kitchen offers generous granite counter space, a walk-in pantry, gas range, ENERGY STAR appliances, & a separate dining area for entertainment. More than $20k in upgrades blend modern convenience with everyday comfort. The primary suite includes a large walk-in closet, dual vanities, a soaking tub, & a separate walk-in shower. Enjoy a level backyard with in-ground sprinkler system, a stained wood privacy fence & covered patio, perfect for relaxing or outdoor play. A two-car garage, attic storage, & additional walk-in closets provide ample storage. Enjoy low-maintenance living with convenient access to Bentonville’s schools, trails
USD 410,000
302 NE Akron Street
View photo
House · for sale
USD 189,000
USD 225/sq.ft
302 NE Akron Street
Noel city
· 840 sq.ft · 2 Bedrooms · 1 Bath · House
· Garden · Fireplace · Equipped kitchen · Air conditioning · Heating
Noel city · 840 sq.ft · 2 Bedrooms · 1 Bath · House · Garden · Fireplace · Equipped kitchen · Air conditioning · Heating
Well-maintained 2-bedroom, 1-bath home in the heart of Gravette on a corner lot. Updates include new LVP flooring, fresh paint, updated countertops and fixtures, all new plumbing, added insulation, and new steel support beams. The energy-efficient water heater was replaced in 2024, and the home also has a durable metal roof and central heat and air. Tray ceilings in living room, and lots of natural light and storage in the eat-in kitchen featuring an island with stainless steel appliances. Spacious yard with mature trees, a fire-pit area, and a covered front porch. Conveniently located within walking distance of Main Street, Harps, parks, and local shops. Corner fireplace and refrigerator included. The shop next door is separate and not included in the sale. A great option for a first home or rental investment!
USD 189,000
1020 Winesap Drive
View photo
House · for sale
USD 640,000
USD 201/sq.ft
1020 Winesap Drive
Noel city
· 3,175 sq.ft · 4 Bedrooms · 3 Baths · House
· Garden · Fireplace · Parking
Noel city · 3,175 sq.ft · 4 Bedrooms · 3 Baths · House · Garden · Fireplace · Parking
Welcome to 1020 Winesap Dr. In Centerton! Built in 2021, this beautiful 4-bedroom home offers a spacious, thoughtfully designed floor plan featuring wood flooring throughout, a cozy fireplace, formal dining room, a versatile second living space, and a charming breakfast area. Generously sized bedrooms with walk-in closets provide plenty of comfort and storage. Relax on the covered back porch while enjoying peaceful pond views and a fully fenced backyard. Energy-efficient features include R-19 wall insulation and R-49 attic insulation for added year-round comfort. A 2-car garage with a Tesla charger adds modern convenience. A wonderful combination of space, comfort, and scenic views—schedule your private showing today!
USD 640,000
2630 Honeybell Lane
View photo
House · for sale
USD 446,092
USD 208/sq.ft
2630 Honeybell Lane
Noel city
· 2,142 sq.ft · 4 Bedrooms · 2 Baths · House
· Equipped kitchen
Noel city · 2,142 sq.ft · 4 Bedrooms · 2 Baths · House · Equipped kitchen
This 2150 square foot home features 4 bedrooms and 2 bathrooms. The main living area includes a large living room that flows seamlessly into a modern kitchen and dining area, creating the perfect space for entertaining guests. With its thoughtful design and practical amenities, this home is perfect for those seeking a comfortable and functional living space. Taxes subject to change based on new construction
USD 446,092
1361 Greyback Lane
View photo
House · for sale
USD 745,900
USD 222/sq.ft
1361 Greyback Lane
Noel city
· 3,358 sq.ft · 4 Bedrooms · 3 Baths · House
· Patio · Garden · Office room · Fireplace · Equipped kitchen
Noel city · 3,358 sq.ft · 4 Bedrooms · 3 Baths · House · Patio · Garden · Office room · Fireplace · Equipped kitchen
The Haven is a beautifully crafted two-story home in a prime location, featuring 4 bedrooms, 3.5 bathrooms, and a dedicated office, all in an open-concept layout designed for everyday living and entertaining. The living room showcases a modern linear fireplace, and the kitchen offers quartz countertops, custom cabinetry with soft-close doors and drawers, double ovens, and a spacious pantry. Upstairs, you'll find an additional bedroom, a large bonus room, and a full bathroom, providing flexible living space. Enjoy outdoor living on the covered back patio with a fireplace. Additional features include a fenced yard, gutters, blinds, and quality finishes throughout. Home is currently under construction. Photos are of a similar plan and finish. Taxes are based on land only. The builder is offering $2,500 toward closing costs. Preferred lender is offering an additional $5,000 credit
USD 745,900
1320 Tiffany Street, Centerton, US, AR
View photo
House · for sale
USD 707,500
1320 Tiffany Street, Centerton, US, AR
Noel city
· 4 Bedrooms · 4 Baths · House
· Patio · Office room · Swimming pool
Noel city · 4 Bedrooms · 4 Baths · House · Patio · Office room · Swimming pool
Builder will pay $15,000 towards buyers closing costs or towards a rate buy down making this home more affordable and saving you hundreds per month. Preferred lender is also offering up to $2500 in lender credits! Welcome to The Kenley Plan one of our most desired floorplans that truly offers it all. This home offers 4 bedrooms, 3.5 baths, plus an office downstairs and a bonus room upstairs. Amazing front and back large covered patios. Gorgeous finishes like engineered wood flooring, wood beams, feature walls, and upgraded lighting. Conveniently located next to Bentonville West and Centerton Gamble. Diamond Estates offers community Clubhouse, pool, basketball court, and play area for your enjoyment. Schedule your showing today before it's gone!
USD 707,500
2641 Honeybell Lane
View photo
House · for sale
USD 519,095
USD 185/sq.ft
2641 Honeybell Lane
Noel city
· 2,799 sq.ft · 4 Bedrooms · 3 Baths · House
· Equipped kitchen
Noel city · 2,799 sq.ft · 4 Bedrooms · 3 Baths · House · Equipped kitchen
The 2800 offers 4 bedrooms, 3 bathrooms, and about 2,800 square feet of single story living. Key features include wood plank tray ceilings, a vaulted living room with a stained box beam, a vaulted back porch, and an oversized pantry. The open kitchen–dining–living layout is enhanced by an accent wall dining area. The primary suite includes a vaulted ceiling and a luxury bath with a freestanding tub and glass framed shower
USD 519,095
16550 Bluebird Way
View photo
House · for sale
USD 449,000
USD 190/sq.ft
16550 Bluebird Way
Noel city
· 2,357 sq.ft · 4 Bedrooms · 2 Baths · House
· Office room · Deck · Fireplace · Equipped kitchen · Parking
Noel city · 2,357 sq.ft · 4 Bedrooms · 2 Baths · House · Office room · Deck · Fireplace · Equipped kitchen · Parking
Find your space to slow down and spread out on 5 peaceful acres in rural Northwest Arkansas. With room to hunt, enjoy hobbies, entertain, or simply have more breathing room, this property offers a lifestyle that's hard to find. The split-level home features 4 bedrooms plus an office, vaulted ceilings, wood laminate flooring, recessed lighting, and a beautiful wood-burning stone fireplace. The updated kitchen offers generous cabinet storage, granite countertops, convection oven, smooth cooktop, and downdraft exhaust, while remodeled bathrooms and laundry add modern appeal. Two bedrooms open onto the newly rebuilt deck. A tornado safety room adds peace of mind. The 2-car garage includes a workbench and sunroom. Recent improvements include a new roof, new HVAC, freshly repainted exterior, and retextured and repainted walls and ceilings. Enjoy a private, secluded setting with beautiful wooded views and internet availability, all within reach of NWA. The perfect blend of space, privacy, and
USD 449,000
450 490 Jasper Road
View photo
House · for sale
USD 1,734,480
USD 217/sq.ft
450 490 Jasper Road
Noel city
· 7,976 sq.ft · House
· Patio · Garden · Fireplace
Noel city · 7,976 sq.ft · House · Patio · Garden · Fireplace
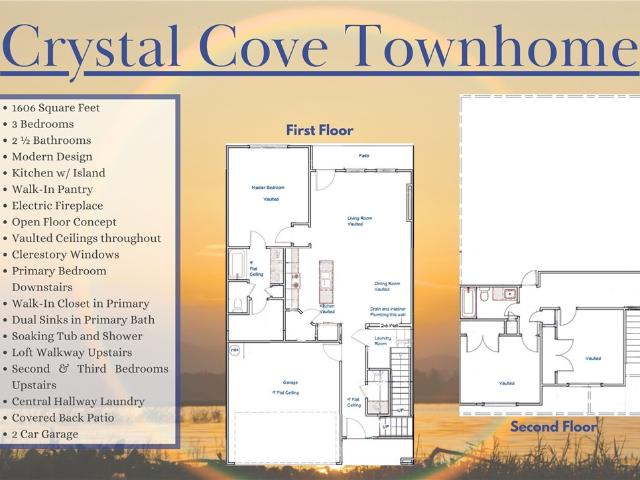
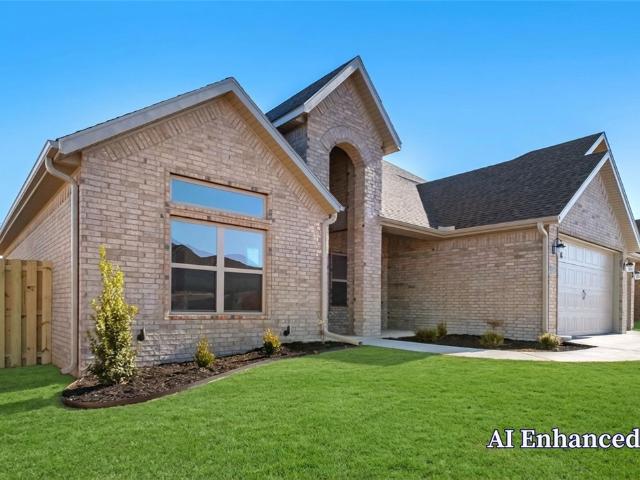
Introducing Crystal Cove Townhomes, a new construction 5-unit multifamily opportunity designed for strong rental appeal and long-term performance. Each unit offers. 1,606 sq ft with 3 bedrooms and 2.5 baths, featuring a highly desirable primary suite on the main level, open-concept living area with vaulted ceilings, and an electric fireplace for modern appeal. Upstairs includes two bedrooms, a full bath, and a loft-style overlook. Each unit also includes a covered patio and private backyard space, enhancing tenant demand. With five units totaling 15 bedrooms, this property offers excellent rental potential across a broad tenant base. New construction provides reduced maintenance and strong income stability, making this an ideal addition to any investment portfolio
USD 1,734,480
1220 Fierce Lane
View photo
House · for sale
USD 649,900
USD 219/sq.ft
1220 Fierce Lane
Noel city
· 2,960 sq.ft · 4 Bedrooms · 3 Baths · House
· Equipped kitchen
Noel city · 2,960 sq.ft · 4 Bedrooms · 3 Baths · House · Equipped kitchen
The Hitch, a thoughtfully designed 4-bedroom, 3-bathroom home that blends style, comfort, and function. The open floor plan flows naturally, with spacious living areas—ideal for relaxing evenings and entertaining guests. The kitchen is the heart of the home, featuring custom cabinetry, granite countertops, and stainless steel appliances that make cooking a pleasure. Gather with family and friends around the island or the adjoining dining space. The primary suite is a private retreat, complete with a beautifully tiled shower, double vanities, and a large walk-in closet. Taxes are based on land only. Seller is offering $2,500 in Closing Costs. Preferred lender offering an additional $5000 credit
USD 649,900
2650 Honeybell Lane
View photo
House · for sale
USD 572,780
USD 204/sq.ft
2650 Honeybell Lane
Noel city
· 2,799 sq.ft · 5 Bedrooms · 3 Baths · House
· Equipped kitchen
Noel city · 2,799 sq.ft · 5 Bedrooms · 3 Baths · House · Equipped kitchen
The 2800 offers 5 bedrooms, 3 bathrooms, and about 2,800 square feet of single story living. Key features include wood plank tray ceilings, a vaulted living room with a stained box beam, a vaulted back porch, and an oversized pantry. The open kitchen–dining–living layout is enhanced by an accent wall dining area. Buyers can choose a second living space, a second primary suite, or a fifth bedroom. The primary suite includes a vaulted ceiling and a luxury bath with a freestanding tub and glass framed shower. Taxes subject to change based on new construction
USD 572,780
903 SW Spavinaw Boulevard
View photo
House · for sale
USD 326,500
USD 170/sq.ft
903 SW Spavinaw Boulevard
Noel city
· 1,916 sq.ft · 4 Bedrooms · 2 Baths · House
· Equipped kitchen
Noel city · 1,916 sq.ft · 4 Bedrooms · 2 Baths · House · Equipped kitchen
Sold before print! Fabulous Fordyce plan in Spavinaw Village in Gravette, AR! These homes blend comfort with modern amenities in the heart of Gravette! The Fordyce plan offers 4 bedrooms, 2.5 baths and an upstairs game room! All bedrooms are located on the second floor! The half bath is conveniently located downstairs. Each home features a 4-side brick exterior with siding per plan. The Fordyce plan has LVP throughout the first floor with carpet on stairs, and in all upstairs hallways, bedrooms, closets, and the game room. The kitchen features lovely quartz countertops, 36” cabinets, and an undermount sink with a garbage disposal. The primary ensuite is located upstairs and features quartz countertops and a walk-in shower! Programmable thermostat! Individual parcel and taxes TBD. HOA will be $175 annually with a $100 cap fee
USD 326,500
2630 Havencrest Avenue
View photo
House · for sale
USD 507,295
USD 198/sq.ft
2630 Havencrest Avenue
Noel city
· 2,562 sq.ft · 4 Bedrooms · 3 Baths · House
· Equipped kitchen
Noel city · 2,562 sq.ft · 4 Bedrooms · 3 Baths · House · Equipped kitchen
This plan features a 4-bedroom, 3-bathroom with over 2,500 square feet of living space, a formal dining room, and a spacious family area for plenty of room to play and dine. The primary suite includes two bathroom vanities, walk-in closets, and a separate tub and shower. Also, enjoy the open layout living area and a large single-level island in the kitchen. Taxes subject to change based on new construction
USD 507,295
2640 Havencrest Avenue
View photo
House · for sale
USD 465,977
USD 217/sq.ft
2640 Havencrest Avenue
Noel city
· 2,142 sq.ft · 4 Bedrooms · 2 Baths · House
· Equipped kitchen
Noel city · 2,142 sq.ft · 4 Bedrooms · 2 Baths · House · Equipped kitchen
This 2150 square foot home features 4 bedrooms and 2 bathrooms. The main living area includes a large living room that flows seamlessly into a modern kitchen and dining area, creating the perfect space for entertaining guests. With its thoughtful design and practical amenities, this home is perfect for those seeking a comfortable and functional living space. Taxes subject to change based on new construction
USD 465,977
14625 Fruitwood Road
View photo
House · for sale
USD 750,000
USD 281/sq.ft
14625 Fruitwood Road
Noel city
· 2,669 sq.ft · 3 Bedrooms · 3 Baths · House
· Equipped kitchen · Parking
Noel city · 2,669 sq.ft · 3 Bedrooms · 3 Baths · House · Equipped kitchen · Parking
7K preferred lender credit. This modern farmhouse sits on 4+ wooded acres, offering the rural lifestyle so many buyers are looking for: ATV rides, wildlife sightings from the kitchen window, and quiet nights under open skies offered in the sought after Bentonville Schools. Cyclists, the property sits right on a popular gravel bike route. Board-and-batten siding, a stained timber front porch, and double front doors set the tone. Inside, shiplap ceilings, wide-plank flooring, and black fixtures carry modern farmhouse style throughout. The kitchen is the centerpiece featuring Fisher & Paykel appliances with a pot filler under a custom oak hood, oak floating shelves, a farmhouse sink, and a wall of windows to take in the natural surroundings. A walk-in pantry adds butcher-block counter space and floor-to-ceiling shelving. A second level reached through the garage adds flexible space. It includes a living room, wet bar, third bedroom, and a full bathroom, perfect for a game room, or a priva
USD 750,000

Get email alerts

Don't miss out: be the first to know about new properties

The alert was correctly created

On subscribing you accept the conditions of use and the privacy policy
Alert
Receive new ads in your inbox
Save this search
Receive alerts for new listings

We'll send you an email when we have new properties for: "Properties for sale in Noel city"

The alert was correctly created

Highfill town
Bentonville city
Get email alerts and be the first to see new listings
Required field
On subscribing I accept the terms of the privacy policy
Perfect! You'll soon start receiving new listings via email
Alert
Receive an email when we have new ads for Properties for sale in Noel city
Save this search
Filters

Bedrooms

Size (sq.ft)

sq.ft
sq.ft

Price

USD
USD

Property type

Bathrooms

Clear all filters
Receive notifications when new entries are published.